1 result - Properties for rent: Obfelden

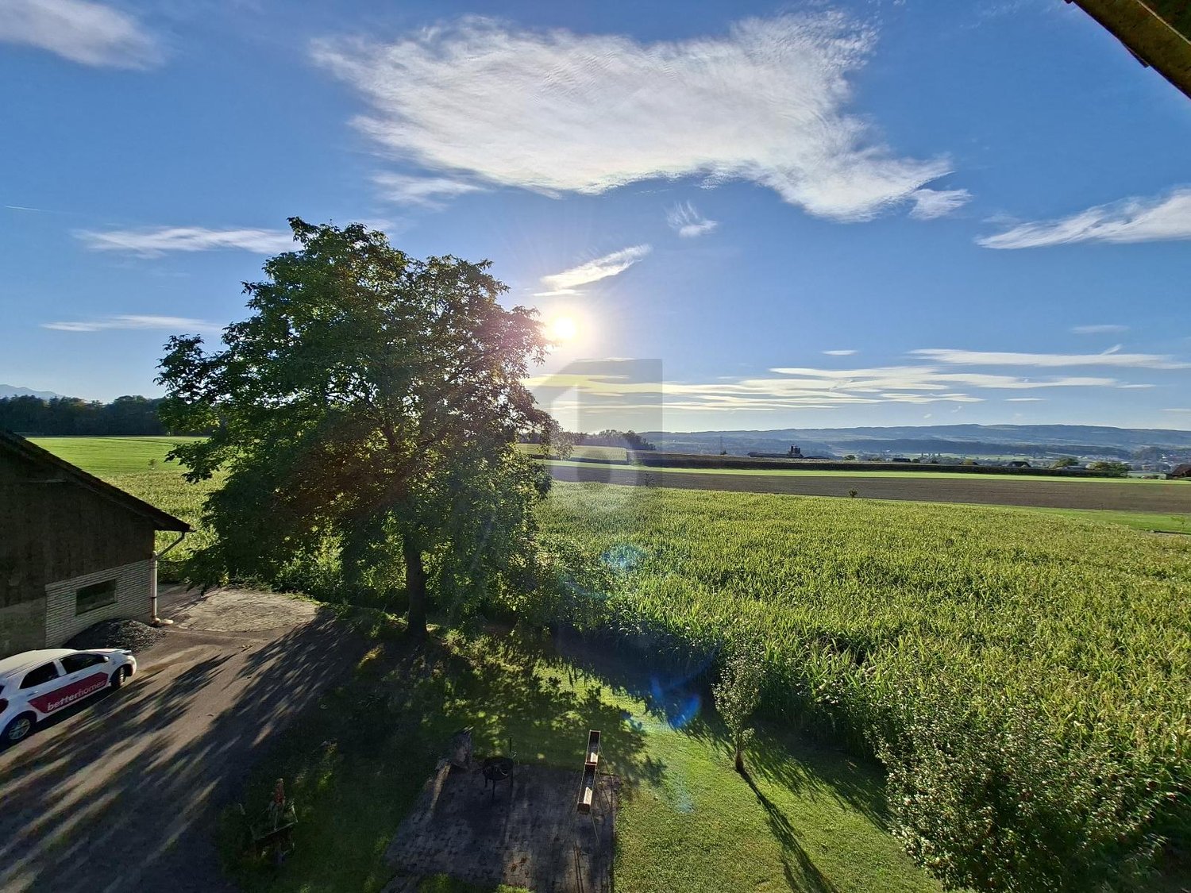
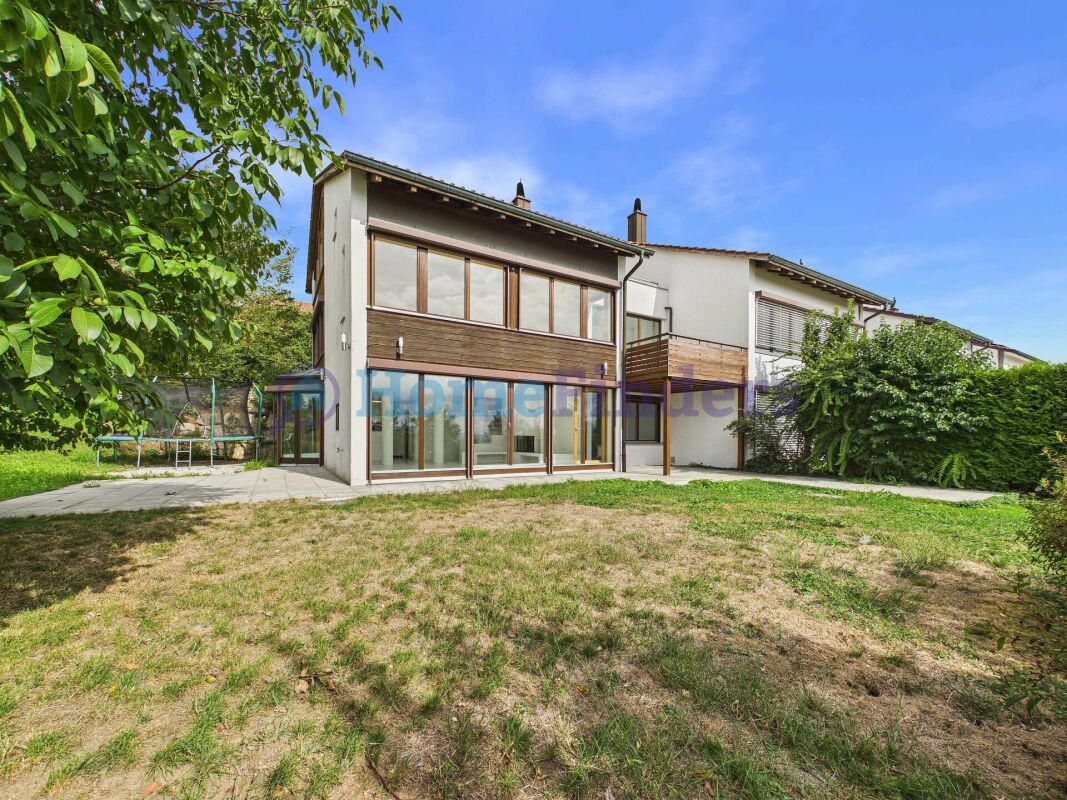
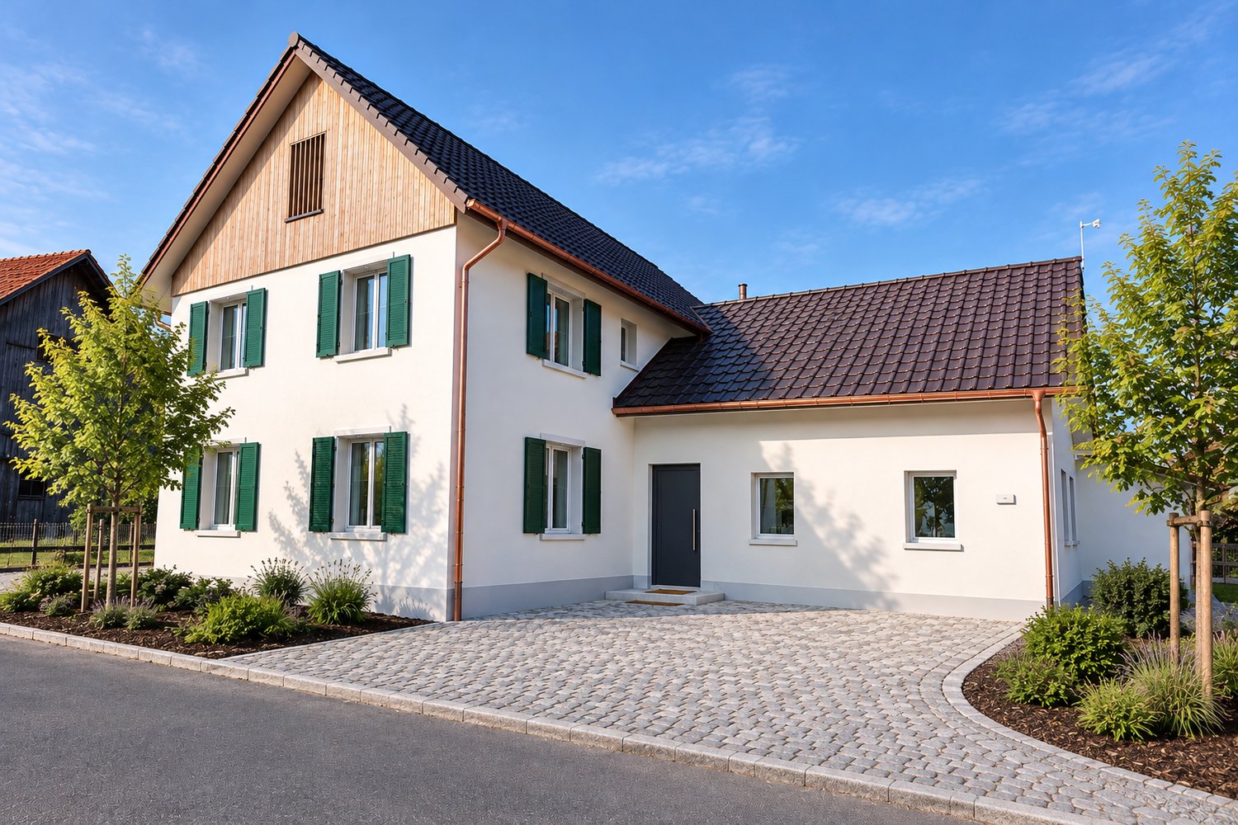
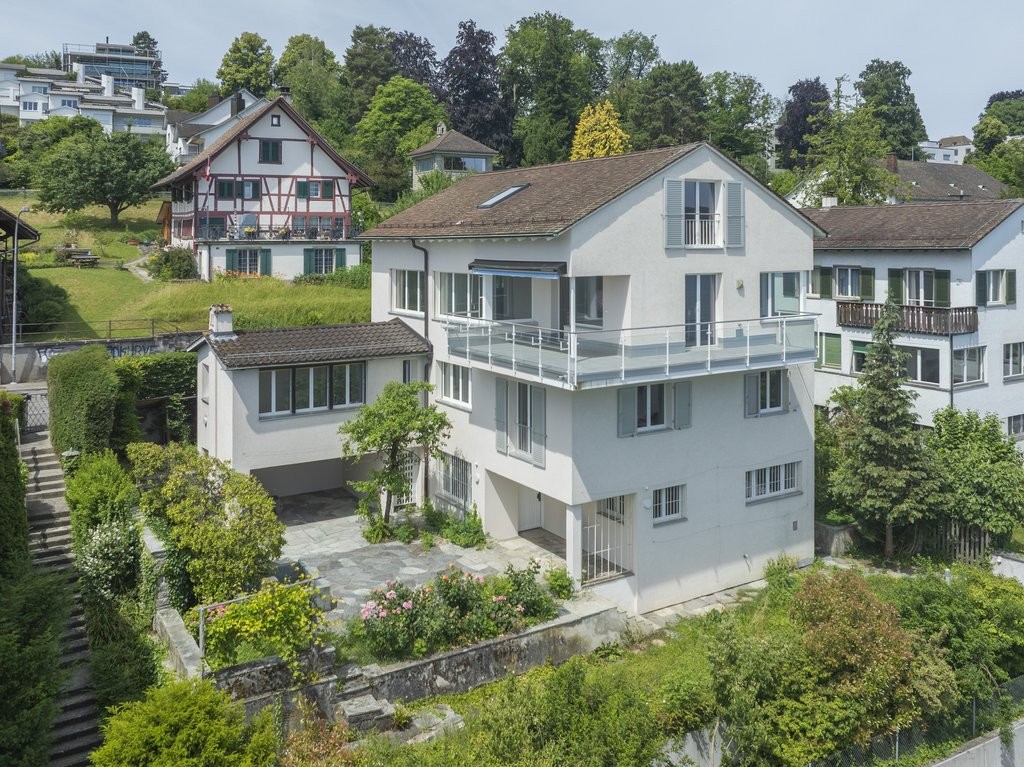
  • Two-story house with yellow exterior, green shutters, and multiple windows. The house features a well-maintained lawn, a small garden area with potted plants, and a paved pathway leading to the entrance.
  • A two-story yellow house with green shutters, a well-maintained garden, and a small greenhouse attached to the side.
  • Modern kitchen with light wood cabinets, stainless steel sink, and a central island countertop. Features a candle and a decorative sign on the island.
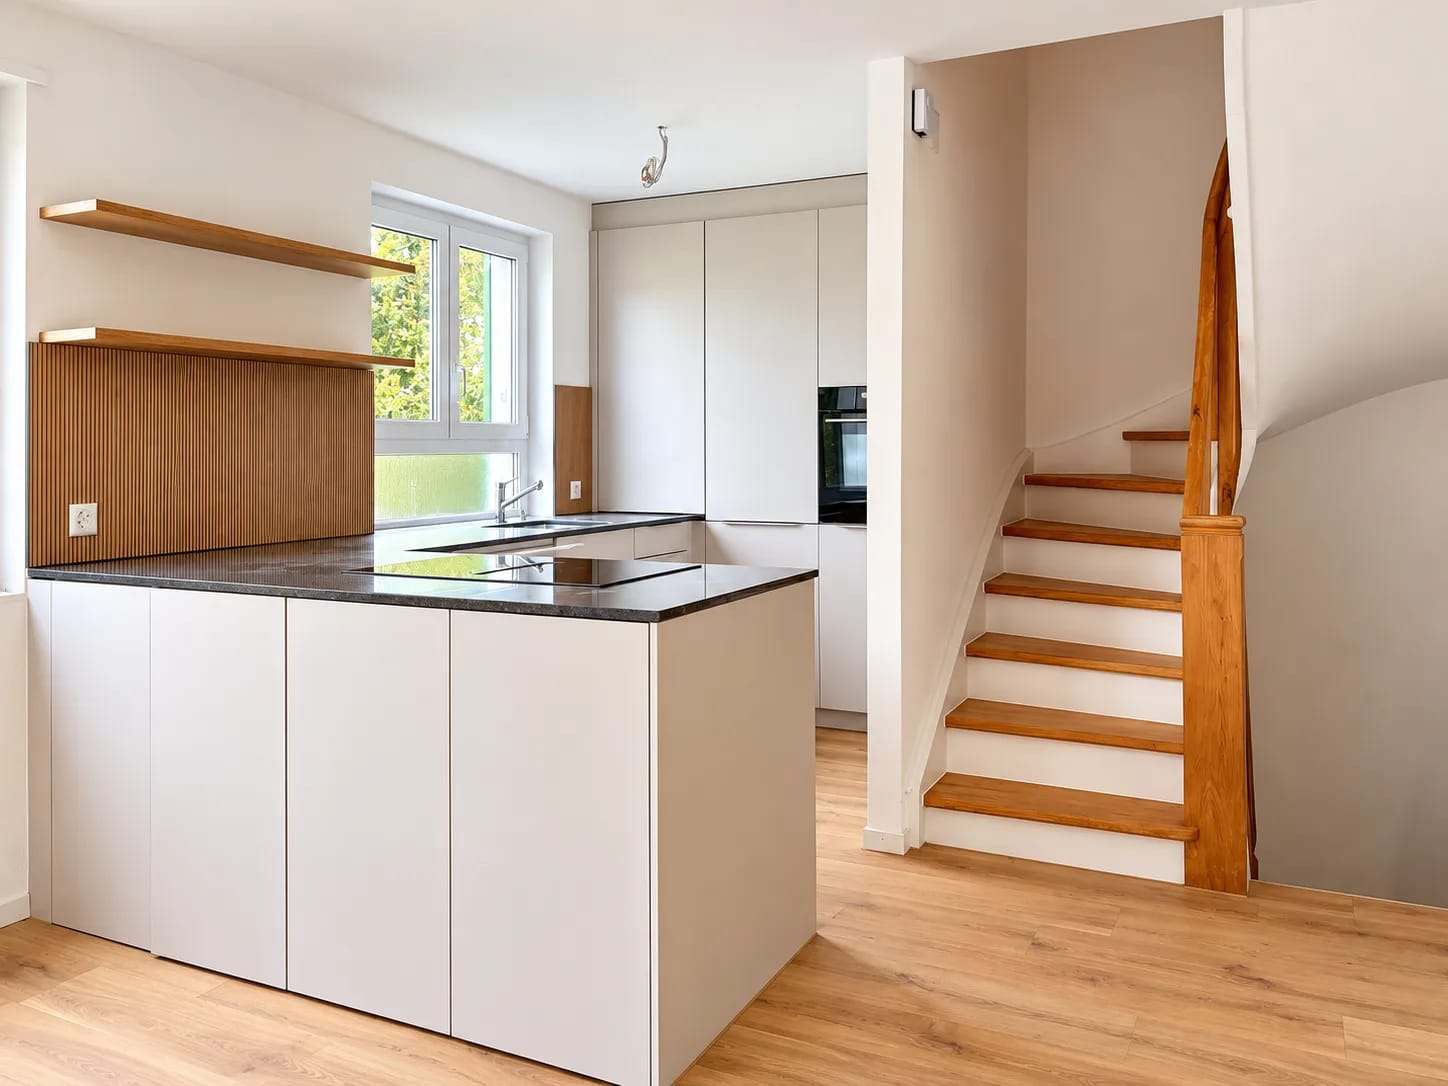
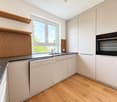
  • Modern kitchen with white cabinets, a central island, and a large window. Features include a range hood, sink, and a wooden panel accent wall.
  • A cozy living room with wooden flooring, a pink sofa, a small round table, a plant, and decorative items.
  • Bright room with wooden flooring, white walls, and a slanted ceiling. Features a large window with white curtains, a wardrobe, and a stack of colorful boxes on the floor.
  • Bright sunroom with large glass walls and skylights, featuring a red leather chair, matching stool, and several potted plants arranged around the space.
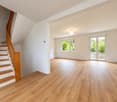
  • Bright living and dining area with a sofa, coffee table, dining table, chairs, pendant lights, and decorative items.
  • Bright living room with a beige sofa, glass coffee table, fireplace, dining area with a table and chairs, and a kitchen area in the background.
  • Bright living room with red velvet sofa, matching ottoman, small table, mirror, projector, and picture frames on the walls.
1 / 10
6.5 rooms, 160m², CHF 3,960.–
Top
Lindenmatt 16, 8912 Obfelden

Detached 6.5 room single-family house

Spacious, detached single-family house with winter garden in a child-friendly environment on the village street 30er Zone • Ground floor: open kitchen with steamer, oven and large induction cooktop (2018), dining and living area with Swedish stove and access to the winter garden, separate room with access to the winter garden, guest toilet, winter garden • Upper floor: three bedrooms, bathroom with shower, bathtub, double sink, office with workspace and wardrobe, accessible attic • Basement: laundry room with washing machine and dryer, geothermal heating, water softening system, usable shelter, three cellar rooms (one with exit to the garden) • Environment: vegetable garden, lawn, flower garden, seating area, well • Parking spaces: 2 private parking spaces in the underground garage, two parking spaces at the entrance to the underground garage and a private visitor parking space directly in front of the house • Play area: A large area in the middle of the development (traffic-free) invites you to play • Public transport connection: Public transport stops Bachstrasse and Toussen can be reached on foot in 3-5 minutes, motorway A4 towards Zurich or Zug/Lucerne in 5 minutes • Shopping: Village market (Volg) with integrated post office (7 days open) 200 meters, Migros 10 minutes and Coop 15 minutes • Schools and kindergartens: Schulhaus Schlossächer (primary school) and kindergarten 10 minutes, Schulhaus Chilefeld (primary school and secondary school) with kindergarten 5-6 minutes. Here, the whole family benefits from the public sports field with a beach volleyball court • Recreation: Wolserwald and Reuss are popular destinations in the area

Travel time
-
More objects in your automatically expanded search area
19 results - Radius: + 10km
New building
1 / 9
7.5 rooms, 191m², CHF 5,665.–
Premium
Obfelderstrasse 9, 8910 Affoltern am Albis

7.5 room apartment in Affoltern am Albis

In Affoltern am Albis, a total of 117 new, sustainable rental apartments are being built on Obfelderstrasse 5-13. From the compact 1.5-room apartment to the spacious 7.5-room apartment, from the modern studio to comfortable maisonette apartments, there is a suitable living space for every stage of life. The offer is complemented by two cluster apartments, ideal for people who want to combine community and retreat. Move-in date for the apartments is 2027Further information and registration are available exclusively through the project website: www.brauipark.ch House B1: 61 apartments, 1.5 to 7.5 rooms House B3: 56 apartments, 1.5 to 6.5 rooms THE LOCATION • Excellent train connections/Affoltern am Albis train station 200m away • Motorway access in 3 minutes • Shopping opportunities: (Coop, Aldi, pharmacy) within walking distance • Recreational area can be reached in a short time THE SPECIAL FEATURES • First occupancy • High-quality and stylish interior design • Washing tower in the apartment • Spacious terrace/loggia invites you to linger • Fitness and music room • Urban gardening • Communal roof terrace • Two-story community room • Mobility concept • District heating, heat distribution via underfloor heating • Photovoltaic/PV system on the flat roof with power generation for own use We look forward to your contact!Your OMIT AG Judith Lehmann and Marco Schönbächler

Travel time
-
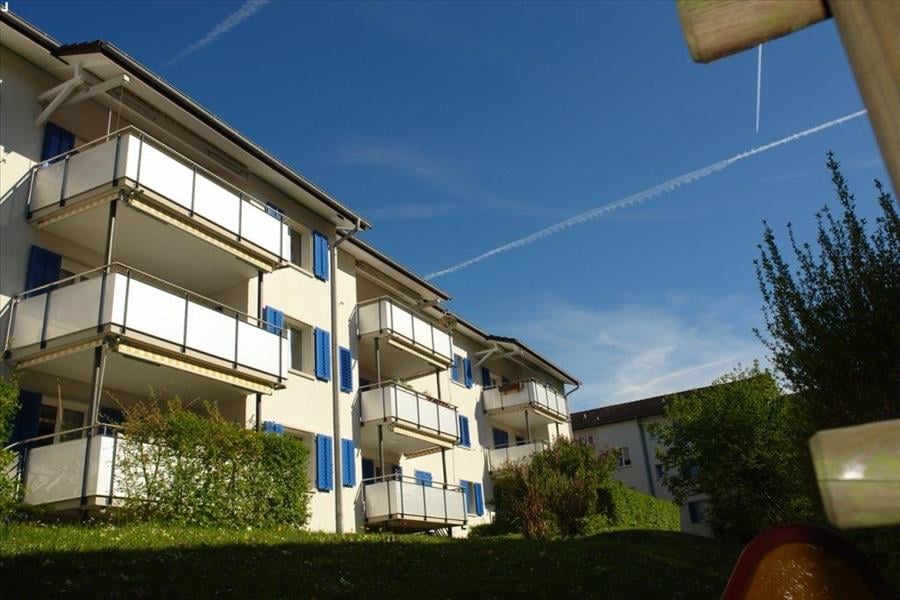
  • A well-maintained garden area with a small playhouse, benches, and a table, surrounded by a two-story residential building with balconies and a red-tiled roof.
  • Empty hallway with concrete floors, white walls, and multiple doors leading to other rooms.
  • Empty attic space with exposed wooden beams, concrete floor, and large windows allowing natural light. Minimal furnishings include a small black bench and a ladder leading to another area.
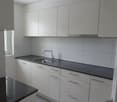
  • Empty kitchen with white cabinets, black countertops, and a window. No appliances or furniture are present.
  • Modern kitchen with white cabinets, black countertop, and a sink with a faucet. The countertop has a protective sheet and some tools.
  • Empty room with exposed wooden beams on the ceiling, concrete floor, and a single window with a view of the outside.
  • Modern bathroom with a white sink, chrome faucet, large mirror, and a shower area with a handheld showerhead.
  • Modern bathroom with a white sink, chrome faucet, toilet, bathtub, and a large mirror above the sink. The walls are tiled in a neutral color scheme, and the floor appears to be under construction or renovation.
  • Empty attic space with wooden flooring, exposed beams, and skylights allowing natural light. Construction barriers and tools are present, indicating ongoing renovation.
  • Empty attic space with wooden flooring, exposed wooden beams, and skylights allowing natural light. Construction barriers are present, indicating ongoing work.
1 / 10
5.5 rooms, 164m², CHF 2,660.–
Top
Mattenstrasse 4, 8932 Mettmenstetten

Beautifully renovated 5.5-room apartment in Mettmenstetten!

We rent this attractive 5.5-room apartment on the 2nd floor in our well-maintained and extensively renovated settlement in Mettmenstetten.As part of the renovation, all windows were replaced and the kitchens and bathrooms were completely rebuilt. The apartment impresses with a modern standard of construction and a pleasant living atmosphere.The living kitchen offers plenty of storage space and is equipped with contemporary comfort. The bathroom has a shower and a bathtub. Two balconies invite you to linger and offer additional living comfort.The rental deposit is three months' rent and must be deposited with the Migros Bank. A deposit insurance is not accepted.Shopping facilities, schools and other daily necessities are located in the immediate vicinity.The pictures serve as sample pictures. More apartments are available in this building.WHG 105 / Mattenstrasse 4 - 5.5-room apartment on the 2nd floor CHF 2'660.00, 160 m2 Available from 15.11.2026WHG 207 / Bahnhofstrasse 15 - 5.5-room apartment on the 2nd floor CHF 2'720.00, 164.10 m2 Available from 15.10.2026WHG 409 / Bahnhofstrasse 19 - 3.5-room apartment on the 2nd floor CHF 2'680.00, 128.1 m2 Available from 01.12.2026Several parking spaces and garage spaces are available: • Outdoor parking space: CHF 60.00 per month • Garage space: CHF 95.00 per month Please contact us to arrange a viewing appointment.Interested? We look forward to your contact.

Travel time
-
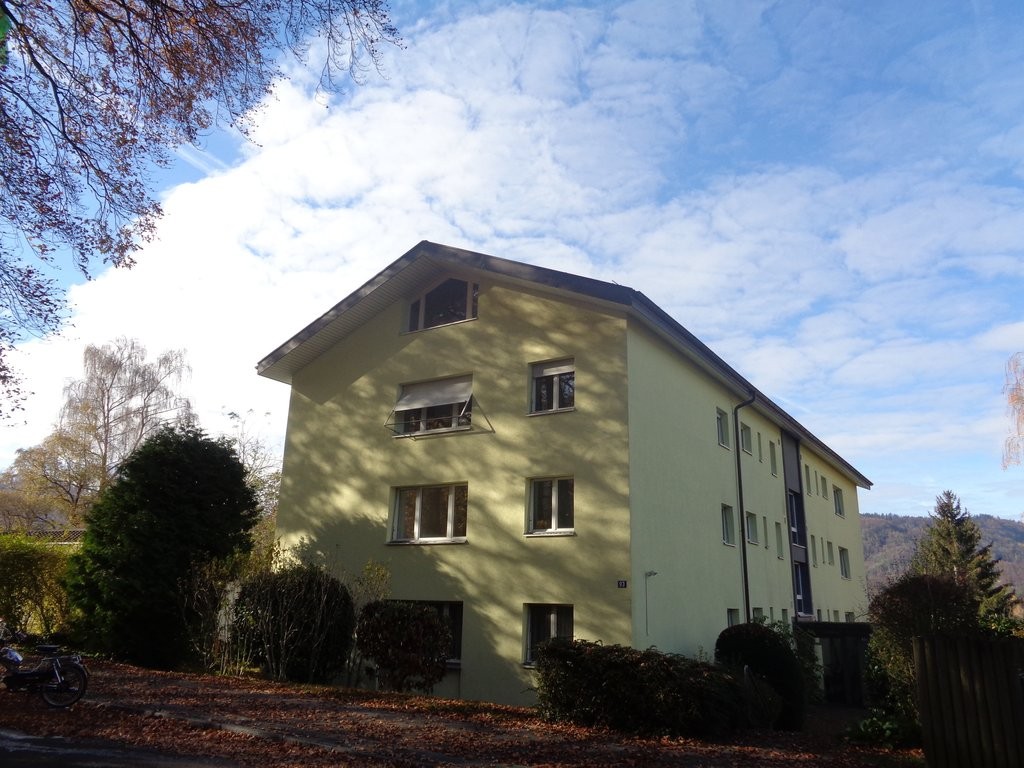
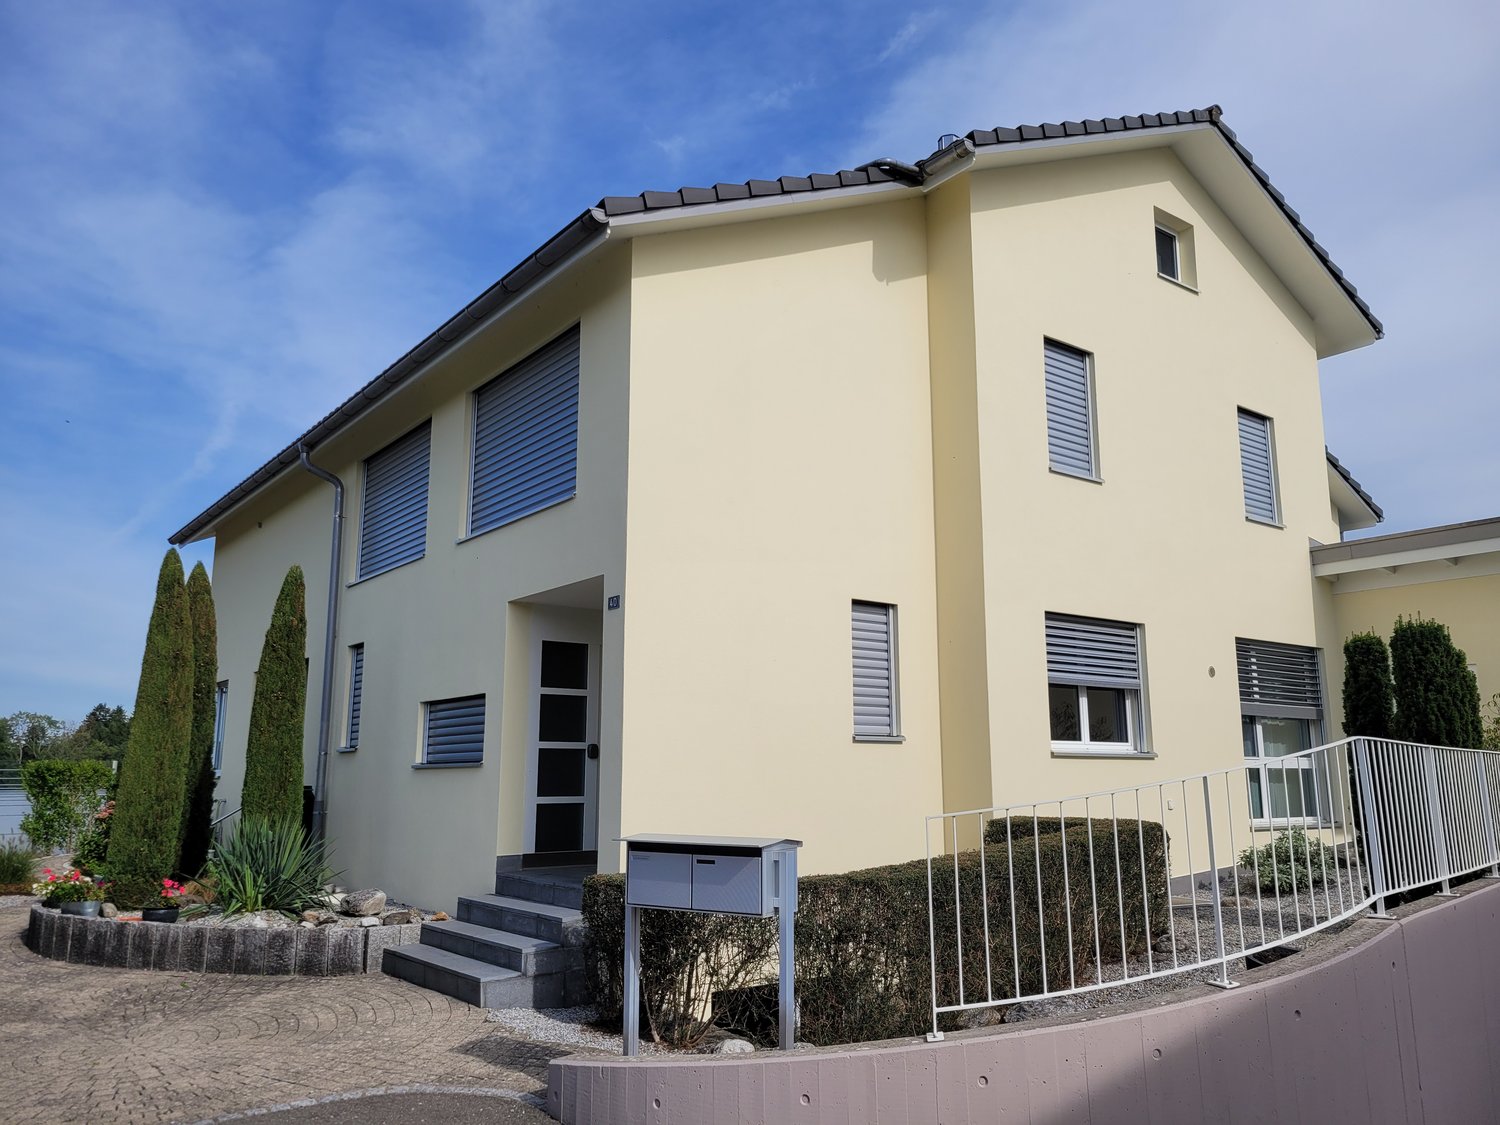
  • Two-story yellow house with a brown roof, multiple windows, and a balcony on the upper floor. The house is surrounded by greenery and is situated on a paved driveway.
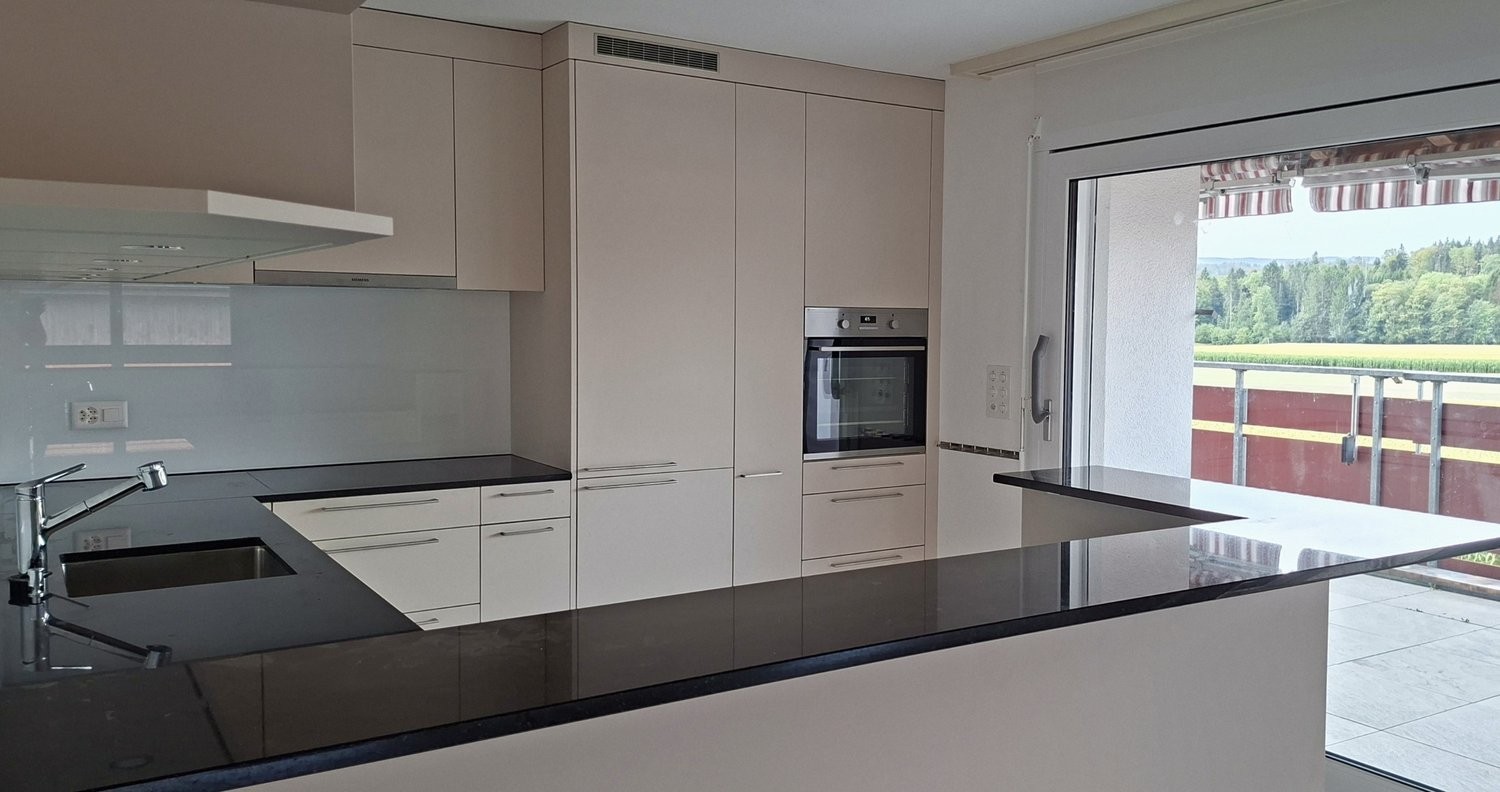
  • Modern kitchen with light wooden cabinets, stainless steel oven, and sleek countertops.
  • Empty room with wooden flooring, large windows, and a sliding glass door leading to a balcony.
  • Modern bathroom with dark grey tiles, a white sink with a chrome faucet, a toilet, a bathtub, and a glass-enclosed shower with multiple showerheads.
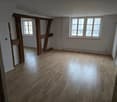
  • Empty room with wooden flooring, white walls, and a large window with a view of greenery outside.
  • Spacious hallway with wooden flooring, white walls, and a wooden staircase leading upwards. The ceiling is made of light wood with recessed lighting.
  • Empty attic room with wooden flooring, white walls, skylight window, and built-in closet.
1 / 7
5.5 rooms, 126m², CHF 5,800.–
Top
Büessikon 6, 6340 Baar

Charming 5.5-room single-family house in Baar (ZG) – available for rent from October 2026

Welcome to this well-maintained, two-story single-family house in a quiet location in Büessikon, Baar. The recently renovated house (renovation 2026) impresses with plenty of space, modern comfort, and an idyllic environment – ideal for families who want to combine the best of city and nature.The sunny house presents itself from the outside with a friendly yellow facade, brown roof, and a well-maintained entrance, surrounded by lush greenery. Inside, you'll find a modern kitchen with bright wooden cabinets, a large bathroom for relaxation with a rain shower, bright bedrooms, and plenty of storage space.The house offers, among other things: • 5.5 rooms on two floors with a spacious living area of 126 m² • Balcony on the upper floor with a beautiful view of the surrounding countryside • Seating area is covered and glazed • Garage and parking space for convenient parking of vehicles • Large plot of 565 m² – perfect for children and garden lovers • Child-friendly environment in a quiet residential area • Beautiful view of the surrounding landscape and Lake Zug Location and surroundings: The house is located in a quiet and sunny location – on a farm. In the summer, you can enjoy plenty of sunshine. The nearest bus stop Walterswil is about a 10-minute walk away. The school is located in Baar, and children can take a school bus there, and the TopCC supermarket is about a 14-minute walk away.This house combines modern living comfort, plenty of space, and a natural, quiet location – a rare offer in the canton of Zug. Available from October 1, 2026. Secure your new home now!

Travel time
-
1 / 6
  • Balcony / Terrace
  • Parking space
5.5 rooms, 180m², CHF 3,900.–
Top
6331 Hünenberg

Temporary, Idyllic Country Life with Great Balcony

This bright 5.5-room maisonette in Hünenberg offers 180 m² of living space and plenty of room to breathe. The heart of the apartment is the living room with a panoramic window and access to the large covered terrace with a beautiful view. The spacious kitchen with counter and space for a large dining table invites you to gather. With a walk-in closet, private washing machine and dryer, as well as vinyl flooring in the bedrooms, it's ideal for families or couples with a home office. Parent's bedroom with en-suite bathroom and corner bathtub. Temporary rental from 01.04.2027 to early summer 2029, including electricity. Parking space for 60 CHF per month.This BETTERHOMES offer is characterized by the following advantages:- large covered terrace with beautiful views- spacious kitchen with counter and space for a large dining table- vinyl flooring in the bedrooms- living room with panoramic window and access to the terrace- walk-in closet right next to the kitchen- washing machine and dryer in the apartment- parent's bedroom with direct access to the bathroom with corner bathtub- temporary rental from April 1, 2027, to early summer 2029- electricity costs included in the rent- parking space for an additional 60 CHF per month- and, and, and ...Interested? Contact us for a non-binding viewing!Didn't find anything suitable? Over 2,000 more offers at: www.betterhomes.ch - the real estate fair mediatorWant to market your own property?Take advantage of our know-how: https://www.betterhomes.ch/de/profitierenDo you want to have a property valued?Find out its value now with our free valuation, immediately and without obligation!https://www.betterhomes.ch/de/knowledge/estimationMore detailsLocation: ruralCondition: well-maintained Bathrooms / wet cells: 2 (1x bathtub / sink / toilet, 1x shower / sink / toilet)Heating system: geothermal / underfloor heating / radiators PV system Public transport: bus stop, 550 mSchools: kindergarten / primary school / secondary school, 2.5 kmShops: Coop, 800 m

  • Balcony / Terrace
  • Parking space
1 / 13
  • Balcony / Terrace
  • Garage
  • Child-friendly
5.5 rooms, 130m², CHF 5,250.–
Maneggpromenade 132, 8041 Zürich

Freshly renovated 5.5-room row house with garden in Zurich

This freshly renovated 5.5-room row house in Zurich-Leimbach/Manegg offers spacious living on four floors and combines modern comfort with a quiet, family-friendly environment. The house will be rented after the comprehensive renovation in 2026 and will be available from October 1, 2026.On approximately 130 m² of living space, you can expect a versatile room layout for families, couples with space requirements, or living and working under one roof. The living and dining area forms the center of the house and convinces with a chimney and direct access to the private garden area. The new kitchen is modernly designed and equipped with a low-maintenance stone cover and contemporary appliances. • 5.5 rooms on four floors • 130 m² of living space and approximately 160 m² of land • First rental after complete renovation in 2026 • Two modern bathrooms • Hobby room in the basement and additional studio in the attic • Private washing machine and dryer • Comfortable underfloor heating • Private garden area with seating • Private garage box on the street The attic is suitable as a studio, home office, guest or hobby area. In the basement, there are additional usable areas and another versatile room available. Two bathrooms make family life easier; one of them is located in the basement and is equipped with a shower.The quiet and child-friendly location in Zurich-Leimbach/Manegg offers a good connection to the city center at the same time. The Zurich Manegg train station with the S4, the A3, and shopping opportunities in Sihlcity are quickly accessible. Nearby recreational areas along the Sihl and the Wildnispark Zürich Sihlwald invite you to take walks and engage in leisure activities.The monthly gross rent is CHF 5,250. An attractive home for all those who are looking for a high-quality renovated row house with a garden, chimney, versatile room offer, and private garage in Zurich.All information about the property at a glanceFill out the contact form and get direct access to the personal object area. There you will find all the pictures, floor plans, documents, videos, and 360° tours of the property. You can also book available viewing dates directly or request an individual appointment.Get access to the property now.

  • Balcony / Terrace
  • Garage
  • Child-friendly
Travel time
-
1 / 14
  • Balcony / Terrace
  • Parking space
  • Garage
  • +4
5.5 rooms, 187m², CHF 4,500.–
8905 Arni AG

WITH A VIEW - SUNNY GARDEN AND LOTS OF SPACE!

Arni In a beautifully sunny hillside location in Arni, this spacious 5.5-room semi-detached house with impressive views over the Mittelland to the mountains awaits you. The property is located directly adjacent to the agricultural zone and convinces with an unobstructable view as well as plenty of peace and privacy. The nearby recreation area with forest is practically located right in front of the door and makes this home particularly attractive for nature lovers and families. On three floors, the house offers around 187 m² of living space and a total of around 260 m² of usable space. The 530 m² large plot of land offers spacious outdoor areas and various possibilities to enjoy the sunny location and the view. The heart of the house is the approximately 50 m² large living area with a fireplace and open kitchen. The large window areas provide plenty of daylight and create a pleasant connection between the interior and exterior areas. A special highlight is the approximately 40 m² large parental bedroom in the open loft. The spacious room design gives this area a special character and offers plenty of space for an individual retreat. Two terraces and a covered seating area invite you to enjoy the sunny hillside location and the unique view at different times of the day. The basement also convinces with additional room offerings. The hobby room/cellar has daylight and a view, and offers versatile usage possibilities.This offer from Homefinders convinces with: • 5.5 rooms • approx. 187 m² living space • 530 m² plot area • sunny, unobstructable hillside location • direct adjacency to the agricultural zone • free view into the mountains and over the Mittelland • spacious living area • fireplace • open kitchen • parental bedroom in the open loft with approx. 40 m² • two terraces • covered seating area • two bathrooms • separate guest toilet • parquet floors in the bedrooms • ceramic tiles in the living area • hobby room/cellar with daylight and view • washing machine and dryer • double garage • three additional outdoor parking spaces • air-water heat pump from 2020 • last renovation 2023 Interested?Contact Homefinders for a non-binding viewing on site.Haven't found the right object yet?Discover many more attractive real estate offers on:www.homefinders.chDo you want to sell your property?Rely on the proven expertise of Homefinders - we will accompany you professionally through the entire sales process.What is your property worth?Use our free and non-binding online valuation.

  • Balcony / Terrace
  • Parking space
  • Garage
  • +4
New building
1 / 13
5.5 rooms, 217m², CHF 4,100.–
Hagnau 12, 5634 Merenschwand

5.5 Room House - a modern home with plenty of space for the whole family

Are you looking for a spacious home with plenty of room? Do you love a modern, stylish interior that is well thought out down to the last detail? And do you appreciate the peace and tranquility of rural life? Then this house is just right for you! This attractive 5.5-room house with approximately 217 m² of living space impresses with spacious rooms, a well-thought-out floor plan, and a high-quality, modern finish. On three levels, it offers plenty of space to live, work, relax, and enjoy. Living & Enjoying on the Ground Floor The inviting entrance area already convinces with practical built-in cabinets and plenty of storage space. From here, you can directly access the spacious, bright living and dining area, which creates a particularly pleasant living atmosphere with its open design. The modern kitchen is the heart of the ground floor. The spacious cooking island, plenty of workspace and storage space, as well as the high-quality equipment with modern kitchen appliances make it the ideal place for enjoyable cooking and social hours. Directly adjacent to the kitchen is a practical utility room that offers additional storage space and discreetly houses the washing machine and tumble dryer. The ground floor is complemented by a stylish guest toilet, which is characterized by a modern and at the same time timeless-simple design. In the living area, integrated LED light strips and stylish ceiling spots set modern accents and give the rooms an elegant, homely atmosphere. From the living area, you can directly access the spacious seating area with its own garden. An additional outdoor utility room offers valuable storage space for garden tools and more. Private Retreat on the Upper Floor On the upper floor, a private retreat awaits you, dedicated entirely to sleeping and relaxation. The three spacious bedrooms present themselves as bright and friendly thanks to numerous windows and offer plenty of space for individual furnishing ideas. The spacious bathroom convinces with plenty of freedom of movement and high-quality equipment. The modern, walk-in shower, double sink, bathtub, as well as WC and daylight, create a comfortable wellness oasis that harmoniously combines functionality and style. 64 m² Attic - Space for Your Ideas A special highlight is the approximately 64 m² large attic. The spacious area offers you a variety of uses and can be designed according to your individual needs. Whether as a spacious home office, play and family area, fitness room, studio, or personal hobby room, here you have an additional living space at your disposal, which sets hardly any limits to your ideas. Your Highlights at a Glance • 5.5-room house with 217 m² of living space • Available by arrangement • Quiet, rural location near the Reuss and extensive recreational area • 20-40 minutes by car from the cities of Zug, Lucerne, and Zurich • First rental • Modern and high-quality construction • Bright and spacious rooms • Open kitchen with cooking island and modern appliances • Stylish ambiance with LED light strips and ceiling spots • Comfortable facilities like free cooling, PV system, washing machine/tumble dryer, insect screens, etc. • Large seating area with own garden • Outdoor utility room and additional utility room next to the kitchen • Practical room layout • Entrance area with built-in cabinets • 3 large, bright bedrooms • Spacious bathroom with walk-in shower and bathtub • Multi-purpose attic Outdoor parking spaces can be rented for CHF 50.00 per month each. Offer: Net rent: CHF 4,100.- Additional costs: go directly to the tenant's expense (around CHF 250.00 per month) We would be happy to show you this special living opportunity in a personal viewing. We look forward to your contact.

Travel time
-
1 / 20
6.5 rooms, 204m², CHF 3,200.–
Guggibadstrasse 6, 6288 Schongau

204 m² for living and working perfectly combined

In Schongau, a new, versatile commercial and residential building with representative appearance has been created. This appearance is continued inside the building with the friendly entrance area, practical goods lift (load capacity 3,600 kg / pallet transport possible) and the bright office/commercial areas.Discover this spacious 6.5-room maisonette apartment with impressive 204 m² living/working space. The exclusive penthouse apartment combines modern living, spacious rooms, and the ideal opportunity to combine living and working under one roof.Usage / Condition:The maisonette apartment is to be used by an entrepreneur who lives in the apartment and runs a business there at the same time. Alternatively, exclusive commercial use is also possible. In any case, the company must be registered in Schongau.Highlights of the apartment: • 204 m² living space distributed over 6.5 rooms • Modern, cozy new building equipment • High-quality kitchen with cooking island and oiled oak countertop, Bora cooktop with integrated recirculation, oven, professional steamer, dishwasher, and refrigerator • Fine stoneware tiles in kitchen and wet cells • Master vinyl floor with wood optic oak in living area, rooms, and corridor • 3 fully equipped bathrooms with double/lavatory sinks with undercounter furniture and mirror cabinet, built-in cabinets, toilet, walk-in shower, and/or bathtub • Laundry room with own washing machine and tumble dryer from V-Zug AG, sink, and built-in cabinets • Two spacious loggia balconies with a total of 56 m² • Lift from basement to top floor • Heat pump heating, PV system, underfloor heating, electric louvers Underground parking spaces can be rented for CHF 120.- or outdoor parking spaces for CHF 55.- per month.Note: The rent is plus VAT, as it is an opted property.The exclusive penthouse apartment at Guggibadstrasse 6 also impresses with its attractive location and beautiful view. Shopping facilities like Volg are in the immediate vicinity. The Schongiland leisure park, the nearby recreation areas around Lindenberg, Horben, and Lake Hallwil offer numerous opportunities for relaxation and leisure activities. The good transport connection to the Seetal region rounds off this attractive offer.Available immediately or by arrangement.Interested? Request our detailed rental documentation or contact us directly.Your contact person:Stefanie Stöckli-Joho / Joho Immobilien AG, 056 536 91 41

Travel time
-
1 / 15
5.5 rooms, 160m², CHF 4,750.–
Büelstrasse 40, 8966 Oberwil-Lieli

Duplex single-family house half in quiet and central location

This family-friendly duplex single-family house half is located centrally and yet quietly in Oberwil-Lieli. Thanks to the well-thought-out floor plan on two floors plus basement with additional heated areas, it offers a comfortable home with high living quality. The apartment includes two parking spaces in the underground garage.The village center with shopping facilities, school and various offers of daily needs is easily accessible. Oberwil-Lieli convinces with its attractive residential location with high recreational value and excellent public transport connections in the direction of Zurich, Baden and Mutschellen. The nearby motorway access also enables quick access to the surrounding centers. An ideal residential location for all those who want to combine peace, nature and good accessibility.Important key data for the expansion: • Spacious living/dining area with open kitchen • Special atmosphere thanks to the chimney in the outdoor area • Sunny outdoor area with covered garden seating • Two bathrooms with shower, additional separate toilet • Sustainable house technology, heat pump • Spacious additional usable area in the basement with office space, drying room and storage areas • Central vacuum cleaner system throughout the house • Laundry room with its own washing machine and dryer ***Have we aroused your interest? We look forward to your contact!

Travel time
-
1 / 11
5.5 rooms, 153m², CHF 2,870.–
Marktstrasse 9a, 5630 Muri AG

5.5-room attic apartment with 153 m², terrace and garage in the center of Muri

Plenty of space for the whole family - in the heart of MuriThe locationThe apartment is located on Marktstrasse in the center of Muri and is still quiet. The bus stop is about 50 meters away, the train station about 300 meters. Muripark, Coop, Migros, Denner, Lidl, and the Badweiher school are all within a radius of about 500 meters.The residential propertyThe attic apartment on the 2nd floor offers 153 m² of living space on one level, four bedrooms, and a 17 m² terrace with a awning. The house has only three apartments, and the apartment is accessible without stairs by elevator. • Tiled stove with chimney in the living area • Kitchen renovated in 2017, with V-Zug appliances • Two wet cells • Washing machine and dryer Before moving in, the apartment will be refreshed. The walls will be repainted, the parquet floor will be sanded, and the shower will be replaced.Heating and ancillary costsThe apartment is heated with an electric storage heating system, and two radiators in the living room are connected to the district heating. The heating costs are not included in the ancillary costs of CHF 200.- per month: You will pay the electricity bill directly to the electricity company, and the district heating will be billed separately annually. As a rough estimate, you should expect to pay around CHF 180.- per month for both, depending on consumption.ParkingA garage box is included in the rent, and there is a visitor parking space right in front of it.PetsApartment cats are welcome, dogs are not allowed.Move-in and viewingThe apartment is available from November 1, 2026. Please feel free to contact us for a viewing.

Travel time
-
1 / 12
  • Balcony / Terrace
  • Pets allowed
  • View
  • +5
6.5 rooms, 207m², CHF 5,300.–
Mythenblick 22, 8926 Uerzlikon

Spacious 6.5-Room Row House for Rent in Uerzlikon

Welcome to this exceptional 6.5-room row house in the charming village of Uerzlikon (8926), Zurich. Built in 2015 and lovingly maintained, this modern family home spans an impressive 207 m² of living space across 4 floors, offering everything a family could wish for in a peaceful residential setting: 5 bedrooms, 3 bathrooms plus a guest toilet, a hobby/cinema room, ample storage space.· Generous Living Space: 207 m² of thoughtfully designed interiors with a comfortable ceiling height of 240 cm, creating a bright and airy atmosphere throughout.· Terrace with nice Views: Enjoy the beautiful surroundings from your own private terrace.· Fireplace: A cozy fireplace to unwind during cooler months.· Garage & Parking: Convenient shared garage for 2 cars and possibility for motorcycle.· Washing Machine/ Dryer and a Drying Room: In-house laundry facilities for added comfort.· Pets Allowed: Your four-legged family members are welcome!· Child-Friendly: Ideal layout and environment for families with children with neighbourhood playground, dead-end road.Location & Surroundings: Uerzlikon part of the gemeinde Kappel am Albis is a scenic Gemeinde in the canton of Zürich, known for its rolling hills, forests, and the historic Kappel Monastery. The community blends long-time local residents with an active international population, and English is widely spoken locally. • Distance to Zug: 10 min by car • Distance to Zurich: ~30 min by car / 25 min by train from Baar • Public transport: nearest bus stop 1 min walk / 11 mins to Baar train station• Schools nearby: local school kindergarden in Uerzlikon and Primary in Kappel / international school 10-15 min • Shopping & amenities: nearest villages: Baar, Hausen am Albis, Mettmenstetten and Affoltern am Albis

  • Balcony / Terrace
  • Pets allowed
  • View
  • +5
Travel time
-

Suggested properties for you based on search results

Other interesting objects