






























Quick Filters for your search

Quick-filters

We show you quick-filters based on the most used filters by location.

By using these, you can enhance your search experience by finding new and interesting properties to your likings.

2 results - Properties for rent: Uerzlikon

More objects in your automatically expanded search area
20 results - Radius: + 10km
New building
1 / 8
3.5 rooms74m²CHF 2,711.–
Premium
Obfelderstrasse 7, 8910 Affoltern am Albis

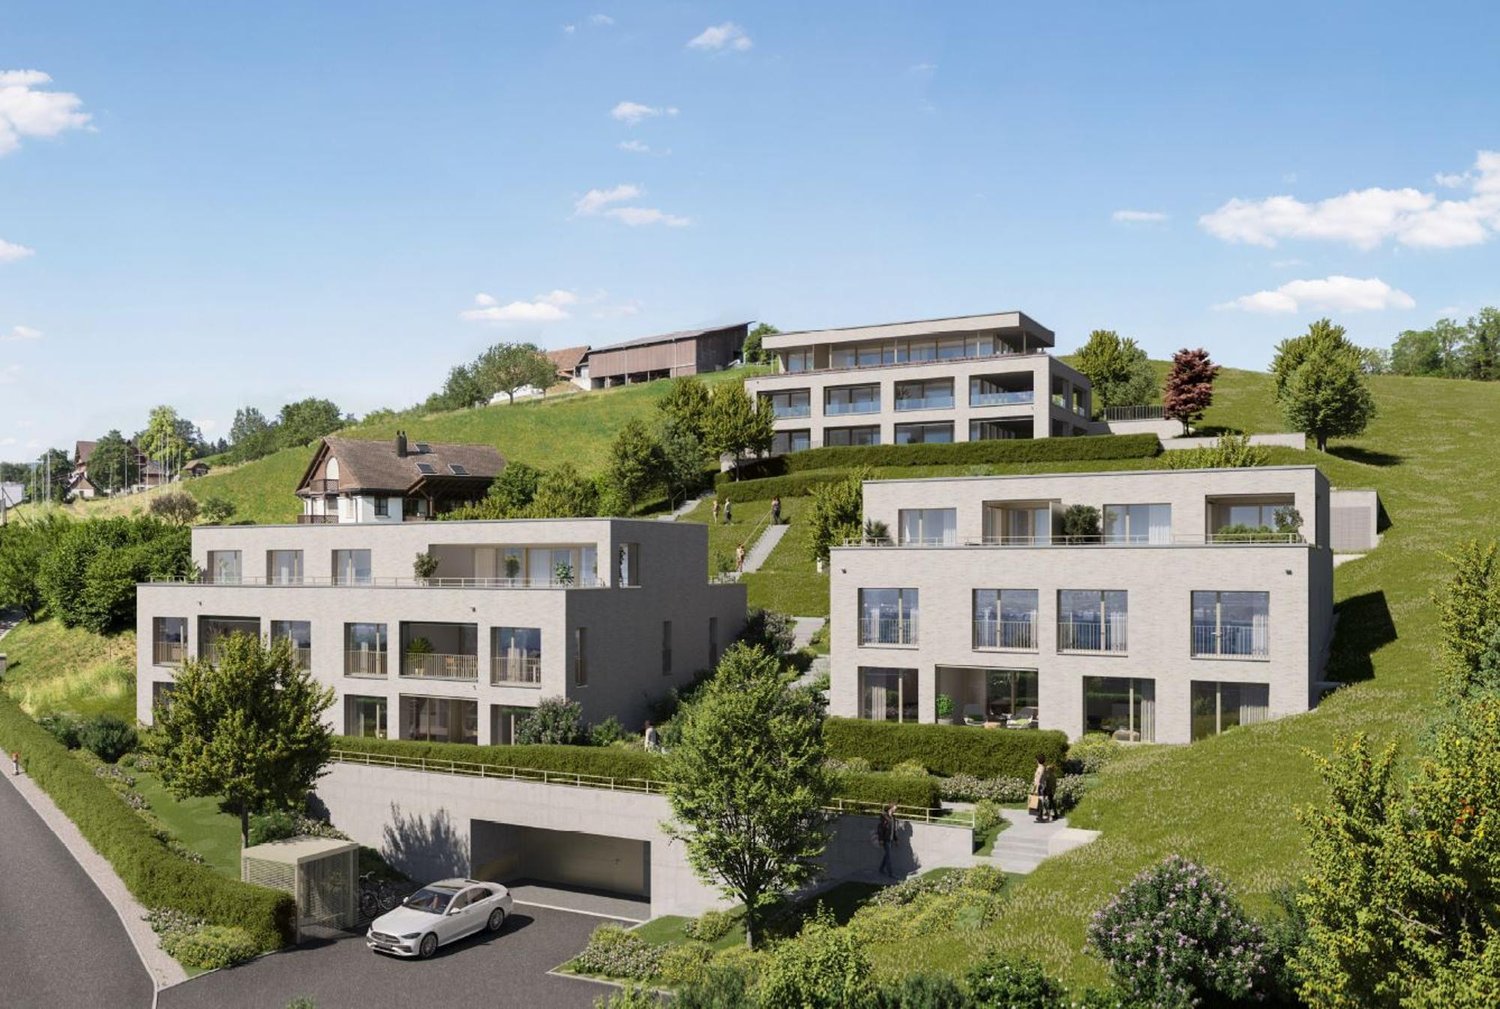
Your new home in Brauipark, central, modern, versatile

In Affoltern am Albis, a total of 113 new, sustainable rental apartments are being built on Obfelderstrasse 5-13. From the compact 1.5-room apartment to the spacious 7.5-room apartment, from the modern studio to comfortable maisonette apartments, there is a suitable living space for every phase of life. The offer is complemented by two cluster apartments, ideal for people who want to combine community and retreat. Move-in date for the apartments is 2027Further information and registration are available exclusively through the project website: www.brauipark.ch House B1: 57 apartments, 1.5 to 7.5 rooms House B3: 56 apartments, 1.5 to 6.5 rooms THE LOCATION • Best train connections/Affoltern am Albis train station 200m away • Motorway access in 3 minutes • Shopping opportunities: (Coop, Aldi, pharmacy) within walking distance • Recreational area can be reached in a short time THE SPECIAL FEATURES • First occupancy • High-quality and stylish interior design • Washing tower in the apartment • Spacious terrace/loggia invites you to linger • Fitness and music room • Urban gardening • Communal rooftop terrace • Two-story community room • Mobility concept • District heating, heat distribution via underfloor heating • Photovoltaic/PV system on the flat roof with electricity generation for own use We look forward to your contact!Your OMIT AG Judith Lehmann and Marco Schönbächler

Travel time
-
1 / 13
  • Elevator
3.5 rooms146m²CHF 8,100.–
Premium
6330 Cham

PAPER PLANES

Auf dem ehemaligen Industrie-Areal in Cham entstand 2023 ein neues, attraktives Wohn- und Arbeitsquartier. Diese moderne Loftwohnung wurde mit feinsten Materialien ausgestattet und verfügt über eine grosszügige Terrasse. Aussergewöhnliche architektonische Elemente verleihen diesem speziellen Objekt jede Menge Klasse & Stil.Besonderes: • Dachterrasse & Loggia • Smart-Living-System eSMART • Industrieller Stil • Wärme- & Kälteerzeugung in arealweitem Energiesystem (100% CO2-neutral) • Temperierung der Zuluft individuell pro Wohnung regulierbar • 2 extra breite Garagenparkpläze, einer davon mit Elektroladestation Mietpreis: CHF 7'500 + CHF 600 Nebenkosten (pauschal) + 2 Parkplätze à je CHF 200 = Total CHF 8'500 / MonatMietdauer: Mindestens 2 JahreWir freuen uns auf Ihre Kontaktaufnahme und senden Ihnen gerne die detaillierte Broschüre sowie den Grundrissplan der Wohnung zu.In 2023 a attractive residential and working neighborhood was created on the former industrial site in Cham. This loft apartment was furnished with the finest materials and has a large terrace. Exceptional architectural elements add lots of class & style to this special property!Highlights: • Rooftop terrace & Loggia • Smart-Living-System eSMART • Industrial style • Heating & cooling generation in site-wide energy system (100% CO2-neutral). • Temperature control of supply air, individually adjustable for each apartment • 2 extra-wide garage parking spaces, one of them with an electric charging station Rental Price: CHF 7,500 + CHF 600 additional costs + 2 parking spaces at CHF 200 each = Total CHF 8,500 / monthRental Period: Minimum 2 yearsWe look forward to hearing from you and will be happy to send you the detailed brochure and floor plan of the apartment.

  • Elevator
New building
1 / 3
3 roomsPrice on request
Premium
Zugerstrasse 28, 8816 Horgen

Stylish living in a new building – light, wood, and panoramic views in Hirzel

As of 01.09.2026, we are renting six different rental units and a commercial space in a new, sustainably built multi-family house in Hirzel. The property impresses with its unique wood architecture, bright and barrier-free apartments, and a quiet, natural location.Location Zurich can be reached in around 30 minutes, Zug in 15 minutes, and Wädenswil in 10 minutes. The bus stop and shop are only 130 m away, and the school is about 800 m walking distance. The recreational area of Hochmoor is directly in front of the house.Equipment (all units) • External walls made of visible wood, internal walls plastered • Artificial stone floor in all living rooms • • Balcony with a view of the green, biodiverse inner courtyard • Lift, barrier-free access • Heating via air-water heat pump, supplemented by a PV system Available units as of 01.09.2026Commercial space G1.0 | Ground floor | 45 m² Rent CHF 1'200.– / NK CHF 200.– Versatile room on the ground floor, ideal for practice, studio or office.2.5-room apartment W2.0 | 1st floor | 46 m² (including 6 m² balcony) Rent CHF 1'400.– / NK CHF 200.– Compact, bright apartment with balcony.3.5-room apartment W1.1 | Ground floor | 78 m² (including 9 m² terrace) Rent CHF 2'100.– / NK CHF 250.– Spacious apartment with its own terrace.3.5-room apartment W2.1 | 1st floor | 78 m² (including 9 m² balcony) Rent CHF 2'100.– / NK CHF 250.– Spacious apartment with balcony.3.5-room apartment W3.0 | 2nd floor + gallery | 67 m² (including 13 m² gallery, 7 m² roof terrace) Rent CHF 2'100.– / NK CHF 250.– Maisonette apartment under the charming roof slope with its own roof terrace.4.5-room apartment W3.1 | 2nd floor + gallery | 118 m² (including 29 m² gallery, 5 m² balcony, 10 m² roof terrace) Rent CHF 3'200.– / NK CHF 300.– Spacious attic maisonette with its own bathroom, balcony, and roof terrace.Also available: underground parking spaces, CHF 130.–/monthShort profile of the units🏢 Commercial space G1.0 (45 m²) – Versatile room on the ground floor, ideal for practice, studio or office.🏠 2.5-room apartment W2.0 (46 m², 6 m² balcony) – Compact, bright apartment on the 1st floor.🏠 3.5-room apartments W1.1 / W2.1 (each 78 m², 9 m² balcony) – Spacious apartments on the ground floor and 1st floor.🏠 3.5-room apartment W3.0 (67 m² over 2 floors, 13 m² gallery, 7 m² roof terrace) – Maisonette apartment under the charming roof slope.🏠 4.5-room apartment W3.1 (118 m² over 2 floors, 29 m² gallery, 5 m² balcony, 10 m² roof terrace) – Spacious attic maisonette with its own bathroom.Interested? We would be happy to show you the suitable unit on site. Contact us for a viewing or further information.Sunnerain Immobilien AG

Travel time
-
1 / 11
4 rooms74m²CHF 2,350.–
Top
Einsiedlerstrasse 6, 8942 Oberrieden

Cozy living in beautiful Oberrieden!

We are renting this charming 4.0-room apartment in a rural setting. This charming residential property is ideal for a family or for couples/flat shares and offers you, in addition to an ideal room layout and the great view, the following construction standard: - one bedroom with parquet floor - two bedrooms with PVC floor in parquet optics - living/dining room with parquet floor - corridor with clinker floor and built-in wardrobe - lockable kitchen with dishwasher - with glass ceramic stove and oven - with refrigerator and 3-unit freezer combination - with window and linoleum floor - bathroom with washbasin and window - with plate floor and wooden ceiling - cozy balcony (partly with lake view) - House-owned children's playground available - cellar compartment and common laundry room - bicycle storage room The photos are sample photos that only show the construction standard of the apartment. A double parking space can be rented for CHF 100.00 per month if needed and available. The bus stop "Oberrieden, Tannenbach" with bus lines 131 and 145 in the direction of "Thalwil, Center" and "Horgen, Train Station" is located in the immediate vicinity. The train station "Oberrieden Dorf" operates with the S-Bahn line S24 in the direction of "Zug" and "Zurich Oerlikon". You can reach the Horgen train station or the Oberrieden Dorf train station by bus within about 5 minutes. Various shopping options (such as Migros, Denner, Coop) are located directly at Horgen train station. For daily needs, a small quarter shop is also available within walking distance. The Oberrieden beach bath, which invites you to swim and linger, and the recreational area along Lake Zurich can be reached in about 10 minutes on foot. Have we sparked your interest? Then contact us directly in the online ad via "Contact provider". You will then receive an automated email with the viewing information and the opportunity to apply digitally for the apartment and/or ask us any questions. We look forward to your digital application after the viewing.

Travel time
-
1 / 12
3.5 rooms87m²CHF 2,370.–
Top
Finsterrütistrasse 17A, 8134 Adliswil

Idyllic living in a preferred residential area!

In a well-maintained property, we are renting this charming 3.5-room apartment, which can be occupied immediately or by arrangement. The residential object offers you, in addition to an ideal room layout, the following amenities:- friendly entrance with built-in closets- open living/dining room with parquet floor- two spacious bedrooms with parquet floor- lockable, modern kitchen with tile floor- with ceramic glass stove and dishwasher- with oven and large refrigerator - bright bathroom/WC- separate wet cell- cozy, sunny balcony- basement compartmentThe sample photos correspond to the construction standard of the apartment. Please note the exact room layout in the attached floor plan. A parking space in the underground garage can be rented for CHF 140.00 per month or a storage space for CHF 60.00 per month if needed.The "Sihlau" train station with the S-Bahn line S4 in the direction of "Zurich, Zurich HB", "Langnau-Gattikon" and "Sihlwald" is just a few minutes' walk from the property.Various shopping facilities (such as pharmacy, Coop, Migros, etc.) as well as numerous service providers that cover daily needs are located in the nearby center of Adliswil. The center of Adliswil can be easily reached by public transport.The recreational area along the Sihl River and the Wildnispark Langenberg, which invite you to various leisure activities, are also very close to the property.Have we sparked your interest?Then contact us directly in the online ad via "Contact provider". You will then receive an automated email with viewing information and the opportunity to apply digitally for the apartment and/or ask us any questions.

Travel time
-
  • Two-story yellow house with multiple windows and a tiled roof, surrounded by trees and shrubs.
  • Bright living room with wooden flooring, fireplace, large sliding glass doors leading to a patio, and scenic mountain view.
  • Empty room with wooden flooring, white walls, large window with view, radiator, and staircase leading upwards.
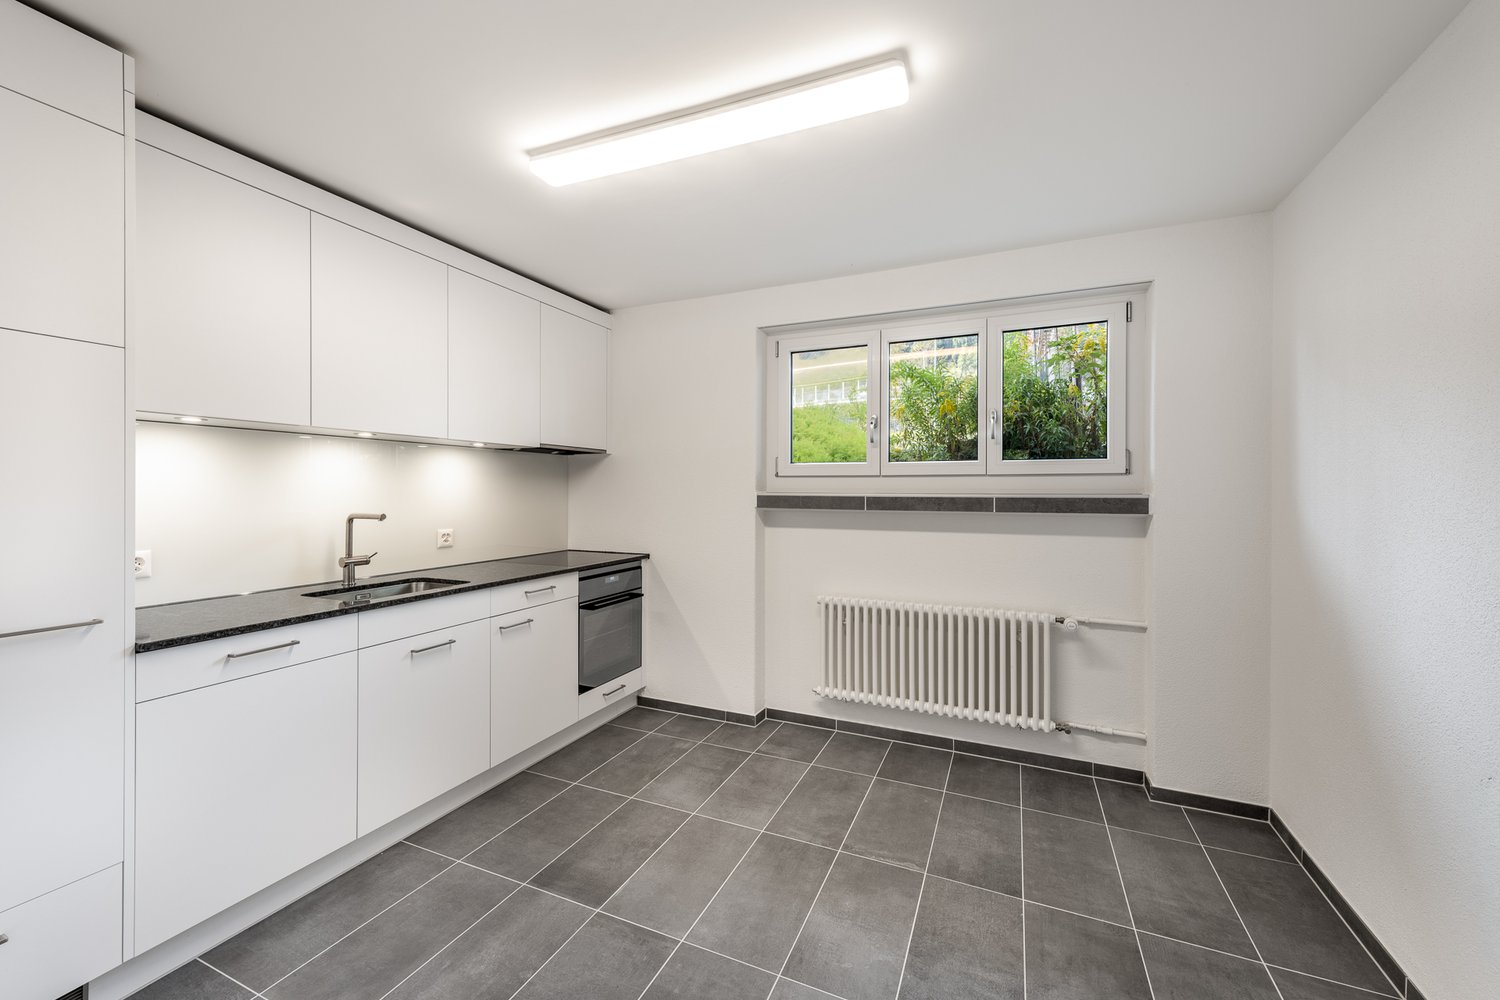
  • Modern kitchen with white cabinets, black countertops, a sink, and an oven. Large window offers a view of greenery outside.
  • A small, modern room with a black table, a chair, and a white wardrobe with silver handles. The room has tiled flooring and white walls.
  • Empty room with light wooden flooring, white walls, two windows with white frames, and a radiator under one window.
  • Wooden staircase with white railing, white walls, and a door with a frosted glass panel at the top.
  • Empty room with wooden flooring, white walls, large window, sliding glass door leading to a balcony, and radiators on both sides of the door.
  • Modern bathroom with grey tiled walls and floor, featuring a toilet, double sink vanity, bathtub, and large mirror above the sinks.
  • Empty room with wooden flooring, white walls, and large windows offering a scenic view. Radiators are present under the windows.
  • Empty room with wooden flooring, white walls, a window with a view, and a radiator below the window.
  • Two-story house with yellow exterior, green shutters, garage, and surrounding trees.
  • Single-story yellow house with tiled roof, green shutters, and small garden area.
  • Concrete patio with large square tiles, a short concrete retaining wall, and a set of concrete steps leading up to a higher level.
1 / 14
5.5 rooms108m²CHF 4,290.–
Top
Traubenweg 2, 8135 Langnau am Albis

Charming 5.5-room single-family house with garden in Langnau am Albis

Discover this beautiful, freshly renovated single-family house at Traubenweg 2 in the Zurich-based municipality of Langnau am Albis. The 1959-built and fully renovated house in October 2025 offers a perfect home for a family on 108 m² of living space and a 692 m² plot of land. The ancillary costs are not included in the basic rent. They include hot water costs, electrical energy, and property taxes. The specified value is approximate and based on past experiences. The ancillary costs are to be paid directly by the tenant.The house impresses with: • 5.5 rooms on two floors with a pleasant ceiling height of 2.4 meters • Charming fireplace for cozy evenings • 2 seating areas for enjoying the outdoors • Sunny balcony with a beautiful view • Garage and parking space directly at/in the house • Child-friendly without through traffic • Quiet location in a traffic-calmed environment Location and infrastructure: The house is located in a sunny and quiet residential area of Langnau am Albis. The Zurich city center is 10 km away. The entrance to the Wildpark Langenberg is only 8 minutes' walking distance away. The Schwerzi-Wildpark bus stop is only 5 minutes' walk away, and the Langnau-Gattikon train station can be reached in 12 minutes on foot. For daily needs, you will find a Coop supermarket within 8 minutes' walking distance and the Benu pharmacy within 7 minutes. The Wolfgraben school is also only 7 minutes' walk away, making the house particularly family-friendly.Thanks to its proximity to a river and its sunny orientation, you can enjoy a high quality of life in a natural environment. The house is available from October 1, 2026, and offers you the perfect combination of rural tranquility and good connections to the Zurich agglomeration.

Travel time
-
1 / 10
2.5 rooms58m²CHF 3,490.–
Top
Tödistrasse 63, 8810 Horgen

Apartments mit Designer Möblierung und voller Seesicht in Horgen/Zürich/Zug/Pfäffikon.

Entdecken Sie dieses beeindruckende Mehrfamilienhaus mit 12 Einheiten (1.5 bis 2.5 Zimmern), das mit eleganter Designer-Möblierung und jeweils einem grosszügigen Bad und einer modernen Küche ausgestattet ist.Ideal angebunden an Zürich, Zug, Pfäffikon und Rapperswil.Geniessen Sie den atemberaubenden Panoramablick auf den See und die pulsierende Stadt, den Sie sowohl vom Innenbereich als auch von den grosszügigen Terrassen und Balkonen aus bewundern können.Die ruhige Lage und hochwertige Einrichtung garantiert ein ruhiges und entspanntes Wohnen fernab des Stadtgetümmels, ohne dabei auf die Nähe zur Stadt verzichten zu müssen.Grosszügiges Traumbett mit • Luxuriöser Bettwäsche • Hochwertigen Matratzen • Extrakissen Moderne Wunschküche mit • Ausgestattete Küche • Ofen & Mikrowelle • Kühlschrank • Nespresso Maschine • Grosszügigem Tisch Helles Band mit • Regendusche • Hochwertige Frottierwäsche • Haartrockner Haben wir Ihr Interesse geweckt?Möchten Sie eine oder mehrere Wohnungen langfristig mieten?Dann kontaktieren Sie uns unter welcome@blre.ch****************************************************************************English version:Newly built Apartments with Designer Furnishings and Breathtaking Lake and City Views"Discover this impressive new building with 12 units (1.5 to 2.5 bedrooms), each equipped with exclusive designer furnishings and a spacious bathroom and modern kitchen.Enjoy the breathtaking panoramic views of the lake and vibrant city, which you can admire from both the interior and the spacious terraces and balconies.The tranquil location and high-quality furnishings guarantee peaceful and relaxed living away from the hustle and bustle of the city, without sacrificing proximity to the city. • Spacious Dream Bed with • Luxurious Bedding • High-Quality Mattresses • Extra Pillows • Modern Custom Kitchen with • Fully Equipped Kitchen • Oven & Microwave • Refrigerator • Nespresso Machine • Generous Table • Bright Suite with • Rain Shower • High-Quality Towels • Hair Dryer Are you interested in renting one or more apartments long-term? Then contact us atwelcome@blre.ch

Travel time
-
1 / 10
1.5 rooms43m²CHF 2,990.–
Top
Tödistrasse 63, 8810 Horgen

Apartments mit Designer Möblierung und voller Seesicht in Horgen/Zürich/Zug/Pfäffikon.

Entdecken Sie dieses beeindruckende Neubau-Mehrfamilienhaus mit eleganter Designer-Möblierung und jeweils einem grosszügigen Bad und einer modernen Küche ausgestattet sind.Ideal angebunden an Zürich, Zug, Pfäffikon und Rapperswil.Geniessen Sie den atemberaubenden Panoramablick auf den See und die pulsierende Stadt, den Sie sowohl vom Innenbereich als auch von den grosszügigen Terrassen und Balkonen aus bewundern können.Die ruhige Lage und hochwertige Einrichtung garantiert ein ruhiges und entspanntes Wohnen fernab des Stadtgetümmels, ohne dabei auf die Nähe zur Stadt verzichten zu müssen.Grosszügiges Traumbett mit • Luxuriöser Bettwäsche • Hochwertigen Matratzen • Extrakissen Moderne Wunschküche mit • Ausgestattete Küche • Ofen & Mikrowelle • Kühlschrank • Nespresso Maschine • Grosszügigem Tisch Helles Bad mit • Regendusche • Hochwertige Frottierwäsche • Haartrockner Haben wir Ihr Interesse geweckt?Möchten Sie eine oder mehrere Wohnungen lang- oder kurzfristigmieten? Dann kontaktieren Sie uns unterwelcome@blre.ch****************************************************************************English version:Newly built Apartments with Designer Furnishings and breathtaking Lake and City Views"Discover this impressive new building with with exclusive designer furnishings and a spacious bathroom and modern kitchen.Enjoy the breathtaking panoramic views of the lake and vibrant city, which you can admire from both the interior and the spacious terraces and balconies.The tranquil location and high-quality furnishings guarantee peaceful and relaxed living away from the hustle and bustle of the city, without sacrificing proximity to the city.Spacious Dream Bed with • Luxurious Bedding • High-Quality Mattresses Extra PillowsModern Custom Kitchen with • Fully Equipped Kitchen • Oven & Microwave • Refrigerator • Nespresso Machine Generous TableBright bathroom with • Rain Shower • High-Quality Towels • Hair Dryer Are you interested in renting one or more apartments long or short-term? Then contact us atwelcome@blre.ch

Travel time
-
  • A narrow hallway with wooden flooring, white walls, and a bench on the right side. The hallway leads to a kitchen area with white cabinets and a window.
  • A narrow hallway with light wooden flooring, white walls, and two doors. One door is closed, and the other is open, revealing a glimpse of another room. A small wooden shelf is mounted on the left wall, and a ceiling light fixture is visible.
  • Modern bathroom with hexagonal dark blue tiles, white toilet, sink with chrome faucet, and illuminated mirror.
  • Modern bathroom with hexagonal dark blue tiles, white sink, toilet, and illuminated mirror above the sink.
  • Empty attic space with wooden flooring, white walls, and a small window with a view of the outside. The ceiling has a sloped design with exposed beams and lighting fixtures.
  • Empty room with light wooden flooring, grey walls, and large windows with grey frames, allowing natural light to enter.
  • Modern kitchen with white cabinets, a built-in oven, and a sink, featuring light wooden flooring and large windows.
  • Balcony with tiled floor, metal railing, and view of residential buildings and clear sky.
  • Balcony with concrete floor, metal railing, and a small table.
  • Balcony with tiled floor, wooden railing, and access to the building through a door.
  • Modern kitchen with white cabinets, granite countertop, sink, and built-in oven.
  • A small, well-lit room with a washing machine and dryer stacked side by side, featuring a grey door and a round ceiling light.
  • Compact bathroom with a white sink, chrome faucet, and a grey towel hanging on the side. The walls are light grey, and there are electrical outlets and a small shelf with items on the right side.
1 / 13
1.5 rooms37m²CHF 1,590.–
Top
Albisstrasse 1, 8932 Mettmenstetten

Modern 1.5-room apartment with balcony and beautiful view in Mettmenstetten

Discover this stylish and modern 1.5-room apartment on the 3rd floor. The apartment impresses with high-quality equipment, a Minergie certificate, and a sunny location – available from August 1, 2026.The apartment offers: • Bright living room: With bright wooden floor, large windows, and plenty of natural light – an inviting atmosphere to feel good. • Modern kitchen: White cabinets, granite countertop, built-in oven, and sink – functional and stylish at the same time. • Modern bathroom: Equipped with distinctive dark blue hexagonal tiles, white sink, toilet, and illuminated mirror. • Balcony: 25m2, with tile floor, metal railing, and beautiful views of the surroundings. • Laundry room: Practical washing and drying room available in the building. • Elevator: Convenient access to all floors. • Parking space: One parking space is available. • Minergie certification: Highest energy efficiency and sustainable living. • All rooms have underfloor heating and 24/7 comfort ventilation. Location and surroundings:The apartment is located in a quiet area and is still very well connected. The bus stop Mettmenstetten Center can be reached in just 2-3 minutes on foot, the Mettmenstetten train station in about 7-8 minutes on foot. For shopping, the Volg is available in just 2 minutes on foot.This modern apartment is ideal for singles or couples looking for comfortable and energy-efficient living in a well-connected, quiet community in the canton of Zurich. Take the opportunity and secure this attractive home!

Travel time
-
  • Empty room with wooden flooring, wooden walls, large windows with yellow curtains, radiators, and a small round table with a chair near the windows.
  • Two-story house with a tiled roof, white exterior, multiple windows with shutters, and a well-maintained garden with colorful flowers and greenery.
  • Traditional half-timbered house with white plaster walls, green shutters, and a stone base. The roof features exposed wooden beams and a dormer window. The surrounding area includes overgrown grass and a stone-paved pathway.
  • Wooden-floored hallway with a green bench and staircase leading upwards.
  • Bright kitchen with wooden cabinets, a sink, a dishwasher, and a round wooden dining table with a chair.
  • Empty room with wooden flooring, white walls, a window with wooden frame, and a radiator below it.
  • Empty room with wooden flooring, white walls, and two windows with wooden frames. Radiator visible under one window.
  • Empty room with wooden ceiling beams, white walls, two windows with wooden frames and curtains, and a radiator under one window.
  • Bathroom with a bathtub, tiled walls, a window, and a radiator. The space features wooden slanted ceilings and a shower curtain.
  • Bathroom with a light green toilet, a matching sink, a chrome faucet, a soap dispenser, and a cup on the sink counter. The walls are tiled with a floral pattern on one side.
  • A small room with a washing machine, wooden staircase leading upwards, and tiled floor.
  • Empty attic room with wooden floor, exposed wooden beams, large windows, and radiator.
  • Wooden staircase with a wooden railing, leading to an open doorway with light coming through. The walls are painted white, and the floor is wooden.
  • An attic space with exposed wooden beams, concrete walls, and a small skylight allowing natural light to enter. The floor is unfinished concrete, and there is a wooden staircase leading down.
  • A narrow stone-walled corridor with a wooden door at the end and a wooden shelf unit on the right side.
  • A narrow, dimly lit basement corridor with stone walls, a metal staircase leading upwards, a wooden door, and utility equipment visible.
  • A narrow stone-walled corridor with a wooden door leading to an outdoor area, concrete tiled floor, and exposed wooden beams on the ceiling.
  • Panoramic view of a village with traditional houses, green trees, and distant mountains under a clear blue sky.
  • Garden area with gravel pathway leading to a wooden garage, surrounded by greenery and potted plants.
  • A serene garden path lined with lush greenery and blooming flowers, leading through a tranquil, shaded area.
1 / 20
4 rooms95m²CHF 2,450.–
Top
Rennweg 20, 8932 Mettmenstetten

Charming 4-room old building apartment in a renovated Riegelhaus in Mettmenstetten

Discover this exceptional 4-room apartment, divided into 3 floors. It is a historic old building from 1794, which will be completely renovated by 2026. With a living area of 95 m², this unique home combines historic charm with modern living comfort in the idyllic Mettmenstetten.The apartment offers: • Bright kitchen room: With stylish wooden cabinets and everything that goes with it - ideal for cooking and eating together. There is also the possibility of cooking with an ancient cast-iron stove with a wood fire and heating with wood fire. • Characterful rooms: Wooden floors and wooden walls give the rooms a warm, inviting atmosphere. Large windows let in plenty of light. • Tiled stove like grandma's time: In the living room, there is a green tiled stove that can be heated with wood from the kitchen. • Inviting entrance area: A charming staircase welcomes the residents stylishly. Inside the entrance area, there is a hallway with beautiful old clay tiles, which also cover the kitchen floor. • Beautiful view: Enjoy a charming view from the 3rd floor. • Parking space: A parking space is available. Location and surroundings: • The apartment is located in a quiet environment - both during the day and at night, it is pleasantly quiet. • In the summer, you benefit from plenty of sunlight, and even in winter, the sun's radiation is good. • The Mettmenstetten train station is about 13 minutes' walk away. • The Mettmenstetten Oberdorf bus stop is only 5 minutes' walk away. • The Volg supermarket is conveniently located within an 8-minute walk. • The Primarschule Mettmenstetten is only 4 minutes' walk away - ideal for families. This apartment is child-friendly - a real home for the whole family. Immerse yourself in life in one of the most charming old buildings in the region and enjoy the quiet village life in Mettmenstetten, just a short train ride from Zurich. The apartment can, of course, also be used in a shared flat.

Travel time
-
  • House. A two-story white house with a red-tiled roof, solar panels on the roof, and a modern garage. The house features large windows and a well-maintained garden with a palm tree, shrubs, and a small lawn.
  • House. Two-story white house with a red-tiled roof, multiple windows, and a small garage attached to the side.
  • Living Room. Bright living room with large windows and a view of the garden. Features a black leather sofa, a beige armchair, a coffee table, a floor lamp, and decorative items including a picture of a lion and a vase with flowers.
  • Garden / Outdoor Area. Well-maintained garden area with a palm tree, patio furniture, and colorful flowers.
1 / 4
6.5 rooms153m²CHF 3,450.–
Top
Pfrundweidli 5A, 5643 Sins

Charming, well-maintained 6.5-room semi-detached house in Sins (AG)

Welcome to this very well-maintained and spacious 6.5-room semi-detached house in Pfrundweidli 5A in the progressive and dynamic municipality of Sins in the canton of Aargau. The house, built in 2000 and renovated in 2021, offers modern living comfort for the whole family on 153 m² of living space spread over three floors.The house offers the following highlights: • Spacious living area: 153 m² distributed over 6.5 rooms with a pleasant ceiling height of 2.4 meters. • Large hobby room, basement, and laundry room in the basement • Well-maintained garden: Enjoy the sunny days in your own garden. • Parking: Convenient parking for your vehicles directly at the house. • Additional rooms: Covered, lockable storage room directly at the house. • Child-friendly: Ideal for families with children. • Sunny location: The house benefits from plenty of sunshine. • Heating: Floor heating / district heating • More pictures: In the appendix Location & surroundings:The municipality of Sins is located in the Reusstal, at the intersection of the cantons of Aargau, Zug, and Lucerne. With around 4,500 inhabitants, Sins offers a perfect balance between rural tranquility and very good accessibility to the urban centers of Lucerne, Zug, and Zurich.The location in Sins convinces with its quiet surroundings – both during the day and at night, it is pleasantly quiet. The connection to public transport is excellent: Sins train station is just a 7-minute walk away, and the Büel bus stop is only 6 minutes away on foot. For daily needs, a Coop supermarket and a Migros (from summer 2026) are available within a 7-minute walk. The Sins pharmacy, a medical center, and other shops and service providers are in the immediate vicinity. Families also appreciate the proximity to the Letten school house, which is just a 4-minute walk away.Thanks to the own train station and the proximity to the A14 highway, Sins is excellently connected in terms of transportation. Bus connections in the region and modern school and leisure facilities make the municipality particularly family-friendly.About 70% of the municipal area consists of agricultural and forest areas. The surroundings invite you to take walks, bike tours, and excursions to the nearby Reuss. At the same time, numerous clubs and a vibrant trade ensure a high quality of life. Those who also want to benefit from an attractive tax rate will find their ideal future home in Sins.The charming semi-detached house combines rural tranquility with good infrastructure and is available from 01.11.2026 or by arrangement. An ideal opportunity for families looking for a well-maintained home in a quiet and well-connected municipality.I look forward to your contact, by phone or via WhatsApp!

Travel time
-

Suggested properties for you based on search results

Other interesting objects