Quick Filters for your search

Quick-filters

We show you quick-filters based on the most used filters by location.

By using these, you can enhance your search experience by finding new and interesting properties to your likings.

2 results - Properties for rent: Knonau

1 / 10
2.5 rooms77m²CHF 1,890.–
8934 Knonau

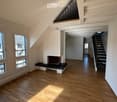
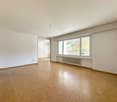
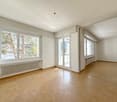
Magnificent tile stove, sunny maisonette, and idyllic location

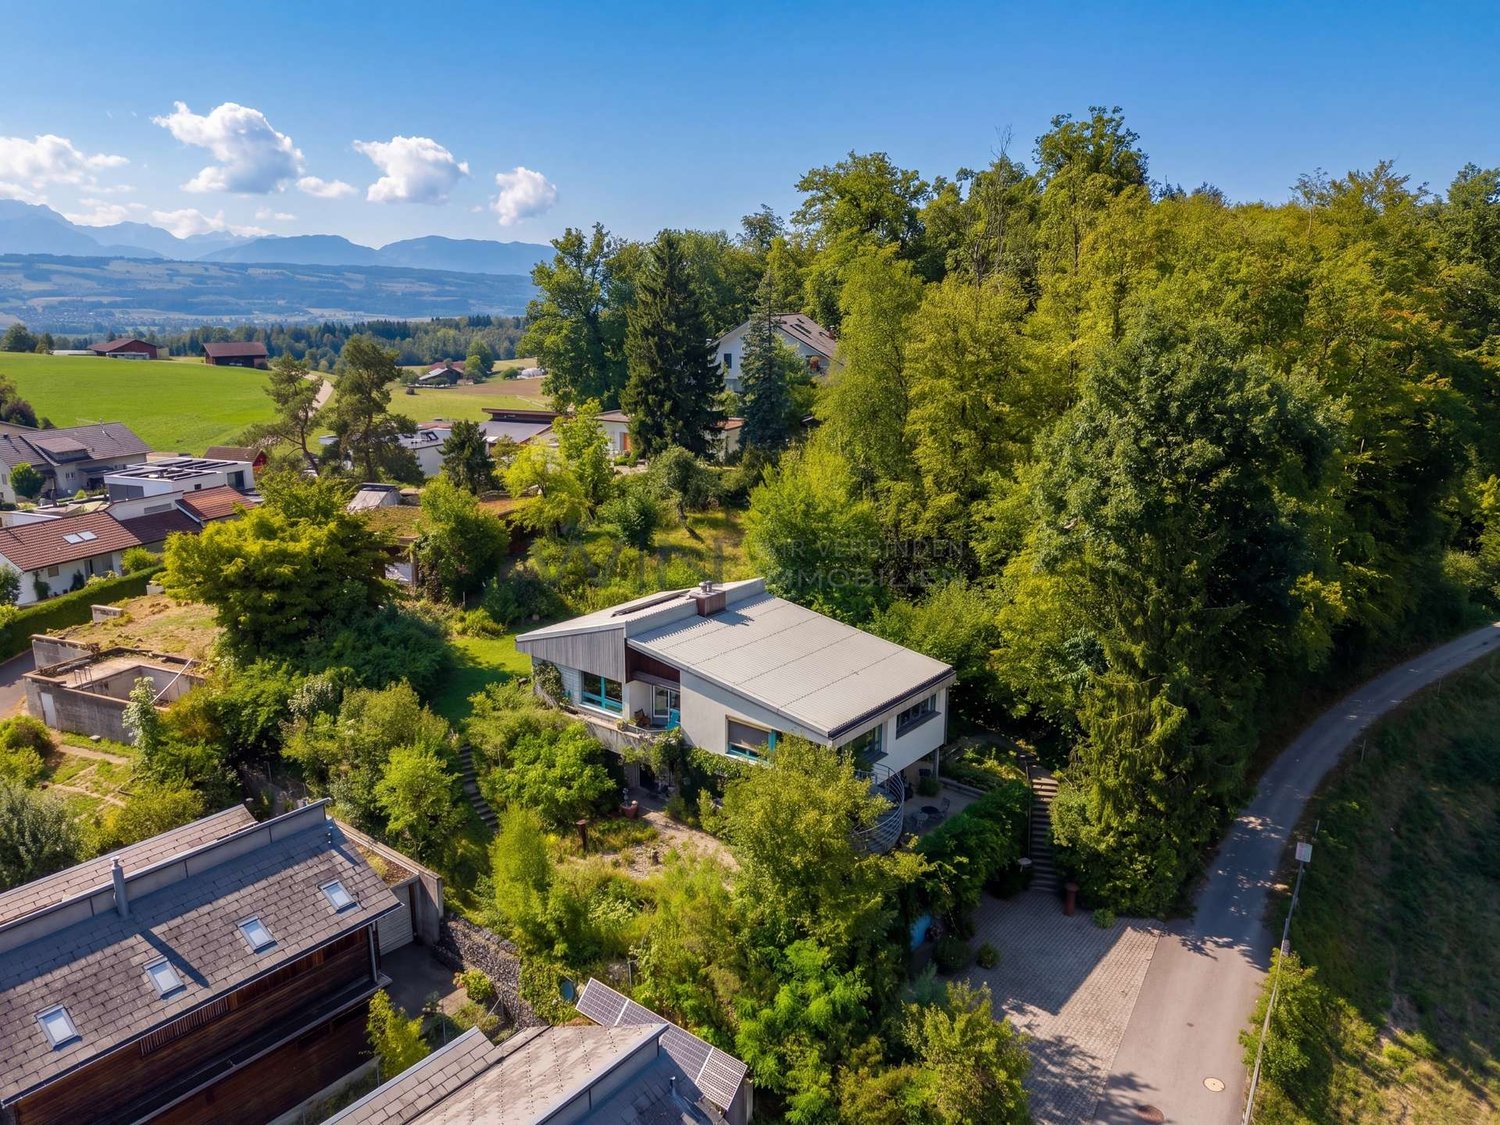
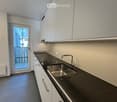
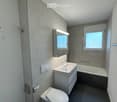
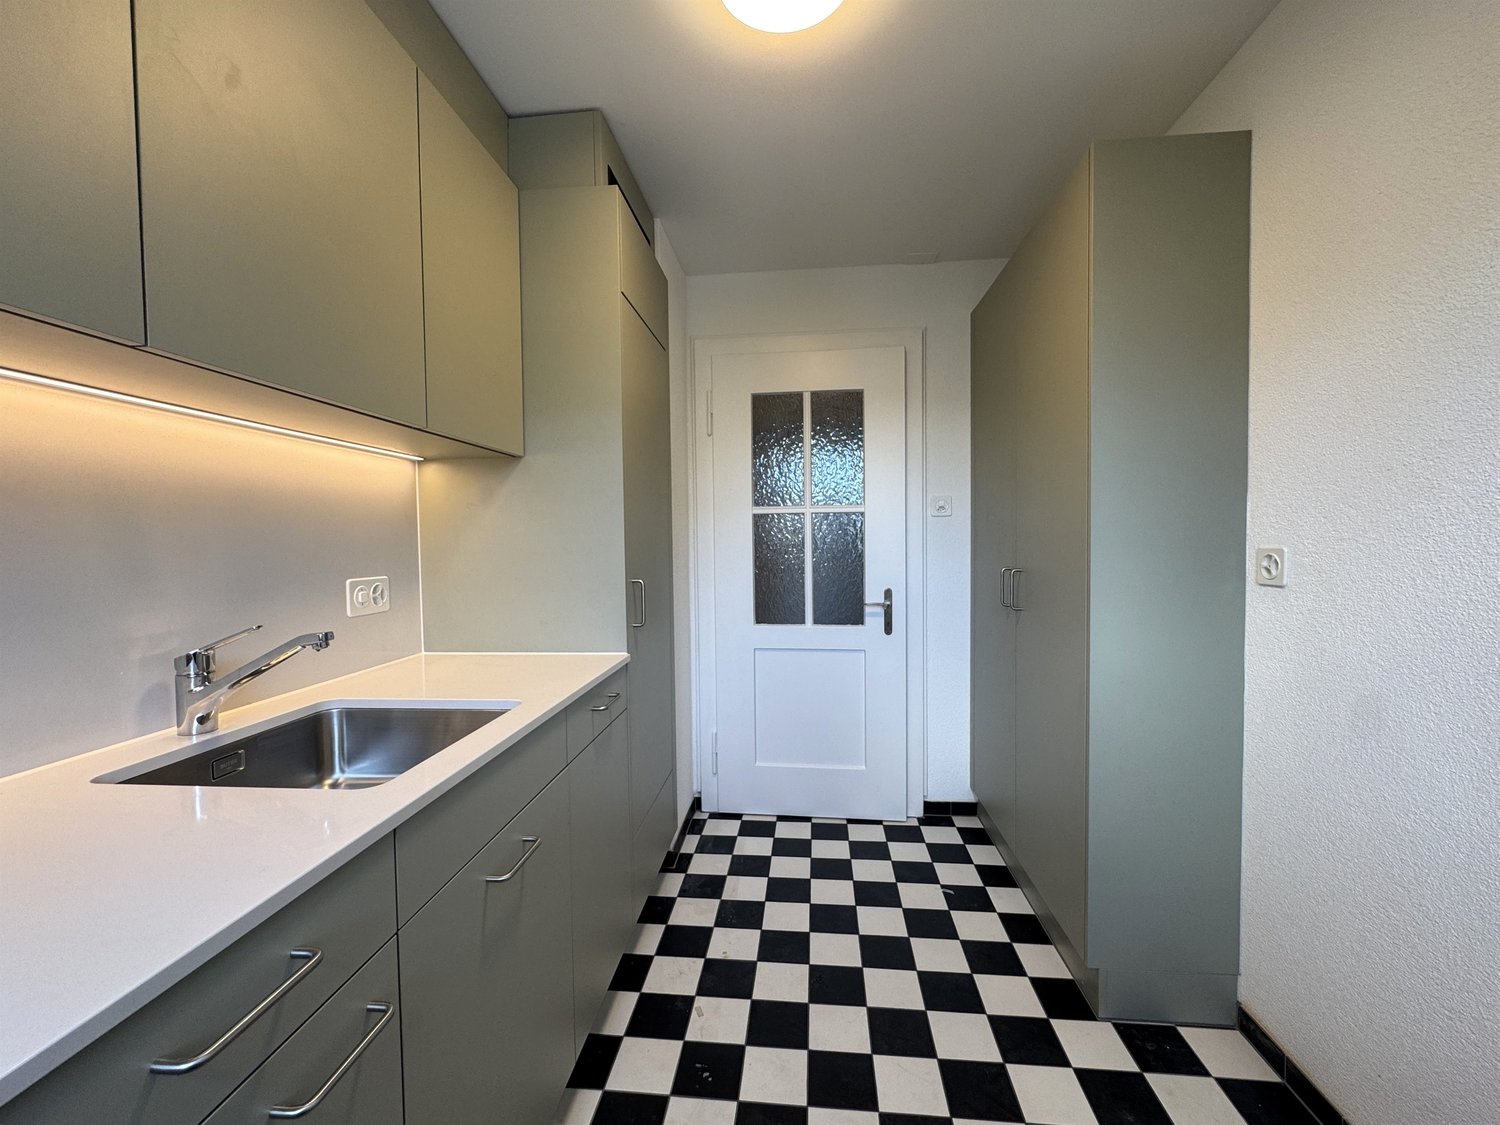
Coming home, feeling the coziness, and enjoying the peace: This cozy, partially renovated (2026) 2.5-room maisonette apartment welcomes you with plenty of light, excellent privacy, and an attractive, open floor plan. The property is located in an extremely quiet, sunny, and unobstructable location directly on the idyllic Wattbach, adjacent to a beautiful recreational area.The absolute masterpiece of the apartment is the functional tile stove with a large bench, which provides comfortable warmth and a unique atmosphere on cooler days. The open living and dining area features a charming French balcony with a view of the greenery. On the upper level, a spacious, cozy attic room with plenty of daylight awaits you. Ample storage space is offered by an attic directly behind the kitchen and a separate basement compartment. Shopping facilities, schools, and public transportation are conveniently accessible on foot.This property offer is characterized by: • Charming 2.5-room maisonette apartment, partially renovated (2026) • Absolutely quiet and sunny location directly on the Wattbach (traffic-free neighborhood) • Cozy, magnificent tile stove with integrated bench • Open, bright living and dining area with French balcony • Spacious attic room with high quality of living • Ample storage space thanks to attic in the apartment and separate basement compartment • Shopping facilities, schools, and public transportation within comfortable walking distance • A parking space in the underground garage with direct house access can be rented separately for CHF 130.-/month Interested? Contact us for a non-binding viewing!

More objects in your automatically expanded search area
20 results - Radius: + 10km
New building
1 / 9
7.5 rooms191m²CHF 5,665.–
Premium
Obfelderstrasse 9, 8910 Affoltern am Albis

7.5 room apartment in Affoltern am Albis

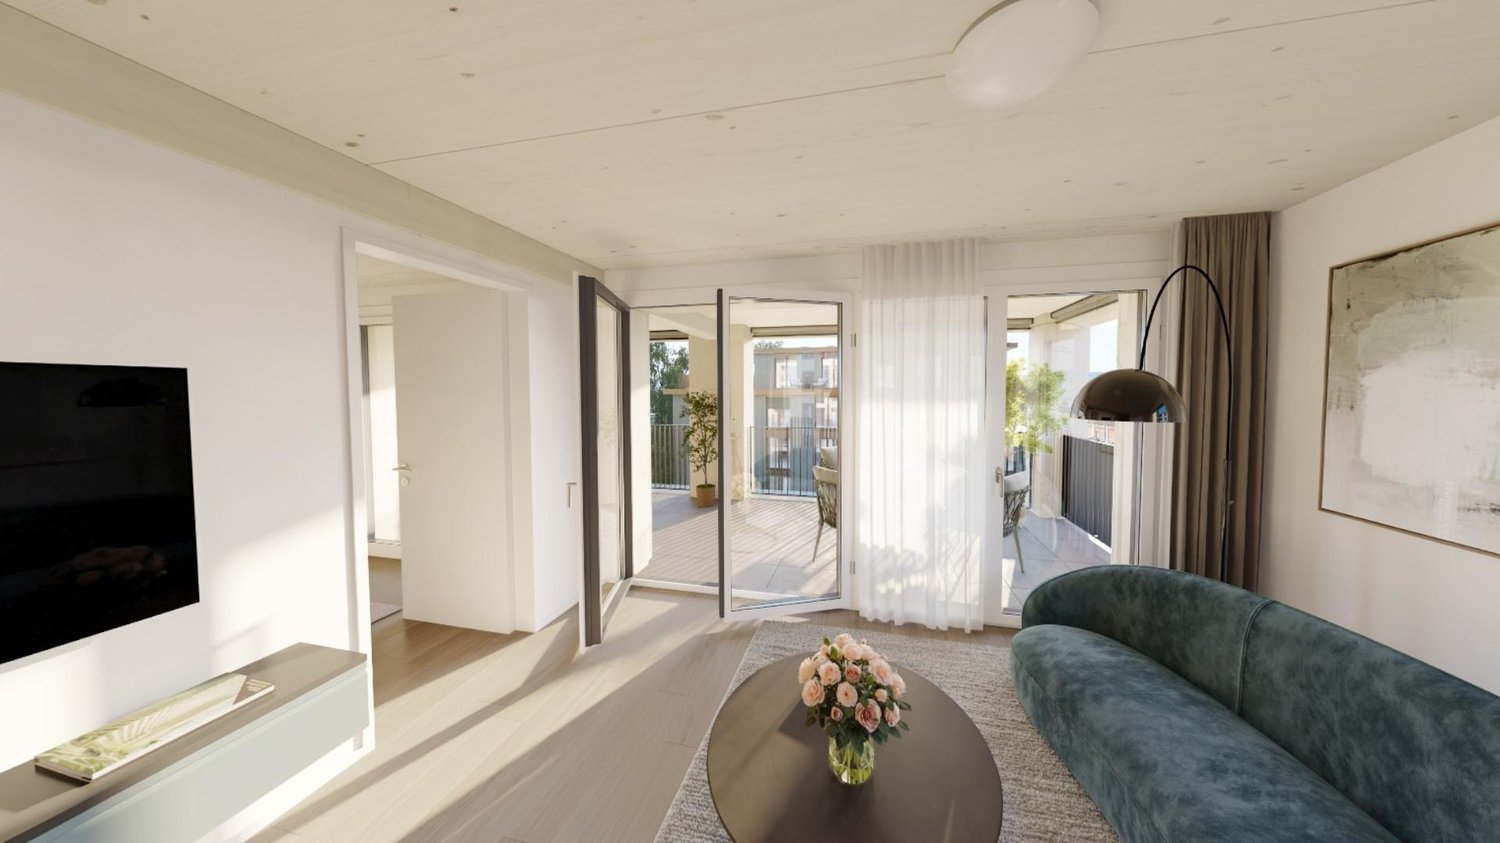
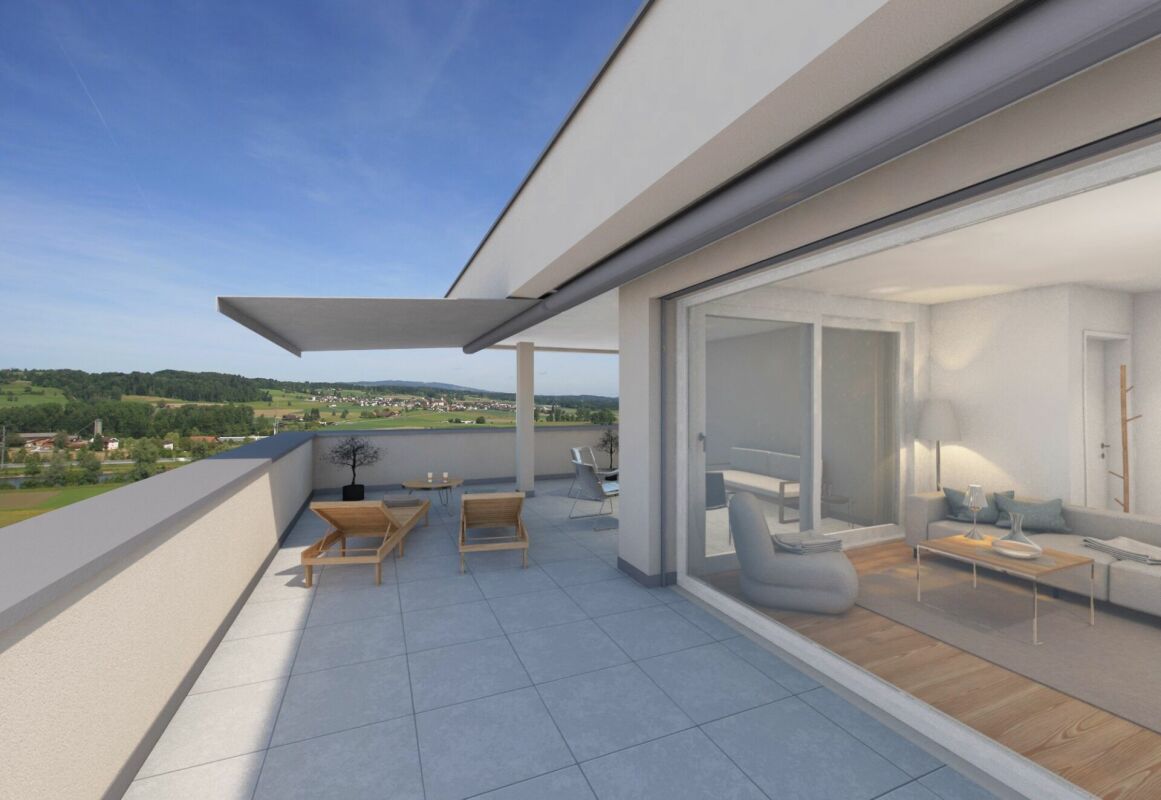
In Affoltern am Albis, a total of 113 new, sustainable rental apartments are being built on Obfelderstrasse 5-13. From the compact 1.5-room apartment to the spacious 7.5-room apartment, from the modern studio to comfortable maisonette apartments, there is a suitable living space for every phase of life. The offer is complemented by two cluster apartments, ideal for people who want to combine community and retreat. Move-in date for the apartments is 2027Further information and registration are available exclusively through the project website: www.brauipark.ch House B1: 57 apartments, 1.5 to 7.5 rooms House B3: 56 apartments, 1.5 to 6.5 rooms THE LOCATION • Best train connections/Affoltern am Albis train station 200m away • Motorway access in 3 minutes • Shopping facilities: (Coop, Aldi, pharmacy) within walking distance • Recreational area nearby THE SPECIAL FEATURES • First occupancy • High-quality and stylish interior design • Washing tower in the apartment • Spacious terrace/loggia invites you to linger • Fitness and music room • Urban gardening • Community rooftop terrace • Two-story community room • Mobility concept • District heating, heat distribution via underfloor heating • Photovoltaic/PV system on the flat roof with electricity generation for own use We look forward to your contact!Your OMIT AG Judith Lehmann and Marco Schönbächler
Travel time
-
New building
1 / 9
4.5 rooms87m²CHF 3,089.–
Premium
Obfelderstrasse 7, 8910 Affoltern am Albis

4.5 room apartment in Affoltern am Albis

In Affoltern am Albis, a total of 113 new, sustainable rental apartments are being built on Obfelderstrasse 5-13. From the compact 1.5-room apartment to the spacious 7.5-room apartment, from the modern studio to comfortable maisonette apartments, there is a suitable living space for every stage of life. The offer is complemented by two cluster apartments, ideal for people who want to combine community and retreat. Move-in date for the apartments is 2027Further information and registration are available exclusively through the project website: www.brauipark.ch House B1: 57 apartments, 1.5 to 7.5 rooms House B3: 56 apartments, 1.5 to 6.5 rooms THE LOCATION • Best train connections/Affoltern am Albis train station 200m away • Highway access in 3 minutes • Shopping opportunities: (Coop, Aldi, pharmacy) within walking distance • Recreational area can be reached in a short time THE SPECIAL FEATURES • First occupancy • High-quality and stylish interior design • Washing tower in the apartment • Spacious terrace/loggia invites you to linger • Fitness and music room • Urban gardening • Community rooftop terrace • Two-story community room • Mobility concept • District heating, heat distribution via underfloor heating • Photovoltaic/PV system on the flat roof with electricity generation for own use We look forward to your contact!Your OMIT AG Judith Lehmann and Marco Schönbächler

Travel time
-
New building
1 / 8
5.5 rooms116m²CHF 3,532.–
Premium
Obfelderstrasse 9, 8910 Affoltern am Albis

5.5 room apartment in Affoltern am Albis

In Affoltern am Albis, a total of 113 new, sustainable rental apartments are being built on Obfelderstrasse 5-13. From the compact 1.5-room apartment to the spacious 7.5-room apartment, from the modern studio to comfortable maisonette apartments, there is a suitable living space for every stage of life. The offer is complemented by two cluster apartments, ideal for people who want to combine community and retreat. Move-in date for the apartments is 2027Further information and registration are available exclusively on the project website: www.brauipark.ch House B1: 57 apartments, 1.5 to 7.5 rooms House B3: 56 apartments, 1.5 to 6.5 rooms THE LOCATION • Best train connections/Affoltern am Albis train station 200m away • Motorway access in 3 minutes • Shopping opportunities: (Coop, Aldi, pharmacy) within walking distance • Recreational area can be reached in a short time THE SPECIAL FEATURES • First occupancy • High-quality and stylish interior design • Washing tower in the apartment • Spacious terrace/loggia invites you to linger • Fitness and music room • Urban gardening • Community roof terrace • Two-story community room • Mobility concept • District heating, heat distribution via underfloor heating • Photovoltaic/PV system on the flat roof with electricity generation for own use We look forward to your contact!Your OMIT AG Judith Lehmann and Marco Schönbächler

Travel time
-
New building
1 / 8
1.5 rooms72m²CHF 2,107.–
Premium
Obfelderstrasse 7, 8910 Affoltern am Albis

Your new home in Brauipark, central, modern, versatile

In Affoltern am Albis, a total of 113 new, sustainable rental apartments are being built on Obfelderstrasse 5-13. From the compact 1.5-room apartment to the spacious 7.5-room apartment, from the modern studio to comfortable maisonette apartments, there is a suitable living space for every phase of life. The offer is complemented by two cluster apartments, ideal for people who want to combine community and retreat. Move-in date for the apartments is 2027Further information and registration are available exclusively through the project website: www.brauipark.ch House B1: 57 apartments, 1.5 to 7.5 rooms House B3: 56 apartments, 1.5 to 6.5 rooms THE LOCATION • Best train connections/Affoltern am Albis train station 200m away • Motorway access in 3 minutes • Shopping opportunities: (Coop, Aldi, pharmacy) within walking distance • Recreational area can be reached in a short time THE SPECIAL FEATURES • First occupancy • High-quality and stylish interior design • Washing tower in the apartment • Spacious terrace/loggia invites you to linger • Fitness and music room • Urban gardening • Community rooftop terrace • Two-story community room • Mobility concept • District heating, heat distribution via underfloor heating • Photovoltaic/PV system on the flat roof with electricity generation for own use We look forward to your contact!Your OMIT AG Judith Lehmann and Marco Schönbächler

Travel time
-
New building
1 / 8
1.5 rooms37m²CHF 1,620.–
Premium
Zugerstrasse 24a, 8917 Oberlunkhofen

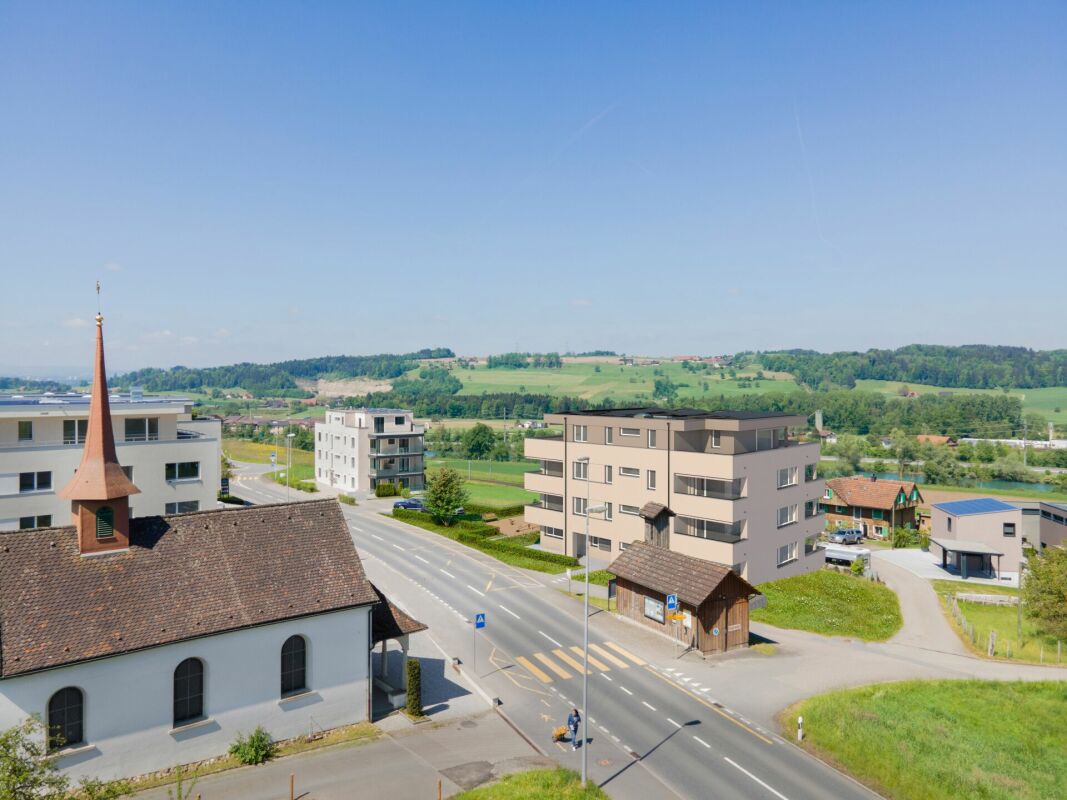
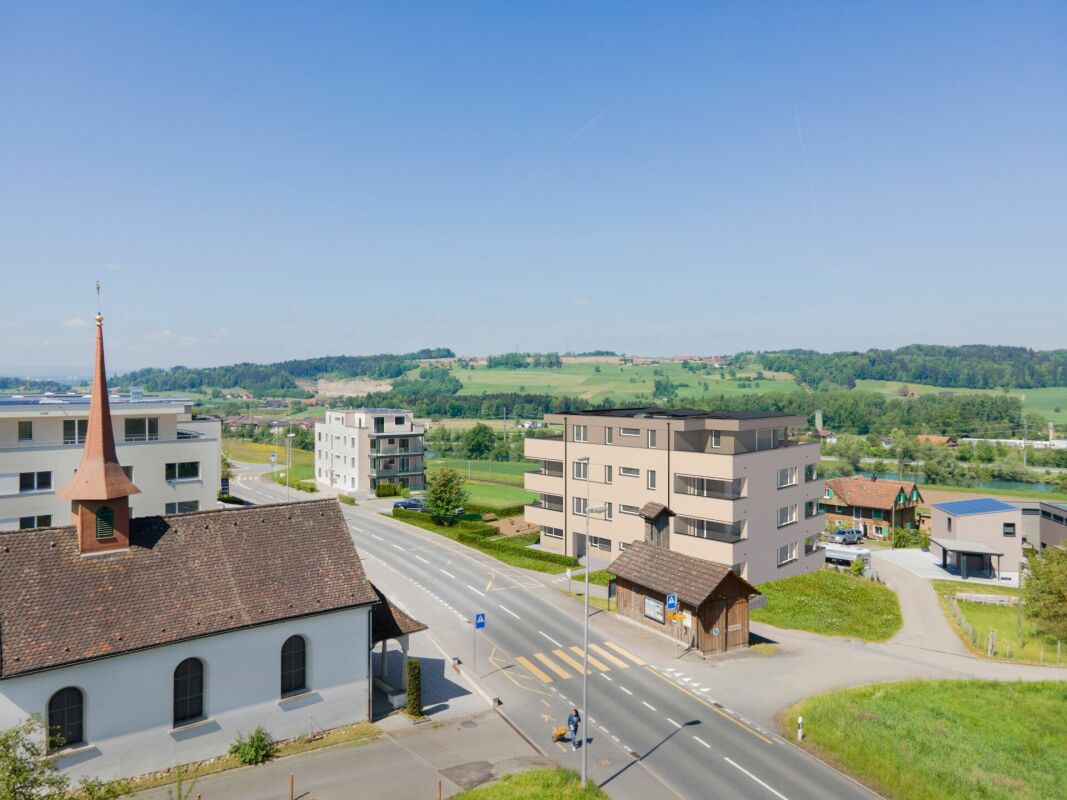
First rental: charming 1.5-room garden apartment with a view

These stylish new apartments combine urban design, generous space and high-quality interior construction, creating a special living quality. The south-west location with attractive views and evening sun completes the living experience.The high living and lifestyle quality is enhanced by the modern infrastructure of the village with restaurants, bakery, Volg, Raiffeisenbank and post office, as well as the diverse and lively club and village life, but also the good transport links and proximity to Zurich. The bus stop "Haldenmatten" is only 1 minute's walk away.The nearby recreation and nature reserve of the Reussebene with its numerous hiking trails and idyllic forests is in the immediate vicinity.The rental apartments, built to the highest standards, convince with the following highlights: • unique living experience through above-average floor plans and bright rooms with panoramic windows • high-quality, wide plank floors in light oak • handle-less, white Elbau kitchens with elegant granite countertops in Nero Assoluto, high-quality V-ZUG appliances and steam extractors with maintenance-free plasma filters • custom-made carpentry work • elegant wet room with refined natural stone optics • spacious, covered outdoor areas, loggia, inviting you to linger • attractive landscaping of the garden and playground • sustainable building technology with heat pump (geothermal probe), comfort ventilation and free cooling in summer, ensuring an optimal room climate all year round • photovoltaic system for environmentally friendly energy generation • age- and wheelchair-accessible construction in the Minergie standard • each apartment has its own cellar with 8-9 m2 with sufficient storage space • bicycle and air raid shelter in the basement • extra-wide parking spaces in the underground garage with connections for electric vehicles We are happy to answer any questions you may have and provide information under the phone number 079 850 00 74.

Travel time
-
New building
1 / 12
5.5 rooms148m²CHF 4,450.–
Premium
Oberdorfstrasse 1, 8905 Islisberg

Charming Rustic Elegance

Charming Rustic Elegance ProjectLightness in rustic eleganceRustic elegance characterizes the houses with their deeply drawn, steep gable roofs. Thanks to a few rows of glass bricks, an extra portion of sunshine enters the 2nd floor. The facades are clad with wood, and through the wide and high window areas, oriented to the southeast and northwest, the light shines into the new home from two sides.You enter your house from the outside on the ground floor or - with the exception of house A6 - directly and conveniently via the underground garage. In the row houses, a spiral staircase divides the compact rooms and gives them unparalleled charm full of style and architectural quality. The air space with a gallery on the upper floor characterizes the atmosphere of lightness in the living-dining area.FinishingSize and comfort with natural materialsAmeno is built in a wooden modular construction. In combination with the ventilated wooden facade, the building is characterized by many natural materials. The heating with a geothermal heat pump contributes to the gentle use of resources. There is a natural room climate, and in summer, the freecooling function provides particularly pleasant room temperatures.In the center of the row houses with a living area of 111 to 159 m², a spiral staircase connects the floors. From the underground garage, you can enter your own house directly. Except for one house, the dining room with kitchen is located on one side of the ground floor, and the living room is on the other. From there, you can access your own seating area and the beautiful garden.In both upper floors, the residents enjoy a lot of living comfort with two rooms and a bathroom - equipped with a bathtub and toilet or shower and toilet. The basement with entrance, guest toilet, cellar, and laundry room offers practical storage space for supplies and more.Electrically operated heat protection for skylights, multimedia cabling, electric fabric blinds in the living room and kitchen, well-dimensioned budgets for kitchen and bathroom, all these are just a few of the many advantages of your new home. And in the parking hall, everything is prepared for the installation of a charging station for your electric vehicle.In the semi-detached house, you can enjoy size and comfort with spacious rooms, a living/dining area with an integrated kitchen of over 42 m², and a living area of over 142 m². Floor plan Basement: • Entrance basement • Cloakroom • Guest toilet • Washing machine / dryer Ground floor: • Entrance ground floor • Kitchen • Dining area 1st floor • Room 1 • Gallery / office / room 2 • Shower / toilet 2nd floor • Room 2 • Room 3 • Bath / toilet Outdoor area • Garden • Seating area

Travel time
-
1 / 13
  • Elevator
3.5 rooms146m²CHF 8,100.–
Premium
6330 Cham

PAPER PLANES

Auf dem ehemaligen Industrie-Areal in Cham entstand 2023 ein neues, attraktives Wohn- und Arbeitsquartier. Diese moderne Loftwohnung wurde mit feinsten Materialien ausgestattet und verfügt über eine grosszügige Terrasse. Aussergewöhnliche architektonische Elemente verleihen diesem speziellen Objekt jede Menge Klasse & Stil.Besonderes: • Dachterrasse & Loggia • Smart-Living-System eSMART • Industrieller Stil • Wärme- & Kälteerzeugung in arealweitem Energiesystem (100% CO2-neutral) • Temperierung der Zuluft individuell pro Wohnung regulierbar • 2 extra breite Garagenparkpläze, einer davon mit Elektroladestation Mietpreis: CHF 7'500 + CHF 600 Nebenkosten (pauschal) + 2 Parkplätze à je CHF 200 = Total CHF 8'500 / MonatMietdauer: Mindestens 2 JahreWir freuen uns auf Ihre Kontaktaufnahme und senden Ihnen gerne die detaillierte Broschüre sowie den Grundrissplan der Wohnung zu.In 2023 a attractive residential and working neighborhood was created on the former industrial site in Cham. This loft apartment was furnished with the finest materials and has a large terrace. Exceptional architectural elements add lots of class & style to this special property!Highlights: • Rooftop terrace & Loggia • Smart-Living-System eSMART • Industrial style • Heating & cooling generation in site-wide energy system (100% CO2-neutral). • Temperature control of supply air, individually adjustable for each apartment • 2 extra-wide garage parking spaces, one of them with an electric charging station Rental Price: CHF 7,500 + CHF 600 additional costs + 2 parking spaces at CHF 200 each = Total CHF 8,500 / monthRental Period: Minimum 2 yearsWe look forward to hearing from you and will be happy to send you the detailed brochure and floor plan of the apartment.

  • Elevator
1 / 12
4.5 rooms83m²CHF 2,590.–
Top
Kilchbergstrasse 12 B, 8134 Adliswil

Freshly renovated feel-good oasis in the heart of Adliswil

In a freshly renovated and well-maintained property in the heart of Adliswil, we are looking for a new tenant for this great 4.5-room apartment. The residential property offers you, in addition to an optimal room layout, the following amenities:- Corridor with various built-in closets- all living rooms with country house planks- spacious living room with access to the balcony- cozy dining area- three bright and spacious bedrooms - separate kitchen with ceramic hob- dishwasher, oven, refrigerator with 3-door freezer- living rooms with parquet flooring- bathroom/WC with window- sunny balcony- cellar compartment and bicycle room- communal laundry room- no elevatorYou can find the exact room layout in the attached floor plan.A garage box can be rented for CHF 150.- per month if needed and available.The "Adliswil" train station with the S4 line in the direction of "Zurich, Zurich HB", "Langnau-Gattikon" and "Sihlwald" can be easily reached on foot. Various shopping options (such as Coop, Migros, Post, etc.) are also located in the nearby center of Adliswil and can be reached in a few minutes on foot.The beautiful Sihl, which invites you to jog, walk and linger, is practically located in front of your doorstep. In the winter but also in the summer months, the indoor and outdoor pool in the valley offers you further attractive leisure activities.Would you also like to live in the heart of Adliswil?Then contact us directly in the online ad via "Contact provider". You will then receive an automated email with the viewing information and the opportunity to apply digitally for the apartment and/or ask us any questions.We look forward to your digital application after the viewing.

Travel time
-
1 / 11
4.5 rooms83m²CHF 2,570.–
Top
Kilchbergstrasse 12 B, 8134 Adliswil

Freshly renovated feel-good oasis in the heart of Adliswil

In a freshly renovated and well-maintained property in the heart of Adliswil, we are looking for a new tenant for this great 4.5-room apartment. The residential object offers you, in addition to an optimal room layout, the following amenities:- Corridor with various built-in closets- all living rooms with country house planks- spacious living room with access to the balcony- cozy dining area- three bright and spacious bedrooms - separate kitchen with ceramic glass stove- dishwasher, oven, refrigerator with 3-door freezer- living rooms with parquet flooring- bathroom/WC with window- sunny balcony- cellar compartment and bicycle room- communal laundry room- no elevatorYou can find the exact room layout in the attached floor plan.A garage box can be rented for CHF 150.- per month if needed and available.The "Adliswil" train station with the S-Bahn line S4 in the direction of "Zurich, Zurich HB", "Langnau-Gattikon" and "Sihlwald" can be easily reached on foot. Various shopping facilities (such as Coop, Migros, Post, etc.) are also located in the nearby center of Adliswil and can be reached in a few minutes' walk.The beautiful Sihl, which invites you to jog, walk and linger, is practically located in front of your doorstep. In the winter but also in the summer months, the indoor and outdoor pool in the valley offers you further attractive leisure activities.Do you also want to live in the heart of Adliswil?Then contact us directly in the online ad via "Contact provider". You will then receive an automated email with the viewing information and the opportunity to apply digitally for the apartment and/or ask us any questions.We look forward to your digital application after the viewing.

Travel time
-
  • Two-story yellow house with multiple windows and a tiled roof, surrounded by trees and shrubs.
  • Bright living room with wooden flooring, fireplace, large sliding glass doors leading to a patio, and scenic mountain view.
  • Empty room with wooden flooring, white walls, large window with view, radiator, and staircase leading upwards.
  • Modern kitchen with white cabinets, black countertops, a sink, and an oven. Large window offers a view of greenery outside.
  • A small, modern room with a black table, a chair, and a white wardrobe with silver handles. The room has tiled flooring and white walls.
  • Empty room with light wooden flooring, white walls, two windows with white frames, and a radiator under one window.
  • Wooden staircase with white railing, white walls, and a door with a frosted glass panel at the top.
  • Empty room with wooden flooring, white walls, large window, sliding glass door leading to a balcony, and radiators on both sides of the door.
  • Modern bathroom with grey tiled walls and floor, featuring a toilet, double sink vanity, bathtub, and large mirror above the sinks.
  • Empty room with wooden flooring, white walls, and large windows offering a scenic view. Radiators are present under the windows.
  • Empty room with wooden flooring, white walls, a window with a view, and a radiator below the window.
  • Two-story house with yellow exterior, green shutters, garage, and surrounding trees.
  • Single-story yellow house with tiled roof, green shutters, and small garden area.
  • Concrete patio with large square tiles, a short concrete retaining wall, and a set of concrete steps leading up to a higher level.
1 / 14
5.5 rooms108m²CHF 4,190.–
Top
Traubenweg 2, 8135 Langnau am Albis

Charming 5.5-room single-family house with garden in Langnau am Albis

Discover this beautiful, freshly renovated single-family house at Traubenweg 2 in the Zurich-based municipality of Langnau am Albis. The 1959-built and fully renovated house in October 2025 offers a perfect home for a family on 108 m² of living space and a 692 m² plot of land. The ancillary costs are not included in the basic rent. They include hot water costs, electrical energy, and property taxes. The specified value is approximate and based on past experiences. The ancillary costs are to be paid directly by the tenant.The house impresses with: • 5.5 rooms on two floors with a pleasant ceiling height of 2.4 meters • Charming fireplace for cozy evenings • 2 seating areas for enjoying the outdoors • Sunny balcony with a beautiful view • Garage and parking space directly at/in the house • Child-friendly without through traffic • Quiet location in a traffic-calmed environment Location and infrastructure: The house is located in a sunny and quiet residential area of Langnau am Albis. The Zurich city center is 10 km away. The entrance to the Wildpark Langenberg is only 8 minutes' walking distance away. The Schwerzi-Wildpark bus stop is only 5 minutes' walk away, and the Langnau-Gattikon train station can be reached in 12 minutes on foot. For daily needs, you will find a Coop supermarket within 8 minutes' walking distance and the Benu pharmacy within 7 minutes. The Wolfgraben school is also only 7 minutes' walk away, making the house particularly family-friendly.Thanks to its proximity to a river and its sunny orientation, you can enjoy a high quality of life in a natural environment. The house is available from October 1, 2026, and offers you the perfect combination of rural tranquility and good connections to the Zurich agglomeration.

Travel time
-
1 / 11
4 rooms74m²CHF 2,350.–
Top
Einsiedlerstrasse 6, 8942 Oberrieden

Cozy living in beautiful Oberrieden!

We are renting this charming 4.0-room apartment in a rural setting. This charming residential property is ideal for a family or for couples/flat shares and offers you, in addition to an ideal room layout and the great view, the following construction standard: - one bedroom with parquet floor - two bedrooms with PVC floor in parquet optics - living/dining room with parquet floor - corridor with clinker floor and built-in wardrobe - lockable kitchen with dishwasher - with glass ceramic stove and oven - with refrigerator and 3-unit freezer combination - with window and linoleum floor - bathroom with washbasin and window - with plate floor and wooden ceiling - cozy balcony (partly with lake view) - House-owned children's playground available - cellar compartment and common laundry room - bicycle storage room The photos are sample photos that only show the construction standard of the apartment. A double parking space can be rented for CHF 100.00 per month if needed and available. The bus stop "Oberrieden, Tannenbach" with bus lines 131 and 145 in the direction of "Thalwil, Center" and "Horgen, Train Station" is located in the immediate vicinity. The train station "Oberrieden Dorf" operates with the S-Bahn line S24 in the direction of "Zug" and "Zurich Oerlikon". You can reach the Horgen train station or the Oberrieden Dorf train station by bus within about 5 minutes. Various shopping options (such as Migros, Denner, Coop) are located directly at Horgen train station. For daily needs, a small quarter shop is also available within walking distance. The Oberrieden beach bath, which invites you to swim and linger, and the recreational area along Lake Zurich can be reached in about 10 minutes on foot. Have we sparked your interest? Then contact us directly in the online ad via "Contact provider". You will then receive an automated email with the viewing information and the opportunity to apply digitally for the apartment and/or ask us any questions. We look forward to your digital application after the viewing.

Travel time
-
1 / 9
4 rooms78m²CHF 2,800.–
Top
Zugerstrasse 43, 6312 Steinhausen

Freshly renovated 4-room apartment in a sought-after location

As of August 1, 2026, we are renting this modern, freshly renovated 4-room apartment in a well-maintained property at an attractive location.The apartment impresses with a practical floor plan and the following amenities:- modern kitchen with granite countertops and modern appliances- living room and bedroom with parquet flooring- contemporary bathroom with elegant large-format wall tiles- built-in closet in the corridor for additional storage space- cozy balcony for relaxation- private basement compartment- no elevator availableThe published interior photos serve as reference images and only show the apartment's construction standard.Parking possibility upon request. The connection to public transport is excellent: bus connections and Steinhausen train station are easily accessible and offer optimal connections in the direction of Zug, Lucerne, and Zurich. The highway access is also nearby, providing additional flexibility for commuters. Shopping opportunities, the Zugerland shopping center, restaurants, as well as bus and train connections are easily accessibleHave we sparked your interest? Then contact us directly in the online ad via "Contact provider". You will then receive an automated email (please check your spam folder) with the viewing information and the opportunity to apply digitally for the apartment and/or ask us any questions.

Travel time
-
1 / 13
4.5 rooms93m²CHF 3,920.–
Top
Tischenloostrasse 50, 8800 Thalwil

Welcome to Tischenloo Smart Living

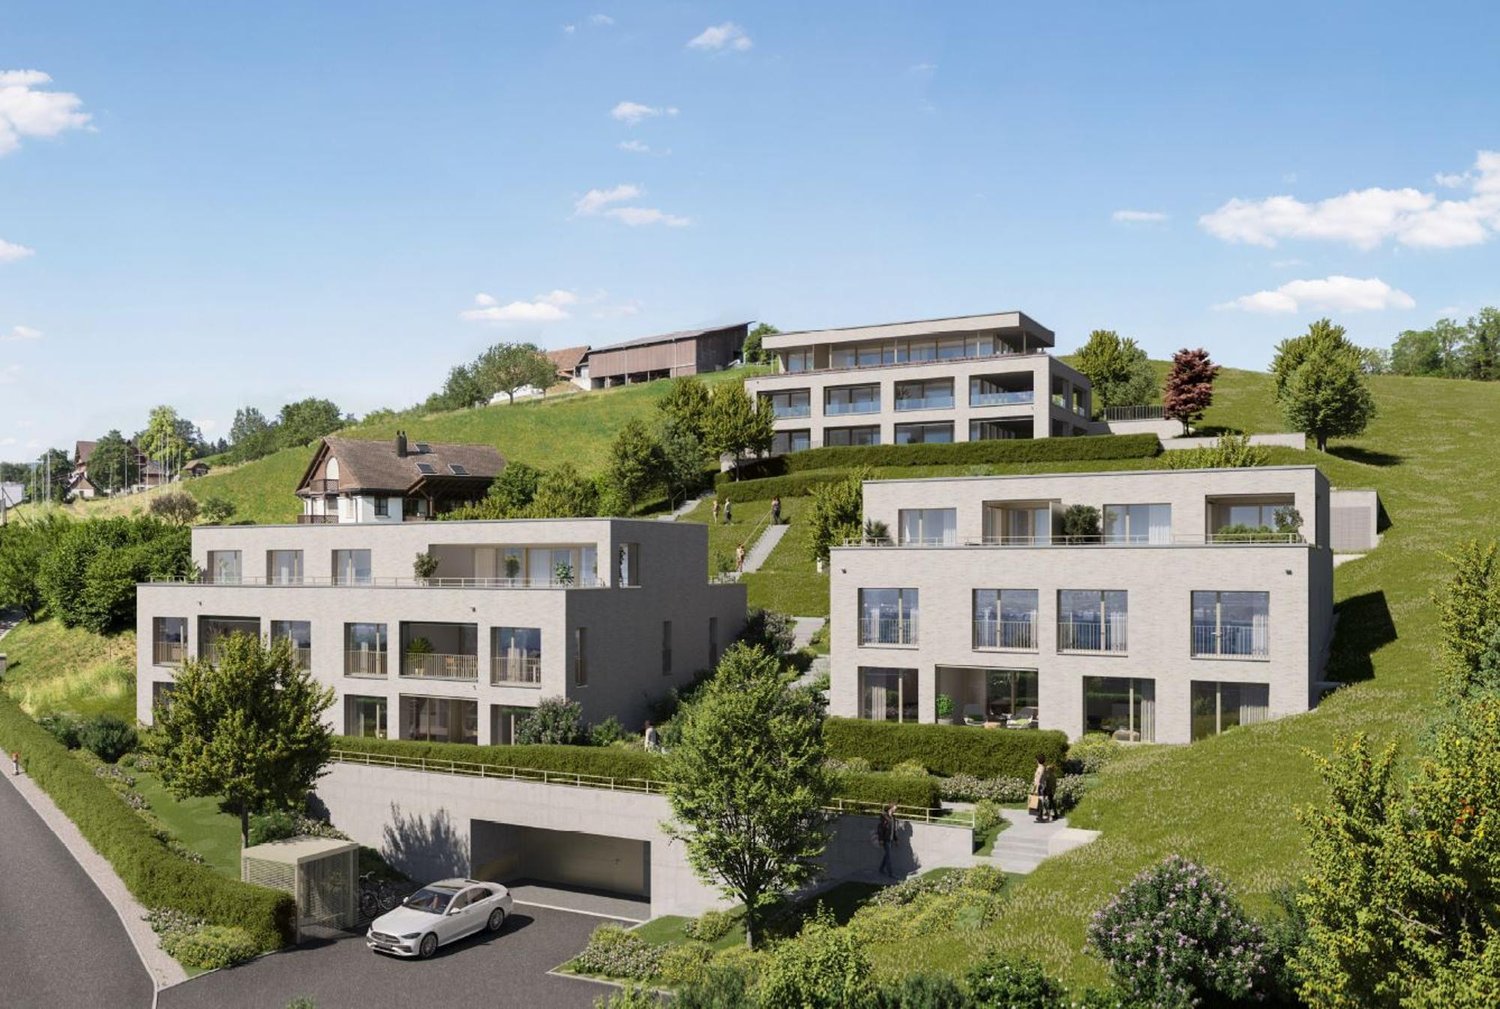
On Tischenloostrasse / Asylstrasse in Thalwil, stylishly renovated rental apartments are being built with modern living comfort, intelligent smart home technology, and attractive outdoor areas. The project combines contemporary living with a quiet, natural location near Lake Zurich. Highlights at a glance • First rental after high-quality renovation • 32 modern 2.5- to 5.5-room apartments • Smart home system for more comfort and energy efficiency • Spacious balconies, terraces or private garden seats • High-quality and contemporary interior design with wooden parquet floors, washing tower in the apartment and Electrolux appliances • Parking garage with comfortable parking facilities and prepared for e-mobility • Various hobby rooms in each property for rent • Quiet living location with proximity to Lake Zurich and the city of Zurich • More information at Tischenloo.ch Location Tischenloostrasse 50 / Asylstrasse 3 and 7 are located in a desirable residential area in Thalwil, quietly situated and yet excellently connected. Shopping facilities, schools, restaurants and public transport are within short distance. The proximity to Lake Zurich and numerous leisure and recreational activities make the location particularly attractive for families, couples and professionals. Since the property is currently still under construction, the apartments are currently being rented out from the plan. For this reason, no viewings can be carried out at the moment. In order to give you a as realistic an impression as possible, we have visualized the apartments and additionally created two real-time tours (digital apartment tours) at Tischenloo.ch The application process is open, visit our project website and apply now at Tischenloo.ch

Travel time
-

Suggested properties for you based on search results

Other interesting objects