Murzelen - Properties for rent

We recommend expanding your search criteria to get similar results. The current filters didn’t return any matches.

If you don’t want to change your current search criteria, we recommend creating a search alert, so you’ll be notified when matching offers become available.

More objects in your automatically expanded search area
180 results - Radius: + 10km
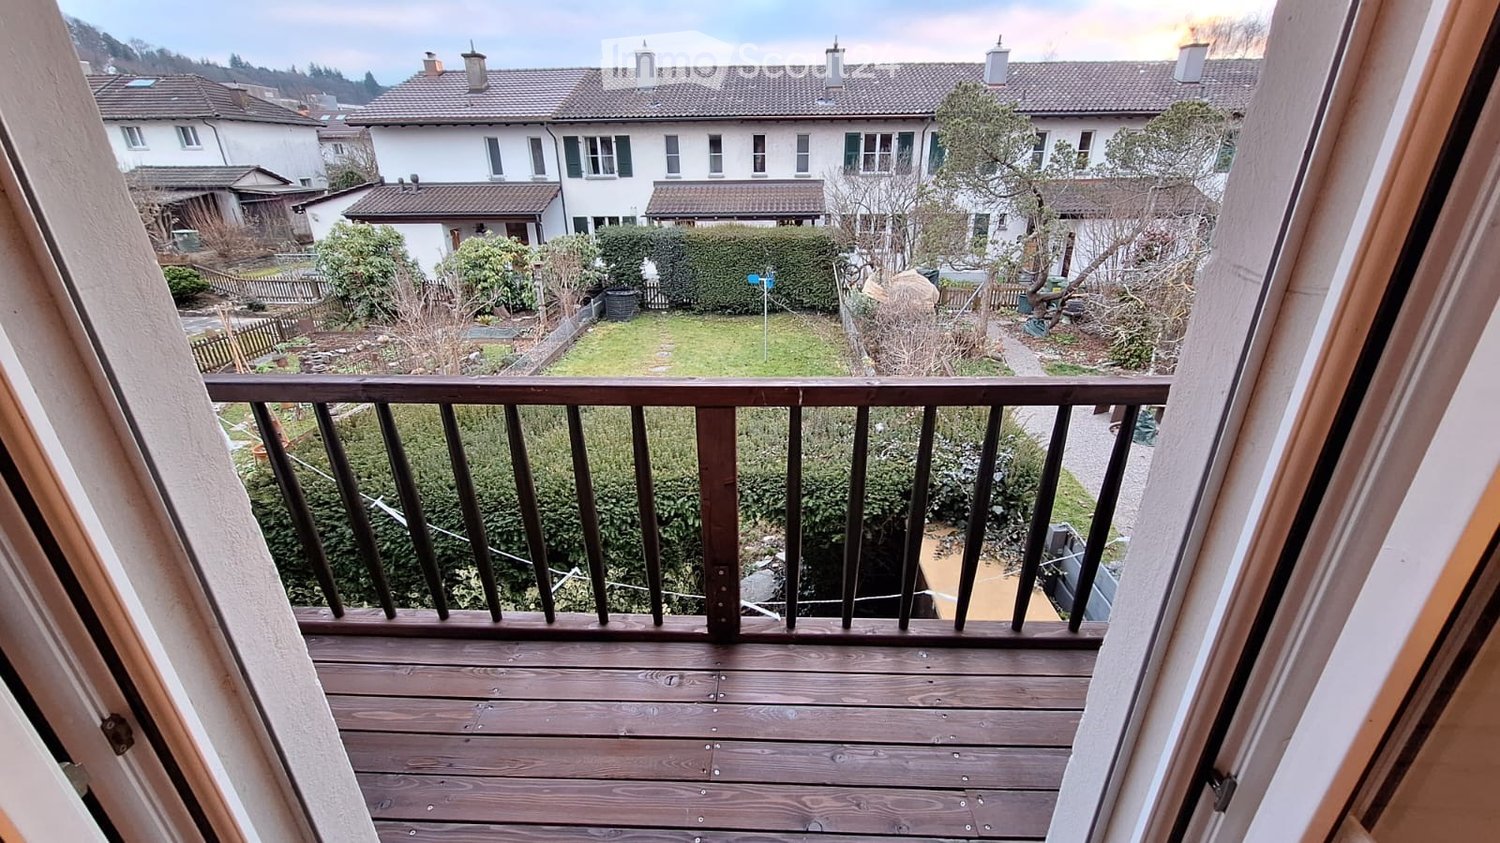
  • Wooden balcony with metal railing, overlooking a residential area with houses, greenery, and a pathway.
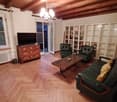
  • Living room with wooden flooring, exposed wooden ceiling beams, large windows, and a balcony door. Features a green leather sofa, wooden coffee table, two armchairs, a television on a wooden dresser, and a white bookcase.
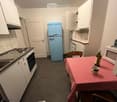
  • Compact kitchen with white cabinets, a light blue refrigerator, an electric stove, a microwave, and a small dining table with a checkered tablecloth.
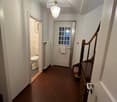
  • A narrow hallway with white walls, a staircase on the right, and a door leading to a bathroom on the left. The floor is tiled, and there is a hanging light fixture in the center.
  • Staircase with patterned carpet and wooden handrails, leading to an open doorway at the top.
  • Staircase with wooden handrail and patterned runner, white walls, multiple doors, and a small storage area with a coiled cable visible.
  • Bathroom with a bathtub, sink, mirror, radiator, and towel rack. The room has tiled walls and a white door.
  • Bathroom with a bathtub, toilet, showerhead, towel, and water heater. The room features tiled walls and a window with frosted glass.
  • Cozy bedroom with a bed, sofa, chair, table, television, radiator, and chandelier. An open sliding door leads to a balcony.
  • Cozy bedroom with a wooden bed, a small table and chair, a wardrobe, and a balcony view.
  • A small, well-lit room with wooden flooring, a desk with a lamp, a cabinet, and a coat rack near the door. A large window with curtains offers a view of a balcony.
  • A wooden staircase leading to an attic space, with visible storage items and a partially open attic hatch.
  • Empty attic space with wooden beams, exposed wooden floor, and a single metal hook on the wall.
  • Bathroom with green cabinets, washing machines, sink, and two white folding chairs.
  • A basement utility room with a green carpet, brick walls, a wooden table with cleaning supplies, a sink with a mirror, and an ironing board.
  • A basement or utility room with exposed brick walls, a refrigerator, cabinets, shelves, a bench, and various storage items including a gas tank and boxes.
  • A narrow hallway with three white paneled doors, wooden flooring, and a small window with a curtain on the left side.
  • Cozy wooden dining area with a small table, two chairs, and a built-in bench with cushioned seating, illuminated by a hanging chandelier.
  • Two Miele washing machines and dryers are placed side by side on a green floor in a bathroom.
  • A narrow, ivy-covered hallway leading to an open doorway with a glimpse of an interior space.
1 / 20
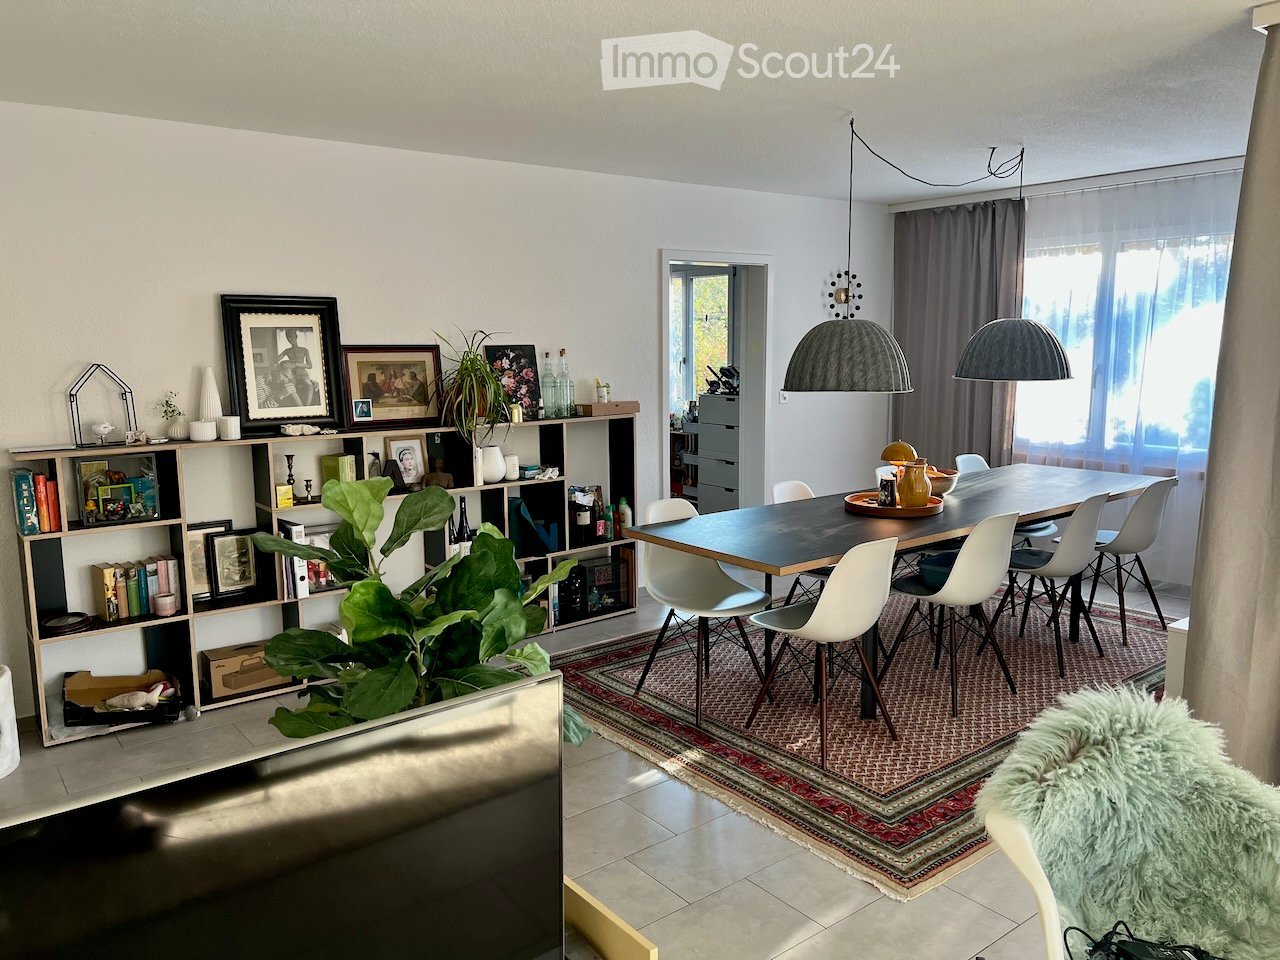
Living room with wooden flooring, exposed wooden ceiling beams, large windows, and a balcony door. Features a green leather sofa, wooden coffee table, two armchairs, a television on a wooden dresser, and a white bookcase.
Compact kitchen with white cabinets, a light blue refrigerator, an electric stove, a microwave, and a small dining table with a checkered tablecloth.
A narrow hallway with white walls, a staircase on the right, and a door leading to a bathroom on the left. The floor is tiled, and there is a hanging light fixture in the center.
4.5 rooms, 86m², CHF 2,390.–
Premium
Morgenstrasse, 3018 Bern

A rare opportunity: terraced house in Bern

Sunny and quiet 4.5-room apartment in a terraced house in Bern-Bümpliz.A rare opportunity: ideal for couples or small families.Apartment highlights:· Living space with 4.5 rooms· Private ancillary rooms such as a basement/hobby room and attic (basement, ground floor, upper floor)· Large garden seating area· Sunny location with plenty of sunshine in summer· Quiet surroundings with little noise· Partially renovated in 2025 and equipped with a brand-new stacked washer and dryer and a fridge-freezer· Option of partial furnishing for a quick move-inLocation and surroundings:· Excellent transport links:o “Bern Bümpliz Süd” suburban train station, a 6-minute walk awayo “Höhe” tram stop, a 4-minute walk away (Bern main train station is 15’ away on tram line 7)o Motorway access (an indoor parking space - also with an EV charging station - could be rented separately in addition)· Shopping:o Coop, a 7-minute walk awayo Pharmacy also a 7-minute walk away· Bümpliz schools just a 5-minute walk away· Leisure and sports facilities in Könizbergwald, a 10-minute walk awayThis charming apartment in a pleasant neighbourhood offers the perfect combination of peace and quiet and good transport links. Its central location in Bümpliz makes it easy to reach all everyday amenities on foot.Application documentsViewings can be arranged once we have received a brief application with a CV

Travel time
-
New building
1 / 6
4.5 rooms, 101m², CHF 2,779.–
Premium
Eymattstrasse 146, 3032 Bern

Exclusive 4.5-room new apartment with high-quality finishes - Modern living in Eymatt

Welcome to your new home! This stylish 4.5-room new apartment on Eymattstrasse 146 in Hinterkappelen combines modern design, sustainable construction, and the highest living comfort. You can expect a well-thought-out floor plan with bright rooms, high-quality materials, and a living atmosphere that invites you to feel at home.The completion of the residential building is scheduled for December 1, 2026. From this point on, you can expect modern apartments with high-quality finishes in a quiet and green environment. Here, you live in close proximity to the Aare and at the same time benefit from an excellent connection to the city of Bern.Highlights of the apartment • New building from 2026 • High-quality interior design • Bright, spacious living and dining area • Modern kitchen with high-quality appliances and dishwasher • Elegant bathrooms with contemporary fittings • Sunny, spacious balcony • Elevator to the living floor • Private laundry room (washing machine and dryer) • Basement storage room • Parking space available • Pets are welcome • Family-friendly residential building • Quiet and green living environment Best location – nature and city perfectly combined.The Eymatt Bern residential building offers a unique combination of relaxation and urban proximity. Walking and cycling paths along the Aare, extensive green spaces, and numerous recreational opportunities are right outside your door. The bus stop Eymatt Camping can be reached in a few minutes' walk, and you can easily get to the center of Bern. Shopping facilities, schools, and other services are within a short distance.More apartments availableIn the residential building, various other attractive rental apartments with different sizes and floor plans are available. You can find a current overview of all available apartments, as well as detailed information and viewing appointments, at www.eymattbern.ch

Travel time
-
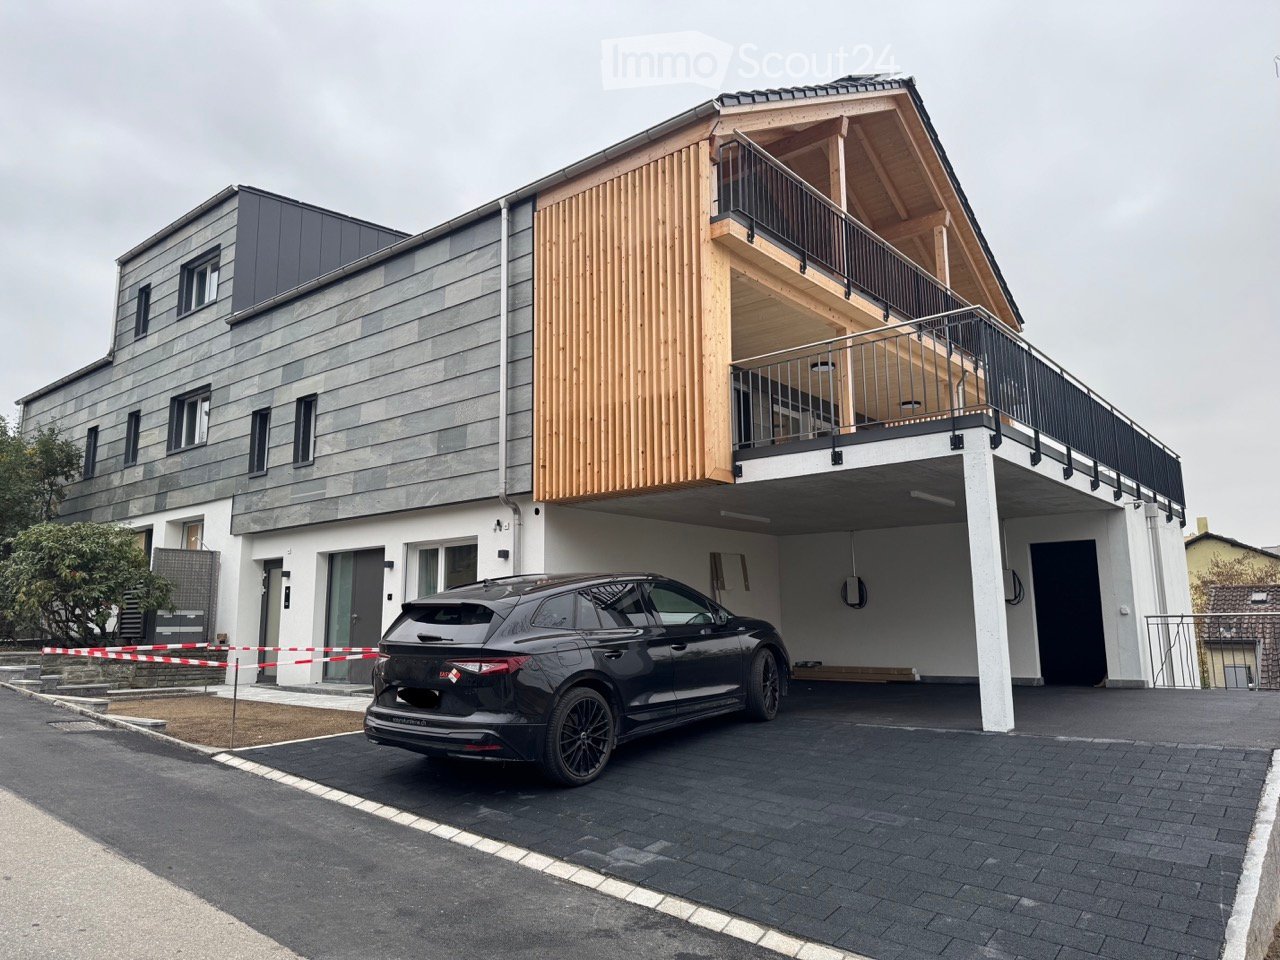
  • Modern building with slate and timber cladding, a covered carport below upper balconies with black railings, and a car parked on the paved driveway.
  • Wooden house with a large paved terrace below, a balcony with a black metal railing above, and glass doors opening onto the terrace.
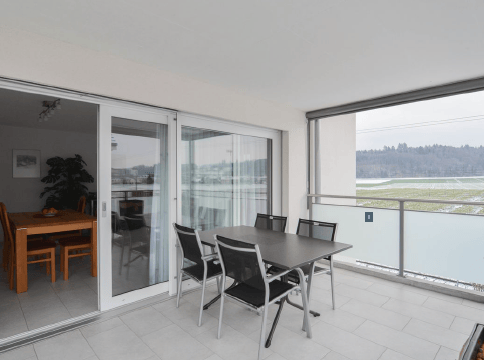
  • Covered terrace with stone tile flooring, wooden ceiling, ceiling lights, and a railing overlooking wooded hills and distant mountains.
  • Empty living room with a wooden ceiling, oak floor, a black wood stove, and a glass door opening onto a terrace with a railing and a view of trees and hills.
  • Open-plan living area with an island kitchen, wooden floor, wooden ceiling, and glass doors opening onto a stone terrace with a railing and a hillside view.
  • Open-plan room with a teal kitchen island and cabinets, a wooden staircase, and a wood-beamed ceiling.
  • Bathroom with grey stone tiles, a wall-mounted sink with a backlit mirror, a wall-hung toilet, and a built-in bathtub under a wooden ceiling.
  • Corridor with wooden plank flooring and a timber ceiling, with doors to a bathroom and other rooms, and glass doors visible at the far end.
  • Unfurnished room with bare white walls, a wooden floor and ceiling, and an open doorway to a bathroom with a vanity.
  • Bathroom with a walk-in glass shower, a wall-hung toilet, a wooden vanity with a basin, and a backlit mirror cabinet.
  • Empty room with bare white walls, a wooden plank ceiling, a wooden floor, and a glass door with a view of rooftops and trees.
  • Small utility room with a stacked washing machine and dryer, wood-paneled ceiling, and laminate flooring.
1 / 12
4.5 rooms, 120m², CHF 3,150.–
Top
Reichenbachstrasse 11, 3052 Zollikofen

New Family-Friendly Apartment in Zollikofen on the 1st Floor in a Central Location

Spacious living with a great view – family-friendly apartment with a dreamy natural stone terrace This modern and high-quality apartment combines spacious living, natural materials, and a beautiful view. A special highlight is the large natural stone terrace with an unobstructed view towards the Freiburg Alps, where you can enjoy relaxed hours with family and friends thanks to the wonderful evening sun. The apartment convinces with a well-thought-out floor plan and versatile usage possibilities. It has four lockable rooms that are ideal as bedrooms, children's or home offices. One of the rooms also has direct access to the terrace and can be excellently used as a dining room or additional living space. The modern kitchen blends harmoniously into the living concept. A Swedish stove provides a cozy atmosphere on cooler days. All floors are equipped with high-quality oak parquet and give the rooms a warm and inviting atmosphere. High-quality equipment and modern living comfort: • Spacious master bedroom with its own toilet and shower in elegant natural stone • Additional bathroom with natural stone and bathtub • Separate laundry room with washing tower • Large natural stone terrace with a beautiful view of the Freiburg Alps and evening sun • Covered parking space with its own charging station • Loxone Smarthome system - electric roller shutters in the rooms • Electric slat shutters in the living area Pre-installed lighting in the kitchen, bathroom, corridor, and on the terrace Ideal location for families – everything in the immediate vicinity The apartment not only scores with its equipment but also with an excellent location and short distances in everyday life: • Schools are easily accessible on foot • Ideal for families with children. • The Unterzollikofen train station, shopping opportunities, and restaurants are only about 2 minutes' walk away. • With the direct train connection, you can reach Bern's main station in just 11 minutes. The nearby recreational areas along the Aare and the Rütti forest are in the immediate vicinity and invite you to take walks, bike tours, and excursions with the whole family. A home for the whole family Families will find space to live, relax, and enjoy themselves here. Whether it's joint dinners on the terrace, cozy hours by the Swedish stove, or sufficient retreat possibilities for each family member – this apartment offers the best conditions for a comfortable and stylish family life. A home that combines generosity, modern technology, excellent infrastructure, and natural living quality in a unique way.

Travel time
-
1 / 6
  • Parking space
4.5 rooms, 155m², CHF 3,190.–
Top
3038 Kirchlindach

SPACIOUS AND CLOSE TO NATURE, WITH GARDEN SEATING AREA

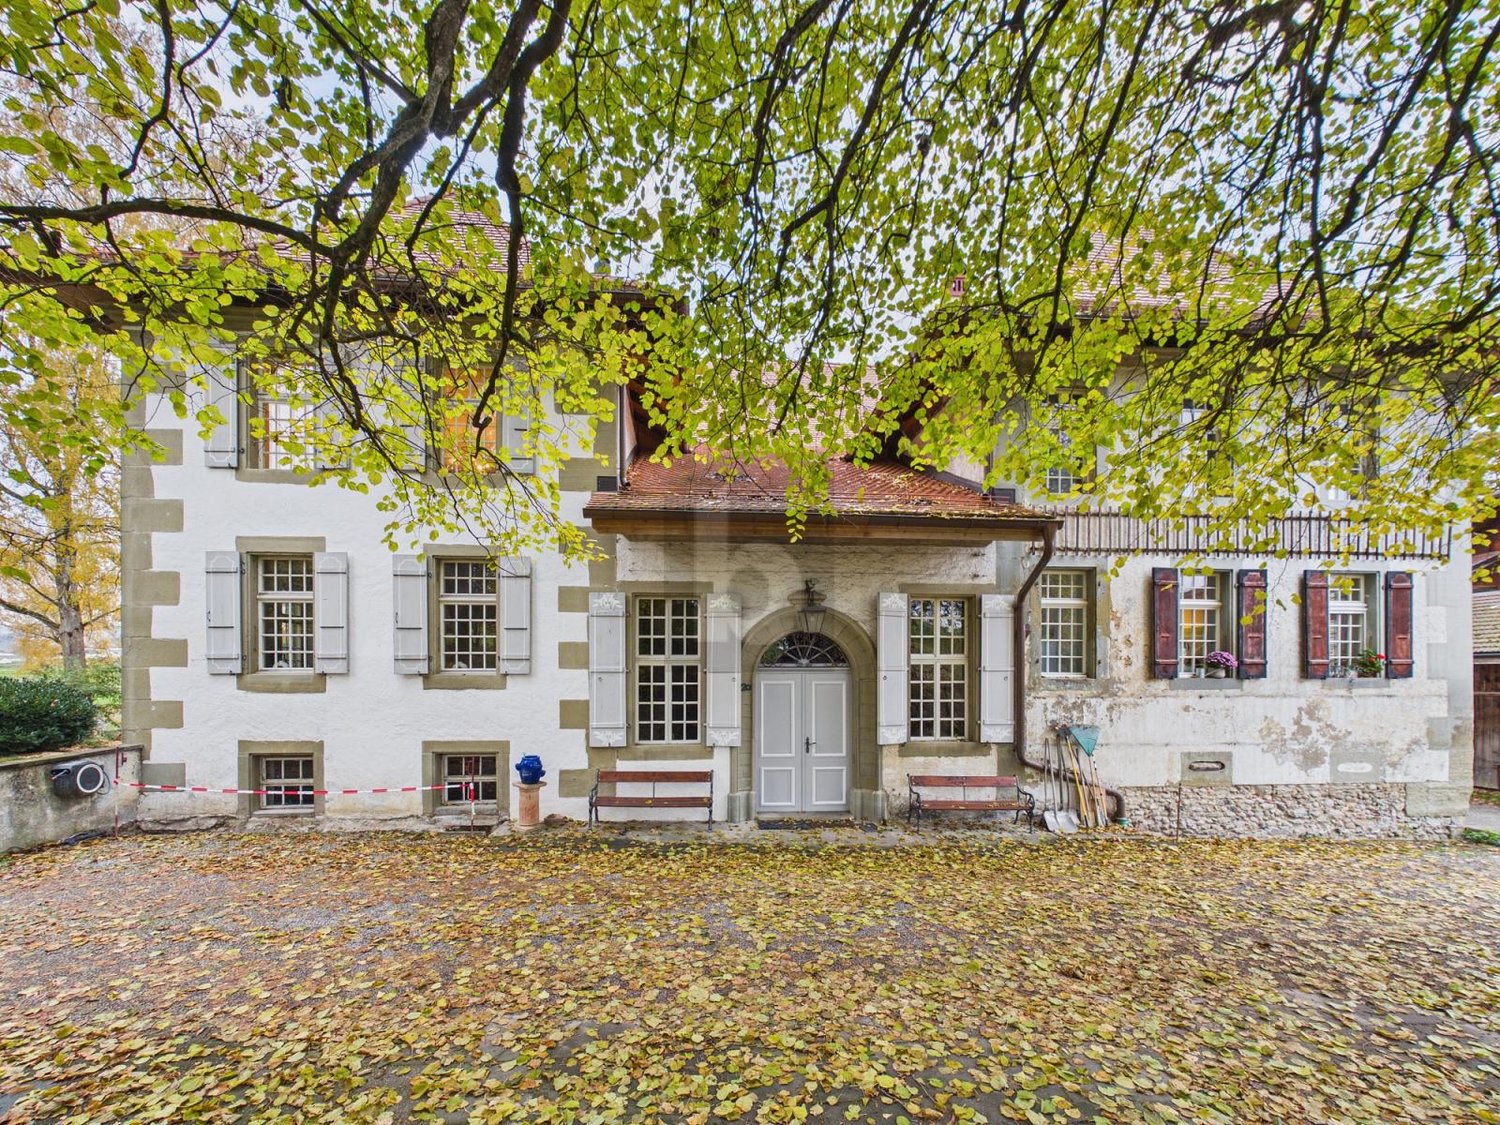
Stylish, bright 4.5-room apartment in a historically significant country house in Kirchlindach. 155 m² of living space offer plenty of room to live and breathe. The large, sunny garden seating area invites you to relax in the greenery. Quietly located, charming and bright - ideal for people who want to live close to nature and yet enjoy generous comfort. Swedish stove for a cozy atmosphere. Outdoor parking space included. Pets allowed by arrangement.This BETTERHOMES offer is characterized by the following advantages:- charming, historically valuable country house- stylish and bright rooms- spacious, sunny garden seating area- quiet and idyllic location in a natural environment- ideal for nature lovers and those seeking peace- pets allowed by arrangement- cozy living atmosphere with Swedish stove- outdoor parking space included in the rent- spacious and bright living areas- and, and, and ...Interested? Contact us for a non-binding viewing, also online viewing possible!Didn't find what you're looking for? Over 1,900 more offers at: www.betterhomes.ch - the real estate fair mediatorWant to market your own property?Benefit from our expertise: https://www.betterhomes.ch/de/profitierenDo you want to have a property valued?Find out its value now through our free valuation, immediately and without obligation!https://www.betterhomes.ch/de/knowledge/estimationMore detailsLocation: quietCondition: goodBathrooms / wet cells: 1 (1 x bathtub / sink / WC / shower)Heating system: Central heating 7 PellebPublic transport: Bus, 200 mSchools: Schools and kindergarten, 900 mShops: Volg, 900 m

  • Parking space
1 / 6
  • Parking space
4.5 rooms, 129m², CHF 2,680.–
Top
3052 Zollikofen

SPACIOUS AND CHARMING WITH SUNNY TERRACE

This spacious 4.5-room maisonette in Zollikofen impresses with 129 m² of living space and a bright, quiet ambiance. The modern kitchen, ample storage space, and private washing machine and dryer provide the highest comfort in everyday life. The highlight is the large, sunny terrace with 160 m² - ideal for relaxed hours, garden furniture, and social evenings. Perfect for couples or families who value space and privacy. Parking space available for 80 CHF per month. No pets.This BETTERHOMES offer is characterized by the following advantages:- spacious and bright rooms- quiet and pleasant living atmosphere- private washing machine and dryer- modern and well-equipped kitchen- large, sunny terrace with 160 m²- cozy fireplace for cozy hours- high-quality interior design and ample storage space- bright and inviting ambiance- no pets allowed- parking space for CHF 80.-/month available additionally- and, and, and ...Interested? Contact us for a non-binding viewing, also online viewing possible!Didn't find anything suitable? Over 1,900 more offers at: www.betterhomes.ch - the real estate fair mediatorWant to market your own property?Benefit from our know-how: https://www.betterhomes.ch/de/profitierenDo you want to have a property valued?Find out its value now through our free valuation, immediately and non-binding!https://www.betterhomes.ch/de/knowledge/estimationMore detailsLocation: quietCondition: goodBathrooms / wet cells: 2 (1× WC / bathtub / double sink / 1× WC / sink / shower)Heating system: oil heating Public transport: bus, 200 mSchools: primary school / kindergarten, 600 mShops: Coop, 1.2 km

  • Parking space
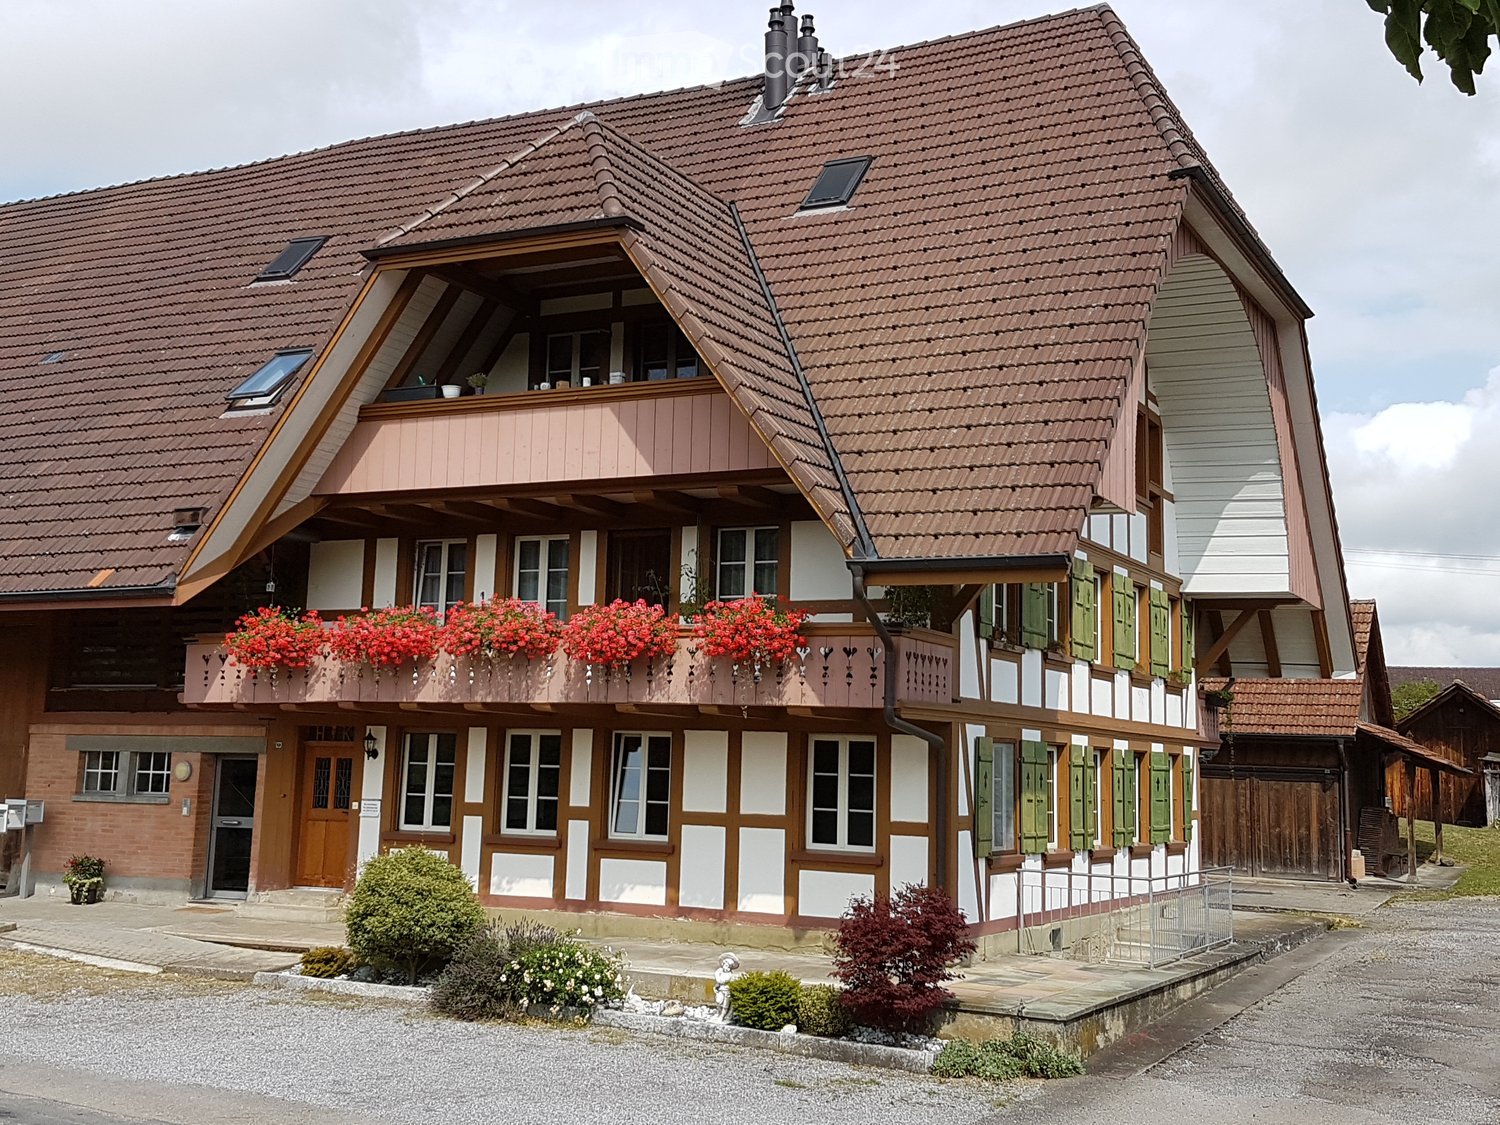
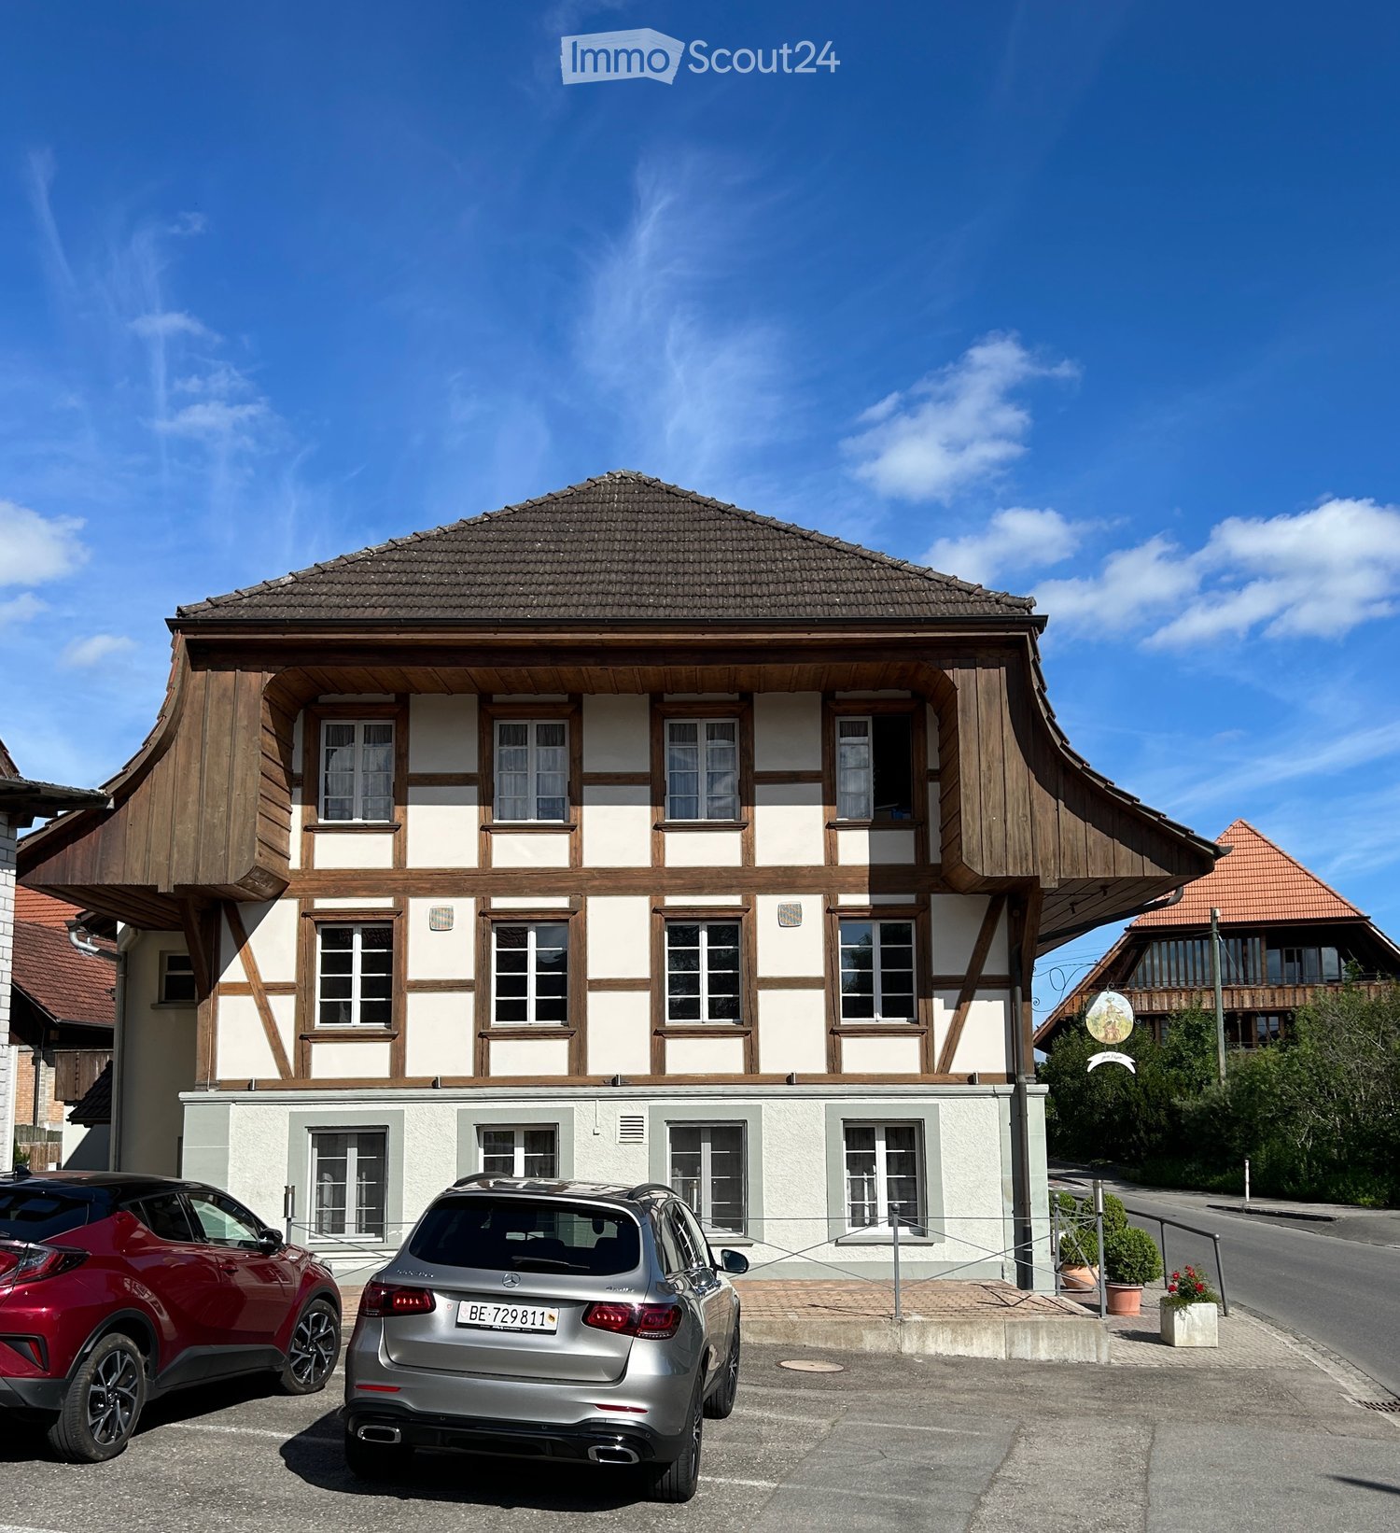
  • Two-story traditional half-timbered house with white plaster walls and wooden beams, multiple windows, and a tiled roof. Two cars are parked in front.
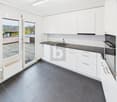
  • Modern kitchen with light-colored cabinets, a black countertop, a sink with a faucet, and an oven. The floor is tiled, and the walls are painted in a neutral tone.
  • Modern kitchen with white cabinets, black countertop, and a visible bathroom with a toilet through an open wooden door.
  • Spacious hallway with wooden floor, white walls, large windows, and a modern wooden spiral staircase leading upwards.
  • A modern hallway with wooden flooring, a spiral staircase leading to an upper level, and large windows allowing natural light to enter. The walls are painted in a light neutral color, and the space is clean and well-lit.
  • Empty room with wooden flooring, white walls, and a staircase leading upwards. Features a window with a view of greenery and a radiator below it.
  • Spiral staircase with wooden steps and a central wooden column, leading to an upper level. The staircase is set against a white wall with large windows providing natural light.
  • An empty attic space with wooden walls, ceiling, and floor, featuring a lofted sleeping platform and a ladder for access.
  • Empty wooden room with exposed beams, skylight, and built-in loft area. Features wooden walls, floor, and doors.
  • Empty attic room with wooden walls, ceiling beams, and a window. Features a white radiator and a wooden ladder leading to the loft area.
  • Empty wooden hallway with exposed wooden beams and a skylight, featuring a polished wooden floor and natural light from a window at the end.
  • Wooden-paneled hallway with a wooden door leading to another room, featuring a recessed ceiling light and a visible light switch.
  • Empty hallway with wooden walls, wooden floor, and built-in wooden shelving units with open compartments.
  • Modern bathroom with a corner shower, toilet, and sink. Shower features a handheld sprayer and a fixed overhead sprayer. The walls are tiled in beige, and the floor is tiled in light gray.
  • Bathroom with a white sink, chrome faucet, round mirror, and light fixture above the sink. Shower area visible on the left.
  • Empty room with wooden panel walls, wooden ceiling, and wooden floor. No furniture or equipment present.
  • Empty room with wooden flooring, light-colored walls, and a wooden door leading to another space.
  • Empty room with wooden flooring, white walls, and a wooden door. The ceiling features a decorative wooden panel design.
  • Empty room with wooden flooring, white walls, and a radiator. Features a large window and a door leading to another space.
  • Empty room with wooden flooring and large open doors leading to a patio area with tiled flooring and wooden decking.
  • Empty wooden-framed balcony with tiled floor, large windows, and open sides, overlooking a garden and neighboring houses.
  • Wooden-framed balcony with tiled floor, large windows, and sliding glass doors leading to the interior.
  • Wooden balcony with glass panels, tiled floor, and wooden posts, attached to a house with a tiled roof.
  • Empty attic room with wooden floors, white walls, exposed wooden beams, and large windows offering a view of greenery.
  • Empty room with wooden flooring, white walls, large windows with open shutters, radiator, and a view of the street and greenery.
  • Empty room with wooden flooring, large windows, and exposed wooden beams on the ceiling. The room has a radiator under one window and offers a view of the street and surrounding greenery.
  • Empty room with wooden flooring, white walls, and large windows with open shutters. There is a visible radiator and an open doorway leading to another space.
  • Empty hallway with wooden flooring, white walls, and a partially open wooden door leading to another room.
  • Modern bathroom with a glass-enclosed shower, toilet, and sink. Light-colored tiles and warm lighting.
  • Modern bathroom with a white sink, chrome faucet, toilet, glass-enclosed shower, and a mirror above the sink.
1 / 30
4.5 rooms, CHF 2,300.–
Top
Dorfstrasse 104, 3214 Ulmiz

Charming 4.5-room maisonette apartment in a historic, former restaurant "zum Jäger" – Ulmiz

Discover this unique 4.5-room maisonette apartment in a partially renovated, historic half-timbered house from 1863 on Dorfstrasse 104 in Ulmiz. The apartment spans two floors and combines the charm of an old building with modern living comfort – ready for immediate occupancy. The restaurant operation in the house has ceased (discontinued since August 2025). The former landlord's apartment is being rented out.The characteristic half-timbered house with its white plastered walls, wooden beams, and tile roof exudes a warm, inviting atmosphere. Inside, you'll find spacious rooms with wooden floors and exposed wooden beams on the ceilings.The apartment has the following room layout: entrance on the 1st floor, an open kitchen-living room on the 1st floor (kitchen replaced in 2026), two spacious living rooms on the 1st floor, internal staircase to the 2nd floor (also accessible via the staircase), a very spacious living room on the 2nd floor with a skylight, gallery, wardrobes, and an en-suite bathroom (WC/shower).The apartment has two bathrooms (each with WC/shower/sink, no bathtub).The property has no elevator and is only accessible via a staircase.The apartment has a separate room with a washing machine/tumble dryer.The ancillary costs are flat-rate (no billing, no subsequent payment), and the consumed electricity is billed directly with Groupe E.In 2015 and 2026, the apartment was refreshed. Everything has been newly painted, floors are new, and the kitchen was newly installed in 2026. Ultimately, it remains a very individual old-building apartment in a listed building.The apartment offers, among other things: • Exciting room layout: So parents can live in the large living room with an en-suite bathroom on the 2nd floor, and children can live on the 2nd floor. • Modern kitchen: Equipped with modern appliances, including bright cabinets, a black countertop, sink, and oven – with exposed wooden beams on the ceiling as a charming detail. • Two modern bathrooms: Stylishly equipped with glass showers, sinks, toilets, and warm lighting. • Large pergola: A wooden-framed balcony with a tile floor, glass railing, and a view of the garden and the neighborhood. • Characteristic spiral staircase: An elegant wooden spiral staircase connects the two living levels and allows plenty of natural light to enter through large windows. • Attic area: With exposed beams, skylights – ideal as a retreat or children's room. • Parking space available (outdoor parking space, rented for an additional CHF 40.00/month). • Pets are welcome. The apartment is located directly on Dorfstrasse, which means that some traffic noise cannot be avoided. However, the village center of Ulmiz is a quiet residential area.Location and surroundings: The apartment is situated in the picturesque village of Ulmiz in the canton of Fribourg. The Ulmiz FR bus stop is located right in front of the house. Since 2026, Ulmiz has been part of the municipality of Gurmels (including the school district).This exceptional apartment has an individual, historic character and is suitable for couples or families. Pets are allowed. Even single persons with increased space requirements should feel comfortable. Are you looking for an apartment that doesn't match the standard, modern apartments of today? Sign up for a viewing.
Travel time
-
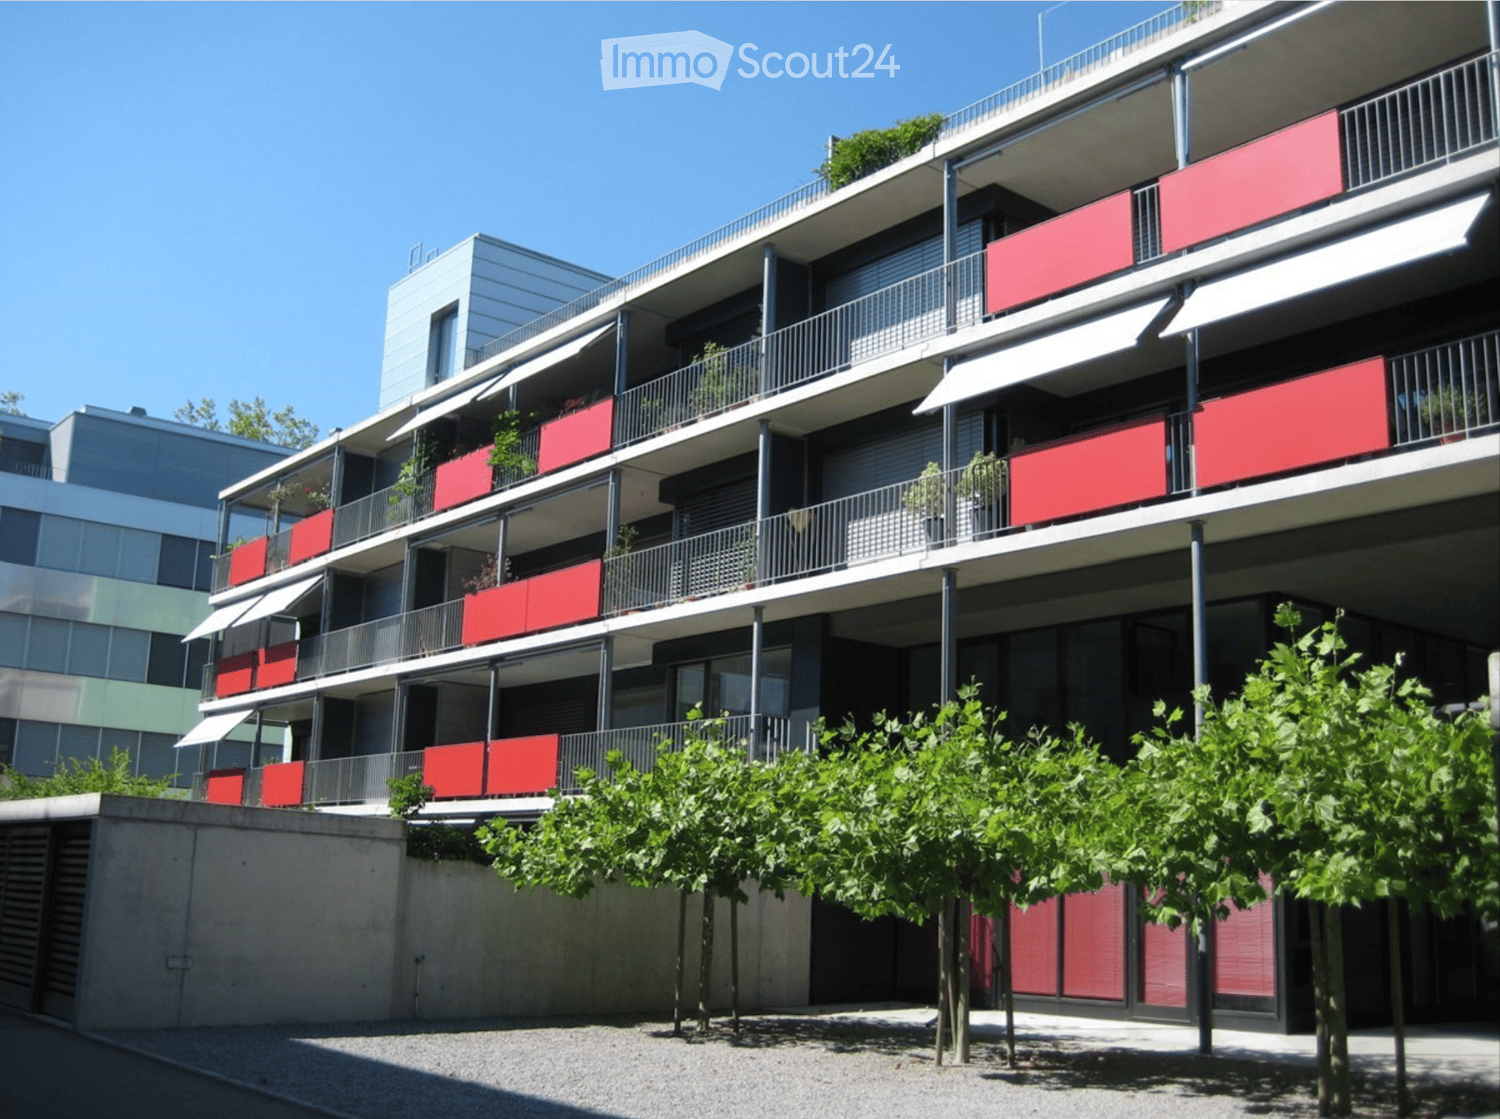
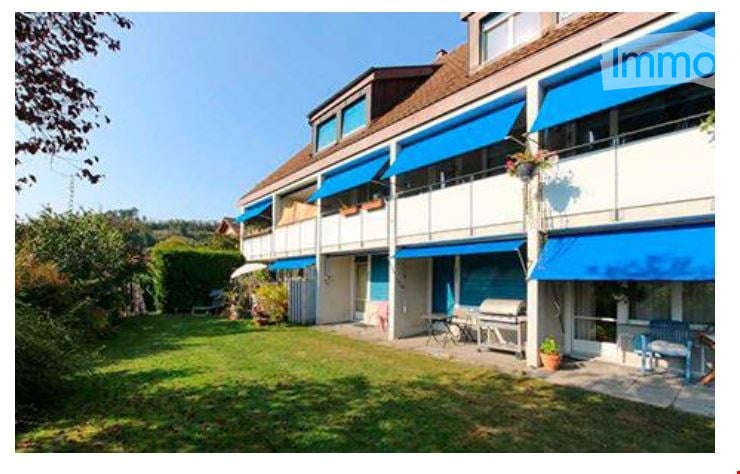
  • A multi-story residential building with blue awnings, balconies, and a well-maintained lawn in front.
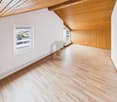
  • Empty attic room with wooden flooring, white walls, and a skylight window. A white radiator is mounted on one wall.
  • Wooden staircase leading up with a small window at the top, wooden floor, and white walls.
  • Wooden staircase with light-colored steps and railings, leading upwards, with a white wall on one side and a wooden floor on the other.
  • Modern bathroom with white tiled walls, a white radiator, a toilet, a bathtub, and a toilet brush holder.
  • Modern bathroom with a glass-enclosed shower, tiled walls, and a sleek chrome showerhead and faucet.
  • Empty room with light wooden flooring, white walls, a window with blinds, and a radiator below the window.
  • Modern hallway with dark tiled floor, white walls, and a contemporary wooden staircase with black metal frame leading upwards.
  • Empty hallway with dark grey tiled floor, white walls, and a staircase leading upwards. Large windows at the end provide natural light.
  • Modern kitchen with grey cabinetry, dark grey tiled floor, and stainless steel appliances including a sink, faucet, and oven. Natural light from large windows.
1 / 10
4 rooms, 95m², CHF 1,900.–
Top
Freiburgstrasse 742, 3173 Oberwangen b. Bern

NEW 4-room apartment, 95 m² completely renovated

Modern 4-room duplex apartment with sunny balcony – 95 m² in Oberwangen near Bern Available immediately or by agreement Address: Freiburgstrasse 742, 3173 Oberwangen near Bern Living area: approx. 95 m² Location: 1st floor Rooms: 4 Object description This modern 4-room duplex apartment convinces with its bright, friendly atmosphere, high-quality equipment, and well-thought-out room layout on three floors. The well-maintained multi-family house is located in a sunny and quiet residential area. The apartment offers a lot of space and flexible usage possibilities – ideal for couples, small families, or people who want to combine living and working under one roof. Equipment and highlights • Modern, open kitchen with light gray fronts, dark worktop, stainless steel appliances, and dishwasher. Directly connected to the spacious living and dining area. • Easy-to-clean tile floor in the kitchen and living area. • Comfortable bedroom • Attractive duplex layout: An additional, smaller room is ideal as a study. From this room, an internal staircase leads to another spacious room with approx. 25 m², which can be used versatilely as a bedroom, hobby room, or personal retreat. • Modern shower on the upper floor. • Separate guest toilet. • Sunny balcony with all-day sunshine – ideal for relaxing and enjoying. • Cable TV connection available. • Own cellar compartment. • Communal laundry room with washing machine and tumble dryer. • Separate room with Secomat for drying laundry. Room layout Living and enjoying: Step in and be impressed by the spacious living and dining area with an open kitchen. On an area of 35 m², you will find a bright and inviting living space that offers plenty of space for cozy hours and social gatherings. From here, you can directly access the sunny balcony with a size of 5 m², which ideally complements the living area and invites you to relax outdoors. Via the internal staircase, you reach the 1st floor, which is the ideal place for sleeping and retreating. Here, you will find a spacious bedroom with 15 m², as well as a versatilely usable transition room, ideal as an office, dressing room, or additional bedroom. From here, another internal staircase leads to the top floor, where you will find another spacious room with 23 m². Whether as an additional bedroom, hobby room, home office, or personal retreat, this room offers numerous usage possibilities and makes the duplex apartment particularly versatile. Location and transport links The apartment is located in a quiet and pleasant residential area in Oberwangen near Bern. Here, you can enjoy relaxed living and at the same time benefit from an excellent transport connection. • Only 2 minutes' walk to the Oberwangen train station. • In about 13 minutes at Bern railway station (HB). • Shopping possibilities and schools in good reachable distance. • Recreational areas invite you to take walks and engage in leisure activities. Thanks to the sunny orientation, you can benefit from plenty of daylight and a pleasant living atmosphere all year round. Your new home? If you are looking for a modern, bright, and versatilely usable apartment in a quiet location with good connections to the city of Bern, this duplex apartment could be just the right thing for you. We look forward to your contact.

Travel time
-

Other interesting objects