Murzelen - Properties for rent

We recommend expanding your search criteria to get similar results. The current filters didn’t return any matches.

If you don’t want to change your current search criteria, we recommend creating a search alert, so you’ll be notified when matching offers become available.

More objects in your automatically expanded search area
162 results - Radius: + 10km
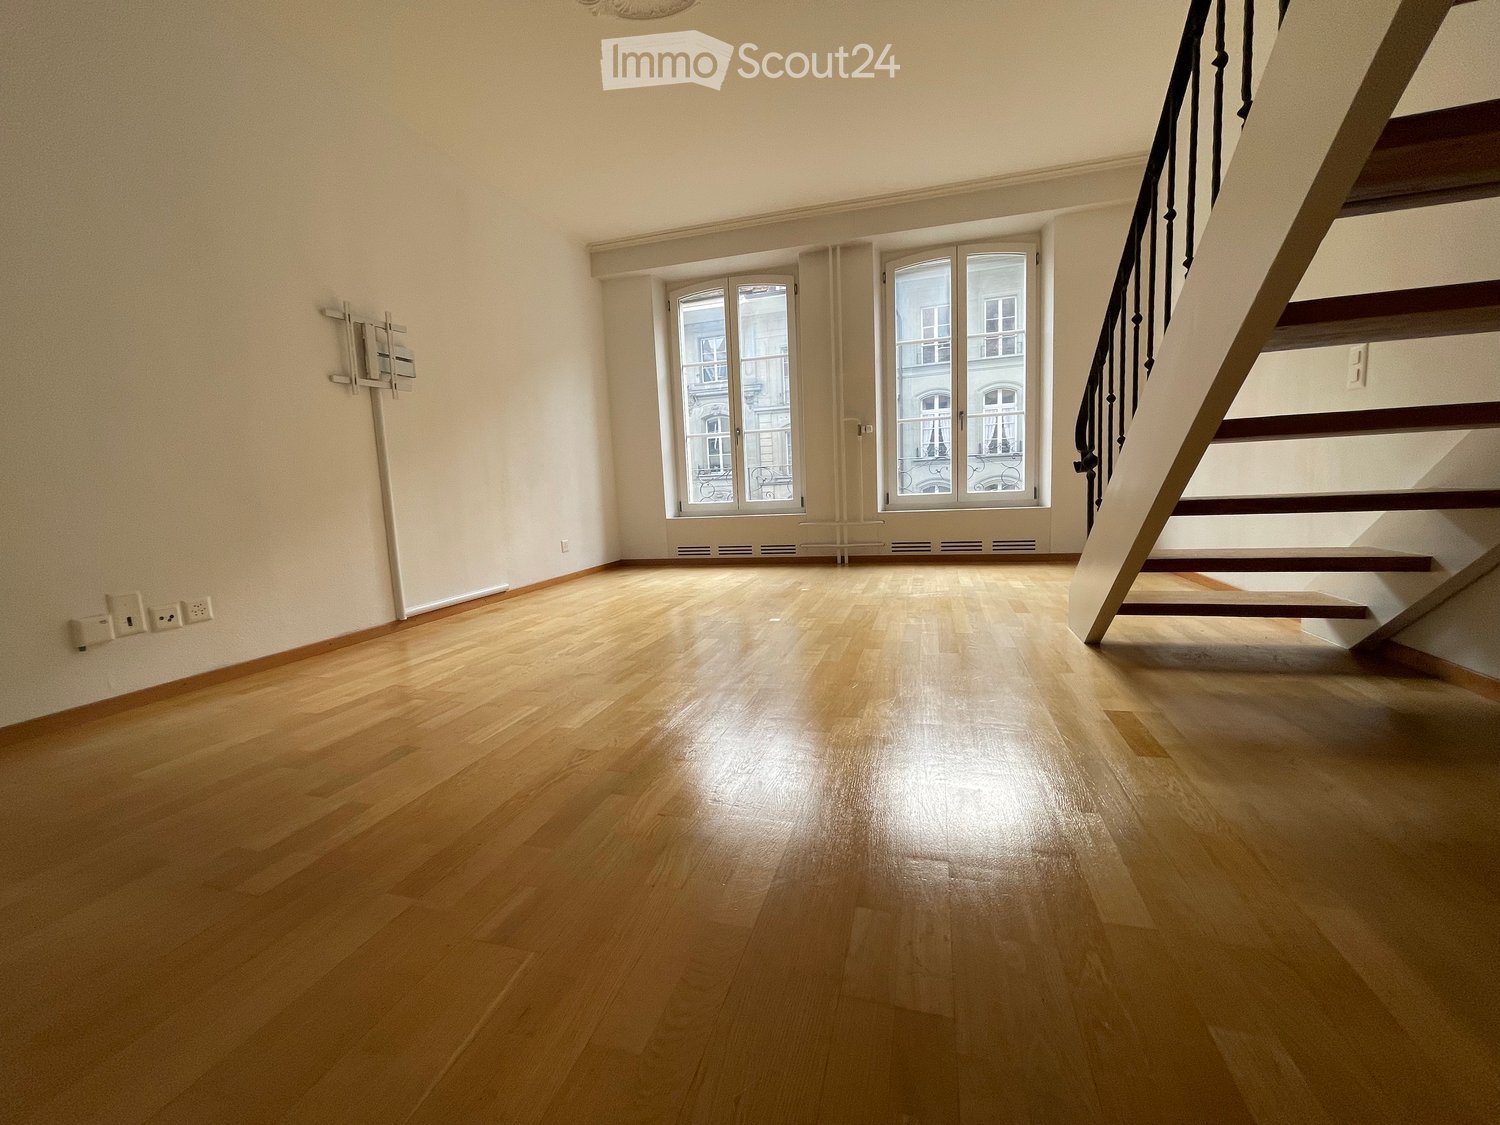
  • Empty room with wooden flooring, large windows, and a staircase leading upwards.
  • Empty room with wooden flooring, large windows, and a staircase leading upwards. The room has white walls and is well-lit with natural light coming through the windows.
  • Empty room with wooden flooring, white walls, a large window, a built-in closet, and a hanging light fixture.
  • Empty hallway with light wooden flooring, white walls, and a single hanging light fixture. An open door at the end leads to another area.
  • A narrow hallway with wooden flooring, white walls, and a staircase visible at the end. The hallway features a pendant light fixture and a partially open door on the left side.
  • Modern kitchen with sleek, light-colored cabinets, a double sink, and a contemporary faucet. The countertops are dark, and the floor is tiled.
  • Modern bathroom with white tiles, black accents, bathtub, toilet, sink, and mirrored cabinet.
  • Empty hallway with wooden flooring, white walls, and a wooden staircase with a black metal railing leading upwards.
  • A row of historic European buildings with ornate facades, multiple windows, and illuminated storefronts, with a prominent spire visible in the background.
  • A long, well-lit hallway with a concrete floor and walls, featuring a glass storefront on the right and a door labeled "46" on the left.
  • Floor plan of a residential property showing multiple rooms, dimensions, and labeled areas including a living room, kitchen, bedrooms, and bathrooms.
1 / 11
2.5 rooms, 60m², CHF 1,980.–
Top
Kramgasse 46, 3011 Bern

On the sunny side of Bern's most beautiful alley

The charming apartment is located in the heart of Bern's old town with a view of the Minster, the Zytglogge tower, and into the Kramgasse. The apartment is situated on the sunny side of the street in a very well-maintained property. Conveniently, you can take the elevator to the 3rd floor, where the entrance is located and the staircase that leads to the apartment, which is located on the 2nd floor.The move-in date can be December 1, 2026, December 15, 2026, or January 1, 2027, or later by agreement.The recently renovated apartment leaves nothing to be desired: • Bright living room with real parquet flooring and a unique view - large windows with a window sill that you can even sit on • Beautiful stucco work on the ceiling and at the wall connections • Oak staircase with metal railing • Quiet bedroom/office with real parquet flooring, built-in closet with sliding doors, and a view of the green, large inner courtyard • Kitchen with granite countertops, mirrored splashback, and anthracite stone floor • Modern kitchen appliances: ceramic glass cooktop, refrigerator with freezer, dishwasher, oven/microwave, washing machine/tumble dryer • Bathroom/WC with anthracite-colored floor and wall tiles • Flooded-with-light corridor that connects all rooms • Basement compartment and shared use of laundry and drying room in the basement of the property

Travel time
-
  • Empty room with wooden flooring, white walls, and skylights allowing natural light. Features a wooden post and a metal railing leading to another area.
  • Staircase with wooden handrail and metal balusters, teal and green walls, pendant light fixture, and patterned tile flooring.
  • Modern kitchen with dark grey cabinets, a white sink, wooden countertop, and built-in oven and dishwasher.
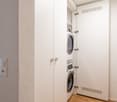
  • The image shows an empty, modern storage room with wooden shelves and cabinets, white walls, and recessed lighting. The room is unfurnished and contains no visible furniture or personal items.
  • Modern bathroom with dark grey tiled walls, a white sink with a chrome faucet, and a white toilet. The floor features a colorful, speckled mosaic tile design.
  • Modern shower area with dark brown tiles, built-in LED lighting along the edges, a handheld showerhead, and a handrail for support.
  • Empty room with light-colored walls, wooden herringbone flooring, and a white door leading to a modern kitchen area with black cabinets and stainless steel appliances.
  • Empty room with light wooden flooring, white walls, and two windows with radiators beneath them.
  • Empty room with wooden flooring, light-colored walls, green accent wall, window with radiator below, and door visible on the right side.
  • Staircase with wooden steps and railings, blue and green accent wall, wooden flooring, visible room in the background with radiator and window.
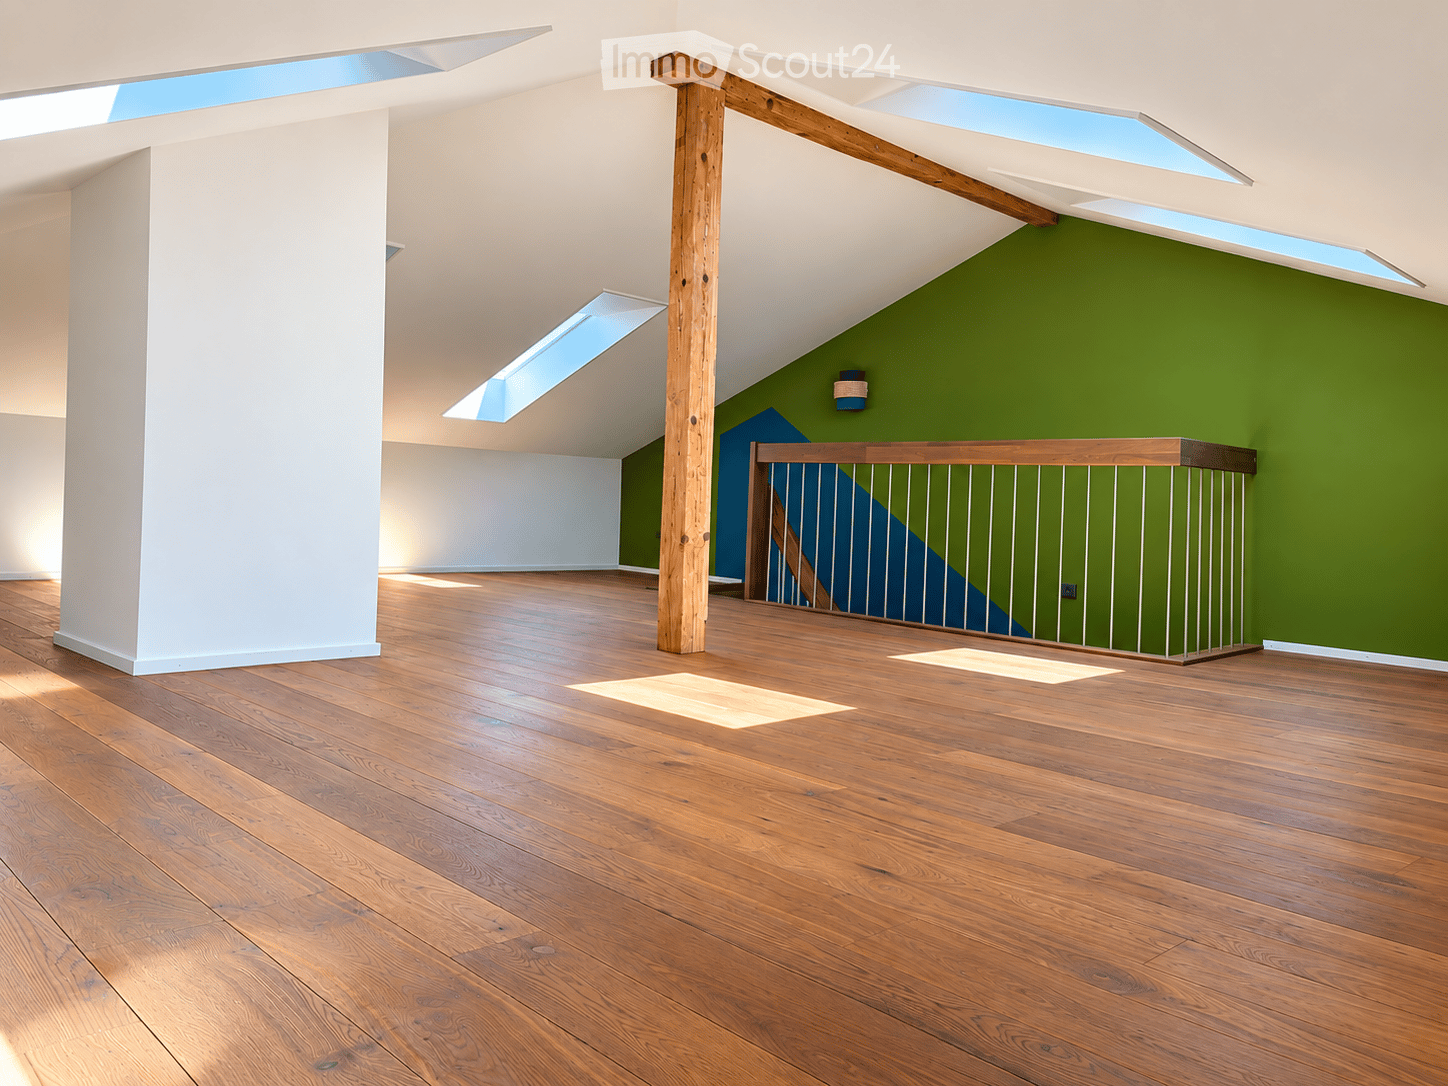
  • Bright, empty attic space with wooden flooring, white walls, and multiple skylights allowing natural light to flood the room. A single wooden support beam is visible in the center.
1 / 11
2.5 rooms, 84m², CHF 2,250.–
Top
Steinauweg 23, 3007 Bern

Charming 2.5-room maisonette in the Beaumont quarter

This bright and stylish 2.5-room maisonette apartment is located on the 2nd floor of a carefully renovated old building from 1903. On approximately 84 m², spread over two levels, it combines the charm of a historic building with modern living comfort. The roof was renovated and insulated in 2018, and the side building sections were also renovated and insulated in 2026. The floors were also completely renewed: the existing slag was removed and replaced with a new, insulated floor structure. This improved heat and sound insulation. The special floor plan, bright rooms with beautiful parquet floors, and the modern kitchen create a pleasant living atmosphere. The bathroom has a rain shower. The kitchen, bathroom, and entrance area are equipped with terrazzo flooring. A practical storage room provides additional storage space. The converted attic with its skylights is ideal as a bedroom, home office, or personal retreat and gives the apartment its special character. A garden seating area is also available and invites you to linger outdoors. A bicycle parking space is also available. The Beaumont quarter is one of the popular residential areas in Bern. Shopping facilities, restaurants, cafes, pharmacies, and other services are located in the immediate vicinity. Bern Weissenbühl train station is about a five-minute walk away, and buses and trams are also quickly accessible on foot. The Bern city center and main train station are easily accessible by public transport.Highlights • 84 m² living space on two levels • 2.5 rooms with attractive maisonette floor plan • Renovated old building with a lot of character • Roof renovated and insulated in 2018 • Side building sections renovated and insulated in 2026 • Floors completely renewed and insulated • Improved heat and sound insulation • Bright living rooms with parquet floors • Modern kitchen • Spacious storage room • Bathroom with rain shower • Kitchen, bathroom, and entrance area with terrazzo flooring • Practical storage room • Bicycle parking space • Garden seating area • Quiet and well-connected location • Shopping facilities and public transport within walking distance The apartment is available immediately and is particularly suitable for a single person or a couple who enjoy a apartment with special character and a personal atmosphere.

Travel time
-
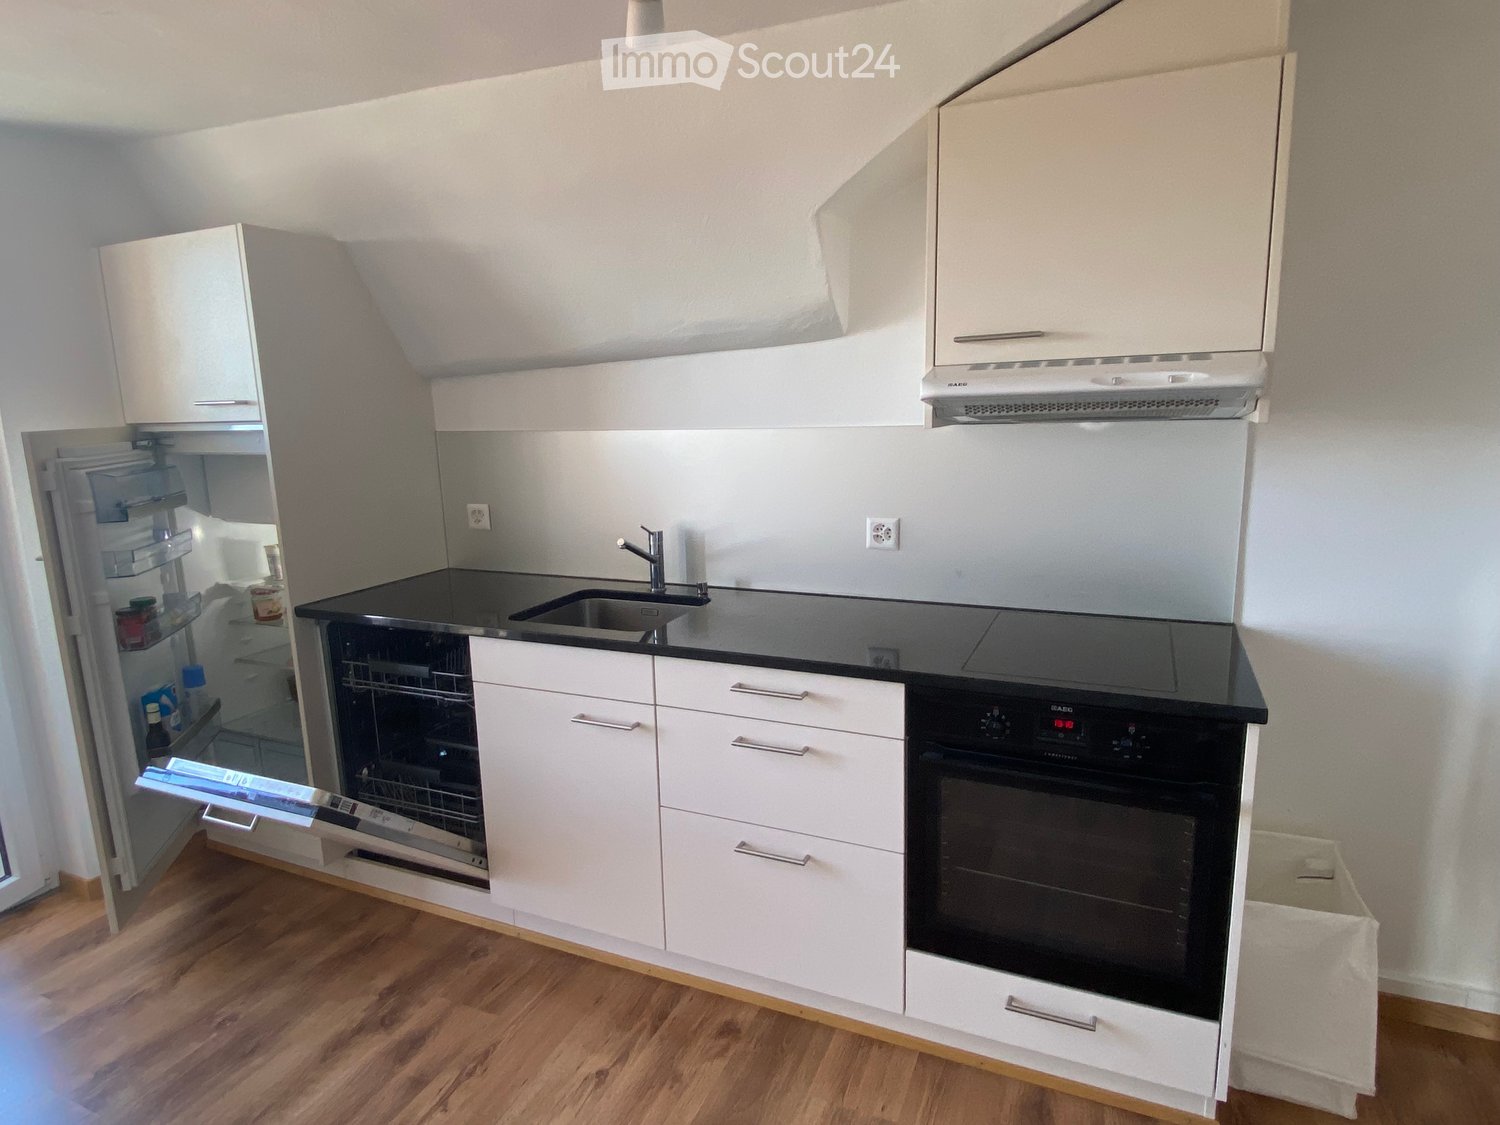
  • Modern kitchen with white cabinets, black countertops, stainless steel appliances, and wooden flooring.
  • Empty room with wooden flooring, white walls, and recessed lighting. Features a staircase leading upwards and an open doorway to a kitchen area.
  • Empty room with wooden flooring, white walls, exposed wooden beams, and recessed lighting. A radiator is visible on one wall.
  • Empty attic space with wooden beams, built-in wooden shelving units, and wooden flooring.
  • Empty room with wooden flooring, white walls, and a ceiling light fixture. The room has an open doorway leading to another area.
  • Modern bathroom with a white sink, chrome faucet, large mirror, and white cabinet. The walls are white with black tiles below the mirror.
  • Modern shower area with dark grey tiles, a glass enclosure, a round showerhead, and a handheld shower hose with a control valve.
  • Balcony with metal railing, table, and two chairs, overlooking a scenic view of a town and countryside.
  • Staircase with wooden handrail and blue carpeted steps, leading to a white door at the top.
  • Two-story house with red and white exterior, multiple windows, green garage doors, and a small balcony on the upper floor.
  • Garden area with green grass, bushes, and trees, adjacent to a house with a green door and red trim.
1 / 11
2.5 rooms, 50m², CHF 1,550.–
Top
Bahnhofplatz 2, 3210 Kerzers

Cozy 2.5-room attic apartment at Bahnhofplatz in Kerzers

Discover this charming 2.5-room attic apartment on the 3rd floor of a lovingly renovated old building from 1901 – at Bahnhofplatz 2 in Kerzers. The apartment was gently renovated in 2023 and combines historic charm with modern living comfort on approximately 50 m² of living space.The apartment offers: • Characterful old building: Original wooden beams, built-in wooden shelves, and wooden floors give the apartment a warm, inviting atmosphere. • Modern kitchen: White cabinets, black countertops, wooden floor, and stainless steel appliances including refrigerator, dishwasher, and oven. • Stylish bathroom: Modern shower area with dark granite tiles, glass partition, and elegant hand shower set. • Balcony with beautiful views: Enjoy the views and sunsets on your own balcony. • Central location • Garden • Parking: Parking possibility on the public community parking lot behind the house. Location and surroundings: The apartment is centrally located at Bahnhofplatz in Kerzers and offers excellent public transportation connections. For daily needs, a Spar supermarket, Migros, post office, and Amavita pharmacy are nearby.This well-maintained attic apartment is ideal for individuals or couples seeking historic flair with comfort in a central and well-connected location. Available from November 1, 2026 – secure your new home in Kerzers now!

Travel time
-
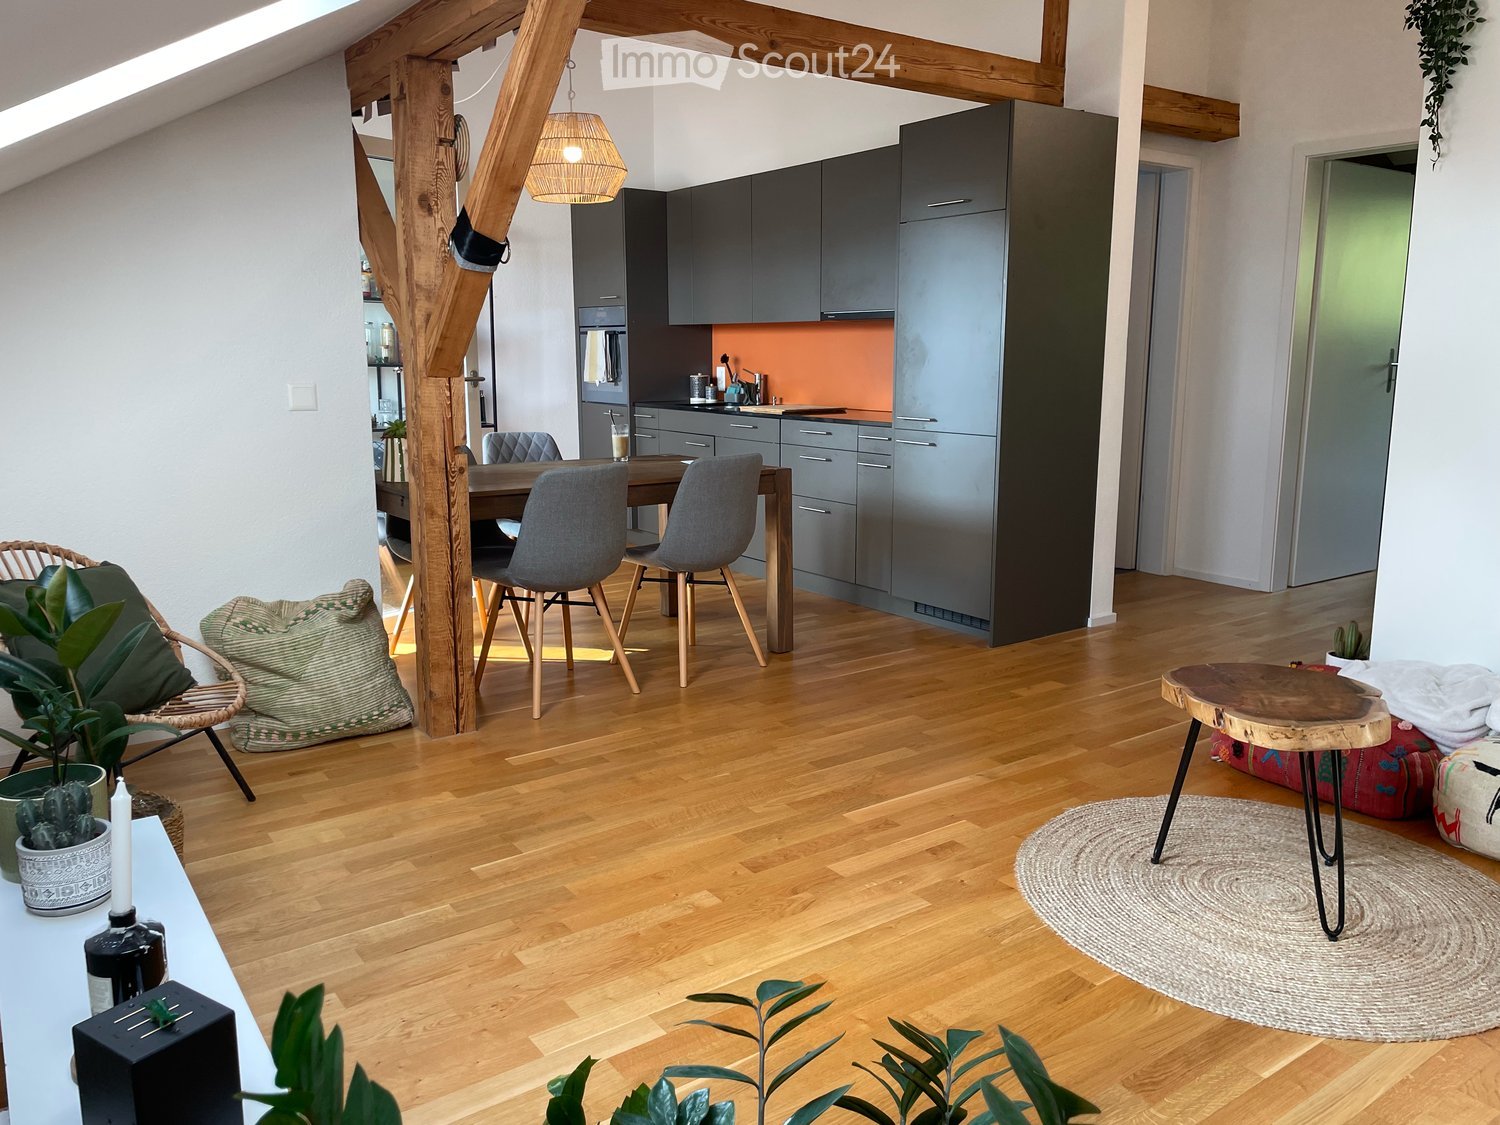
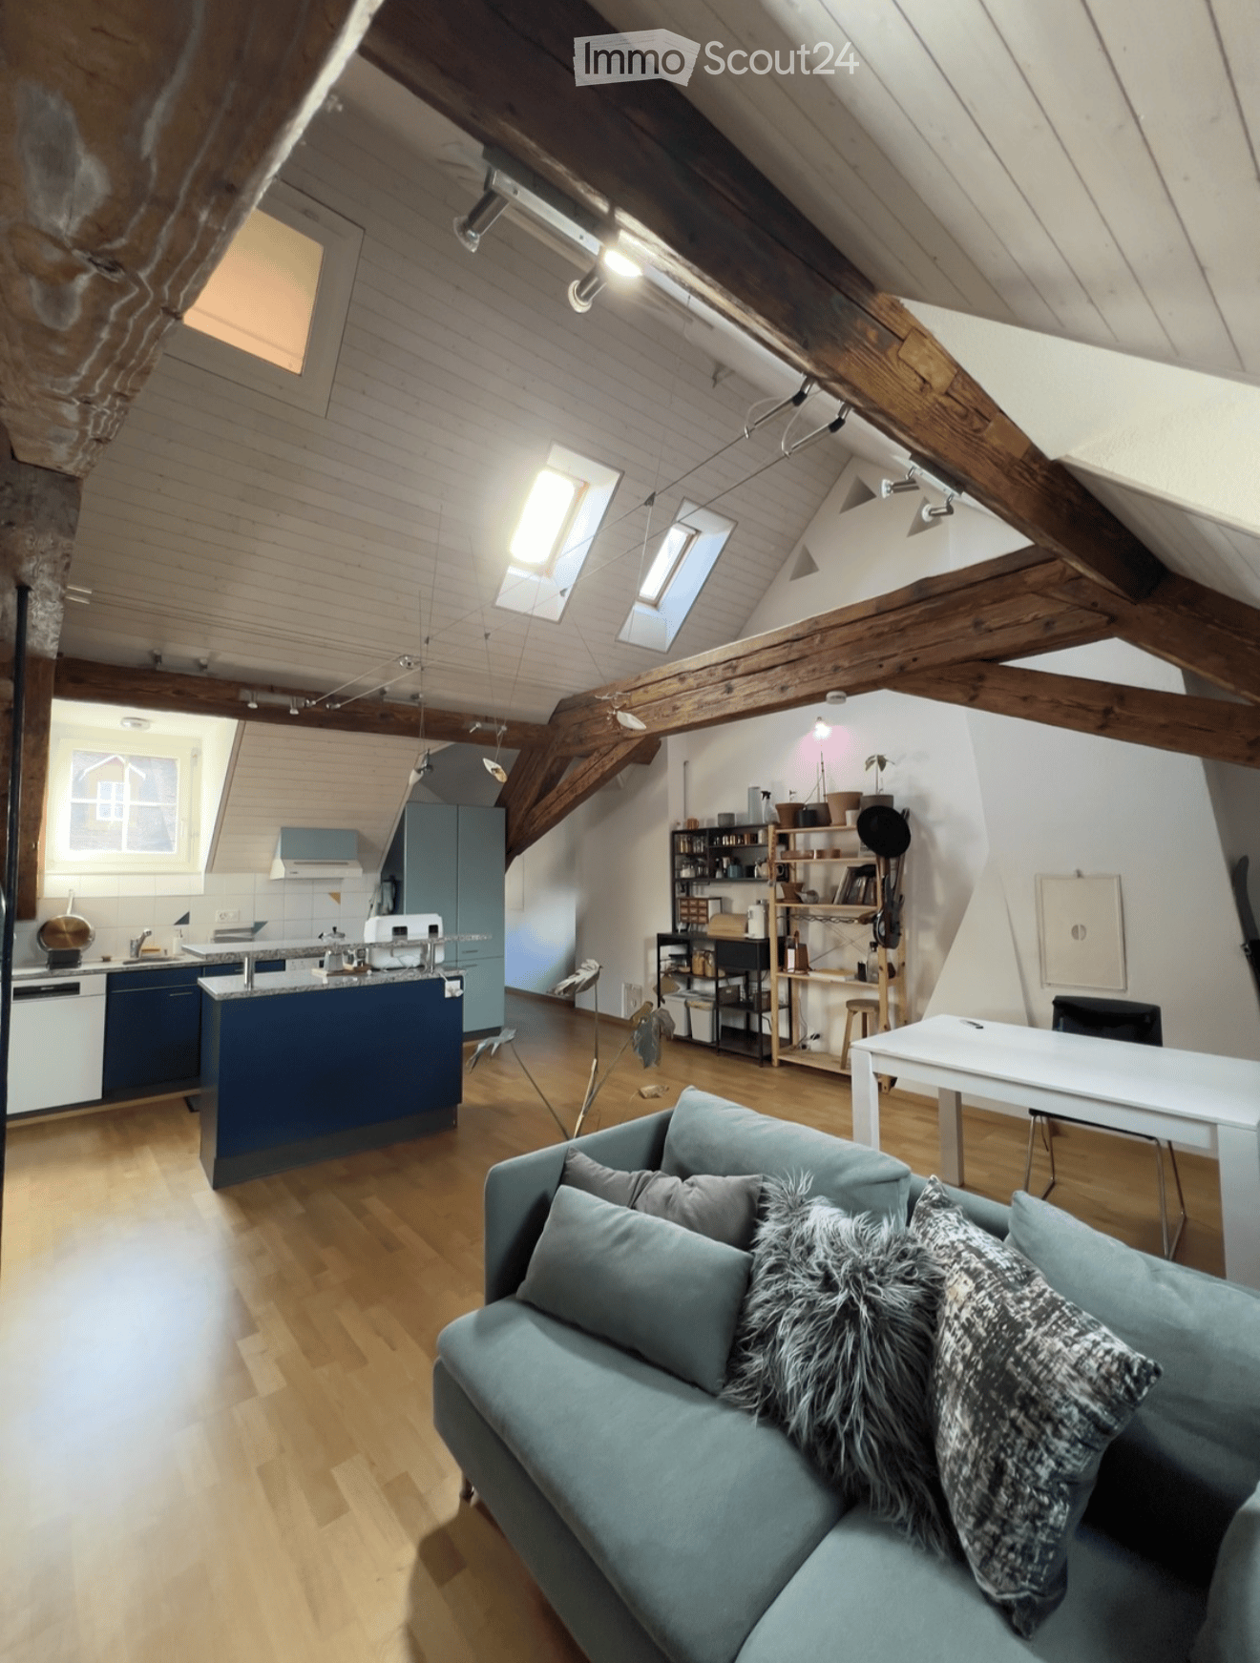
  • Open-plan living and kitchen area with exposed wooden beams, modern kitchen, sofa, dining table, and shelves.
  • Open-concept attic space with wooden beams, hardwood flooring, and skylight windows. Features a living area with a sofa, coffee table, and TV, as well as a dining area with a table and chairs.
  • A modern, open-concept living space with wooden flooring, a light blue sofa, a white coffee table, a small white table, a shelf with books and decorative items, and a small kitchen area with a countertop.
  • Modern kitchen with light blue cabinets, stainless steel appliances, and wooden flooring. Features include a refrigerator, oven, dishwasher, microwave, and sink.
  • Cozy attic bedroom with wooden floors, slanted wooden ceiling beams, a bed with grey bedding, a full-length mirror, a clothing rack, and a small storage unit.
  • Cozy attic bedroom with wooden slanted ceilings, a bed with pillows and blankets, a nightstand, a desk with a chair, and a small rug on the floor.
  • Cozy attic bathroom with white tiled walls, a bathtub, toilet, sink, washing machine, and a small window letting in natural light.
  • A narrow hallway with wooden flooring, white walls, and a slanted wooden ceiling. A light blue cabinet with shelves is visible on the right side, and a small shelf with various items is seen in the background on the left side.
  • A narrow hallway with wooden flooring, white walls, a slanted ceiling, a round ceiling light fixture, a light blue door, a small shelf with hanging coats, and a dark blue doormat.
  • Empty room with a large window showing a view of a church tower and surrounding rooftops.
  • Nighttime view of a cityscape featuring a prominent illuminated tower with a spire and surrounding residential buildings with lit windows.
  • An empty room with a slanted wooden ceiling and a small white table with built-in lighting, featuring a dark carpeted floor.
1 / 12
2.5 rooms, 63m², CHF 1,650.–
Top
Rathausgasse, 3011 Bern

Living under the roof in the old town: 2.5-room gallery apartment

Rare opportunity: I am looking for a subtenant for my apartment as of November 1, 2026.Bright gallery attic apartment in the center of Bern, in the lower old town, in a well-maintained house with only four rental parties. The Zytglogge, Bärenpark, and Aare are within walking distance, and the main train station is about a ten-minute walk. From the Zytglogge, you can quickly reach the entire city by tram and bus. Cafés, restaurants, the weekly market, and the Münsterplattform are just around the corner.The apartment offers 63 m² on two levels. Downstairs, there is a living room, kitchen, and bathroom, and upstairs, the gallery serves as a bedroom or relaxation area. Visible beams, skylights, and plenty of daylight give it a unique character.The equipment is more modern than you would expect in the old town: open kitchen with central island, stone countertops, and dishwasher, daylight bathroom, and a private Miele washer-dryer in the apartment. From the kitchen window, you can see the Bern Minster. A basement compartment belongs to the apartment. The apartment has no balcony, and the house has no elevator. However, the entire old town is right outside the front door.The net rent is CHF 1,650 per month, and the ancillary costs are based on individual consumption.The rental period begins on November 1, 2026, and an earlier handover is possible by agreement.The furniture, including a large bed, sofa bed, table, and sideboard, can be taken over at a fair price if desired. The photos are from the previous advertisement and show different furniture. Viewings are possible immediately or by arrangement.Only applications that meet the following requirements will be considered: move-in as of November 1, 2026, or earlier, complete application dossier, current and debt-free extract from the debt collection register, and no pets.

Travel time
-

Other interesting objects