1 result - Properties for rent: Münchringen

More objects in your automatically expanded search area
20 results - Radius: + 10km
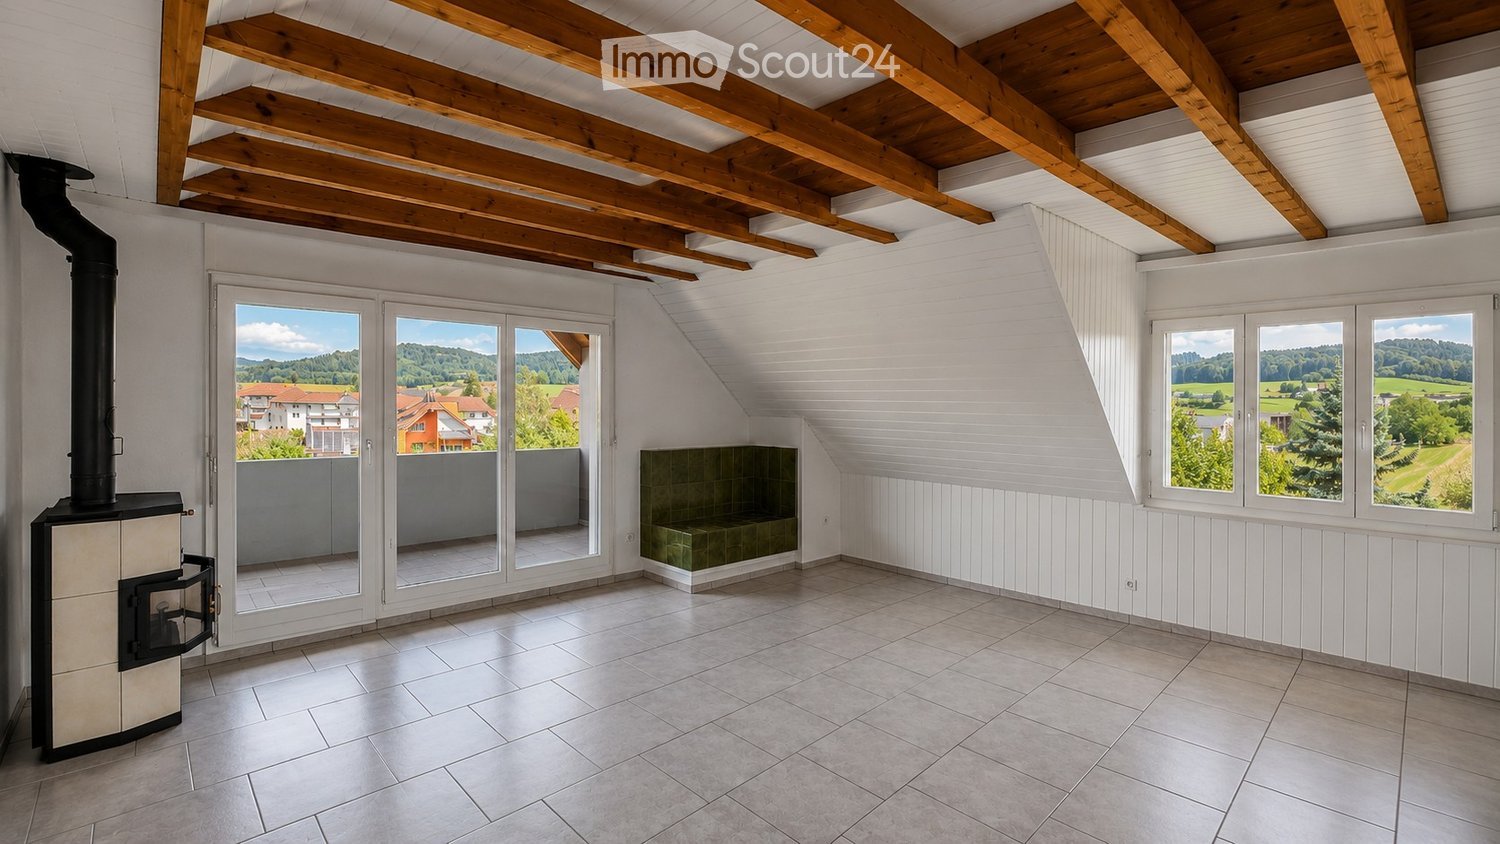
  • Bright, empty attic room with wooden beams, large windows, and a wood-burning stove. The space features white paneled walls, tiled flooring, and a small seating area with a green cushioned bench.
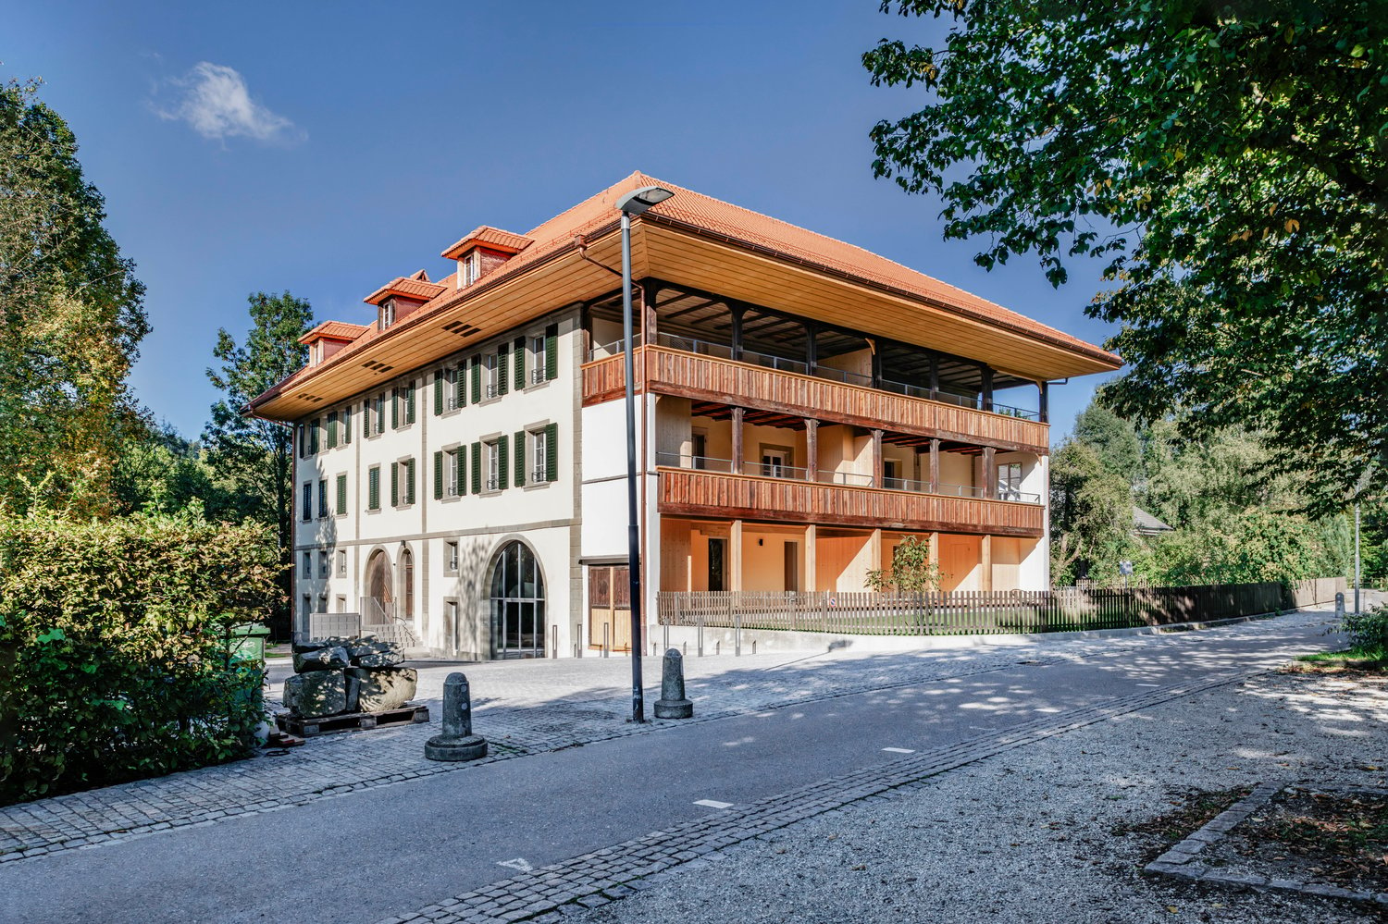
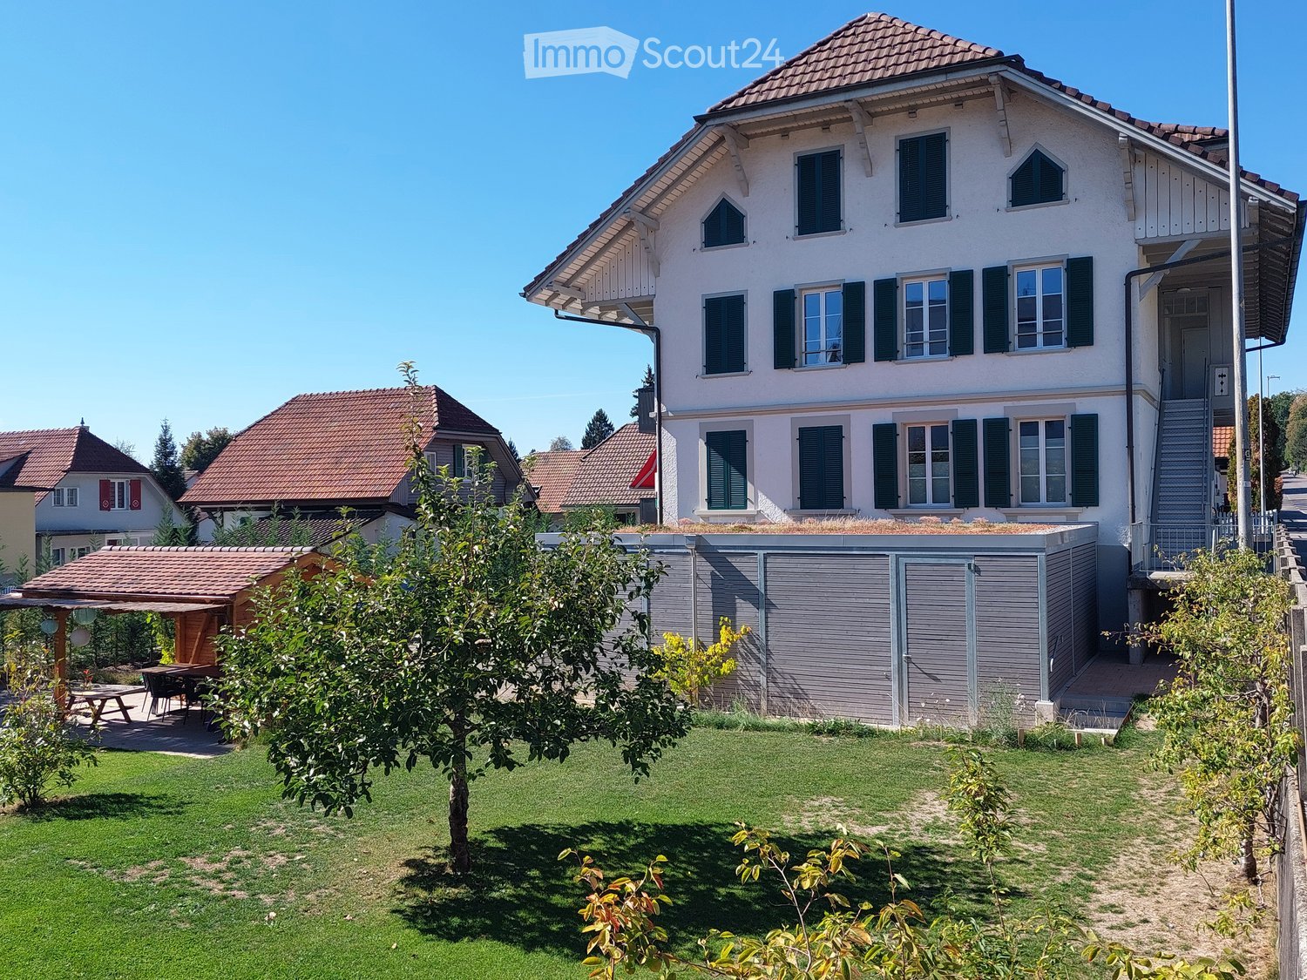
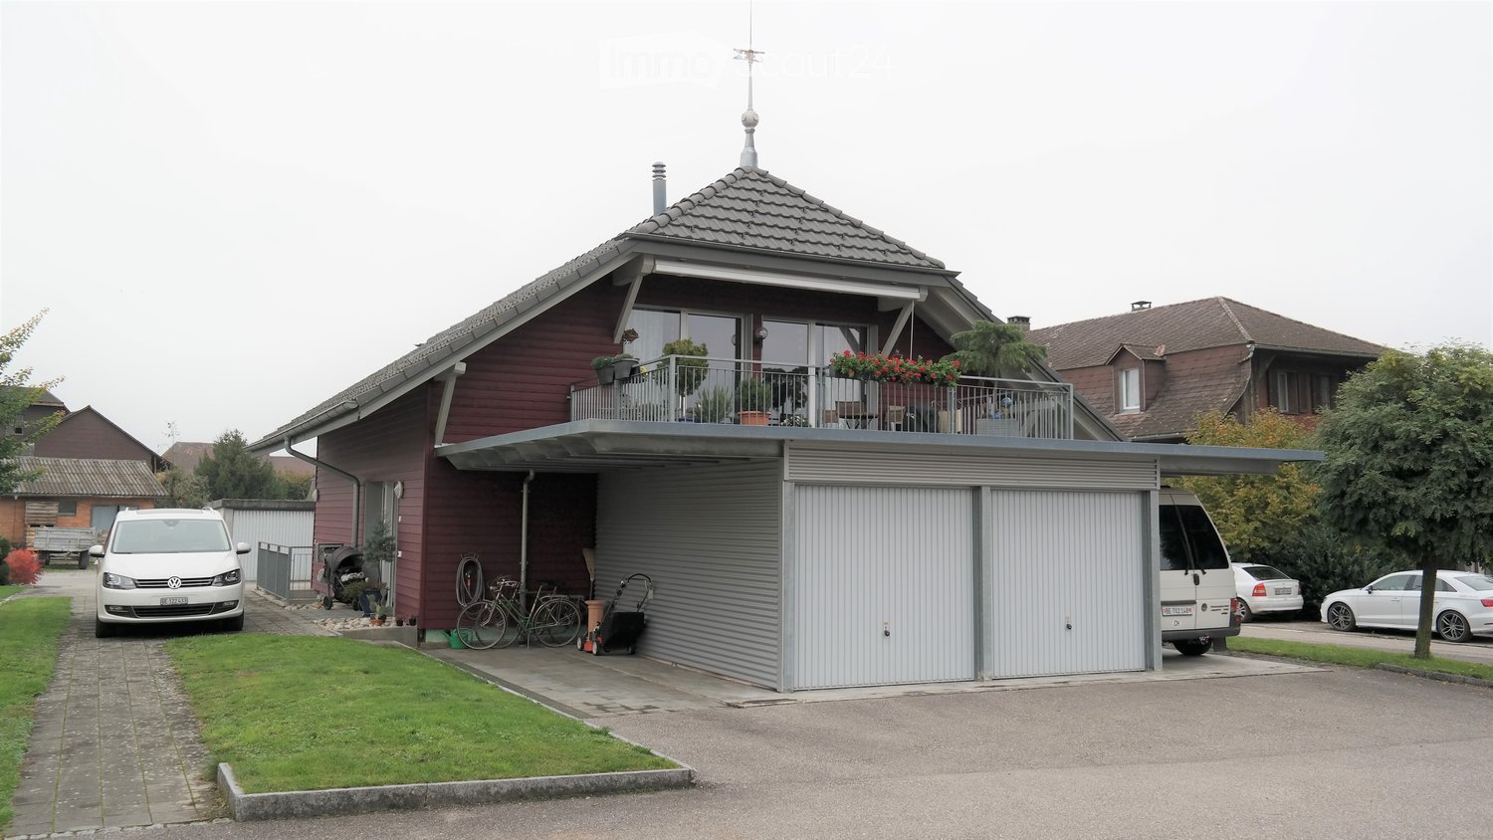
  • Two-story house with a tiled roof, white exterior, and a balcony on the upper floor. The house features a driveway, a garage entrance, and is surrounded by greenery and a well-maintained lawn.
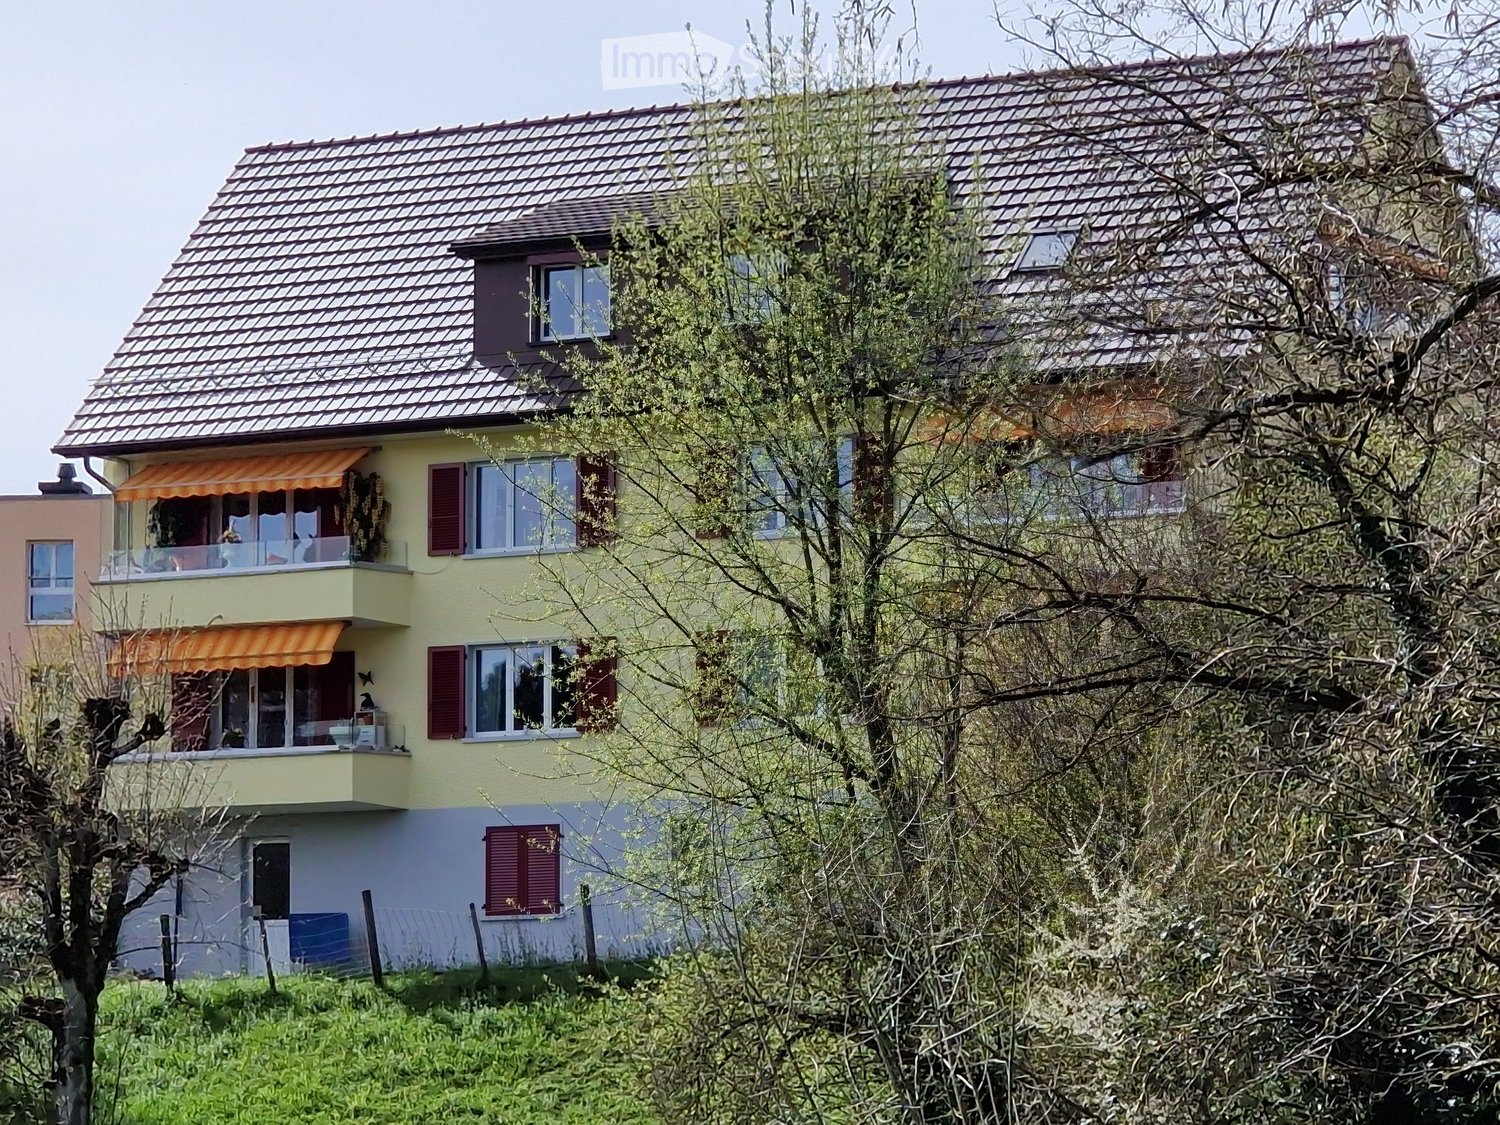
  • Two-story house with a balcony, surrounded by a well-maintained lawn and trees. The house features a tiled roof and multiple windows.
  • Balcony with wooden railings and a view of a rural landscape, including a green field with grazing cows, scattered houses, and a clear blue sky.
  • Balcony with wooden roof, concrete floor, and a view of a green landscape with trees and houses.
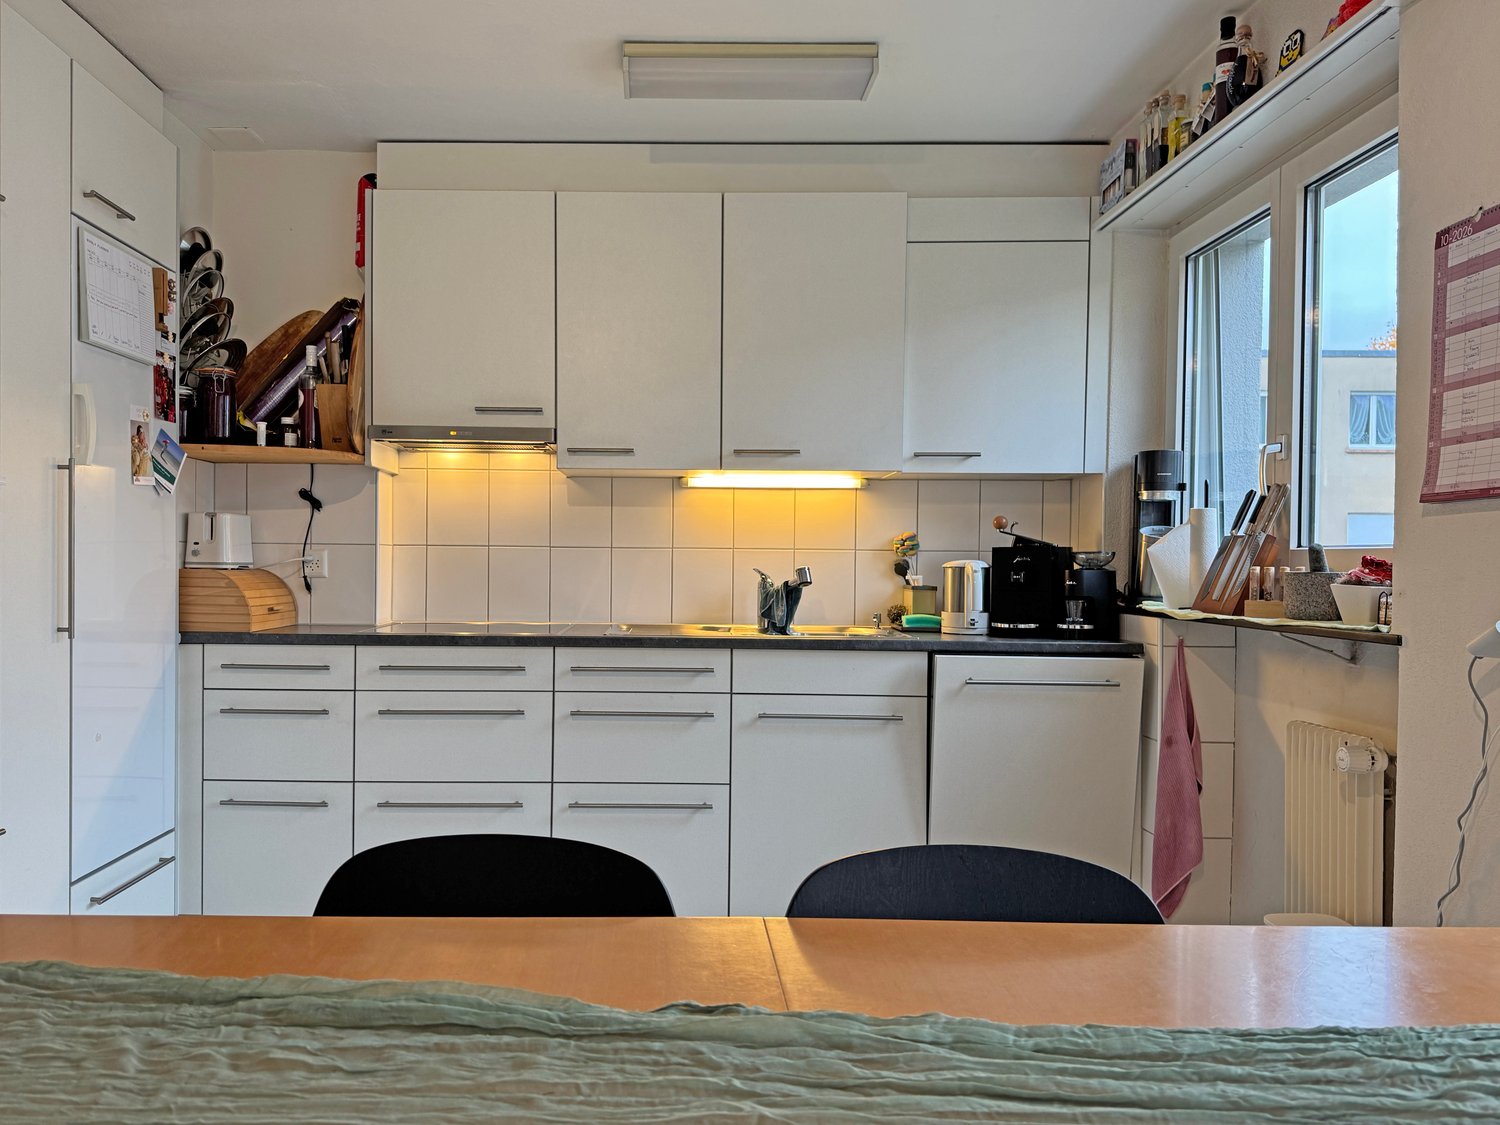
  • Bright, modern kitchen with white cabinets, black countertop, and large windows overlooking a scenic countryside view.
  • Modern kitchen with white cabinets, stainless steel oven, and large windows offering a scenic view.
  • Modern kitchen with white cabinets, black countertops, a sink, and an oven.
  • Empty attic room with wooden flooring, white walls, and skylight windows.
  • Empty attic room with wooden flooring, white paneled walls, and skylight windows offering a view of the roof and surrounding area.
  • Empty room with wooden flooring, white paneled walls, and large sliding glass doors leading to a balcony with a view of trees and a house.
  • Empty room with white walls, exposed wooden beams, tiled floor, and a fireplace. Large sliding glass doors lead to a balcony with a view of greenery.
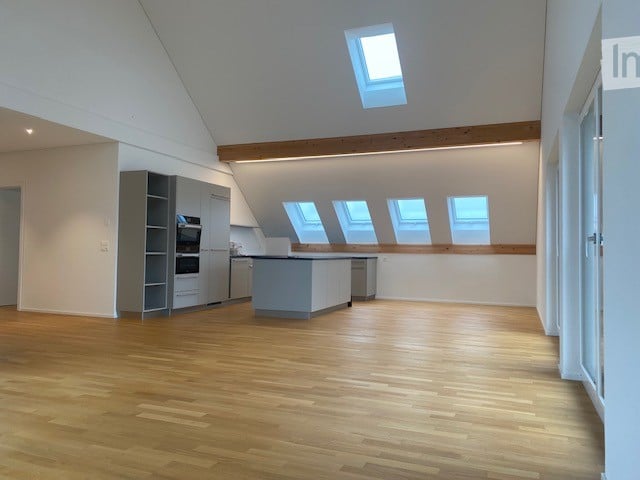
  • Bright, airy room with exposed wooden beams, white walls, and a kitchen island with black countertop. Large windows provide natural light, and built-in cabinets line one wall.
  • Modern bathroom with a bathtub, toilet, sink, and a separate shower area. The walls are tiled in light beige, and the fixtures are sleek and contemporary.
  • Modern bathroom with a bathtub, toilet, double sink, and a large mirror with built-in lighting. The walls are tiled in light beige, and the floor is tiled in a neutral tone.
  • Empty attic space with wooden beams, white walls, and a concrete floor. Features exposed wooden rafters and a skylight allowing natural light to enter.
  • Empty room with wooden walls and floor, large window, radiator, and ceiling light fixture.
  • A modern, minimalist storage area with wooden shelves, a wooden ladder, and a wooden partition separating the space.
  • A modern, clean, and organized parking area with a scooter, several bicycles, and helmets neatly stored. The space features concrete walls and a concrete floor, with a few hooks and a safety vest visible.
  • Underground parking area with two parked cars, concrete walls, and ceiling lights.
  • Floor plan of a 3.5-bedroom roof apartment with living area, two bedrooms, kitchen, bathroom, covered balcony, shared multi-purpose room, private studio, and basement area.
1 / 21
Two-story house with a tiled roof, white exterior, and a balcony on the upper floor. The house features a driveway, a garage entrance, and is surrounded by greenery and a well-maintained lawn.
Two-story house with a balcony, surrounded by a well-maintained lawn and trees. The house features a tiled roof and multiple windows.
Balcony with wooden railings and a view of a rural landscape, including a green field with grazing cows, scattered houses, and a clear blue sky.
3.5 rooms, CHF 1,750.–
Premium
Bäumlisackerweg 1, 3324 Hindelbank

Large 3.5 room attic apartment with breathtaking views

3.5-room attic apartment with breathtaking views Bäumlisackerweg 1, 3324 HindelbankAvailability: Apartment is empty and available immediatelyRooms:Living room (28 m²) Bright living room with fireplace and seating area, balcony access.Kitchen (9 m²) Modern, open-plan kitchen with kitchen counter, plenty of storage space, granite countertops, and panoramic views of the surrounding countryside.Room 1 (18 m²) Bright room with built-in wardrobes, skylights, and underfloor heating.Room 2 (18 m²) Bright room with direct balcony access and views.Bathroom/WC (6 m²) Spacious bathroom with shower, bathtub, and double sink.Balcony (17 m²) Huge covered balcony – plenty of space, unobstructed views, and weather protection.Total living area: 79 m²Additional rooms:Attic (41 m²) Private attic, exclusively for this apartment.Basement storage (6 m²) Private basement storage with power outlet for freezer.Bicycle room Large bicycle storage room in the house.Multifunctional room (21 m²) Communal workshop and multifunctional room.Parking space Private parking space, protected from the rain, direct access to the house. CHF 100.-/month, included in the CHF 300.- rent. Additional outdoor parking space available for CHF 40.-/month.Features: • New bathroom/shower/WC • Floors with tile flooring (living room/kitchen) and laminate flooring (bedrooms) • Triple-glazed windows Additional advantages: • Large drying room with washing machine, tumble dryer, and Secomat, as well as outdoor storage • Large, fenced green area for the entire property, including children's playground equipment • No dense housing – quiet, rural surroundings Building: • 6-family house • Heated with new, efficient air/water heat pump
Travel time
-
  • Unfurnished room with bare walls, a wooden floor, and large corner windows overlooking green fields and distant mountains.
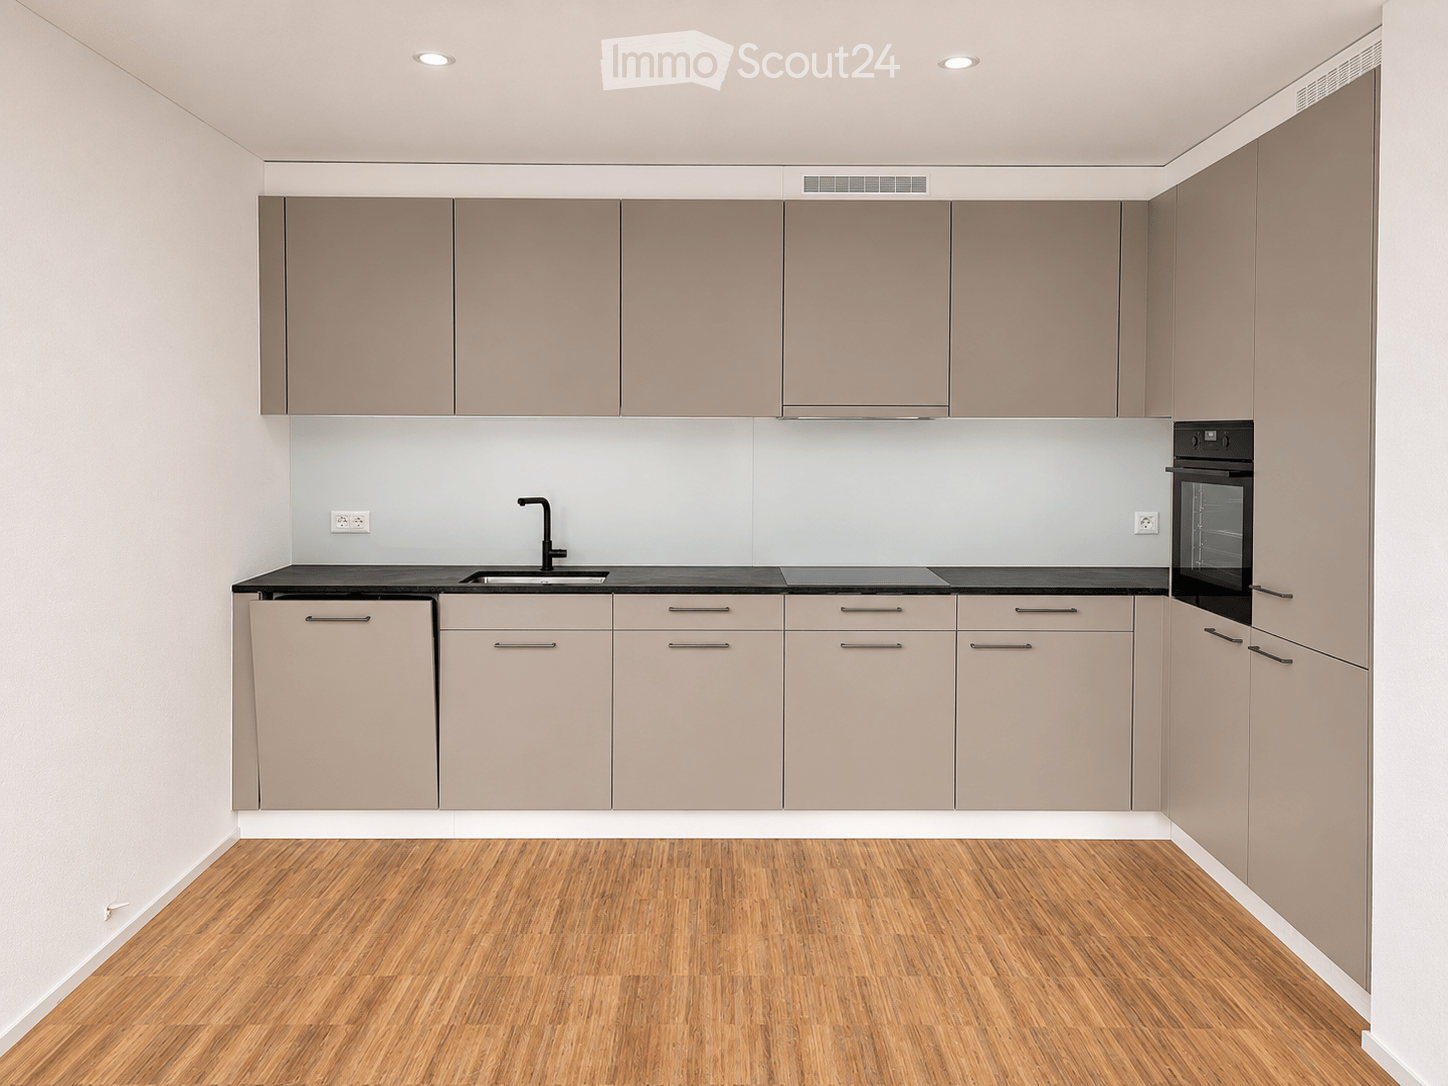
  • Kitchen with light cabinets, black countertops, a stainless steel sink, and built-in oven and appliances along a U-shaped layout.
  • Bathroom with a white wall-hung vanity, a walk-in glass shower, a wall-hung toilet, and a stacked washer-dryer unit in the corner.
  • Rooftop terrace with a wooden deck, a sunken hot tub, and a view over fields and forest.
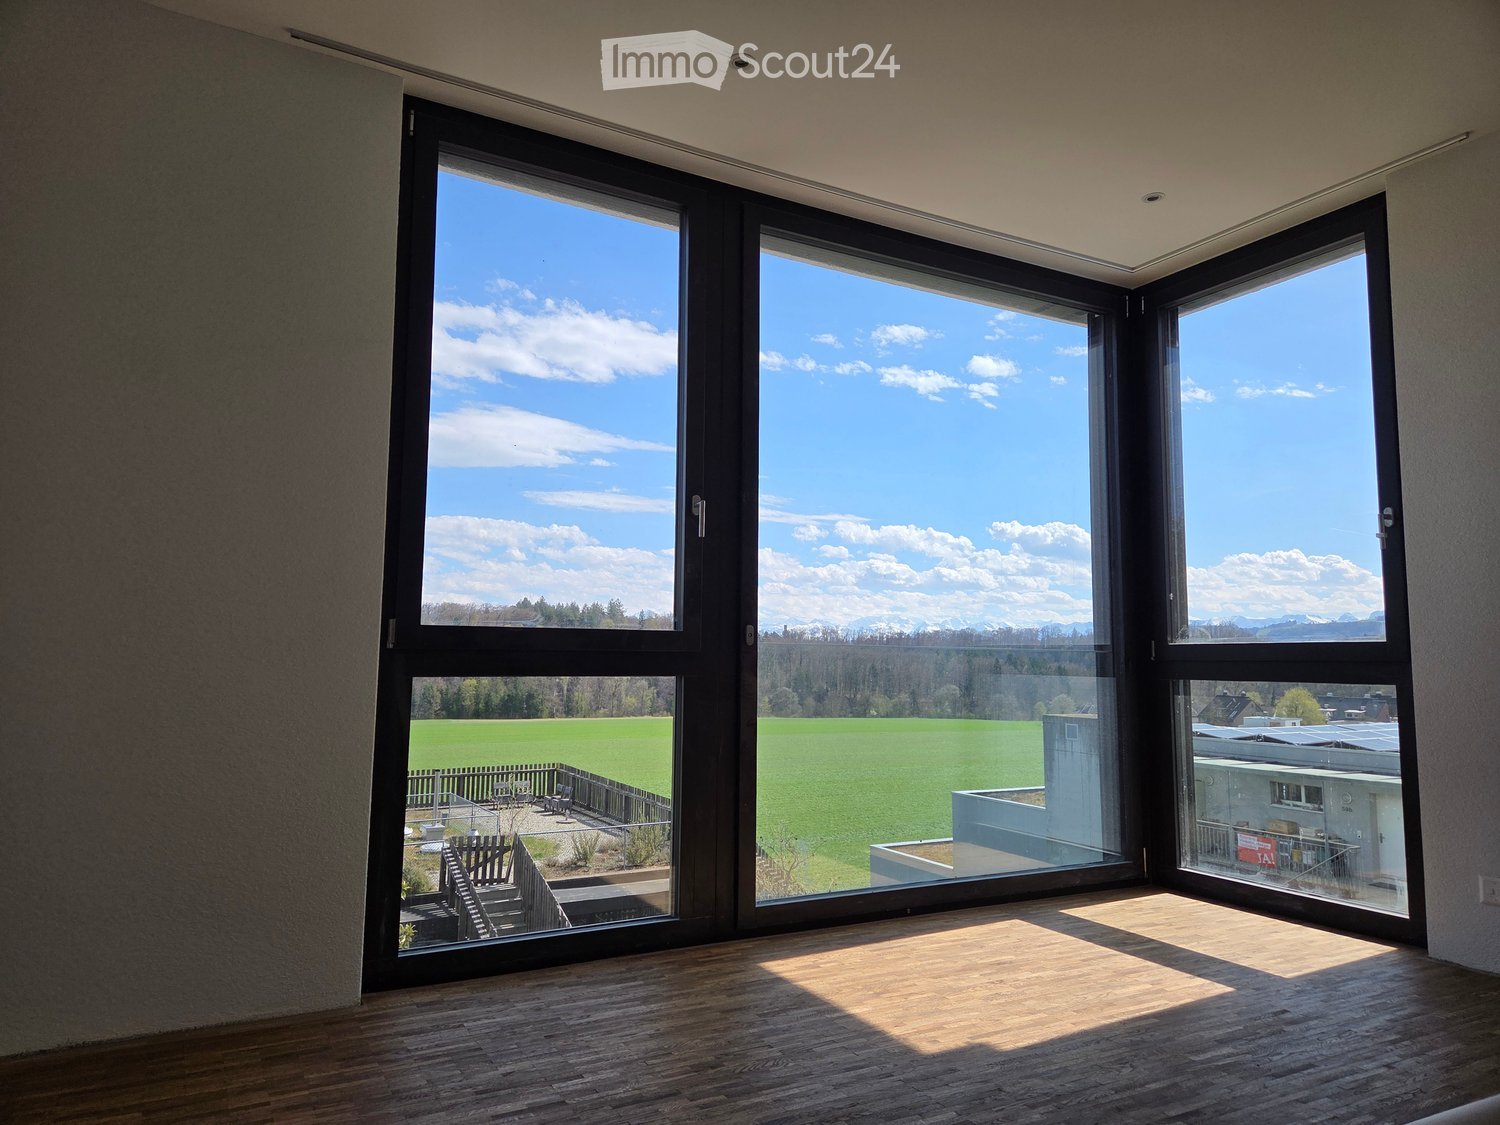
  • Unfurnished room with bare white walls, a dark wooden parquet floor, and corner windows overlooking wooded hills under a blue sky.
  • Unfurnished room with a wooden parquet floor and a large glass wall overlooking fields, forest, and a hill with a tower.
  • Rooftop terrace with gravel flooring, a wooden deck with planters, and a view over green fields and forest.
  • Hallway with a built-in white wardrobe with open shelving and a hanging rail beside a wooden staircase.
  • Unfurnished open-plan space with a fitted kitchen run, built-in wardrobe, and a wooden staircase.
  • Staircase with wooden treads, a grey textured wall, and a closed grey entrance door at the top.
  • Wooden deck terrace with built-in bench seating, a glass skylight insert, a raised planting bed, and concrete steps beside a dark exterior wall.
  • Unfurnished room with white walls, a dark wooden parquet floor, and a window showing trees and sky, with a balcony railing visible below.
  • Roof terrace with wood decking and a black metal railing overlooking green fields and forest under a blue sky.
  • Modern house facade with white rendered walls, large dark-framed windows, and a flat roofline under a clear blue sky.
1 / 14
3.5 rooms, 75m², CHF 2,840.–
Top
Friedhagweg 93, 3047 Bremgarten bei Bern

*Modern Living with Character – 3.5-Room Maisonette Apartments*

In this modern new building (first occupancy), a 3.5-room rental apartment (Apartment A) with 75 m² of living space is available. The apartment spans two floors and impresses with a well-thought-out room concept in Industrial Style. It is ideal for tenants who appreciate functionality, comfort, and stylish living.Apartment HighlightsThe apartment has a spacious private roof terrace with 30 m² in wood grate execution. Beautiful seating areas with integrated bar offer a variety of uses in the outdoor area. The roof terrace is complemented by a private gravel yard, which creates additional retreat possibilities and ensures a high level of privacy.Floor Plan & LayoutLower Floor: • Two bedrooms with glass front and built-in closets/wardrobes • Modern bathroom • Private washing machine and dryer in the bathroom • Practical storage room for additional storage space Upper Floor: • Open living kitchen with dining area • Bright, open living room with skylight and distant view • Direct access to the private terrace • Noble parquet floor in all living rooms, tiles in the bathroom • Comfortable underfloor heating with possibility of cooling in summer • Distant view of the mountains and immediate proximity to the forest and the Aare (5-minute walk) Infrastructure & Comfort • Separate basement room for the residential unit • Underground garage with 6 parking spaces and e-car charging station as well as a bicycle area • Elevator from the underground garage to both residential floors • Additional common green area for lingering, enjoying, and urban gardening • Controlled apartment ventilation The rent is CHF 2,800.– per month. A garage or e-parking space is optionally available for CHF 150.– per month.We ask you to contact us by phone number or by mail/contact form and we will get back to you as soon as possible.We look forward to your contact!

Travel time
-

Suggested properties for you based on search results

Other interesting objects