

















2 results - Properties for rent: Münchenwiler

More objects in your automatically expanded search area
20 results - Radius: + 10km
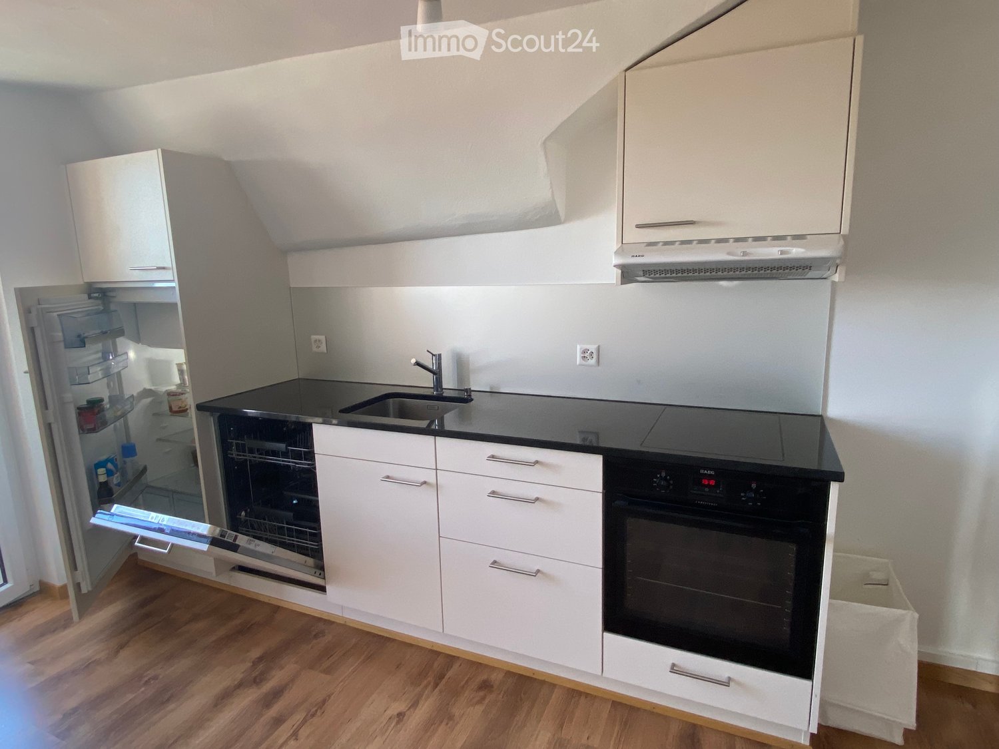
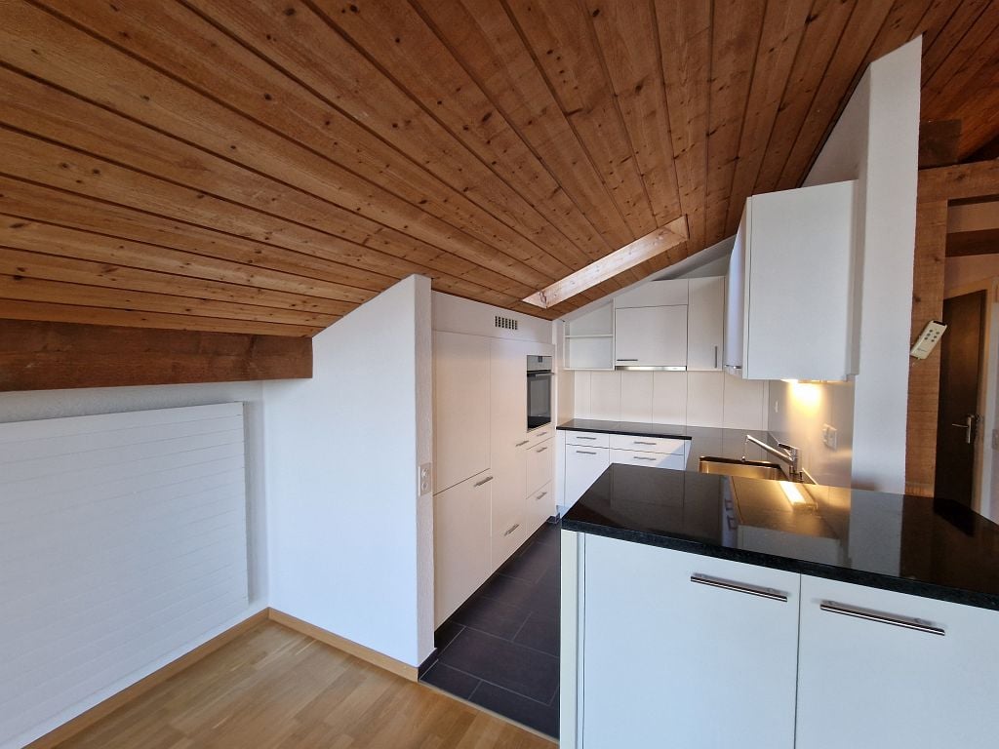
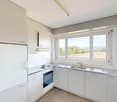
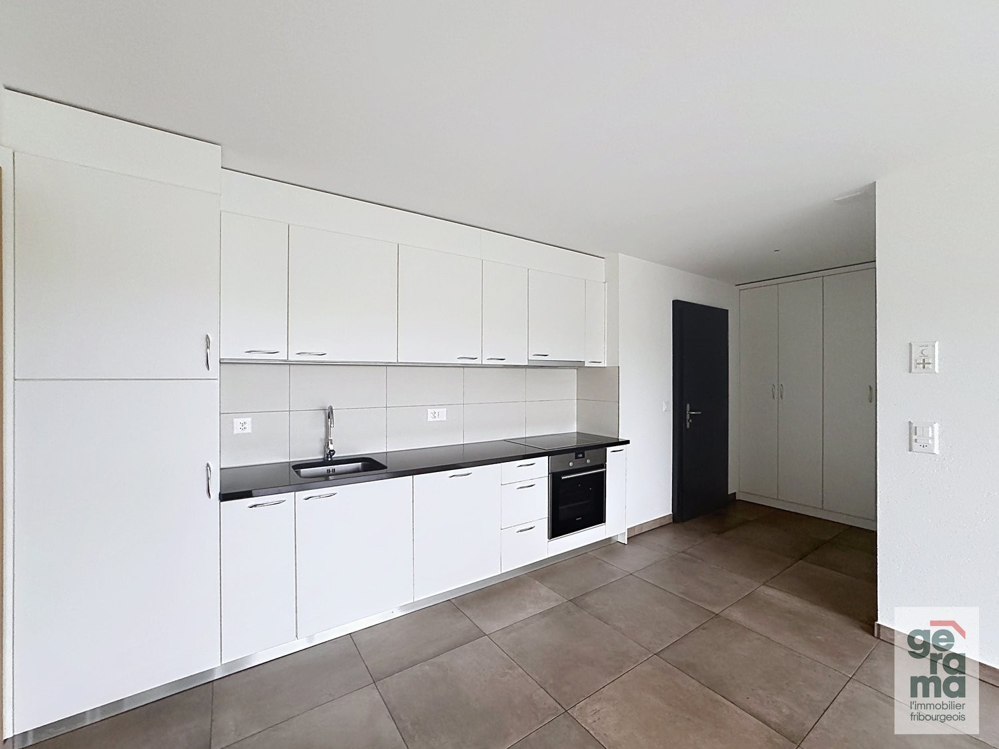
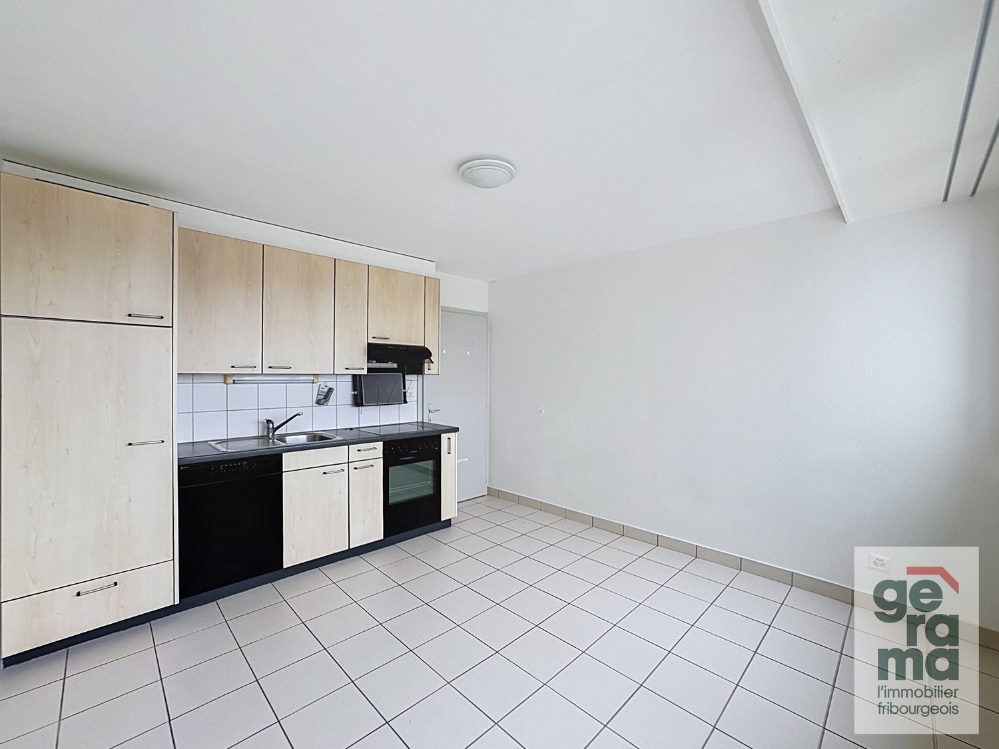
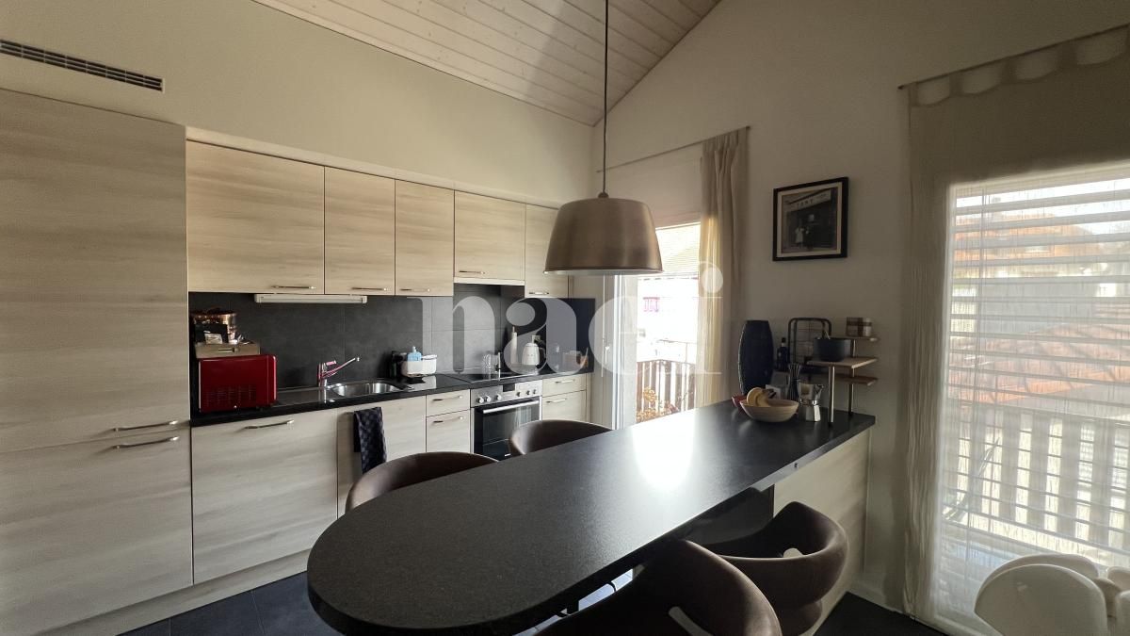
  • Modern kitchen with light-colored cabinets, granite countertop, stainless steel appliances, and a green backsplash.
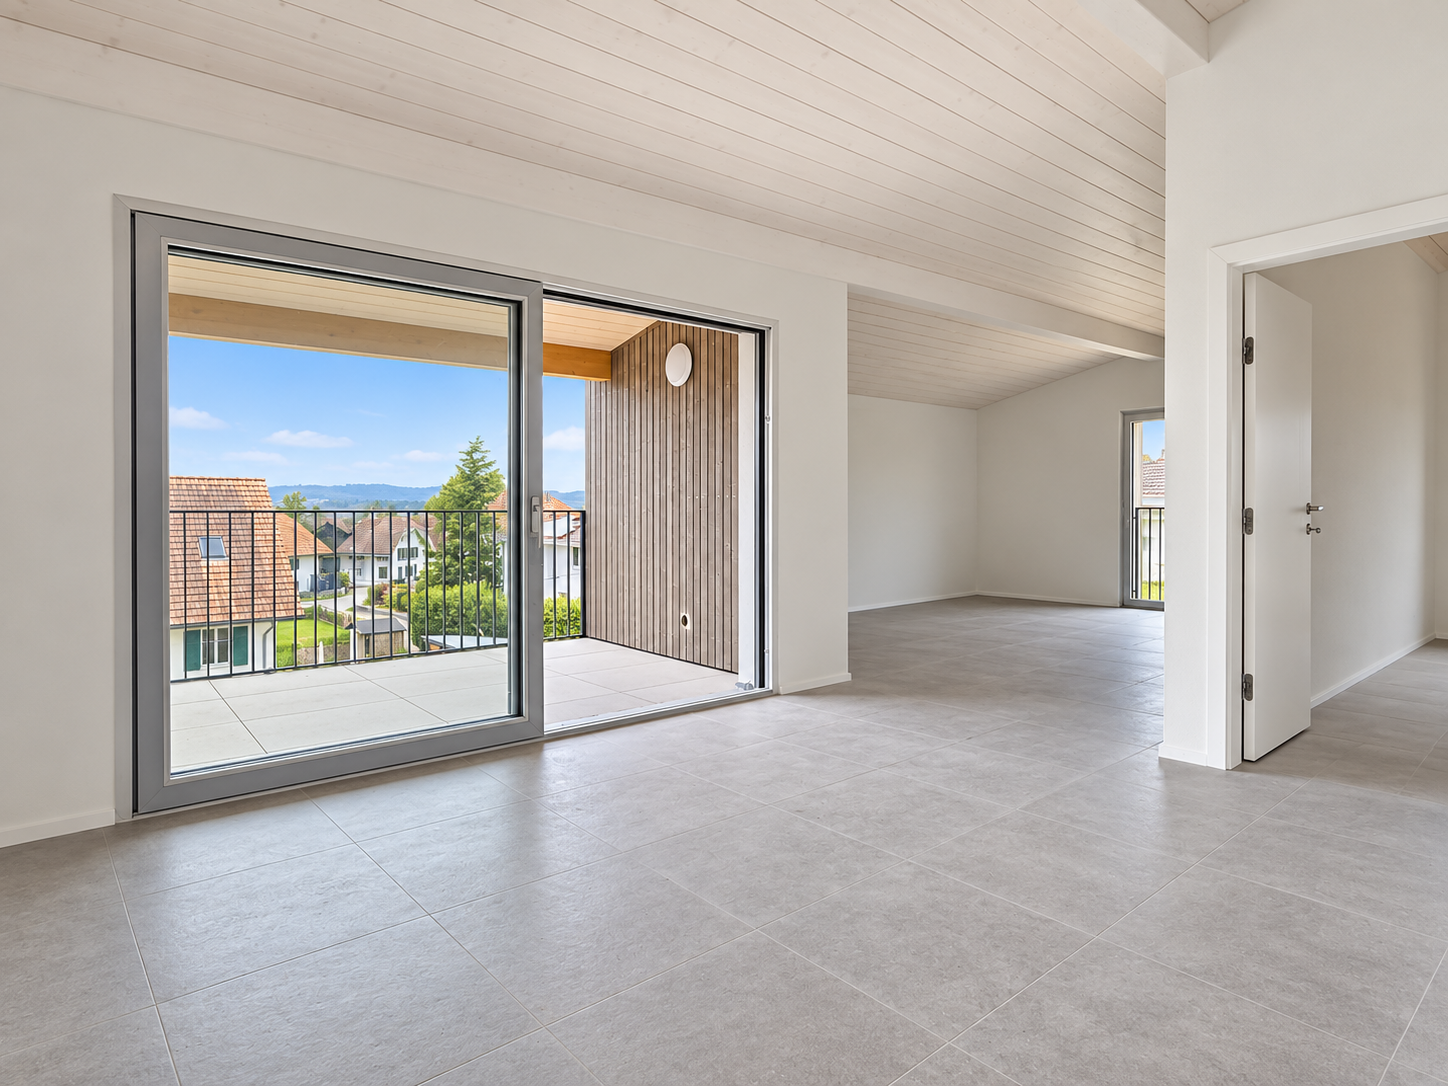
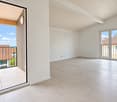
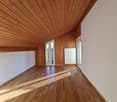
  • Empty room with tiled floor, wooden ceiling, large windows, and open doors leading to another area.
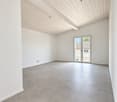
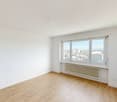
  • Empty room with tiled floor, white walls, wooden door with glass panel, and radiator on one wall.
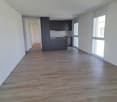
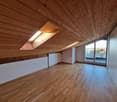
  • Empty room with white walls, grey tiled floor, and a wooden ceiling with track lighting. No furniture or equipment present.
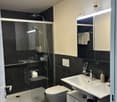
  • Modern bathroom with a white sink, chrome faucet, toilet, mirror, and a radiator. The room features tiled walls and a window with frosted glass.
  • Empty room with tiled floor, wooden ceiling beams, and two windows with wooden frames. No furniture or equipment present.
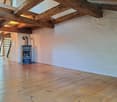
  • Empty room with wooden beams and a glass door leading to another room. The floor is unfinished, and the walls are bare.
  • Empty room with wooden walls and a large window with shutters, showing a view of the outside area.
1 / 8
Empty room with tiled floor, wooden ceiling, large windows, and open doors leading to another area.
Empty room with tiled floor, white walls, wooden door with glass panel, and radiator on one wall.
Empty room with white walls, grey tiled floor, and a wooden ceiling with track lighting. No furniture or equipment present.
2.5 rooms70m²CHF 1,300.–
Premium
Murtenstrasse 72, 3205 Gümmenen

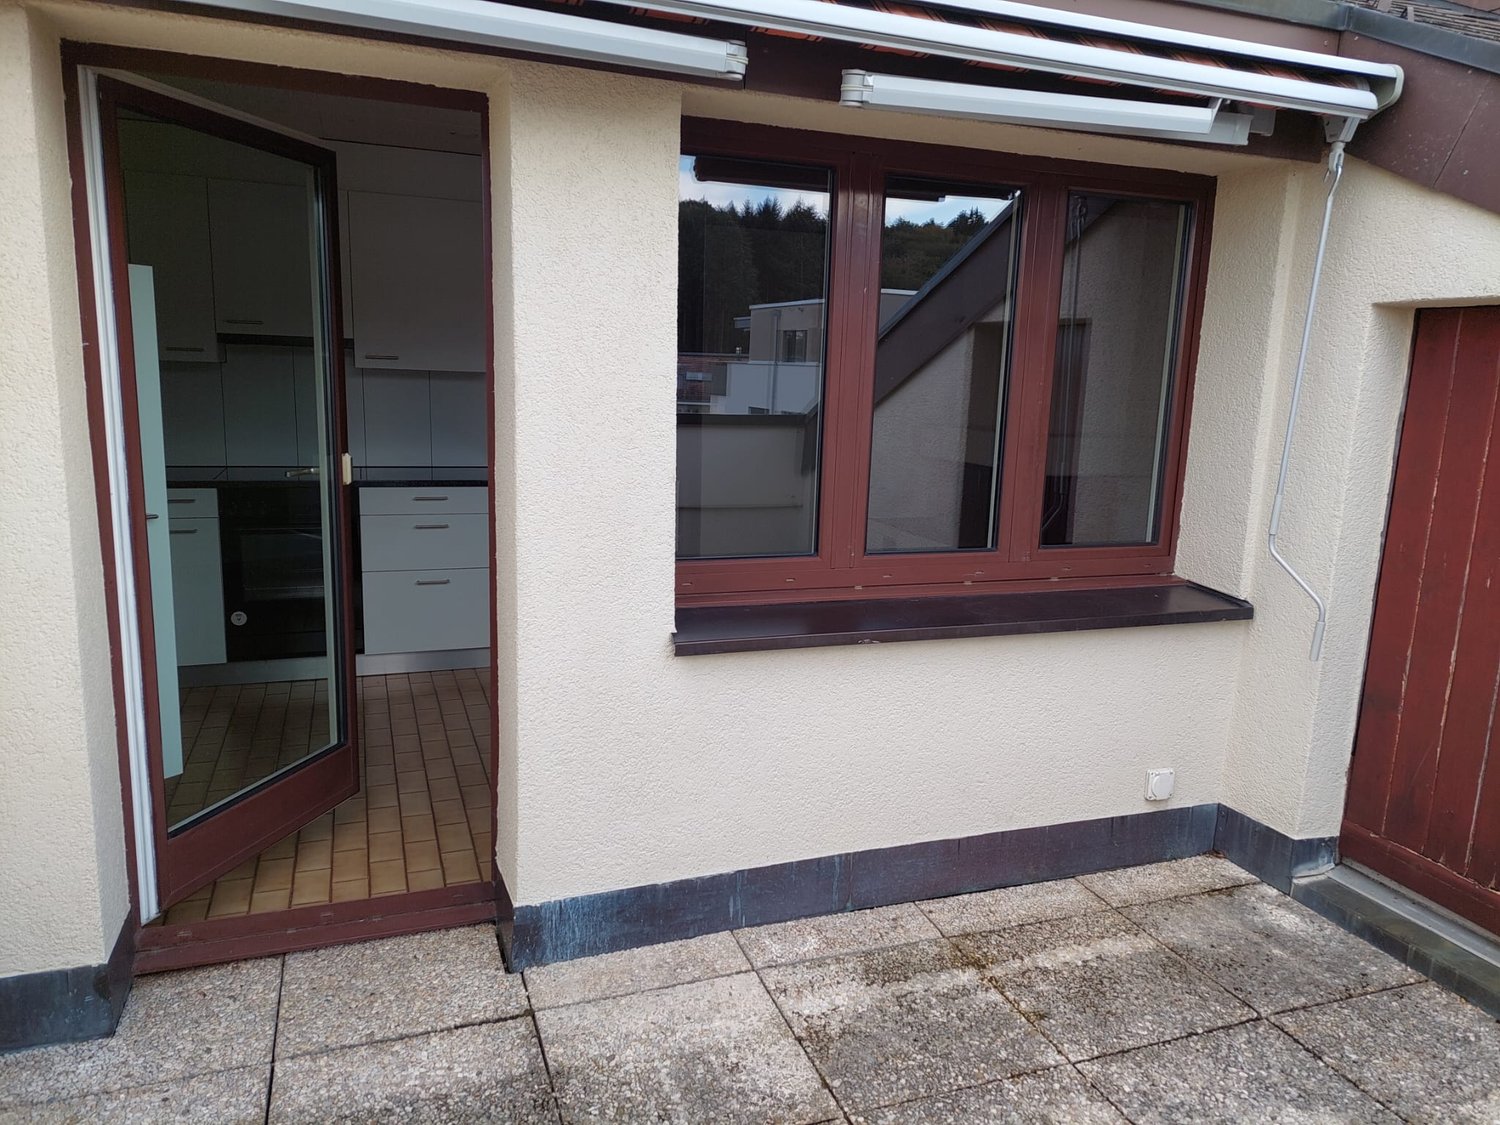
Charming 2.5-room apartment with balcony in Gümmenen

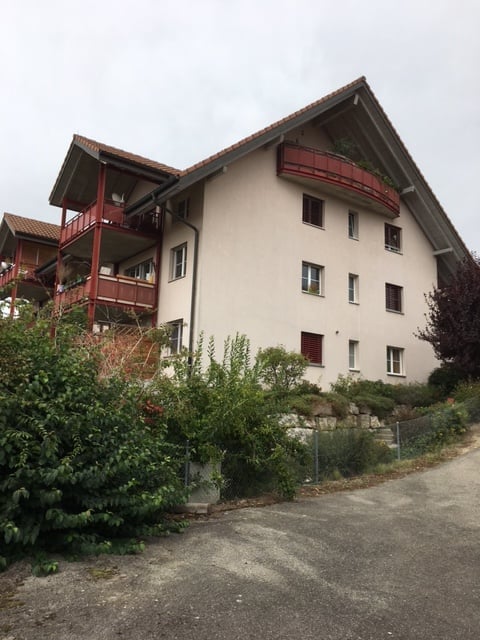
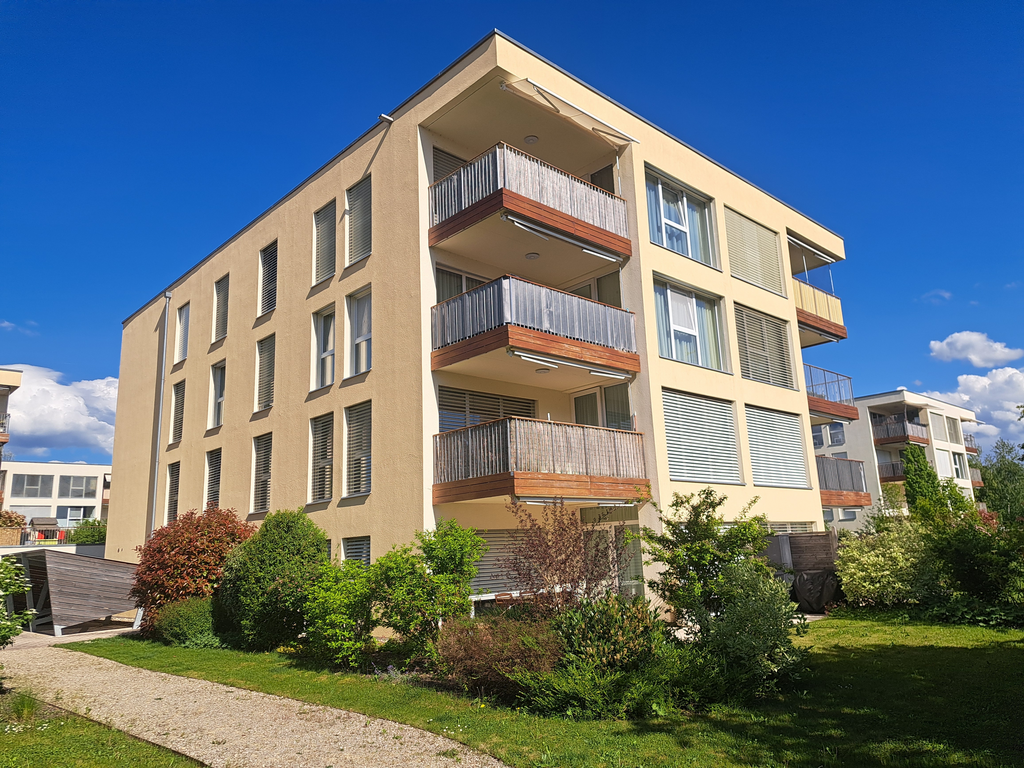
Welcome to this well-maintained and modern 2.5-room apartment on the first floor at Murtenstrasse 72 in Gümmenen. With a living area of 70 m², this apartment offers everything you could want – ideal for single people or couples who appreciate comfortable living in a green environment.The apartment impresses with the following highlights: • Bright rooms with wood accents: Characteristic wood ceilings and large windows provide a warm, inviting atmosphere and plenty of natural light. • Modern kitchen: Fully equipped with bright cabinets, granite countertops, stainless steel appliances, including a dishwasher and refrigerator – a true cooking pleasure. • Modern bathroom: Timelessly designed with a white sink, chrome faucet, large floor-level shower, toilet, mirror, heating, and tiled walls, as well as a milk glass window. • Balcony: Enjoy the view and sunny days on your own balcony. Location & surroundings: The apartment is located in the quiet town of Gümmenen in the canton of Bern. The surroundings are sunny – both in summer and winter – and the location is pleasantly quiet. The bus stop Kleingümmenen (approx. 2 minutes' walk) is nearby, and the Gümmenen train station is about 10 minutes' walk away. A parking space can be rented. The Saane river is also nearby and invites you to take walks in nature.The apartment will be available from September 1, 2026. Take the opportunity and secure this charming home in an idyllic location!

Travel time
-
1 / 10
  • Balcony / Terrace
  • Parking space
2.5 rooms85m²CHF 1,990.–
Schoren 55b, 3215 Gempenach

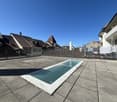
85 m² dream home - idyllic 2.5-room garden apartment with pond

Nature-loving living with your own garden area: This well-maintained 2.5-room garden apartment in Gempenach combines privacy, comfortable living, and a special outdoor area. The apartment is located on the ground floor and has a separate entrance. On 85 m² of net living space and a total of 119 m² of usable space, you can expect a coherent room offer with bright rooms and high ceilings.From the entrance, you enter the living and dining area with an adjacent kitchen. Large window fronts provide plenty of daylight and lead directly to the seating area and into the garden. The koi pond is a special eye-catcher and gives the outdoor area a quiet, natural atmosphere. The garden apartment offers short distances and a pleasant connection between the indoor and outdoor areas.The bedroom is quietly located. A bathroom and an additional guest toilet provide comfort in everyday life. The housekeeping room with washing tower is also practical. Natural stone floor, high ceilings, and underfloor heating underline the pleasant living comfort. The heat supply is provided by an oil heating system. Pets are welcome.The object, built in 1999 and renovated in 2026, is available immediately. The monthly net rent is CHF 1,800, plus additional costs of CHF 190. This results in a gross rent of CHF 1,990 per month. Additionally, outdoor parking spaces are provided; according to the object data, two parking spaces are available. In the additional information, these are listed at CHF 50 per month each.Gempenach belongs to the municipality of Murten and offers a good connection to the surrounding centers. The TPF line 520 connects the place with Murten and Gümmenen. From Murten station, there are connections to Fribourg, Neuchâtel, and Bern. An attractive choice for singles, couples, or weekly residents who want to live close to nature and yet be well connected. • 2.5 rooms, 85 m² of net living space • Garden with koi pond and seating area • Separate entrance on the ground floor • Bathroom and guest toilet • Housekeeping room with washing tower • Pets welcome, available immediately

  • Balcony / Terrace
  • Parking space
Travel time
-
1 / 13
2.5 rooms55m²CHF 1,800.–
Rathausgasse 11, 3280 Murten

Bijou mit kulturhistorischem Charme - in der Altstadt von Murten

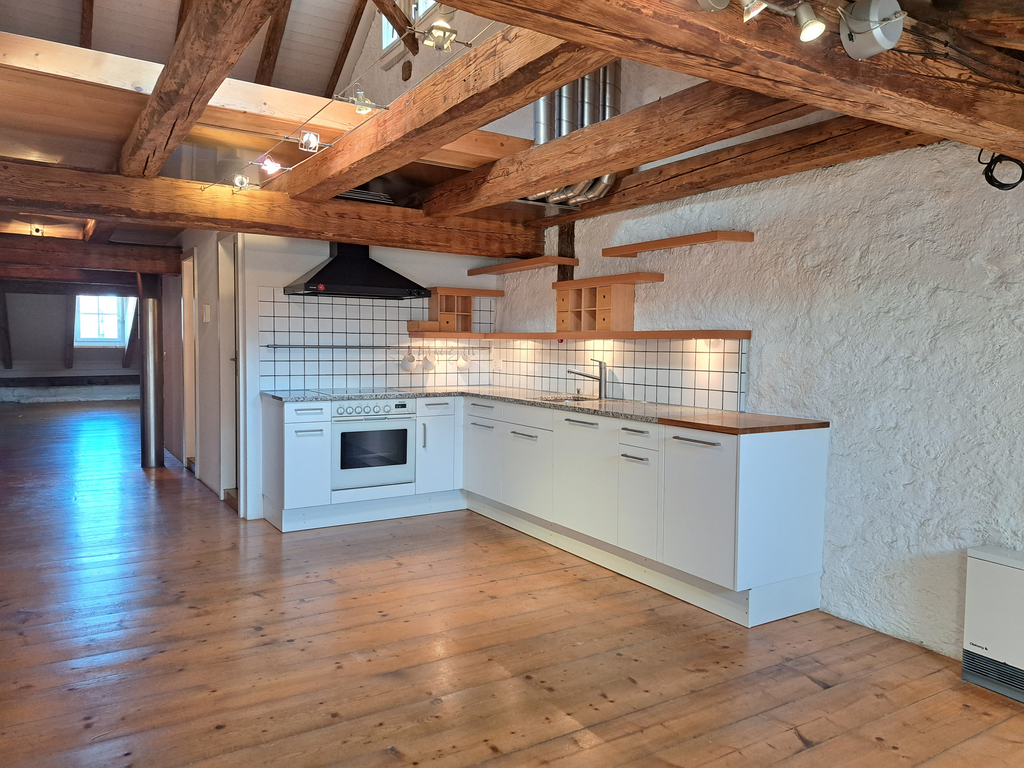
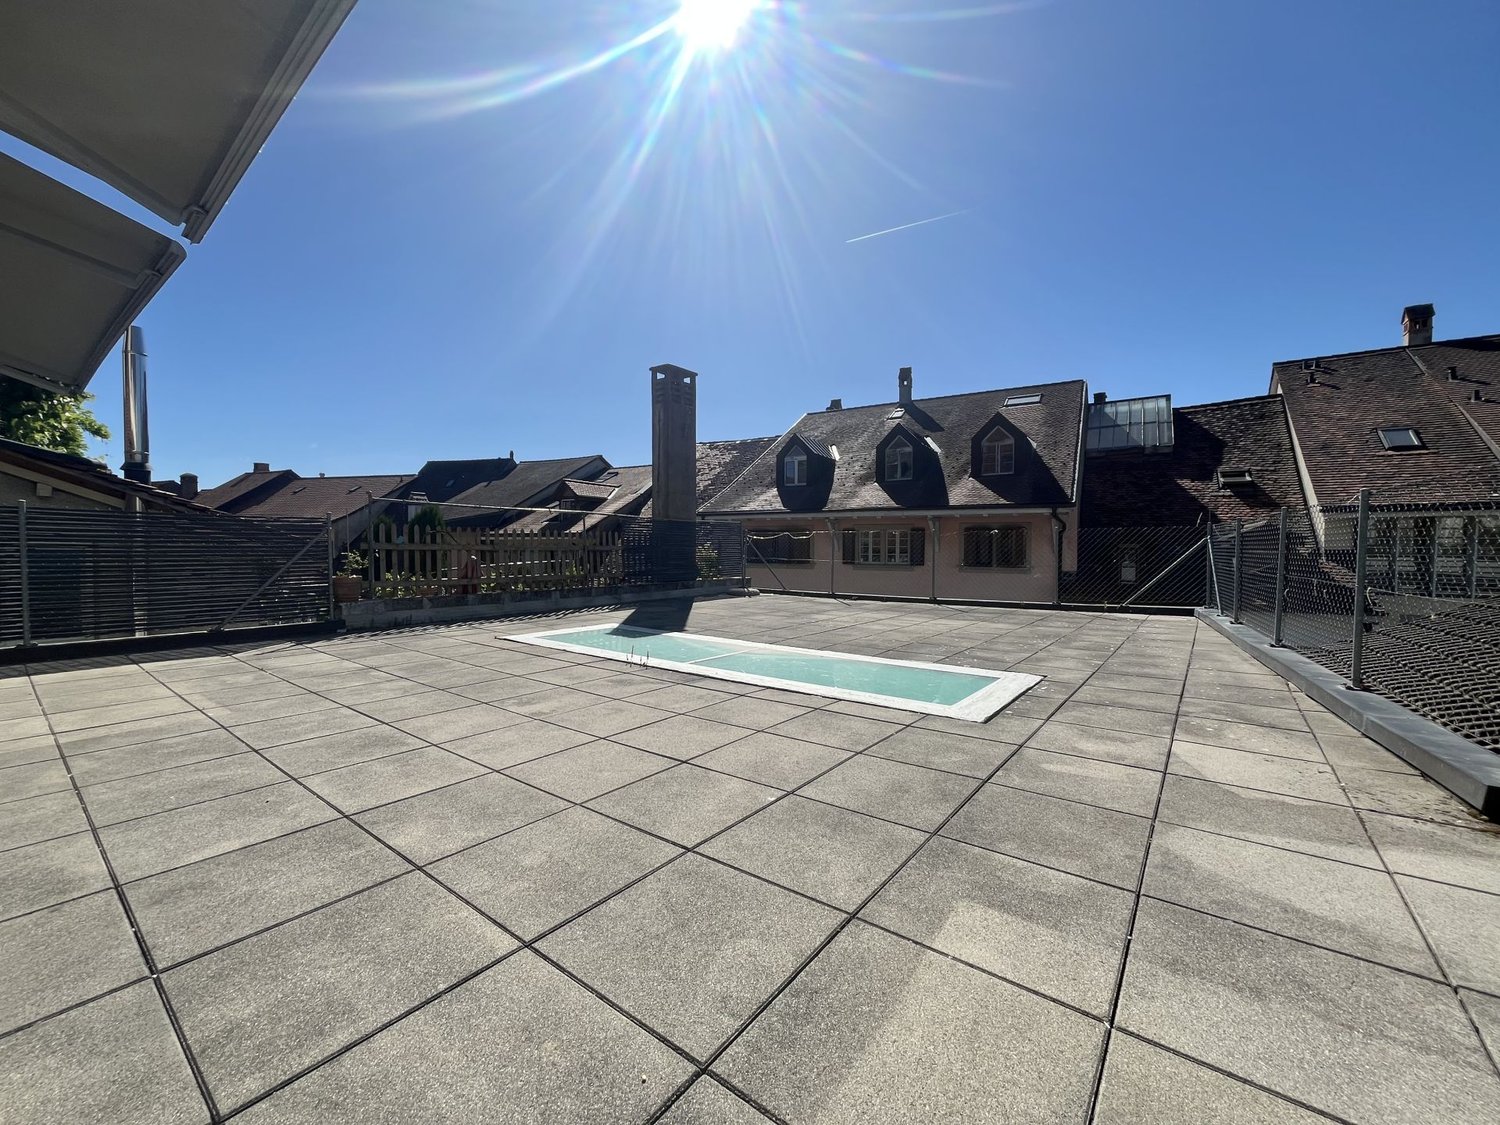
In der geschichtsträchtigen Liegenschaft Boucherie - Charcuterie an der Rathausgasse 11 in Murten stehen nach Vereinbarung vier liebevoll kernsanierte Wohnungen zum Erstbezug zur Vermietung.Bei der Sanierung legte die Eigentümerschaft grossen Wert darauf, den einzigartigen Charakter des Gebäudes zu bewahren. Zahlreiche historische Elemente konnten erhalten und mit viel Liebe zum Detail in ein zeitgemässes Wohnkonzept integriert werden. So verbindet die Liegenschaft auf besondere Weise Geschichte, Architektur und modernen Wohnkomfort.Während der vergangenen rund 30 Jahre war das Haus ein bedeutender Treffpunkt für Kunstschaffende. Es diente unter anderem dem inzwischen verstorbenen Berner Künstler Bernhard Luginbühl und seinem Sohn Basil Luginbühl als Rückzugsort und Atelier. Basil Luginbühl hat sich mit einem eindrücklichen Wandgemälde im Treppenhaus des ersten Obergeschosses verewigt. Künftig wohnen Sie somit in einem Haus mit einer aussergewöhnlichen kulturellen Geschichte, deren Spuren bis heute sichtbar und erlebbar sind.Auch die allgemeinen Bereiche der Liegenschaft laden zum Verweilen ein. Ein grosszügiger Eingangsbereich im ersten Obergeschoss mit lichtdurchlässigen Glaselementen schafft eine helle und einladende Atmosphäre. Eine stilvoll integrierte Bar bietet Raum für Begegnungen und den ungezwungenen Austausch unter den Bewohnerinnen und Bewohnern. Zudem steht allen Mietparteien eine gemütliche Innenhofterrasse im zweiten Obergeschoss zur gemeinschaftlichen Nutzung zur Verfügung - selbstverständlich im respektvollen Miteinander.Jede der vier Wohnungen besitzt ihren ganz eigenen Charakter. Individuelle Grundrisse, historische Details und sorgfältig ausgewählte Materialien machen jede Wohnung zu einem Unikat, das sich kaum mit Worten beschreiben lässt und am besten persönlich erlebt wird.Ein besonderes Highlight dieser Wohnung ist das ruhige Zimmer mit Blick auf die attraktive Innenterrasse. Die ehemalige Aufzugstüre wurde bewusst erhalten und bietet dahinter Platz für einen praktischen Einbauschrank. Die allgemeine Dachterrasse ist bequem von der Wohnung aus erreichbar und lädt zum Verweilen sowie zum Geniessen entspannter und geselliger Abende ein. Eine praktische Waschmaschinen-/Tumbler-Kombination ist direkt in der Küche integriert.Wir freuen uns darauf, Ihnen diese aussergewöhnliche Wohnung bei einer persönlichen Besichtigung näherzubringen. Ernsthaft interessierte Mietinteressentinnen und Mietinteressenten sind herzlich eingeladen, mit uns Kontakt aufzunehmen.Dans l'immeuble chargé d'histoire Boucherie - Charcuterie , situé au 11 de la Rathausgasse à Morat, quatre appartements rénovés avec soin et prêts à être emménagés sont disponibles à la location sur rendez-vous.Lors de la rénovation, les propriétaires ont tenu à préserver le caractère unique du bâtiment. De nombreux éléments historiques ont pu être conservés et intégrés, avec un grand souci du détail, dans un concept d'habitation contemporain. Ainsi, cet immeuble allie de manière particulière histoire, architecture et confort de vie moderne.Au cours des quelque 30 dernières années, la maison a été un lieu de rencontre important pour les artistes. Elle a notamment servi de refuge et d'atelier à l'artiste bernois Bernhard Luginbühl, aujourd'hui décédé, et à son fils Basil Luginbühl. Basil Luginbühl s'est immortalisé à travers une impressionnante peinture murale dans la cage d'escalier du premier étage. À l'avenir, vous vivrez donc dans une maison dotée d'une histoire culturelle exceptionnelle, dont les traces sont encore visibles et perceptibles aujourd'hui.Les parties communes de l'immeuble invitent elles aussi à s'y attarder. Un hall d'entrée spacieux au premier étage, doté d'éléments vitrés laissant passer la lumière, crée une atmosphère lumineuse et accueillante. Un bar intégré avec style offre un espace propice aux rencontres et aux échanges informels entre les résidents. De plus, une terrasse confortable donnant sur la cour...

Travel time
-
1 / 13
2.5 rooms53m²CHF 1,700.–
Rathausgasse 11, 3280 Murten

Bijou mit kulturhistorischem Charme - in der Altstadt von Murten

In der geschichtsträchtigen Liegenschaft Boucherie - Charcuterie an der Rathausgasse 11 in Murten stehen nach Vereinbarung vier liebevoll kernsanierte Wohnungen zum Erstbezug zur Vermietung.Bei der Sanierung legte die Eigentümerschaft grossen Wert darauf, den einzigartigen Charakter des Gebäudes zu bewahren. Zahlreiche historische Elemente konnten erhalten und mit viel Liebe zum Detail in ein zeitgemässes Wohnkonzept integriert werden. So verbindet die Liegenschaft auf besondere Weise Geschichte, Architektur und modernen Wohnkomfort.Während der vergangenen rund 30 Jahre war das Haus ein bedeutender Treffpunkt für Kunstschaffende. Es diente unter anderem dem inzwischen verstorbenen Berner Künstler Bernhard Luginbühl und seinem Sohn Basil Luginbühl als Rückzugsort und Atelier. Basil Luginbühl hat sich mit einem eindrücklichen Wandgemälde im Treppenhaus des ersten Obergeschosses verewigt. Künftig wohnen Sie somit in einem Haus mit einer aussergewöhnlichen kulturellen Geschichte, deren Spuren bis heute sichtbar und erlebbar sind.Auch die allgemeinen Bereiche der Liegenschaft laden zum Verweilen ein. Ein grosszügiger Eingangsbereich im ersten Obergeschoss mit lichtdurchlässigen Glaselementen schafft eine helle und einladende Atmosphäre. Eine stilvoll integrierte Bar bietet Raum für Begegnungen und den ungezwungenen Austausch unter den Bewohnerinnen und Bewohnern. Zudem steht allen Mietparteien eine gemütliche Innenhofterrasse im zweiten Obergeschoss zur gemeinschaftlichen Nutzung zur Verfügung - selbstverständlich im respektvollen Miteinander.Jede der vier Wohnungen besitzt ihren ganz eigenen Charakter. Individuelle Grundrisse, historische Details und sorgfältig ausgewählte Materialien machen jede Wohnung zu einem Unikat, das sich kaum mit Worten beschreiben lässt und am besten persönlich erlebt wird.Das Highlight dieser Wohnung ist definitiv das legendäre "Jägerstübli", welches in seiner ursprünglichen Form erhalten, aber das Holz aufgehellt wurde. Ein wunderschöner Gegensatz zum lichtdurchfluteten Wohnzimmer. Unter der Treppe ist ein zusätzlicher Stauraum vorhanden und die ehemalige Aufzugstüre wurde erhalten, um dahinter einen Einbauschrank zu installieren. Diese Wohnung hat den Eingang direkt neben dem wunderschönen Wandgemälde von Basil Luginbühl, weshalb die allgemeinen Räume für diesen Mieter am idealsten gelegen sind. Auch der Zugang zur allgemeinen Dachterrasse ist nur eine Treppe von der Wohnung entfernt. Wir freuen uns darauf, Ihnen diese aussergewöhnliche Wohnung bei einer persönlichen Besichtigung näherzubringen. Ernsthaft interessierte Mietinteressentinnen und Mietinteressenten sind herzlich eingeladen, mit uns Kontakt aufzunehmen.Dans l'immeuble chargé d'histoire Boucherie - Charcuterie , situé au 11 de la Rathausgasse à Morat, quatre appartements rénovés avec soin et prêts à être emménagés sont disponibles à la location sur rendez-vous.Lors de la rénovation, les propriétaires ont tenu à préserver le caractère unique du bâtiment. De nombreux éléments historiques ont pu être conservés et intégrés, avec un grand souci du détail, dans un concept d'habitation contemporain. Ainsi, cet immeuble allie de manière particulière histoire, architecture et confort de vie moderne.Au cours des quelque 30 dernières années, cette maison a été un lieu de rencontre important pour les artistes. Elle a notamment servi de refuge et d'atelier à l'artiste bernois Bernhard Luginbühl, aujourd'hui décédé, et à son fils Basil Luginbühl. Basil Luginbühl s'est immortalisé à travers une impressionnante peinture murale dans la cage d'escalier du premier étage. À l'avenir, vous vivrez donc dans une maison dotée d'une histoire culturelle exceptionnelle, dont les traces sont encore visibles et perceptibles aujourd'hui.Les parties communes de l'immeuble invitent elles aussi à s'y attarder. Un hall d'entrée spacieux au premier étage, doté d'éléments vitrés laissant passer la lumière, crée une atmosphère lumineuse et...

Travel time
-
1 / 12
2.5 rooms37m²CHF 1,370.–
Rathausgasse 11, 3280 Murten

Bijou mit kulturhistorischem Charme - in der Altstadt von Murten

In der geschichtsträchtigen Liegenschaft Boucherie - Charcuterie an der Rathausgasse 11 in Murten stehen nach Vereinbarung vier liebevoll kernsanierte Wohnungen zum Erstbezug zur Vermietung.Bei der Sanierung legte die Eigentümerschaft grossen Wert darauf, den einzigartigen Charakter des Gebäudes zu bewahren. Zahlreiche historische Elemente konnten erhalten und mit viel Liebe zum Detail in ein zeitgemässes Wohnkonzept integriert werden. So verbindet die Liegenschaft auf besondere Weise Geschichte, Architektur und modernen Wohnkomfort.Während der vergangenen rund 30 Jahre war das Haus ein bedeutender Treffpunkt für Kunstschaffende. Es diente unter anderem dem inzwischen verstorbenen Berner Künstler Bernhard Luginbühl und seinem Sohn Basil Luginbühl als Rückzugsort und Atelier. Basil Luginbühl hat sich mit einem eindrücklichen Wandgemälde im Treppenhaus des ersten Obergeschosses verewigt. Künftig wohnen Sie somit in einem Haus mit einer aussergewöhnlichen kulturellen Geschichte, deren Spuren bis heute sichtbar und erlebbar sind.Auch die allgemeinen Bereiche der Liegenschaft laden zum Verweilen ein. Ein grosszügiger Eingangsbereich im ersten Obergeschoss mit lichtdurchlässigen Glaselementen schafft eine helle und einladende Atmosphäre. Eine stilvoll integrierte Bar bietet Raum für Begegnungen und den ungezwungenen Austausch unter den Bewohnerinnen und Bewohnern. Zudem steht allen Mietparteien eine gemütliche Innenhofterrasse im zweiten Obergeschoss zur gemeinschaftlichen Nutzung zur Verfügung - selbstverständlich im respektvollen Miteinander.Jede der vier Wohnungen besitzt ihren ganz eigenen Charakter. Individuelle Grundrisse, historische Details und sorgfältig ausgewählte Materialien machen jede Wohnung zu einem Unikat, das sich kaum mit Worten beschreiben lässt und am besten persönlich erlebt wird.Das Highlight dieser Wohnung ist definitiv die Seesicht auf den wunderschönen Murtensee und den Hafen in Murten. Jeden Tag eine andere Stimmung im Hintergrund dieser kleinen, aber feinen Wohnung. Viele ursprüngliche Elemente wurden erhalten und trotzdem mit einem modernen Touch ergänzt. Die Dusche und das WC sind in separaten Räumen untergebracht, um den Platz optimal zu nutzen. Wir freuen uns darauf, Ihnen diese aussergewöhnliche Wohnung bei einer persönlichen Besichtigung näherzubringen. Ernsthaft interessierte Mietinteressentinnen und Mietinteressenten sind herzlich eingeladen, mit uns Kontakt aufzunehmen.Dans l'immeuble chargé d'histoire Boucherie - Charcuterie , situé au 11 de la Rathausgasse à Morat, quatre appartements rénovés avec soin et prêts à être emménagés sont disponibles à la location sur rendez-vous.Lors de la rénovation, les propriétaires ont tenu à préserver le caractère unique du bâtiment. De nombreux éléments historiques ont pu être conservés et intégrés, avec un grand souci du détail, dans un concept d'habitation contemporain. Ainsi, cet immeuble allie de manière particulière histoire, architecture et confort de vie moderne.Au cours des quelque 30 dernières années, cette maison a été un lieu de rencontre important pour les artistes. Elle a notamment servi de refuge et d'atelier à l'artiste bernois Bernhard Luginbühl, aujourd'hui décédé, et à son fils Basil Luginbühl. Basil Luginbühl s'est immortalisé à travers une impressionnante peinture murale dans la cage d'escalier du premier étage. À l'avenir, vous vivrez donc dans une maison dotée d'une histoire culturelle exceptionnelle, dont les traces sont encore visibles et perceptibles aujourd'hui.Les parties communes de l'immeuble invitent elles aussi à s'y attarder. Un hall d'entrée spacieux au premier étage, doté d'éléments vitrés laissant passer la lumière, crée une atmosphère lumineuse et accueillante. Un bar intégré avec goût offre un espace propice aux rencontres et aux échanges informels entre les résidents. De plus, une terrasse confortable donnant sur la cour intérieure, située au deuxième étage, est à la disposition de tous les...

Travel time
-
1 / 11
2.5 rooms51m²CHF 1,585.–
Route du Mont-Carmel 19, 1762 Givisiez

A calm and functional 2-room apartment on the 2nd floor

What if your future apartment could offer you both comfort, light, and tranquility? • 51.41 m² carefully planned for a serene daily life • Open kitchen of 15.02 m², fully equipped, integrated into a bright living room • Living room of 16.32 m² • Bedroom of 13.21 m², perfect for rest or telecommuting • Loggia of 3.70 m², northwest-facing, ideal for a fresh moment at the end of the day • Modern shower room with careful finishes • Underfloor heating for a soft comfort all year round • Parking space available as an option, with the possibility of an electric charging station • Last floor of a contemporary residence in Givisiez, close to Fribourg and amenities Located on the 2nd floor of a new residence in Givisiez, this 51.41 m² apartment is ideal for those looking for a functional, bright, and well-located home.The living area of 16.32 m², consisting of an open kitchen of 15.02 m² and a living room, forms a pleasant unit, where every square meter is optimized for comfort.The bedroom of 13.21 m² offers a beautiful space for rest, calm and bright, ideal for relaxation.The loggia of 3.70 m², northwest-facing, is perfect for enjoying a fresh moment at the end of the day or a reading moment outdoors.A modern shower room and underfloor heating complete this carefully planned apartment for optimal comfort in everyday life.A parking space is available as an option, with the possibility of adding an electric charging station for vehicles.An ideally located property, close to all amenities, just a few minutes from the center of Fribourg.Contact us now to discover your future home.

1 / 12
2.5 rooms42m²CHF 1,415.–
Route du Mont-Carmel 19, 1762 Givisiez

A compact and bright 2-room apartment, perfect for starting out

What if your first rental combined comfort, light, and practicality? • 42.10 m² perfectly laid out for a smooth daily life • Cozy living room of 22.08 m² with open, equipped kitchen • Bedroom of 12.79 m², bathed in natural light • Loggia of 3.70 m² facing south, for calm moments outdoors • Modern and pleasant bathroom • Underfloor heating for soft comfort all year round • Parking space available as an option, with the possibility of installing an electric charging station • In Givisiez, just a few minutes from the center of Fribourg A bright and well-cut 2-room apartment, just a stone's throw from FribourgLet yourself be seduced by this charming, new apartment of 42.10 m², located on the 1st floor of a contemporary residential building in Givisiez. Its south-facing orientation and optimized layout make it a place to live that is both comfortable, bright, and easy to live in.The entrance opens onto a welcoming living room with a living-dining area of 22.08 m², designed to fully enjoy everyday life in a warm atmosphere. The open, fully equipped kitchen integrates perfectly into this convivial space, ideal for cooking while sharing precious moments.The bedroom of 12.79 m² offers an intimate and resting atmosphere, bathed in natural light.On the outside, the loggia of 3.70 m² pleasantly extends the living room and becomes a perfect spot for a sunny breakfast or a moment of calm at the end of the day.The modern bathroom and underfloor heating complete this well-thought-out apartment for your comfort all year round.A parking space is available as an option, with the possibility of adding an electric charging station for vehicles.Several apartments of the same typology are available on different floors:Apartment 104 - 2.5 rooms on the 1st floor - CHF 1'415.00 including chargesApartment 304 - 2.5 rooms on the 3rd floor - CHF 1'465.00 including chargesContact us to plan a visit.

Suggested properties for you based on search results

Other interesting objects