Mühlethurnen - Properties for rent

We recommend expanding your search criteria to get similar results. The current filters didn’t return any matches.

If you don’t want to change your current search criteria, we recommend creating a search alert, so you’ll be notified when matching offers become available.

More objects in your automatically expanded search area
65 results - Radius: + 10km
New building
1 / 7
4.5 rooms112m²CHF 2,850.–
Premium
Ortbühlweg 22, 3612 Steffisburg

Bright 4½-room new apartment with a dreamy Alpine panorama

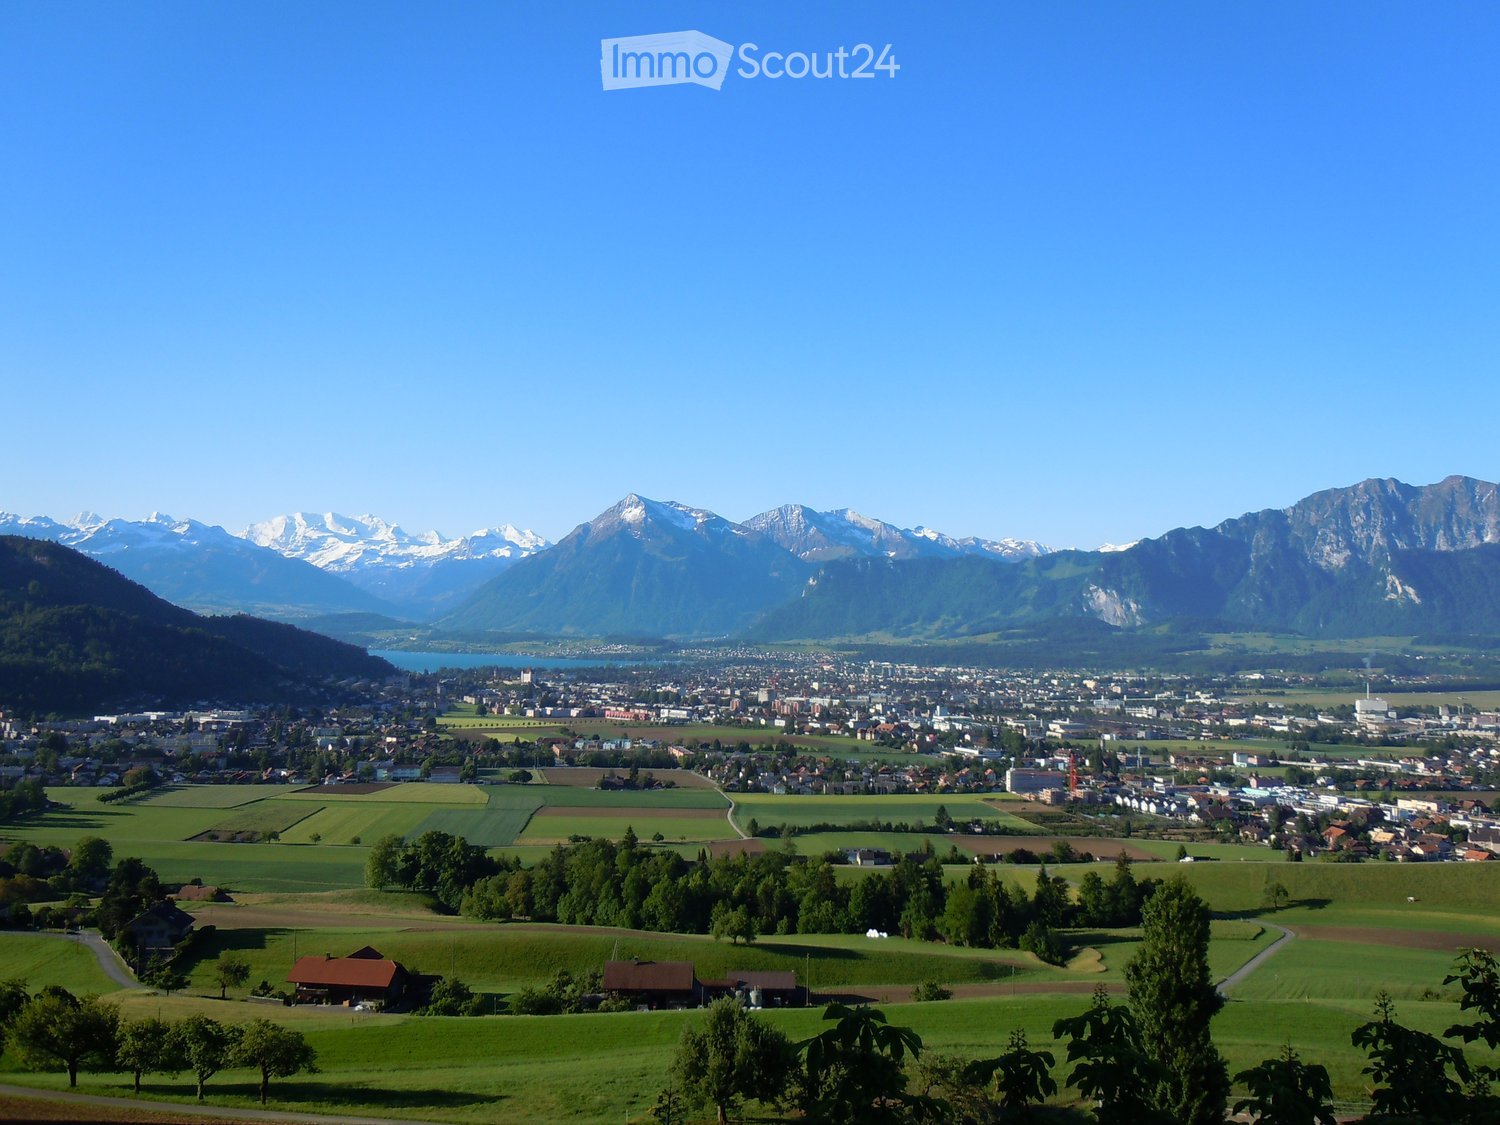
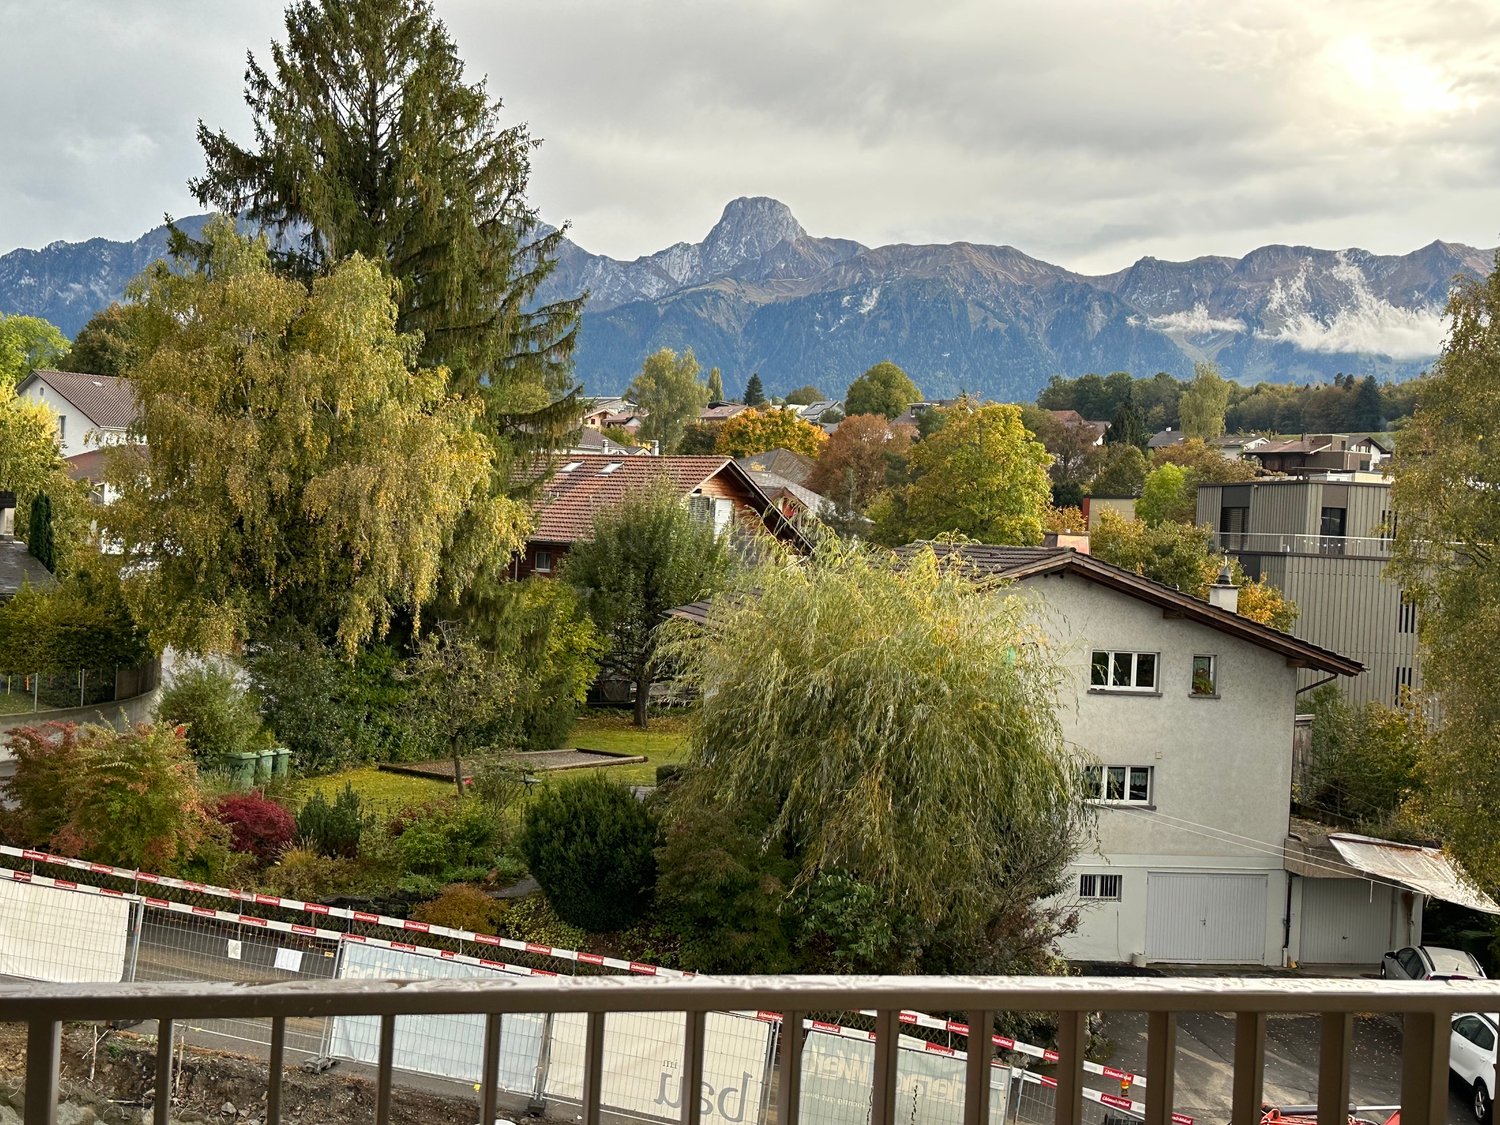
We are renting a beautiful, bright 4½-room new apartment with a dreamy view of Thun and the Bernese Alps at Ortbühlweg 22 as of October 1, 2026.From Ortbühlweg, you can enjoy a breathtaking view of the picturesque town of Thun with its majestic castle to the impressive Alpine panorama. Blüemlisalp, Niesen, and the Stockhorn range form an impressive backdrop that can be enjoyed directly from your own balcony.Living between city and natureIn the immediate vicinity is the Toggelisgraben - an idyllic woodland with a freely flowing stream and an impressive variety of species. The natural surroundings invite you to take walks and relax right in front of your doorstep and are a small paradise for nature lovers. Additionally, various shopping opportunities and public transport are only a few minutes' walk away.The apartment offers • Bright, spacious, and inviting rooms facing south • Balcony with a wonderful view of the mountain panorama • Bathroom with a large floor-level shower • Separate guest bathroom • Large basement compartment • Bright open kitchen with modern equipment • Practical built-in closets • Private laundry room integrated into the basement compartment • All floors are barrier-free (also suitable as a senior apartment) Additional rental options • 2 parking spaces can be rented for CHF 130.–/month each. • Craft room available for CHF 235.–/month. Have we sparked your interest? Then we look forward to your contact via the contact form. Afterwards, you will receive an invitation link by email, which you can use to conveniently select a suitable viewing appointment.The pictured photos are visualizations and serve for illustration purposes.

Travel time
-
  • Empty room with wooden flooring, light-colored walls, and a built-in fireplace. Large windows provide natural light, and the space is unfurnished.
  • Balcony with wooden decking, potted plant, chair, and scenic countryside view.
  • Modern living room with wooden flooring, large windows with grey curtains, a dark grey sectional sofa with multiple cushions, a small black coffee table, a white side table with a plant, and a bookshelf filled with books.
  • Bright kitchen with wooden flooring, white cabinets, and a central dining table with chairs. Includes a wine rack, sink, and various kitchen items on the counter.
  • Modern kitchen with white cabinets, black countertops, and stainless steel appliances. Features a wooden cutting board with pots, a spice rack, and a dishwasher. A sliding glass door leads to a balcony.
  • A well-organized home office with a wooden desk, computer setup, ergonomic chair, and a large bookshelf filled with books and decorative items.
  • A well-lit hallway with wooden flooring, leading to a dining area with a table, chairs, and a wine rack on the left side.
  • A well-lit bedroom with wooden flooring, a bed with a decorative quilt, a nightstand with a lamp, a small table with a candle, and a patterned rug.
  • A well-lit room with wooden flooring, a white shaggy rug, a large window with blinds and sheer curtains, a white wardrobe with hanging clothes, a shelf with folded clothes and shoes, a small chair, a basket, and a stool with folded items on top.
  • Modern bathroom with a toilet, glass-enclosed shower, and multiple showerheads. Includes a shower basket with toiletries, a cup on the toilet tank, and a picture frame on the wall.
  • Modern bathroom with a white sink, bathtub, and large mirror. Includes a towel rack, toiletries, and a window for natural light.
1 / 11
Balcony with wooden decking, potted plant, chair, and scenic countryside view.
Modern living room with wooden flooring, large windows with grey curtains, a dark grey sectional sofa with multiple cushions, a small black coffee table, a white side table with a plant, and a bookshelf filled with books.
Bright kitchen with wooden flooring, white cabinets, and a central dining table with chairs. Includes a wine rack, sink, and various kitchen items on the counter.
4.5 rooms98m²CHF 2,100.–
Premium
Wydacherstrasse 3, 3113 Rubigen

Bright 4.5-room apartment with balcony and garage in Rubigen

Welcome to this well-maintained 4.5-room apartment at Wydacherstrasse 3 in the idyllic municipality of Rubigen (3113 BE). The apartment is located on the 1st floor of a multi-family house (6 parties) from 1985. The apartment was renovated in 2011 in a sophisticated style and impresses with a well-thought-out room layout on 98 m² of living space.From November 15, 2026, it will be available for rent. Please, only non-smokers.Note: all walls were painted off-white in January 2024; different from the photos.The apartment offers, among other things: • Modern living room: With oiled parquet floor (American walnut), large windows facing south and west, and a glazed chimney. • Study: Through the open arch behind the living room, windows facing west. • Balcony: Enjoy sunny days on your own balcony with a beautiful view to the south - Aare Valley, Belp, and Längenberg, and the pre-Alps. • 2 bedrooms in a quiet location • 2 wet cells: once shower/WC, once bath/WC, both with floor tiles. The rain shower is walk-in. • Garage & parking: Comfortable parking for your vehicle directly at the house. • Auxiliary rooms: heated hobby room in the basement with its own washing machine; jointly used drying room with tumble dryer and dehumidifier, own basement compartment with wooden rack for fruit/vegetables, large own attic. In the basement, there is a jointly used bicycle parking space. Location & surroundings: Rubigen is a quiet, green municipality near Bern. The apartment is located in a quiet environment. In summer, you benefit from plenty of sunlight. The train station and the Rubigen bus stop are conveniently accessible within a few minutes' walk, as is the local schoolhouse - ideal for families with children.This charming apartment combines living comfort, good connections, and the tranquility of rural life - a true home for discerning tenants. Close to the forest and meadows; ideal for walks or jogging rounds.Rental by the owner, who lives in Germany.

Travel time
-
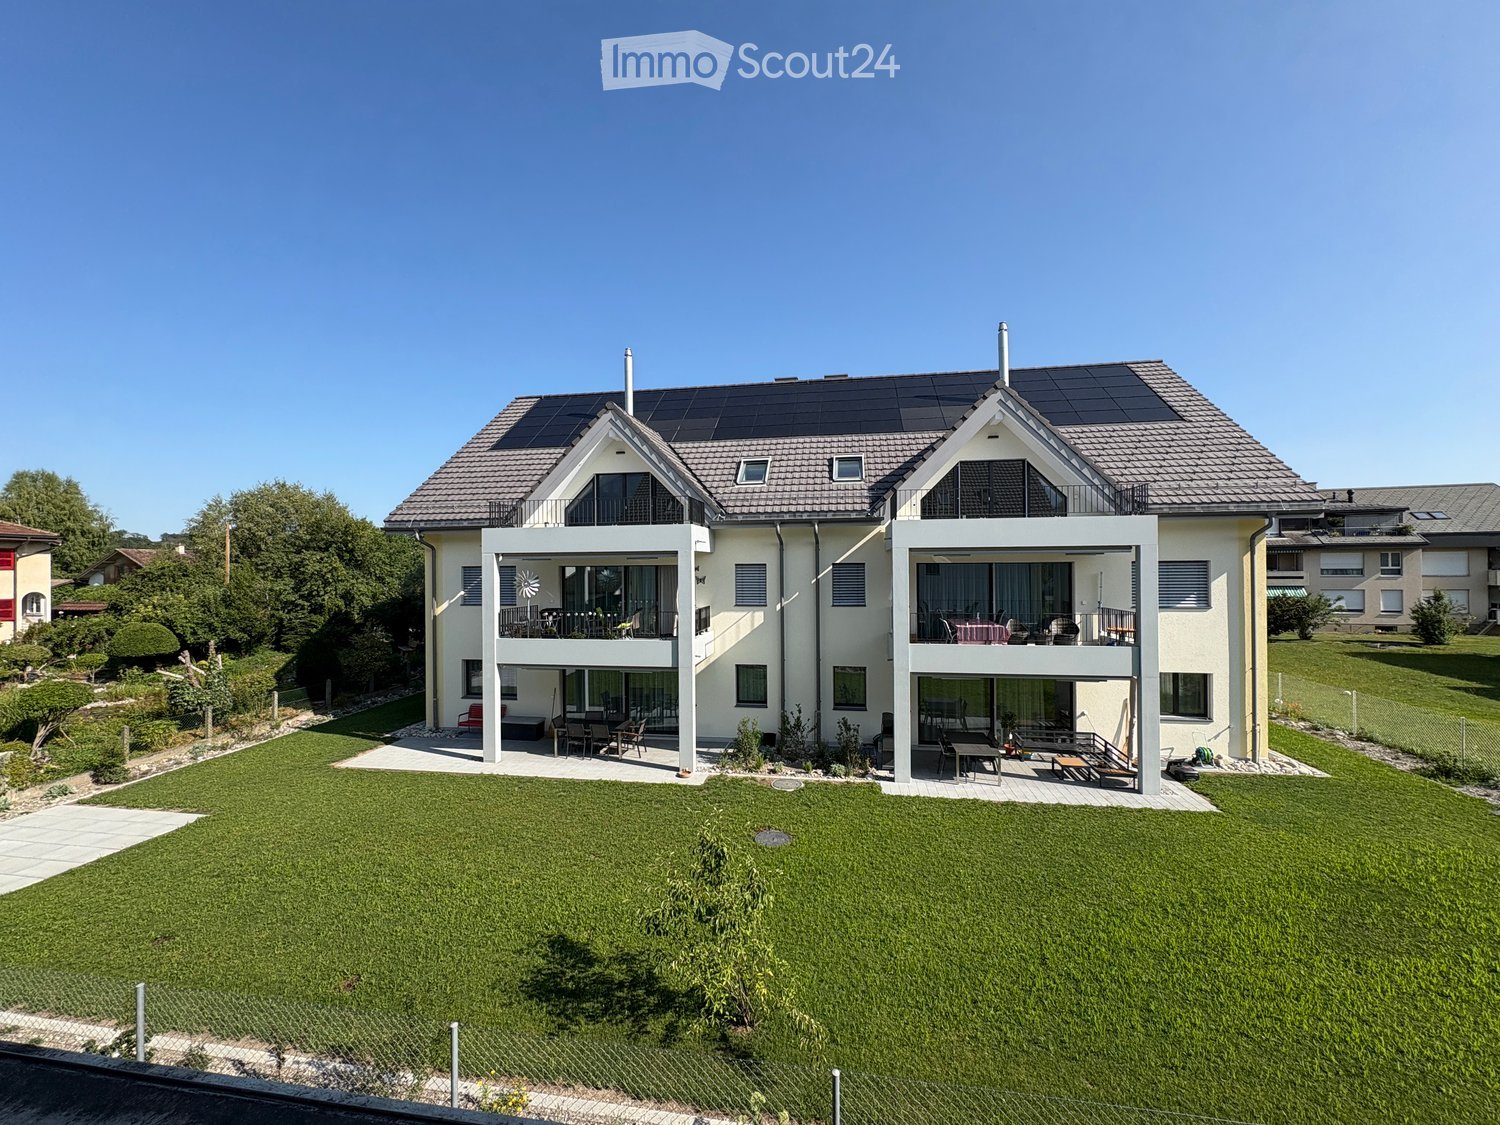
  • Two-story modern house with solar panels on the roof, large windows, balconies, and a well-maintained lawn.
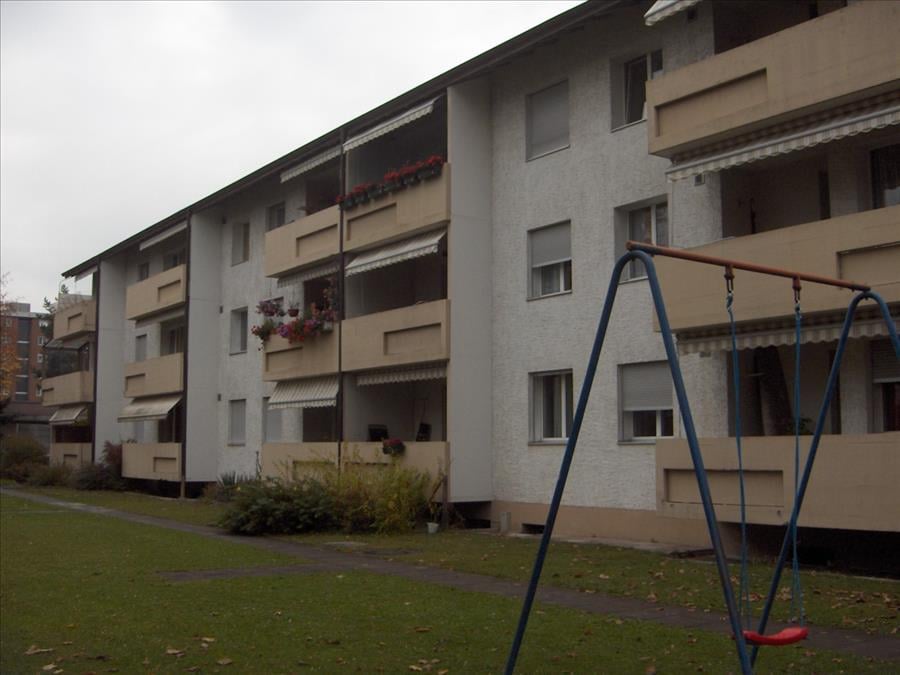
  • Modern two-story house with white exterior, solar panels on the roof, multiple balconies, and a well-maintained lawn with a small play area featuring a slide and wooden play structure.
  • Balcony with white floor and metal railing, overlooking a residential area with houses, trees, and distant mountains.
  • Balcony overlooking a residential area with houses and a mountain view in the background.
  • Balcony overlooking a residential area with houses, a lawn, and distant mountains under a clear blue sky.
  • Clean, modern hallway with light wooden flooring, white walls, recessed ceiling lights, and a built-in storage unit with a bench seat. A staircase leads upwards, and a doorway at the end opens to another room.
  • Modern hallway with wooden flooring, white walls, built-in closet, and staircase leading upwards.
  • Modern kitchen with white cabinets, dark countertop, and built-in appliances, featuring wooden flooring and ample natural light from skylight.
  • Modern kitchen with white cabinets, black countertops, and stainless steel appliances. Open layout with a visible staircase leading to an upper level.
  • Modern, open-concept space with wooden flooring, white walls, and a sleek black countertop with integrated cabinets and drawers.
  • Open-plan living space with wooden flooring, white walls, and a modern black wood-burning stove. Features include exposed wooden beams, a staircase leading to an upper level, and large windows offering natural light.
  • Open-concept living space with wooden floors, exposed wooden ceiling beams, and a modern kitchen area featuring white cabinets and a central island. A wood stove is positioned near the center.
  • Empty attic room with wooden floors, white walls, and skylight windows, featuring exposed wooden beams on the ceiling.
  • Empty room with wooden flooring, white walls, and large windows. Two doors lead to other rooms.
  • Modern wooden staircase with metal railing leading to a bright, open loft area with large windows and wooden flooring.
  • Spacious hallway with wooden flooring, modern black metal railing, and large windows offering a scenic view.
  • Modern bathroom with a wooden vanity, white sink, bathtub, toilet, and large mirror with LED lighting.
  • Modern bathroom with a white sink, wooden cabinet, toilet, and large mirror with built-in lighting. Grey marble tiles on walls and dark tiles on floor.
  • Modern bathroom with a white sink, chrome faucet, large mirror with built-in lighting, toilet, and a glass-enclosed shower area.
  • Modern laundry room with wooden flooring, white walls, and built-in washing machine and dryer. Includes a small sink and a round ceiling light.
  • Underground parking area with concrete pillars, marked parking spaces, and emergency exit signage.
1 / 21
4.5 rooms130m²CHF 2,830.–
Top
Schwandstrasse 60, 3634 Thierachern

Exclusive attic apartment with living gallery in Thierachern

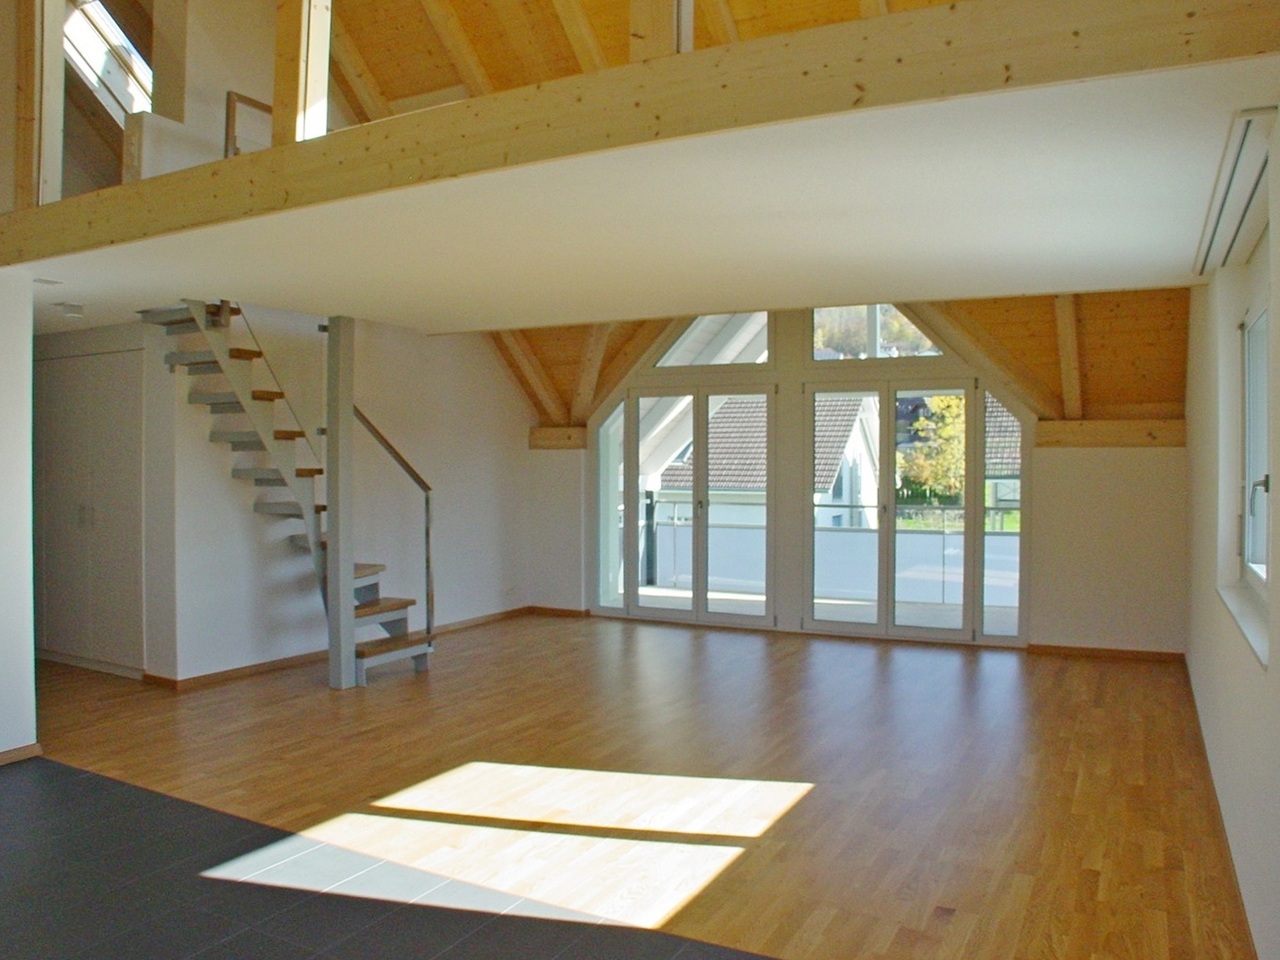
New building - first occupancy 4.5 room attic apartments with living gallery in owner-occupier standard.First rental 1 December 2026 or by agreement. The apartments are currently being completed in the interior construction.In a quiet and rural community of Thierachern, close to Thun, the recreational area of Lake Thun and the Bernese Oberland.The public transport network (bus) is located in the immediate vicinity. The village center with schools can be reached in a short time and safely via a feeder service road.The attic apartments on the 2nd upper floor impress with their high-quality construction standard and a unique living ambiance.The spacious living gallery can be used in many ways, as a living room, TV room, home office, etc.Other advantages include: • Modern spacious kitchen with island and counter. • Swedish stove for cozy warmth on autumn and winter days. • Two high-quality shower and bath rooms. • Reduit in the apartment with washing machine and dryer. • Elevator, wheelchair accessible. • Spacious balcony with south orientation. • Unique basement hobby room with 22 or 31 m2 and additional attic compartment on the gallery floor. • Children's playground on the back of the building, north side. • Own electricity production with photovoltaic system. Automated parking spaces with direct access to your basement, 1-2 units as needed, at CHF 140.00/month. Basic installation for E-Mobility is available.The pictures come from similar apartments and may differ from the actual object.
Travel time
-
  • Modern living room with a large sectional sofa, glass coffee table, flat-screen TV on a white console, and potted plants.
  • Modern kitchen with white cabinets, black countertops, a wooden dining table, and four chairs. Features a large island with sink and appliances, a round mirror, and a hanging light fixture.
  • A modern bedroom with a tufted headboard, wooden flooring, and large window with blinds. Includes a nightstand with a lamp, a small table with various items, and shelves with personal items.
  • Modern bedroom with a single bed, desk, chair, shelf, and world map wall decoration. The room features wooden flooring and large windows with blinds.
  • Modern bathroom with a glass-enclosed shower, dark tiled floor, beige tiled walls, and a built-in shower shelf holding toiletries.
  • Modern bathroom with a white toilet, sink, and mirror. Features a towel rack with towels, a soap dispenser, and a toilet paper holder.
  • Modern bathroom with a large, curved bathtub, a handheld shower hose, and a small basket with toiletries on the edge of the tub.
  • Balcony with wooden decking, glass walls, a dining table with chairs, a sofa, a hanging wicker chair, and a grill.
  • Balcony with wooden decking, glass railing, and outdoor furniture including a table and chairs, overlooking a green lawn and residential area.
  • Modern hallway with dark tiled floor, white walls, recessed lighting, and a small console table with a mirror, vase, and candle holders.
  • Cozy bedroom with a bed, desk, chair, shelves, and a mirror. The room features wooden flooring and large windows with blinds.
  • Modern hallway with white built-in wardrobes, dark tiled floor, and a few pairs of shoes placed near the wall.
1 / 12
4.5 rooms126m²CHF 2,740.–
Top
Aarhölzliweg 11, 3627 Heimberg

Modern 4.5-room apartment in Minergie standard in Heimberg

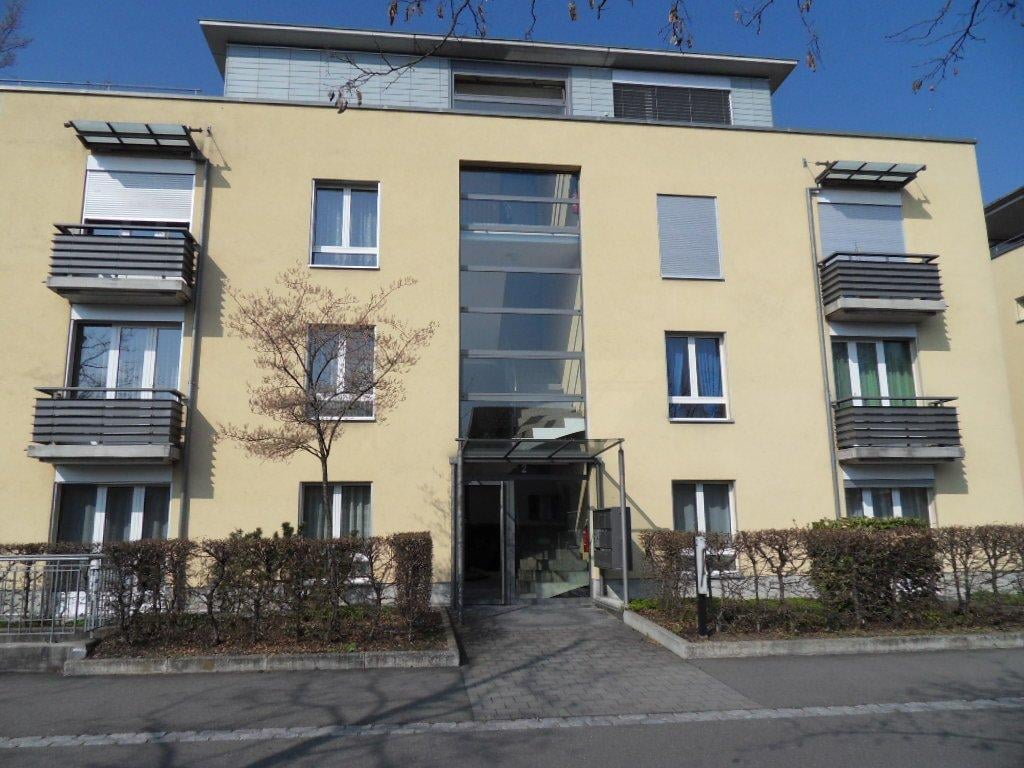
Attractive 4.5-room apartment for rent on the 1st floor Available for move-in on November 1, 2026, or by agreement We are renting an attractive, modern, and high-quality 4.5-room apartment on the 1st floor in a quiet and very well-maintained residential area. The apartment impresses with a well-thought-out floor plan, bright rooms, and a high standard of construction. Highlights of the apartment: • Bright and spacious living and dining area with direct access to the balcony • Modern, open kitchen with high-quality V-ZUG appliances • Exclusive natural stone living wall with integrated LED lighting, which runs harmoniously throughout the apartment • Spacious wardrobe with practical built-in cabinets and plenty of storage space • Three bright bedrooms with large window fronts and high-quality parquet flooring • Two modern bathrooms: • Bathroom with bathtub, WC, and sink • Bathroom with shower, WC, and sink • Private laundry room with washing machine and dryer • Separate basement compartment • Spacious, covered balcony (approx. 46 m²) with a beautiful view and plenty of space to linger Location The apartment is located in a quiet, family-friendly residential area with excellent infrastructure. Shopping facilities, schools, kindergartens, and public transportation are conveniently accessible within a few minutes. Various leisure and recreation opportunities are also nearby. Parking Garage parking spaces are not included in the rent. If required, 1 to 2 garage parking spaces can be rented for CHF 120.– per space and month. Preparation for an E-charging station is already available. Note Pets are unfortunately not allowed in this property. Have we piqued your interest? We look forward to showing you this attractive apartment during a personal viewing. Contact for viewing appointments: Phone: 079 103 81 52
Travel time
-
  • Bright, wooden-framed balcony with large windows offering a scenic countryside view. Features a dining table with chairs, hanging decorations, and potted plants.
  • Modern living room with a black leather sofa, glass coffee table, fireplace, and dining area with a table and chairs.
  • Modern kitchen with white and red cabinets, a central island, dining area with a table and chairs, and various kitchen appliances.
  • Modern living room with large windows, a black leather sofa, a glass coffee table, a floor lamp, and several potted plants. The room has a view of a garden and a swimming pool through the windows.
  • A modern hallway with white walls, a wooden ceiling, and recessed lighting. Features a small wooden console table with a vase and decorative items, framed artwork on the walls, and a visible bathroom entrance.
  • Modern bathroom with a sink, mirror, cabinet, wooden stool, toilet, and a glass shower enclosure with towels.
  • Cozy bedroom with wooden flooring and ceiling, featuring a bed with a patterned bedspread, a purple chair, a desk with a lamp, a wooden cabinet, and a wall-mounted clock.
  • A rural garden area with trees, shrubs, a small water feature, and a view of a valley with houses and hills in the background.
  • Loft-style room with wooden beams, exposed ceiling, large windows, and various furniture and decorative items.
  • Two-story house with white walls, green shutters, wooden garage doors, and a small balcony with potted plants. Outdoor seating area with a table and chairs is visible in the foreground.
1 / 10
4.5 rooms120m²CHF 2,300.–
Top
Leimgrubenstrasse 7, 3510 Konolfingen

Spacious 4.5-room apartment with fireplace, winter garden, and balcony in Konolfingen

Welcome to this bright and spacious 4.5-room apartment at Leimgrubenstrasse 7 in Konolfingen. The apartment on the 1st floor convinces with a living area of approximately 120 m² and offers everything your heart desires – ideal for families or couples who value comfort and quality of life.The apartment offers the following highlights: • Large bright living room: With modern large plank flooring, a cozy fireplace, and a large sliding window facing south, a true feel-good place. • Modern open kitchen: Equipped with white and red cabinets, a central kitchen island, dining area, and all necessary kitchen appliances. • Unheated spacious winter garden and balcony with awning: Enjoy the sunny summer days on your own balcony with a beautiful view. • Bathroom: The floor-level shower has a seating area. • Garage & parking: A garage space and an additional parking space are available upon request / as needed. • Pets allowed: Your four-legged friends are welcome. • Child-friendly: The apartment is ideal for families with children, surrounded by nature, just a stone's throw away from school, public transport, shopping opportunities. • Additional rooms: The apartment includes a spacious attic area and a large cellar with natural flooring. • Renovated: Last renovated around 2005 and in a well-maintained condition. • Stairlift: A stairlift is available upon request. Location & surroundings: The apartment is located in a rural, quiet environment. In the summer, you benefit from plenty of sunlight. The Stalden i.E. stop is about a 5-minute walk away. The new school building in Konolfingen and the Migros are also located in the immediate vicinity. Konolfingen offers an idyllic location in the canton of Bern with good connections to the region.This charming apartment combines modern living with rural tranquility – a rare combination that leaves no wishes unfulfilled. We look forward to your contact!

Travel time
-
1 / 1
4.5 rooms117m²CHF 2,250.–
Top
Gurnigelstrasse 21a, 3132 Riggisberg

Newly built apartments in Riggisberg - Open House on August 19, 2026 / 16:30 - 17:30

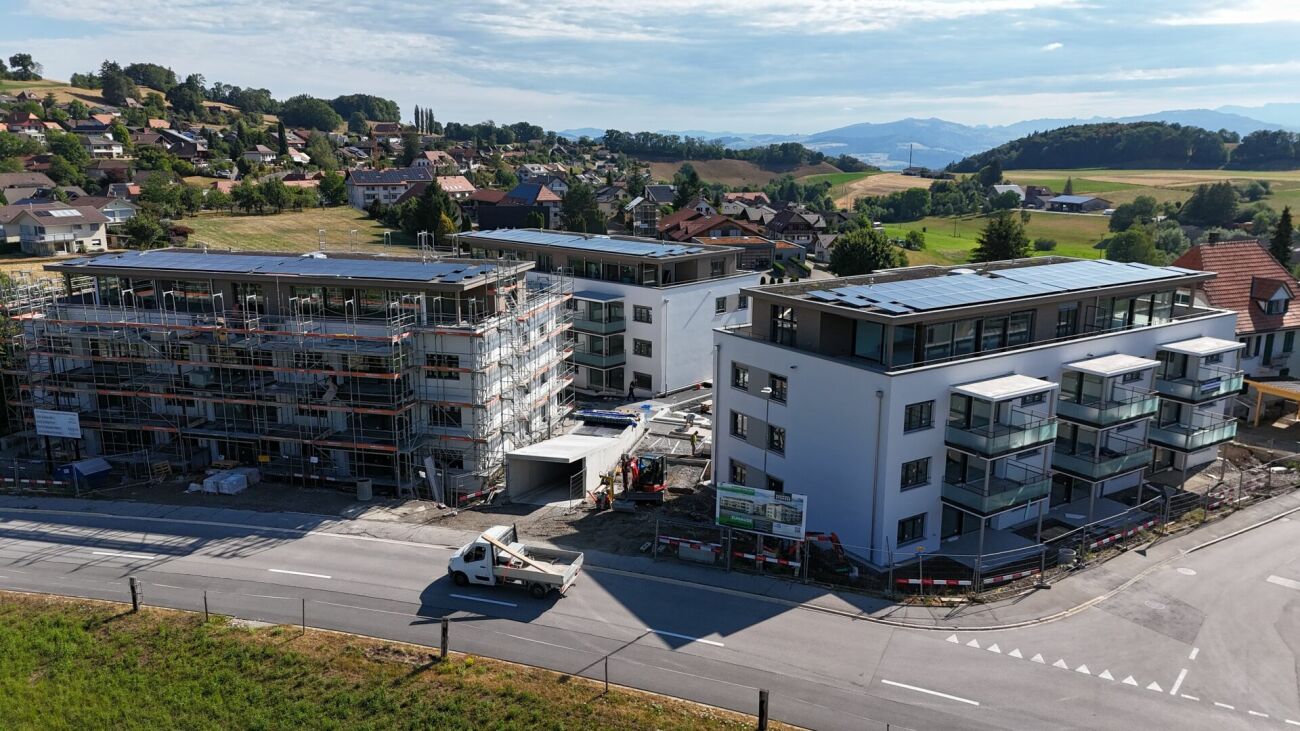
First rental from December 1, 2026 / Multi-family house with 11 apartmentsIn the midst of the idyllic nature of Riggisberg, a high-quality multi-family house is being built, combining modern living with a natural lifestyle. The stylish new apartments convince with thoughtful architecture, bright rooms, and first-class equipment.The quiet, green location offers you relaxation and quality of life at the same time – perfect for all those who want to escape the hectic everyday life and yet remain well connected.Your advantages at a glance: • High-quality interior design with modern materials (oak parquet in all rooms / tile floor in the bathroom) • Spacious, bright floor plans with optimal room division • Modern kitchens with cooking island • Elegant bathrooms • Sunny terraces/balconies with a view of the greenery • Private washing machine/tumbler in the apartment • Basement • Energy-efficient construction (district heating, photovoltaic system) • Quiet, family-friendly environment • Optimal traffic connection - approx. 20 kilometers from Bern and Thun • Shopping opportunities and school within walking distance • Parking garage with e-charging station preparation Parking spaces in the garage can be rented for CHF 130.00/month if needed.Whether couples, families, or singles – here you will find a home to feel good in a unique location in the middle of the Gantrisch Nature Park.Experience high-quality living – have we piqued your interest?Open House without prior registration:Wednesday, August 19, 2026 from 16:30 - 17:30Please note that the apartments are still in the raw construction phase.

Travel time
-
  • {"visible_features": ["Garage", "Garden / Outdoor Area"], "type": "House", "objects": [], "description": "Single-family house with a large garden, modern extension, well-insulated, modern pellet heating, and basement. Two sheds in the garden, garage attac
  • Modern kitchen with large windows offering a view of greenery, red cabinetry, a central island, and stainless steel appliances.
  • Modern kitchen with a red island, stainless steel sink, built-in oven, and large windows offering a view of the greenery outside.
  • Empty room with wooden flooring, large windows with white curtains, radiator, and a doorway leading to another space.
  • Empty room with wooden flooring, large window with radiator below, dark blue accent wall, and open doorway leading to another room.
  • Empty attic room with wooden flooring, white walls, and large windows offering a view of greenery outside.
  • Empty room with wooden flooring, white walls, and a single window with a radiator below it. The ceiling has a slatted design.
  • Bright green bathroom with a small window, white sink, toilet, and round mirror.
  • Bathroom with a double sink vanity, mirror, bathtub, and tiled walls and floor.
  • Small utility room with a washing machine, shelf, window with curtain, and radiator.
  • A small wooden cabin with large glass windows, surrounded by greenery and a stone pathway.
  • Two-story house with red brick facade and large windows, featuring a wooden deck and landscaped garden.
  • Garden area with raised wooden planters and lush greenery, surrounded by trees and a fence.
1 / 13
4.5 rooms115m²CHF 2,600.–
Top
3110 Münsingen

Charming 4.5-room single-family house in Münsingen – available immediately!

Welcome to this well-maintained and charming single-family house in the municipality of Münsingen in the canton of Bern. The house, built in 1943 and renovated in 2011, offers approximately 115 m² of living space on two floors and combines classic charm with modern comfort.The house offers, among other things: • Modern kitchen: With a striking red kitchen island, high-quality Miele kitchen appliances, and large windows with a view of the greenery – a true feel-good place. • Bright rooms: With wooden floors and partially colored walls • Bathroom/guest toilet: Bathroom on the upper floor is a bit outdated, but without defects. Separate toilet on the ground floor • Large garden with two garden houses: ideal for relaxing, gardening, or for children to play. • Garage & basement: Attached garage and a basement floor offer ample storage space. • Terrace: various seating areas possible for cozy hours outdoors. • Modern pellet heating: environmentally friendly and efficient. • Pets allowed: Your four-legged friends are also welcome! Location & surroundings:The location of the house is exceptionally sunny and quiet – both during the day and at night. The connection to public transport is excellent: Münsingen train station is within walking distance. Various large retailers are available in the vicinity for daily needs. The infrastructure of Münsingen also offers everything needed for daily life.The house was built in 1943 and comprehensively renovated in 2010/11. We placed particular emphasis on good insulation (including 3-fold windows) and ventilation with heat recovery. This significantly reduces heating costs (pellet heating).This house is ideal for small families, couples, or anyone who wants to enjoy the quiet country life between Bern and Thun and also have fun in the garden. If you are interested, please do not hesitate to contact me.

1 / 14
4 rooms125m²CHF 2,130.–
Bifangweg 1, 3125 Toffen

Bright 4.5-room apartment with mountain view and balcony in Toffen

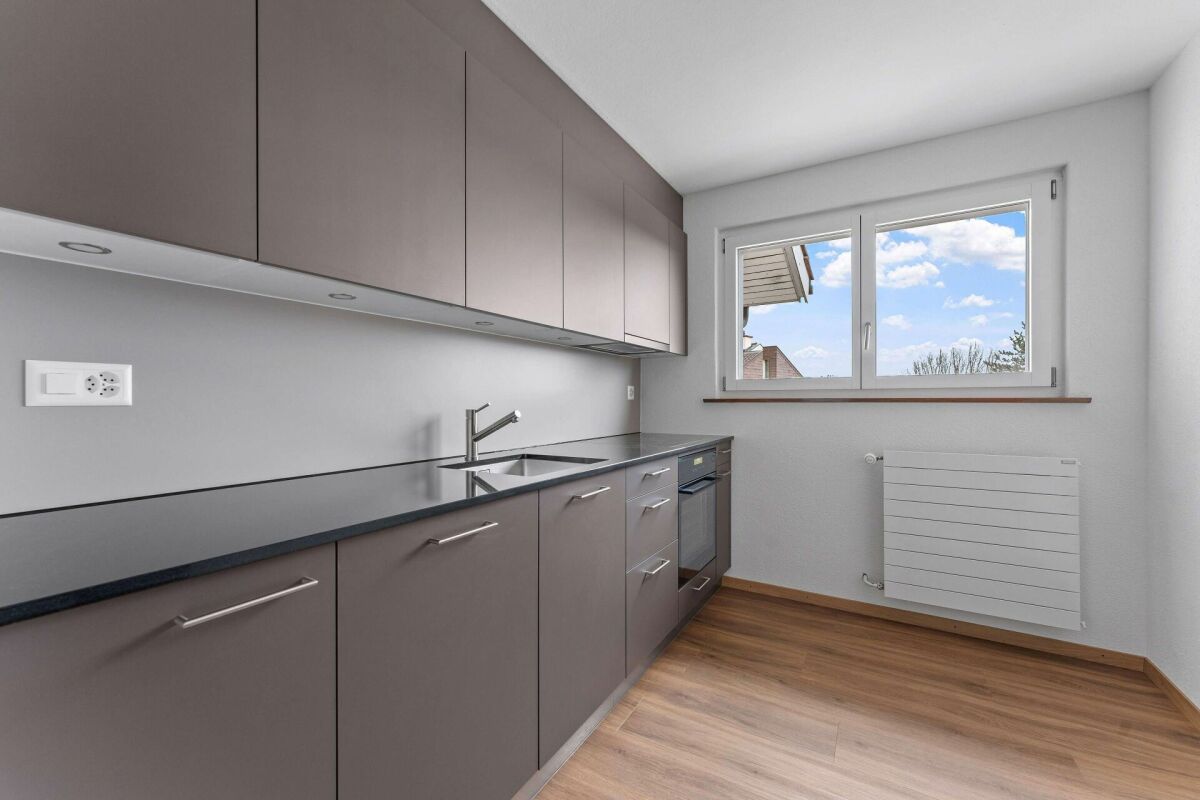
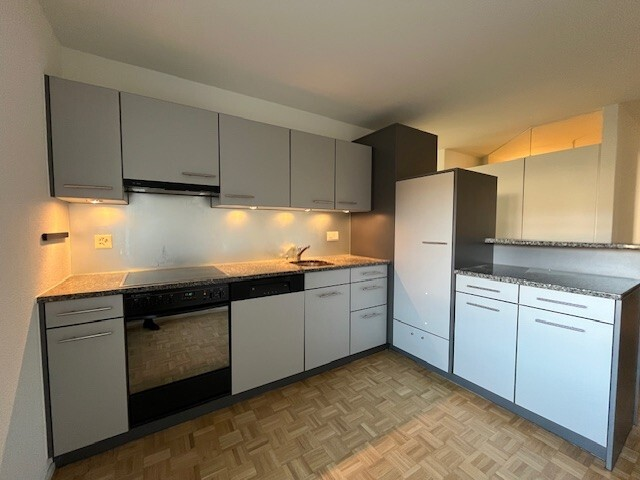
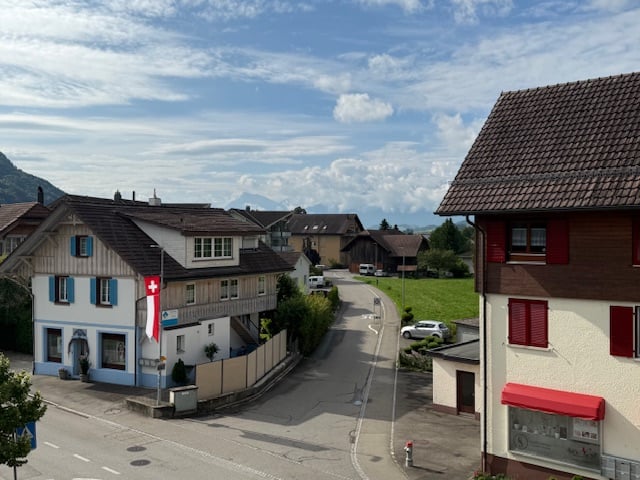
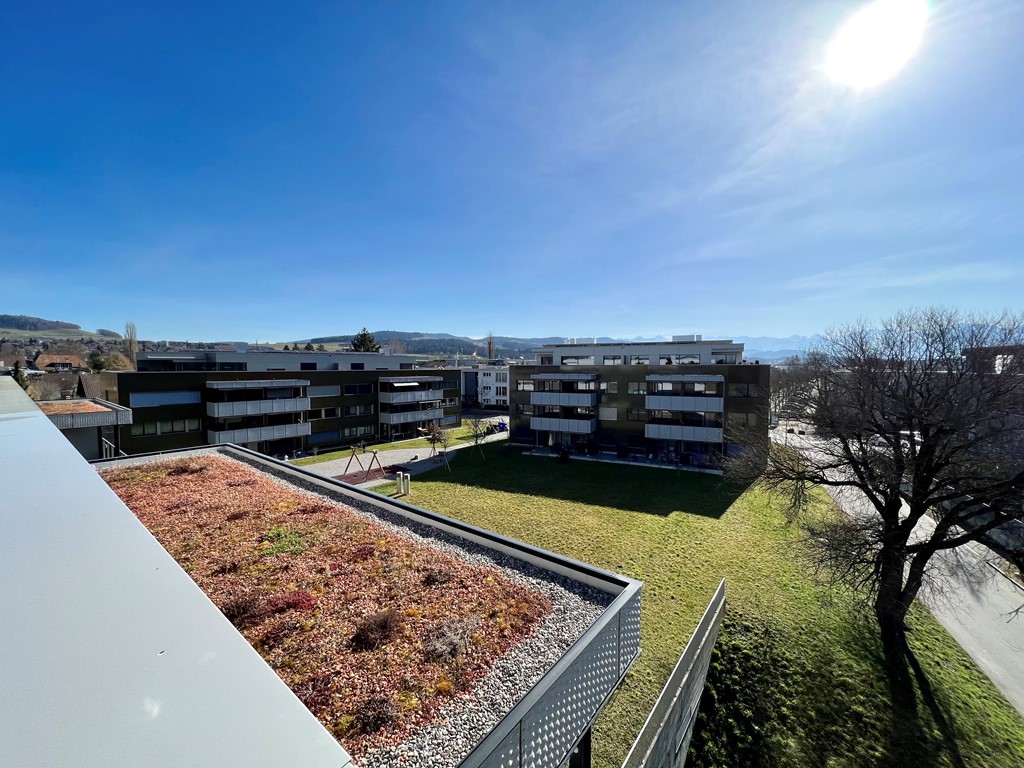
Welcome to this well-maintained and modern 4.5-room apartment on the 2nd floor of a 2008 building in the idyllic municipality of Toffen. With a spacious living area of 125 m², this apartment offers everything your heart desires – and that immediately.The apartment impresses with the following highlights: • Bright rooms with a view: Large windows and a picturesque view of the surrounding mountain landscape and greenery create a unique living experience. • Balcony with mountain panorama: The balcony with elegant metal railing invites you to relax and offers a breathtaking view of the Thun Alps. • Modern kitchen: Equipped with light gray cabinets, granite countertops, a stainless steel sink, a built-in electric stove, and an extractor hood – functional and stylish at the same time. • Two modern bathrooms: One bathroom with a glazed shower and another with two sinks and a large bathtub. • Own laundry room with washing machine, dryer, sink, and faucet. • Basement room: Additional storage space in the basement. • Elevator and garage: The building has an elevator and a garage. • Available from 15.9.26 • m2 specifications without guarantee Further equipment features: • Dishwasher available • Wheelchair accessible • Pets allowed • Child-friendly • Available immediately Location and surroundings: The apartment is located in a quiet and sunny area – both during the day and at night, there is pleasant silence. In the summer, you can enjoy a lot of sunshine, and in the winter, the location is well-sunny. The picturesque village of Toffen with its traditional houses and the view of the mountains gives the residential area a special charm.The infrastructure leaves nothing to be desired: • Coop supermarket: only 2 minutes' walk away • Bus stop Toffen station: reachable in 2 minutes on foot • Toffen station: 3 minutes' walk • Hang schoolhouse: only 4 minutes' walk away – ideal for families

Travel time
-

Other interesting objects