Morgarten - Properties for rent

We recommend expanding your search criteria to get similar results. The current filters didn’t return any matches.

If you don’t want to change your current search criteria, we recommend creating a search alert, so you’ll be notified when matching offers become available.
More objects in your automatically expanded search area
27 results - Radius: + 10km
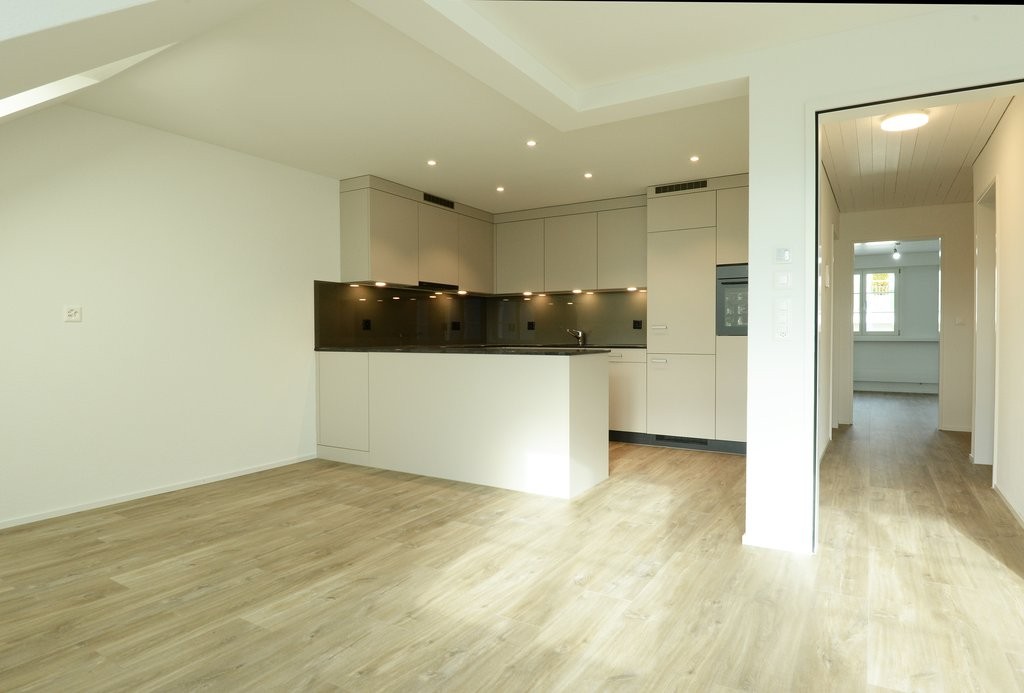
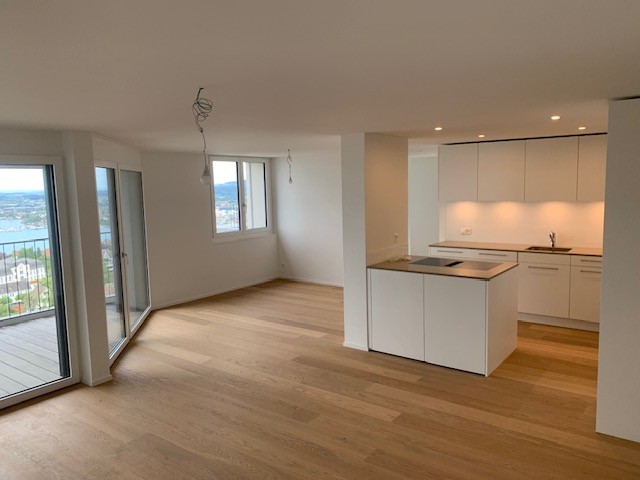
  • Modern kitchen with white cabinets, marble countertop, stainless steel sink, and built-in oven.
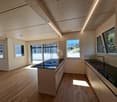
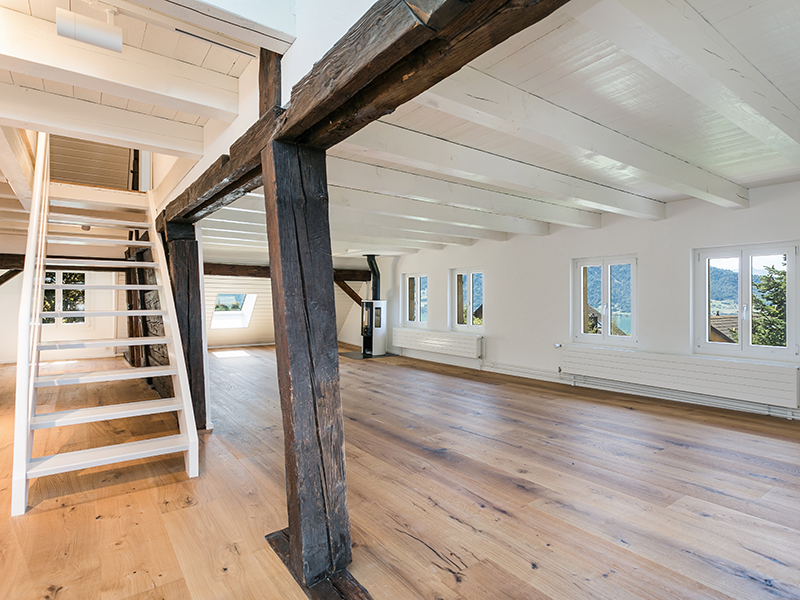
  • Completely empty room with white walls, wooden floor, and large windows. No furniture or equipment.
  • Empty room with white walls, wooden floor, and large windows. No furniture or equipment.
  • Balcony with a metal railing, overlooking a street with parked cars and buildings.
  • Empty balcony with glass railing, white walls, and a window with a view of the surroundings.
  • Modern bathroom with white walls, wooden floor, and large windows. Features a bathtub, sink, and toilet. The room is currently empty.
  • Empty room with white walls, wooden floor, and two large windows. No furniture or equipment.
  • Empty room with white walls, wooden floor, and a large window. No furniture or equipment.
  • An empty room with white walls, wooden floor, and a built-in washer and dryer.
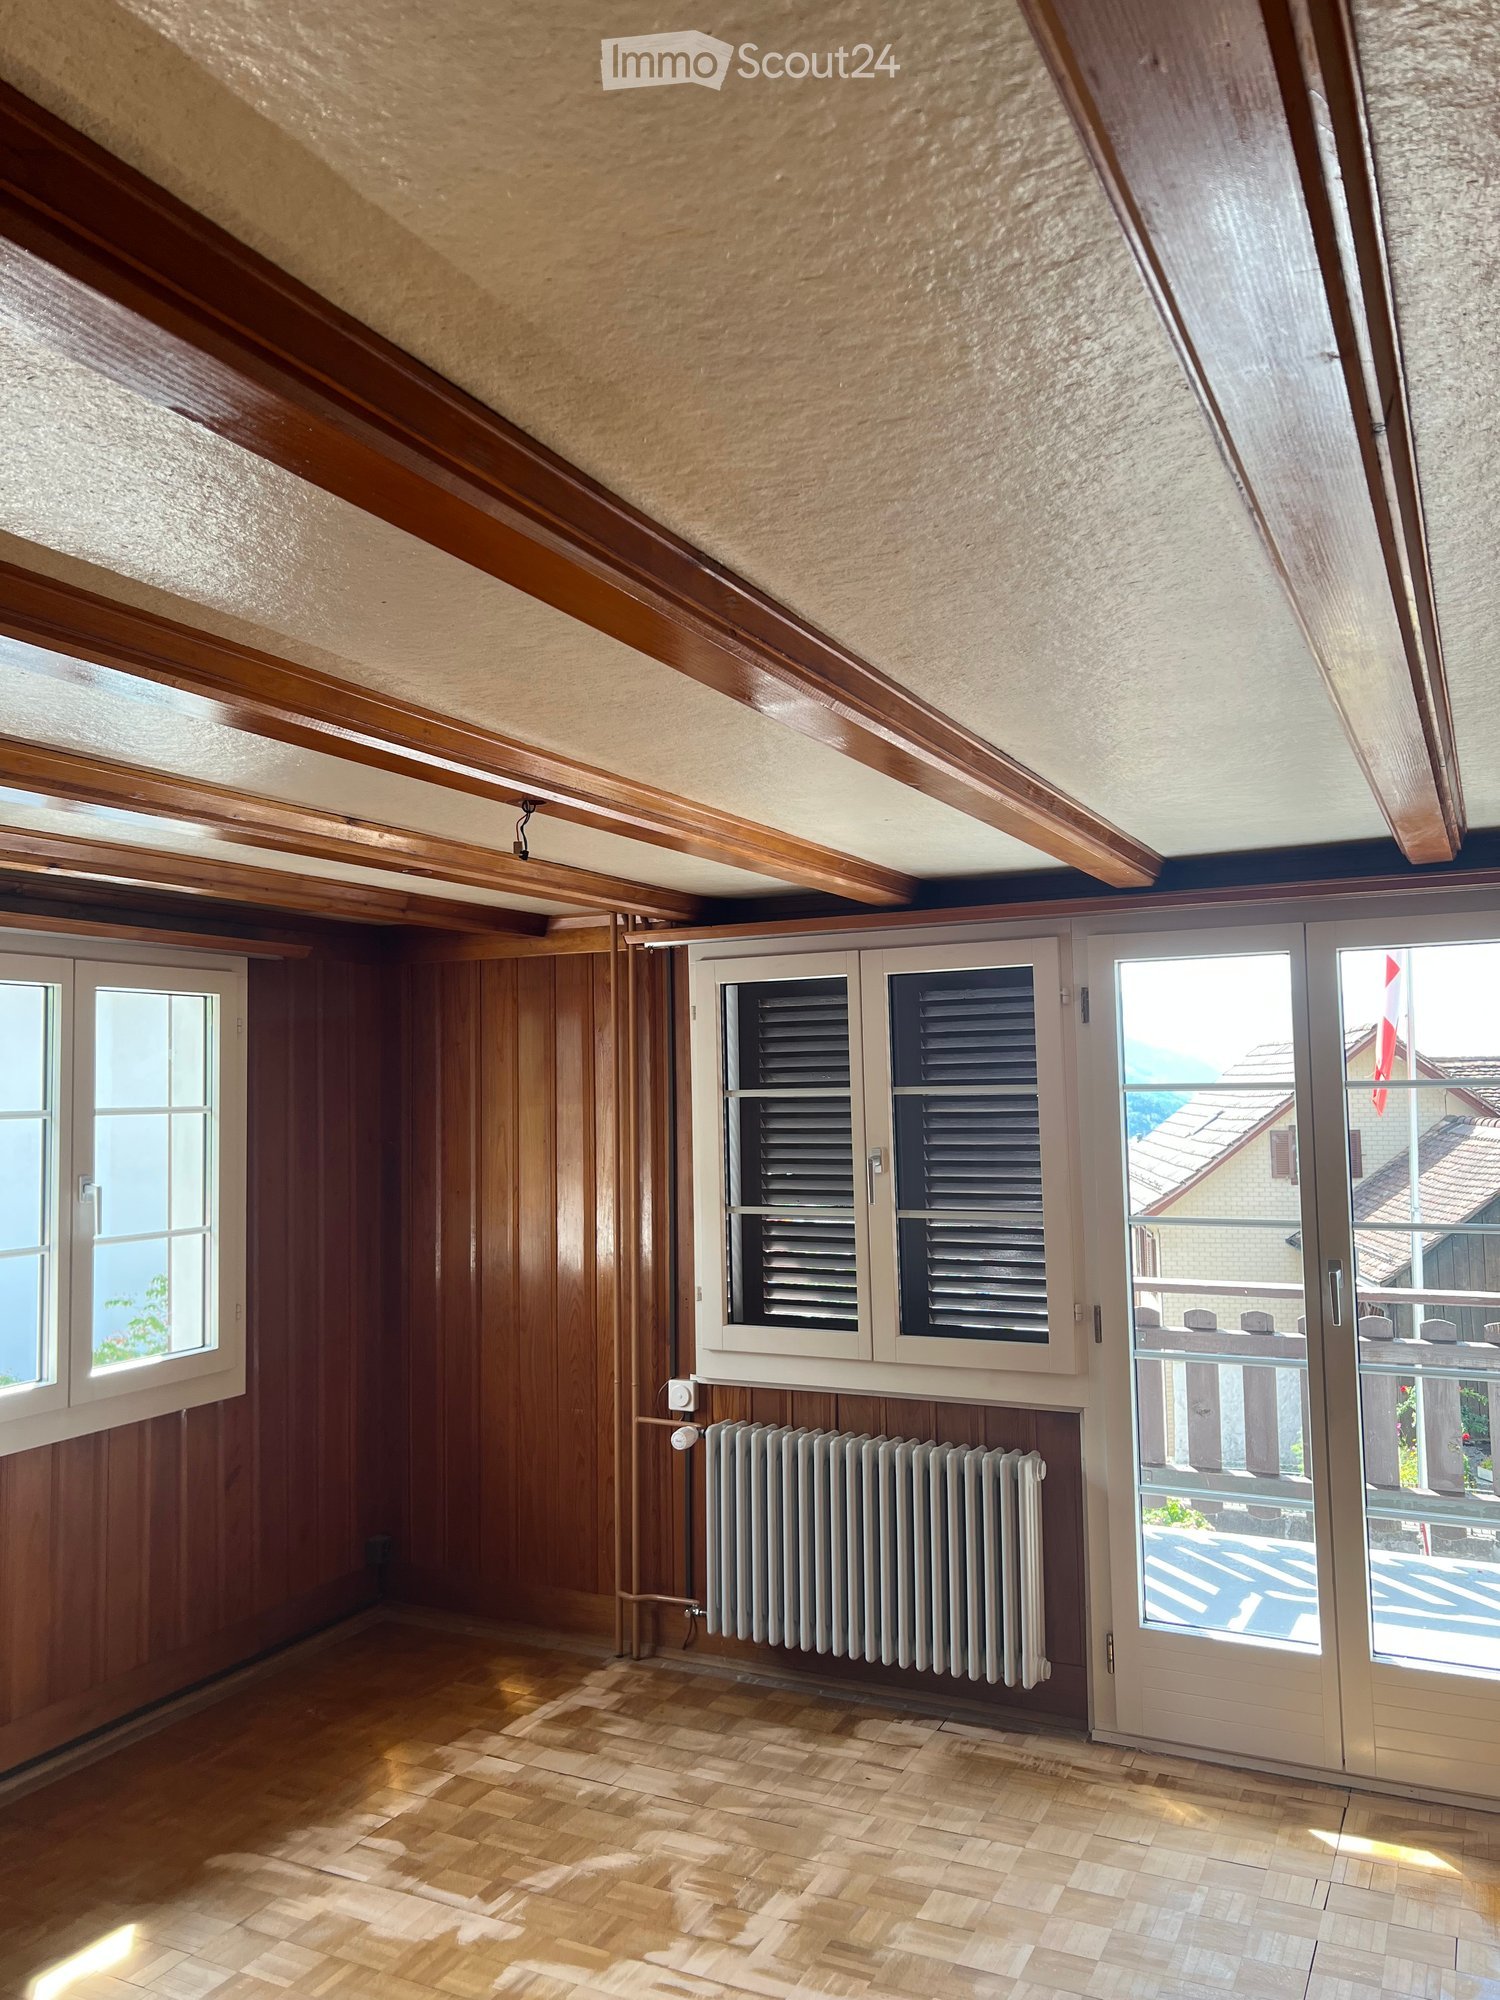
  • Empty room with white walls, wooden floor, and large windows. No furniture or equipment.
  • Modern bathroom with a glass shower, white toilet, double sinks, and a large mirror.
  • Modern bathroom with a shower area, a double sink, and a mirror.
  • Aerial view of a residential area with buildings, a road, and a scenic view of a lake and mountains.
  • A corridor with marble flooring, white walls, and two large white columns. A staircase with marble steps and metal handrails leads to the upper floor. A door with a glass panel and a silver handle is on the right side.
  • A modern hallway with marble flooring, a spiral staircase, and an open door leading to a staircase.
  • Empty room with white walls, gray floor, wooden partition, and a ceiling light.
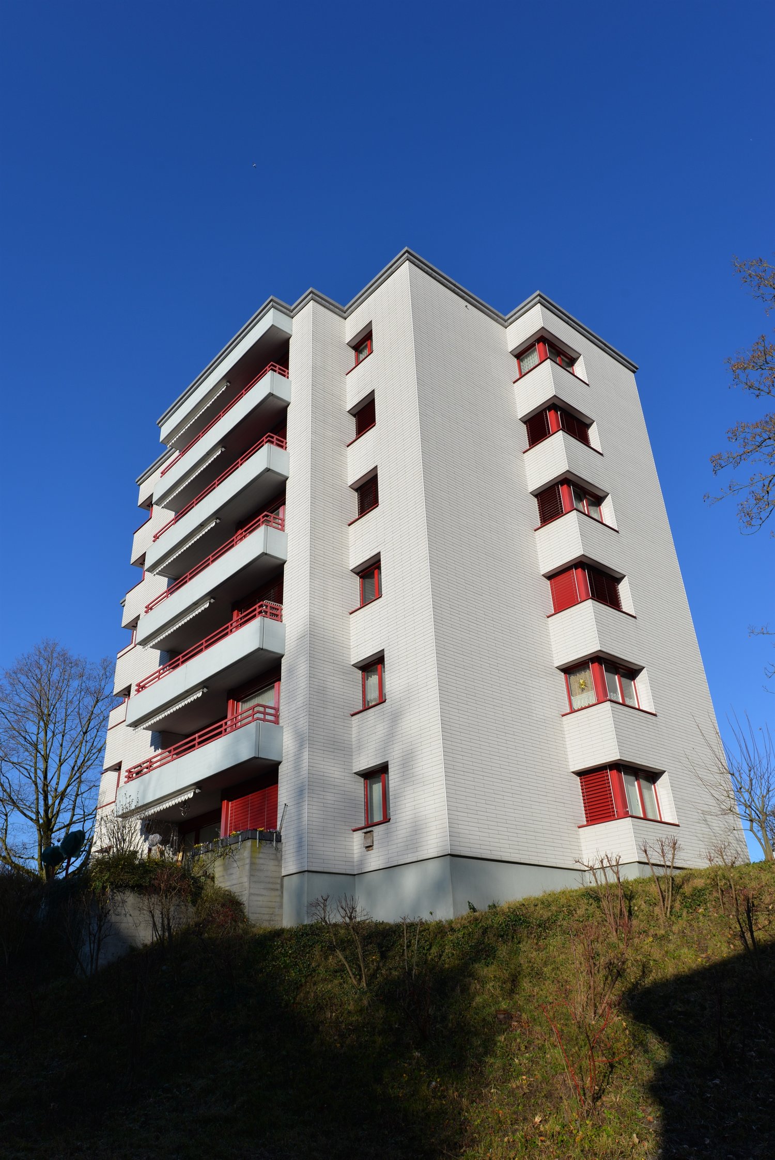
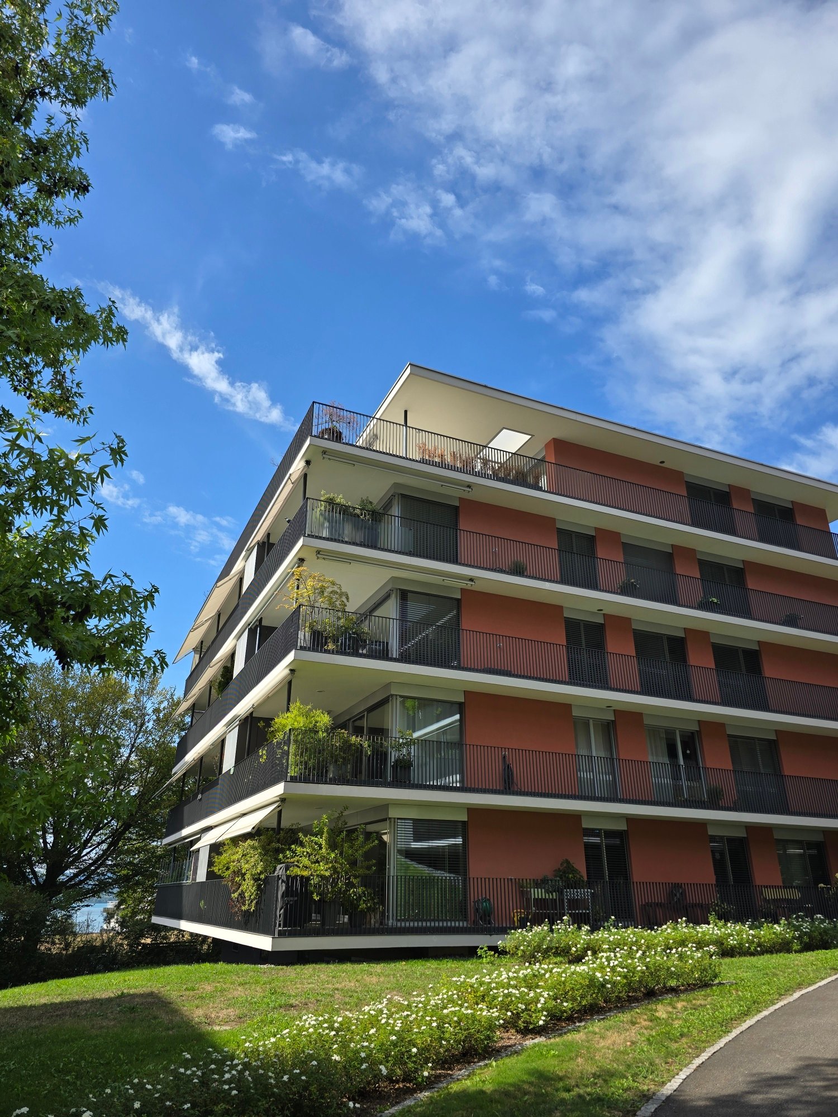
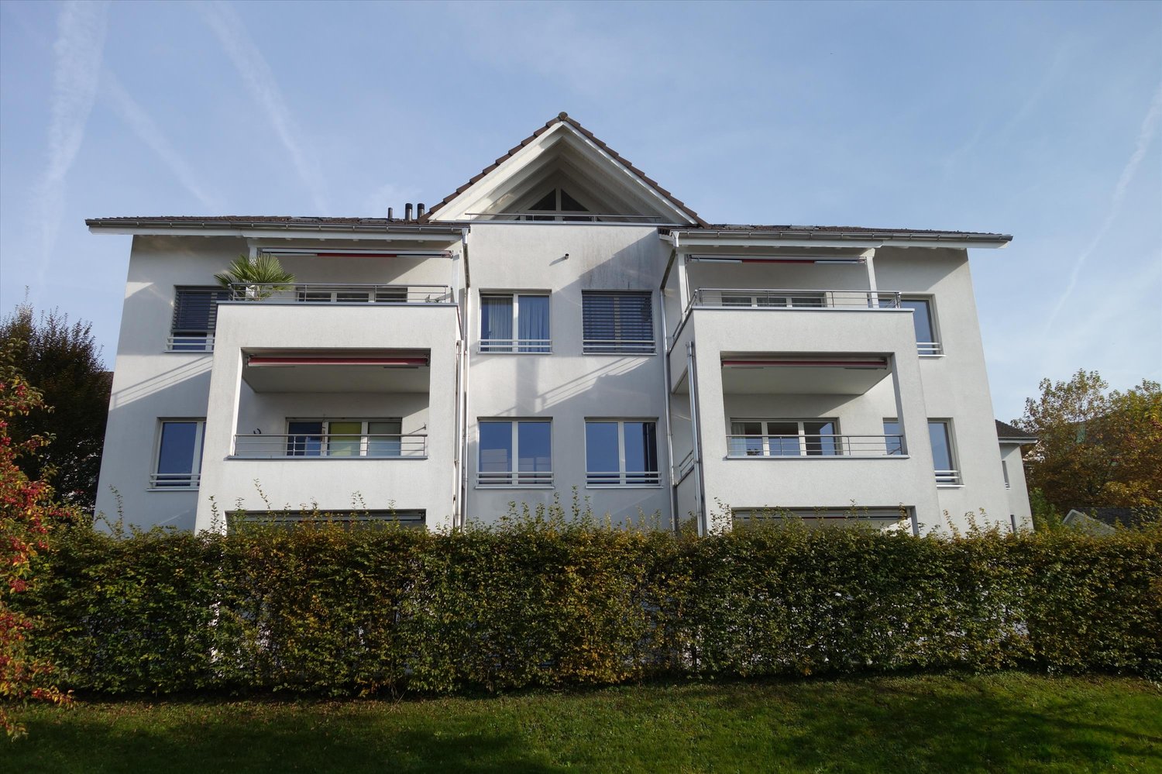
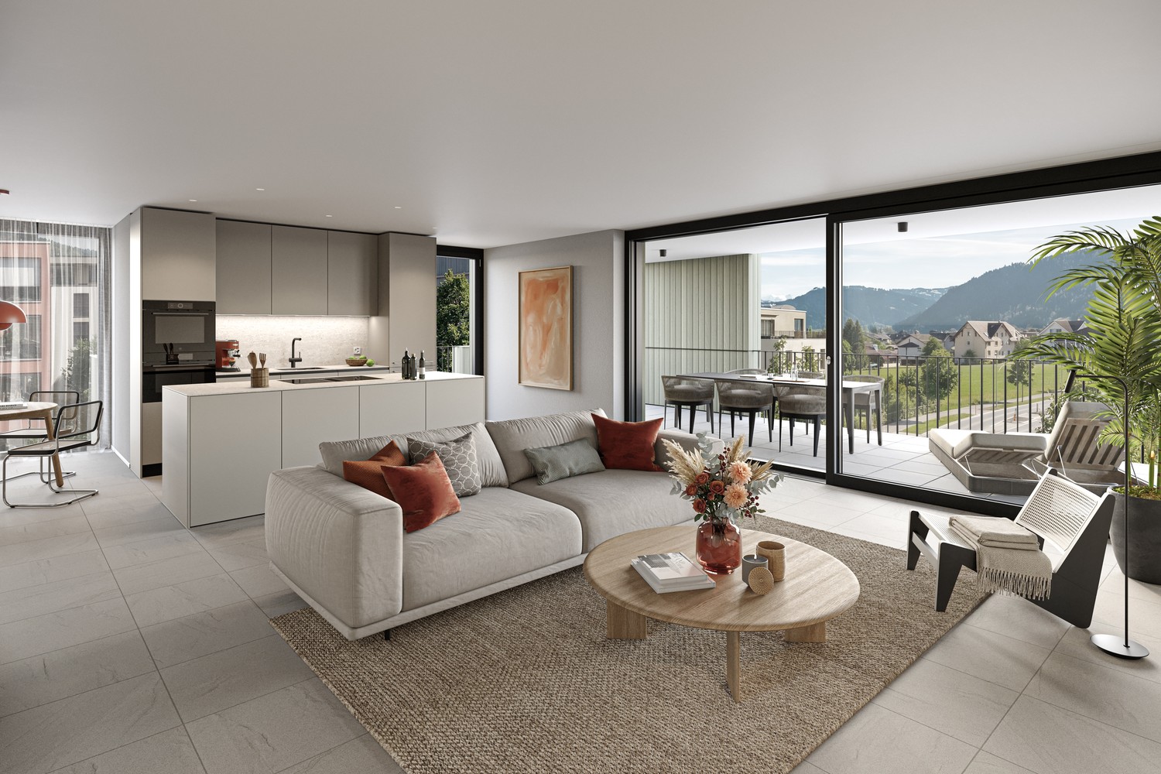
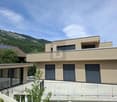
  • Multi-story residential building with balconies, large windows, and a scenic view of the surrounding area.
1 / 17
4.5 rooms100m²CHF 4,750.–
Top
Pfäffikonerstrasse 3, 8834 Schindellegi

Beautiful 4.5-room apartment with lake view – freshly renovated

DescriptionThis charming 4.5-room apartment presents itself in new splendor after a comprehensive renovation. With a lot of love for detail, modern living comfort was combined with high-quality equipment and timeless elegance here.The light-flooded rooms and the warm ambiance create a home to feel good in. The open living and dining area as well as direct access to the covered balcony invite you to cozy hours with family and friends.Highlights at a glance • Dreamlike lake and panoramic view • High-quality, open kitchen with modern appliances • Three bright bedrooms • Two modern bathrooms (one en suite) • New laundry tower (washing machine/dryer) • Covered balcony (10 m2) • Private basement compartment • Two parking spaces can be rented (1 underground parking space for CHF 150.-/month and 1 outdoor parking space for CHF 80.-/month) • Elevator in the house • Completely renovated in 2026 • Available for occupancy immediately Location: The apartment (approx. 100 m2) is located at Pfäffikonerstrasse 3 in the tax-friendly Schindellegi and is situated on the 3rd floor of a multi-family house. Shopping facilities, gastronomy, public transport, and everything for daily needs are easily accessible on foot, while Zurich and Zug are only a short drive away.This apartment combines style, comfort, and quality of life – a home to feel completely comfortable in. Let yourself be convinced of the unique charm of this residential object during a personal visit.

Travel time
-
1 / 13
4.5 rooms135m²CHF 3,500.–
Tanne 14A, 8820 Wädenswil

High-quality 4.5-room apartment with unobstructed lake and panoramic views

Newly valued and spacious apartment in a quiet location, available for rent immediately or by agreementThis modern 4.5-room apartment on the 2nd floor of a multi-family house with only nine residential units combines spacious rooms, high-quality equipment, and an exceptionally quiet location in the middle of nature. The building, constructed in 2021, is conveniently accessible by elevator and offers contemporary living comfort at a high level.The apartment has a net living area of approximately 135 m² and impresses with a well-thought-out floor plan and bright rooms. The open living and dining area with a modern kitchen and integrated breakfast bar is equipped with high-quality appliances and forms the communicative center of the apartment. From all rooms, you can enjoy an unobstructed view of the surrounding countryside. The spacious main bedroom has a practical dressing room and, together with the three stylishly designed bathrooms, two with shower/WC and one with bath/WC, offers the highest living comfort. A private washing machine and dryer in the apartment underline the high construction standard. High-quality ceramic tiles in elegant wood optic, a comfortable floor heating, and an efficient heat pump emphasize the modern and sustainable construction.A balcony with a beautiful lake and panoramic view invites you to linger. The offer is complemented by a spacious storage room in the attic and a comfortable underground parking space. The property is located in an extremely quiet area, surrounded by non-buildable agricultural land. Hiking trails and a bus stop with a direct connection to Wädenswil are nearby, combining natural living with good accessibility.GENERAL INFORMATION Object type Apartment on the 2nd floor, in condominium ownershipStreet and number Tanne 14A Postal code and town 8824 Schönenberg Year of construction 2021Cadastral number Cadastral SO3416Number of rooms 4.5Number of bathrooms 3Dressing room 1Washing machine/Dryer 1/1Balcony 1Elevator 1Underground parking space 1Available from immediately or by agreementHEATINGHeating type Ground-source heat pumpHeating bodies Floor heating ROOM PROGRAMKitchen/Dining/Living 52.4 m²Entrée 7.7 m²Bedroom 1 16.6 m²Bedroom 2 14.9 m² Main bedroom 15.1 m² Dressing room 9.4 m²Bath/WC 4.6 m²Shower/WC 5.7 m²Shower/WC 6.5 m² Vorplatz 2.9 m²Net living area Total 134.8 m² Balcony 9.8 m² PRICENet rent per month for the apartment CHF 3,200.-Additional costs per month CHF 300.-Underground parking space rent per month CHF 150.- Total rent per month CHF 3,650.-Deposit: 2 months' rentSchönenberg is idyllically situated on the south slope of the Zimmerberg, above Lake Zurich, and is one of the most sought-after residential areas in the region. The town combines rural tranquility with an excellent connection to the economic centers on the left bank of Lake Zurich and to the city of Zurich. Schönenberg is a municipality of the town of Wädenswil and belongs politically and administratively to it. The surroundings are characterized by extensive green spaces, forests, and agriculturally used areas. Numerous walking and hiking trails invite you to relax in nature and offer impressive views of Lake Zurich and the Alps on clear days. Despite the natural location, residents benefit from a well-developed infrastructure in the nearby area.Shopping facilities for daily needs, schools, and other services are located in the short distance

Travel time
-
1 / 19
4.5 rooms120m²CHF 6,530.–
Lutisbachweg, 6315 Oberägeri

Exklusive Erstbezugswohnung mit Seesicht in Oberägeri

Exklusive Erstbezugswohnung mit Seesicht in der Überbauung EdenblickErleben Sie modernes Wohnen am See in dieser aussergewöhnlichen Erstbezugswohnung in der exklusiven Überbauung Edenblick in Oberägeri. Mit rund 120 m² hochwertig gestalteter Wohnfläche und einer beeindruckenden, 93 m² grossen Terrasse, die von sämtlichen Zimmern aus zugänglich ist, vereint diese Wohnung zeitgemässen Komfort, erstklassige Ausstattung und eine der begehrtesten Wohnlagen der Region.Geniessen Sie einen herrlichen Blick auf den Ägerisee, hochwertige Materialien und ein familienfreundliches Wohnumfeld. Die Bushaltestelle Lohmatt mit direkter Verbindung nach Zug erreichen Sie in nur zwei Gehminuten. Die Wohnung ist per sofort bezugsbereit.Highlights der Wohnung • Erstbezug in der prestigeträchtigen Überbauung Edenblick • Ca. 120 m² Wohnfläche • Grosszügige 93 m² Terrasse mit Zugang von allen Zimmern • Wunderschöne Seesicht • Elektrische Storen in der gesamten Wohnung • Heller, offener Wohn- und Essbereich • Hochwertiger Eichenparkett • Eigener Hauswirtschaftsraum mit Waschturm sowie separates Reduit • Massgefertigte Einbauschränke in allen Schlafzimmern • Master-Schlafzimmer mit begehbarer Ankleide • Zwei stilvolle Badezimmer mit bodenebenen Duschen und Badewanne • 1 Einstellhallenplatz in der Tiefgarage • Separater Veloraum Exklusive DesignkücheDie massgefertigte OREA-Küche überzeugt durch Funktionalität und elegantes Design und ist ausgestattet mit: • Induktionskochfeld mit Bora-Dunstabzug • Backofen • Steamer • Grosszügigem Kühlschrank • Integriertem Weinkühlschrank • Viel Stauraum und grosszügigen Arbeitsflächen Exklusive GemeinschaftsanlagenDen Bewohnern der Überbauung Edenblick stehen attraktive Gemeinschaftseinrichtungen zur Verfügung: • Gepflegte Freizeit- und Grünanlage • Grillplatz • Tischtennisbereich • Privater Seezugang über die hauseigene Badebucht Diese exklusive Wohnung vereint hochwertige Bauqualität, grosszügige Aussenflächen, erstklassige Ausstattung und eine einmalige Lage direkt am Ägerisee. Eine seltene Gelegenheit für anspruchsvolles Wohnen im Herzen von Oberägeri.Mietkonditionen • Nettomietzins: CHF 6'000.– pro Monat • Einstellhallenplatz: CHF 180.– pro Monat • Nebenkosten (Pauschale): CHF 350.– pro Monat Gesamtmietzins: CHF 6'530.– pro Monat • Mietkaution: 3 Monatsmieten • Bezug: Per sofort • Mietvertrag: Unbefristet mit einer Mindestmietdauer von 2 Jahren ---Experience modern lakeside living in this exceptional first-occupancy apartment within the exclusive Edenblick development in Oberägeri. Offering 120 m² of beautifully designed living space and an impressive 93 m² private terrace accessible from every room, this residence combines contemporary luxury with comfort in one of the region’s most desirable locations.Enjoy stunning lake views, premium finishes throughout, and a family-friendly setting just a 2-minute walk from the Lohmatt bus stop, providing direct connections to Zug. The apartment is ready to move into immediately.Apartment Highlights • First occupancy in the prestigious Edenblick development • Approx. 120 m² of living space • Expansive 93 m² terrace with access from all rooms • Beautiful lake views • Electric shutters throughout • Spacious open-plan living and dining area • Premium oak flooring • Private laundry and storage room within the apartment • Built-in wardrobes in every bedroom, including a walk-in wardrobe in the master suite • Two elegant bathrooms with walk-in showers and bathtub • 1 Private Parking bay in the underground garage • Separate Bike room Designer KitchenThe bespoke OREA kitchen has been thoughtfully designed for both everyday living and entertaining and includes: • Induction hob with Bora extraction system • Oven and steamer • Large integrated refrigerator • Wine fridge • Generous storage and workspace Exclusive Residents’ AmenitiesResidents of Edenblick enjoy access to beautifully maintained communal facilities, including: • Landscaped leisure area • Barbecue facilities • Table tennis area • Private access to the lake via the development’s own waterfront bay Combining high-quality finishes, generous outdoor space, exclusive amenities and an outstanding location, this apartment offers a unique opportunity to enjoy luxury living in the heart of Oberägeri.Rental Terms • Net rent: CHF 6’000 per month • Garage parking space: CHF 180 per month (1 space) • Utilities (flat rate): CHF 350 per month Total monthly rent: CHF 6’530 • Security deposit: 3 months’ rent • Available: Immediately • Lease: Unlimited term with a minimum rental period of 2 years

Travel time
-
1 / 7
4.5 rooms116m²CHF 5,800.–
Aegerisaumweg 8, 6300 Zug

Living with a view of the Zugerberg

As of 01.11.2026, we are renting this beautiful and modern 4.5-room apartment. The apartment offers you the following amenities: - Living and bedroom with oak parquet floor- Kitchen and wet cells with easy-to-maintain, dark plate floor- Open kitchen with glass ceramic stove, dishwasher, oven, and storage space for your kitchen utensils- Bathroom with toilet, sink, and bathtub- Washing machine and dryer in the apartment, additional drying room on the ground floor- Separate bathroom with toilet, sink, and shower- Spacious built-in closets in the corridor- Cozy balcony for lingering- Private basement compartment with power connection- Bike room available- Elevator available- Generous furnished rooftop terrace for shared use Prior approval is required for keeping pets. Depending on availability, an outdoor parking space can be rented for CHF 150.00 per month. Environment: - Excellent transport links: Good connection to public transport with bus stops and Zug train station at a short distance, as well as quick access to the highway.- Shopping opportunities in the immediate vicinity: Supermarkets, bakeries, restaurants, and shops for daily needs are easily accessible.- Attractive leisure activities: The proximity to Lake Zug, as well as to parks, green spaces, and walking trails, offers a variety of opportunities for relaxation and leisure activities. Please note that the pictures serve as reference pictures and may differ from the original. Have we sparked your interest? To arrange a viewing, please contact us in writing via the contact form. We look forward to your inquiry.

Travel time
-
1 / 11
4.5 rooms98m²CHF 6,750.–
Lüssiweg 3, 6300 Zug

Stylishly Renovated 4.5-Room Semi-Detached House with Private Garden

Welcome to a home where your family will feel comfortable from the very first moment. Situated at the quiet yet highly central Lüssiweg 3 in 6300 Zug, this beautifully renovated 4.5-room semi-detached house combines timeless charm with contemporary living. This is the first rental following a comprehensive renovation, giving you the unique opportunity to become the very first residents of this completely renewed home.Offering approximately 98 m² of living space on a 299 m² plot, the property combines the character of a traditional semi-detached house with modern comfort and an inviting atmosphere. High-quality finishes, light-filled interiors and a sunny private garden provide the perfect setting for family life, whether enjoying breakfast together, watching the children play or relaxing outdoors on warm summer evenings.The open-plan living, dining and kitchen area forms the heart of the home. Elegant herringbone parquet flooring, generous windows and a carefully designed layout create a bright and welcoming living environment. The stylish designer kitchen features a spacious island, premium wooden cabinetry and ample storage, making it ideal for cooking, entertaining guests or enjoying everyday family life.The first floor offers two comfortable bedrooms and a beautifully finished bathroom with a walk-in rain shower. A separate guest WC provides additional convenience. The original wooden staircase has been carefully preserved and adds distinctive character, beautifully blending the property's history with contemporary design.The converted attic offers a bright and versatile living space with charming sloped ceilings. Whether used as a master bedroom, children's room, home office or creative studio, this flexible area can easily adapt to your lifestyle.The basement includes a cellar, laundry room and hobby room, providing generous storage space and plenty of room for sports equipment, hobbies or everyday family needs. Outside, the sunny private garden with its seating area quickly becomes a favourite place to relax, entertain or spend quality time outdoors.Modern living comfort is ensured by an energy-efficient heat pump with underfloor heating throughout the house, complemented by high-quality parquet flooring. One outdoor parking space is included in the rent.Key Features • First occupancy after complete renovation • Stylish, high-quality semi-detached house • Approx. 98 m² living space • 299 m² private plot • Sunny private garden with outdoor seating area • Premium interior finishes • Open-plan living, dining and kitchen area • Designer kitchen with cooking island • Elegant herringbone parquet flooring • Three versatile bedrooms • Converted attic • Stylish bathroom with walk-in rain shower • Separate guest WC • Charming original wooden staircase • Heat pump with underfloor heating • Cellar, laundry room and hobby room • Outdoor parking space included • Quiet, sunny and family-friendly residential neighbourhood Rental ConditionsGross monthly rent: CHF 6,750Net monthly rent: CHF 6,450Additional costs: CHF 300 Utilities (advance payment)Outdoor parking: IncludedPets: Not permittedAvailability: Upon requestLocationThe property is situated in one of Zug's most desirable residential neighbourhoods, offering an ideal combination of tranquillity, convenience and excellent infrastructure.Families benefit from outstanding educational facilities within walking distance. Kibiz Guthirt daycare is only a 2-minute walk away, Guthirt Kindergarten can be reached in 3 minutes, Guthirt Primary School in just 1 minute, and Zug Cantonal School is only a 2-minute walk. Loreto School is also easily accessible within 9 minutes on foot.Daily shopping is equally convenient. The Metalli shopping centre with Migros supermarket is just a 6-minute walk away, while Coop can be reached in approximately 12 minutes.Public transport connections are excellent. The Bleichi and Kantonsschule bus stops are only a 2-minute walk away, while Zug railway station can be reached within approximately 7 minutes on foot, offering fast connections to Zurich, Lucerne and throughout Central Switzerland.Nearby AmenitiesShopping • Metalli Shopping Centre (Migros): 6-minute walk | 2-minute drive • Coop: 12-minute walk | 5-minute drive | 5 minutes by public transport Education • Kibiz Guthirt Daycare: 2-minute walk • Guthirt Kindergarten: 3-minute walk • Guthirt Primary School: 1-minute walk • Zug Cantonal School: 2-minute walk • Loreto School: 9-minute walk | 5-minute drive | 7 minutes by public transport Public Transport • Bleichi & Kantonsschule bus stops: 2-minute walk • Zug Railway Station: 7-minute walk ViewingThis could soon become your new home.Due to the high level of interest, we kindly ask that all enquiries be submitted in writing only. Thank you for your understanding. We will get back to you as soon as possible.We would be delighted to show you this exceptional property in person. Experience the high-quality renovation, warm atmosphere and unique character of this beautiful semi-detached house during a private viewing. We look forward to hearing from you and arranging your personal appointment.

Travel time
-
1 / 8
4.5 rooms113m²CHF 2,900.–
Wasenmattstrasse 1, 8840 Einsiedeln

Sunny dream apartment with beautiful terrace and plenty of space

Welcome to this well-maintained and spacious 4.5-room apartment on the 1st floor of a modern multi-family house on Wasenmattstrasse 1 in Einsiedeln. The apartment convinces with a well-thought-out floor plan, a lot of living comfort, and a sunny location - available for rent from September 1st! With light-flooded rooms and a quiet, natural location on approximately 113 m² of living space, you can expect an open living and dining area with a modern kitchen and cooking island - the ideal place for cozy evenings with family and friends.The large window fronts provide plenty of daylight and create a pleasant living feeling. From here, you can directly access the sunny terrace with a wooden deck, which invites you to relax and linger. Two bathrooms offer additional comfort and make the apartment particularly attractive for families or couples with space requirements. A private garage space and the lockable hobby room with a window round off this attractive offer.Highlights at a glance:✓ Spacious hobby room incl. + large garage space!✓ Laundry tower in the apartment✓ 113 m² living space✓ Bright living and dining area with open kitchen and cooking island✓ Sunny terrace with wooden floor✓ 4.5 spacious rooms✓ Two bathrooms✓ Quiet and family-friendly living location✓ Plenty of daylight and pleasant privacy✓ Available from September 1stThe apartment is located in a popular residential area of Einsiedeln. Nature, recreation, and good infrastructure are right outside the front door. The Lärchenweg bus stop is within walking distance, and Einsiedeln train station is easily accessible on foot. Shopping facilities, schools, and other services are in the immediate vicinity. Whether as a new home for a family, a couple, or people with space requirements, this apartment combines spacious living, peace, and quality of life in an ideal way.Arrange a viewing appointment today and convince yourself of this attractive living offer.

Travel time
-
1 / 11
4.5 rooms110m²CHF 5,120.–
Morgartenstrasse 6, 6315 Oberägeri

Überbauung Bahnhöfli: Exklusive Neubauwohnungen mit Panoramaaussicht auf den Ägerisee

WAS SIE ÜBERZEUGT • direkte Seelage vereint mit einer erstklassigen Zentrumslage • unverbaubare See- und Bergkulisse • hochwertige Neubauwohnungen mit Erstbezug • durchdachte Grundrisse • topmoderne und luxuriöse Ausstattung • grosszügige Garagenplätze mit Vorbereitung für Elektroladestation • Waschturm in der Wohnung / Gemeinschaftswaschküche • Lift im Haus vorhanden PROJEKTBESCHREIBUNG ÜBERBAUUNG BAHNHÖFLI Exklusive Neubauwohnungen in Oberägeri - ?Überbauung Bahnhöfli?Erstbezug ab September / Oktober 2026Wohnen am Ägerisee - exklusiv, naturnah und zentral.In Oberägeri geniessen Sie eine einzigartige Kombination aus idyllischer Seelage, beeindruckender und unverbaubarer See- und Naturkulisse sowie erstklassiger Lebensqualität. Ein Zuhause für Menschen, die das Besondere schätzen.An bester Lage mit Panorama-TraumaussichtWillkommen in einer aussergewöhnlichen Neubauüberbauung im Herzen von Oberägeri. Hier vereinen sich moderne Architektur, hochwertige Materialien, V-ZUG-Geräte und durchdachte Grundrisse zu einem einzigartigen Wohnkonzept für höchste Ansprüche.Grosszügige Fensterfronten schaffen lichtdurchflutete Wohnräume und sorgen für ein offenes, harmonisches Wohngefühl. Die moderne Architektur fügt sich elegant in die attraktive Umgebung ein und bietet höchsten Wohnkomfort in zentraler Lage.Ein Zuhause für jede LebenssituationDie Überbauung umfasst insgesamt 15 exklusive Mietwohnungen in verschiedenen Grössen:2.5-Zimmer-Wohnungen3.5-Zimmer-Wohnungen4.5-Zimmer-WohnungenDie Wohnungen überzeugen durch hochwertige Ausstattungen, grosszügige Wohnbereiche und eine traumhafte Aussicht auf den Ägerisee und die umliegende Natur.Haustiere sind in der Überbauung nicht erlaubt.Sichern Sie sich jetzt Ihre WunschwohnungDie Erstvermietung dieser exklusiven Neubauüberbauung hat begonnen. Gerne informieren wir Sie über die aktuell verfügbaren Wohnungen, Grundrisse, Mietpreise und weitere Details.Gerne senden wir Ihnen die vollständige Dokumentation inklusive Mietpreisen zu. Alternativ finden Sie die gesamte Übersicht und weitere Informationen auf unserer Homepage:www.securfina.chWir freuen uns auf Ihre Kontaktaufnahme und darauf, Ihnen Ihr neues Zuhause in der ?Überbauung Bahnhöfli? in Oberägeri persönlich vorstellen zu dürfen. PROJECT DESCRIPTION BAHNHÖFLI DEVELOPMENT Exclusive New-Build Apartments in Oberägeri - ?Bahnhöfli Development?First occupancy from September /October 2026Living by Lake Ägeri - exclusive, close to nature and centrally located.In Oberägeri, you will enjoy a unique combination of an idyllic lakeside setting, breathtaking and unobstructed views of the lake and surrounding nature, and an exceptional quality of life. A home for people who appreciate something truly special.Prime location with panoramic viewsWelcome to an exceptional new-build development in the heart of Oberägeri. Modern architecture, high-quality materials, V-ZUG appliances and thoughtfully designed floor plans come together to create an outstanding living concept for the highest standards.Large window fronts flood the apartments with natural light and create an open, harmonious atmosphere. The contemporary architecture blends elegantly into the attractive surroundings while offering exceptional living comfort in a central location.A home for every lifestyleThe development comprises a total of 15 exclusive rental apartments in various sizes:2.5-room apartments3.5-room apartments4.5-room apartmentsThe apartments feature high-quality finishes, spacious living areas and stunning views of Lake Ägeri and the surrounding natural landscape.Pets are not permitted in the development.Secure your preferred apartment nowThe initial letting of these exclusive new-build apartments has begun. We will be happy to provide you with information on currently available apartments, floor plans, rental prices and further details.We will be happy to send you the complete documentation, including rental prices. Alternatively, you can find the full details and further information on our website:www.securfina.chWe look forward to hearing from you and to introducing you personally to your new home at the ?Bahnhöfli Development? in Oberägeri.

Travel time
-
1 / 6
  • Balcony / Terrace
  • Elevator
  • Garage
4.5 rooms303m²CHF 7,700.–
8834 Schindellegi

SPACIOUS WITH TERRACE AND SAUNA

This bright 4.5-room attic apartment in Schindellegi offers an exceptionally spacious living feel on 303 m² with 2.8 m room height. The highlight is the extensive terrace with sauna and fireplaces in the living area and outside - perfect for relaxed evenings. A wine cellar, practical built-in closets, and the Loxone Smart Home provide comfort. Pets are welcome. Additionally, a spacious garage (60 m²) is available. Ideal for couples with a claim to space and privacy.This BETTERHOMES offer is characterized by the following advantages:- bright, spacious and stylish- large terrace with sauna and fireplace inside and outside- with wine cellar- practical built-in closets- Loxone Smart Home- laundry room with washing machine / dryer- height: 2.8 m- pets welcome- spacious garage, 60 m²- ideal for couples- and, and, and ...Interested? Contact us for a non-binding viewing, also online viewing possible!Didn't find anything suitable? Over 2,000 more offers at: www.betterhomes.ch - the real estate fair mediatorWant to market a property yourself?Take advantage of our know-how: https://www.betterhomes.ch/de/profitierenDo you want to have a property valued?Find out its value now through our free valuation, immediately and non-binding!https://www.betterhomes.ch/de/knowledge/estimationMore detailsLocation: good and tax-friendlyCondition: good and modernBathrooms / wet cells: 2 (1 x shower / WC / double sink, 1 x bathtub / shower / WC / sink)Heating system: underfloor heatingPublic transport: train station, 2 kmSchools: primary school, 2 kmShops: supermarket, 2 km

  • Balcony / Terrace
  • Elevator
  • Garage
1 / 6
  • Balcony / Terrace
  • Parking space
  • Garage
4.5 rooms105m²CHF 4,350.–
6410 Goldau

FUTURE-ORIENTED ENERGY-EFFICIENT DREAM HOUSE

This modern 4.5-room semi-detached house in Goldau combines stylish living with spacious outdoor areas and high-quality furnishings. On 105 m² of living space, as well as 111 m² of terraces and a 22 m² large pergola, you can enjoy plenty of space to relax and linger. The pergola has water, wastewater, electricity, and internet connections and extends the living space outdoors. High-quality oak parquet floors, a modern kitchen, stylish bathrooms, and an energy-efficient photovoltaic system provide contemporary living comfort. The offer is complemented by a fully equipped laundry room, a versatile usable basement or hobby room, and a quiet yet central location.This BETTERHOMES offer is characterized by the following advantages:- modern semi-detached house with high-quality construction standard- 111 m² of terrace space and 22 m² of pergola- pergola with water, wastewater, electricity, and internet connection- energy-efficient photovoltaic system- high-quality oak parquet floors in all living and bedrooms- modern kitchen and high-quality bathrooms- fully equipped laundry room with washing machine, tumble dryer, and Secomat- versatile usable basement or hobby room (12.5 m²)- quiet and yet central location- garage for CHF 160.-/month (gate height 2.85 m, 16-A connection), ideal also for motorhomes- and, and, and ...Interested? Contact us for a non-binding viewing, also online viewing possible!Not found anything suitable? Over 2,000 more offers at: www.betterhomes.ch - the real estate fair mediatorDo you want to market a property yourself?Benefit from our know-how: https://www.betterhomes.ch/de/profitierenDo you want to have a property valued?Find out its value now through our free valuation, immediately and non-binding!https://www.betterhomes.ch/de/knowledge/estimationMore detailsLocation: central and yet very quiet Condition: new in the first occupancy Bathrooms / wet cells: 2x (1x bathroom / shower / sink / toilet, 1x sink / toilet )Heating system: geothermal / floorPublic transport: bus, 210 m / train station, 400 mSchools: kindergarten, primary school 800 m / secondary school, 1.2 kmShops: Coop / Denner, 200 m

  • Balcony / Terrace
  • Parking space
  • Garage

Other interesting objects