























3 results - Properties for rent with Balcony / Terrace: Middes

1 / 7
  • Balcony / Terrace
  • View
  • Parking space
4.5 rooms, 108m², CHF 1,755.–
Route de Pré-Pury 47, 1749 Middes

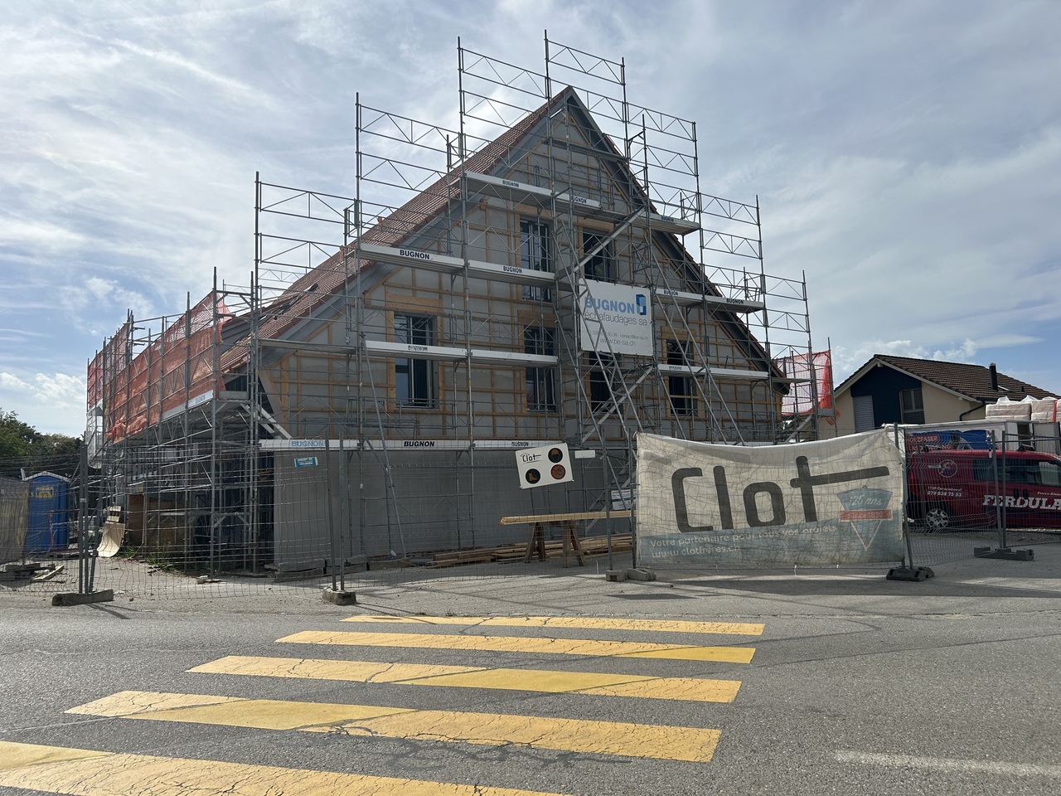
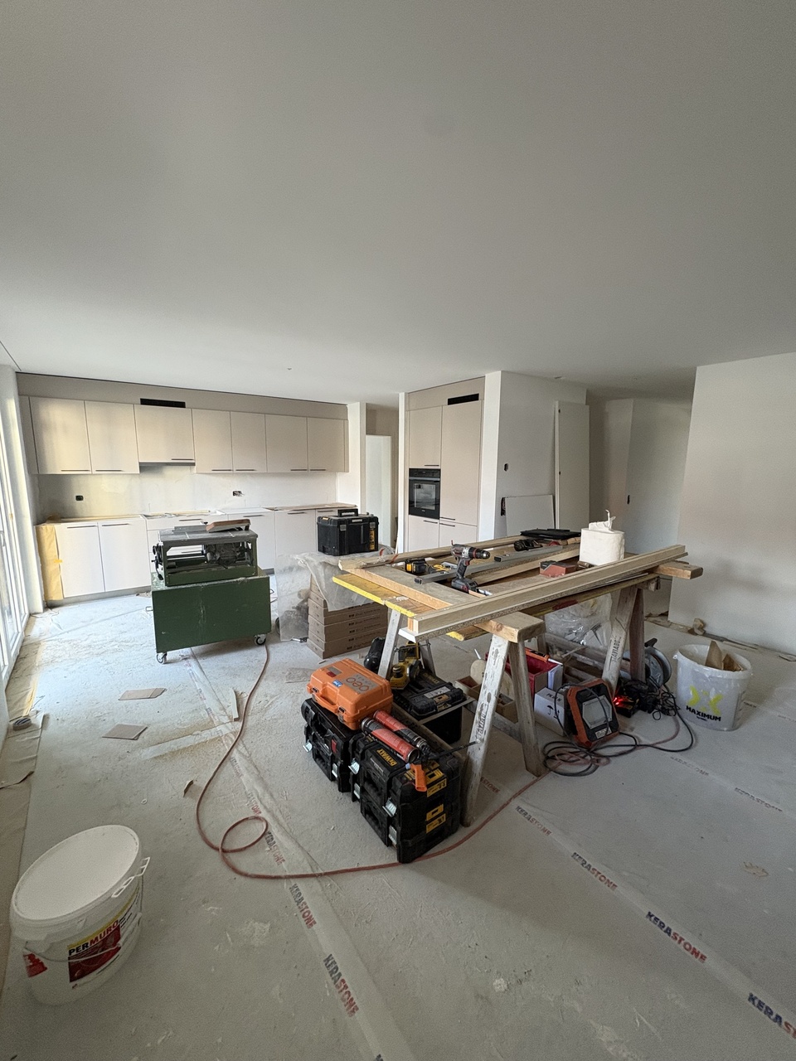
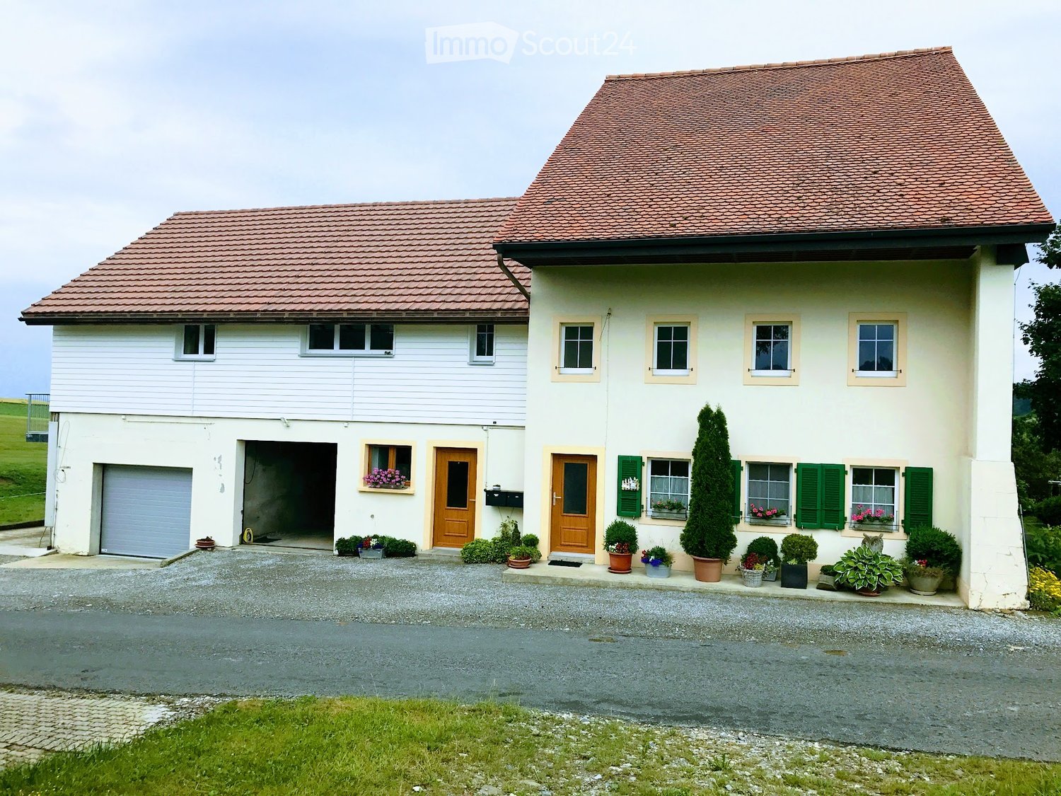
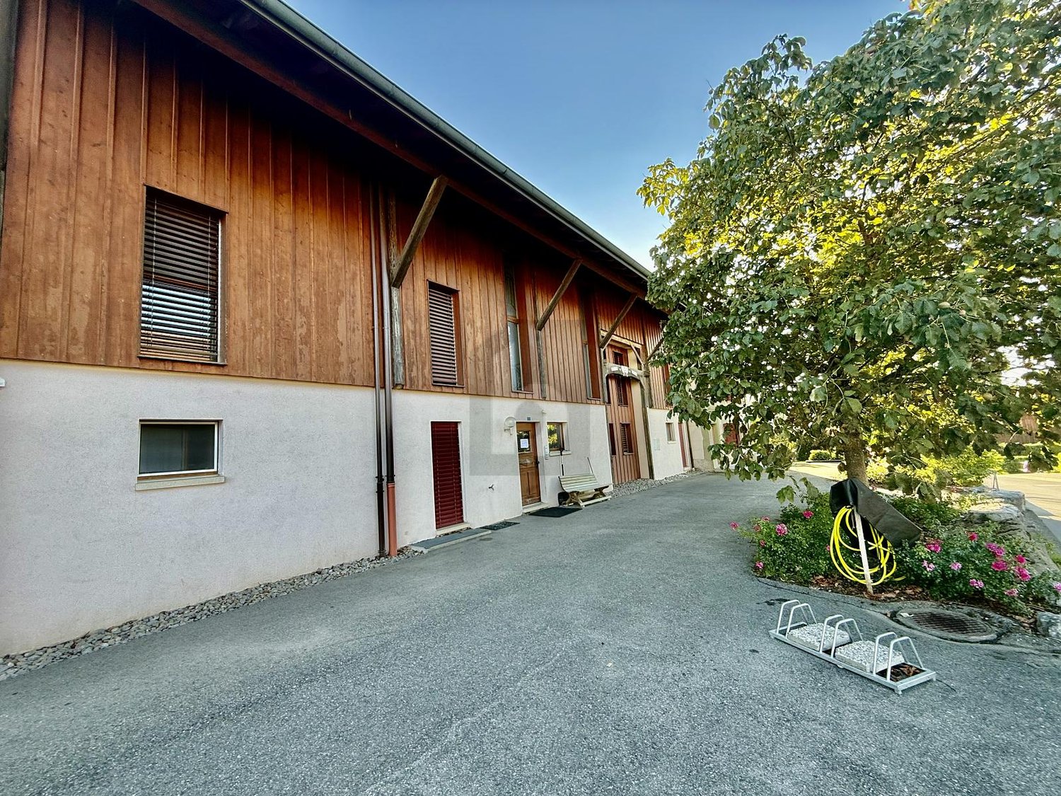
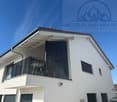
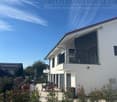
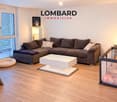
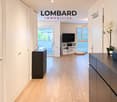
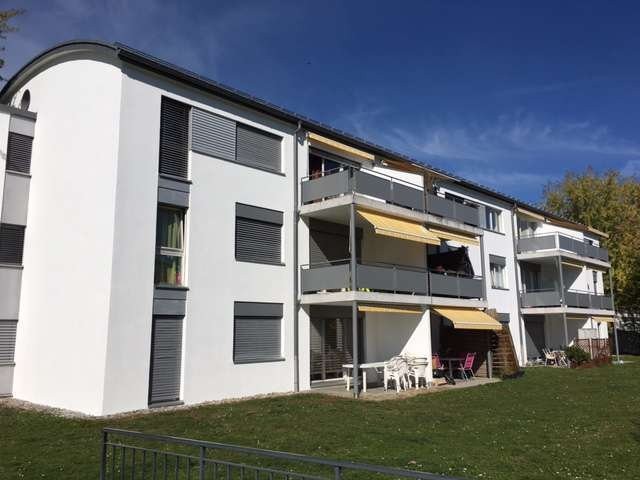
Renovated 4.5-room apartment on the ground floor

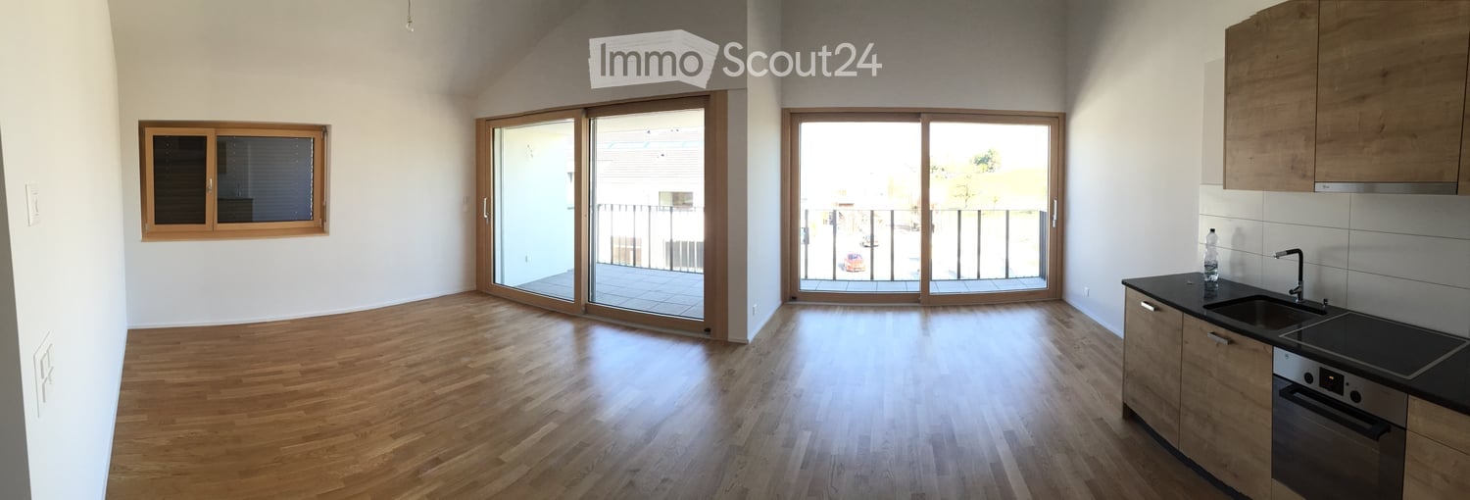
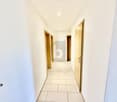
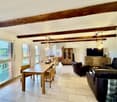
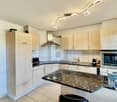
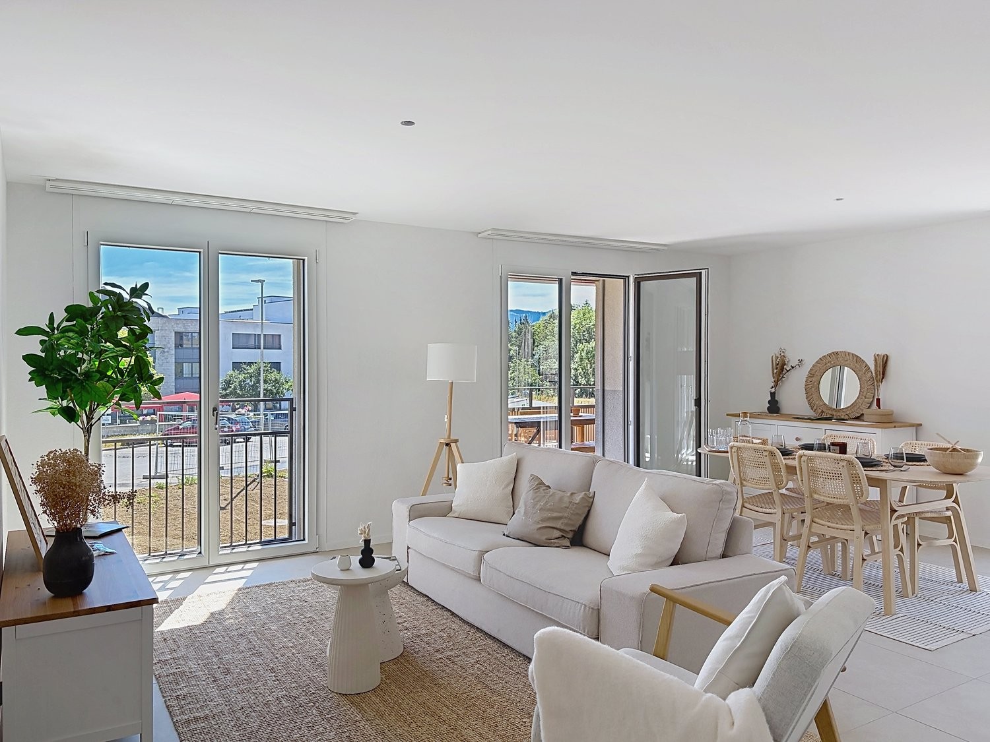
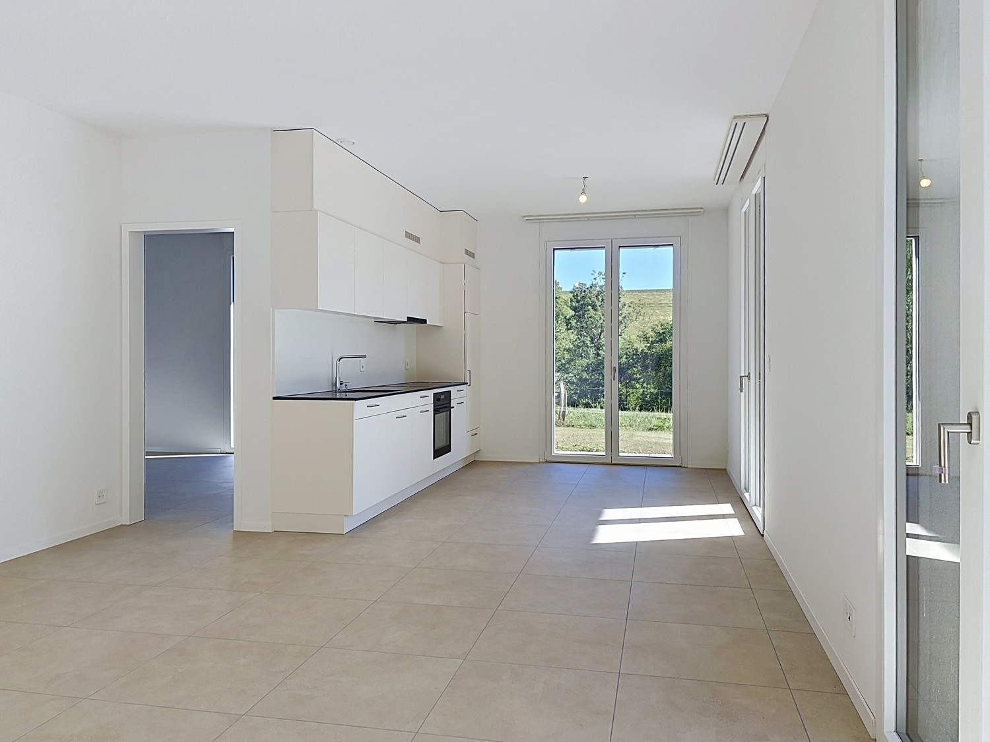
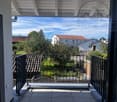
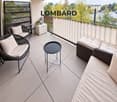
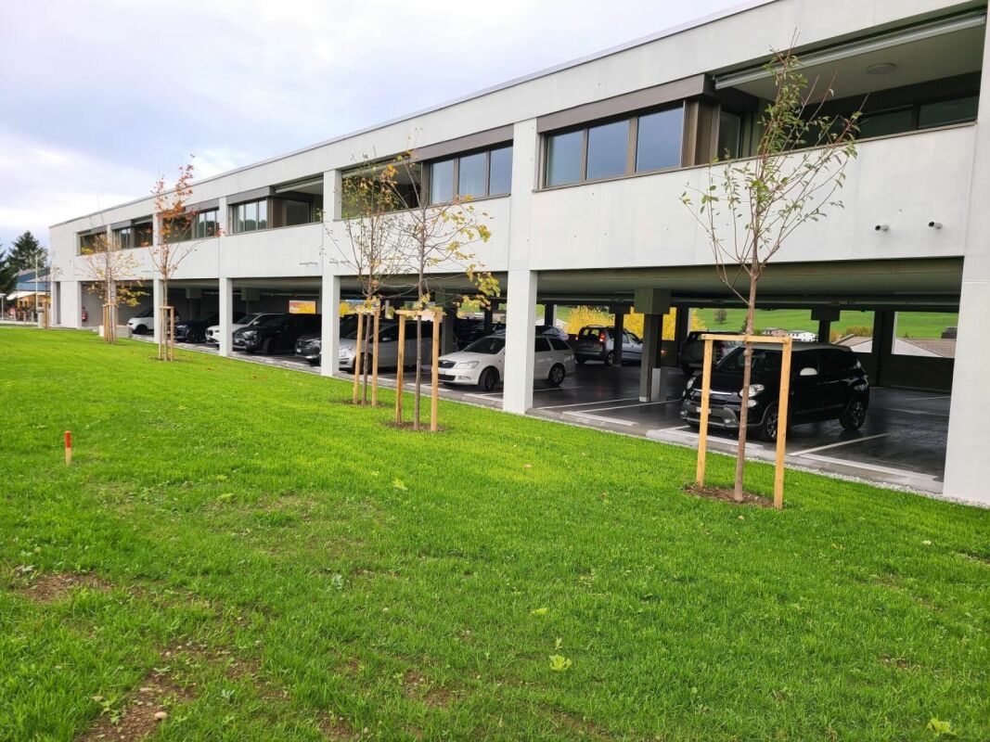
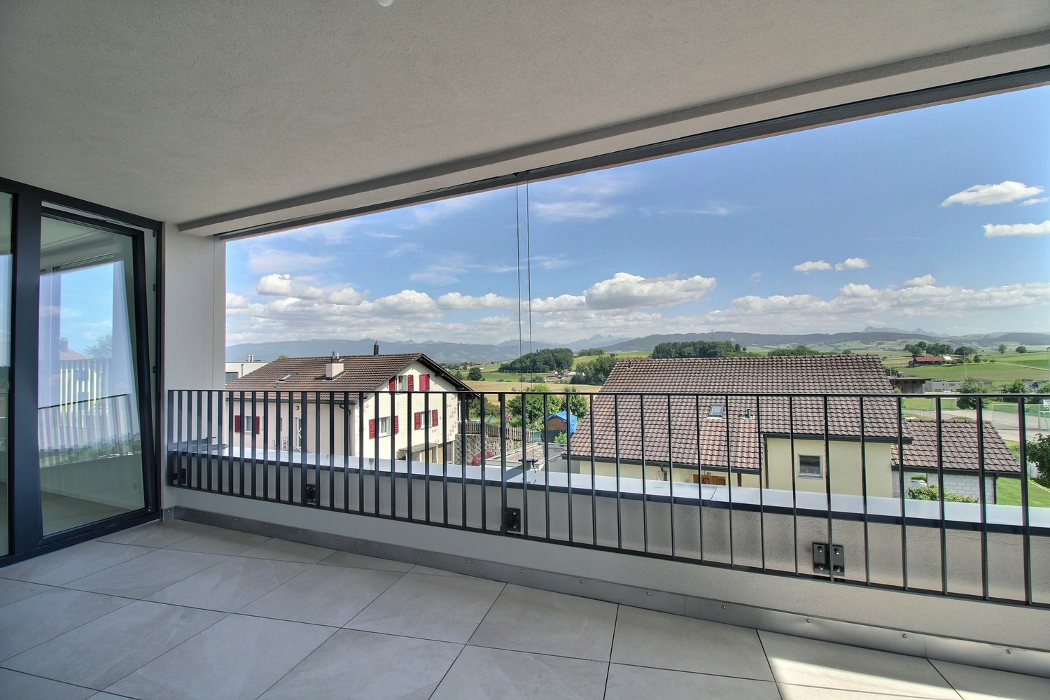
In the heart of a charming Fribourg village in the Glâne district, this 4.5-room apartment on the ground floor will seduce lovers of calm and green spaces, while remaining at a reasonable distance from urban amenities.Ideal for a family, a couple, or anyone looking for simplicity in country life, this apartment is organized around a convivial living room, three bedrooms, and a fully equipped kitchen, for a warm living environment.It consists of:- Fully equipped kitchen (closed kitchen) / dining room of 18.20m2- Beautiful living room of 20.48m2- Three beautiful bedrooms of 13m2, 14.20m2, and 14.90m2- A bathroom with a bathtub and space for a washing machine (not included)The apartment benefits from a pleasant terrace of 16.10m², ideal for enjoying the beautiful days in complete tranquility. The latter is equipped with a light source and an electrical outlet.For your comfort, the building is equipped with a heat pump with a geothermal probe and photovoltaic panels on the roof, ensuring efficient and environmentally friendly energy management. A storage room for strollers and outdoor bicycle parking are also available.The living rooms benefit from motorized shutters (and electric skylights, if applicable) as well as curtain rails in the living room and bedrooms.Two outdoor parking spaces at CHF 70.- per unit, in addition to the rent, complete this property. The outdoor parking spaces are prepared for the future installation of an electric vehicle charging station.COMMUNEhttps://torny.ch/index.php/contact/administration-communaleACCESSMiddes is located in a rural area served by the cantonal roads of the Glâne district, away from the main highway axes - which guarantees the tranquility of the place while remaining within reasonable distance to urban centers:Romont FR: approximately 10 km (approximately 12-15 minutes by car) - access to shops, CFF train station (Lausanne-Bern line) and the Cycle d'orientation de la Glâne.Fribourg: approximately 25-30 minutes by car via cantonal roads.A1 highway (Lausanne-Bern): the nearest highway access is on the side of Matran/Fribourg or Vevey/Chexbres, depending on the direction; approximately 15-20 km to a junction, which is very convenient for frequent professional or leisure trips.Lausanne: approximately 45-50 minutes by car via Romont.In summary, Middes offers a practical road connection to the main regional axes (Fribourg, Romont, Lausanne) while preserving the calm of a village away from transit traffic.SHOPSFor daily shopping, you can count on the nearby towns of Romont or Fribourg, which are only a few minutes away by car. On site, you can also take advantage of the direct sale from a local producer (bread, eggs, small fruits) to get fresh products without leaving the village.TRANSPORTATIONThe village is served by the TPF 462 bus line (Middes, bif. stop 5 minutes on foot), which directly connects Romont and Villaz-St-Pierre, the latter offering a rail connection on the Lausanne-Bern line. An advantage to combine country life and mobility to regional centers.

  • Balcony / Terrace
  • View
  • Parking space
Travel time
-
1 / 6
  • Balcony / Terrace
  • Parking space
3.5 rooms, 90m², CHF 1,780.–
Route de Pré-Pury 47, 1749 Middes

Apartment with 3.5 rooms completely renovated on the ground floor

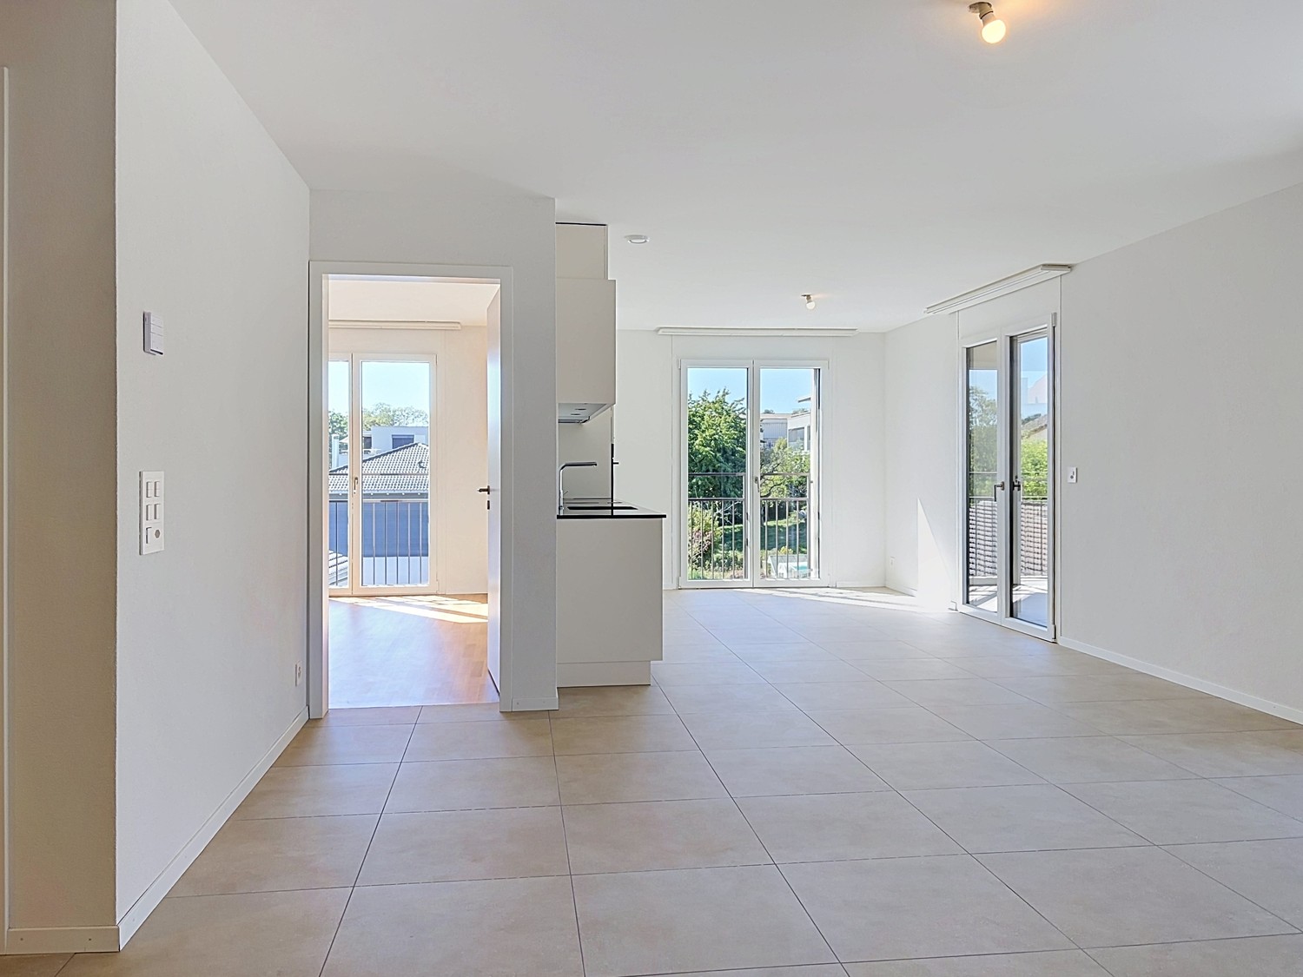
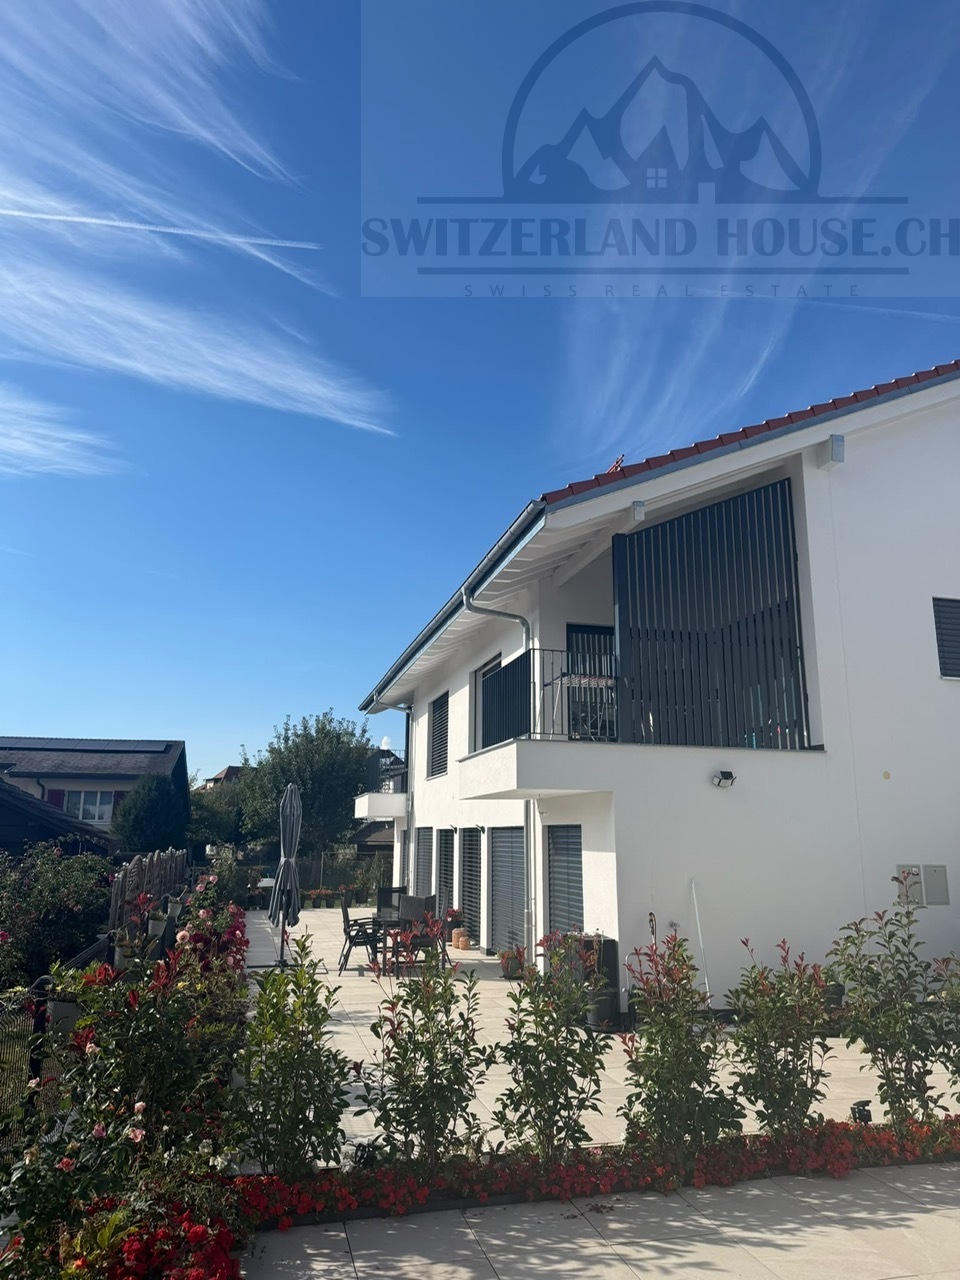
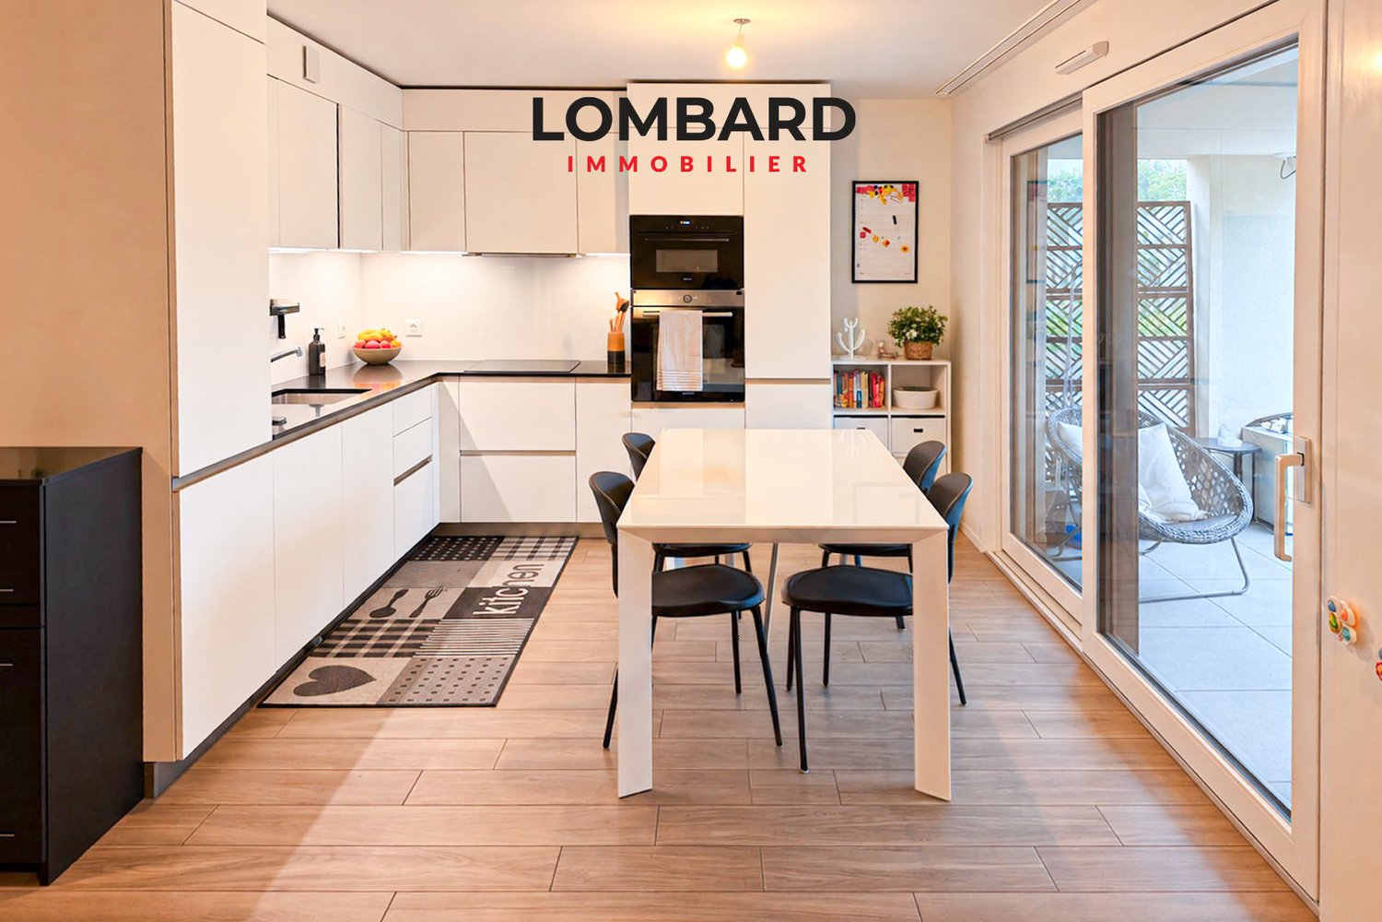
In the heart of a charming Fribourgeois village in the Glâne district, this 3.5-room apartment on the ground floor will seduce lovers of calm and green spaces, while remaining at a reasonable distance from urban amenities. Bright and on one level, this apartment offers a direct and practical access, ideal for families, couples or anyone looking for the simplicity of a ground floor. This apartment is organized around a convivial living room, two bedrooms and a functional kitchen, for a warm life in the countryside. It consists of: - Built-in wardrobes in the entrance hall - Living and dining area with kitchen of 34.21m2 - Two bedrooms, of 12.41m2 and 19.03m2 respectively - A bathroom with bathtub and washing column of 6.69m2 - A second bathroom with bathtub of 7.07m2 and space for a washing column (machines not provided) - A storage room of 4.03m2 with shelves The apartment benefits from a pleasant terrace of 28.75 m², ideal for enjoying the beautiful days in complete tranquility. The latter is equipped with a light source and an electrical outlet. For your comfort, the building is equipped with a heat pump with geothermal probe, motorized shutters and photovoltaic panels on the roof. Two outdoor parking spaces at CHF 70.- per unit in addition to the rent complete this property. The outdoor parking spaces are pre-equipped for the future installation of an electric vehicle charging station. MUNICIPALITY https://torny.ch/index.php/contact/administration-communale ACCESS Middes is located in a rural area served by the cantonal roads of the Glâne district, away from the main motorway axes - which guarantees the tranquility of the place while remaining within reasonable reach of urban centers: Romont FR: about 10 km (approx. 12-15 minutes by car) - access to shops, CFF train station (Lausanne-Bern line) and the Cycle d'orientation de la Glâne. Fribourg: about 25-30 minutes by car via the cantonal roads. Motorway A1 (Lausanne-Bern): the nearest motorway access is located on the side of Matran/Fribourg or Vevey/Chexbres, depending on the direction; about 15-20 km to a junction, which is very correct for frequent professional or leisure trips. Lausanne: about 45-50 minutes by car via Romont. In summary, Middes offers a practical road access to the main regional axes (Fribourg, Romont, Lausanne) while preserving the calm of a village away from transit traffic. SHOPS For daily needs, you can count on the neighboring towns of Romont or Fribourg, just a few minutes away by car. On site, you can also enjoy the direct sale from the farm (bread, eggs, small fruits) of a local producer, for fresh products without leaving the village. TRANSPORTATION The village is served by the TPF 462 bus line (Middes, bif. stop 5 minutes on foot), which directly connects Romont and Villaz-St-Pierre, the latter offering a rail connection on the Lausanne-Bern line. An advantage to combine country life and mobility to regional centers.

  • Balcony / Terrace
  • Parking space
Travel time
-
More objects in your automatically expanded search area
20 results - Radius: + 10km
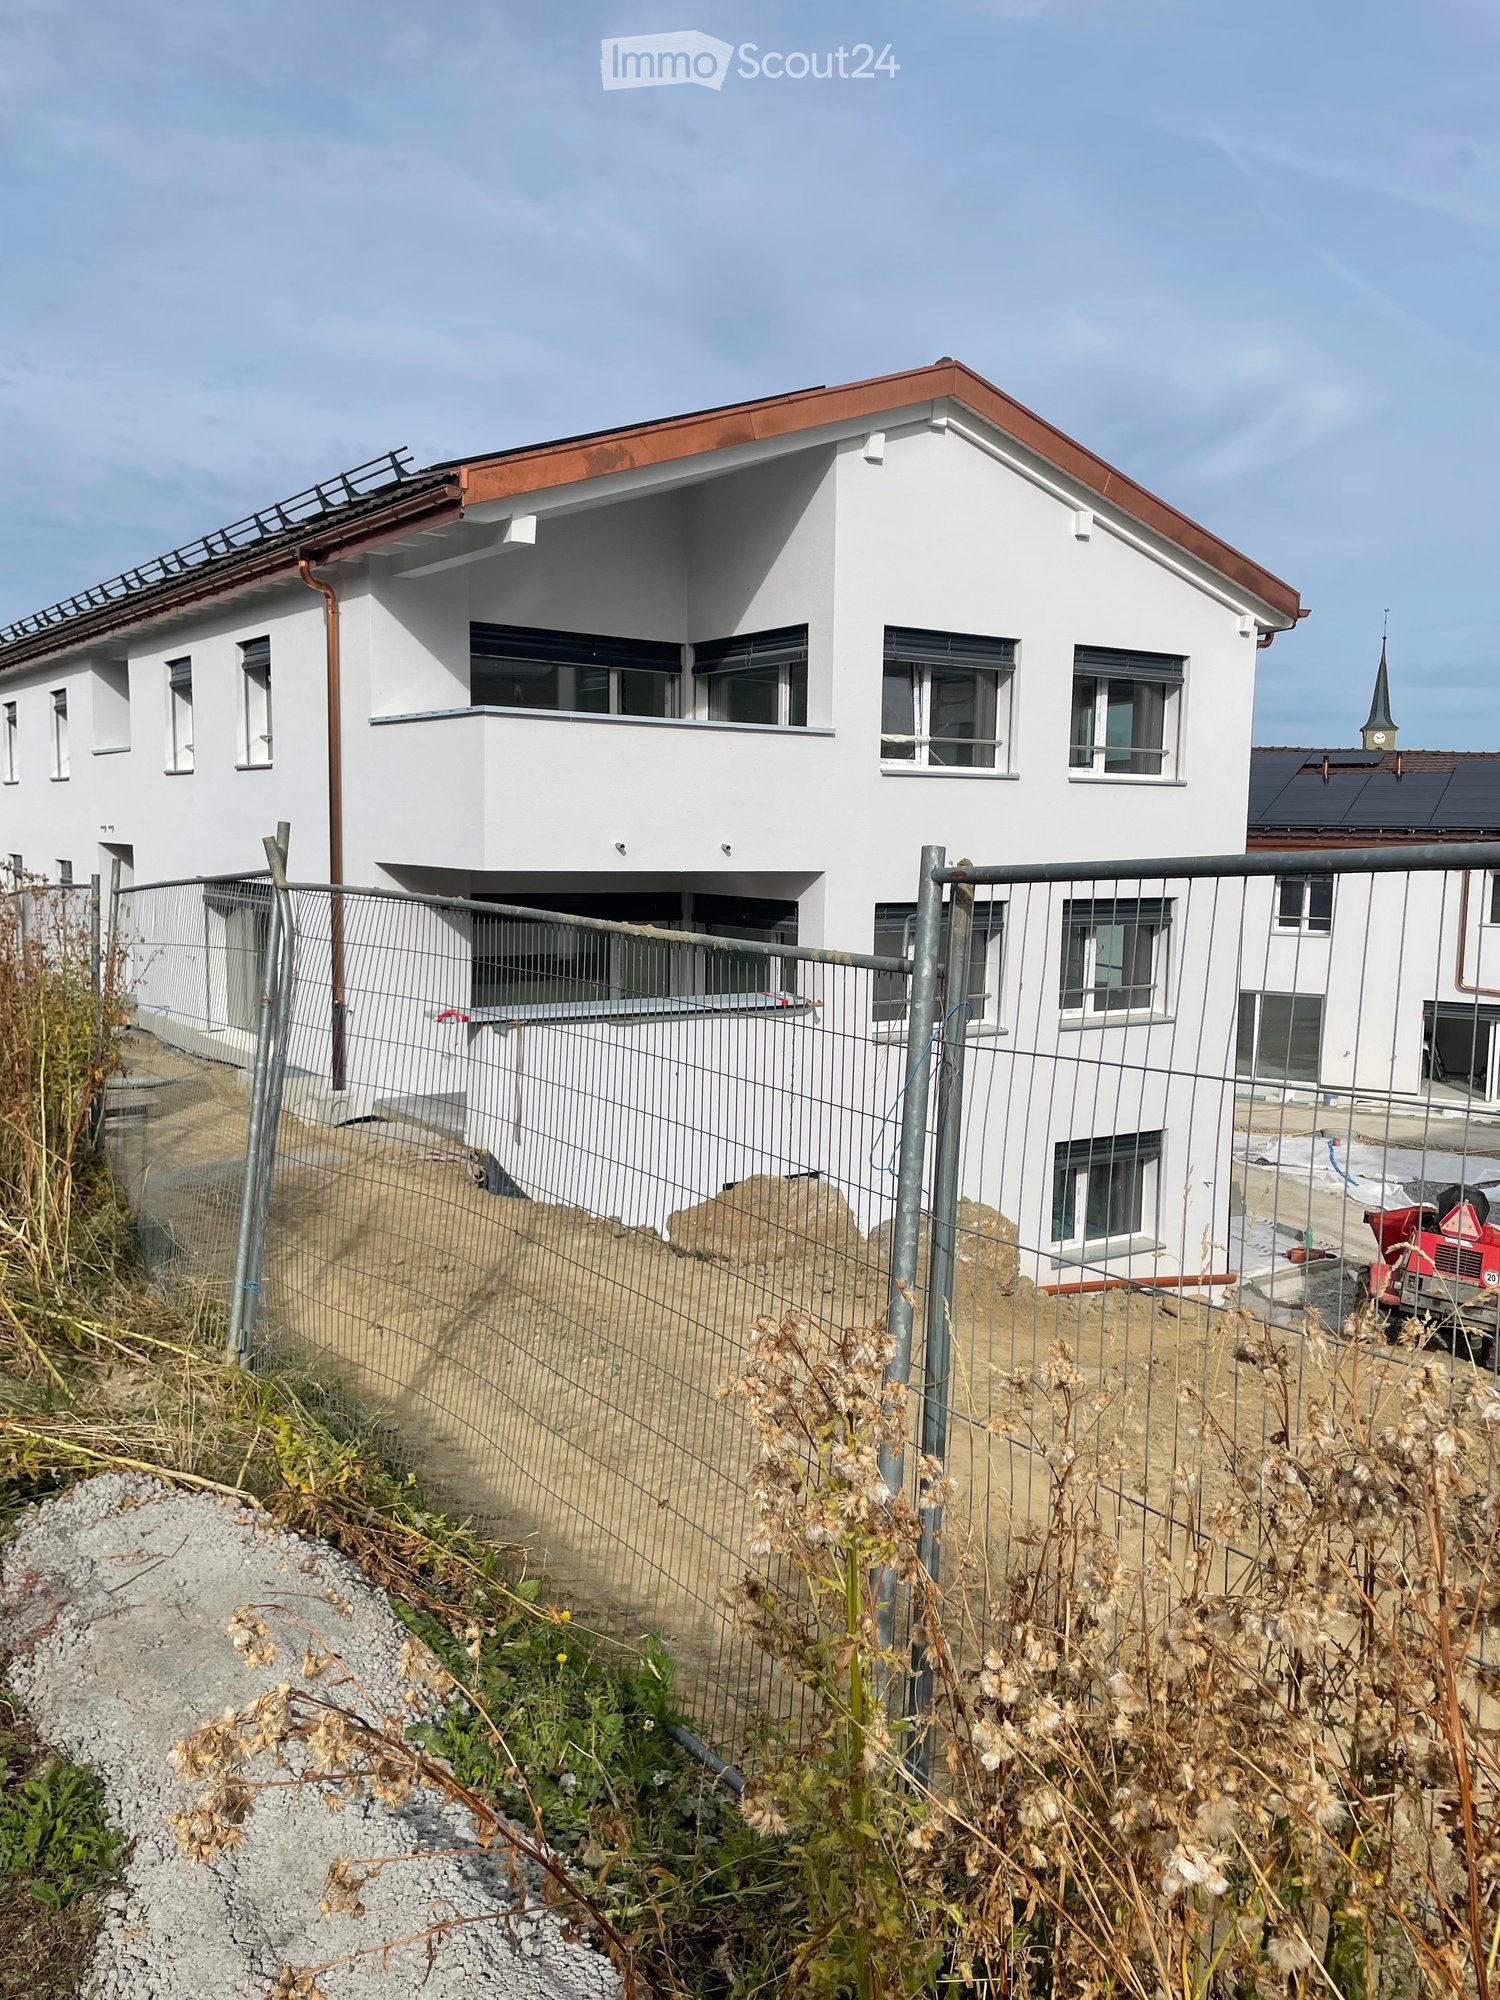
  • Modern two-story white house with a red roof, multiple windows, and a fenced yard with construction materials and equipment visible.
  • Modern two-story house with light gray exterior, large windows, and a balcony on the upper floor. The house features a sloped roof with dark roofing material and is surrounded by a well-maintained lawn and garden area.
  • Floor plan of Lot C5 showing a living/dining/kitchen area, two bedrooms, a bathroom, and a terrace.
  • Floor plan showing two apartments, each with living-dining-kitchen area, bedroom, bathroom, and terrace.
  • Empty room with bare walls, covered floor, large windows, and a sliding glass door leading to an outdoor area.
  • Empty room covered in protective plastic sheeting, with exposed walls and floor, no furniture or equipment present.
  • Empty room with light wooden flooring and white walls, featuring a large window with protective film.
  • Empty room with wooden flooring and large glass doors leading to a tiled patio area. The room is unfurnished and appears to be under construction or renovation, with protective plastic sheeting on the floor and construction materials visible outside.
  • Two-story white residential building with a red roof, multiple windows, and a fenced-off construction area with an excavator in the foreground.
  • A modern bathtub with a sleek, white frame and a black interior, positioned against a wall covered in protective plastic sheeting.
  • Balcony with tiled floor, white railing, and view of a fenced area with construction materials and greenery.
  • An unfurnished room with white cabinets and a wooden floor, covered with protective plastic sheeting.
  • Empty hallway with white walls, a metal staircase railing on the left, and a closed elevator door at the end.
  • Modern white building exterior with large glass doors and a raised ground floor, surrounded by construction materials and a partially completed landscape.
1 / 14
3.5 rooms, 76m², CHF 1,890.–
Top
Au Village 22, 1692 Massonnens

New 3.5-room apartment in Massonnens with loggia + garden

Discover this magnificent new 3.5-room apartment located on the upper ground floor of the Residenz des Moulins in Massonnens. Nestled in a green and peaceful setting, this apartment offers exceptional living comfort in a calm and sunny environment.The apartment has the following characteristics:Living room / Dining room / Open kitchen: Overlooking the balcony, this is a very bright living space thanks to the large number of windowsTwo bedrooms: Of standard sizeModern bathroom: With bathtub and private washing columnBalcony / Loggia: A private outdoor space of 10 m2 to enjoy the sun and the beautiful surrounding viewGarden: South-west facing, 52 m2Parking and garage: An indoor parking space is includedElevator: Easy access for all residentsBasement: Included, 4 m2Electric shutters: In the entire living area and in the bedroomsRent:Net rent: 1800 CHFCharges: To be determinedIndoor parking: 90 CHFNet rent: 1890 CHF / monthAvailability:This magnificent new apartment will be available from November 1st or by agreement.An ideal environment: Apartment C5 benefits from generous sunshine in summer and a particularly calm atmosphere. It is located away from the main road.The Massonnens bus stop is accessible in just 2 minutes on foot, making your daily trips easier. Only 9 minutes from Romont (train station and all amenities), 25 minutes from Bulle and 28 minutes from Fribourg.The apartment is located in the center of the village, the bus stop and the restaurant are also nearby.For more information: www.residencedesmoulins.ch

Travel time
-
1 / 6
  • Balcony / Terrace
  • Parking space
  • Elevator
4.5 rooms, 105m², CHF 1,900.–
Top
1730 Ecuvillens

Spacious and calm with an unobstructed view

In Ecuvillens (1730), this 4.5-room apartment of 105 m² is ideal for a family or a couple seeking calm and comfort. Spacious and bright, it offers a large balcony to enjoy the fine days. You will appreciate the proximity of schools and shops, while living in a peaceful neighborhood. A cellar and a storage room complete this property to store everything easily. A covered parking space and an outdoor parking space are included in the price.This offer from BETTERHOMES is characterized by the following advantages: - quiet neighborhood- spacious and bright- covered parking space and outdoor parking space included in the price- large balcony- schools and shops nearby- cellar- storage room- etc., etc., etc. ...Interested? Contact us for a non-binding visit - online visit also possible!Nothing that matches your expectations? You will find over 2,000 other objects on: www.betterhomes.ch - The Swiss specialist for real estate transactions.Do you have a property to market?Take advantage of our expertise: https://www.betterhomes.ch/en/benefitDo you want to know the value of your property?Discover its value now with our free, non-binding, and immediate valuation!https://www.betterhomes.ch/en/knowledge/estimationMore detailsLocation: quiet residential areaBuilding condition: goodBathrooms: 2 (1x WC / Sink / Bathtub, 1x WC / Sink / Shower)Public transport: bus, 300 mSchool: primary school, 1 kmShops: Migros / Coop / Aligro, 5 km, Prima, 800 m

  • Balcony / Terrace
  • Parking space
  • Elevator
1 / 13
3.5 rooms, 78m², CHF 1,870.–
RTE DE LA GOILLE 28, 1741 Cottens FR

New 3.5-room apartments in Cottens!

Modern residential project in the heart of SarineDiscover the 3.5-room apartments of a magnificent real estate project comprising 38 dwellings, ideally located in the heart of the Cottens municipality, between Fribourg and Romont.The 3.5-room apartments, located in building B, offer modern and functional spaces designed for optimal living comfort. Depending on the typology, the apartments have one or two bathrooms, as well as an integrated washing column, ensuring a practical and comfortable daily life.The Cottens municipality: A dynamic village of about 1,500 inhabitants, Cottens benefits from an ideal location halfway between Fribourg and Romont. In the immediate vicinity of the residence are:- a local bakery and butcher's shop- a Denner store- a post office and BCF branch- Cottens train station, accessible in less than 5 minutes on footHigh-quality finishes and equipment: - open kitchen to the living room and dining room- rooms with parquet flooring- triple glazing for optimal thermal and acoustic comfort- integrated wardrobe at the entrance- motorized slat blinds- excellent natural light- spacious balconies of over 11 m² depending on orientationParking Underground communal parking with:- standard spaces: CHF 100.-/month- PMR spaces: CHF 120.-/monthPre-installation for electric vehicle charging stations.Living environment Pedestrian zone and tree-lined streets, offering a calm and pleasant environment, close to nature while remaining perfectly connected to urban centers.Information and visits:Ms. Konu – 026 350 55 24Discover the entire promotion by clicking on the following link: https://www.residence-au-pre.ch/en

Travel time
-
New building
1 / 16
5 rooms, 125m², CHF 2,700.–
Impasse des Lilas 2, 1776 Montagny

Exceptional property - New 5-room semi-detached house

Discover this beautiful semi-detached house built in 2025, ideally located in the Impasse des Lilas in Montagny (1776). The house is spread over 3 levels, offering a living area of approximately 125 m² and featuring modern, bright and carefully designed spaces.Designed to offer comfort and functionality, this house will seduce both families and people looking for a pleasant and contemporary living environment.The house consists of three levels: • On the ground floor, there is the entrance hall with storage space, a spacious living room with large windows and access to the terrace and garden, a modern, open and fully equipped kitchen, the wooden staircase and a guest toilet. • On the 1st floor, there are two bedrooms, including the parental suite, as well as a bathroom. • On the 2nd floor, there are two large attic bedrooms and a shower room. • In the basement, there is a very large storage room with a window, as well as the laundry room and the technical room, which completes this property. A covered outdoor parking space is available.The rent is composed as follows: • Net rent: CHF 2'700.- • Charges: CHF 150.- • Rent for parking spaces: CHF 100.- • Total rent: CHF 2'950.- Location and environment: Enjoy a sunny environment in the summer and a particularly quiet atmosphere, both day and night. The Montagny-la-Ville bus stop is accessible in just 2 minutes on foot, making your daily trips easier. The train station is also nearby.Payerne is 7 minutes by car and Fribourg is 18 minutes away.Schooling: www.montagny-fr.ch/autoritescolaires/6080Shopping: in Cousset, accessible in 2 minutes by car

Travel time
-
1 / 13
  • Balcony / Terrace
  • View
  • Parking space
  • +3
5.5 rooms, 160m², CHF 2,880.–
Route de Saint-Aubin 64, 1564 Domdidier

For rent 5 minutes from the train station!

Located on the Route de Saint-Aubin à Domdidier, this new attic occupies the last floor of an exclusive PPE composed of only 5 apartments, offering a privileged living environment combining tranquility, brightness, and modern comfort.Virtual visit on requestBenefiting from a private access by elevator, the apartment is organized around a spacious living room with open kitchen, ideal for a convivial daily life.The large openings offer a generous natural light and highlight the volumes of the living space.The loggia is a true extension of the interior space, inviting you to fully enjoy the evenings and the magnificent sunsets in a calm and pleasant environment.The night area includes three bedrooms, two bathrooms, and a utility room with private laundry, offering functionality and comfort in daily life.Net rent: CHF 2'880.-Accepted charges: CHF 200.-Parking space: CHF 60.- per spaceSituationThe municipality of Domdidier benefits from a central location, with quick access to the main road axes connecting Lausanne, Fribourg, and Bern.A CFF station located in the village center also facilitates daily commuting.If you want to get a first impression from home, we offer to transmit your coordinates to receive a virtual visit of the property.Virtual visit, you will be able to discover at your own pace the volumes, the distribution, and the main advantages of this apartment, before considering, if the desire is confirmed, a visit on site.It is sufficient to communicate your name, your email address, or your phone number, and we will send you the link to the virtual visit and remain at your disposal to agree on an appointment on site, both during the week and on weekends, according to your preferences.

  • Balcony / Terrace
  • View
  • Parking space
  • +3
Travel time
-
1 / 9
2.5 rooms, 60m², CHF 1,550.–
Rue de Guillermaux 5, 1530 Payerne

Looking for a modern and new apartment?

SituationThe Guillermaux buildings are located on the right bank of the Broye, close to the city center, the commercial district, and just a few minutes from the train station. Behind the buildings is a residential area from the 20th century, as well as the Broye commercial vocational school. The new apartments offer large living spaces and are just a few steps from the city center, close to all necessary amenities.Description of your apartmentYou can look forward to a large apartment that, with many extras, will become an oasis of life. Thanks to the large glass front, the spacious living room and dining room are flooded with light. The bathroom is also modern and comfortably equipped. The fitted kitchen is covered with high-quality, easy-to-maintain materials. In all rooms, the parquet floor creates a comfortable atmosphere. You can expect a lot of storage space thanks to a spacious wardrobe in the entrance hall. The comfortable and spacious terrace/loggia completes the whole. Additionally, the apartment offers: • kitchen with all comforts • large living room • entrance hall with built-in wardrobes • 1 bedroom • bathroom • terrace/loggia • basement DetailsOn request, it is possible to rent a parking space in the underground garage directly connected to the building.The building has modern equipment, an elevator, a professional concierge service, and a playground.Call. Visit. Rent.Do you want to live close to amenities? We will be happy to help you.As a Helvetia tenant, you will receive a 40% discount on your first annual premium for a selection of Helvetia insurance policies.Our real estate offerings are diverse, do not hesitate to consult our other ads. You will find interesting rental objects under: www.helvetia.ch/immobilienThe published photos represent apartments of the same type or similar type. Differences from the actual offer are possible.

Travel time
-
1 / 12
3.5 rooms, 90m², CHF 1,995.–
Route de Rossens 5, 1726 Farvagny

Farvagny - 3.5-room attic apartment

For rent in Farvagny: Spacious 3.5-room attic apartment This spacious 3.5-room attic apartment, free of suite, consists of: • Fully equipped kitchen with island/bar • Loggia of 7 m2 with wall cupboard, planted area and accessible from the kitchen and bedroom • Spacious living room with light well • Balcony of 10 m2 accessible from the living room and the parental bedroom • Parental bedroom of about 15 m2 with en-suite bathroom including washing column and light well • Bedroom of about 13 m2 • Shower room with light well • Cellar with socket Monthly rent: CHF 1'790.00 + CHF 205.00 charges.Possibility of renting 1 covered parking space for CHF 130.00 per month in addition. If a second parking space is needed, an arrangement can be made.The building is located along the Rossens road, at the eastern entrance of the village of Farvagny, has a lift, allows accessibility for people with reduced mobility and is located near all amenities: bus stop (400 m), A12 motorway (1 km), shop (Denner in the basement of the building), pharmacy, restaurant, post office, bank machine, La Marelle kindergarten, schools, playground next to the building, etc.A commercial area is located on the lower ground floor and offers a ground-floor commercial space of 850 m2 + annexes.An energy rail is equipped on the north side of the parking to allow, if necessary, the installation of intelligent charging stations for electric vehicles (imposed type of charging station for optimal operation, equipment at the expense of the tenant).Distant heating and heat recovery from the compressors of the trade in the basement.Solar panels on the roof in full ownership of the PPE, allowing to partially cover the electricity costs of the common areas, notably the lift.Do not hesitate to contact us to organize a visit!

Travel time
-

Suggested properties for you based on search results

Other interesting objects