9 results - Properties for rent with Balcony / Terrace: Lotzwil

  • Modern kitchen with white cabinets, black countertops, and stainless steel appliances, including a coffee maker, oven, and sink.
  • A narrow hallway with green carpeting, white walls, and a wooden ceiling. Features a double door with glass panels leading to another room.
  • A compact bathroom with a stacked washing machine and dishwasher unit, white walls, and a dark floor.
  • Bedroom with a double bed, a white wardrobe, a radiator, a picture frame, and a small plant. The room has wooden flooring and large windows with blinds.
  • Modern bathroom with double sink, toilet, large mirror, dark tiled floor, and decorative plants.
  • Bright dining room with wooden flooring, a large wooden dining table surrounded by black chairs, a white cabinet with glass doors, and potted plants near the windows.
  • Living room with a grey sofa, wooden floor, white walls, a wine rack, a large plant, and decorative vases.
  • Modern living room with grey sectional sofa, coffee table, wooden floor, large windows, and decorative items.
1 / 8
3.5 rooms90m²CHF 1,580.–
Top
Huttwilstrasse 42, 4932 Lotzwil

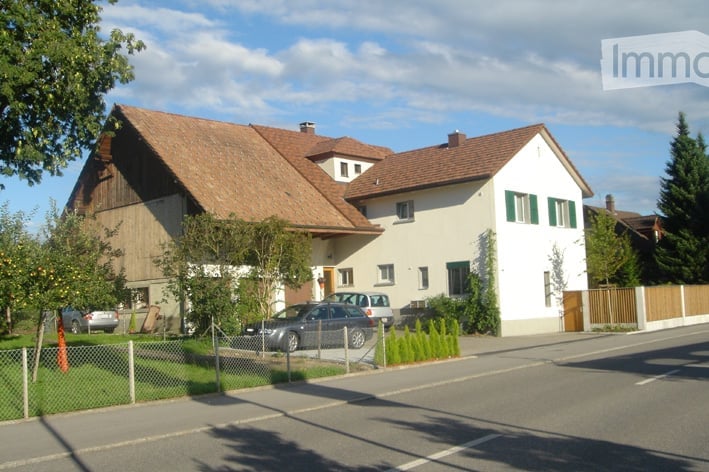
Bright and modern 3.5-room apartment in Lotzwil (BE)

Discover this bright and modern 3.5-room apartment on the 1st floor of a well-maintained multi-family house in Lotzwil (4932). The 2024 renovated apartment with a living area of 90 m² convinces with contemporary living comfort, a pleasant living atmosphere, and a beautiful view from the private balcony.The apartment offers you:Spacious living areaThe modern living room with high-quality parquet flooring, large window fronts, and plenty of daylight creates an inviting and cozy atmosphere.Bright dining areaA spacious dining area offers plenty of space for shared meals.Modern kitchenThe kitchen features white fronts, black worktops, and modern stainless steel appliances. An oven and ample storage space make it a practical and attractive centerpiece of the apartment.Cozy bedroomThe spacious room and large windows with shutters offer the bedroom optimal conditions for restful nights.Modern bathroomWith a double sink, toilet, large mirror, and dark floor tiles, the bathroom presents itself as modern and stylish.Additional advantages • Private washing machine and dishwasher in the apartment • Private balcony with beautiful views • Practical storage room • Parking space included Location and surroundingsThe apartment is located in a quiet area and benefits from very good sunlight during the summer months. Even at night, you can enjoy a pleasant and quiet living environment here.The following facilities can be reached on foot: • 🚉 Lotzwil train station – approx. 4 minutes' walk • 🛒 Volg – approx. 4 minutes' walk • 🏫 Schulhaus Dorf – approx. 4 minutes' walk Ideal for familiesThe apartment is particularly suitable for families with children and offers the perfect combination of quiet village life and good infrastructure.Available from September 1, 2026.Don't miss out on this attractive living opportunity and arrange a viewing appointment today.

Travel time
-
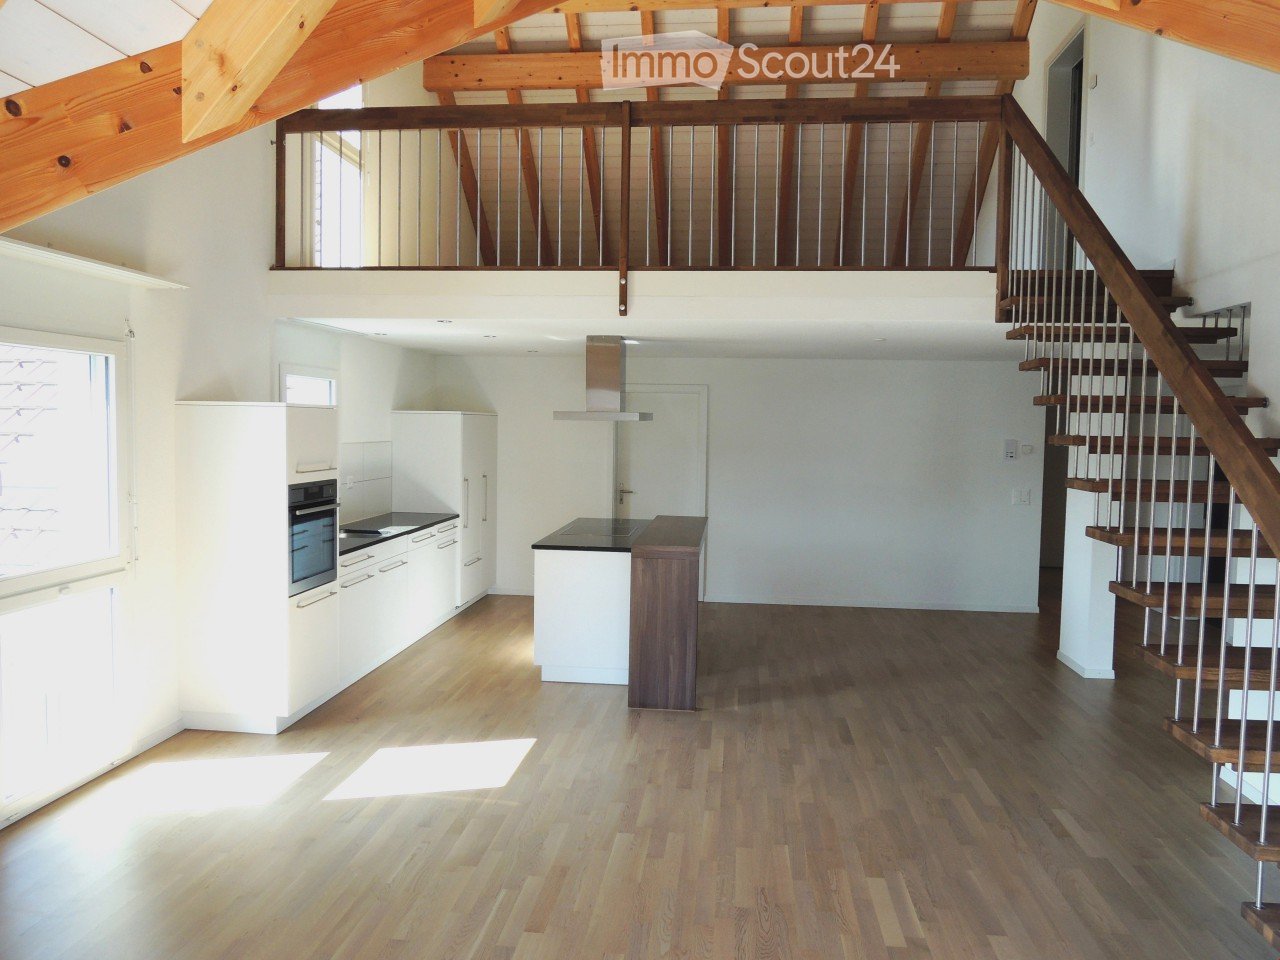
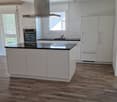
  • Open-plan kitchen with light wooden flooring, white cabinets, a central island, and a staircase leading to an upper level.
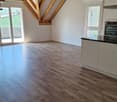
  • Empty room with exposed wooden beams, wooden flooring, and a metal railing leading to a staircase.
  • Empty attic room with wooden flooring, white walls, and skylight windows.
  • Modern bathroom with dark tiled walls, white bathtub, toilet, and sink, featuring a large mirror and sleek fixtures.
  • Modern bathroom with dark brown tiles, white fixtures, glass shower enclosure, and two sinks.
1 / 5
4.5 rooms151m²CHF 1,960.–
Top
Bleienbachstrasse 4c, 4932 Lotzwil

Spacious 4.5-room attic apartment with gallery in Lotzwil – modern, sunny, and family-friendly

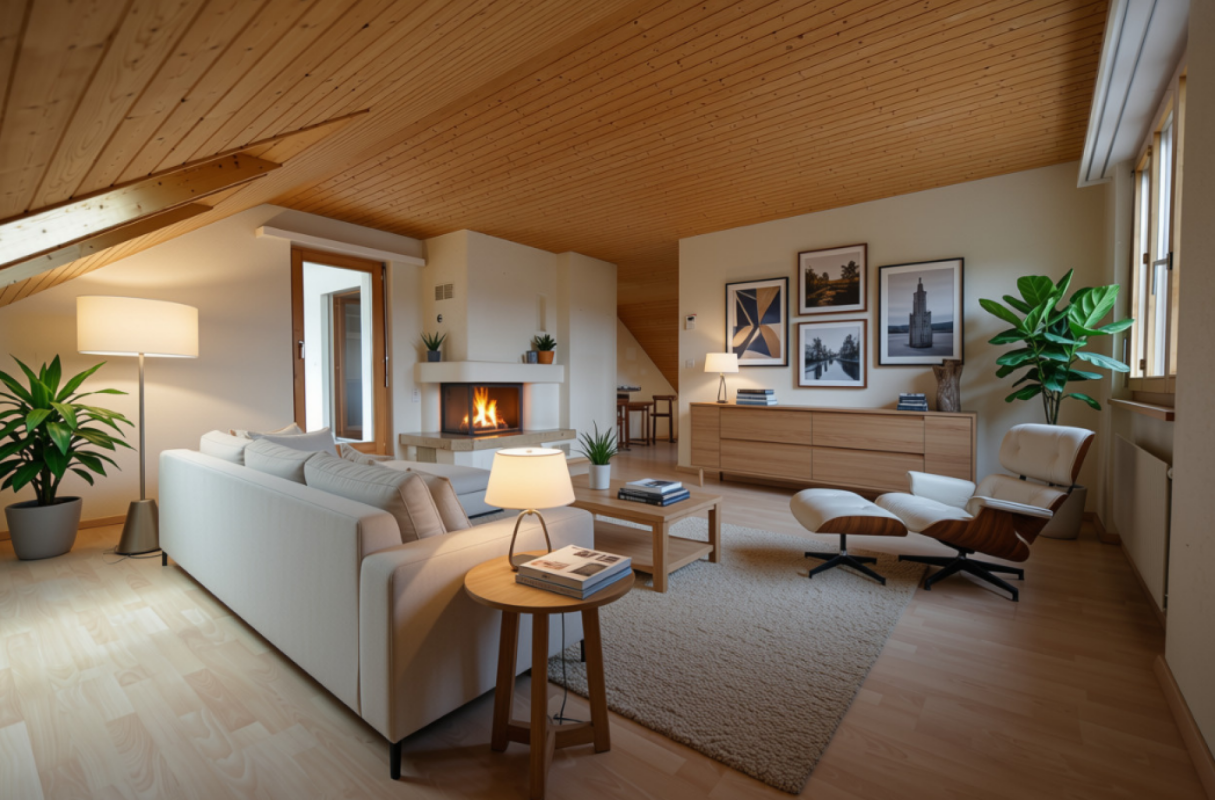
Welcome to this stylish and spacious 4.5-room attic apartment on the 3rd floor of a modern multi-family house on Bleienbachstrasse 4c in Lotzwil. The apartment, built in 2016, impresses with a living area of 151 m², high-quality equipment, and a well-thought-out room concept.Highlights of the apartment: • Characterful roof architecture: Exposed wooden beams and a warm wooden floor give the apartment a unique, cozy ambiance. • Open living kitchen: A modern kitchen with a light wooden floor, white cabinets, and a central kitchen island invites you to cook and linger. An internal staircase connects the levels stylishly. • Balcony: Enjoy the sunny days on your own outdoor area. • Elevator: The building has a lift for comfortable access to all floors. • Pets welcome: Your four-legged friends are also welcome. • Child-friendly: The apartment and its surroundings are ideal for families with children. Sunny location: The apartment benefits from a sunny location – particularly bright in summer, also pleasantly light in winter.Quiet living location: Despite the central location, the apartment is pleasantly quiet both during the day and at night – ideal for restful living.Location and infrastructure: • Lotzwil train station: Only 3 minutes' walk away – perfect connection to public transport. • Volg supermarket: Can be reached on foot in just 5 minutes – daily shopping made easy. • Dorf schoolhouse: Also only 5 minutes' walk away – ideal for families with school-age children. • Nature nearby: A river in the immediate vicinity invites you to take walks and relax. The apartment is available from November 1, 2026. Take the opportunity and secure this exceptional home in the charming municipality of Lotzwil in the canton of Bern. (1 parking space can be rented for CHF 120.-/month, additional rooms in the basement and laundry/drying room, the apartment will be completely repainted on request)

Travel time
-
1 / 13
4.5 rooms160m²CHF 1,890.–
Finkenweg 6, 4932 Lotzwil

4.5 rooms, 160m², £1,890.-

Welcome to your new home at Finkenweg 6 in 4932 Lotzwil. The spacious 4 1/2-room attic apartment extends over the entire top floor and offers a comfortable and cozy living ambiance on 140m² of living space, as well as a 20m² large winter garden. Additionally, a 20m² large hobby room with versatile usage possibilities is available. The well-maintained and continuously maintained apartment is located in a quiet 5-family house in a preferred location and convinces with bright rooms and a well-thought-out floor plan. Highlights include the chimney in the living room, the spacious winter garden, the separate dining room as an ideal supplement to the kitchen, which offers enough space for a cozy eating area. The bathroom with WC has its own washing tower and a whirlpool with a view of the sky. Plenty of storage space is offered by a 6m² large storage room in the apartment, around 100m² of attic space, and a 7m² large cellar compartment. A carport rounds off this attractive offer. Availability: immediately or by arrangementObject type: apartmentNumber of rooms: 4 1/2 plus winter gardenNumber of bathrooms/WC: 1Number of showers/WC: 1Floor: 2nd floor (attic)Living area: 140m² + 20m² winter garden = total habitable 160m² plus 20m² hobby roomStorage space: 6m² storage room, 100m² attic, 7m² cellar compartmentYear of construction: 1988, continuously maintained and appliances replaced, freshly painted 2026 Rent: CHF 1'890.- including attic, hobby room, cellar compartment, general ancillary costs (general: electricity, water, sewage, and janitorial services)Additionally: individual ancillary costs for water, electricity, and heating costs. These are invoiced directly to the tenant by the supplier.Additionally: carport CHF 100.- Room offer:1 living room, 1 dining room, 3 rooms, 1 kitchen, 1 winter garden, 1 bathroom/WC, 1 shower/WC, 1 entrance • Living room with chimney 31m² plus winter garden 20m² • Dining room 22m² plus storage room 6m² • Room 1 - 20m², room 2 - 10m², room 3 - 19m² • Kitchen with space for eating area 11m² • Bathroom/WC with washing tower 9m² / shower/WC 4m² • Entrance, corridor 15m² • Storage space 100m² on the attic • Hobby room 20m² & cellar compartment 7m² Environment and other special features Adjacent to the agricultural zone, surrounded by green spaces and forests, this apartment offers peace and relaxation as well as a beautiful all-around view. Due to the top floor over the entire building area, there is light at any time of day. The residential area offers a family-friendly environment, proximity to schools, shopping, public transport, and leisure activities, as well as a short distance to Langenthal. Shopping opportunities are within walking distance in Lotzwil or in the adjacent Langenthal. A special highlight is the fully glazed 20m² winter garden/roof terrace with openable front windows and electric shading, which harmoniously extends the living space. Here you can enjoy sunny hours and relaxed moments - regardless of the season. The parent's bedroom is spacious with 20m² and has a practical storage box behind the bed as storage space over the entire room width. The house has a communally usable bicycle room with separate entrance and two visitor parking spaces. Environmental information (distances on foot) • School: 10 minutes. Schulhaus Kirchenfeld • Sport: 13 minutes. Schwimmbad Langenthal • Shopping: 14 minutes. Coop / 15 minutes. Volg / 24 minutes. Migros / 2 minutes. Tankstellenshop / 4 minutes. Bäckerei • Public transport: 3 minutes. Lotzwil Unterdorf / 16 minutes. Station Langenthal south

Travel time
-
1 / 11
4.5 rooms85m²CHF 1,484.–
Langenthalstrasse 1, 4932 Lotzwil

Modern living in a central location – completely renovated 4.5-room apartment

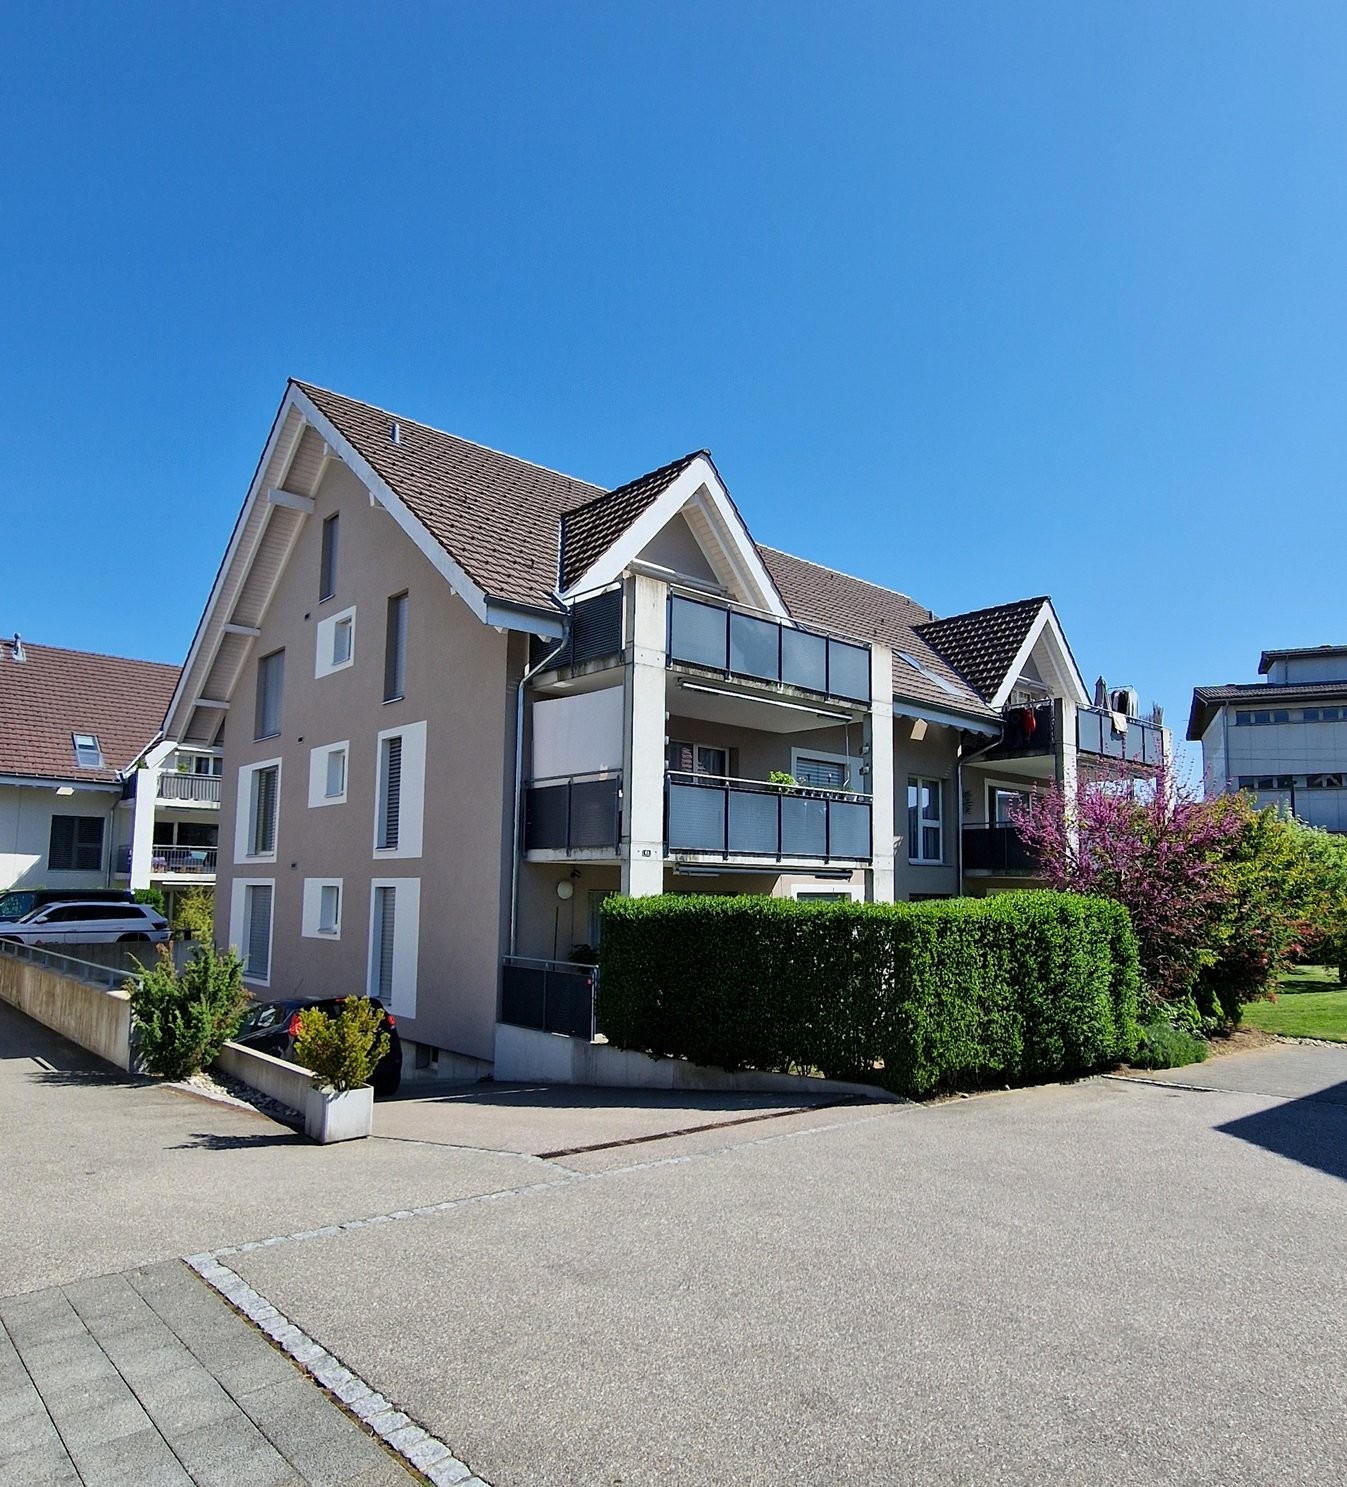
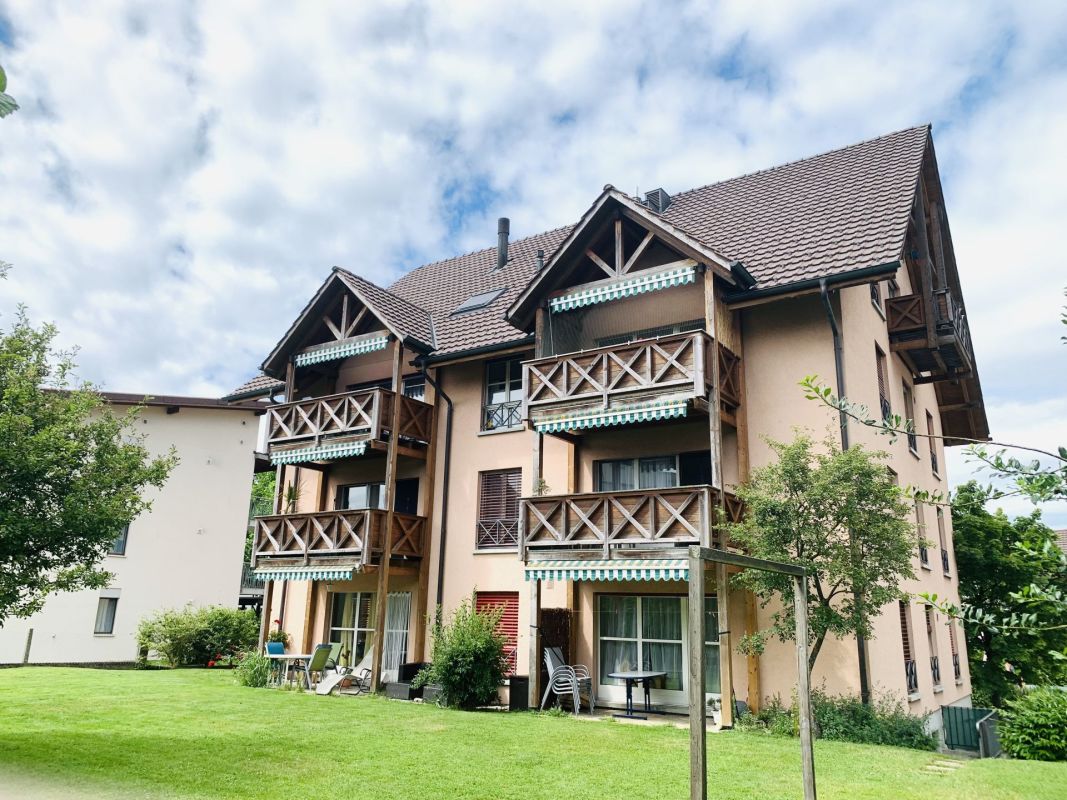
Are you looking for a stylish apartment with high-quality finishes and short distances to shopping, school, and public transportation? Then this attractive 4.5-room apartment might be just right for you.The apartment was comprehensively and high-quality renovated in 2023. This created a modern living concept with timeless materials and an open kitchen as the heart of the apartment. The balcony was also renewed in 2023 and invites you to relax with a view of the neighborhood.The location is also convincing: On the ground floor, there is a Volg with an integrated post office, directly next to it a Coop. Kindergarten and high school are located vis-à-vis the property. Train station, restaurants, and a bakery with a café can be reached comfortably in a few minutes' walk.The apartment offers you: • Spacious entrance area with bright corridor • Three versatile rooms with high-quality ceramic tiles, one of which has a balcony • Spacious living and dining room with access to the balcony and evening sun • Modern kitchen with cooking island, granite countertop, and high-quality equipment: • Bora induction cooktop with integrated extractor • Dishwasher • Oven • Large refrigerator with freezer • Plenty of storage space • Recessed spotlights • Modern bathroom with floor-level shower, glass partition, sink with base cabinet, mirror cabinet, and toilet • Private basement compartment • Shared laundry room, drying rooms, and bicycle room Parking • Parking spaces in the underground garage: CHF 120.–/month • Motorcycle parking space: Upon request. Note: Pets are not allowed in this apartment.Have we sparked your interest? We look forward to your contact and would be happy to show you this attractive apartment in person during a viewing.

Travel time
-

Suggested properties for you based on search results

Other interesting objects