Quick Filters for your search

Quick-filters

We show you quick-filters based on the most used filters by location.

By using these, you can enhance your search experience by finding new and interesting properties to your likings.

1 result - Properties for rent: Klingnau

1 / 11
5.5 roomsCHF 1,780.–
Föhrensteig 2, 5313 Klingnau

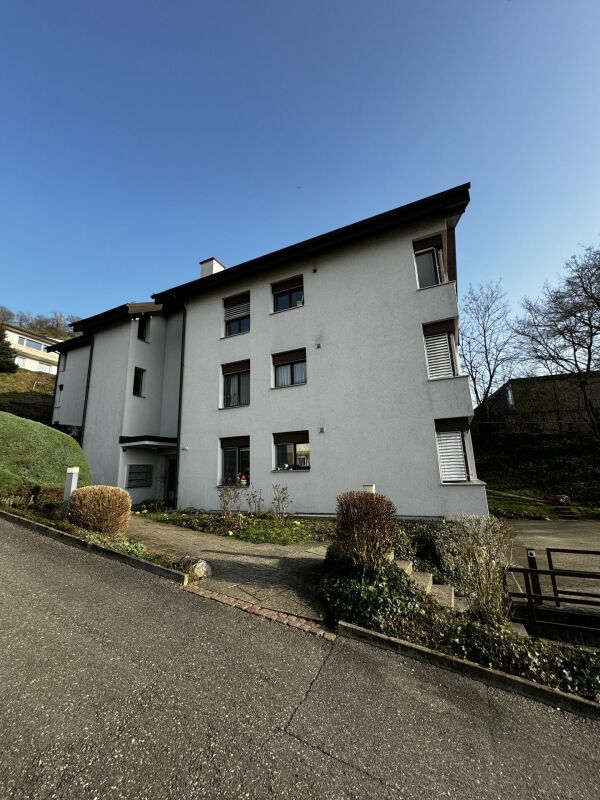
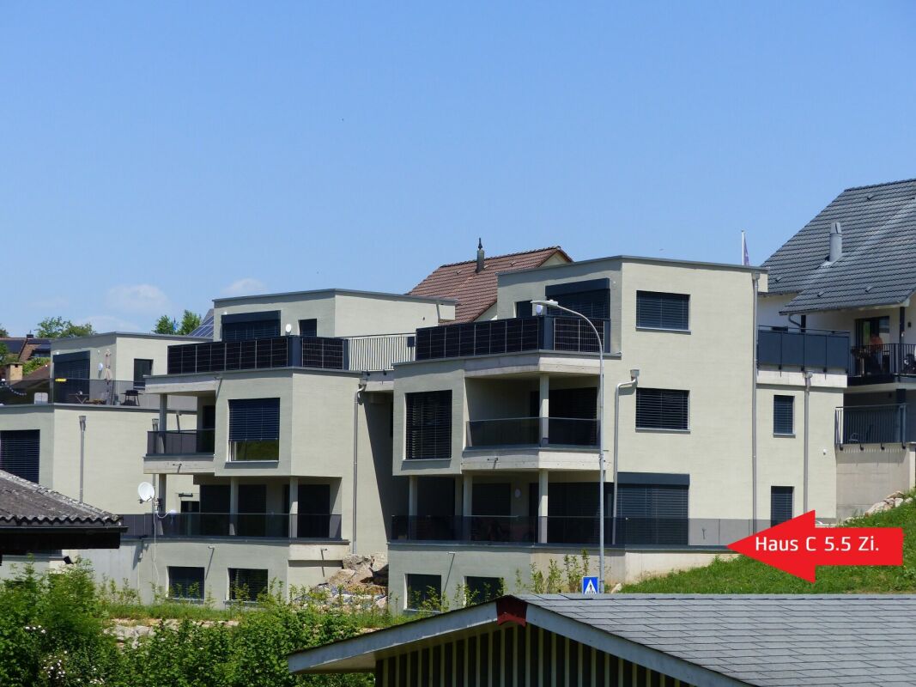
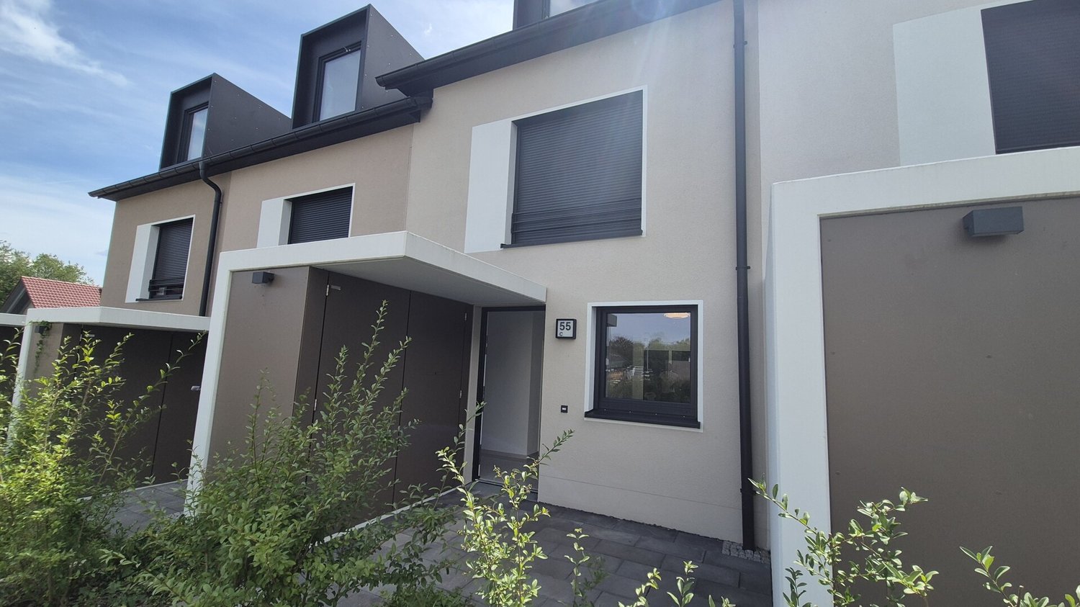
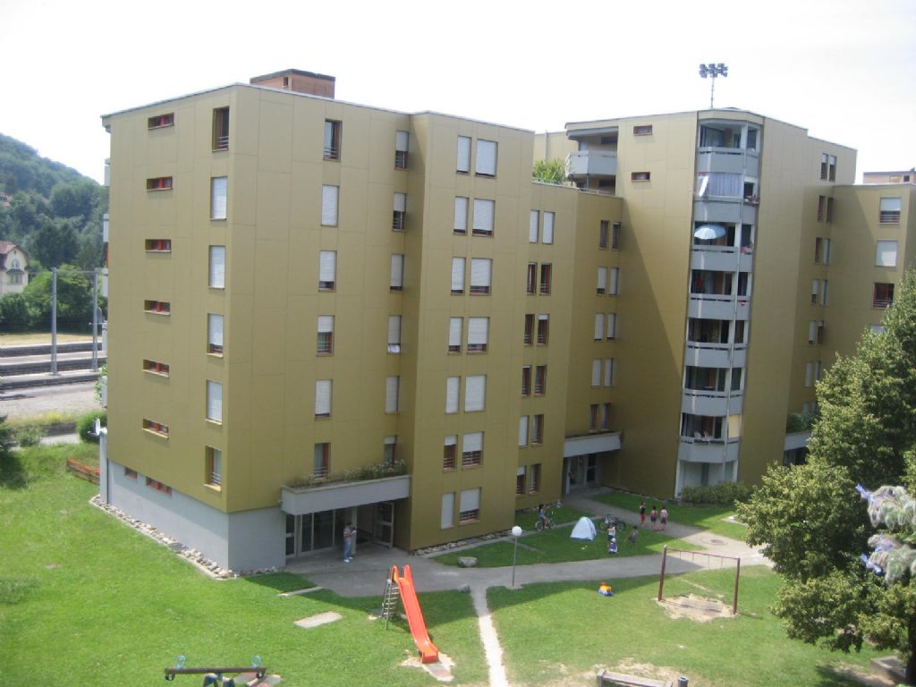
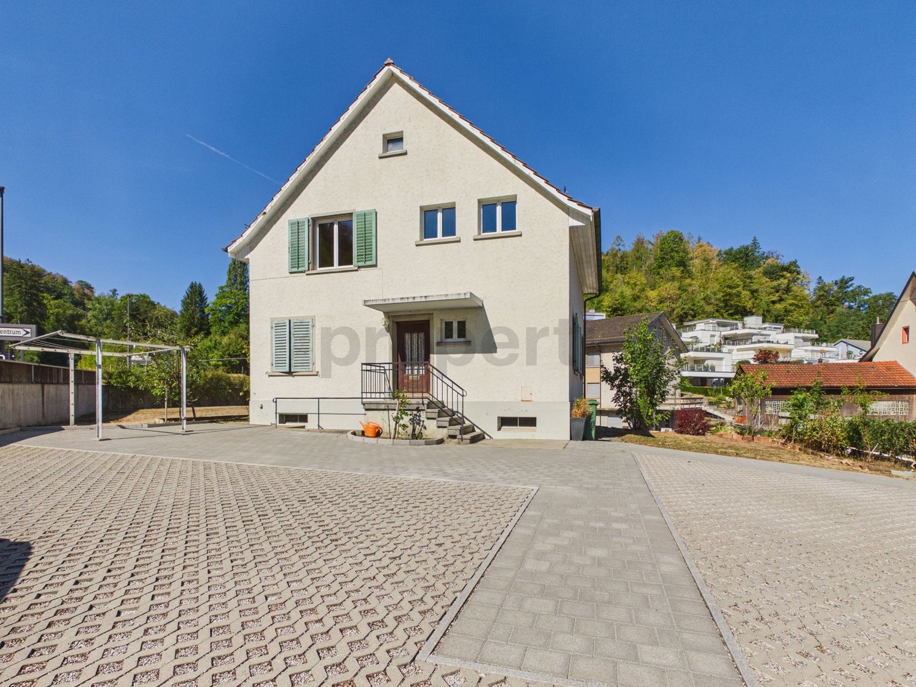
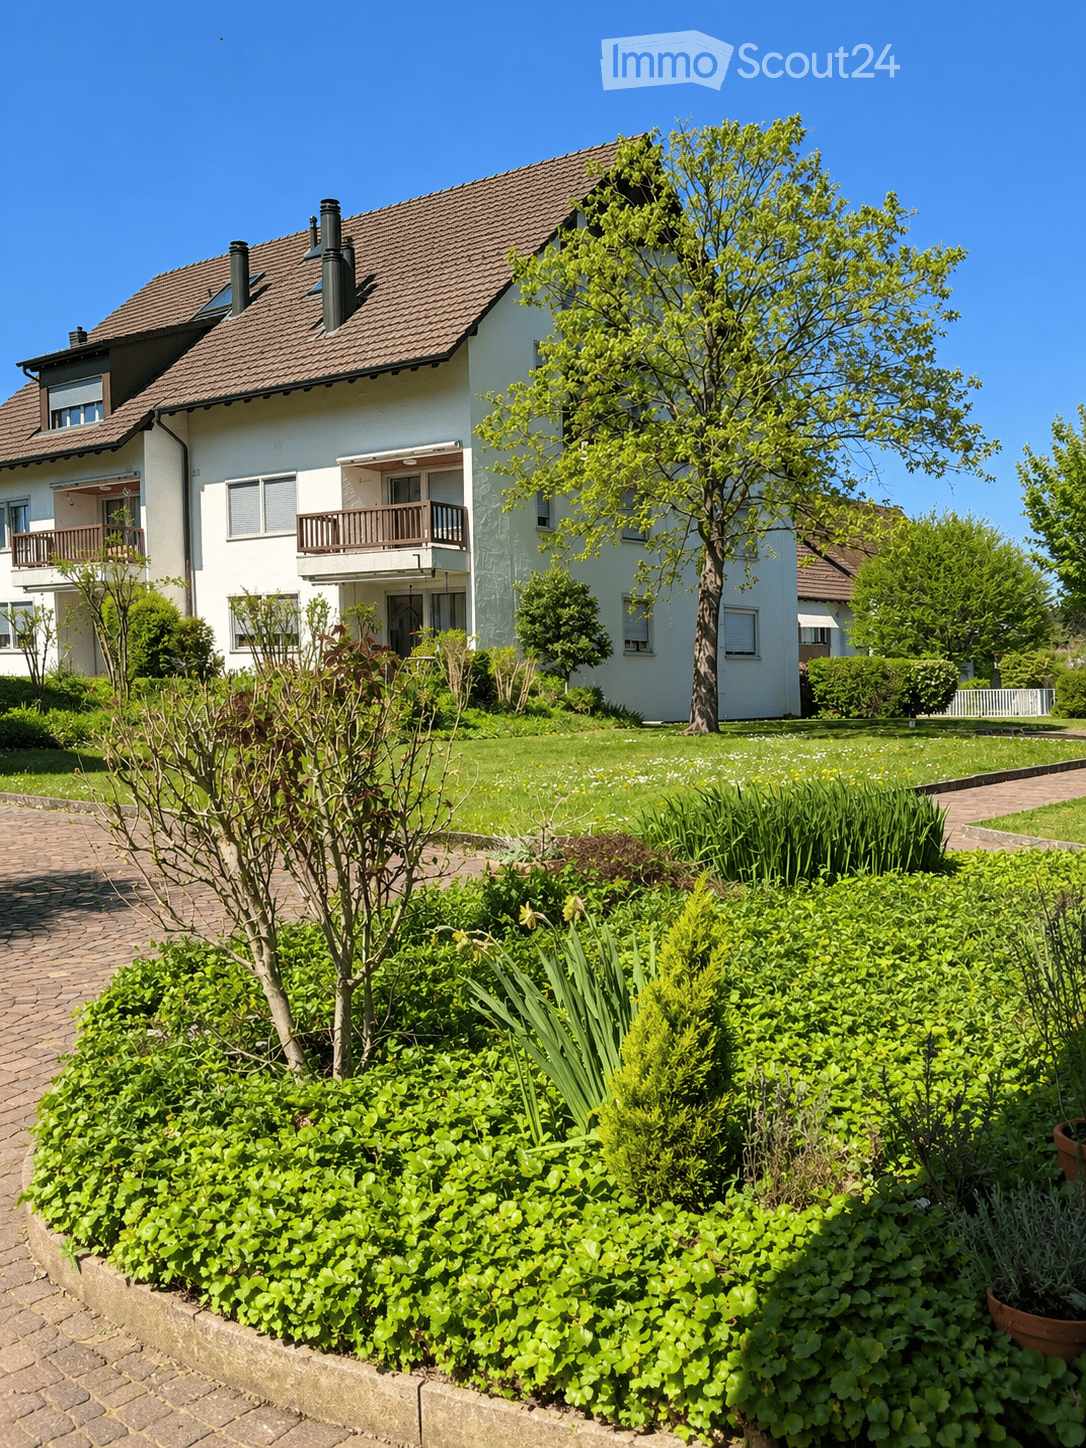
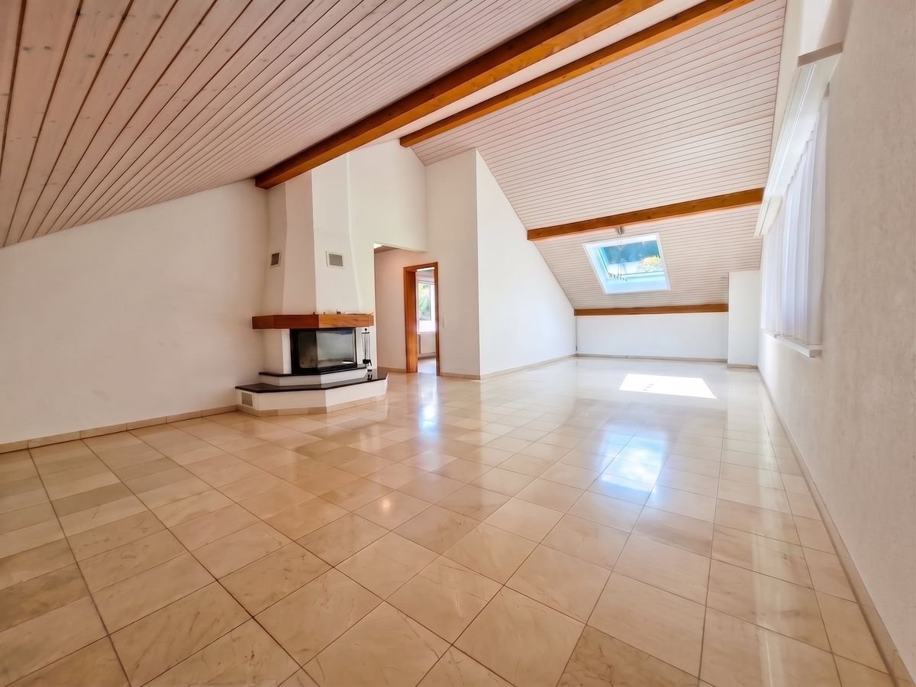
Quietly located 5.5-room maisonette apartment with balcony for rent

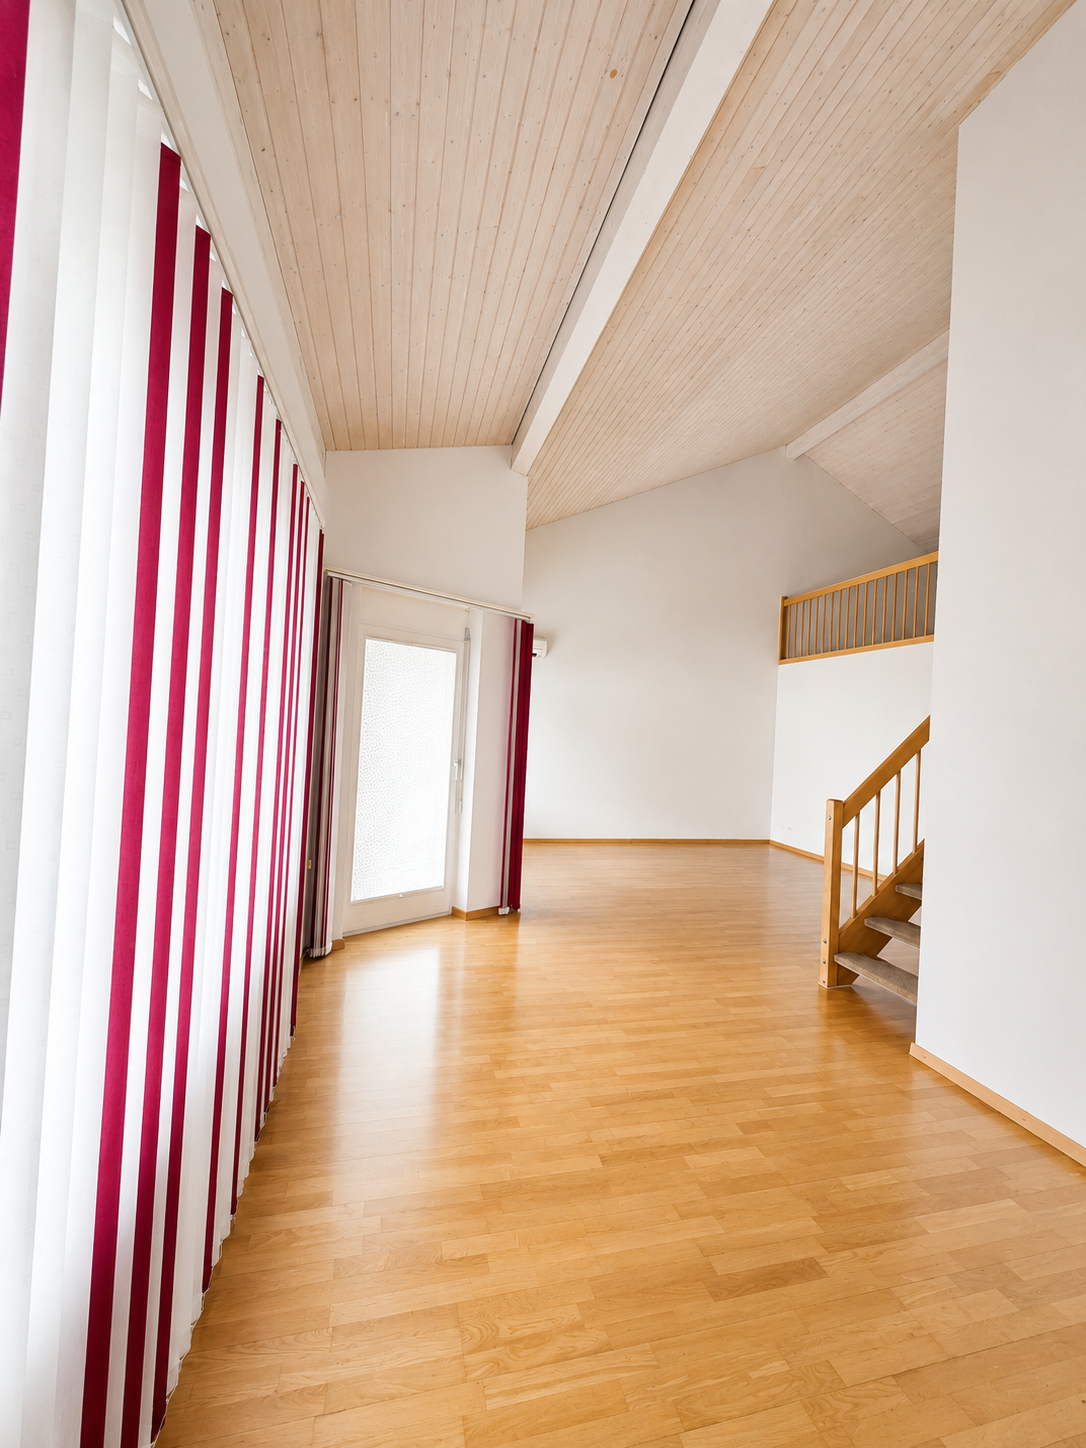
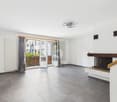
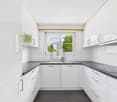
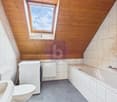
The quietly located, charming 5.5-room maisonette apartment with balcony is looking for a new tenant immediately or by agreement.The apartment spans two floors.3rd floor • Entrance with space for the wardrobe • Bright, open kitchen with granite countertops and white fronts • Spacious living room with access to the large balcony and a spiral staircase to the gallery • Three spacious rooms, individually usable as bedrooms, study or children's rooms • Shower with toilet • Additional storage room/closet The kitchen and bathroom are equipped with easy-to-clean ceramic tiles. Laminate flooring has been installed in the living room and the other rooms.Attic floor • Gallery • Spacious master bedroom with direct access to the bathroom • Bright bathroom with bathtub, double sink and toilet • Attic room Laminate flooring has also been installed in the gallery and the bedroom. The bathroom is equipped with ceramic tiles.The apartment is located in a quiet and family-friendly area on Föhrensteig. Shopping facilities, restaurants, schools and the bus stop are easily accessible on foot.The Klingnau train station and the nearby center of Döttingen offer excellent public transportation connections.The idyllic old town and the popular recreational area around the Klingnauer Stausee invite you to take walks, bike tours and relaxing hours in nature.An indoor parking space can be rented for CHF 100.00 per month or an outdoor parking space for CHF 50.00 per month.Have we sparked your interest? We would be happy to arrange a viewing appointment with you.

Travel time
-
More objects in your automatically expanded search area
12 results - Radius: + 10km
  • Well-maintained garden with a lawn, patio seating area, and a mailbox. The house features a modern design with large windows and a covered patio area.
  • Modern single-story house with a dark grey roof, white garage door, and large entrance doors with glass panels. The driveway is paved, and there is a covered carport on the left side.
  • Well-maintained garden with a stone table, benches, and a barbecue, surrounded by gravel and a modern fence.
  • A modern hallway with dark tiled flooring, a purple hanging chair, a small table with a plant, a mirror, and a decorative rug with a heart design.
  • Modern bathroom with white tiles, black countertop sink, toilet, mirror, and storage cabinet. Includes a wicker basket on the toilet tank and a soap dispenser on the sink.
  • Modern living room with white leather sofa, coffee table, fireplace, large windows with sheer curtains, and a television on a stand.
  • Modern kitchen with white cabinets, granite countertops, and various appliances including a refrigerator, oven, coffee maker, and toaster. Shelves hold decorative items and bottles.
  • Modern bathroom with dark tiled floor, white walls, toilet, sink, radiator, and a towel hanging on the side. A large window with blinds offers a view of the outside.
  • Modern living room with a sofa, coffee table, television, refrigerator, and a chair. The room features a patterned rug and a sleek, contemporary design.
  • A modern bedroom with a white upholstered bed, floral bedding, nightstands with lamps, and large windows with sheer curtains.
  • A small bedroom with a single bed, pink floral bedspread, nightstand, mirror, and a small table with a cup.
  • Well-organized walk-in closet with black and white checkered flooring, white built-in wardrobe with multiple compartments, and several hanging clothes and storage boxes.
  • Well-lit walk-in closet with white built-in wardrobe, clothing rack, and large mirror. Features modern design with dark flooring and ample storage space.
  • Modern staircase with dark wooden steps, metal railing, and small potted plants on the steps.
  • Hallway with a wine rack, small bathroom, and electrical panel. The hallway features dark tiled flooring, white walls, and a patterned rug.
  • Bathroom with dark tiled floor, white walls, a tall white vase with dried flowers, a large rectangular mirror with a silver frame, and an open cabinet with a toilet visible.
  • A small, well-lit room with dark tiled flooring, white walls, and built-in white cabinets. Contains a black swivel chair, an ironing board, and a small rug near the door.
  • Modern staircase with dark wooden steps and a glass railing, leading to a bright room with white furniture and a purple accent wall.
  • A living room with a sofa and a pillow, large windows with sheer curtains, and a view of an outdoor patio with furniture.
  • Well-maintained garden with a wooden deck, grey outdoor sofa, coffee table, dining table, chairs, and decorative vase inside a red summerhouse.
  • Wooden covered outdoor area with brick paved floor, stacked firewood, and surrounding greenery.
  • A paved garden path leads to a seating area with a table and benches, surrounded by greenery and a modern house with a covered balcony.

  • Well-maintained lawn with surrounding trees, a barbecue area, and a modern house in the background.
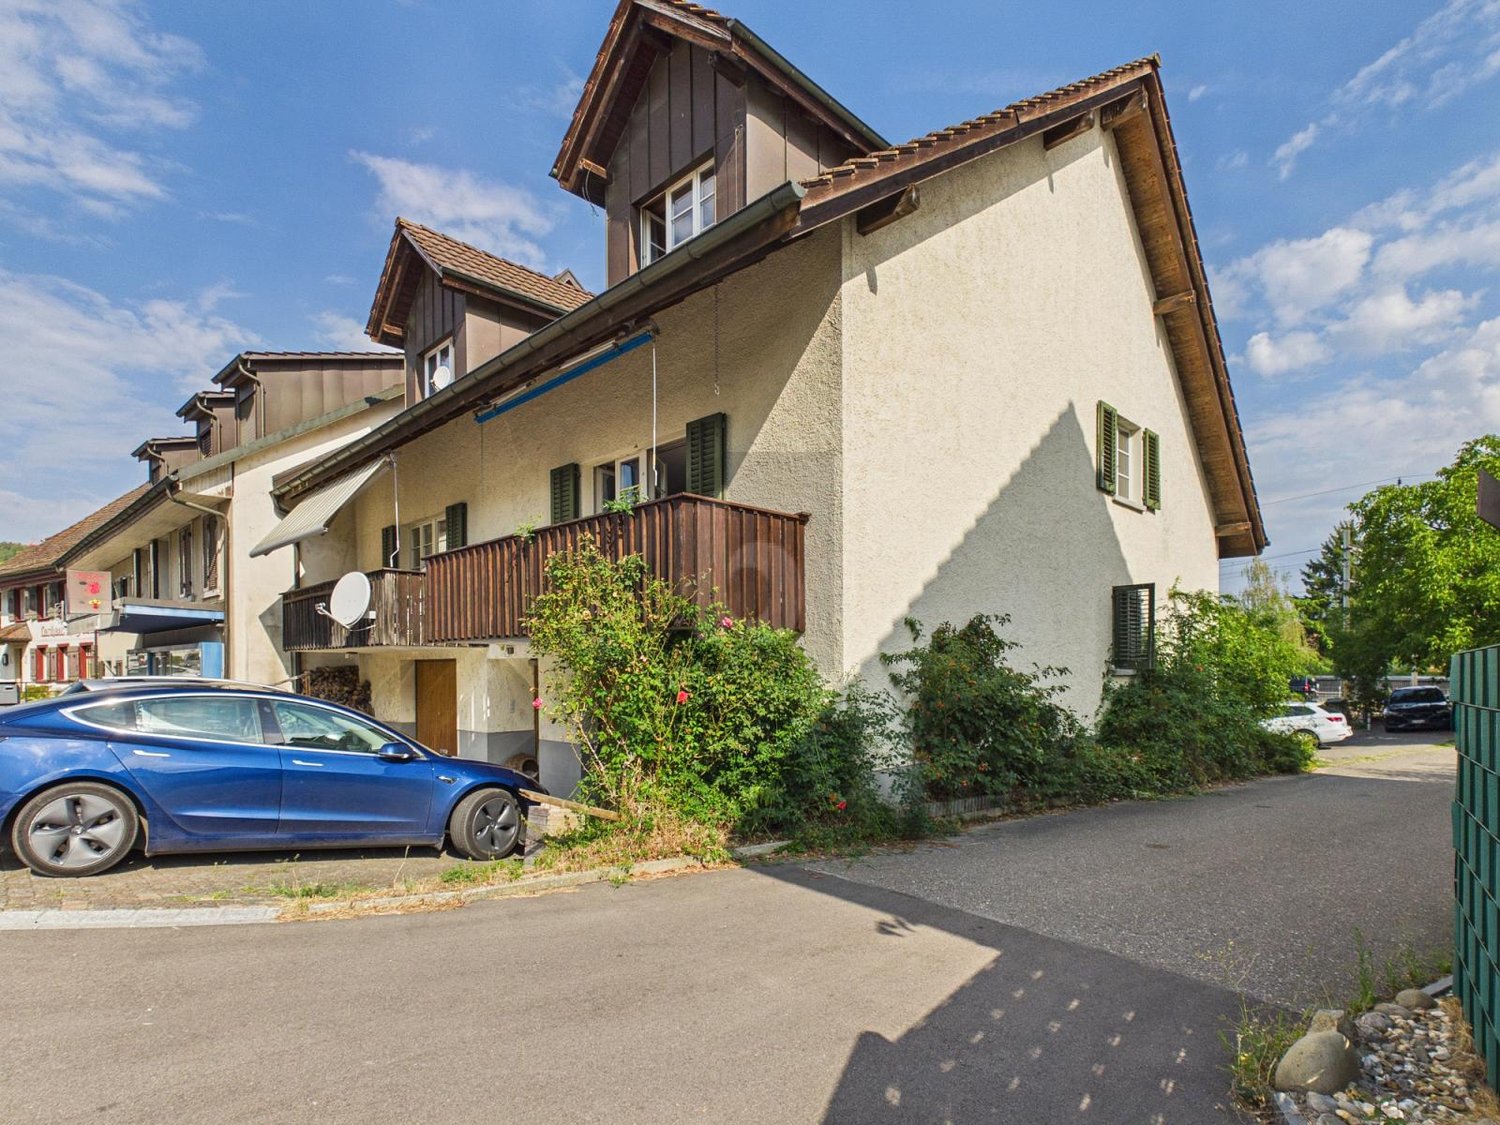
  • Outdoor patio area with a glass table, wicker chairs, and a small wicker stool, adjacent to a well-maintained lawn and garden.
  • Bright, enclosed patio with white table, red tablecloth, white chairs, and decorative wicker lamps. Large glass doors open to a well-maintained garden and driveway with a parked car.
  • Modern bathroom with a white sink, dark cabinet, glass shower enclosure, and a toilet. Features a decorative mirror and a green and brown checkered rug.
  • Modern bathroom with a glass-enclosed shower, toilet, washing machine, and cleaning supplies on the floor.
1 / 27
5 rooms160m²CHF 3,800.–
Top
Ringweg 1, 5314 Kleindöttingen

Charming 5-room single-family house in a quiet location in Kleindöttingen

Welcome to Ringweg 1 in Kleindöttingen! This well-maintained, detached single-family house with 5 rooms and 160 m² of living space on a spacious plot of 705 m² offers your family a comfortable and stylish home from November 1, 2026. The house, built in 1988 and renovated in 2000, impresses with modern design, thoughtful room layout, and a quiet, sunny location.The house offers the following highlights: • Modern living room: Bright, inviting living room with a white leather sofa, coffee table, large windows with transparent curtains, and a cozy fireplace – ideal for relaxation. • Stylish kitchen: Modern kitchen with white cabinets, granite countertops, and appliances such as a refrigerator, oven, coffee machine, and toaster. • Bedrooms: Several bedrooms, including a spacious master bedroom with a white upholstered bed, floral bedding, and large windows, as well as another cozy room. • Walk-in closets: Two well-organized walk-in closets with built-in cabinets, clothes racks, and ample storage space. • Modern bathrooms: Several stylish bathrooms with white tiles, black washbasin tops, mirrors, and storage cabinets. • WC-shower: Basement WC and bathroom, ground floor guest WC, upper floor WC and bathroom • Well-kept garden: Beautiful garden with a lawn area, covered seating area, stone table, benches, and a grill – perfect for social evenings outdoors. • Lawn robot and garden irrigation system already available • Modern staircase: Elegant staircase with dark wood steps and glass railing, which stylishly connects the three floors. • Hall & entrance area: Inviting entrance area with modern tile floor, decorative carpet, and a purple hanging chair as an eye-catcher. Equipment & extras: • Garage & parking: Covered carport and a garage with a white garage door and paved driveway. • Balcony: Private balcony for fresh air and relaxation. • Fireplace: Cozy fireplace in the living room for comfortable evenings. • Washing machine: Washing machine and dryer available in the house. • Pets & smoking: Pets and smoking are allowed. • Extra built-in cabinets in the house and carport with a lot of storage space

Travel time
-
1 / 15
5.5 rooms216m²CHF 2,900.–
Top
Rebberg 10, 5306 Tegerfelden

Terraced house in prime hillside location - perfect for families

Zu vermieten nach Vereinbarung ist in Tegerfelden im Zurzibiet an bester Hanglage ein Terrassenhaus mit 216 m2 Wohnfläche.Bereits beim Eintreten sieht man die herrliche Weitsicht bis in den Schwarzwald. Vom Eingang gelangt man in den grosszügigen Wohn-Essbereich mit Schwedenofen und angrenzender Küche. Über die gesamte Länge des Hauses sind bodentiefe Fenster vorhanden, welche maximalen Lichteinfluss garantieren und dem Wohnfeeling ein Hauch von Luxus verleihen. Von hier gelangt man auf die sehr grosszügige Terrasse mit über 80m2. Diese ist mit einem Pavillon ausgestattet, so dass die Terrasse auch an heissen Sommertagen genossen werden kann. Auf dieser Etage befindet sich zusätzlich ein Zimmer mit Bad en Suite, ein Tages WC sowie ein Abstellraum mit direktem Zugang nach draussen.Die privaten Räume befinden sich in der unteren Etage. Auch hier besteht die wunderschöne Weitsicht. Es stehen den neuen Bewohnern drei zusätzliche Zimmer, ein grosses Familienbad mit Dusche und Badewanne, ein Kellerraum sowie ein Hauswirtschaftsraum mit eigenem Waschturm zur Verfügung. Auch von dieser Ebene gelangt man direkt in den Garten. Es wurde viel Wert auf zeitlose und hochwertige Materialien gelegt. Im ganzen Haus ist ein moderner Eichenparkett verlegt. Die Nassräume sowie die Küche sind mit grauen Keramikplatten ausgestattet. Die grosse Terrasse wird mit denselben Platten ausgestattet, sodass ein einheitlicher Look entsteht, welcher der Wohnraum optisch noch vergrössert. Die Küche ist komplett ein weiss gehalten und wurde geschickt in der Ecke platziert. Diese lässt dank einem Backofen, einem Kombisteamer, einem grossen Kühlschrank sowie einem Bora-Dampfabzug keine Wünsche offen.Zum Mietzins kommen die Kosten für zwei Aussenabstellplätze sowie die Nebenkosten dazu.Gerne sind wir zur Vereinbarung eines Besichtigungstermins für Sie da.

Travel time
-
1 / 14
7 roomsCHF 2,220.–
Dorfstrasse 67, 5417 Untersiggenthal

7 Room Apartment

Rental offer In a central and yet quiet location in the village center of Untersiggenthal, this exceptionally spacious 7-room apartment with approximately 209 m² of gross floor area awaits you. The apartment extends over the ground and upper floors and offers plenty of space for families, living and working under one roof, or people with increased space requirements.The living room with direct access to the terrace forms the heart of the apartment. The room offer is complemented by a separate kitchen, six other rooms, a guest toilet on the ground floor, and a bathroom with shower and toilet on the upper floor. A large vaulted cellar, an attic, and two outdoor parking spaces round off this attractive offer.Shopping facilities, schools, kindergarten, doctors, and the bus stop are just a few minutes' walk away. This means you benefit from short distances in everyday life and at the same time from a pleasant living environment. The infrastructure overview confirms the short distances to shopping, schools, and public transport.The apartment presents itself in a well-maintained, functional condition with a simple standard of equipment and will not be renovated before moving in. Instead, you benefit from an extremely attractive price-performance ratio for an apartment of this size and location. An ideal home for tenants who appreciate spacious living space and know how to appreciate the charm of an older house.We would be happy to give you a first impression of this rental offer: • Spacious 7-room apartment • Approx. 209 m² gross floor area • Living on two floors (ground and upper floor) • Living room with direct access to the terrace • Separate kitchen with space for a dining table • Spacious, covered terrace / veranda • Six versatile rooms • Guest toilet on the ground floor • Bathroom with shower and toilet on the upper floor • Practical built-in closets with plenty of storage space • Tiled stove in the living area • Vaulted cellar and attic • Fiber optic connection available • Parquet, laminate, and tile floors • Two outdoor parking spaces available • Shopping facilities, schools, and bus stop within walking distance • Quiet and yet central location in the village center of Untersiggenthal • Move-in possible from September 1, 2026, or by agreement • Net rent = CHF 1,800.00 / month • Outdoor parking spaces No. 3+4 = CHF 120.00 / month • Utility costs = CHF 300.00 / month • Gross rent = CHF 2,220.00 / month • Rent deposit = CHF 4,440.00 Have we sparked your interest?Arrange a non-binding viewing appointment today at miete@arimo.ch or 062 865 05 05.You can register directly on our website, www.arimo.ch - Tenant portal - Registration of rental interest.

Travel time
-
1 / 13
  • Parking space
5 rooms150m²EUR 2,050.–
79793 Wutöschingen / Horheim

Horheim - New Semi-Detached House for Rent, First Occupancy

This modern semi-detached house in Wutöschingen / Horheim is offered for rent for the first time and impresses with a contemporary room layout on three floors and a solid massive construction. The house, which will be completed in 2026, offers approximately 150 m² of living space, making it an ideal home for couples or families who value a new, well-kept living environment and practical everyday usability. The living rooms are functionally and pleasantly proportioned in design and offer a variety of furnishing options. Two bathrooms provide comfort in daily routine, supplemented by a separate guest toilet. A built-in kitchen is already available and allows for direct move-in without additional planning effort. Another highlight is the terrace, which extends the living area outdoors and provides space for relaxed hours in the fresh air. The equipment quality is classified as normal/upscale and corresponds to a contemporary, well-kept standard. It is a KFW 40 house. We look forward to your application!The semi-detached house is located in a quiet, grown-up residential area in the Horheim district of the municipality of Wutöschingen. The surroundings are characterized by well-kept neighborhood development, short paths into the greenery, and an overall family-friendly infrastructure. Wutöschingen offers a very good local supply with shopping opportunities, services, and medical care in the surrounding area. Kindergartens and schools are easily accessible; in particular, the location benefits from an established educational offer on site. Leisure and recreational opportunities arise from the scenically attractive region in the Southern Black Forest, with a variety of walking and cycling paths as well as sports and club offers. Another location advantage is the proximity to the Swiss border: commuters and cross-border workers benefit from a good connection to the important traffic axes towards Waldshut-Tiengen and into the adjacent Swiss economic areas. Overall, the location combines quiet living with practical accessibility and high quality of life.- First occupancy - KFW 40 standard - Two bathrooms - Guest toilet - Built-in kitchen - Cable/Sat-TV - Fiber optic - Terrace - Two outdoor parking spaces - Floor heating - Triple glazing

  • Parking space
1 / 11
5.5 rooms165m²CHF 3,025.–
5304 Endingen

Charming 5.5-room row house with idyllic flair in Endingen

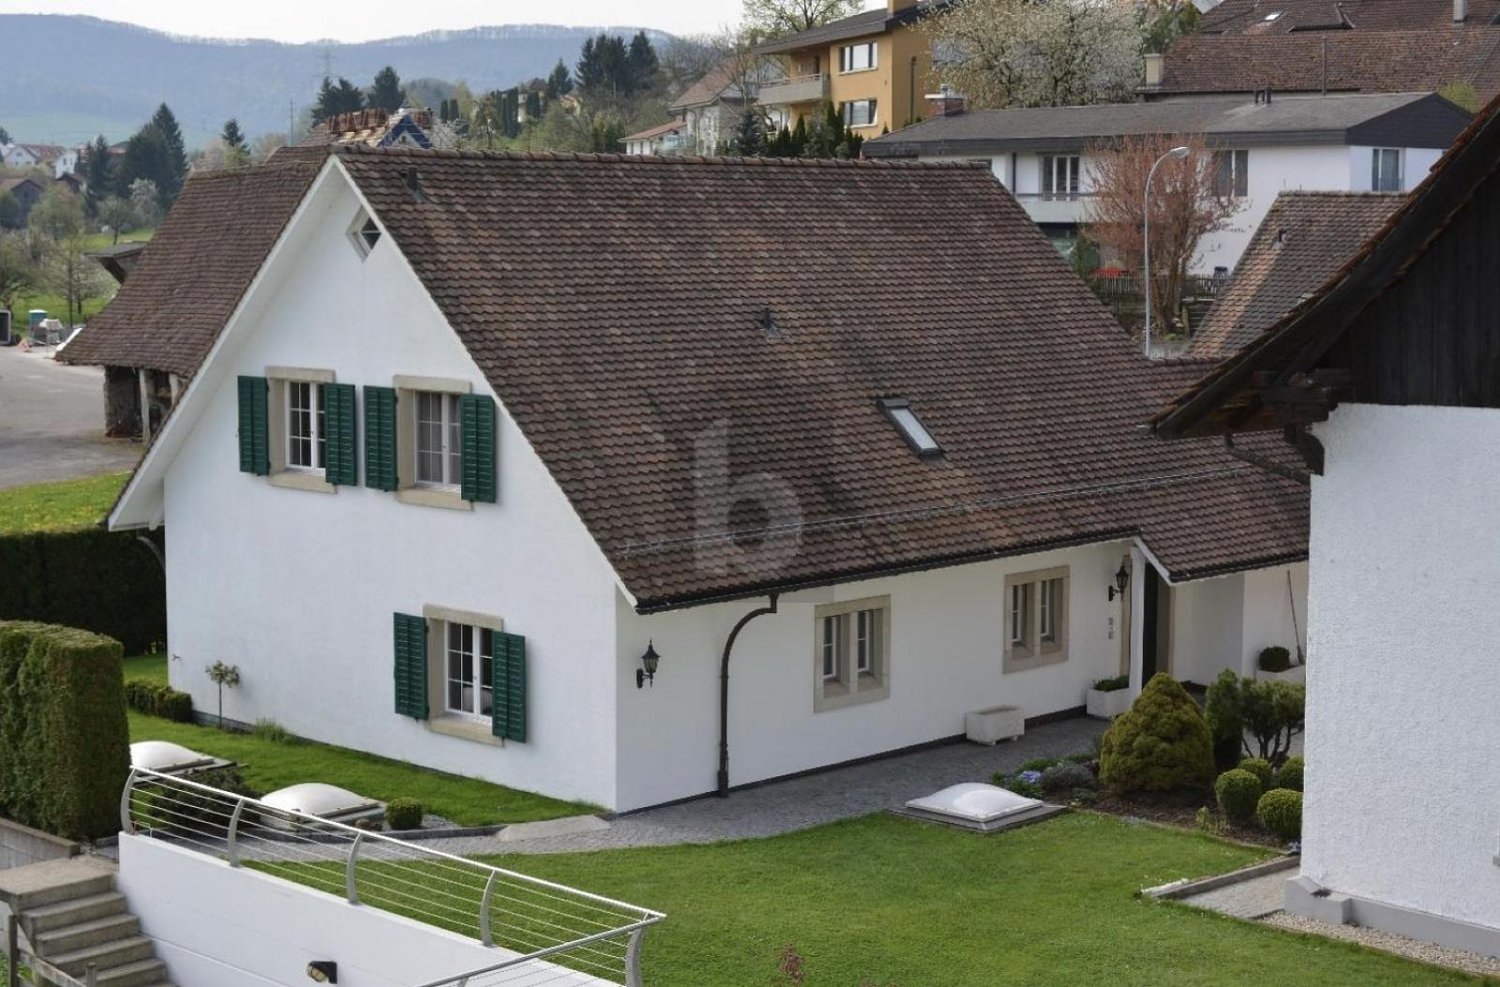
Welcome to this charming corner house in Endingen, nestled in an idyllic row house settlement. The ideal connection to public transport enables short distances to Baden, Brugg, Zurzach or the S-Bahn. The south-facing house offers a spacious living area of approximately 230 m2 on a plot of 460 m2. The ground floor includes a bright dining and living room with modern windows as well as a spacious kitchen. On the upper floor, there are two children's rooms, a parental bedroom with built-in closets, and a bathroom. The attic offers additional space for an office or playroom. In the basement, you will find a hobby room, a technical room, and a hobby room. The amenities include two underground parking spaces, a covered seating area with sun and wind protection, a whirlpool, and a vegetable garden. The heating is provided via district heating. The property is located in a quiet, sunny area with public transport within 5-10 minutes' walking distance. Numerous shopping facilities, a swimming pool, and recreational areas are available in the village. Education is possible on site or in a combined form, and the German border is only a few minutes' drive away.This property offer is characterized by the following advantages: • Charming corner house in Endingen, in an idyllic row house settlement • Ideal connection to public transport (short distances to Baden, Brugg, Zurzach or the S-Bahn) • South-facing with spacious living area of approximately 230 m2 on 460 m2 plot • Ground floor: Bright dining and living room, spacious kitchen • Upper floor: Two children's rooms, parental bedroom with built-in closets, bathroom • Attic usable for office or playroom • Basement with hobby room, technical room, hobby room • Equipment: Two underground parking spaces, covered seating area, whirlpool, vegetable garden • Heating via district heating • Quiet, sunny location with public transport within 5-10 minutes' walking distance • Shopping facilities, swimming pool, and recreational areas available in the village • Education possible on site or in a combined form • Only a few minutes' drive to the German border Are you interested? Contact us for a non-binding conversation! Do you want to market your property yourself? We convince through fair and transparent conditions!

Suggested properties for you based on search results

Other interesting objects