












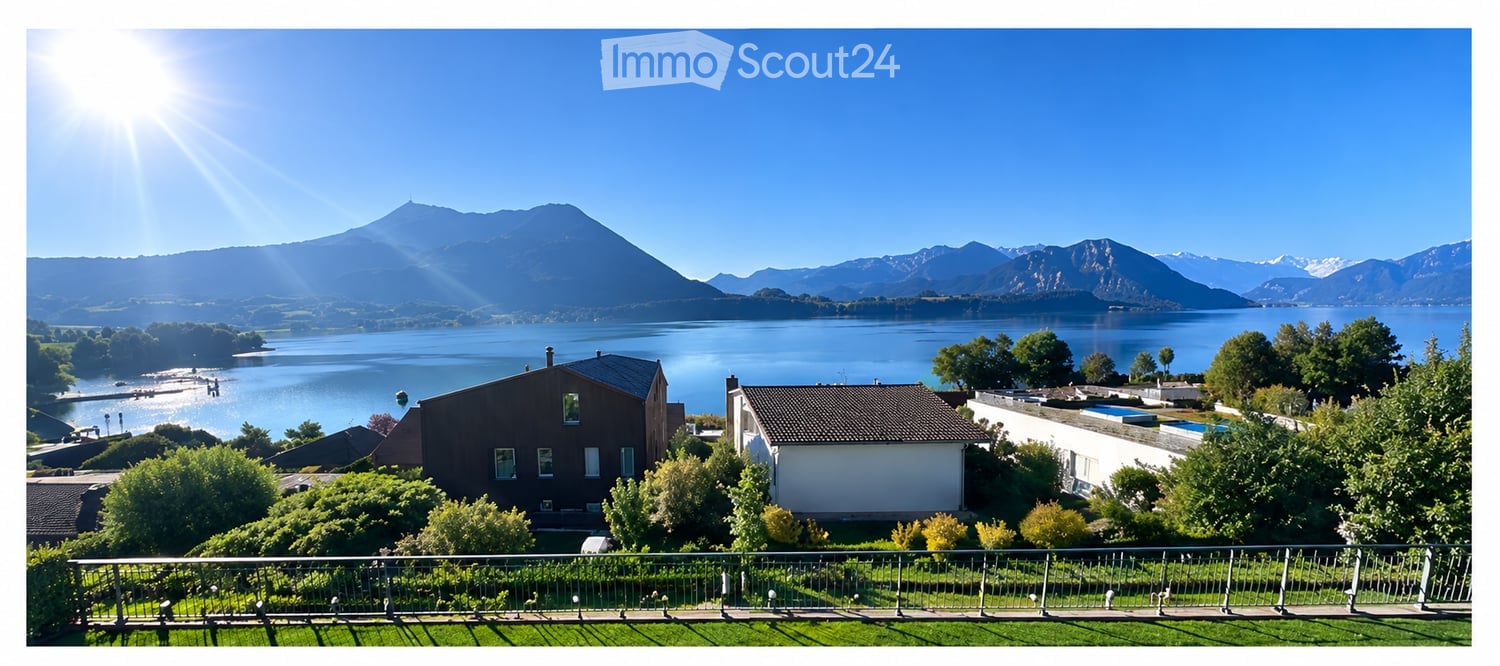












Holzhäusern ZG - Properties for rent with Balcony / Terrace

We recommend expanding your search criteria to get similar results. The current filters didn’t return any matches.

If you don’t want to change your current search criteria, we recommend creating a search alert, so you’ll be notified when matching offers become available.

More objects in your automatically expanded search area
80 results - Radius: + 10km
  • Modern living room with a brown leather sofa, coffee table, dining area with chairs, floor lamp, and large windows with sheer curtains.
  • Two-story modern house with a garage, large windows, and a well-maintained garden.
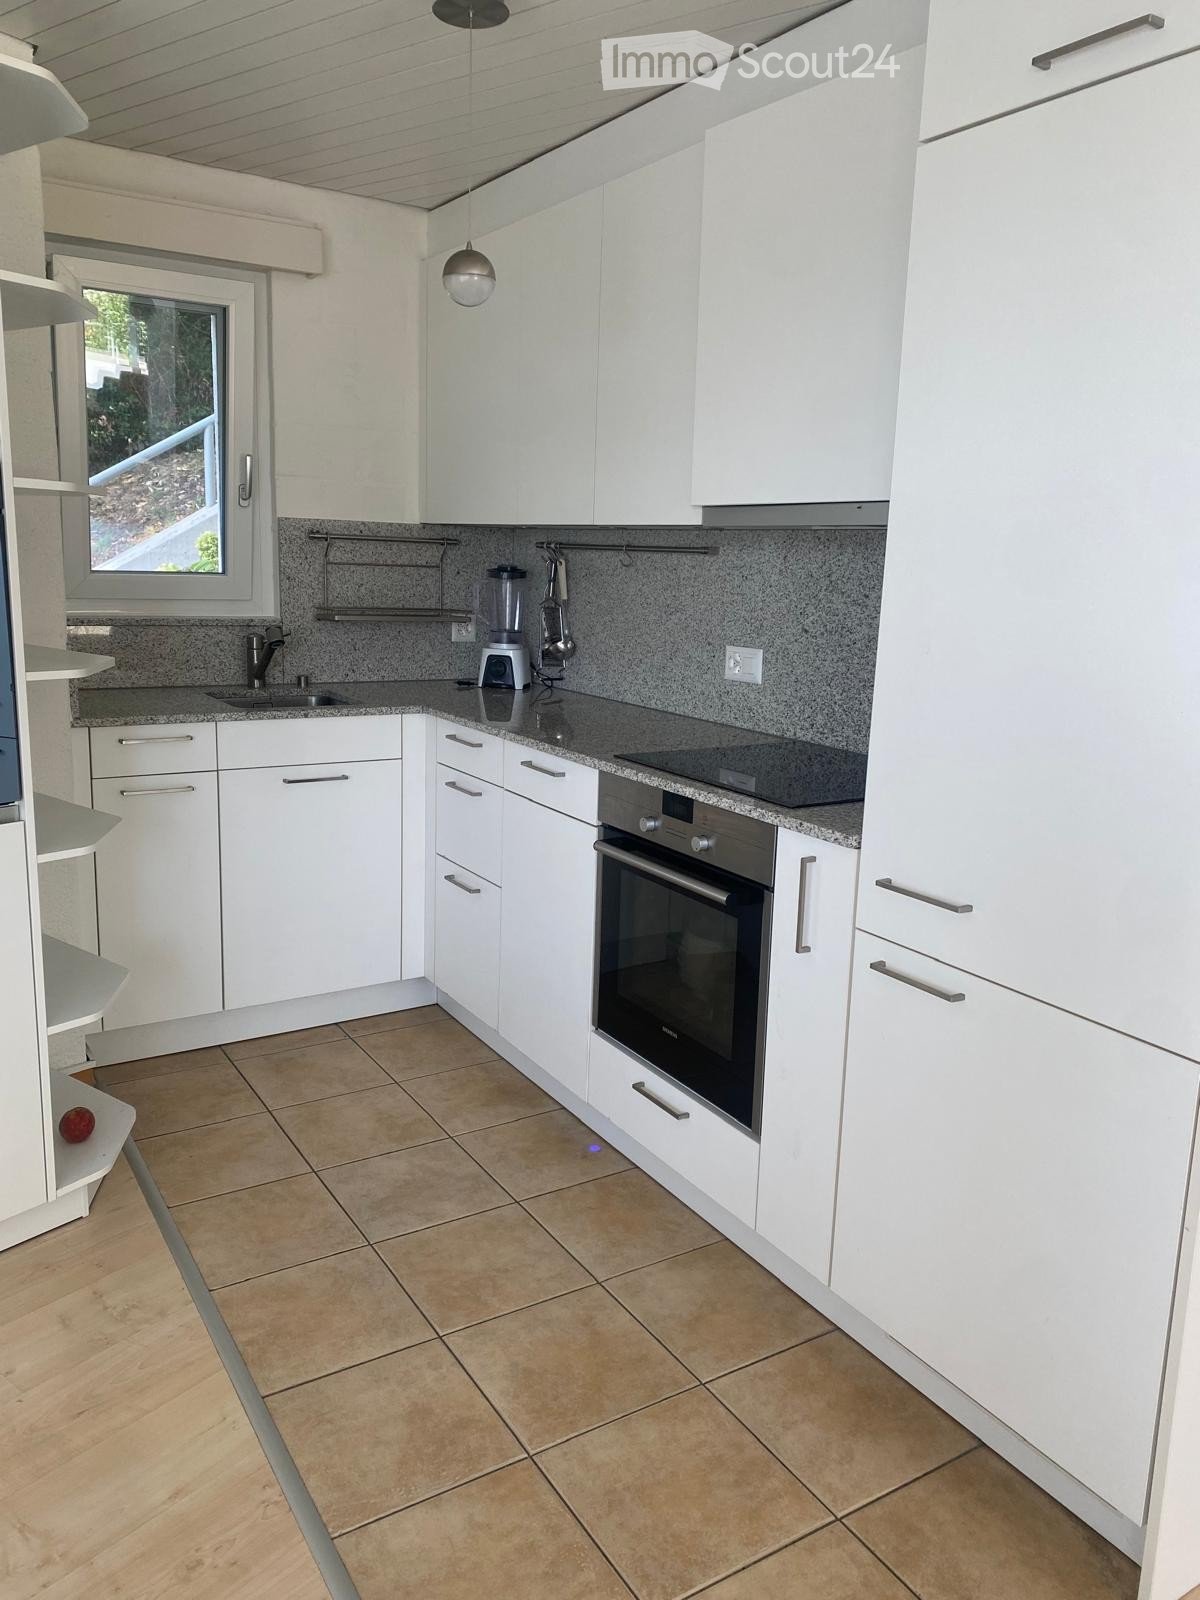
  • Modern kitchen with white cabinets, dark countertops, and a central island. Features include a range hood, sink, and ample storage space.
  • Empty hallway with wooden flooring, modern ceiling light fixture, and open doors leading to other rooms.
  • Modern bathroom with marble walls, a sink with a sleek faucet, a toilet, an urinal, and a mirrored cabinet with built-in lighting.
  • Modern bathroom with a large bathtub, double sink, and a scenic mural of a lake and mountains on the wall.
  • Empty room with light-colored walls, wooden flooring, and a ceiling light fixture. An open doorway leads to another room with visible furniture.
  • Empty room with light-colored walls and wooden flooring, featuring a ceiling light fixture and an open doorway leading to another area.
  • Bright, empty room with wooden flooring, large windows, and a view of the mountains. Features a hanging light fixture and an open doorway to a shower area.
  • Modern bathroom with a glass-enclosed shower, white sink, toilet, and a large mirror above the sink. Blue tiles on the floor and white tiles on the walls.
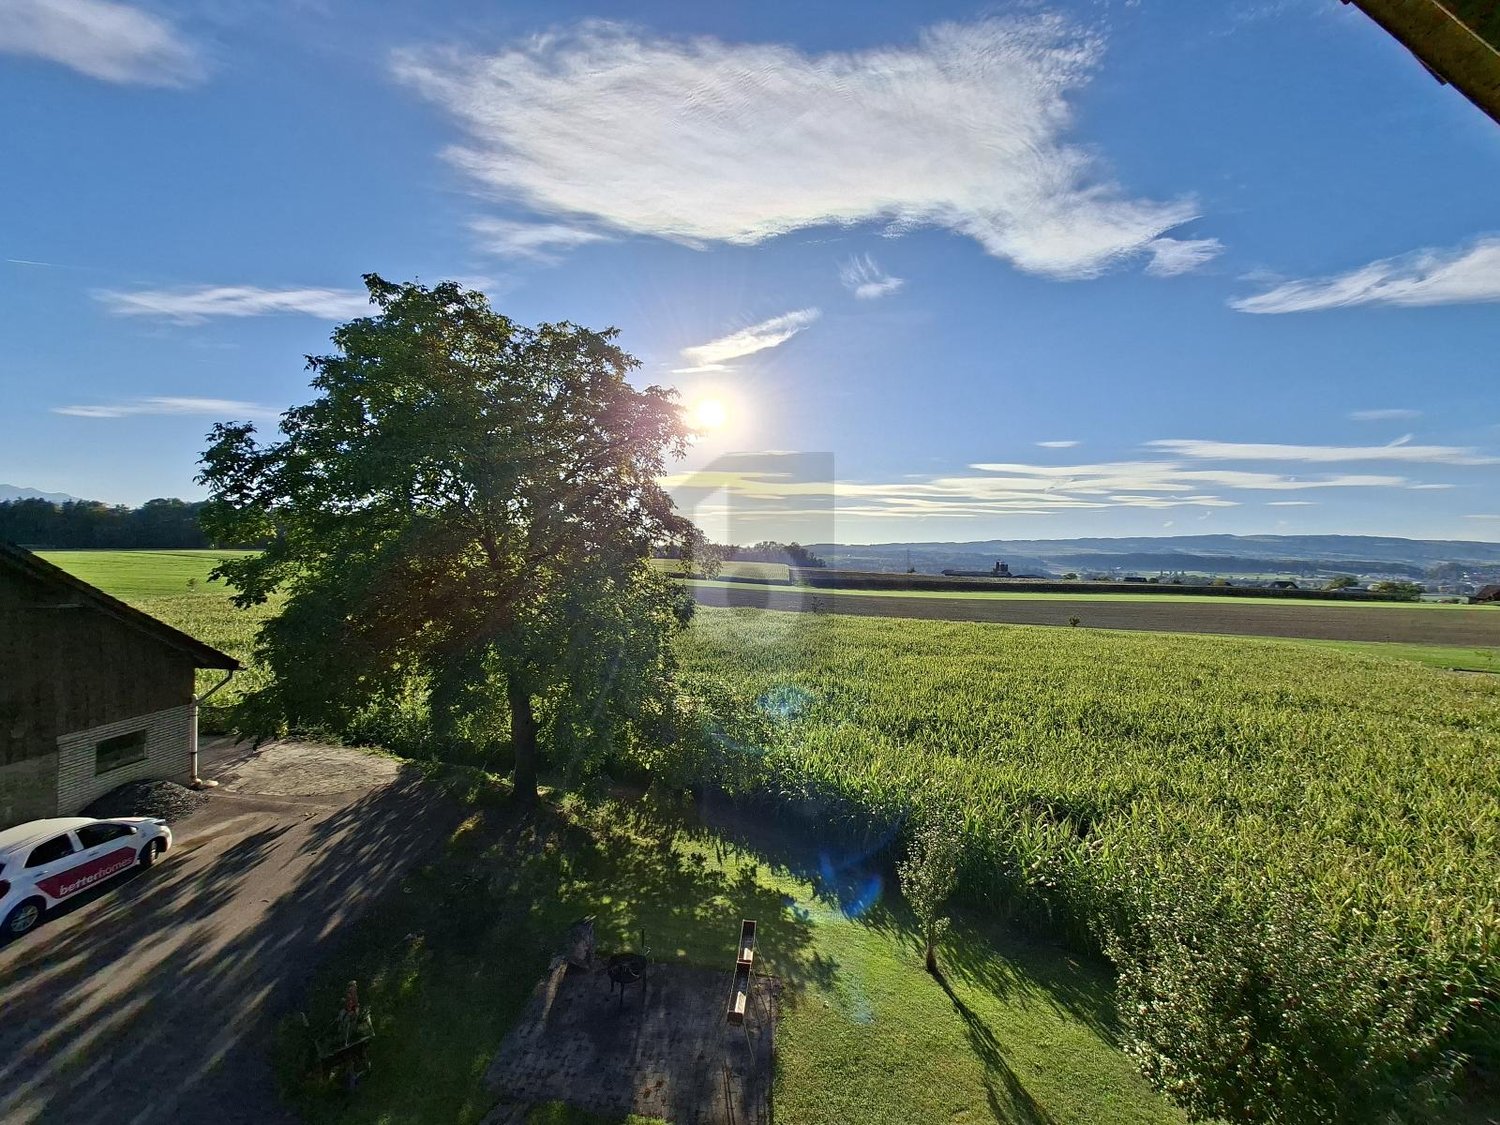
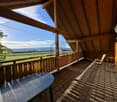
  • Wooden deck with metal railing, overlooking a suburban area with houses and distant mountains.
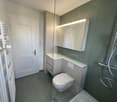
  • Modern bathroom with a toilet, dark grey tiles, a large decorative wall mural, and a toilet paper holder.
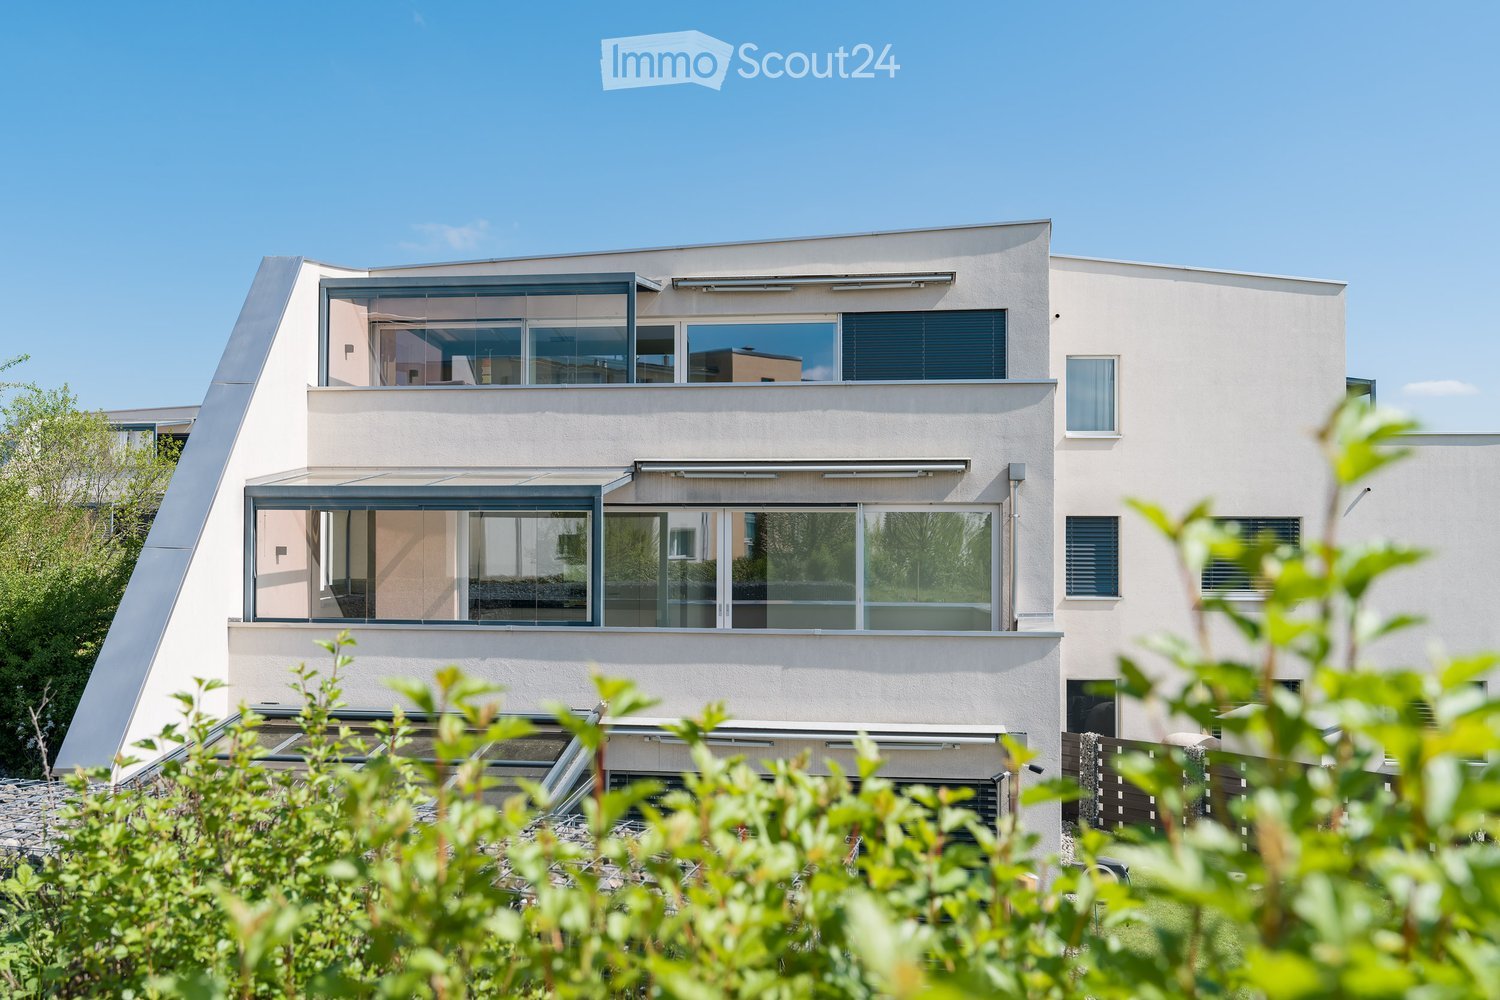
  • Modern building with a covered entrance, garage door, and mailbox. The entrance features a sleek, flat roof and a clean, contemporary design.
  • A modern outdoor patio area with a potted tree, stone steps leading to a grassy garden, and a white house in the background.
  • Modern two-story house with a garage, large windows, and a well-maintained garden area.
1 / 15
5.5 rooms155m²CHF 4,220.–
Top
Chräi 10, 6044 Udligenswil

Beautiful 5.5-room semi-detached house in Udligenswil – living with mountain views and natural idyll

Welcome to this well-maintained and modern 5.5-room semi-detached house at Chräi 10 in the idyllic municipality of Udligenswil (6044). The two-story house from 2001 was freshly renovated in 2025 and impresses with a spacious living area of 155 m², a sunny terrace with mountain views, and a well-kept garden – a true home for the whole family.The house offers: • Bright living room: Modern floor plan with large windows and direct access to the garden seating area and outdoor space – flooded with light and inviting. • Kitchen: With light cabinets, dark worktops, and ample storage space – functional and stylish at the same time. Direct access to the outdoor seating area on the north side. • Several bathrooms: Spaciously equipped bathroom with a large bathtub (whirlpool), double sink, glazed shower, and modern fittings – pure wellness atmosphere. On the top floor, there is a 2nd bathroom with shower and toilet. On the ground floor, there is a separate guest toilet. • Bright rooms: With wooden floor, large windows, and beautiful mountain views – quiet and comfortable. • Terrace: Terrace with a wonderful panoramic view of the central Swiss mountain landscape. • Carport & parking: Covered parking and sufficient parking spaces available. • Child-friendly: Ideal for families with children due to the spacious plot and quiet location in a cul-de-sac without through traffic. • Modern home technology: Ecologically up-to-date with a photovoltaic system and geothermal heat pump. The interior is comfortably cooled via a freecooling system. Key data at a glance: • Living area: 155 m² Total area: 202 m² • Plot area: 367 m² • Rooms: 5.5 Floors: 2 • Year of construction: 2001 Renovated: 2025 • Available from: 1 November 2026 Location & surroundings:Udligenswil is located in the picturesque central Switzerland in the canton of Lucerne and offers a quiet, natural living environment with excellent quality of life. The location is sunny – both in summer and winter – and the surroundings are pleasantly quiet, day and night. In the immediate vicinity are: • Schule Bühlmatt – just 2 minutes • Haltestelle „Schützenmatt“ - just 3 minutes • Volg - just 5 minutes

Travel time
-
  • Empty hallway with wooden flooring, white walls, and built-in storage units on one side. Two doors are visible, one leading to another room.
  • Empty closet with white built-in cabinets and a wooden floor. No furniture or items present.
  • A clean, well-lit hallway with wooden flooring and white walls, featuring several doors and a bright opening at the end.
  • Empty room with wooden flooring, white walls, and large windows offering a view of the outside area.
  • Empty room with wooden flooring, white walls, and a large window with white frame. No furniture or equipment present.
  • Modern kitchen with white cabinetry, a central island with glass-fronted storage, a black countertop, and a red backsplash. Features include a sink, faucet, oven, and refrigerator, with large windows offering a view of the garden.
  • Empty room with wooden flooring, white walls, and large glass sliding doors leading to an outdoor area. No furniture or equipment is present.
  • Empty room with wooden flooring, large windows, and a sliding glass door leading to a patio.
  • Modern bathroom with a bathtub, toilet, sink, and large mirror. Features grey tiled walls and wooden flooring.
  • Modern bathroom with wooden flooring, a toilet, a sink, a bathtub, a shower, and a large mirror.
  • Modern bathroom with a white sink, dark blue cabinet, large mirror, and wooden flooring.
  • Lush green lawn with patches of dry grass, modern house with large windows and covered patio area, outdoor seating, grill, and trampoline.
  • Well-maintained garden with a lawn, a small pond, a patio area, and surrounding trees and shrubs.
  • Floor plan of a 4.5-room apartment with living/dining/kitchen area, three bedrooms, bathroom, and separate toilet. Includes outdoor seating area and potential pergola.
1 / 14
4.5 rooms113m²CHF 4,700.–
Top
Schluechtstrasse 10, 6330 Cham

Bright 4.5-room new apartment (113 m²) on the ground floor in Cham with a covered seating area & garden

Welcome to this modern and spacious 4.5-room apartment on the ground floor of a 2021 completed new building with visible masonry on Schluechtstrasse 10 in Cham (ZG). With a living area of around 113 m², a covered seating area (38 m²), and a private garden, this apartment offers everything your heart desires – ideal for families, couples, or anyone who appreciates comfortable living in a quiet environment.The apartment impresses with the following highlights: • Modern floor plan: Spacious living room (46 m²), open kitchen, a master bedroom (16m²), two children's rooms (each 12m²), and practical bathrooms – all well thought out and stylishly designed. • Two elegant bathrooms: The large bathroom with a bathtub, toilet, and large mirrors, as well as the smaller bathroom with a shower, toilet, washing machine, and dryer, offer plenty of space and comfort – a true feel-good atmosphere. • Bright hallway: A well-lit entrance area with a wardrobe for shoes and jackets provides additional storage space. • Private covered seating area & garden: Enjoy sunny days in your own outdoor area. The covered seating area (40 m²) and the garden (approx. 80 m²) with a pond offer plenty of space to relax, barbecue, and play. • Lift and wheelchair accessible: The building is equipped with a lift and is fully wheelchair accessible. • Parking: Garage parking and bike parking are available. • Washing machine & dryer: Practical connection directly in the apartment. • Beautiful view: Enjoy a nice view from your new apartment with a view of the Zugerberg and the Rigi. • Shopping & recreation areas: Large supermarkets are within walking distance (approx. 100m). Additionally, the Städtlerwald and the Schluechthof (farm shop) invite you to linger (approx. 100m). • Public transport connection: A bus stop to Cham station/Knonau is 50m from the house. The motorway access is also reached in two minutes and offers a perfect connection to the cities of Lucerne/Zurich. • Schools: The primary and secondary school is in the immediate vicinity and can be easily reached on foot via a 30 km/h zone. Location & surroundings:The apartment is located in a quiet and sunny environment – both during the day and at night, it is pleasantly quiet.Thanks to its proximity to Lake Zug, the train station, and all important everyday facilities, this apartment combines nature and urban quality of life in an ideal way. The apartment is available from November 1, 2026.Pets are possible on request - however, dogs are not desired.

Travel time
-
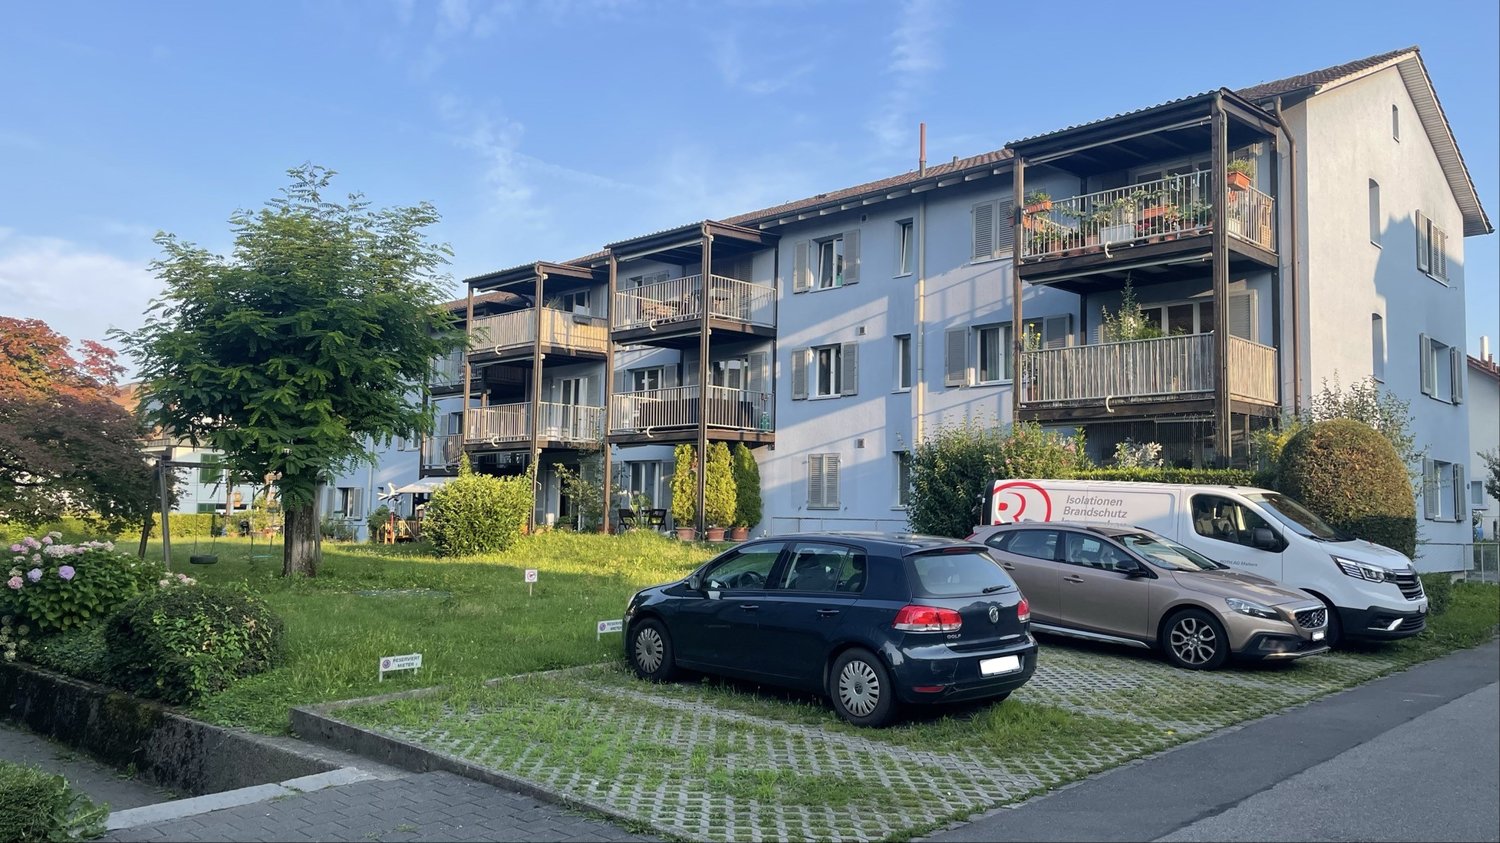
  • Two-story house with light blue exterior, multiple windows with shutters, and a well-maintained garden with a wooden fence and flowering plants.
  • Bright living room with wooden flooring, large windows, a grey sectional sofa, ottoman, and a white TV stand.
  • Empty room with wooden flooring, white walls, and large windows with radiators beneath them.
  • Modern kitchen with stainless steel sink, oven, and wooden cabinets. Countertop has a few items including a bottle, cup, and pan.
  • Floor plan showing a multi-room layout including a living area, kitchen, bedrooms, bathrooms, and balconies.
  • Empty room with wooden flooring, large windows, radiators, and a small potted plant on the windowsill.
  • Balcony with wooden table and two chairs, overlooking a residential area with houses and trees.
  • Modern bathroom with green mosaic tiles, white sink, toilet, and shower area.
1 / 8
4 rooms88m²CHF 3,890.–
Top
Albisstrasse 10, 6340 Baar

Stilvolles Wohnen auf einer ganzen Etage

Diese helle und gepflegte 4-Zimmer-Wohnung befindet sich in einem charaktervollen Wohnhaus aus der Gründerzeit mit lediglich drei Wohneinheiten. Das Gebäude liegt ruhig und zentral im Herzen von Baar. Der Bahnhof sowie Einkaufsmöglichkeiten und weitere Einrichtungen des täglichen Bedarfs sind bequem zu Fuss erreichbar.Die Wohnung wurde im Jahr 2013 hochwertig renoviert und befindet sich in einem sehr guten, gepflegten Zustand. Sie verfügt über ein Wohnzimmer mit angrenzendem Arbeitszimmer sowie zwei weitere helle Zimmer. Ergänzt wird das Raumangebot durch eine separate Küche, ein Badezimmer und zwei kleine Balkone.Ein Garagenparkplatz in unmittelbarer Nähe kann bei Bedarf zusätzlich angemietet werden.Die Wohnung ist ab dem 1. September 2026 verfügbar.This bright and well-maintained four-room apartment is located in a charming building dating from the late 19th century, comprising only three residential units. It enjoys a quite and central location in the heart of Baar. The railway station, shopping facilities and other everyday amenities are all within easy walking distance.The apartment was renovated to a high standard in 2013 and is in very good condition. It comprises a living room with an adjoining study, as well as two additional bright rooms. The property also features a separate kitchen, a bathroom and two small balconies.A garage parking space in the immediate vicinity can be rented separately if required.The apartment is available from 1 September 2026.

Travel time
-
  • A multi-story residential building with orange brick facade, multiple balconies, and a tiled roof. The building is surrounded by greenery and a paved area with a bench.
  • Four images showing a balcony and two unfurnished bedrooms with wooden flooring and large windows.
  • Floor plan showing a kitchen, living room, three bedrooms, two bathrooms, and two balconies.
1 / 3
4.5 rooms121m²CHF 3,950.–
Top
Chäsigass 4, 6331 Hünenberg

4.5-room apartment in the heart of Hünenberg, Canton of Zug - centrally located (schools and village center)

From private ownership standard. This 4.5-room apartment is located in a quiet residential area in the heart of Hünenberg village. The schools (primary, secondary, and vocational schools) are only a 2-minute walk away and therefore this spacious apartment is perfect for a family. The Canton School Zug can be reached by public transport in about 25 minutes. The village center with its various shopping facilities (Migros and Coop, etc.) is also only a 2-minute walk away. The city of Zug (Zug train station) can be reached comfortably by public transport in just 20 minutes.This well-maintained apartment is located on the first floor and offers space in two bedrooms with a large living room and is spread over approximately 121 m2 of living space.The two bathrooms and the kitchen were freshly renovated in 2017.You will find two large balconies in the apartment, which are directed north and south. One of the spacious renovated bathrooms has a bathtub, shower, toilet, sink, and bidet.The apartment has underfloor heating. The renovated kitchen is equipped with modern appliances.The apartment can be viewed in its (still) furnished state.The apartment also includes a spacious hobby room with its own washing machine and dryer, as well as a large cellar compartment.A parking space in the underground garage is included in the rent.Viewings can be arranged by email. The current tenants are often (on holiday) absent until mid-August. The viewing dates must be coordinated accordingly.Available from 01.10.2026 or also later by agreement.

Travel time
-
New building
1 / 13
5.5 rooms140m²CHF 3,690.–
Ledipark 20, 6037 Root

First-time occupancy: Residence am Waldrand – Owner-occupier standard between Lucerne and Zug

Welcome to the Residence am Waldrand in the tax-friendly municipality of Root, Canton of Lucerne. In this exclusive new construction project, seven spacious 4.5- and 5.5-room apartments are currently available. The apartments impress with modern living comfort, high-quality finishes in the owner-occupier standard, and a quiet, natural location at the foot of the Rooterberg.The apartments offer: - Open living and dining area: Modern, bright room design with large windows and a beautiful view, as well as an elegant kitchen island – ideal for living and enjoying. - Modern bathrooms: Each apartment has two high-quality bathrooms – one with a shower and one with a shower and bathtub. Both are equipped with a sink, toilet, large mirror, and elegant fittings in a neutral color palette. - Balcony: Perfect for enjoying sunny summer days outdoors. - Minergie construction: Energy-efficient building for a pleasant indoor climate and low ancillary costs. - Elevator: Convenient access to all floors. - Wheelchair accessible: Barrier-free and suitable for all needs. - Parking space: Parking spaces are available in the underground garage for all apartments at a price of CHF 140. Location & surroundings: - The apartment is located in a quiet environment – both during the day and at night, it is pleasantly quiet. - Root is ideally located between Lucerne and Zug, offering an attractive residential location for commuters and families who want to live quietly and yet be well connected. - Due to the sunny location, the apartments benefit from plenty of daylight and a pleasant living atmosphere, especially in the summer. - The Wiesstrasse bus stop is just a 9-minute walk away, and the nearest train connection is in the immediate vicinity. - The Oberfeld school is about an 8-minute walk away – ideal for families with children. This child-friendly new apartment in the Residence am Waldrand is an excellent choice for families, couples, or discerning tenants looking for modern living comfort in a natural and quiet environment. Secure your new home in Root now! Discover all the details on the project website https://imvera.ch/residence-am-waldrand and secure your new home in the Residence am Waldrand in Root. We look forward to your application and to welcoming you soon to Ledipark.

Travel time
-
New building
1 / 11
4.5 rooms120m²CHF 3,290.–
Ledipark 20, 6037 Root

First-time occupancy: Residence on the forest edge – owner-occupier standard between Lucerne and Zug

Welcome to the Residence on the forest edge in the tax-friendly municipality of Root, Canton of Lucerne. In this exclusive new construction project, seven spacious 4.5- and 5.5-room apartments are currently available. The apartments impress with modern living comfort, high-quality finishes in the owner-occupier standard, and a quiet, natural location at the foot of the Rooterberg.The apartments offer: - Open living and dining area: Modern, bright room design with large windows and a beautiful view, as well as an elegant kitchen island – ideal for living and enjoying. - Modern bathrooms: Each apartment has two high-quality bathrooms – one with a shower and one with a shower and bathtub. Both are equipped with a sink, toilet, large mirror, and elegant fittings in a neutral color palette. - Balcony: Perfect for enjoying sunny summer days outdoors. - Minergie construction: Energy-efficient building for a pleasant indoor climate and low ancillary costs. - Elevator: Convenient access to all floors. - Wheelchair accessible: Barrier-free and suitable for all needs. - Parking space: Parking spaces are available in the underground garage for all apartments at a price of CHF 140. Location & surroundings: - The apartment is located in a quiet environment – both during the day and at night, it is pleasantly quiet. - Root is ideally located between Lucerne and Zug, offering an attractive residential location for commuters and families who want to live quietly and yet be well connected. - Due to the sunny location, the apartments benefit from plenty of daylight and a pleasant living atmosphere, especially in the summer. - The Wiesstrasse bus stop is just a 9-minute walk away, and the nearest train connection is in the immediate vicinity. - The Oberfeld school is about an 8-minute walk away – ideal for families with children. This child-friendly new apartment in the Residence on the forest edge is an excellent choice for families, couples, or discerning tenants looking for modern living comfort in a natural and quiet environment. Secure your new home in Root now! Discover all the details on the project website https://imvera.ch/residence-am-waldrand and secure your new home in the Residence on the forest edge in Root. We look forward to your application and to welcoming you soon to Ledipark.

Travel time
-
1 / 17
4.5 rooms122m²CHF 3,980.–
Matten 14, 6331 Hünenberg

4.5-room apartment in owner-occupier standard - absolute tranquility with plenty of greenery in Hünenberg

This 4.5-room apartment at Matten 14 in 6331 Hünenberg is ideal for all those looking for a quiet, well-maintained home with a high-quality living experience. The property comprises only two parties and thus offers a particularly private and pleasant living environment.The apartment impresses with a spacious living and dining area, a modern kitchen, bright rooms, and a high-standard finish. The green surroundings create an exceptionally quiet living atmosphere - perfect for couples, families, or discerning tenants who want to live close to nature and relax.Highlights • Only 2 parties in the house • Absolute tranquility thanks to plenty of greenery around • High-quality finish in owner-occupier standard • Balcony with a view of the mountain panorama • Garden for shared use • Optional private garden bed for free use • Spacious garage box available • Attractive residential location in Hünenberg, Canton of Zug • Tax-friendly municipality: Hünenberg reduces the municipal tax rate to 53% in 2026 Location & SurroundingsThe location combines tranquility, greenery, and a very pleasant living quality. Hünenberg belongs to the tax-friendly Canton of Zug and offers an attractive combination of rural living atmosphere, good accessibility, and high quality of life.The garden, the surrounding nature, and the small number of parties make this home particularly interesting for people who value privacy, tranquility, and a well-maintained living environment.A garage box can be rented for an additional CHF 180 per month

Travel time
-
1 / 30
2.5 rooms64m²CHF 3,850.–
Tonishofstrasse 2, 6318 Walchwil

Freistehendes 2.5-Zimmer-Chalet in Walchwil – See-/Rigi-Sicht – Neubau 2026 (ab jetzt besichtigbar)

An der Tonishofstrasse 2 im Zentrum von Walchwil entsteht derzeit dieses freistehende 2.5-Zimmer-Chalet mit 64 m² Wohnfläche auf zwei Ebenen sowie 32 m² zusätzlichem Kellerraum. Die Fertigstellung ist bis Ende September geplant.Die Architektur verbindet traditionelle Holzbauweise mit zeitgemässen Elementen wie gebrannter Holzfassade und moderner Haustechnik. So entsteht ein kompaktes, eigenständiges Zuhause mit klarer Linie und hochwertigem Charakter.Der private Garten mit Sitzplatz sowie der Balkon bieten partielle Sicht auf Zugersee und Rigi – zentral gelegen und dennoch mit angenehmer Privatsphäre.Ausstattung • Wärmepumpe und Fussbodenheizung • Photovoltaikanlage mit Speicher • Massgefertigte Küche • Holzofen im Wohnbereich • Gäste-WC im Erdgeschoss • Badezimmer im Obergeschoss mit offener Dusche und Doppelwaschtisch • 32 m² Keller (Lager- und Technikraum), intern zugänglich, nicht beheizt • Zwei grosszügige Aussenparkplätze mit gemeinsamer EV-Ladestation sowie zusätzlicher Veloplatz LageFussläufig ins Dorfzentrum mit Einkaufsmöglichkeiten und ÖV-Anschluss (ca. 10–15 Min. nach Zug, 30–40 Min. nach Zürich).Der Zugersee ist in wenigen Minuten erreichbar – ideal für einen spontanen Sprung ins Wasser oder einen Spaziergang am Ufer. Gleichzeitig liegen die Natur- und Wandergebiete am Walchwilerberg praktisch vor der Haustüre. Die Kombination aus See, Berg und sehr guter Anbindung macht diese Lage besonders attraktiv.Mietkonditionen • Nettomiete CHF 3’450 • Nebenkosten CHF 400 • Total CHF 3’850 pro Monat Individuelle Verträge für Strom, Wasser und Internet durch die Mieterschaft (geschätzt CHF 200–400 pro Monat). Kleintiere können nach vorheriger Absprache erlaubt werden. Bonitätsnachweis bei Vertragsabschluss.ProjektinformationEs handelt sich um ein Neubauprojekt mit geplanter Fertigstellung Ende September 2026. Die publizierten Bilder umfassen Aufnahmen des Grundstücks vor Baubeginn sowie Grundrisse und Projektzeichnungen und vermitteln einen klaren Eindruck von Konzept, Raumaufteilung und Dimensionen.Besichtigungen auf dem Baustellenareal sind nach vorgängiger Absprache möglich.Bitte nehmen Sie sich die Zeit, die Unterlagen sorgfältig zu prüfen. Wenn Projekt, Grösse und Zeitrahmen für Sie passen, freue ich mich über Ihre Kontaktaufnahme.ENGLISH VERSIONDetached 2.5-Room Chalet in Walchwil – Lake & Rigi View – New Build 2026DescriptionCurrently under construction at Tonishofstrasse 2 in the centre of Walchwil, this detached 2.5-room chalet offers 64 m² of living space over two levels plus 32 m² of additional basement space. The completion is scheduled by the end of September.Traditional timber construction is combined with contemporary elements such as a burnt wood façade and modern building technology, creating a compact yet distinctive home with a clear architectural identity.The private garden with seating area and the balcony offer partial views of Lake Zug and Mount Rigi – centrally located yet offering a sense of privacy.Features • Heat pump and underfloor heating • Photovoltaic system with battery storage • Custom-built kitchen • Wood stove in the living area • Guest WC on the ground floor • Bathroom upstairs with open shower and double sink • 32 m² basement (storage and technical room, not heated) • Two spacious outdoor parking spaces with shared EV charging station and additional bicycle parking LocationWalking distance to the village centre, shops and public transport (approx. 10–15 min to Zug, 30–40 min to Zurich).Lake Zug can be reached within just a few minutes – ideal for a spontaneous swim or a walk along the shore. At the same time, the natural and hiking areas of the Walchwilerberg are right on your doorstep. The combination of lake, mountain and excellent connectivity makes this location particularly attractive.Rental Conditions • Net rent CHF 3,450 • Ancillary costs CHF 400 • Total CHF 3,850 per month Tenants manage their own utility contracts (estimated CHF 200–400 per month). Small pets may be allowed upon prior agreement. Credit check at contract signing.Project InformationThis is a new-build development project with planned completion by the end of September 2026. The published images include photographs of the plot prior to construction as well as floor plans and architectural drawings, providing a clear understanding of the concept, layout and dimensions.Site visits during the construction phase can be arranged by prior agreement.Please review the material carefully. If the project, size and timeline suit you, I look forward to your enquiry.

Travel time
-
1 / 9
  • Balcony / Terrace
  • View
  • Parking space
  • +5
7 rooms282m²CHF 7,900.–
Im Chalberweidli 5, 8932 Mettmenstetten

Grosszügiges 7-Zimmer-Einfamilienhaus mit Pool in Mettmenstetten – ab sofort verfügbar

This detached 7.5-room single-family home in Mettmenstetten combines spaciousness, privacy, and modern technology with an exceptionally beautiful location. Built in 2002, the house has been maintained on an ongoing basis and extensively renovated in 2020. The large windows flood the rooms withnatural light, creating a bright, open space.The controlled ventilation system ensures a fresh allergen free indoor climate at all times.A modern solar system supports the energy supply and ensures the property’s energy costs are reduced. There is an alarm system which provides additional security, and built-in speakers in every room with high-quality sound throughout the house.A highlight is the pool area with direct access from the dining room and the garden. The pool can be used in summer and winter.Local shops, schools, and station are just a short distance away. The house is a 15 minute drive to each of the International school campuses in Baar or Hunenberg and 13 mins by train to Zug HB or 33 minute train ride to Zurich HB.*********************************************************************Willkommen in diesem beeindruckenden, modernen Einfamilienhaus an der ruhigen Lage im Chalberweidli 5 in Mettmenstetten. Das im Jahr 2002 erbaute und 2022 renovierte Haus überzeugt mit einer grosszügigen Wohnfläche von 282 m², verteilt auf 7 Zimmer, und bietet alles, was das Herz begehrt – ideal für Familien, die Wert auf Komfort, Natur und Lebensqualität legen.Das Haus bietet folgende Highlights: • Modernes Wohnzimmer: Helles, einladendes Wohnzimmer mit grossen Fenstern und Schiebetüren, die auf den Balkon führen, sowie einem gemütlichen Kamin und herrlichem Ausblick in die Landschaft. • Stilvolle Küche: Moderne Küche mit hellen Holzschränken, einer zentralen Insel mit Glasplatte, zwei Holzhockern, Edelstahl-Kochabzug, Geschirrspüler und offenen Regalen mit dekorativen Elementen. • Esszimmer mit Aussicht: Modernes Esszimmer mit grossen Fenstern, einem Holztisch und sechs Stühlen – perfekt für gemeinsame Mahlzeiten mit Blick ins Grüne. • Balkon: Gemütlicher Balkon mit Blick auf eine grüne Wiese und die malerische Landschaft – ausgestattet mit Sofa, Stühlen und einem kleinen Tisch. • Swimmingpool: Eigener Swimmingpool für entspannte Sommertage. • Garage & Parkplatz: Komfortable Garage sowie zusätzliche Parkmöglichkeiten vorhanden. • Waschmaschine & Geschirrspüler: Praktische Haushaltsgeräte inklusive. • Kamin: Gemütlicher Kamin für behagliche Abende. • Kinderfreundlich: Das Haus und die Umgebung sind bestens für Familien mit Kindern geeignet. Lage & Umgebung: Das Haus liegt in einer ruhigen und sonnigen Lage in Mettmenstetten, umgeben von grünen Feldern und einer malerischen Landschaft. Im Sommer profitiert die Liegenschaft von viel Sonnenschein. Die Bushaltestelle Rossauerstrasse ist in nur 7 Gehminuten erreichbar. Der Volg-Supermarkt sowie die Primarschule Mettmenstetten befinden sich in einem angenehmen Fussweg von rund 11 Minuten.Dieses gepflegte Einfamilienhaus verbindet modernes Wohnen mit ländlicher Idylle und bietet Ihnen und Ihrer Familie ein aussergewöhnliches Zuhause in einer begehrten Wohnlage. Verfügbar ab sofort – sichern Sie sich jetzt Ihre Besichtigung!

  • Balcony / Terrace
  • View
  • Parking space
  • +5
Travel time
-
1 / 4
6.5 rooms153m²CHF 3,450.–
Pfrundweidli 5A, 5643 Sins

Charming, well-maintained 6.5-room semi-detached house in Sins (AG)

Welcome to this very well-maintained and spacious 6.5-room semi-detached house in Pfrundweidli 5A in the progressive and dynamic municipality of Sins in the canton of Aargau. The house, built in 2000 and renovated in 2021, offers modern living comfort for the whole family on 153 m² of living space spread over three floors.The house offers the following highlights: • Spacious living area: 153 m² distributed over 6.5 rooms with a pleasant ceiling height of 2.4 meters. • Large hobby room, basement, and laundry room in the basement • Well-maintained garden: Enjoy the sunny days in your own garden. • Parking: Convenient parking for your vehicles directly at the house. • Additional rooms: Covered, lockable storage room directly at the house. • Child-friendly: Ideal for families with children. • Sunny location: The house benefits from plenty of sunlight. • Heating: Floor heating / district heating • More pictures: In the appendix Location & surroundings:The municipality of Sins is located in the Reusstal, at the intersection of the cantons of Aargau, Zug, and Lucerne. With around 4,500 inhabitants, Sins offers a perfect balance between rural tranquility and very good accessibility to the urban centers of Lucerne, Zug, and Zurich.The location in Sins convinces with its quiet surroundings – both during the day and at night, it is pleasantly quiet. The connection to public transport is excellent: Sins train station is just a 7-minute walk away, and the Büel bus stop is only 6 minutes away on foot. For daily needs, a Coop supermarket and a Migros (from summer 2026) are available within 7 minutes' walking distance. The Sins pharmacy, a medical center, and other shops and service providers are located in the immediate vicinity. Families also appreciate the proximity to the Letten school house, which is just a 4-minute walk away.Thanks to the own train station and the proximity to the A14 highway, Sins is excellently connected in terms of transport. Bus connections in the region and modern school and leisure facilities make the municipality particularly family-friendly.About 70% of the municipal area consists of agricultural and forest areas. The surroundings invite you to take walks, bike tours, and excursions to the nearby Reuss. At the same time, numerous clubs and a vibrant trade ensure a high quality of life. Those who also want to benefit from an attractive tax rate will find their ideal future home in Sins.The charming semi-detached house combines rural tranquility with good infrastructure and is available from 01.11.2026 or by arrangement. An ideal opportunity for families looking for a well-maintained home in a quiet and well-connected municipality.I look forward to your contact, by phone or WhatsApp!

Travel time
-

Other interesting objects