

















Heimenhausen - Properties for rent with Pets allowed

We recommend expanding your search criteria to get similar results. The current filters didn’t return any matches.

If you don’t want to change your current search criteria, we recommend creating a search alert, so you’ll be notified when matching offers become available.

More objects in your automatically expanded search area
152 results - Radius: + 10km
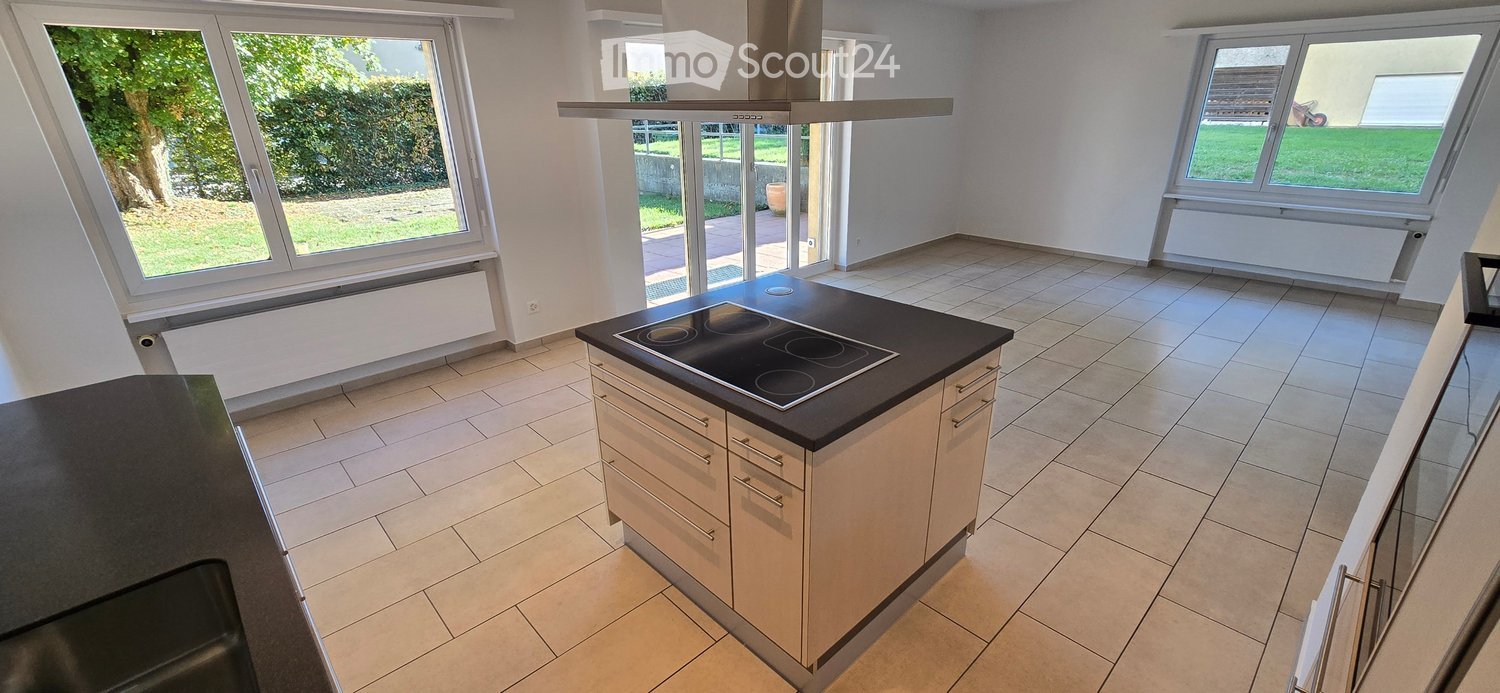
  • Modern kitchen with light-colored cabinets, a black countertop, and an induction stove. Large windows provide natural light and a view of the garden.
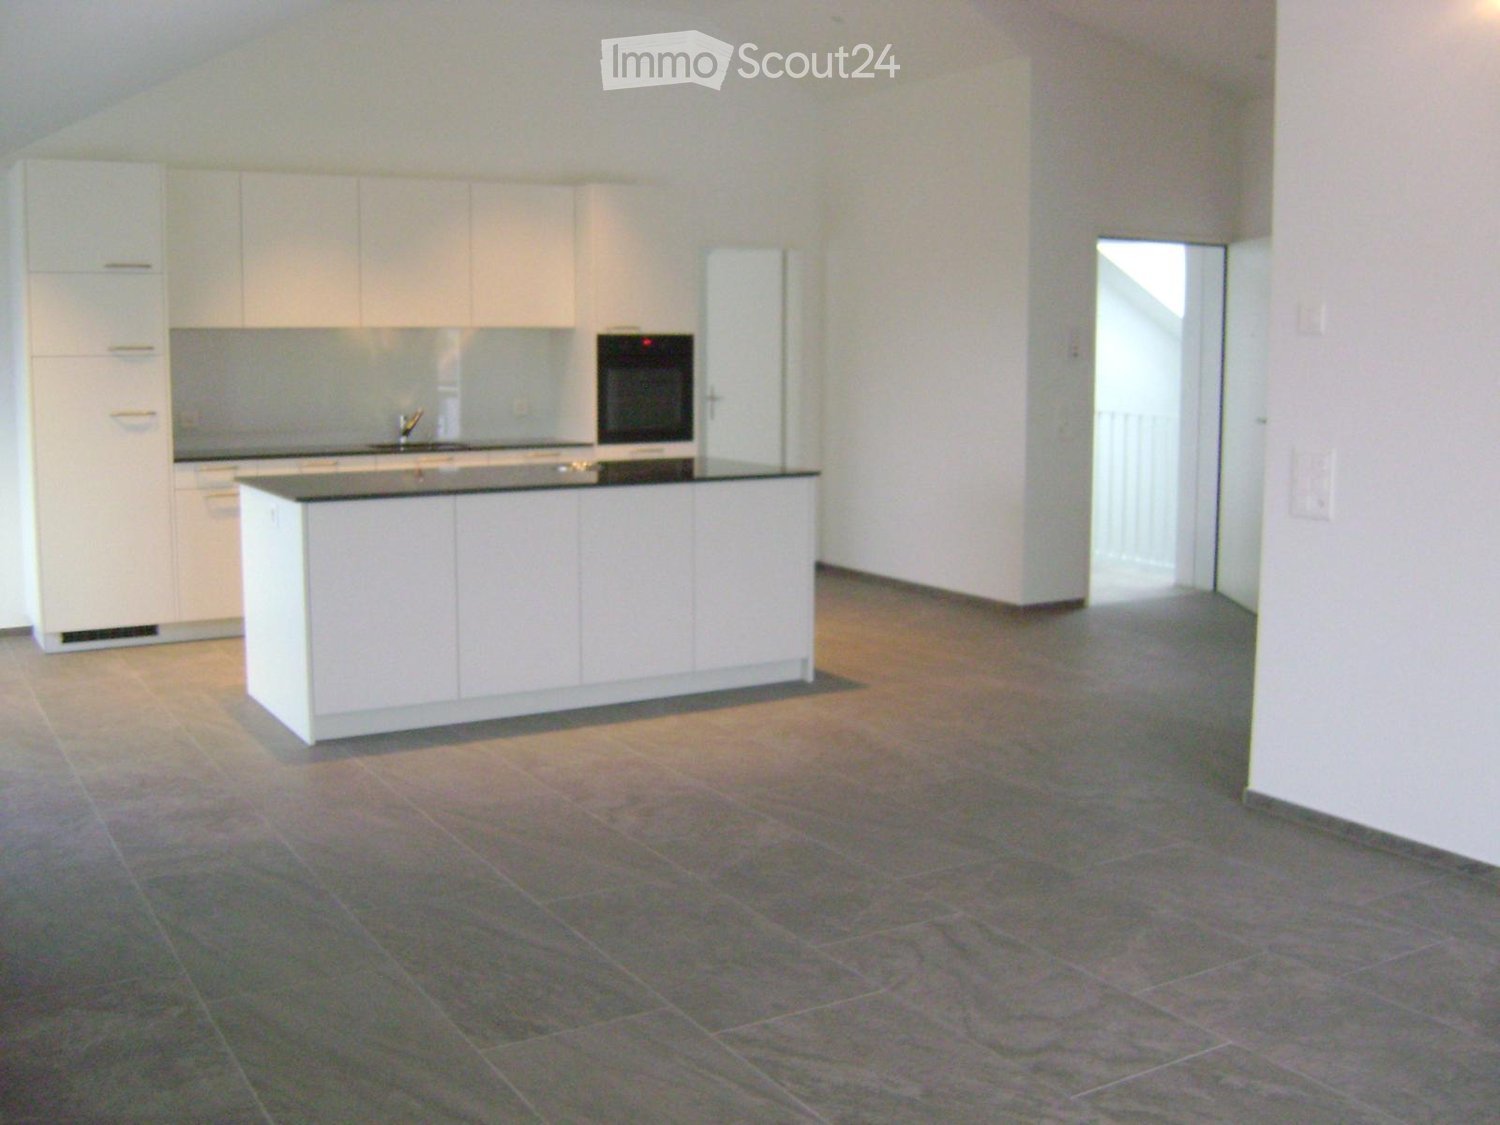
  • Empty kitchen with tiled floor, white cabinets, island, and large sliding glass doors leading to a garden view.
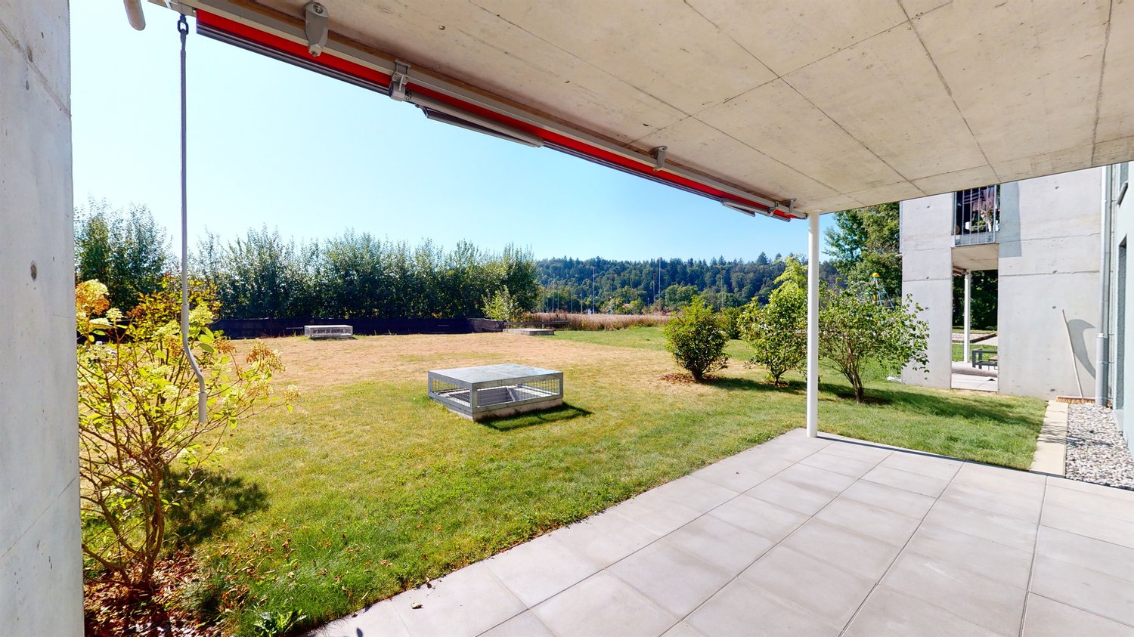
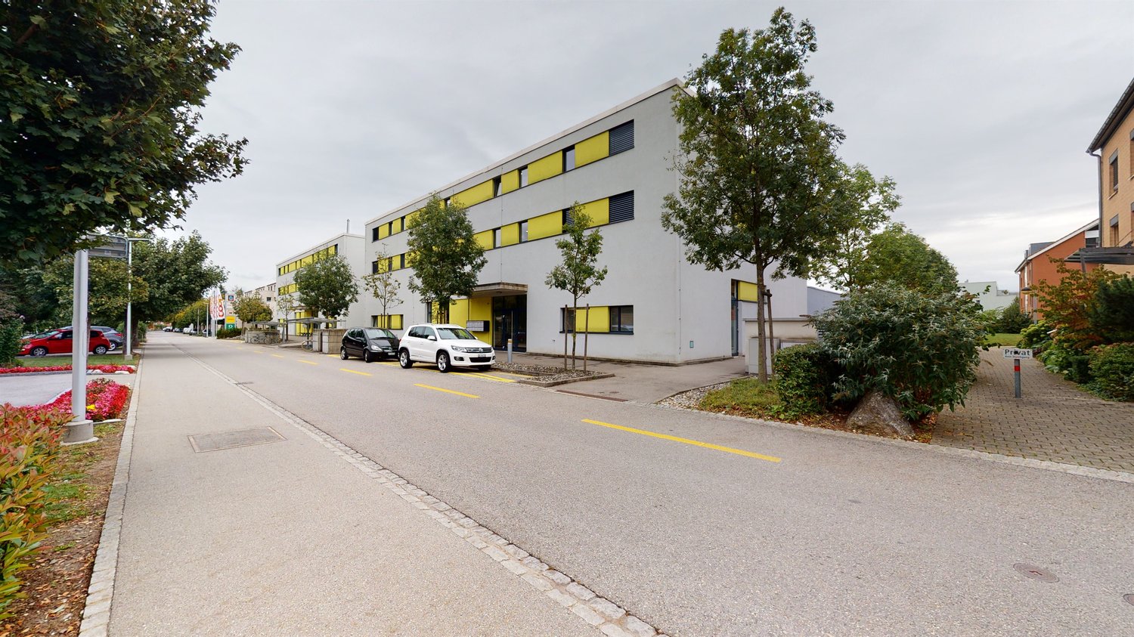
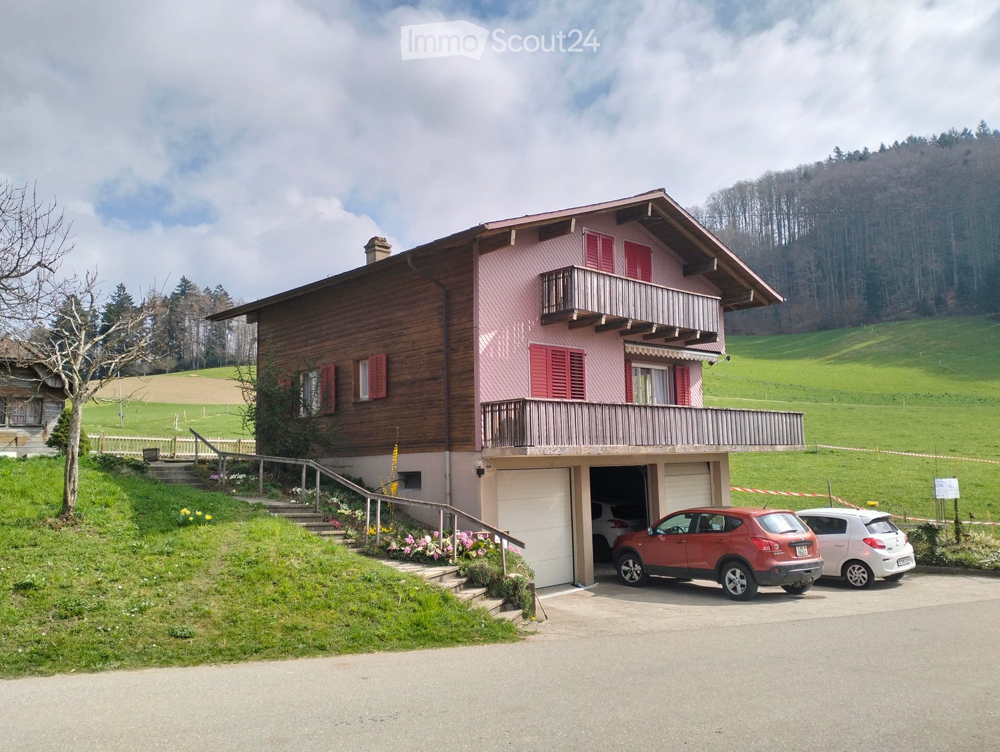
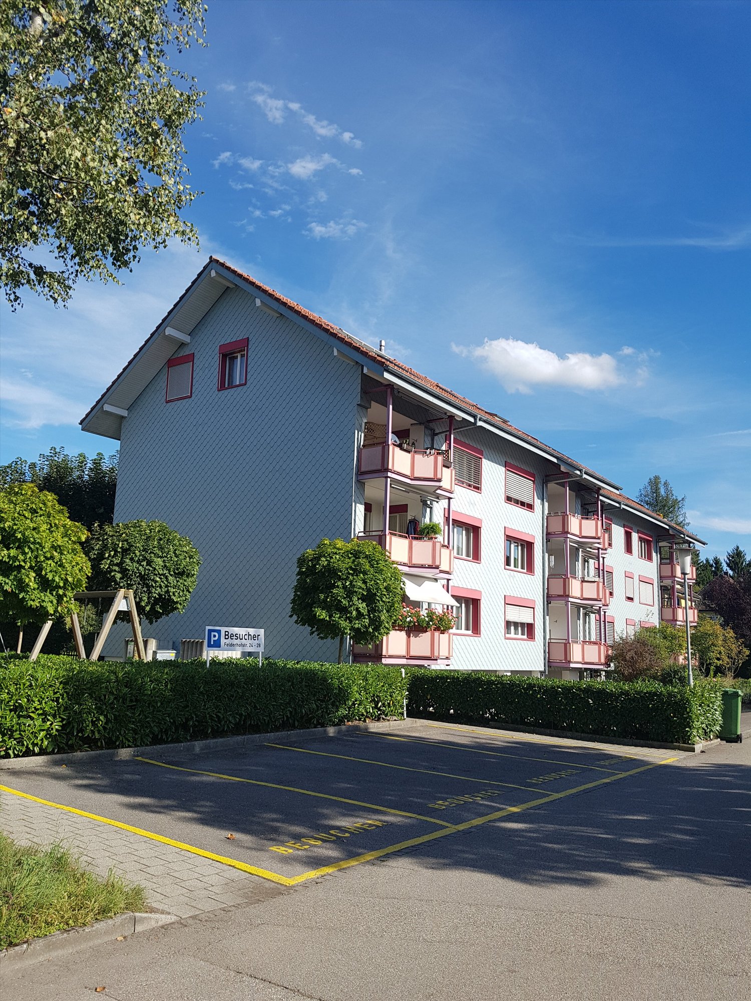
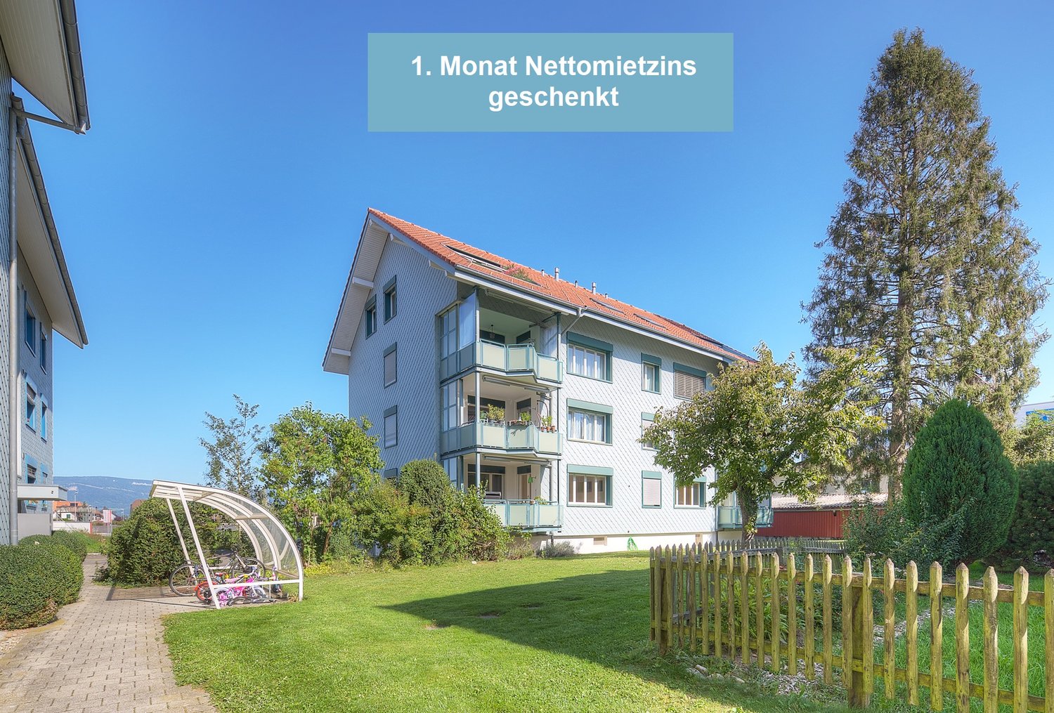


  • Two-story yellow building with raised ground floor, large windows, and a covered entrance leading to a patio area with a brick floor and a large green lawn.
  • Empty room with wooden flooring, white walls, and a large window with a view of the outside. The room has a simple ceiling light fixture and a radiator below the window.
  • Empty room with wooden flooring, white walls, and a single window with a radiator below it. The room has a simple, clean design with no furniture or decorations.
  • Empty room with wooden flooring, white walls, large window with view of green area, radiator, and exposed ceiling beams.
  • Clean, well-lit hallway with tiled flooring, white walls, and a recessed ceiling light. Features a wooden door on the right and a radiator on the left, leading to another room with visible furniture.
  • Modern bathroom with a glass-enclosed shower, a white sink, a toilet, and a large mirror with built-in lighting.
  • Concrete-walled corridor with wooden slatted partitions and overhead lighting, leading to a garage area.
  • Empty room with concrete walls and floor, a single window with metal frame, and a ceiling light fixture.
  • {"type": "Garage", "objects": [], "description": "Empty underground parking space with concrete walls and ceiling, a single overhead light fixture, and a small camera mounted on the wall.", "localized_descriptions": {"EN": "Empty underground parking space
1 / 11
4.5 rooms, 93m², CHF 2,190.–
Top
Kriegstettenstrasse 22, 4563 Gerlafingen

4.5 room ground floor apartment with terrace, parking space and additional hobby room

Modern living in a central location – including parking space and additional hobby room! • 1x parking space included in the offer • 1x additional hobby room included This freshly renovated, bright 4.5-room apartment on the ground floor convinces with a practical floor plan, friendly living rooms and an attractive location with short distances to all facilities of daily needs. The spacious living and dining area with open kitchen creates a pleasant living atmosphere and invites you to linger. The terrace offers additional space to relax and enjoy. The three rooms are equipped with low-maintenance laminate, while the other living areas have a timeless plank floor. The bathroom is equipped with a toilet and a shower cubicle. Your advantages at a glance: • Bright 4.5-room apartment on the ground floor • First occupancy after renovation • Practical and well-thought-out floor plan • Open kitchen with adjacent living and dining area • Three rooms with laminate flooring • Low-maintenance plank floor in the other areas • Bathroom with toilet and shower cubicle • Private terrace for relaxation • Basement compartment • 1x parking space included in the offer • 1x additional hobby room included Central and attractive location The apartment is located very centrally in Gerlafingen. Shopping facilities, public transport, the municipal administration and the post office are in the immediate vicinity. The motorway access is also quickly reachable. The laundry room is located in the basement with a washing machine and dryer for general use. The central location combines comfortable living with excellent accessibility and short everyday paths. Move in and feel good! Whether as a couple, family or for people with additional space requirements – this freshly renovated apartment offers a lot of living comfort and attractive extras. Have we aroused your interest? We look forward to your contact and will show you the apartment during a personal viewing. Viewings are possible every Tuesday and Thursday from 18:00 - 20:00 by prior appointment. Available immediately or by arrangement

Travel time
-
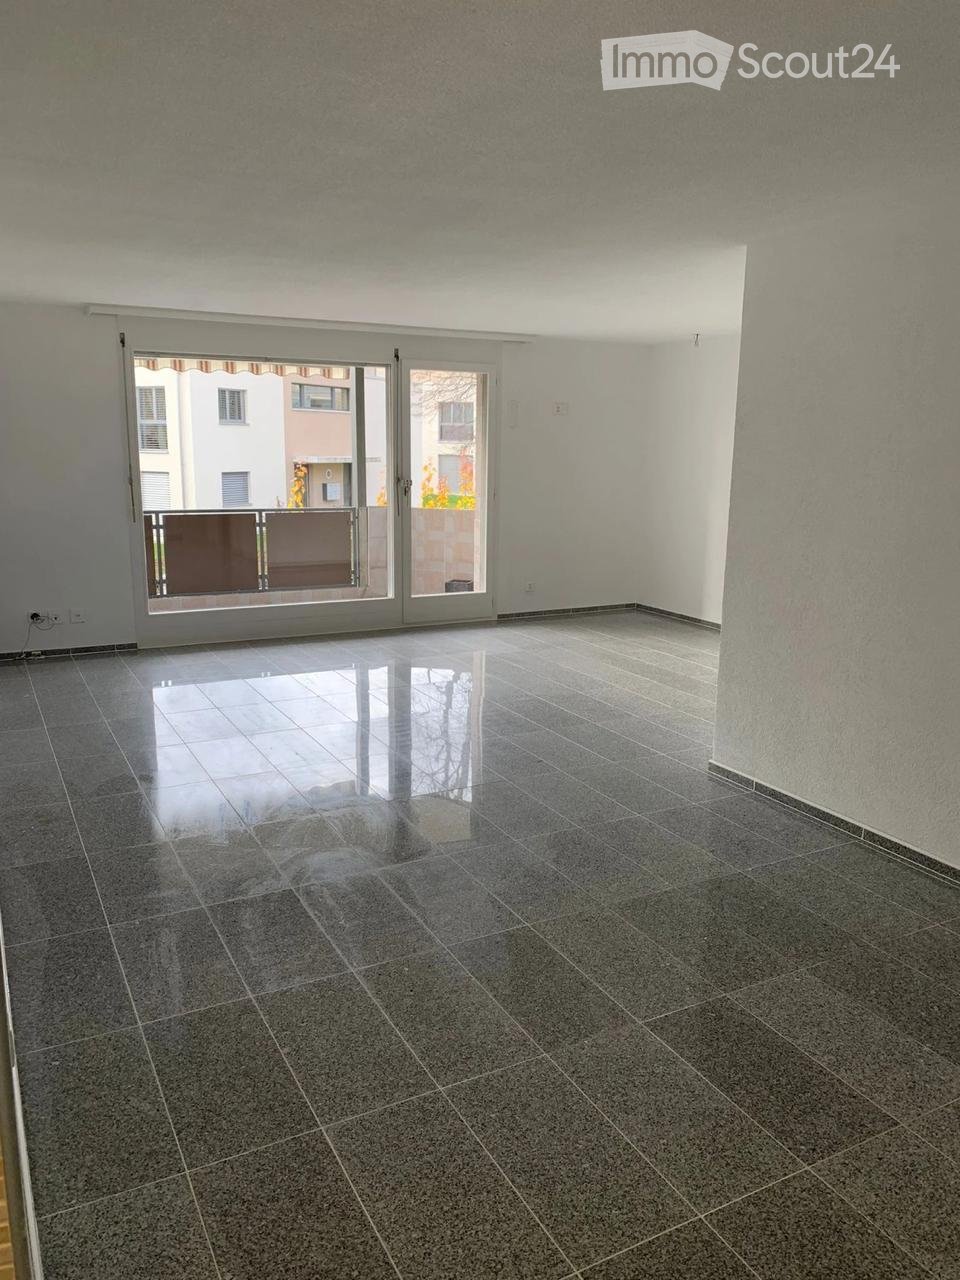
  • Empty room with dark tiled floor and large sliding glass doors leading to a balcony.
  • Balcony with tiled floor, brown privacy screen, and striped awning, overlooking a green landscape with trees and distant houses.
  • Balcony with tiled floor, low wall, and view of surrounding landscape and buildings.
  • Clean, modern hallway with tiled flooring, white walls, and recessed lighting. Features a decorative brick pillar on the left and several doors along the right side.
  • Empty room with light wooden flooring and white walls, featuring a large window with double glass panels and a visible electrical outlet on the wall.
  • View from a window showing a grassy area, small garden, and a multi-story building in the background.
  • Empty hallway with black tiled floor, white walls, and two open doors leading to a bathroom and another room.
  • Modern bathroom with black tiled floor, white cabinetry, sink, toilet, bathtub, and shower area with glass enclosure. Skylight windows provide natural light.
  • Empty room with black tiled floor, white walls, large window with blinds, and a door leading to a bathroom.
  • Modern bathroom with white sink, dark tiled floor, and glass block wall. Features a shower area with a handheld showerhead and a built-in seat.
  • Modern shower area with brick and white tile accents, a handheld showerhead, and a built-in seat.
  • Empty room with grey tiled floor and white walls, featuring a small doorway on the left side.
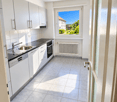
  • Modern kitchen with white cabinets, stainless steel sink, and built-in oven. Features tiled flooring and large windows with a view of greenery.
  • Modern kitchen with white cabinets, stainless steel handles, and a built-in oven.
1 / 14
4.5 rooms, 96m², CHF 1,750.–
Top
Neumattweg 28, 4537 Wiedlisbach

Bright 4.5-room apartment with large balcony and garage

Welcome to this well-maintained 4.5-room apartment on the first floor at Neumattweg 28 in Wiedlisbach. The apartment is located in a quiet residential area and is available immediately - a real highlight for all those looking for modern living comfort in a quiet location. The bathroom, which can be reached directly from the bedroom, was newly renovated in 2026.The apartment impresses with the following features: • Spacious rooms: Bright rooms, equipped with windows that offer a beautiful view of the greenery. • Living area: Comfortable 96 m² spread over 4.5 rooms - ideal for families or couples. • Two bathrooms: The apartment has 2 bathrooms. Both have a shower and toilet • Balcony: An inviting balcony with a tile floor and metal railing, offering a magnificent view of a green landscape. • Basement: A basement compartment is included in the rent • Garage: A private garage space is available and included in the rent • Pets allowed: Four-legged friends are welcome. • Child-friendly: The apartment is perfectly suited for families with children. A playground is available Location and surroundings:The apartment is located in a quiet environment. In summer, the location benefits from plenty of sunshine. The surroundings offer everything you need for everyday life: • Shopping: The Denner Satellit is just a 5-minute walk away. • Public transport: The Kirchgasse bus stop is also just a 5-minute walk away, and Wiedlisbach train station is about a 9-minute walk. • School: A school is about an 8-minute walk away - ideal for families with school-age children. • Highway exit: The Niederbipp highway exit is only about 3 minutes from the apartment, making it perfect for commuters This charming apartment combines modern living with a natural, quiet environment. Take the opportunity and secure your new home in Wiedlisbach - available immediately!

Travel time
-
  • Open-plan kitchen and living area with wooden cabinets, a central island with bar stools, a modern range hood, and a fireplace with a firewood rack nearby.
  • Spacious hallway with a bright red staircase leading to an upper level, featuring wooden steps and railings, a tiled floor, and a view into a kitchen area with wooden cabinets and a central island.
  • Open-plan living and dining area with a bar counter, wooden chairs, kitchen cabinets, and a red staircase leading to an upper level.
  • Bright, open room with a high, slanted wooden ceiling, large windows, and a staircase with red railings. Includes a small stool, a kitchen island, and cabinets.
  • Bright kitchen with wooden cabinets, a central island, and a sink, featuring large windows and skylights.
  • Empty room with exposed wooden beams on the ceiling, tiled floor, and a red metal railing leading to another area.
  • Empty room with tiled floor, white walls, and exposed wooden beams on the ceiling. Features a window and red safety railings.
  • Modern bathroom with a large bathtub, toilet, sink, and a skylight window above the tub. The room features light wooden paneling on the ceiling and walls, and a tiled floor.
  • Modern bathroom with double sink vanity, wooden cabinets, granite countertop, and built-in washing machine.
  • Empty room with white walls, tiled floor, wooden trim, and skylight windows.
  • Empty attic room with wooden slanted ceiling, large window, tiled floor, and modern light fixture.
  • Empty room with white walls, tiled floor, and a window with a view of rooftops and landscape.
  • Modern bathroom with a granite countertop sink, wooden cabinet, toilet, and decorative tiles. Features a large mirror with built-in lighting and a shower curtain with a leaf design.
  • Floor plan of a 3-bedroom apartment with living/dining area, kitchen, hallway, and balcony.
  • Floor plan showing a gallery area, bathroom, and laundry room. Includes a staircase, fireplace, and various appliances.
1 / 15
4.5 rooms, 138m², CHF 2,200.–
Top
Finkenweg 20, 4704 Niederbipp

Charming 4.5-room maisonette apartment with balcony and chimney in Niederbipp

Welcome to this spacious 4.5-room maisonette apartment at Finkenweg 20 in Niederbipp. The freshly renovated apartment (renovation 2026) spans two floors with a living area of 138 m² and offers modern living comfort in a quiet, family-friendly environment.The apartment impresses with the following highlights: • Modern kitchen: Equipped with wooden cabinets, partly with glass windows, granite countertops, a bar, and high-quality appliances – wonderfully suitable for cooking enthusiasts. • Cozy dining and living area: With an inviting Swedish stove, a bar area, and a fantastic view of the Bernese Alps – ideal for relaxing and enjoying. • Attic: The charming gallery with bright wooden beams offers a unique, cozy atmosphere and also has a separate bathroom with a corner bathtub. • Balcony with beautiful views: Enjoy the sunny days on your spacious, covered balcony. • Pets allowed (no dogs) and child-friendly – perfect for the whole family. • Own washing machine and dryer in the apartment allow you to wash independently at any time of day. Location and infrastructure: Quiet and family-friendly neighborhood. Niederbipp also offers excellent connections and all important everyday facilities in the immediate vicinity: • Highway access: Only 5 minutes away. • Niederbipp train station: Can be reached on foot in about 11 minutes – ideal for commuters. • Schools: From kindergarten to the ninth grade, also within a maximum of 11 minutes' walk. • Shopping opportunities: Voi, Coop, Denner, Coop gas station shop This exceptional, light-flooded maisonette apartment combines modern living comfort with a charming, homely ambiance and an excellent location. Available from June 1, 2026 – we look forward to showing you this great apartment!A parking space in the garage can be rented separately on request.

Travel time
-
  • Empty room with wooden flooring, white walls, and large glass doors leading to a balcony.
  • Modern kitchen with white cabinets, black countertops, wooden flooring, sink, faucet, and oven.
  • Empty hallway with wooden flooring, white walls, and a door on the right side. A small window with frosted glass is visible at the end of the hallway.
  • Empty room with wooden flooring, white walls, and a window with a radiator below it. The room has a door leading to another space.
  • A long, narrow hallway with light wooden flooring and white walls, featuring several closed doors on both sides and a visible ceiling vent.
  • Modern interior staircase with grey concrete steps and white walls, featuring a rope handrail on one side.
  • Modern bathroom with dark tiled walls, light wooden floor, toilet, sink, and shower stall.
  • A long, narrow hallway with light blue walls, wooden flooring, and white doors on both sides. The hallway is well-lit with a ceiling light fixture and has a carpeted section at the entrance.
  • Empty room with wooden flooring, white walls, large glass sliding doors leading to a balcony, and a radiator on the left side.
  • Modern bathroom with dark tiled floor, white walls, a sink with a mirror cabinet, and a radiator under the window.
  • Modern bathroom with white tiles, dark grey floor, glass-enclosed shower, toilet, sink, and towel rack.
1 / 11
4 rooms, 90m², CHF 2,550.–
Top
Wolfwilerstrasse 20, 4626 Niederbuchsiten

Charming 4-room semi-detached house in Niederbuchsiten – Available immediately!

Welcome to Wolfwilerstrasse 20 in the idyllic municipality of Niederbuchsiten (4626) in the canton of Solothurn! This well-maintained and renovated semi-detached house offers everything you need on 90 m² of living space and a plot of 480 m² – ideal for families or couples who appreciate the quiet country life.The house offers the following highlights: • 4 rooms on 2 floors: Spaciously cut rooms with a ceiling height of 210 cm offer plenty of space to live and unfold. • Renovated in 2022: Despite the charming old building character (built in 1969), the house was modernly renovated and is in excellent condition. • Balcony with beautiful views: Enjoy relaxed hours on the balcony with a magnificent view of the surroundings. • Large plot: The extensive outdoor area invites you to garden, play and relax. • Parking space available: A practical parking space is available directly at the house. • Pets welcome: Your four-legged friends are also welcome! • Child-friendly: Perfectly suitable for families with children. Location and surroundings:The house is located in a quiet and sunny location – both during the day and at night, there is pleasant silence. In summer, you can look forward to plenty of sunshine, and in winter, the region shows its bright side. The bus stop «Linde» is conveniently located just 4 minutes' walk away and provides a good connection to the surrounding area. A river is also nearby and invites you to take walks in nature.This charming semi-detached house is available immediately and waits to be made into a new home by you. Take the opportunity and discover the quiet and family-friendly life in Niederbuchsiten!

Travel time
-

Other interesting objects