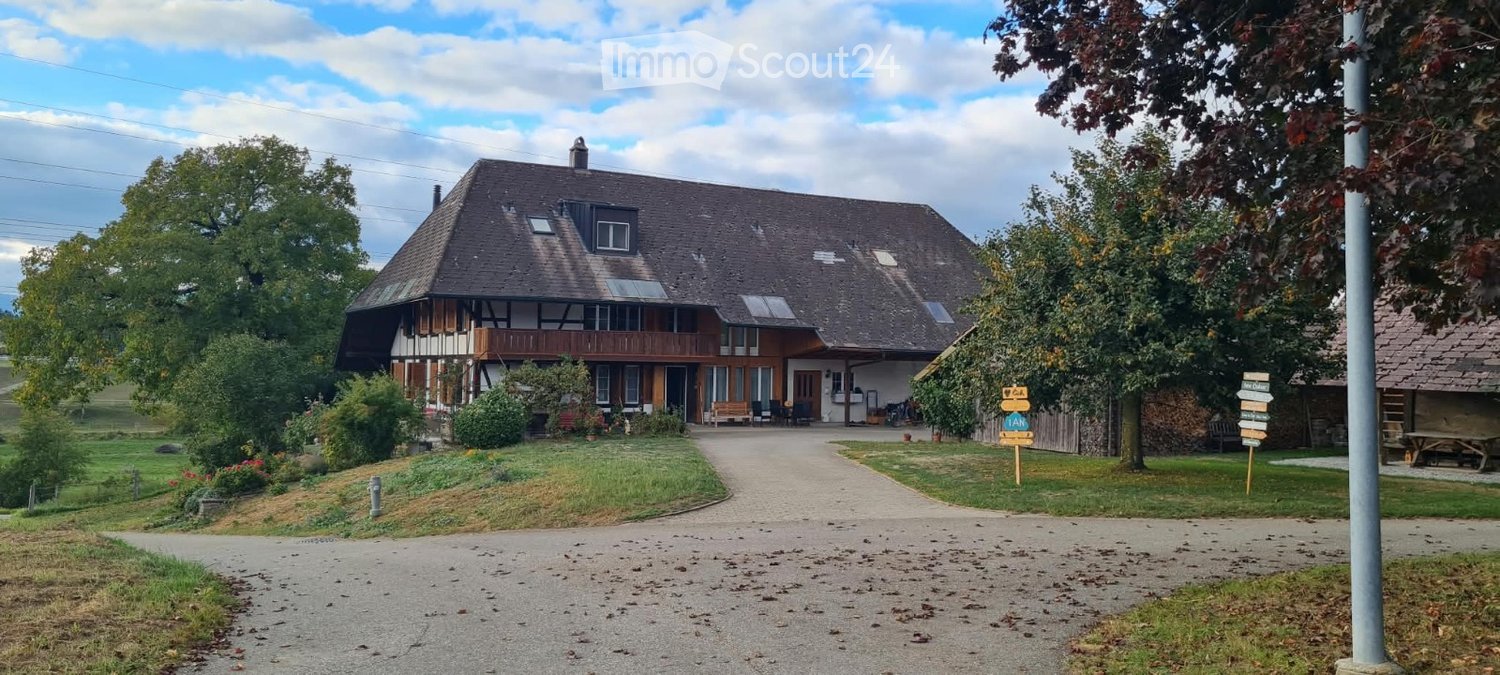

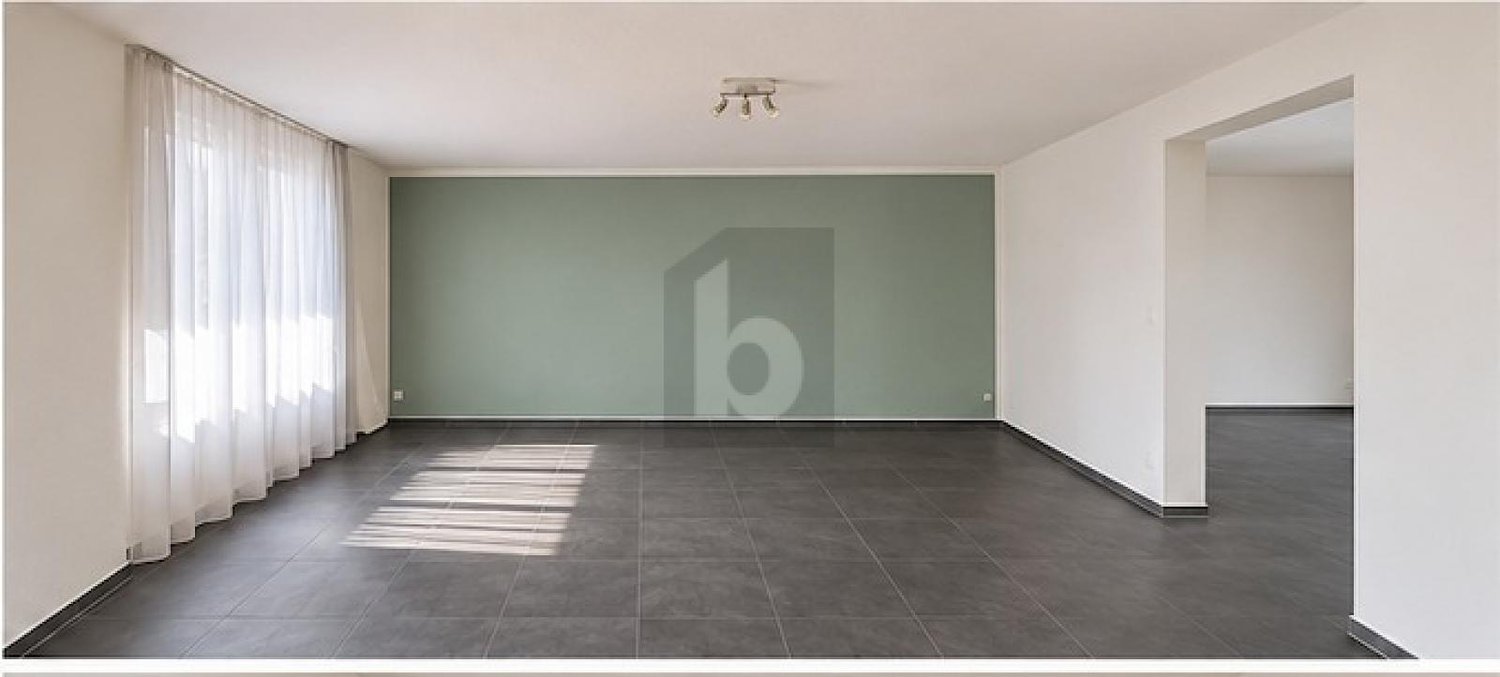




1 result - Properties for rent: Gutenburg

More objects in your automatically expanded search area
20 results - Radius: + 10km
New building
1 / 9
4.5 rooms, 79m², CHF 2,200.–
Premium
Schlossstrasse 20a, 4922 Thunstetten

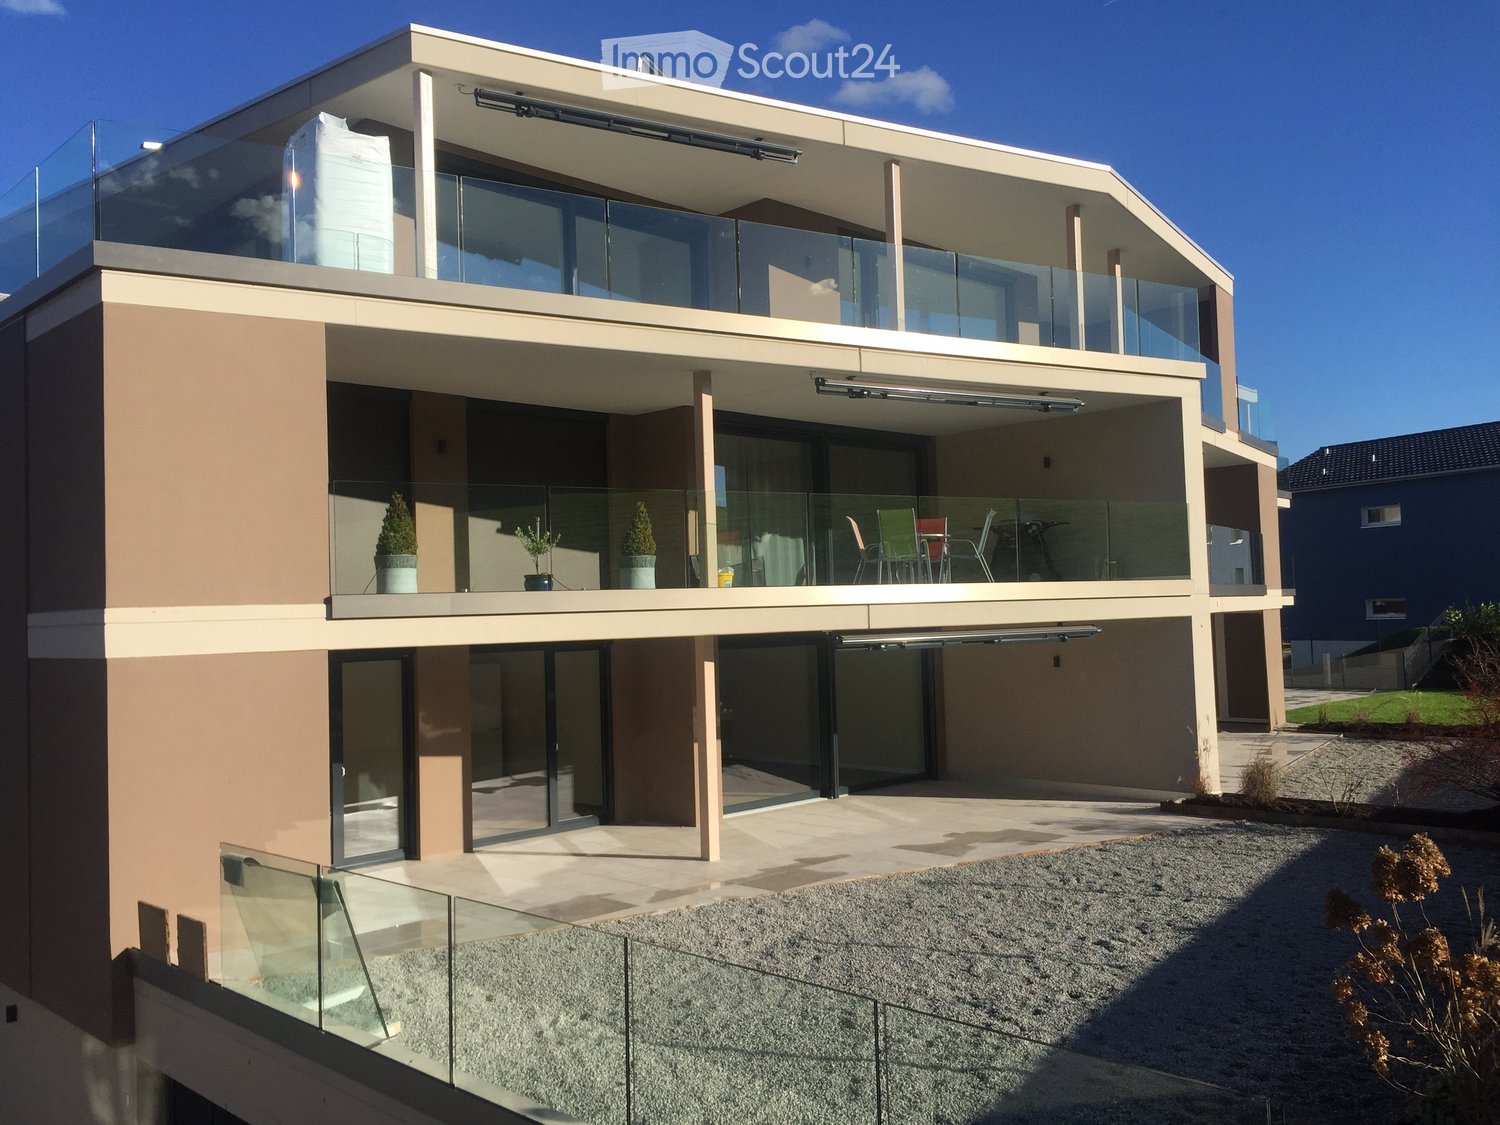
4.5-Room New Apartment in Bützberg – First Occupancy from 01.11.2026

Spacious living for families and couples:At Schlosstrasse 20a, 20b, and 20c in Bützberg, modern new apartments with high-quality interior design and spacious floor plans are being built. The attractive 4.5-room apartments offer plenty of space for families, couples, or people with home office needs.Thanks to the large window fronts, modern architecture, and extensive balconies, a pleasant living feeling with plenty of daylight is created.Highlights • First occupancy from October 1, 2026 • Spacious 4.5-room apartment • Open living and dining area • Modern kitchen with high-quality appliances • Private laundry tower in the apartment • Elevator from the parking garage to the residential floor • Large balconies or seating areas on the ground floor • Modern bathrooms with high-quality equipment • Basement compartment • Parking spaces available in the parking garage • Apartments on the ground floor, 1st floor, and 2nd floor The quiet and yet well-connected location makes these apartments particularly attractive. Schools, shopping facilities, public transport, and recreational areas are nearby.New construction project rental apartments Schlosstrasse 20a–20c, Bützberg• 9 modern 2.5-room apartments• 3 spacious 4.5-room apartmentsExperience modern living in an attractive new construction project in Bützberg.

Travel time
-
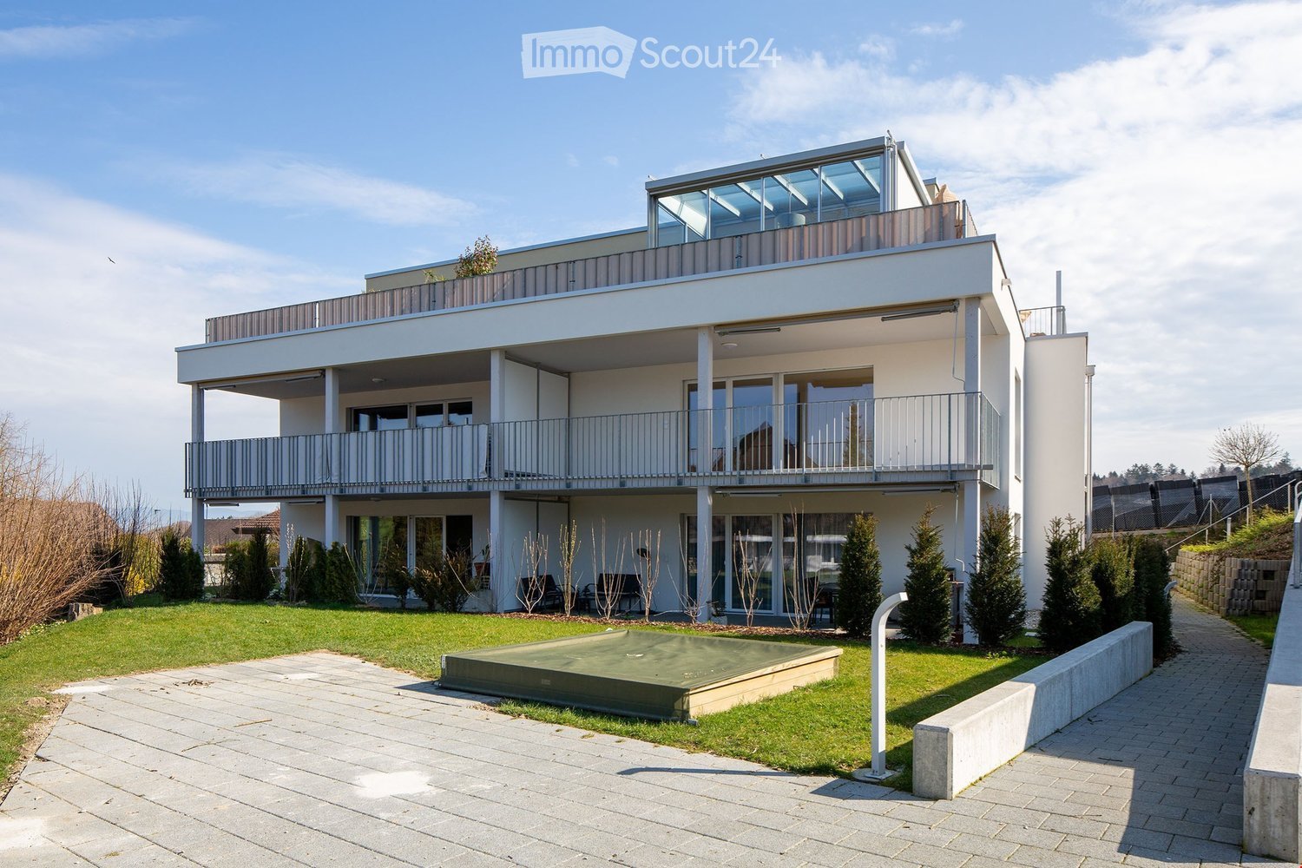
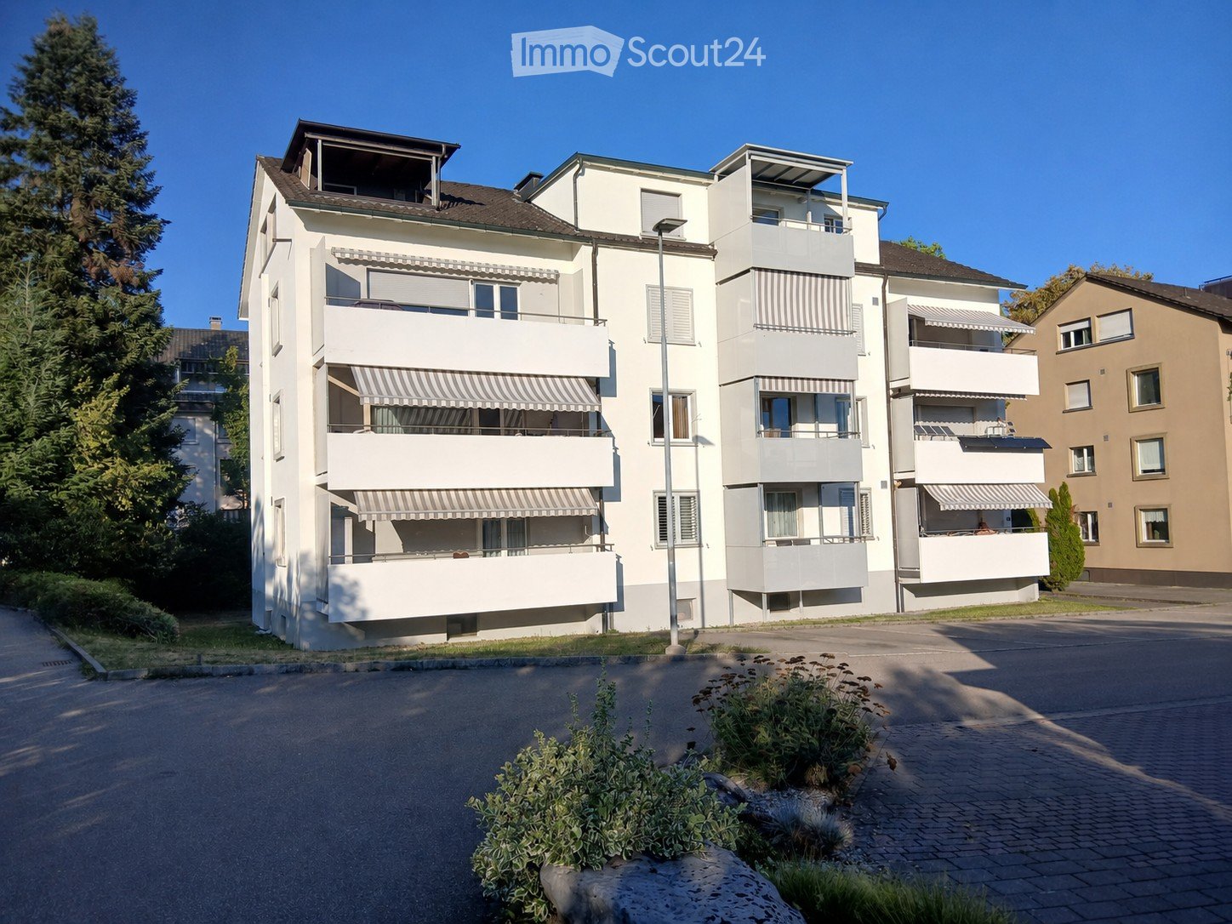
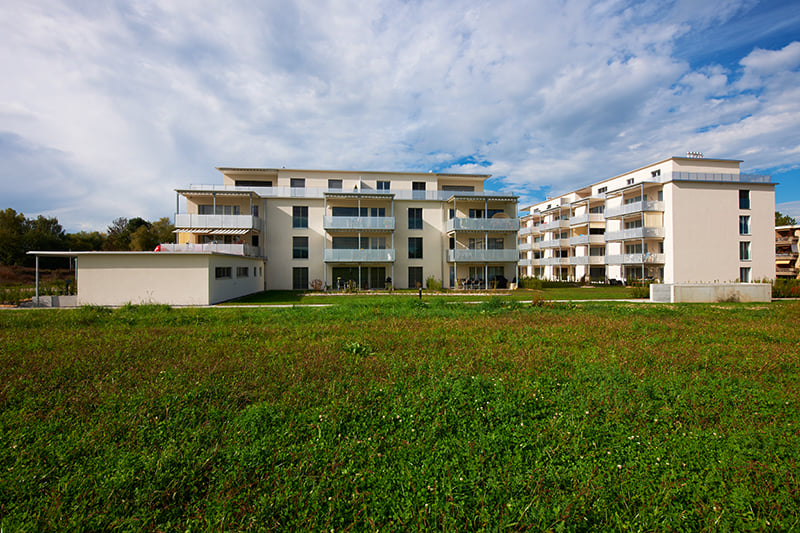
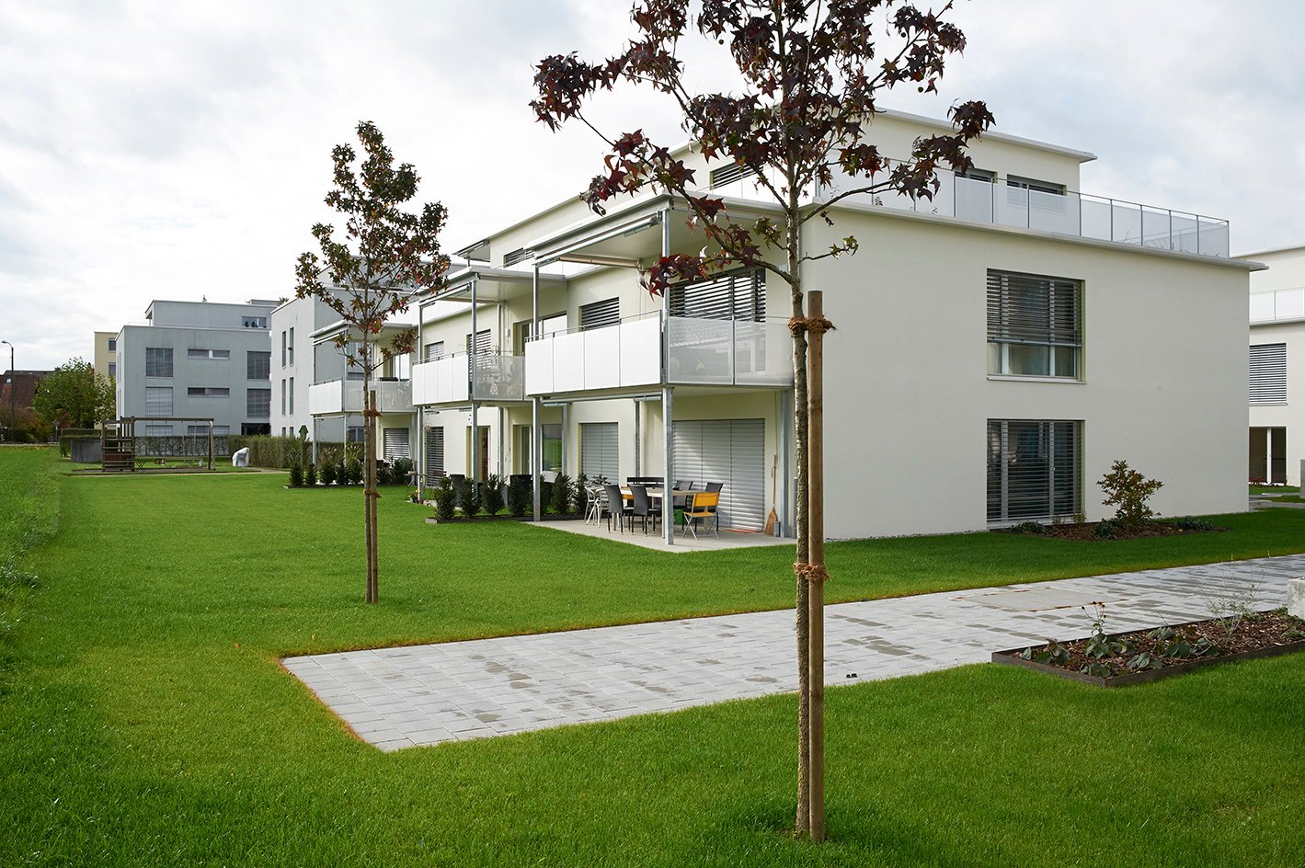
  • Modern white multi-storey house with balconies, a rooftop terrace, and a garden with a covered pool.
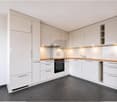
  • Kitchen with light beige cabinets, a dark countertop, a built-in oven, and a sink with a chrome faucet beside a wooden floor.
  • Covered terrace with large grey tiles, white columns, and a glass sliding door, overlooking a lawn and garden.
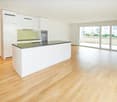
  • Empty room with a wood floor and a kitchen along the back wall with cream cabinets, dark countertops, and a built-in oven.
  • Unfurnished room with bare walls, a wooden floor, and a glass door with white louvered shutters leading outside.
  • Empty hallway with a wooden floor, white walls, and a mirrored wardrobe with metal handles.
  • Entrance corridor with a dark floor mat, a lift call panel on the left, a fire extinguisher, and a glass door opening onto a garden area.
  • Bathroom with a wall-mounted sink, an illuminated mirror, and a glass-enclosed shower with grey tiled walls.
  • Bathroom with a glass-enclosed shower, a wall-mounted toilet, and a wall-mounted sink, tiled in dark grey.
  • Bathroom with a built-in white bathtub, dark grey wall tiles, a handheld shower head, and a white washbasin.
  • Empty room with white walls, a wooden floor, and a window with closed louvered shutters.
  • Laundry room in a basement with a stacked washer and dryer, a utility sink, and bare walls and a grey floor.
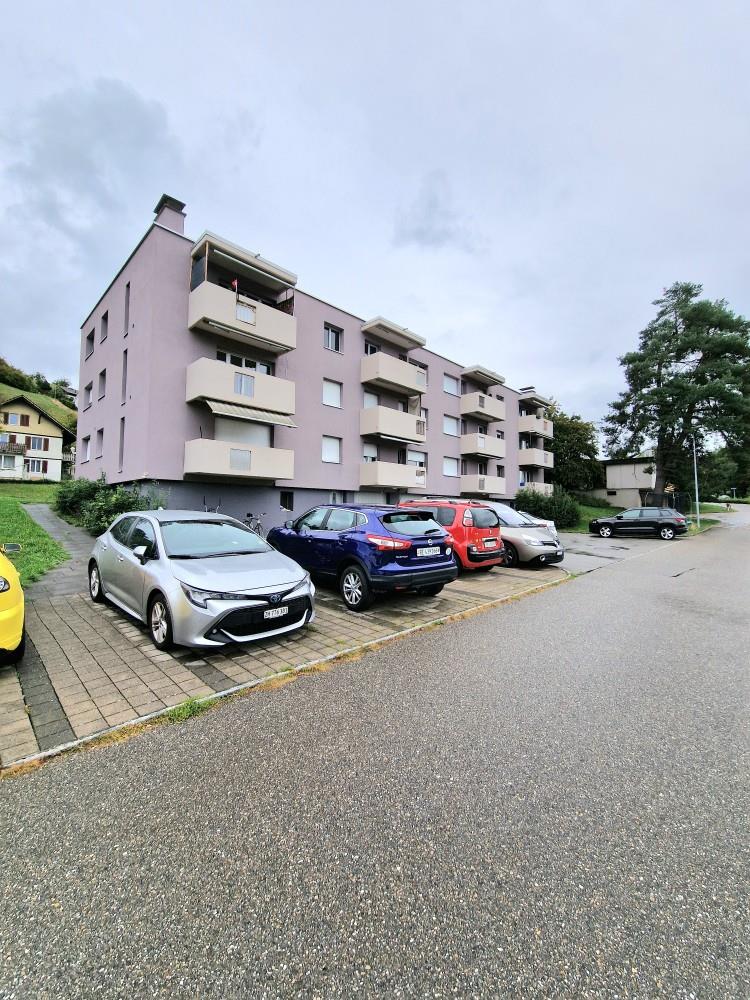
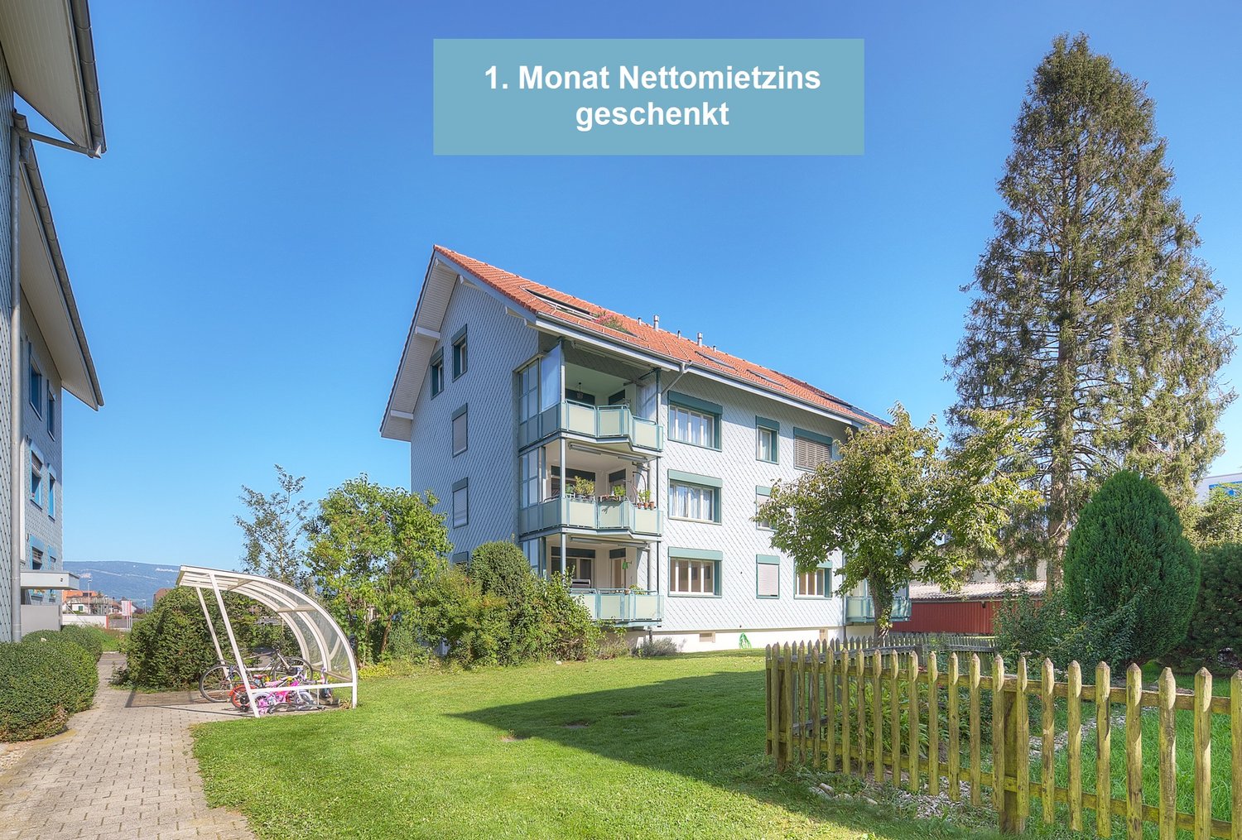
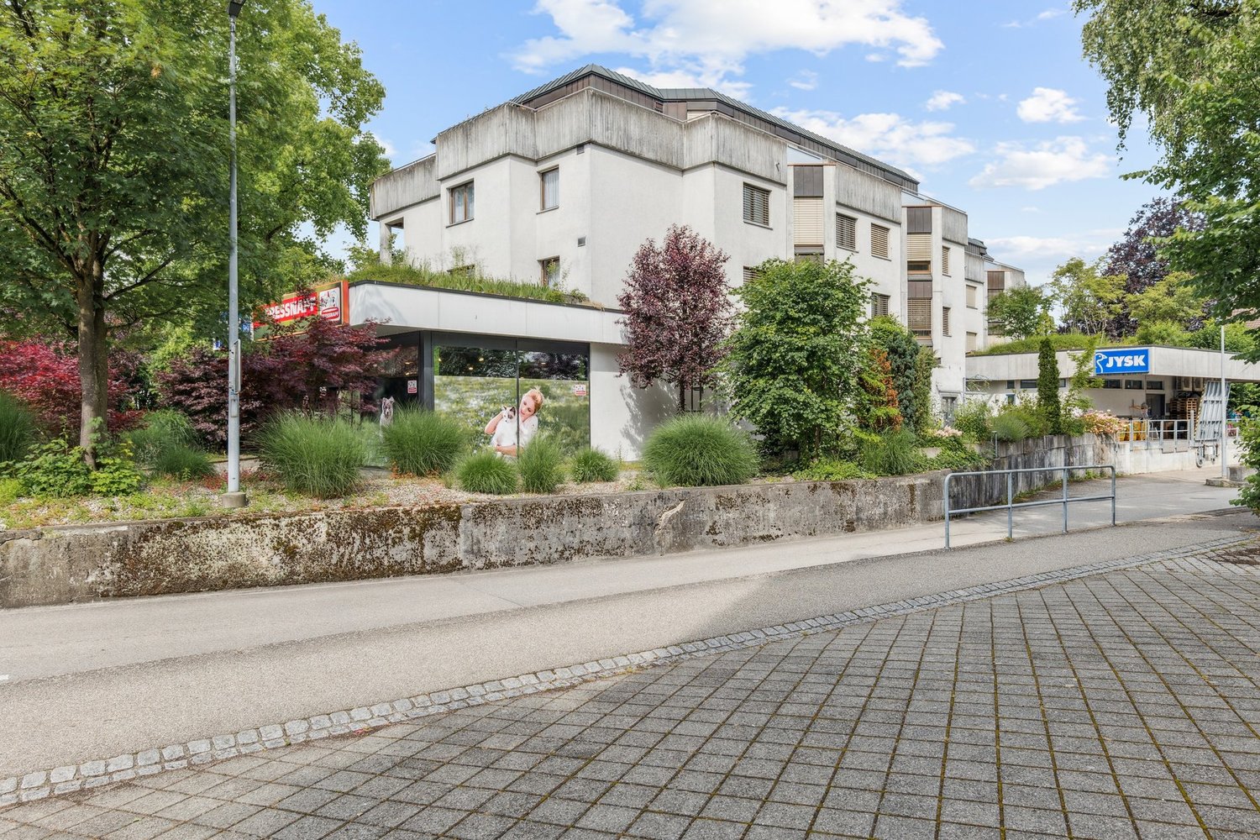
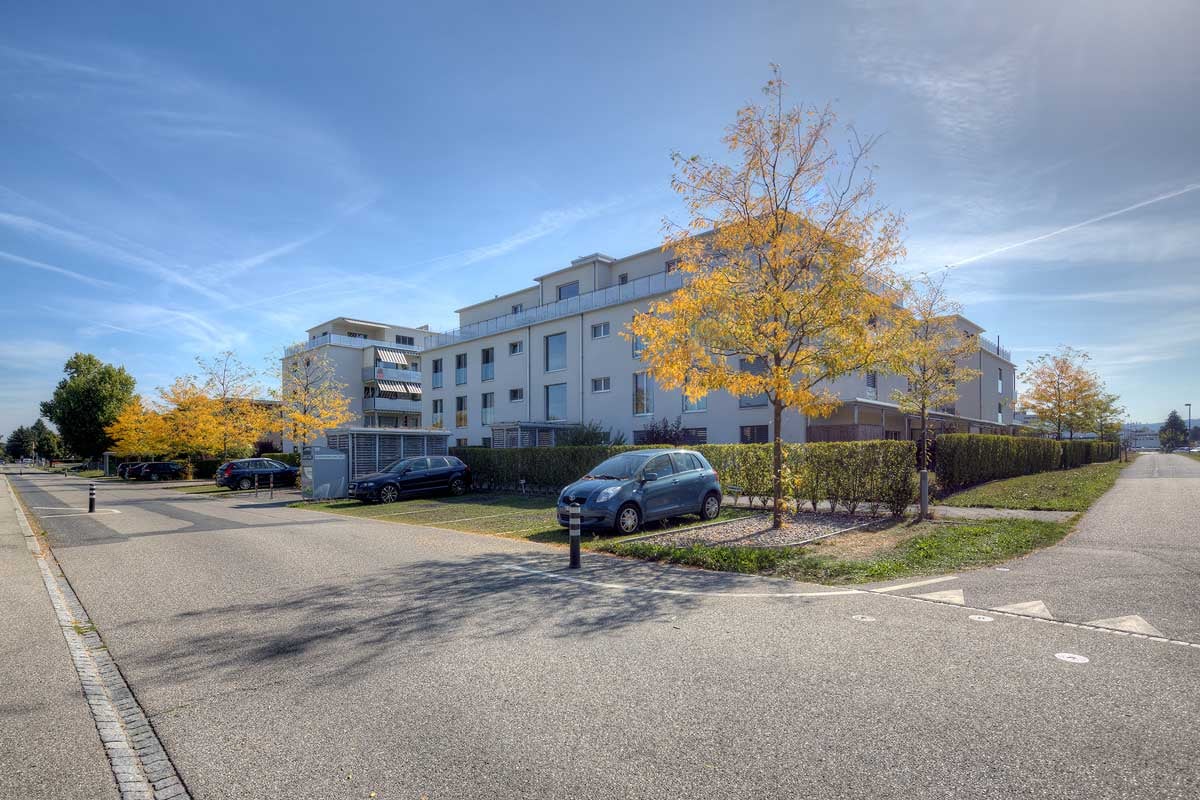
  • Modern white building with flat roof and balconies behind a large tree, with a covered carport and parking on the right.
1 / 13
4.5 rooms, 104m², CHF 2,080.–
Top
Eschenstrasse 2A, 4922 Thunstetten

Live where others come to unwind – with evening sun and views of the Jura

Would you like a home where you can unwind after a long day and enjoy nature?In the well-maintained Jurablick development in Thunstetten, we are renting a beautiful and spacious 4.5-room garden apartment with 104 m² of living area in an elevated, exceptionally quiet location.The apartment impresses with its modern, timeless fit-out, bright and spacious rooms, and well-designed layout. Beautiful parquet flooring and a stylish open-plan kitchen create a pleasant and welcoming living atmosphere.The standout feature is the spacious, covered terrace, with wonderful evening sun and views of the Jura. Here you can enjoy relaxing time outdoors and end the day in comfort. Direct access to the garden and green spaces makes this home a little oasis of wellbeing.The combination of nature-focused living, tranquillity and good accessibility offers a special quality of life.Your highlights at a glance • 4.5 rooms with 104 m² of living area • Elevated, exceptionally quiet and attractive residential location • Spacious, covered terrace with evening sun and views of the Jura • Direct access to the garden and green spaces • Modern, timeless fit-out (built in 2019) • Bright and spacious living areas • Beautiful parquet flooring • Modern open-plan kitchen • Two bathrooms (bath/WC and shower/WC) • Private basement storage unit with washing machine and tumble dryer • Elevator and wheelchair-accessible access • Bus stop just approx. 50 metres away • An additional carport is available to rent Rental termsNet rent: CHF 1'880.– / month Service charges: CHF 200.– / month Gross rent: CHF 2'080.– / monthAvailable from: 1. March 2027Further informationThe apartment is particularly suitable for people who value a quiet, well-maintained residential environment and proximity to nature.Please note that the apartment is not suitable for keeping dogs.Have we sparked your interest?We would be delighted to show you this beautiful garden apartment during a private viewing.We look forward to hearing from you!

Travel time
-
1 / 6
4.5 rooms, 78m², CHF 1,800.–
Top
4556 Aeschi SO

LARGE AND BRIGHT LIVING AND DINING AREA!

This charming 4.5-room ground-floor apartment in Aeschi offers a comfortable home for couples, small families, or people who like to live on the ground floor and recharge outside. The garden area for sole use and the covered outdoor area invite you to relax. The modern open kitchen with plenty of workspace makes cooking a pleasure. A large hobby room on the ground floor provides space for creative activities, sports, or storage. Outdoor parking space CHF 40 per month, garage CHF 100 per month. No dogs allowed.This BETTERHOMES offer is characterized by the following advantages:- Garden area for sole use- Covered seating area- Modern open kitchen with plenty of workspace- Large hobby room on the ground floor- Outdoor parking space for an additional CHF 40.- per month- Garage parking space for an additional CHF 100.- per month- No dogs allowed- And, and, and ...Interested? Contact us for a non-binding viewing!Not found anything suitable? Over 2,000 more offers at: www.betterhomes.ch - the real estate fair mediatorDo you want to market a property yourself?Benefit from our know-how: https://www.betterhomes.ch/de/profitierenDo you want to have a property valued?Find out its value now through our free valuation, immediately and without obligation!https://www.betterhomes.ch/de/knowledge/estimationMore detailsLocation: central, rural, and close to natureCondition: well-maintained and well-keptBathrooms / wet cells: 1 (1x bathtub / WC / sink)Public transport: bus, 50 m Schools: primary school / kindergarten, 260 m / KiTa, 800 m Shops: Volg, 500 m

1 / 6
  • Balcony / Terrace
4.5 rooms, 105m², CHF 1,500.–
Top
4922 Bützberg

Bright and spacious with a sunny balcony

This bright 4.5-room apartment in Bützberg impresses with generous space, a well-thought-out floor plan, and a sunny balcony. The light-filled living and dining area with open kitchen creates a pleasant living atmosphere. Three more rooms offer versatile usage options for families, couples, or home office. A spacious entrance area with practical built-in closets provides additional comfort. The proximity to Langenthal, the good transport links, and the communal green area with a playground round off this attractive rental offer.This BETTERHOMES offer is characterized by the following advantages:- large living room- modern open kitchen- light-filled rooms with large windows- spacious entrance area with wardrobe and built-in closets- sunny balcony with all-day sun- green area and playground for shared use- attic and cellar compartment available- outdoor parking space for an additional CHF 50.- per month- garage parking space for an additional CHF 100.- per month- pet keeping possible after consultation (max. 1 animal)- and, and, and ...Interested? Contact us for a non-binding viewing, also online viewing possible!Not found anything suitable? Over 2,000 more offers at: www.betterhomes.ch - the real estate fair mediatorWant to market your own property?Take advantage of our know-how: https://www.betterhomes.ch/de/profitierenYou want to have a property valued?Find out its value now through our free valuation, immediately and non-binding!https://www.betterhomes.ch/de/knowledge/estimationMore detailsLocation: The apartment impresses with its convenient location and proximity to Langenthal. Shopping facilities, schools, and public transport are easily accessible. The nearby city of Langenthal also offers a diverse infrastructure with numerous shopping, leisure, and connection options.Condition: Well-maintained and well-kept.Bathrooms / wet cells: 1 (1x bathtub / WC / sink)Heating system: Oil heating / radiatorsPublic transport: bus, 160 m / train, 3.9 km (Langenthal)Schools: kindergarten / school, 650 mShops: Landi, 400 m / various shops 2.9 km (Langenthal)

  • Balcony / Terrace
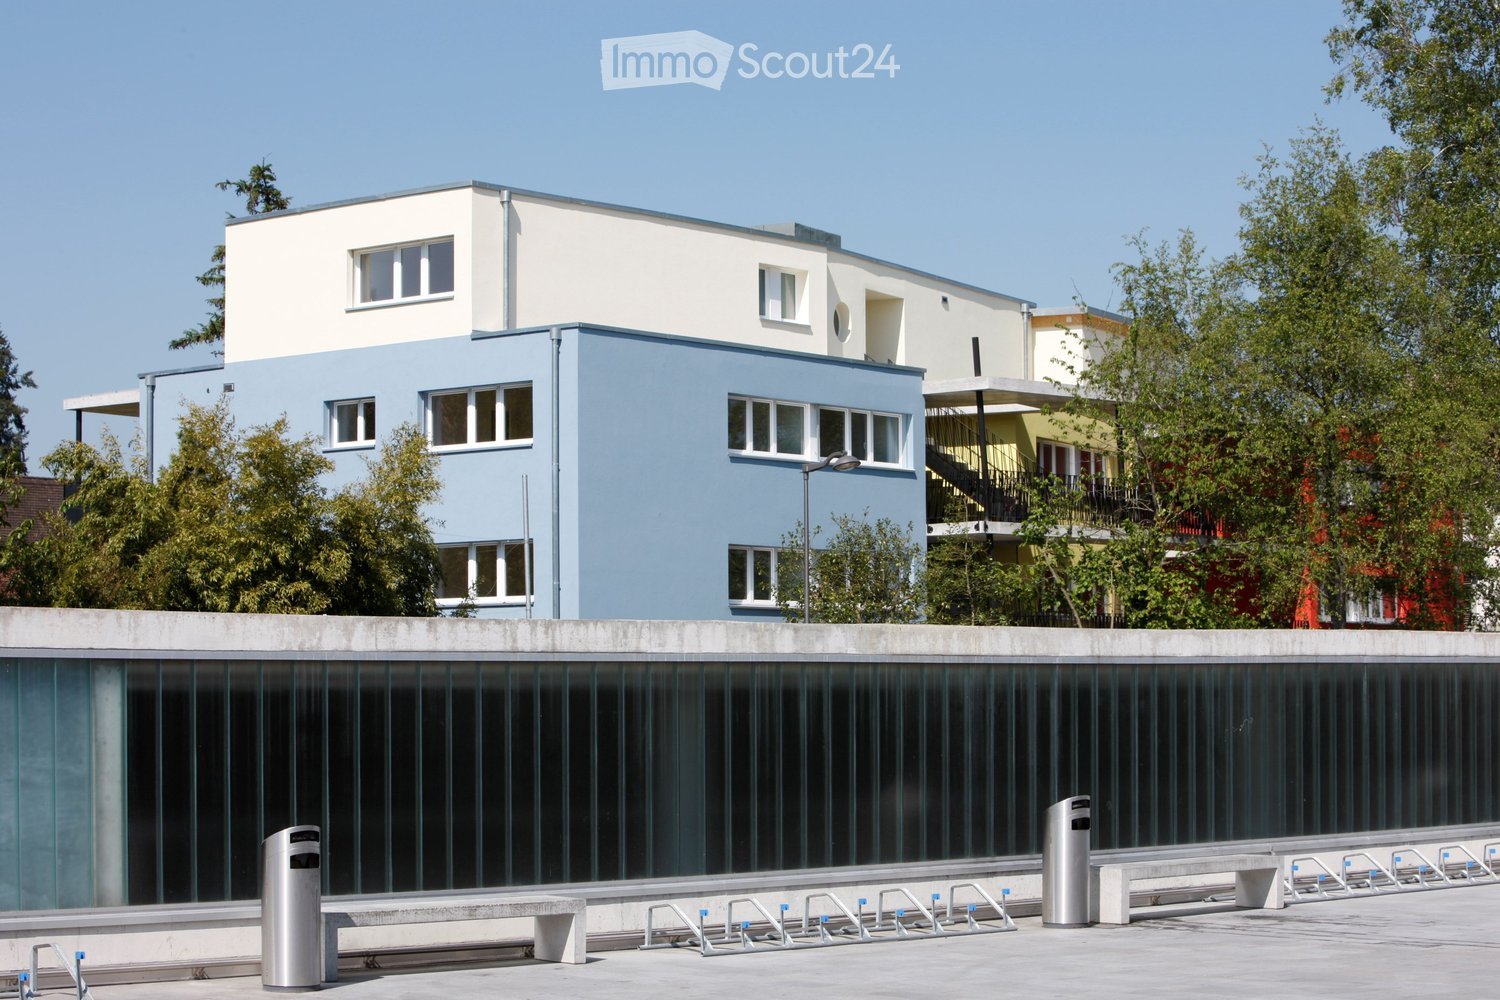
  • Multi-storey residential building with blue and cream facades, seen behind a concrete wall with bike racks and bins.
  • Building facade with a bright red wall and balconies, seen from a street behind a stone wall, iron gate, and hedges.
  • Multi-storey building at night with stacked balconies, metal railings, and lit windows, shown from a low angle.
  • Modern building facade with a cream upper wall, blue lower wall, a round window, and a recessed balcony opening with railing.
  • Unfurnished open-plan room with tiled floor, white walls, an elevator door, and a kitchen island with an overhead extractor hood at the back.
  • Unfurnished open-plan room with large beige floor tiles, a central entrance door, a kitchen island with a range hood at the back, and a round window on the right wall.
  • Empty open-plan room with tiled floor, white kitchen island with extractor hood at the back, and a glass door on the left; no movable furniture.
  • Open-plan room with a white kitchen island, built-in ovens, and a wall of large windows showing trees and houses outside.
  • Empty open-plan room with a white kitchen run and island along one side, a large range hood, and a wall of windows showing trees and rooftops.
  • Empty living room with a white kitchen island, tiled floor, and a glass sliding door opening onto a covered terrace with red safety fencing.
  • Covered terrace with tiled floor, wooden ceiling beams, black metal support posts, and a sliding glass door into the building.
  • Covered terrace with large tiles, a wooden roof, and a red glass railing, with trees visible beyond and no clear lake or mountain view.
  • Covered terrace with tiled floor, wooden roof structure, and a gravel area beyond the railing; views show trees and rooftops.
  • Rooftop terrace with a gravel area, a covered tiled terrace under a wooden canopy, and a red glass railing overlooking trees and rooftops.
  • Flat-roofed single-storey building with a covered patio, a gravel yard, and a red fence at dusk.
1 / 15
4.5 rooms, 140m², Price on request
Top
Wiesenstrasse 37, 4900 Langenthal

Dream attic apartment with very high construction standard in the center for rent

Rental apartment, 4.5 rooms, 3rd floor (the elevator leads directly into the apartment), with open underground parking at Wiesenstrasse 37 in 4900 Langenthal. Main character: 3 separate objects/blocks, asymmetrically arranged, no adjacent walls to the neighbors - individuality, privacy, separate entrances to the apartments, overarching platforms, very large terraces.The attic apartment extends over all 3 blocks, the apartment has an area of approximately 140 m2 and a very large (approximately 120m2) terrace area; 37m2 of which are covered. Power/TV connections are also located on the terrace. The architecture as well as all apartments are specially designed and were adapted to the existing old tree population.The garden is characterized by the access to the house and the parking garage on the street side, which is hidden behind hedges and trees. On the south side, there is a large lawn surrounded by trees and shrubs.The apartment has high-quality modern floor coverings in ceramic in the living/dining room, kitchen, and corridor. The apartment has its own washing machine and a dryer from the company V-Zug, which are located in the bathroom. The wet cells are ultra-modern and clad with bright ceramic plates. The kitchen meets the standard of owner-occupied apartments and is crowned with V-Zug kitchen appliances and Wesco whisper-quiet Comfort extractor hoods.The building is heated in an environmentally friendly way with a heat pump. The insulation meets the strict Minergie standard of 2009. All rooms have underfloor heating, which can be controlled separately per room.Location: Wiesenstrasse 37 in Langenthal is located between Migros, Bützbergstrasse, and Ringstrasse. The location is ideal, shopping facilities, bus, and train station are within a few minutes' walk. Schools of various age groups are in the immediate vicinity.

Travel time
-
1 / 20
  • Balcony / Terrace
  • Pets allowed
  • Parking space
  • +4
4.5 rooms, 115m², CHF 1,980.–
Poststrasse 4, 4923 Wynau

LIVE. WORK. FEEL GOOD. - EVERYTHING UNDER ONE ROOF

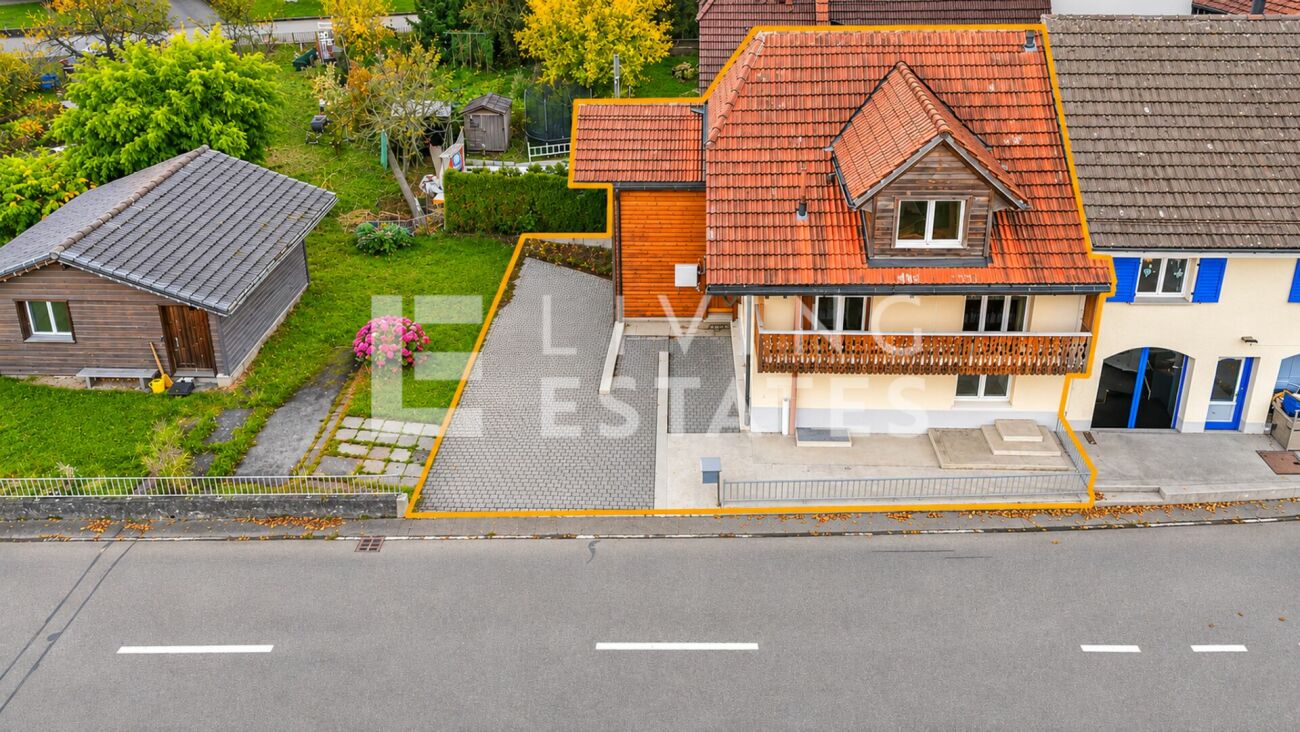
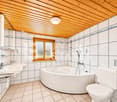
This single-family house built on one side, on four levels, offers space and is suitable for both living and quiet to moderately disturbing commercial use, such as offices, massage practices, cosmetic studios, or workshops. Warm wood elements create a cozy atmosphere in every room. On the ground floor, you will find an open living and dining area and a spacious kitchen for shared enjoyment moments. The adjacent bathroom with a corner bathtub invites you to relax, while the terrace offers fresh air and relaxation. Two bedrooms on the first upper floor, each with its own balcony, and another bathroom with a shower and toilet complete this floor. The attic convinces with an open room concept, ideal as an additional bedroom, retreat, or creative studio, including its own bathroom with shower and toilet.This LIVING ESTATES offer scores with the following facts: • Ideal location in the core zone for everyday life, work, and leisure • Commercial use: Quiet to moderately disturbing commercial use • Exciting floor plan with versatile usage possibilities • Central vacuum cleaner system as a practical solution for everyday life • Laundry room with laundry disposal on each floor • Two balconies and a cozy seating area, each equipped with dimmable LED lighting • Natural cellar and further well-thought-out equipment details... The rent includes three comfortable outdoor parking spaces and a garage. The garage can not only be used for parking but is also ideal as a hobby room or additional storage space due to its size and equipment.

  • Balcony / Terrace
  • Pets allowed
  • Parking space
  • +4
Travel time
-

Suggested properties for you based on search results

Other interesting objects