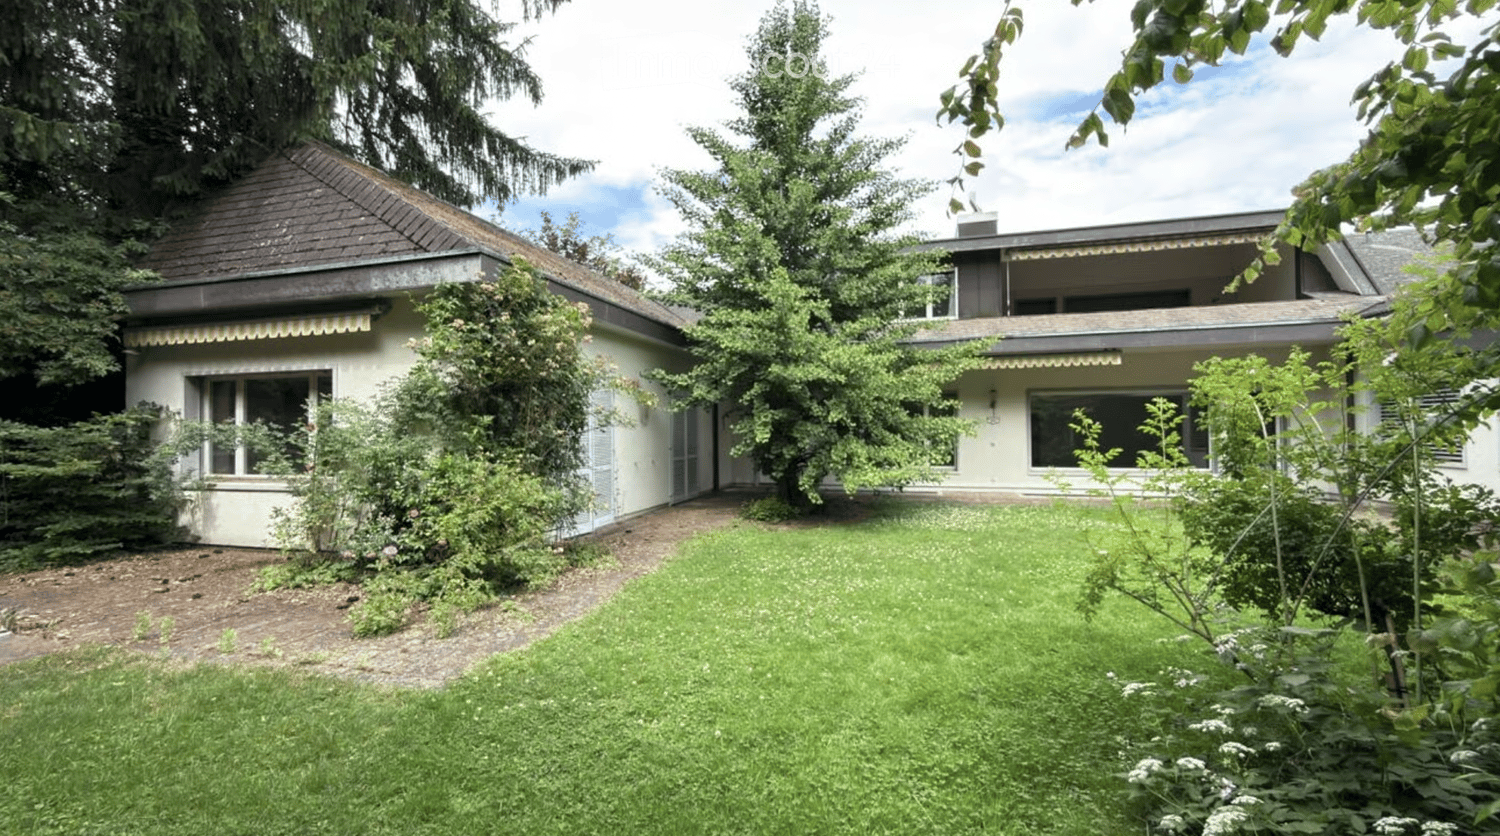
1 result - Properties for rent with Balcony / Terrace: Glashütten

More objects in your automatically expanded search area
19 results - Radius: + 10km
  • A two-story building with a classic facade, featuring a gabled roof and multiple windows. Two vintage cars are parked in front of the building.
  • A cozy living room with a green sectional sofa, wooden coffee table, laptop on a desk, floor lamp, and several potted plants. The room features large windows with a view of greenery outside, a wooden door, and a warm, inviting atmosphere.
  • Modern living room with a green sectional sofa, ottoman, small coffee table, hanging plants, wooden cabinet, and decorative shelf with candles and books.
  • Cozy bedroom with a wooden bed, nightstand, lamp, and potted plants. Blue accent wall with a sun-shaped mirror.
  • Cozy bedroom with a wooden bed, patterned bedding, nightstand with lamp, dresser with mirror, and decorative wall pieces including a sun design and elephant head.
  • A cozy kitchen with marble countertops, a refrigerator, microwave, and a small dining area with a round table and chairs. A fruit basket and a flower vase are on the table, and a picture frame hangs on the wall.
  • Modern kitchen with marble-patterned cabinets, stainless steel appliances, and a dining area with a table and chairs.
  • Modern bathroom with dark green tiled walls, a bathtub, a sink with a modern faucet, a toilet, shelves with plants and candles, and a wicker basket on the floor.
  • A cozy, well-lit room with wooden walls and ceiling, featuring a wooden dining table surrounded by wicker chairs. The table is set with drinks, candles, bowls, and small potted plants, creating a warm and inviting atmosphere.
  • Brightly lit room with large windows, a wooden table set with bowls, a candle, and a glass of drink, accompanied by wicker chairs and potted plants.
  • A modern hallway with a built-in shoe rack, a small table with a plant and candle, and an open doorway leading to a living room area with a green sofa and decorative plants.
  • A narrow hallway with a carpeted staircase leading upwards, featuring a wooden door on one side and a small window with a decorative curtain on the other. The walls are textured white plaster.
  • Aerial view of a traditional Swiss building with a red-tiled roof and white walls, surrounded by a well-maintained garden and neighboring houses.
  • A multi-story residential building with a light-colored facade, multiple windows, and a cobblestone street in front.
  • A traditional half-timbered building with white plaster and dark wooden beams, featuring multiple windows and a small garden area with potted plants and a stone planter in front.
  • A small, cozy balcony with a wooden ceiling, green table and chairs, a lantern, and a potted plant near the entrance door.
  • Floor plan of a 2nd floor apartment with a kitchen, living room, two bedrooms, and two bathrooms.
1 / 17
A cozy living room with a green sectional sofa, wooden coffee table, laptop on a desk, floor lamp, and several potted plants. The room features large windows with a view of greenery outside, a wooden door, and a warm, inviting atmosphere.
Modern living room with a green sectional sofa, ottoman, small coffee table, hanging plants, wooden cabinet, and decorative shelf with candles and books.
Cozy bedroom with a wooden bed, nightstand, lamp, and potted plants. Blue accent wall with a sun-shaped mirror.
2.5 rooms50m²CHF 1,250.–
Premium
Ringmauergasse 31, 4800 Zofingen

Unique 2.5-room apartment with beautiful loggia and historic old town charm

Looking for a home with soul, history, and character? In the picturesque old town of Zofingen, we are renting this cozy 2.5-room apartment on the 2nd floor as of October 1, 2026. The apartment is located in a historic Riegelhaus from 1790 and exudes pure old town charm. It offers spacious 50 m² living space, plus 10m² loggia, plus 3m² recess, and is ideal for a single person looking for something special. (A couple would also be possible)The highlights of the apartment at a glance:· Lot of character: Historic Riegelhaus ambiance with cozy, old-town-typical slightly lower rooms.· Dreamy loggia: A 10 m² large, bright loggia that can be used flexibly as an open or closed balcony. Access directly from the kitchen.· Practical storage room: A 3 m² large unheated recess. Access directly from the loggia.· Practical storage space: Built-in closets in the bedroom and living room· Central & quiet: Located on the edge of the old town, near the historic Pulverturm, at Ringmauergasse 31 – surprisingly quiet for this central location.· Green oasis: The cozy garden seating area may be shared by arrangement.· Affordable rent Details and rental conditions:· Living space: 50 m² living space + 10 m² loggia + 3 m² recess· Net rent: CHF 1190.--· General ancillary costs: CHF 60.-- for water, general electricity, stairway cleaning, and maintenance of the outdoor area. Shared use of washing machine and tumble dryer on the ground floor· The private electricity consumption for the apartment is invoiced directly by Stadtwerk Zofingen Energie (StWZ Energie).Other information • Public transport: Bus stop Oberer Stadteingang in just 3 minutes' walk, bus station Zofingen Bahnhof in 4 minutes, and Zofingen train station in 7 minutes' walk. • Shopping: A Coop supermarket is conveniently accessible on foot in 9 minutes. • Health: The Löwen Apotheke is accessible in just 3 minutes. Experience the unique charm of this historic apartment during a viewing on site.We look forward to your contact with a few brief details about your person! (If possible in writing by email)Note: The furnishing of the apartment is intended as an example.

Travel time
-
  • Open-plan living space with a fireplace, white walls, grey tiled floor, and recessed lighting. The room is unfurnished, showing only the fireplace and a doorway leading to another area.
  • Empty room with white walls, large windows, and tiled floor. No furniture or equipment present.
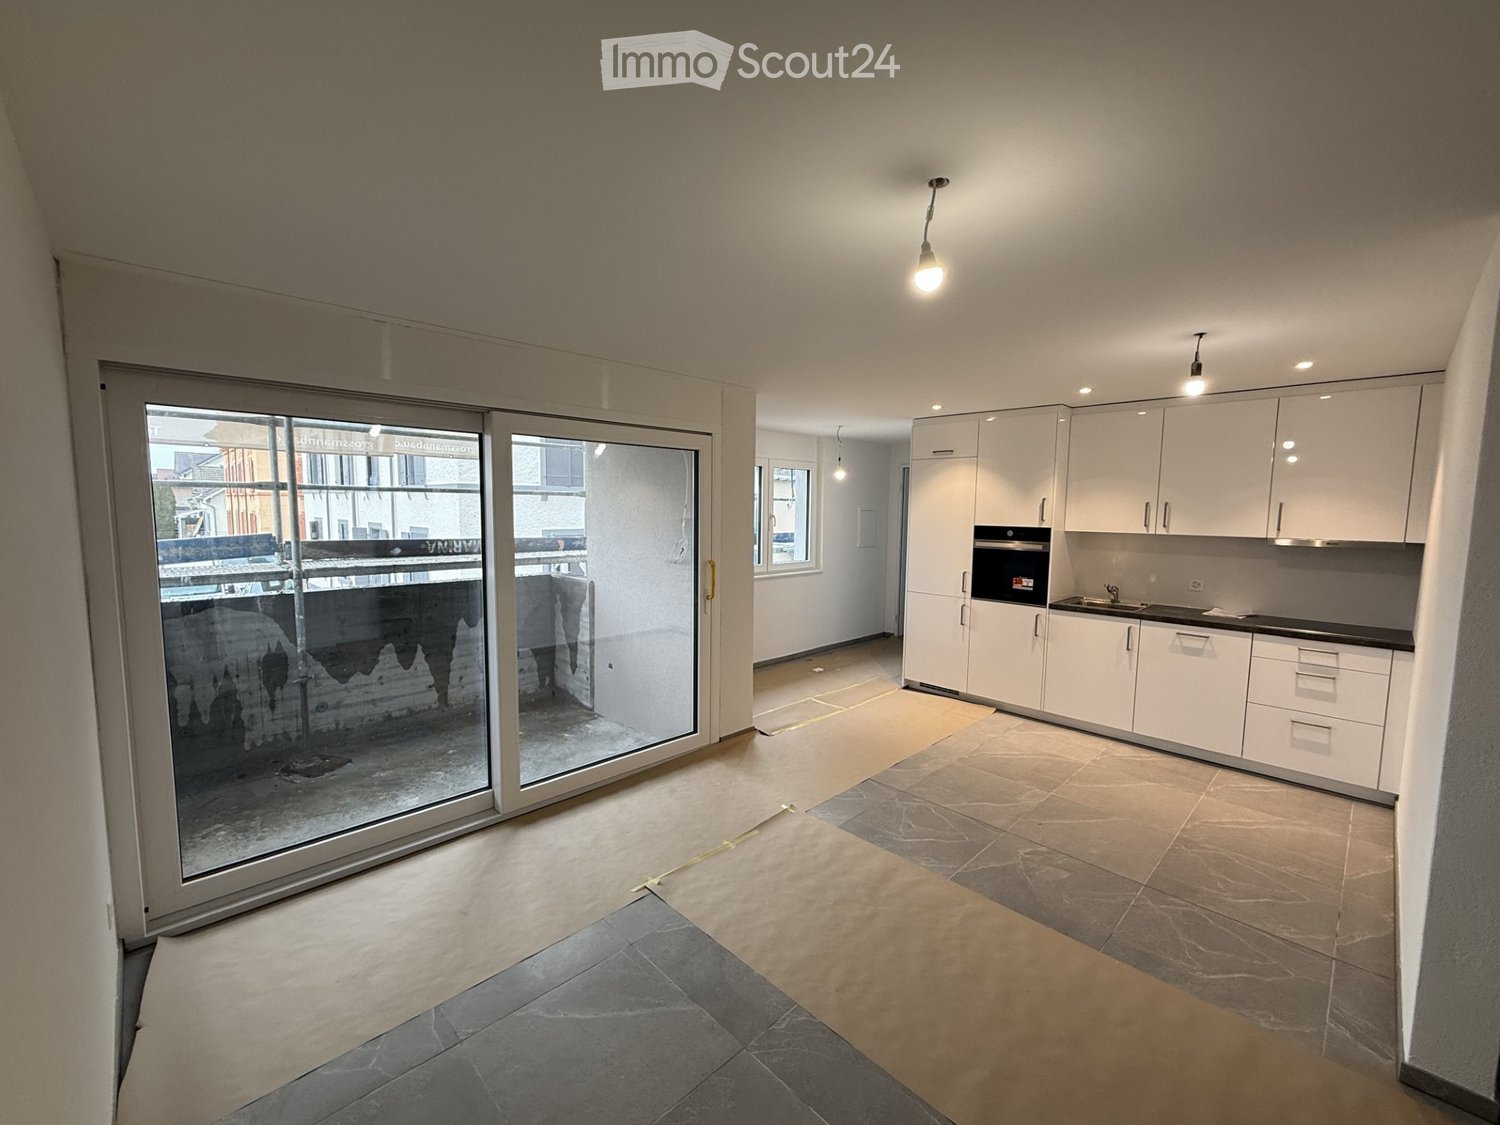
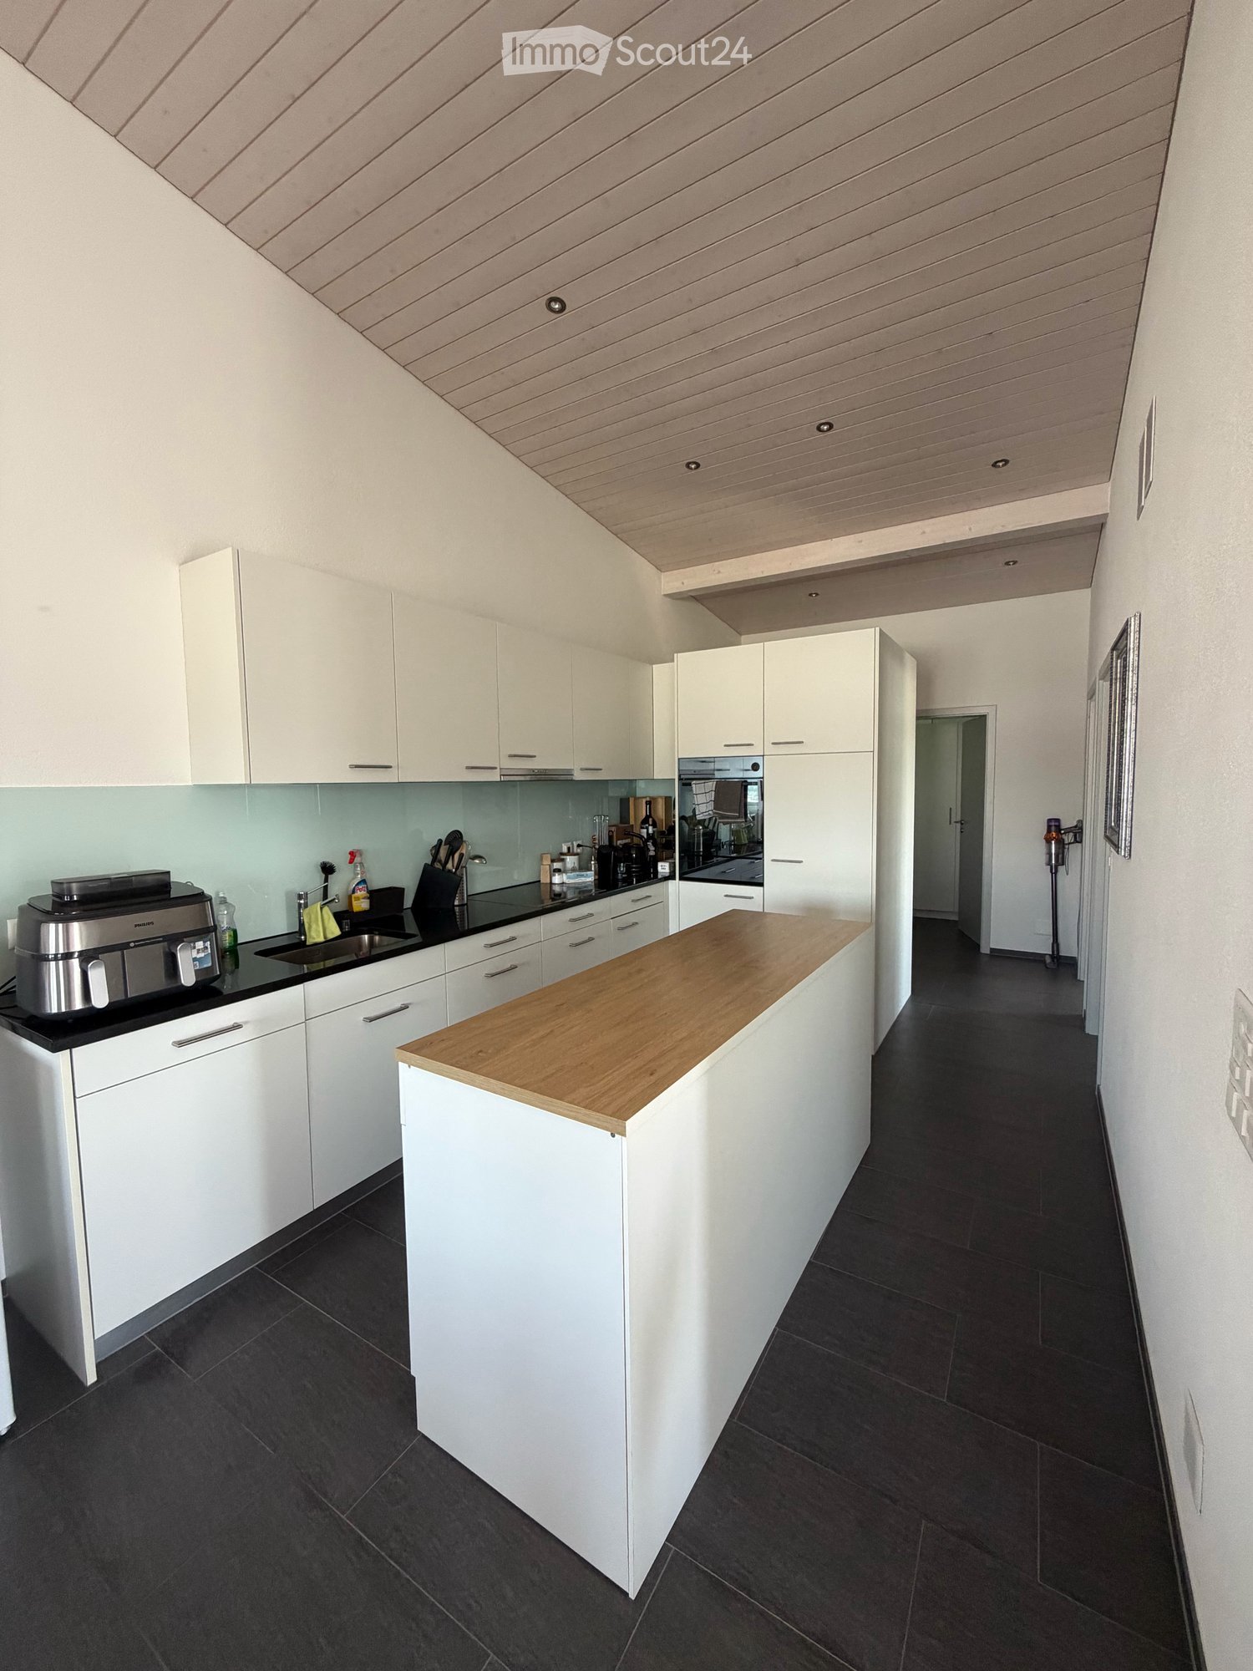
  • Modern kitchen with white cabinets, black countertop, built-in sink, faucet, oven, microwave, and kitchen island.
  • Modern kitchen with white cabinets, black countertop, built-in oven, sink, and faucet. Features a skylight above the sink.
  • Modern bathroom with beige tiles, a bathtub, a double sink with wooden cabinet, a large mirror with LED lighting, and a toilet.
  • Modern bathroom with a white sink, wooden cabinet, mirror, toilet, and a glass-enclosed shower with a handheld showerhead.
  • Empty room with wooden flooring and wooden ceiling, featuring skylight windows and recessed lighting.
  • Empty room with light wooden flooring and white walls, featuring a single door and a ceiling light fixture.
  • Modern bathroom with a glass-enclosed shower, a white sink with wooden cabinet, a toilet, and a mirror above the sink.
  • Empty room with light wooden flooring, white walls, built-in white cabinets, and a wooden door. The ceiling features exposed wooden beams and integrated lighting.
  • Bright, empty attic room with wooden flooring, white walls, exposed wooden beams, and a ceiling fan. Features large windows with dark curtains, built-in shelving units, and a radiator.
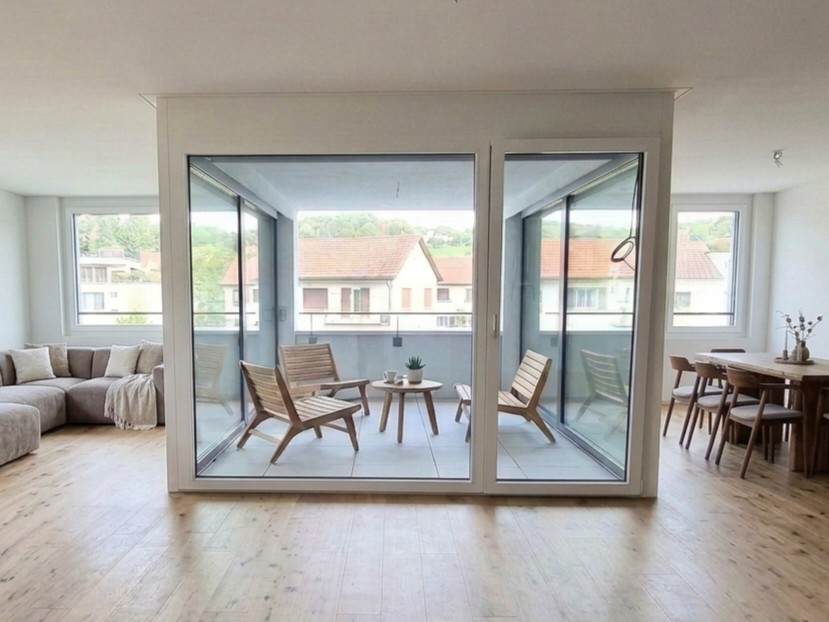
  • Balcony with wooden flooring, white walls, and white shutters. Features a wooden railing and access to the building interior.
  • A town square with a fountain, outdoor seating, and historic buildings, surrounded by trees and a stone wall.
  • Aerial view of a lush garden area with trees, shrubs, a paved pathway, and a small wooden gate leading to a parking area with two cars.
1 / 14
6 rooms176m²CHF 2,880.–
Top
Städtchen 33, 4663 Aarburg

Spacious 6-room maisonette apartment in Aarburg – with balcony and beautiful view

6-room maisonette apartment with a dreamy view of the Aare in the historic old town of AarburgFinally arrived – your new home directly on the Aare.This exceptional 6-room maisonette apartment combines spacious living, modern ambiance, and a unique location. It is located on the third floor (no elevator), on approximately 176 m² of living space and extends over three floors, offering plenty of space for families, couples with space requirements, or people who want to stylishly combine living and home office.The heart of the apartment is the bright living and dining area with a cozy chimney. From here and from the balcony, you can enjoy an unobstructed view of the Aare. This unique combination of nature and historic charm makes the apartment a very special home.The modern kitchen is high-quality equipped and features an induction cooktop, oven, steamer, dishwasher, and a spacious refrigerator. In total, you have 6 rooms at your disposal. A large living and dining room, four large bedrooms, a study/guest room, two stylishly renovated bathrooms, and a practical Reduit are included. A private washing machine connection in the apartment provides additional comfort. The entire apartment has been freshly renovated.Highlights • The entire apartment is freshly renovated • Approx. 176 m² of living space on three floors • Spacious living and dining area with chimney • Balcony with unobstructed view of the Aare • Modern, high-quality kitchen with steamer and induction cooktop • 4 bedrooms plus study/guest room • 2 freshly renovated bathrooms • Reduit and spacious basement compartment • Washing machine connection in the apartment • Individually adjustable room temperature • Shared use of laundry room, drying room, garden, and bicycle stand • Parking spaces can be rented near the building Living in a prime locationThe apartment is located in the middle of the beautiful old town of Aarburg – quietly situated and yet excellently connected. The Aare is directly in front of the house door and invites you to take walks, engage in sports activities, or relax by the water. Shopping facilities, restaurants, schools, public transport, and the Aarburg-Oftringen train station are easily accessible. The A1 and A2 motorway connections are also just a few minutes' drive away.This apartment offers a rare opportunity for all those who want to combine spacious living space with an exceptional view and a unique living location.Please note the attached PDF with the comprehensive exposé.Postscript: The apartment is ready for occupancy from October. :-) Have we sparked your interest? We would be happy to show you this special apartment during a personal viewing. We look forward to your contact.

Travel time
-
  • 2-story residential building with beige exterior, red tile roof, balconies, and a fenced yard with vegetation.
  • The image shows a modern kitchen with light-colored cabinets, a tiled backsplash, and stainless steel appliances including a dishwasher. The kitchen has an L-shaped layout with a sink and countertop space.
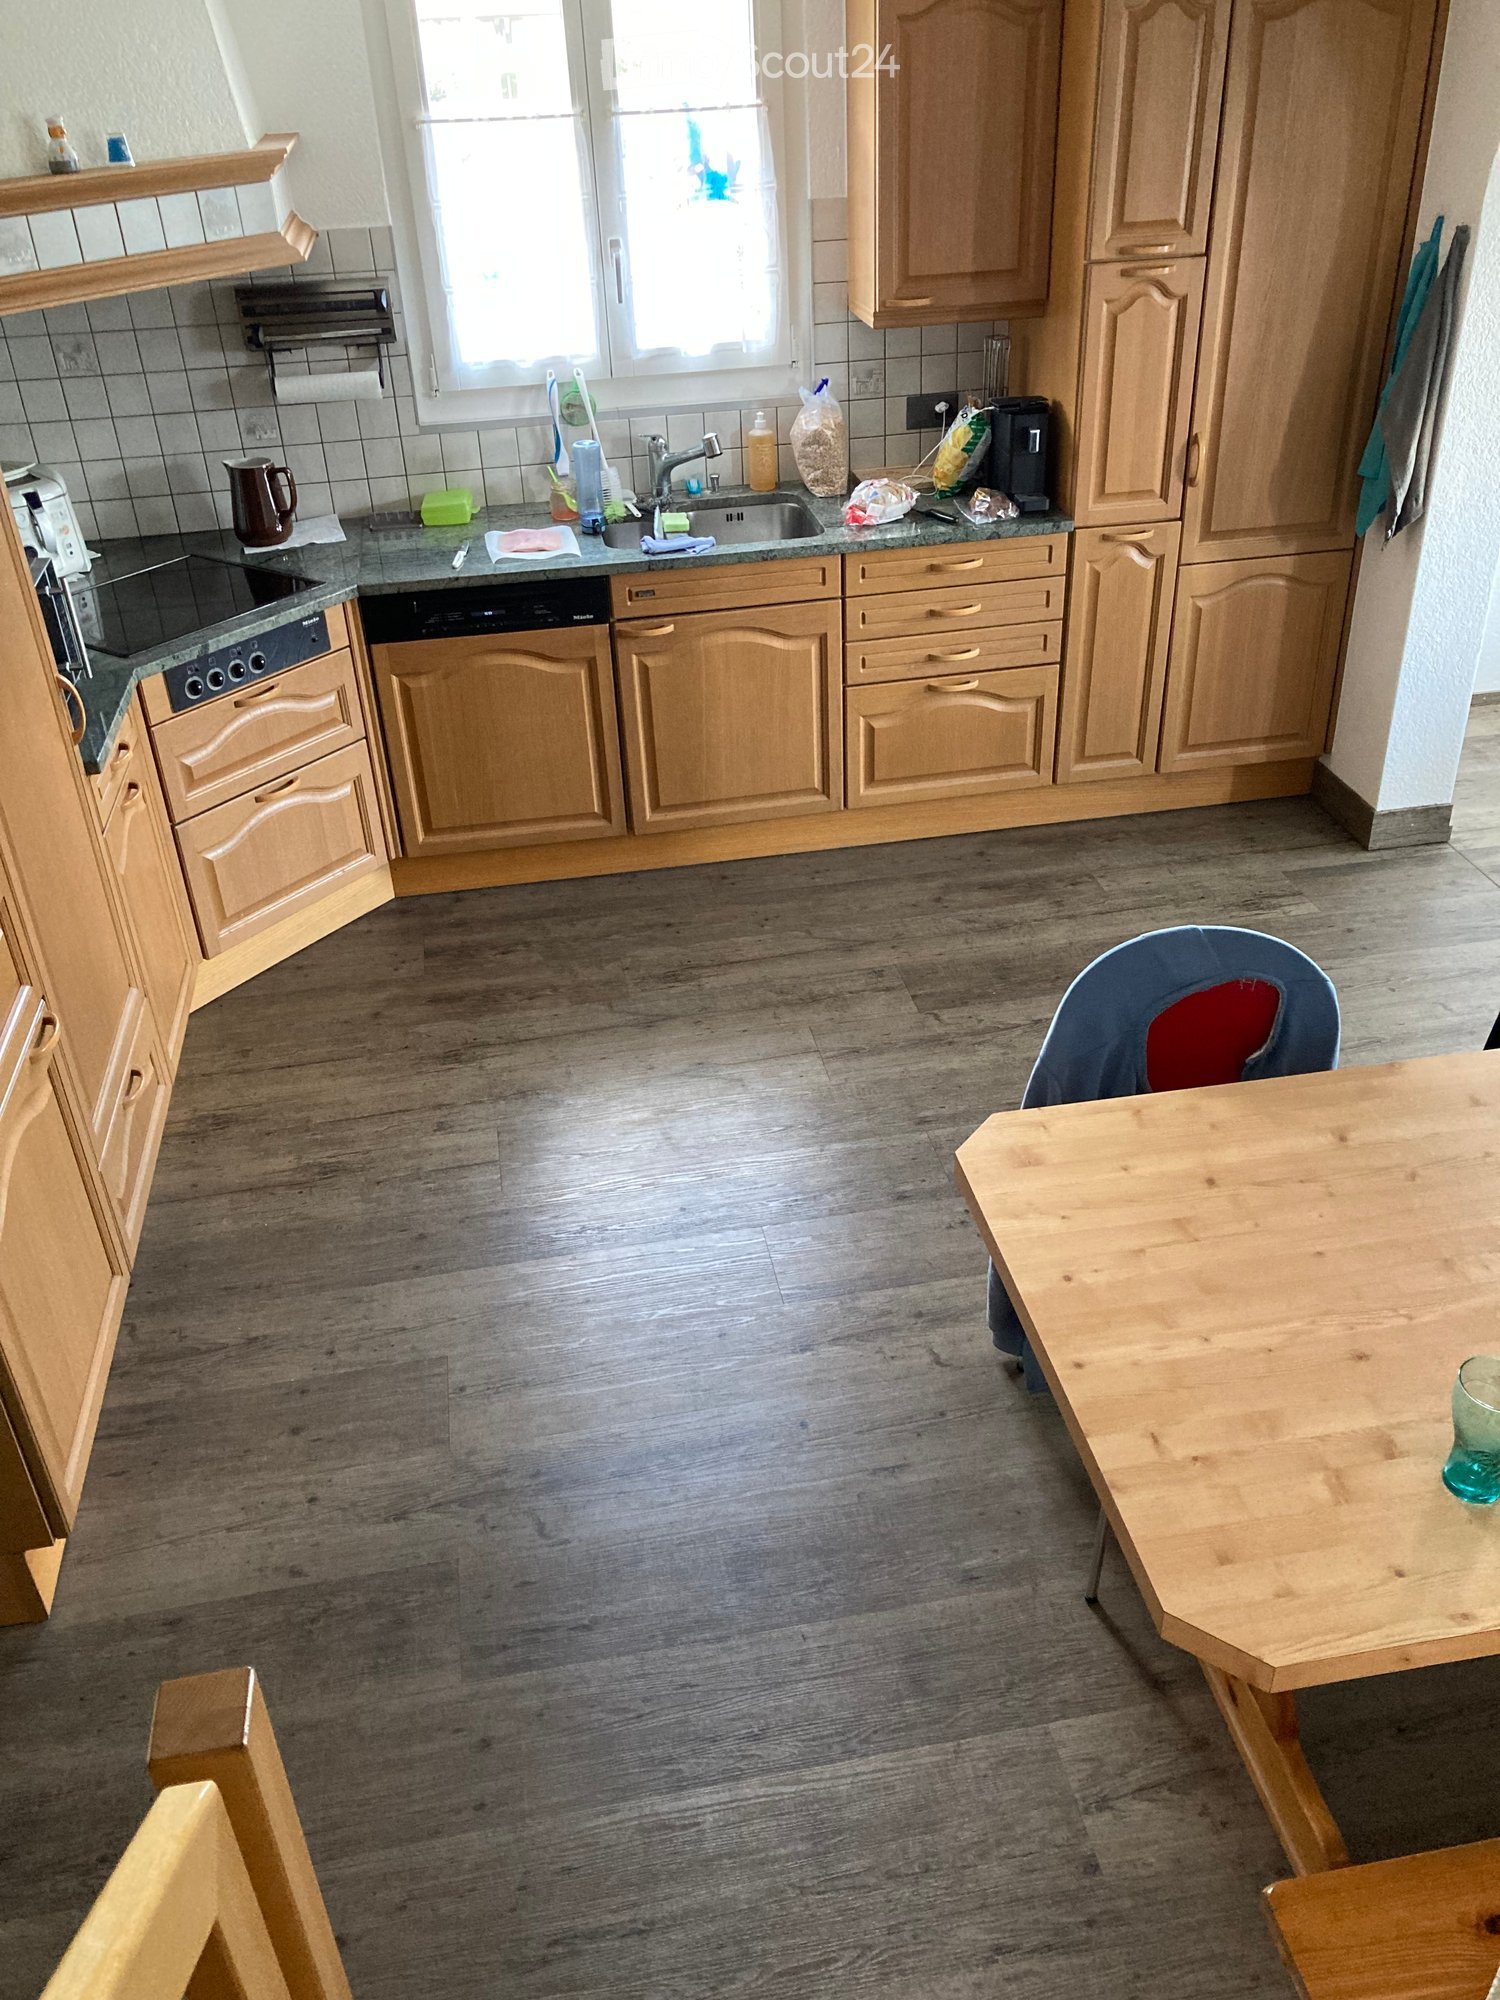
  • Spacious kitchen with wooden cabinets, tile flooring, built-in appliances including a dishwasher, and large windows providing natural light.
  • The image shows a spacious room with a wooden ceiling, large windows, and tiled flooring. The room has a wooden partition wall that separates it from another area, possibly a kitchen or dining room. The overall atmosphere appears to be warm and inviting.
  • Tiled walls, double sink vanity, storage cabinet, recessed lighting, window
  • Tiled walls with red and white pattern, white vanity with drawers, toilet, window
  • The image shows a room with wooden paneled walls, a tiled floor, and a window with shutters. The room appears to be empty, with no furniture or other objects visible.
  • Spacious bathroom with tiled walls and floor, a bathtub, a shower enclosure, and a vanity unit with a sink and faucet. The room also has a private washing machine and a dishwasher.
  • Spacious room with wooden ceiling, white walls, and large windows overlooking a balcony or terrace with a view of the surrounding greenery.
  • Single toilet, built-in sink, tiled floor, ceiling with recessed lighting, a door to a laundry room, and a towel rack on the wall
  • The image shows a bedroom with a built-in wardrobe. The wardrobe has multiple shelves and compartments, providing ample storage space. The walls are made of wood paneling, giving the room a warm and cozy feel. The room also has a window, allowing natural
  • The image shows a bedroom with a wooden ceiling and walls. There are three built-in closets or wardrobes with white shelves and doors. The floor appears to be tiled. The room has a simple, functional design.
  • The image shows a small closet space with wooden shelves and a hanging rod. The closet has a white wall and tile flooring.
  • This image shows a spacious room with a wooden ceiling, white walls, and tile flooring. The room has large windows that provide natural light and views of the surrounding greenery. The room appears to be empty, with no furniture or decor visible.
  • Tiled floor, white walls, built-in refrigerator, washing machine, and dishwasher
  • Empty room with white walls, wooden ceiling, and a tiled floor. A metal ladder is placed in the corner of the room.
1 / 16
3.5 rooms110m²CHF 1,810.–
Top
Wiesenstrasse 3, 4665 Oftringen

Modern 3.5-room apartment

Discover this attractive 3.5-room apartment on the 1st floor at Wiesenstrasse 3 in Oftringen. The apartment, built in 2004 and renovated in 2023, offers modern comfort on 110 m² of living space in a quiet location.The apartment impresses with: • Flooring made of ceramic / underfloor heating. Own washing machine and dryer. • Modern kitchen: L-shaped design with bright cabinets, including dishwasher. Living and dining areas separable by sliding door. • Spacious living area: 110 m² offer plenty of space for comfortable living. • Bedroom: separated by modern built-in wardrobes • Private balcony: Perfect for relaxed hours outdoors • Practical equipment: Washing machine and dryer, cable TV and 2 parking spaces (included) available • Storage room: with separate window 8m2 • Quiet atmosphere: Enjoy the peace and quiet in this sunny apartment • Parking: 2 parking spaces included Perfect location: The apartment impresses with its excellent infrastructure. The bus stop Obristhof can be reached in just 3 minutes on foot, and the shopping center (EO/Perry) can be easily reached in 8 minutes on foot.This apartment is ideal for quiet singles or couples (non-smokers) who want modern living comfort in a well-connected location with good public transport links. The combination of modern equipment, practical location, and sunny atmosphere makes this property a special home. Accessible during office hours!

Travel time
-
  • A single-story house with a red roof and light blue walls, surrounded by a well-maintained garden with various flowering plants, shrubs, and trees. The front yard features a gravel pathway leading to the house entrance.
  • Garden area with a small tree, vibrant red flowers, and a gravel pathway leading to a house entrance.
  • A well-maintained lawn with a large tree on the left, surrounded by greenery and a house in the background.
  • Well-maintained garden with a gravel pathway, lush green grass, trees, and a small white building with blue shutters.
  • A modern entrance with a polished metal handrail leading to a front door, surrounded by neatly trimmed bushes and a textured concrete pathway.
  • A well-maintained garden with a grassy lawn, various shrubs, and trees, leading to a pathway. In the background, there are houses and parked cars visible.
  • Garden area with concrete planters, shrubs, and small plants, surrounded by residential buildings and parked cars.
  • A well-maintained garden area with a lawn, trees, shrubs, and a pathway leading to a house entrance. The house has a modern design with white walls and blue shutters.
  • A well-maintained garden with a grassy lawn, a gravel pathway, and mature trees providing shade.
  • Garden area with gravel, small plants, bushes, and a covered patio with a blue and white striped awning.
  • Empty room with large sliding glass doors opening to a garden, tiled floor, radiators, and a view of greenery and neighboring houses.
  • View from inside a room through large windows showing a well-maintained garden with shrubs, a small pond, and a wooden staircase leading to an outdoor structure.
  • Empty hallway with tiled floor, white walls, and a wooden cabinet on the right side. A door with multiple small windows leads to an outdoor area.
  • Empty room with wooden flooring, white walls, built-in white wardrobes, large windows with a view of greenery, and a hanging paper lantern light fixture.
  • Stone fireplace with wooden mantel and fireplace tools on the left side.
  • Modern bathroom with a white sink, chrome faucet, mirrored cabinet, wooden countertop, and a white towel hanging on the side.
  • Bathroom with a bathtub, toilet, showerhead, handrails, and a window with a curtain.
  • Modern kitchen with white cabinets, black countertops, stainless steel sink, and built-in oven. Features a window and open shelving unit.
  • Modern kitchen with white cabinets, dark countertops, and a sink under large windows with blinds.
  • Modern hallway with sleek, grey cabinetry featuring metallic handles and a glass-paneled door leading to another room.
  • Empty room with light wooden flooring, white walls, large window with view of greenery, radiator, and a hanging paper lantern light fixture.
  • Empty room with wooden flooring, white walls, a window with blinds, a radiator, and a hanging light fixture.
  • Utility room with a water heater, electrical panel, and various pipes and wiring visible. The floor is concrete, and the walls are unfinished.
  • Empty basement or storage room with concrete floors and walls, wooden shelving units, and a single light fixture on the ceiling.
  • Utility room with a washing machine, sink, exposed brick walls, and visible pipes.
  • A white AEG washing machine with a control panel and a transparent lid, placed on a concrete floor next to a brick wall.
1 / 26
7.5 rooms148m²CHF 2,600.–
Top
Oberfeldweg 8, 4704 Niederbipp

Detached 7.5-room single-family house in Niederbipp

Welcome to this spacious and family-friendly single-family house at Oberfeldweg 8 in the popular municipality of Niederbipp. The house, built in 1971 and continuously renovated until 2026, offers everything you need on 148 m² of living space and a plot of 858 m² - ideal for families looking for space, comfort, and nature.The house offers the following highlights: • 7.5 spacious rooms: Plenty of space for the whole family to live, work, and relax • Large seating area with beautiful views: Enjoy sunny days on the seating area with a lovely, unobstructed view • Window front: Large window front with lift-and-slide door, making the house very bright • Fireplace: For cozy evenings in the colder months. • Large garden: Additionally, a vegetable and flower garden with a tool shed is available • Garage and parking: Comfortable parking options directly at the house. • Plenty of storage space: 2 spacious attics with stairs are available • Pets allowed: Your four-legged friends are also welcome. • Child-friendly: Large plot and quiet location - perfect for families with children. Location and surroundings: The house is located in a quiet and sunny area - both in summer and winter, you benefit from plenty of sunlight. The surroundings are pleasantly quiet, making living here particularly attractive.This renovated house combines modern living comfort with the charm of a quiet residential community. Take the opportunity and make this beautiful single-family house your new home!The house is available from 01.09.2026 or by arrangement. Contact: th.wyss@bluewin.ch / 079 439 58 56

Travel time
-
  • Completely empty room with wooden flooring, white walls, and large windows, including a skylight. No furniture or equipment.
  • Bright, unfurnished attic room with wooden flooring, white walls, and a skylight window offering a view of the outside.
  • Empty attic room with wooden flooring, white walls, and a skylight window allowing natural light.
  • Bright, empty attic room with wooden flooring, white walls, and a skylight window letting in natural light.
  • Empty room with wooden flooring, large windows, and white walls. No furniture or equipment present.
  • Modern kitchen with white cabinets, black countertops, and stainless steel appliances including a refrigerator, oven, and sink.
  • Bright bathroom with wooden flooring, white tiled walls, a sink, toilet, and a skylight offering a scenic view.
  • Bright bathroom with white tiled walls, wooden floor, a sink with a modern faucet, a toilet, a mirror cabinet, and a washer/dryer unit. Skylight windows provide natural light.
1 / 8
4.5 rooms100m²CHF 1,850.–
Top
Hauptstrasse 2, 4702 Oensingen

Spacious 4.5-room attic apartment on the main street in Oensingen

Welcome to this bright and inviting 4.5-room attic apartment on the 3rd floor on Hauptstrasse 2 in Oensingen. The apartment is available immediately and impresses with its bright attic character with numerous skylights that bring optimal daylight into the interior.The apartment offers: • Bright rooms with wooden floor: Several spacious, light-filled rooms with warm wooden floor, white walls and characteristic skylights with a view to the outside. • Modern kitchen: Contemporary equipped kitchen with white cabinets, black countertops and stainless steel appliances – including refrigerator, oven and dishwasher. • Bright bathrooms: Two friendly bathrooms with white tile walls, wooden floor, skylights and natural light. One of them has a washing machine and dryer connection as well as a mirror cabinet. • Sunny location: Very sunny in summer, also pleasantly bright in winter – ideal for all who love light. • Quiet environment: The apartment is located in a quiet environment, both during the day and at night. Location and surroundings: • Public transport: The bus stop Oensingen Post is only 2 minutes' walk away, Oensingen train station can be reached in about 10 minutes on foot – ideal for commuters. • Shopping: A Coop supermarket is located just 4 minutes' walk away and conveniently covers daily needs. • Health: The Medbase pharmacy Oensingen is also just 4 minutes' walk away. This charming attic apartment combines modern living comfort with the special flair of an attic. Whether as a single, couple or small family – here you will find a cozy home in a central yet quiet location in Oensingen. We look forward to your contact!

Travel time
-
  • Empty room with wooden flooring, white walls, and large glass doors leading to a balcony.
  • Modern kitchen with white cabinets, black countertops, wooden flooring, sink, faucet, and oven.
  • Empty hallway with wooden flooring, white walls, and a door on the right side. A small window with frosted glass is visible at the end of the hallway.
  • Empty room with wooden flooring, white walls, and a window with a radiator below it. The room has a door leading to another space.
  • A long, narrow hallway with light wooden flooring and white walls, featuring several closed doors on both sides and a visible ceiling vent.
  • Modern interior staircase with grey concrete steps and white walls, featuring a rope handrail on one side.
  • Modern bathroom with dark tiled walls, light wooden floor, toilet, sink, and shower stall.
  • A long, narrow hallway with light blue walls, wooden flooring, and white doors on both sides. The hallway is well-lit with a ceiling light fixture and has a carpeted section at the entrance.
  • Empty room with wooden flooring, white walls, large glass sliding doors leading to a balcony, and a radiator on the left side.
  • Modern bathroom with dark tiled floor, white walls, a sink with a mirror cabinet, and a radiator under the window.
  • Modern bathroom with white tiles, dark grey floor, glass-enclosed shower, toilet, sink, and towel rack.
1 / 11
4 rooms90m²CHF 2,550.–
Top
Wolfwilerstrasse 20, 4626 Niederbuchsiten

Charming 4-room semi-detached house in Niederbuchsiten – Available immediately!

Welcome to Wolfwilerstrasse 20 in the idyllic municipality of Niederbuchsiten (4626) in the canton of Solothurn! This well-maintained and renovated semi-detached house offers everything you need on 90 m² of living space and a plot of 480 m² – ideal for families or couples who appreciate the quiet country life.The house offers the following highlights: • 4 rooms on 2 floors: Spaciously cut rooms with a ceiling height of 210 cm offer plenty of space to live and unfold. • Renovated in 2022: Despite the charming old building character (built in 1969), the house was modernly renovated and is in excellent condition. • Balcony with beautiful views: Enjoy relaxed hours on the balcony with a magnificent view of the surroundings. • Large plot: The extensive outdoor area invites you to garden, play and relax. • Parking space available: A practical parking space is available directly at the house. • Pets welcome: Your four-legged friends are also welcome! • Child-friendly: Perfectly suitable for families with children. Location and surroundings:The house is located in a quiet and sunny location – both during the day and at night, there is pleasant silence. In summer, you can look forward to plenty of sunshine, and in winter, the region shows its bright side. The bus stop «Linde» is conveniently located just 4 minutes' walk away and provides a good connection to the surrounding area. A river is also nearby and invites you to take walks in nature.This charming semi-detached house is available immediately and waits to be made into a new home by you. Take the opportunity and discover the quiet and family-friendly life in Niederbuchsiten!

Travel time
-
  • Empty room with wooden flooring and large sliding glass doors leading to a balcony with a scenic view.
  • Empty room with wooden flooring, large sliding glass doors leading to a balcony, and a window on the left side.
  • Wooden deck balcony with metal railing, overlooking a residential area with houses and greenery.
  • Modern kitchen with white cabinets, black countertop, sink, and large windows overlooking a green field.
  • Empty room with wooden flooring and large sliding glass doors leading to a balcony with a scenic view of greenery and a house.
  • Empty room with wooden flooring and large sliding glass doors leading to a balcony with a view of a green field.
  • Modern bathroom with a double sink, wooden cabinet, and large mirror above it. The walls and floor are tiled in a light beige color.
  • Modern bathroom with a bathtub, toilet, sink, and showerhead. The walls are tiled in a marble-like pattern, and the floor is tiled in a light beige color.
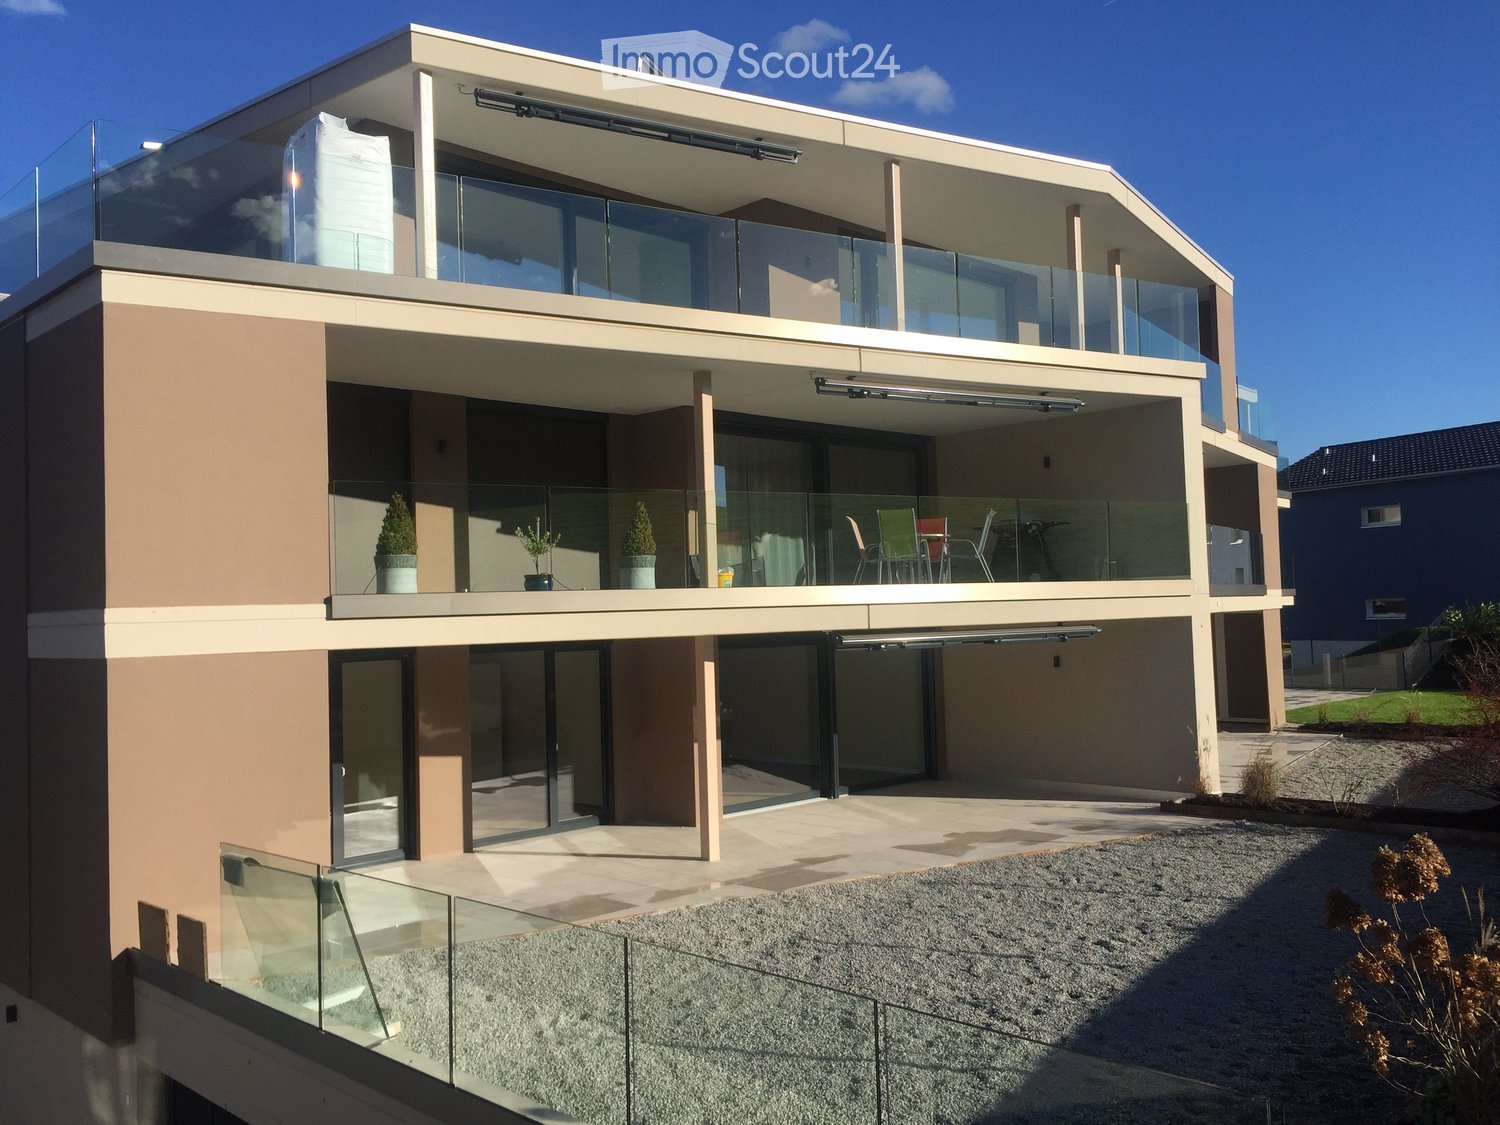
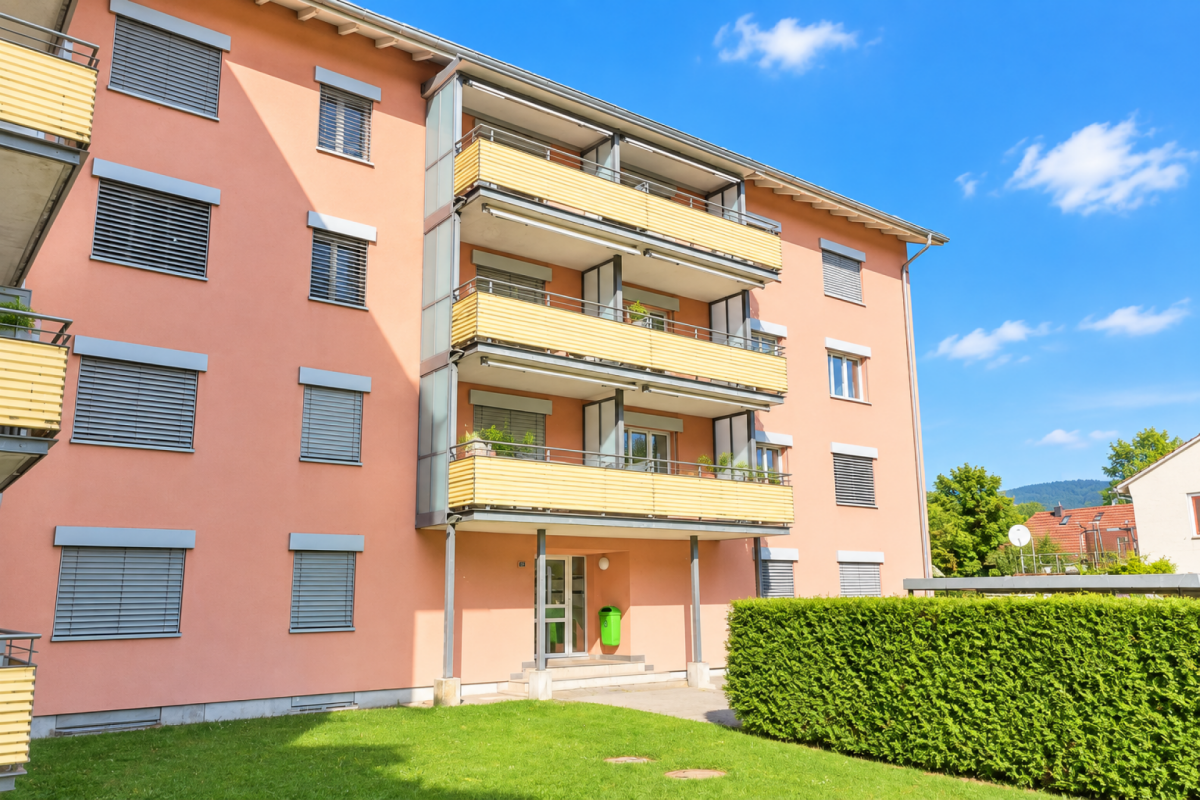
  • Modern two-story building with multiple balconies, large windows, and a clean, contemporary design.
  • Floor plan of a multi-room apartment with labeled rooms including two bathrooms, two bedrooms, living area, dining area, kitchen, hallway, entrance, staircase, and balcony.
1 / 10
3.5 rooms105m²CHF 2,080.–
Top
Ahornweg 8, 6145 Fischbach LU

Apartment in Fischbach LU

This beautiful 3.5-room attic apartment in the new multi-family house at Ahornweg 8 in Fischbach LU is available for you from 01.11.2026 or by arrangement. The bright apartment on the 2nd floor convinces with a special floor plan and high-quality construction standard. • Spacious living room with separate dining area: 105 m² living space with elegant wooden floor and floor-to-ceiling windows • Modern kitchen: Magnolia-colored cabinets with brown Dekton worktop, gray stainless steel sink, oven including microwave • Two bathrooms: One with a large shower area, the other with a bathtub and illuminated mirrors • Private balconies: Two balconies with real wood flooring and gray railings offer a magnificent view • Private washing machine/tumbler • Garage: Own garage space for convenient parking Special features: The apartment is wheelchair accessible and has an elevator. The building was completed in 2024 and offers modern standards. The location is unique and sunny, with an unobstructed view.Location: Fischbach LU offers a quiet residential area with good connections. The bus stop "Fischbach Alte Post" is only 4 minutes' walk away, and the Fischbach primary school can be reached in 11 minutes on foot. The surroundings are quiet - both during the day and at night.This attic apartment is perfect for couples or singles who value modern equipment, plenty of light, and a quiet location.Rent: CHF 1'850.– / Additional costs: CHF 230.– / Garage space: CHF 130.–

Travel time
-

Suggested properties for you based on search results

Other interesting objects