3 results - Properties for rent: Vordemwald

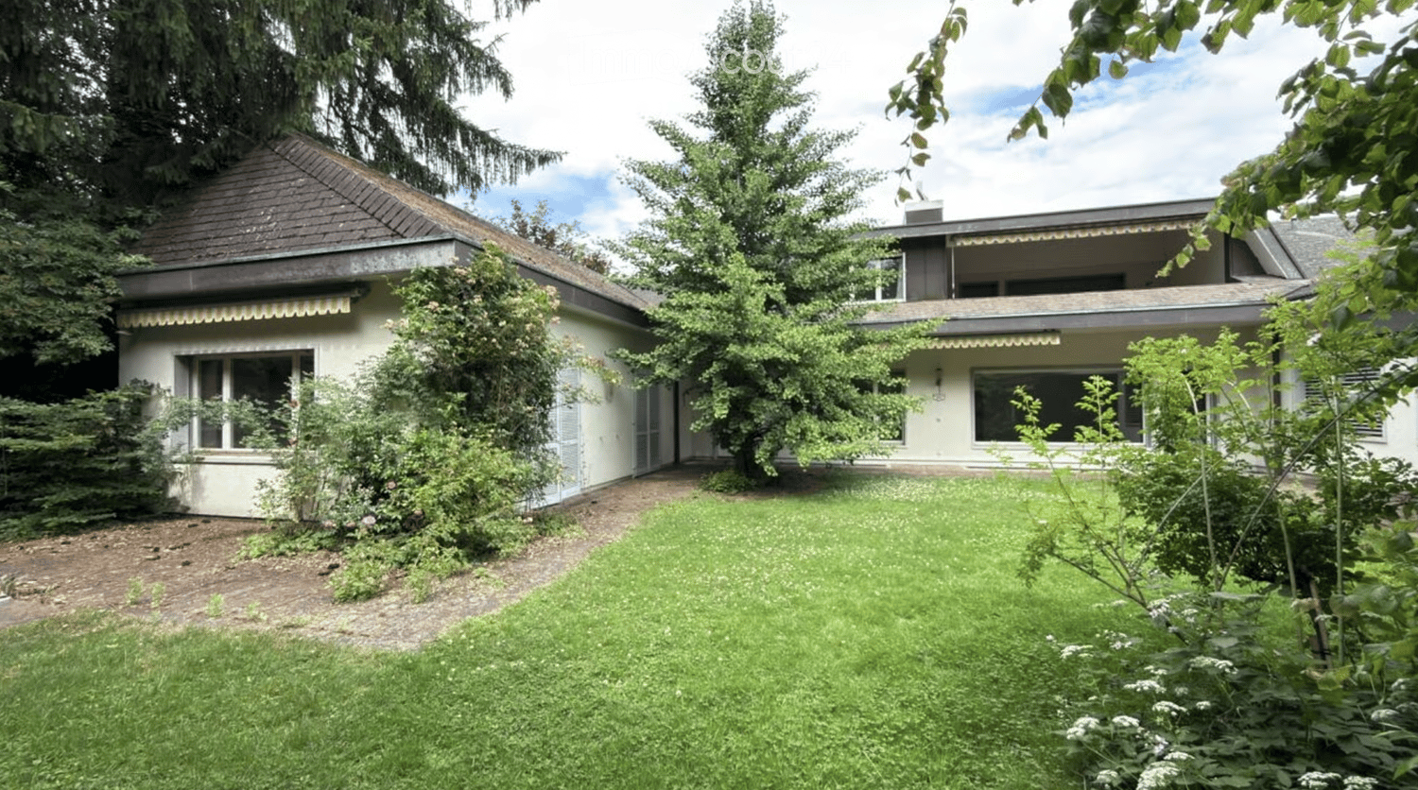
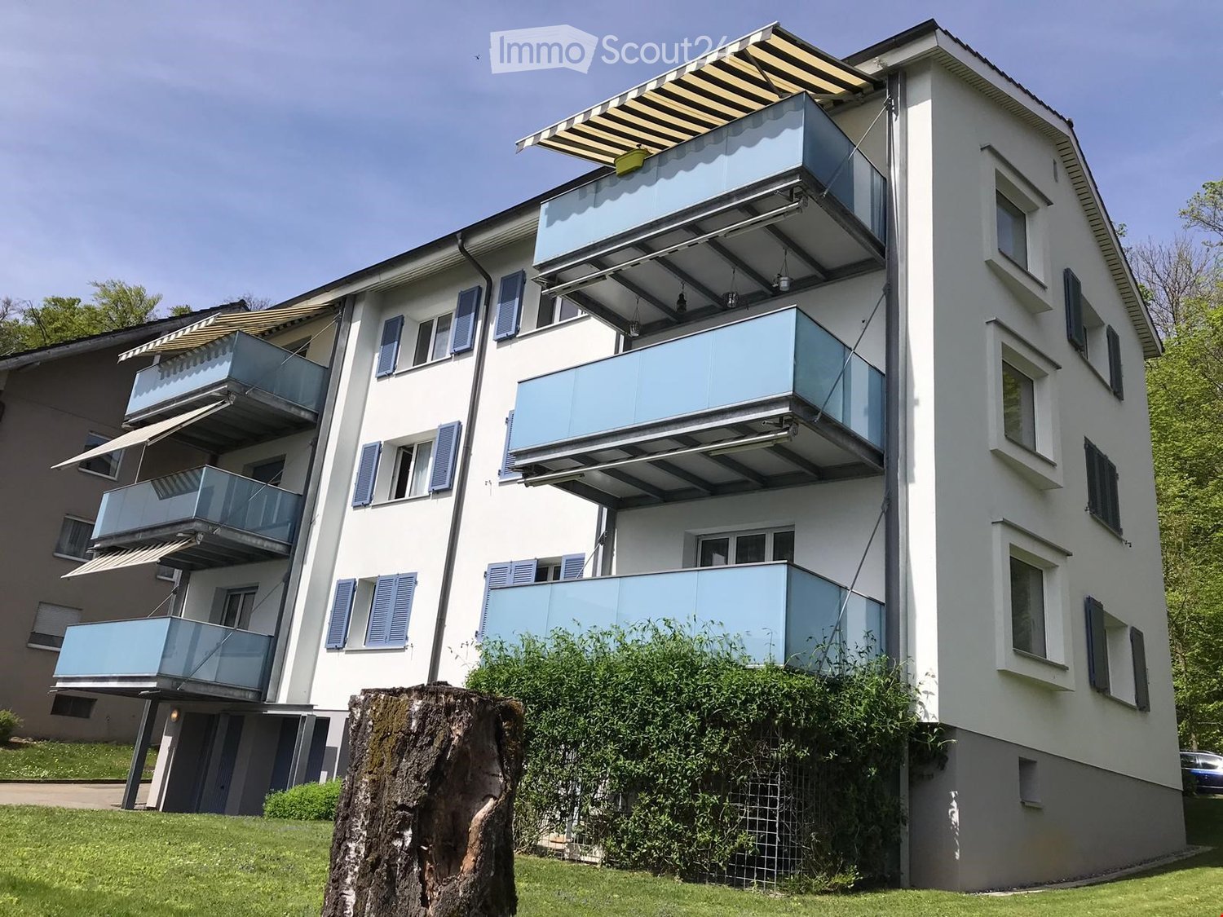
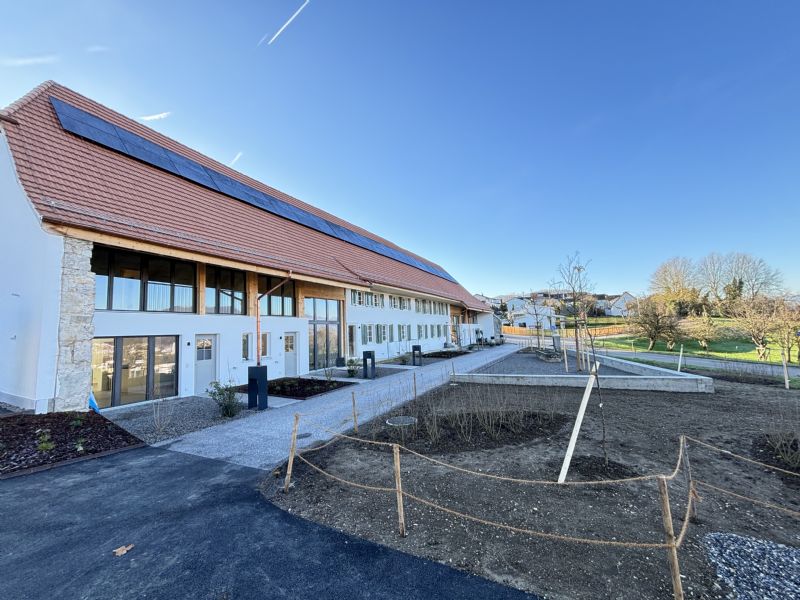
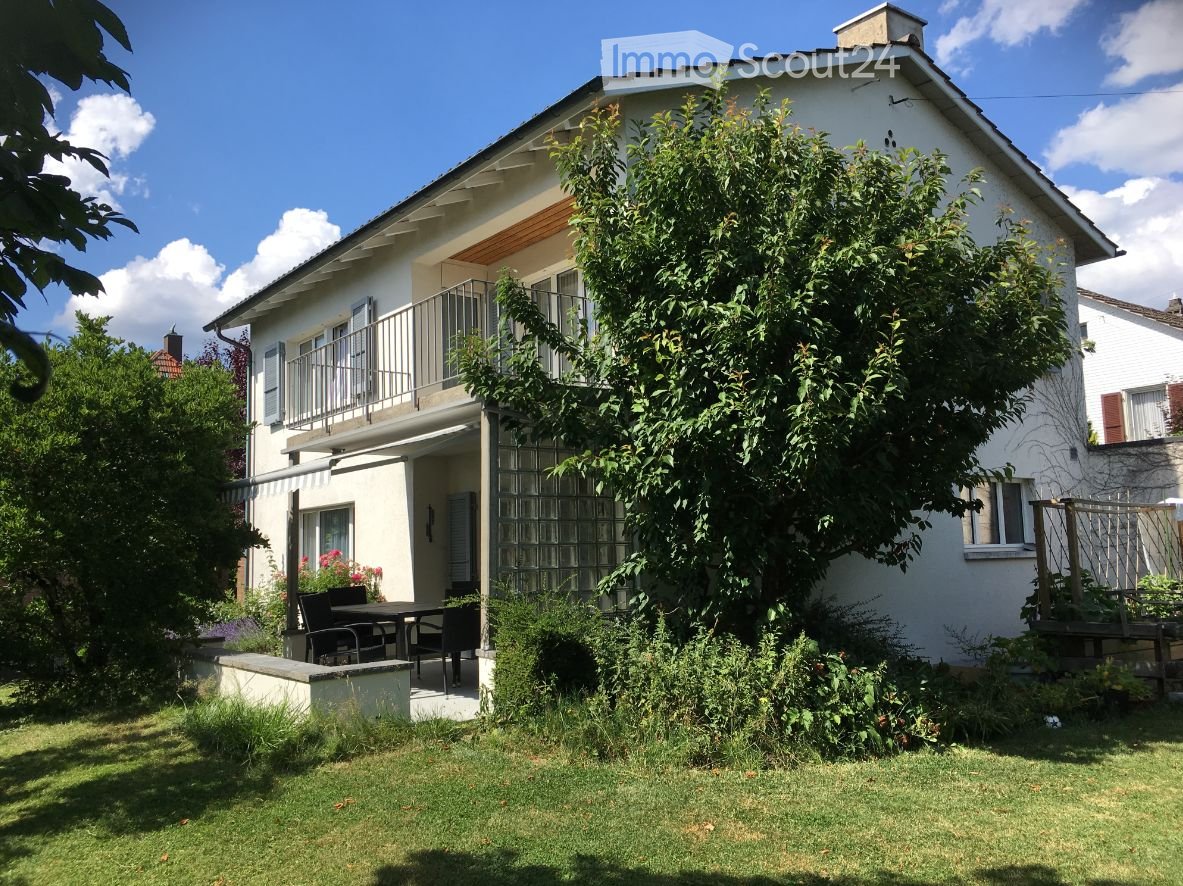
  • Two-story house with white exterior, green shutters, and multiple windows. The house has a sloped roof and is surrounded by a well-maintained garden with shrubs and trees.
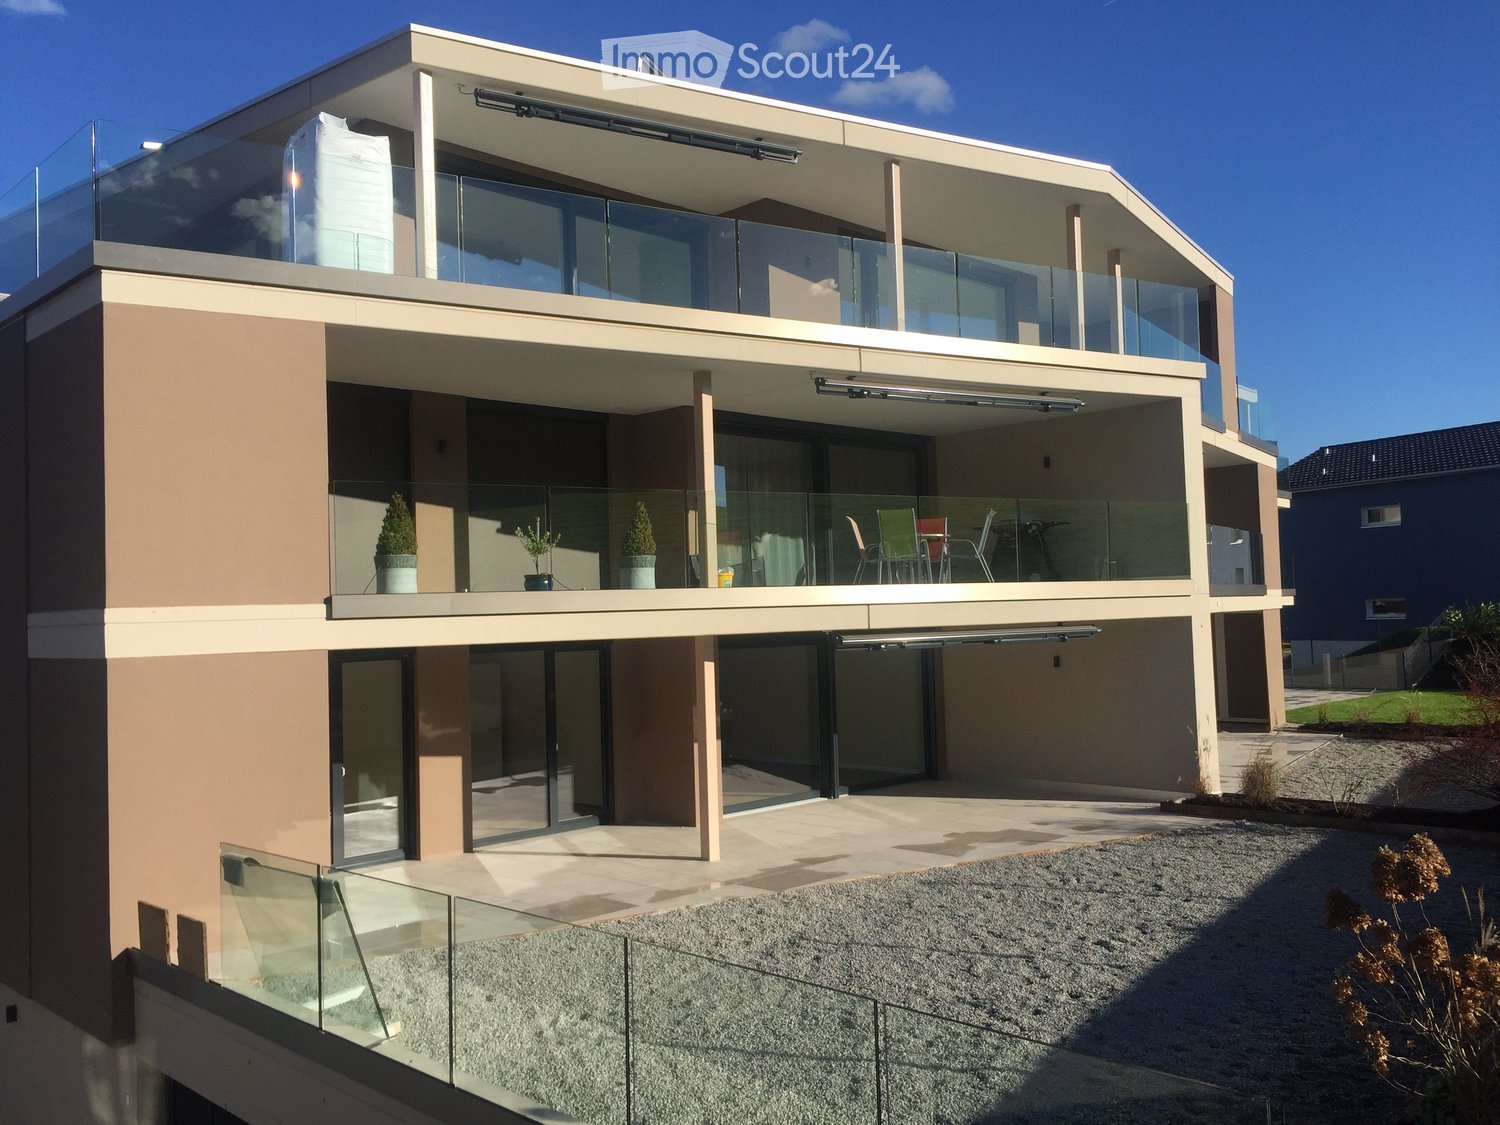
  • Two-story house with a balcony featuring wooden railings and a small table and chairs. The house has white siding and a tiled roof.
  • Spiral staircase with white railings and beige steps, chandelier hanging from the ceiling, wall-mounted sconce light, small shelf with items, umbrella leaning against the wall.
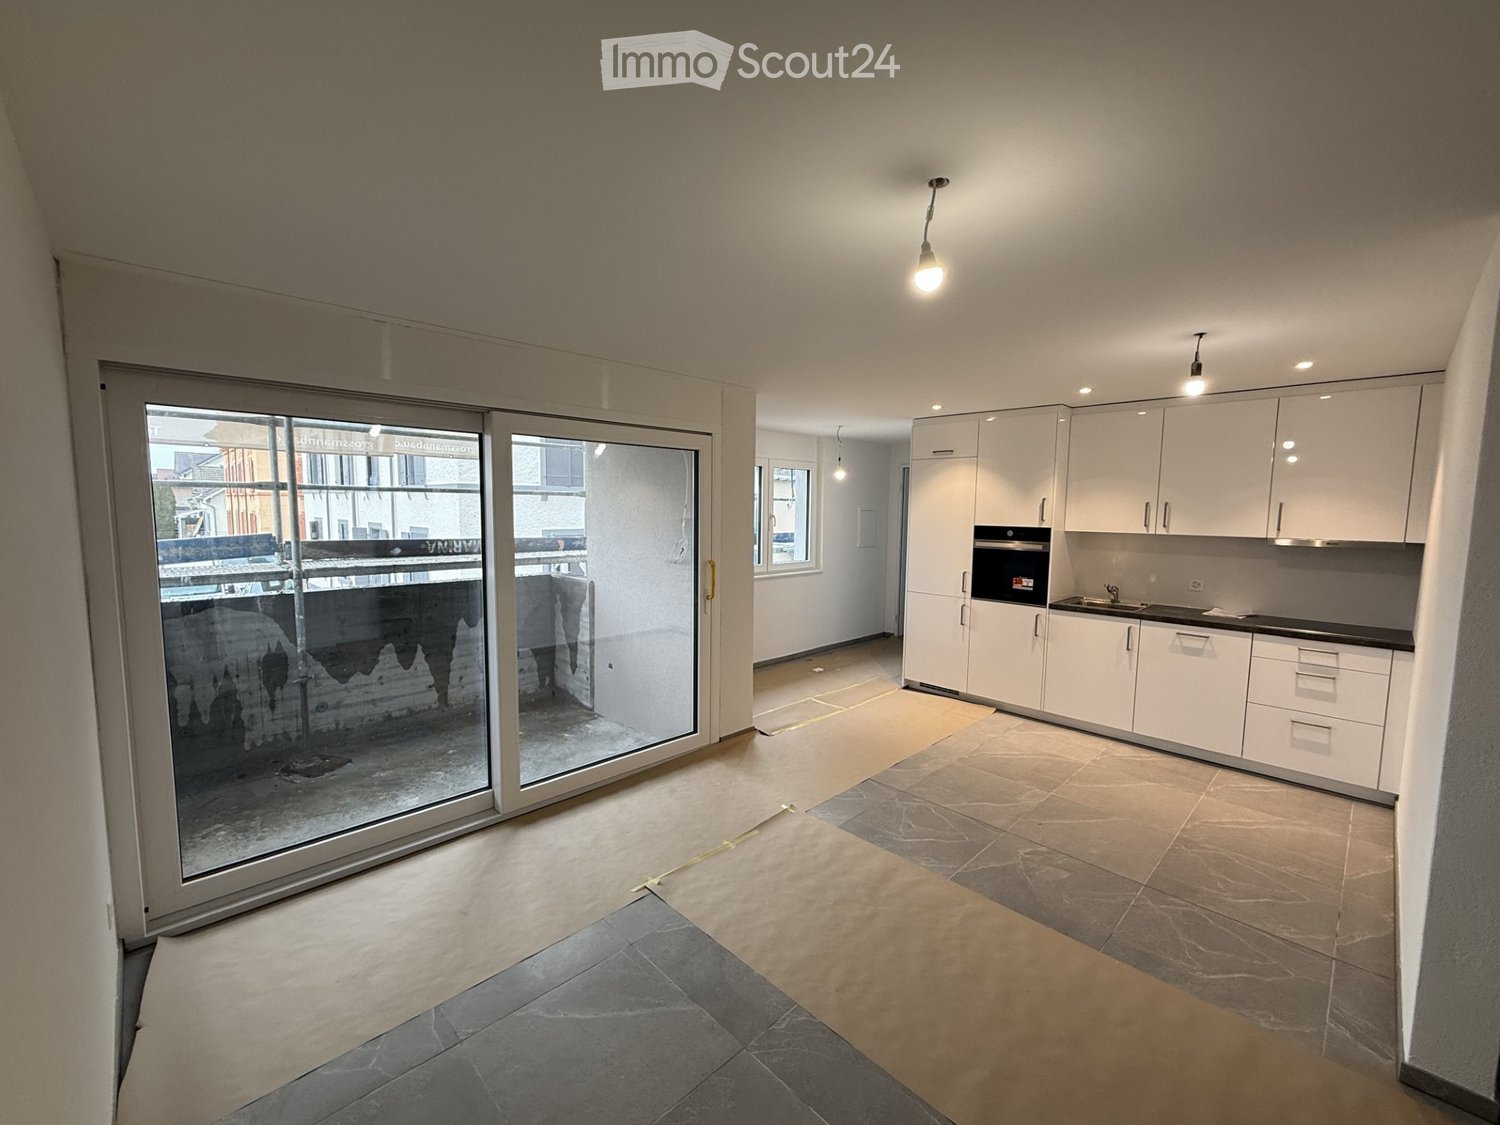
  • Modern kitchen with white cabinets, wooden flooring, and built-in appliances including an oven and sink.
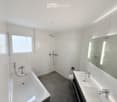
  • A bathroom with a bathtub, two black sinks, a walk-in shower, two round mirrors, and chrome-finished fixtures
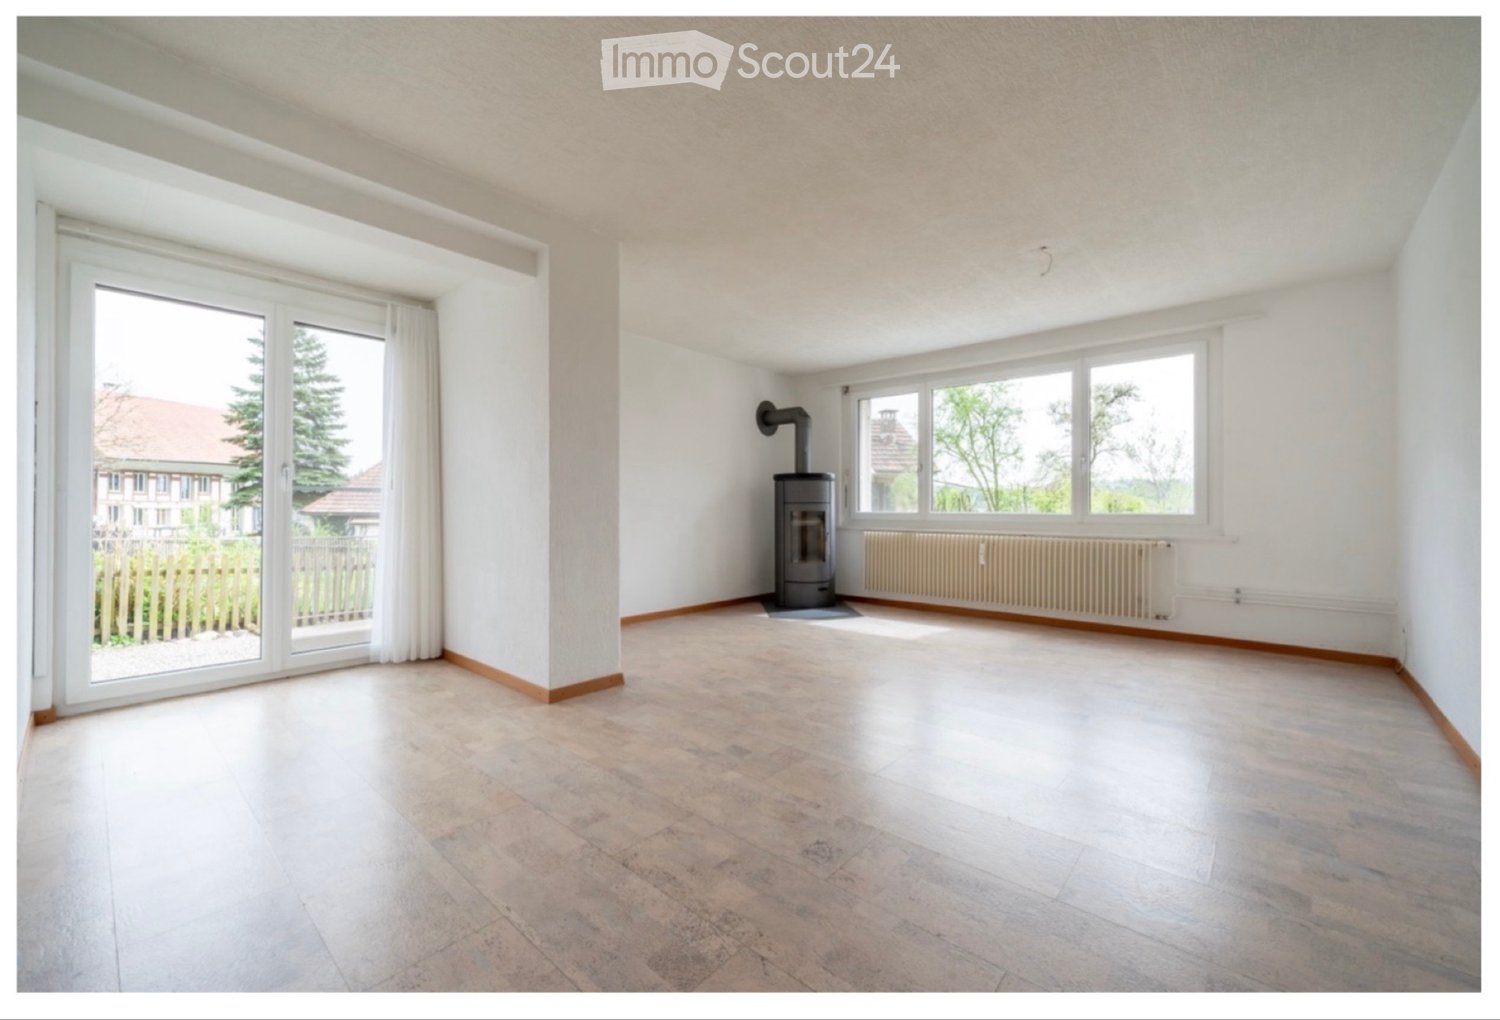
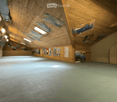
  • Empty room with wooden floor, white walls, large window with view of houses, radiator below window.
1 / 6
4.5 rooms, 130m², CHF 2,150.–
Top
Lischweg 23, 4803 Vordemwald

Spacious 4.5-room apartment with private terrace in Landhausville in a quiet location Vordemwald

Discover this beautiful 4.5-room apartment with approximately 130 m² of living space on the top floor of a well-maintained 3-party landhouse villa. The property impresses with its quiet location and offers the perfect retreat for families or couples who appreciate peace and comfort.The apartment convinces with: • Elegant entrance area: An impressive marble staircase with crystal chandelier and stylish wooden doors welcomes you • Bright living rooms: Spacious rooms with large windows, parquet floors, and practical built-in closets, sloping ceiling • Modern bathrooms: High-quality equipped bathroom with bathtub, walk-in shower, and elegant black sinks, private laundry tower • new large white kitchen with stone cladding. • Practical balcony: For relaxed hours outdoors. • Garage and parking: Convenient parking options directly at the property • large private basement, can also be used as a hobby room Location and surroundings: The apartment is located in a quiet area and is yet well connected. The bus stop "Vordemwald Post" can be reached in just 2 walking minutes. A school is 7 walking minutes away, making the location particularly family-friendly. The surroundings are sunny and offer a high quality of life.This apartment is ideal for all those who value peace, comfort, and good infrastructure. Pets are welcome, making this property a perfect home for the whole family.

Travel time
-
More objects in your automatically expanded search area
20 results - Radius: + 10km
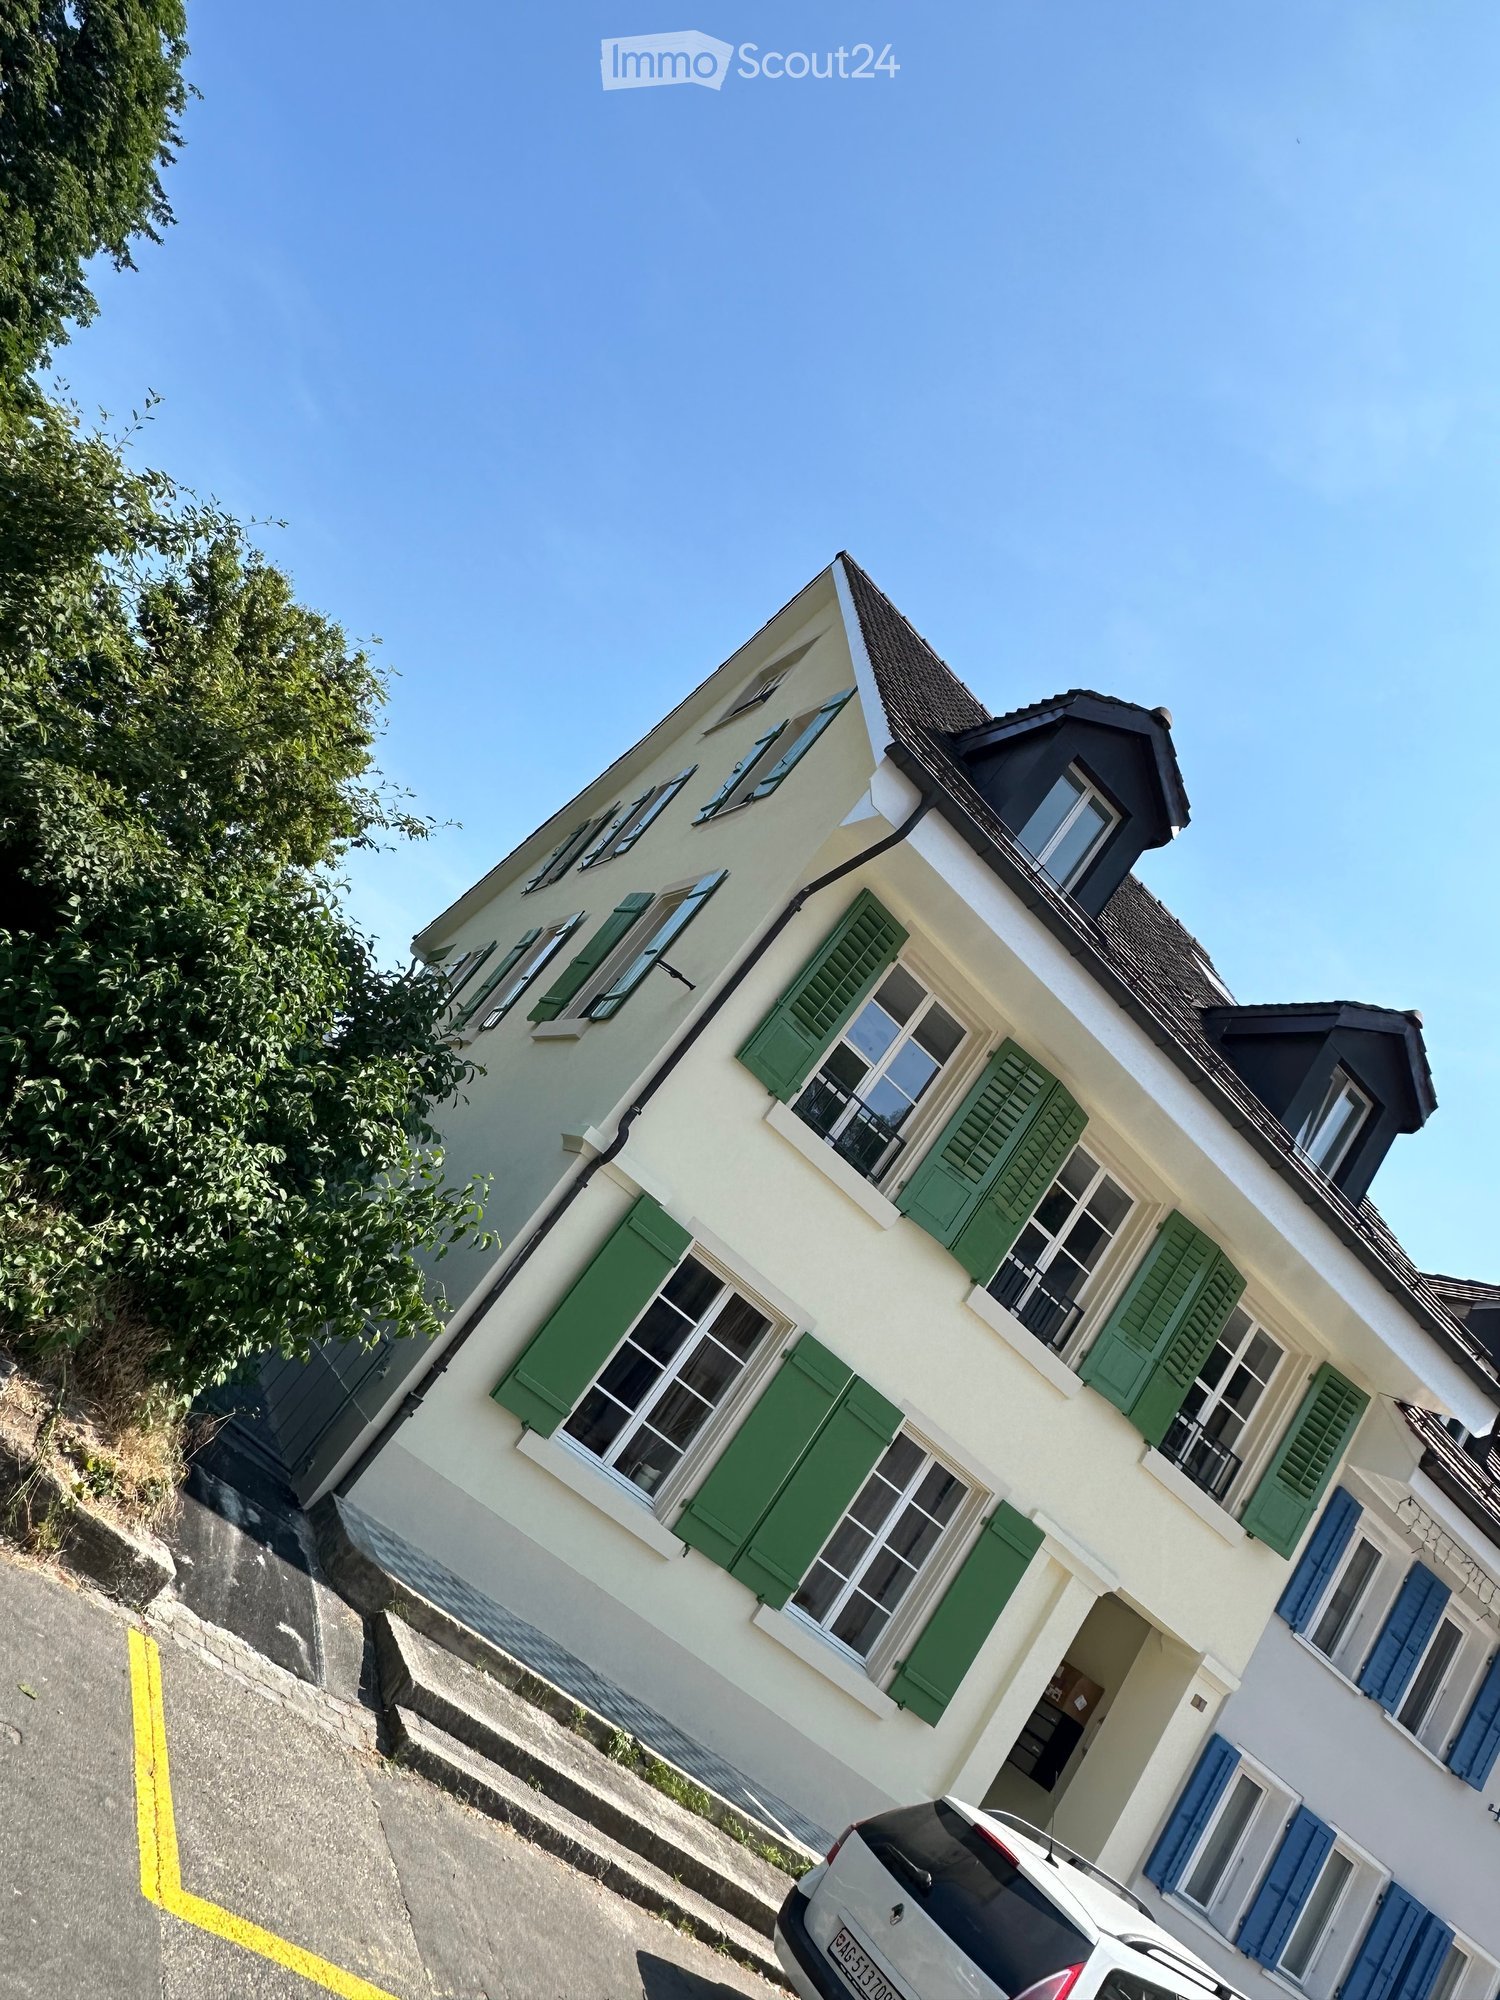
  • Two-story house with white walls, green shutters, and a dark roof. The house has multiple windows and a visible entrance. A car is parked in front of the house.
  • A modern, well-lit hallway leading to a dining area and a small bathroom. The dining area features a wooden table with four chairs and a laptop on the table. The bathroom includes a washing machine and a refrigerator.
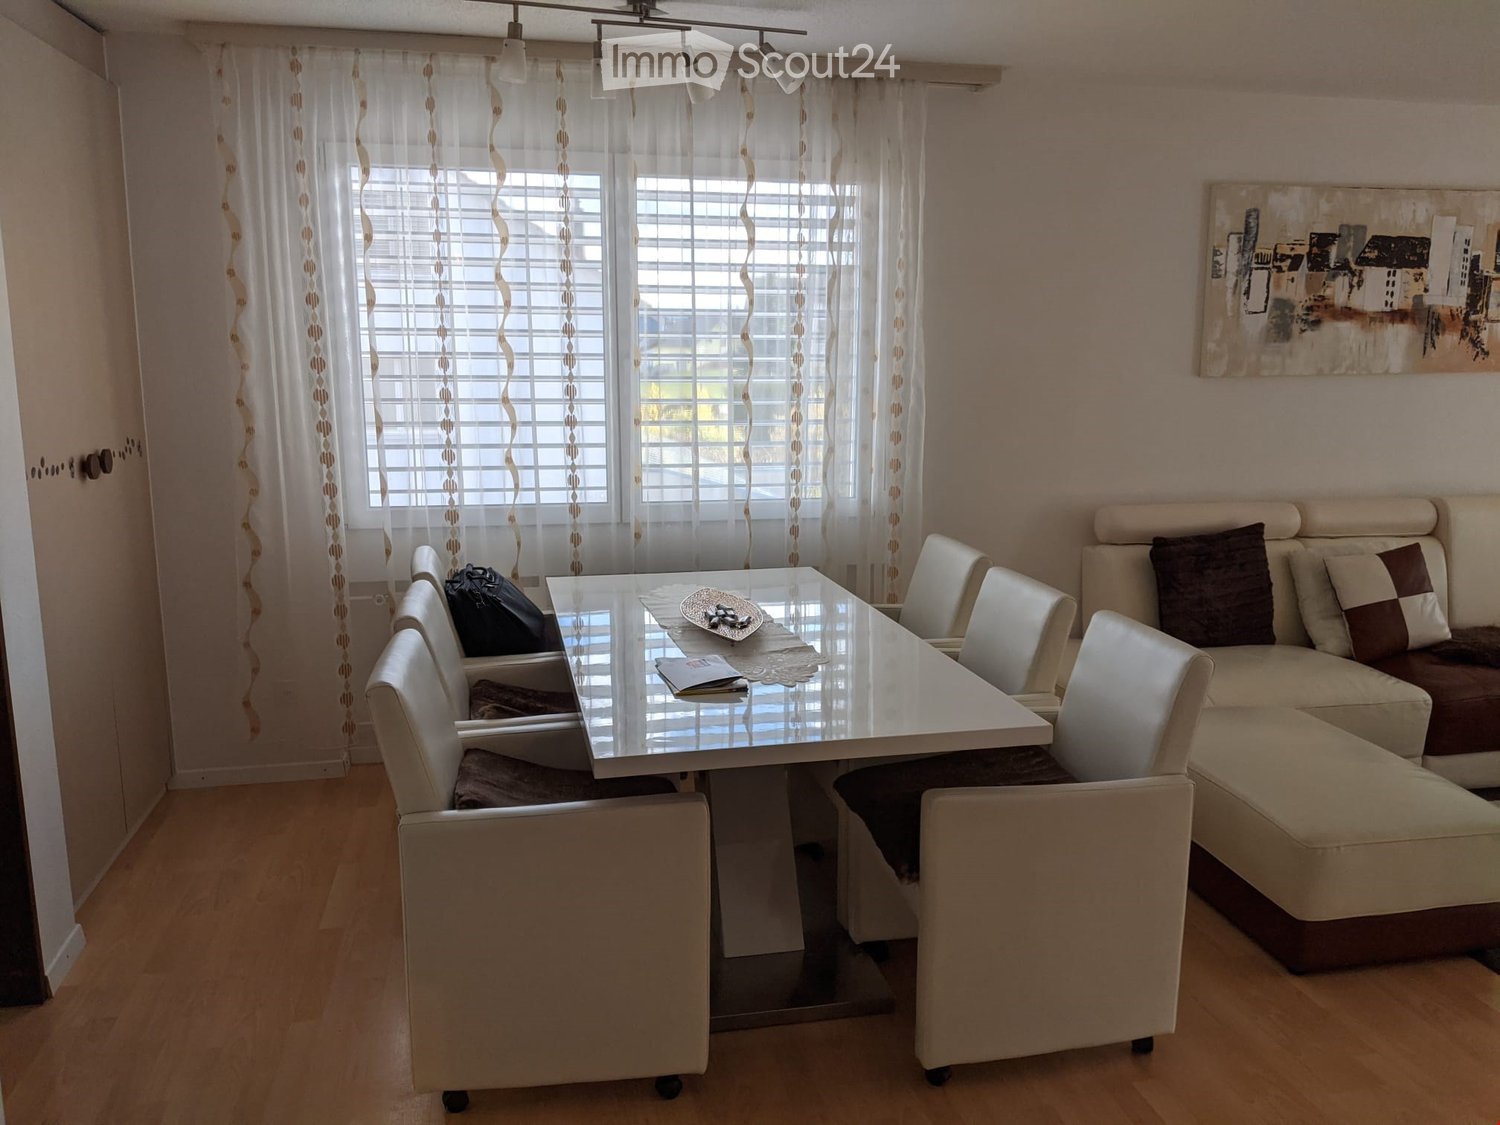
  • A modern, open-plan living and dining area with a dark grey sectional sofa, a glass coffee table, a wooden dining table with chairs, and a small kitchen area with cabinets, an oven, and a microwave.
  • Open-plan living and dining area with a dining table, chairs, sofa, coffee table, and television. Kitchen area features cabinets and a sink.
  • Modern bathroom with a sink, toilet, mirror cabinet, washing machine, and a window letting in natural light.
  • Modern bathroom with a glass-enclosed shower, a toilet, a towel hanging on the glass door, and a shelf with various bathroom products.
  • A small, furnished bedroom with a bed, desk, chair, and a rug on the floor. The room has curtains on the windows and picture frames on the wall.
  • Modern bedroom with a neatly made bed, grey duvet, and a grey rug on the floor. A large wardrobe is visible on the left, and an open door leads to another room.
  • Modern living and dining area with a dark grey sectional sofa, glass coffee table, wooden dining table with chairs, and a flat-screen TV on a white stand. The space features a stone accent wall, large windows with white curtains, and a tiled floor.
  • Modern open-plan living and dining area with a grey sectional sofa, coffee table, dining table with chairs, and a small kitchen area with cabinets and appliances.
  • Empty hallway with tiled floor, white walls, and a black shoe rack with several pairs of shoes. A partially open door leads to another room.
1 / 11
A modern, well-lit hallway leading to a dining area and a small bathroom. The dining area features a wooden table with four chairs and a laptop on the table. The bathroom includes a washing machine and a refrigerator.
A modern, open-plan living and dining area with a dark grey sectional sofa, a glass coffee table, a wooden dining table with chairs, and a small kitchen area with cabinets, an oven, and a microwave.
Open-plan living and dining area with a dining table, chairs, sofa, coffee table, and television. Kitchen area features cabinets and a sink.
2.5 rooms, 65m², CHF 1,350.–
Premium
Dürrbergstrasse 3, 4663 Aarburg

Modern 2.5-room apartment in Aarburg – freshly renovated & modernly equipped

Modern 2.5-room apartment in Aarburg – freshly renovated & modernly equipped Dürrbergstrasse 3, Aarburg Rent: CHF 1’100.– / Month Ancillary costs: CHF 250.– flat rate / Month Total: CHF 1’350.– / Month Available from: 01. January 2027 In an attractive location in the old town of Aarburg, we are renting a modern and spacious 2.5-room apartment with approximately 65 m² of living space as of 01. January 2027. The apartment is located on the ground floor and was freshly renovated in 2023. It impresses with a modern standard of construction, low-maintenance materials, and a pleasant living atmosphere. Another plus point is the small and manageable property with a total of only 3 apartments. In addition to this apartment, there are only two other apartments on the upper floors – ideal for all those who prefer a smaller property with fewer neighbors. Equipment ● 2.5 rooms ● approximately 65 m² of living space ● ground floor ● property with only 3 apartments ● 2023 freshly renovated ● modern plank floor ● pleasant underfloor heating ● energy-efficient heat pump ● modern bathroom ● separate walk-in shower with rain shower ● own washing machine and dryer in the bathroom ● pets allowed ● SwissCaution as a rental deposit solution allowed Rental conditions Net rent: CHF 1’100.– / Month Ancillary costs flat rate: CHF 250.– / Month Total rent: CHF 1’350.– / Month Parking space There is no dedicated parking space belonging to the apartment. A parking space must be rented or applied for separately from the city/municipality of Aarburg if needed. Location The apartment is located at Dürrbergstrasse 3 in Aarburg, near the historic old town. It is ideal for single people or couples who appreciate modern living in a small property with few parties. Viewing & contact For viewings and further information: Mr. Jaha Urim Tel. 078 843 99 42 Rental start: 01. January 2027

Travel time
-
  • Wooden deck with metal railing, overlooking a suburban neighborhood with houses, trees, and a clear blue sky.
  • Modern kitchen with light-colored cabinets, stainless steel appliances, and a combination of tiled and wooden flooring.
  • Modern kitchen with light-colored cabinets, a sink, stove, and oven. The space features tiled flooring and a sliding glass door leading to a balcony.
  • Empty room with wooden flooring and white walls, featuring a window with a view of a house and a tree outside.
  • Modern bathroom with wooden flooring, white tiled walls, bathtub, toilet, sink, and a glass-enclosed shower stall.
  • Empty attic room with wooden flooring and white walls, featuring a large window with a view of the roof.
  • Modern hallway with white walls, dark tiled floor, and a large skylight above. An open doorway leads to a balcony area with outdoor tiles and a view of neighboring houses.
  • An empty room with light wooden flooring and white walls, featuring a slanted ceiling typical of an attic space.
  • Wooden deck with metal railing, open to the sky, with a view of a house and surrounding greenery.
  • Floor plan of a 3.5-room attic apartment in Kölliken, featuring a living room, kitchen, bedroom, and balcony with a scenic view.
1 / 10
Modern kitchen with light-colored cabinets, stainless steel appliances, and a combination of tiled and wooden flooring.
Modern kitchen with light-colored cabinets, a sink, stove, and oven. The space features tiled flooring and a sliding glass door leading to a balcony.
Empty room with wooden flooring and white walls, featuring a window with a view of a house and a tree outside.
3.5 rooms, 83m², CHF 1,700.–
Premium
Hauptstrasse 87, 5742 Kölliken

Charming 3.5-room attic apartment in Kölliken – available immediately!

Welcome to this well-maintained and modern 3.5-room attic apartment on Hauptstrasse 87 in Kölliken (AG)! The apartment is located on the 2nd floor and impresses with its unique attic charm, bright rooms, and attractive equipment. Thanks to the renovation in 2020, the apartment presents itself in a contemporary and fresh condition.The apartment offers: • Bright rooms with sloping ceilings: Typical for an attic – the charming sloping ceilings and the bright wooden floor give the rooms a cozy and inviting atmosphere. • Modern hallway: A stylish entrance area with white walls, dark tile floor, and a large skylight that provides plenty of natural light. • Balcony with wooden terrace: A beautiful wooden terrace with metal railing, open to the sky, with a view of the surrounding vegetation – ideal for relaxing and enjoying. • Beautiful view: Look forward to a pleasant view into the green. • Child-friendly: The apartment and the surroundings are perfectly suitable for families with children. Location and surroundings:The apartment is located in a quiet area – both at night and during the day it is pleasantly quiet. In the summer, you benefit from plenty of sunshine. The infrastructure in the surroundings leaves nothing to be desired: • Coop supermarket: Only 4 minutes' walk away – daily shopping is conveniently done. • Kindergarten: The kindergarten is only 5 minutes' walk away – ideal for families. • DROPA pharmacy Kölliken: Also only 5 minutes' walk away. • Kölliken train station: Can be reached in 9 minutes on foot – for an excellent connection to public transport. • Kölliken Oberdorf stop: Can be reached in 12 minutes on foot. • Highway access: Is 5 minutes away by car. This charming attic apartment with 82.6 m² living space is available from 01.10.2026 and offers an ideal combination of modern living comfort, quiet location, and excellent infrastructure. A great opportunity for couples, small families, or anyone who appreciates the special flair of an attic apartment!Contact us by email or phone to visit the apartment.Thank you very much and best regards

Travel time
-
1 / 13
3.5 rooms, 162m², CHF 3,300.–
Top
Bahnhofstrasse 16a, 4663 Aarburg

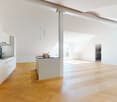
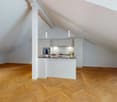
Exclusive loft with private lift access and separate bedrooms!

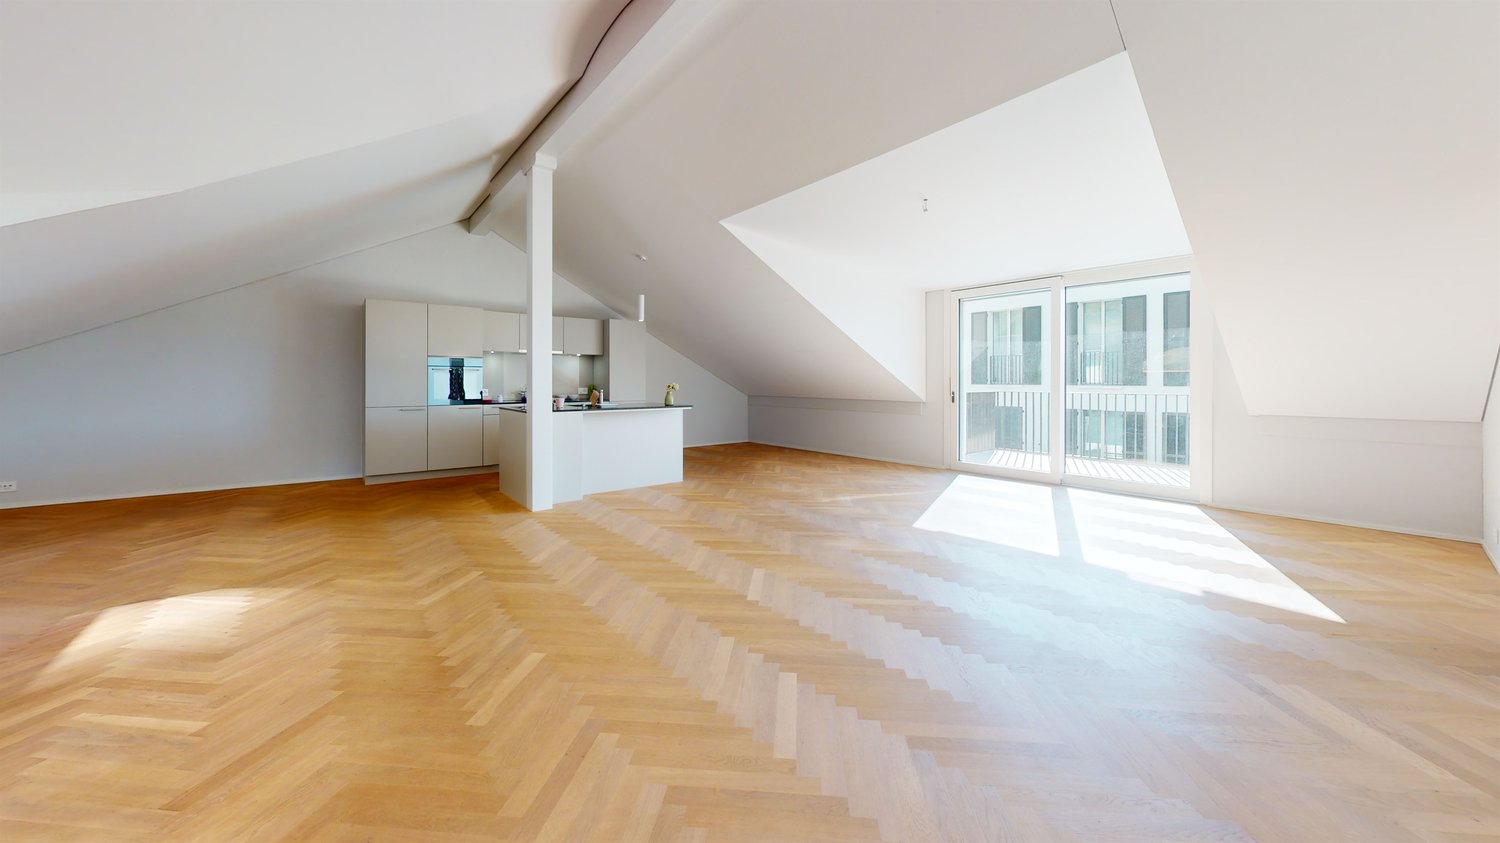
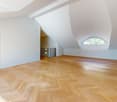
Available immediately or by arrangement, we are renting this attractive and exclusive loft apartment in Aarburg.The following highlights await you:- Attractive loft architecture with high pitched roofs and visible room height- Bright rooms thanks to generous window areas- Spacious, open living and dining area - Modern, high-quality kitchen with cooking island and induction hob- Noble herringbone parquet floor in the living and bedrooms- Separate room as a sleeping area- Stylish bathroom with freestanding bathtub and separate shower (en-suite bathroom)- Separate bathroom with floor-level shower- Laundry room with washing tower (washing machine and dryer)- Representative gallery level with modern railing and open spatial feeling- Two balconies facing the inner courtyard, one balcony facing the castle side- Underfloor heating- Basement compartment with ceiling light and socket- Lift with private accessThe apartment is located in a central location in Aarburg. Shopping facilities, restaurants, and the train station are easily accessible on foot. Thanks to the good transport connections, you benefit from short distances in the direction of Olten, Zofingen, and ZurichThe modern architecture of the building and the attractive surroundings create a pleasant living feeling for singles, couples, or small families.If required, a parking space in the garage can be rented for CHF 140.00/month or a motorcycle space for CHF 40.00/month. Rent without deposit: The ownership offers you a deposit-free solution for this apartment offer. The connection to a collective contract is not associated with any recurring costs for you. Unlike the deposit on a bank account, your money is not blocked and you remain liquid. Have we sparked your interest? Then contact us via "Contact provider". You will then receive an email with the viewing information and the opportunity to apply digitally for the apartment. In order for your application to be considered, a viewing of the apartment is necessary.

Travel time
-
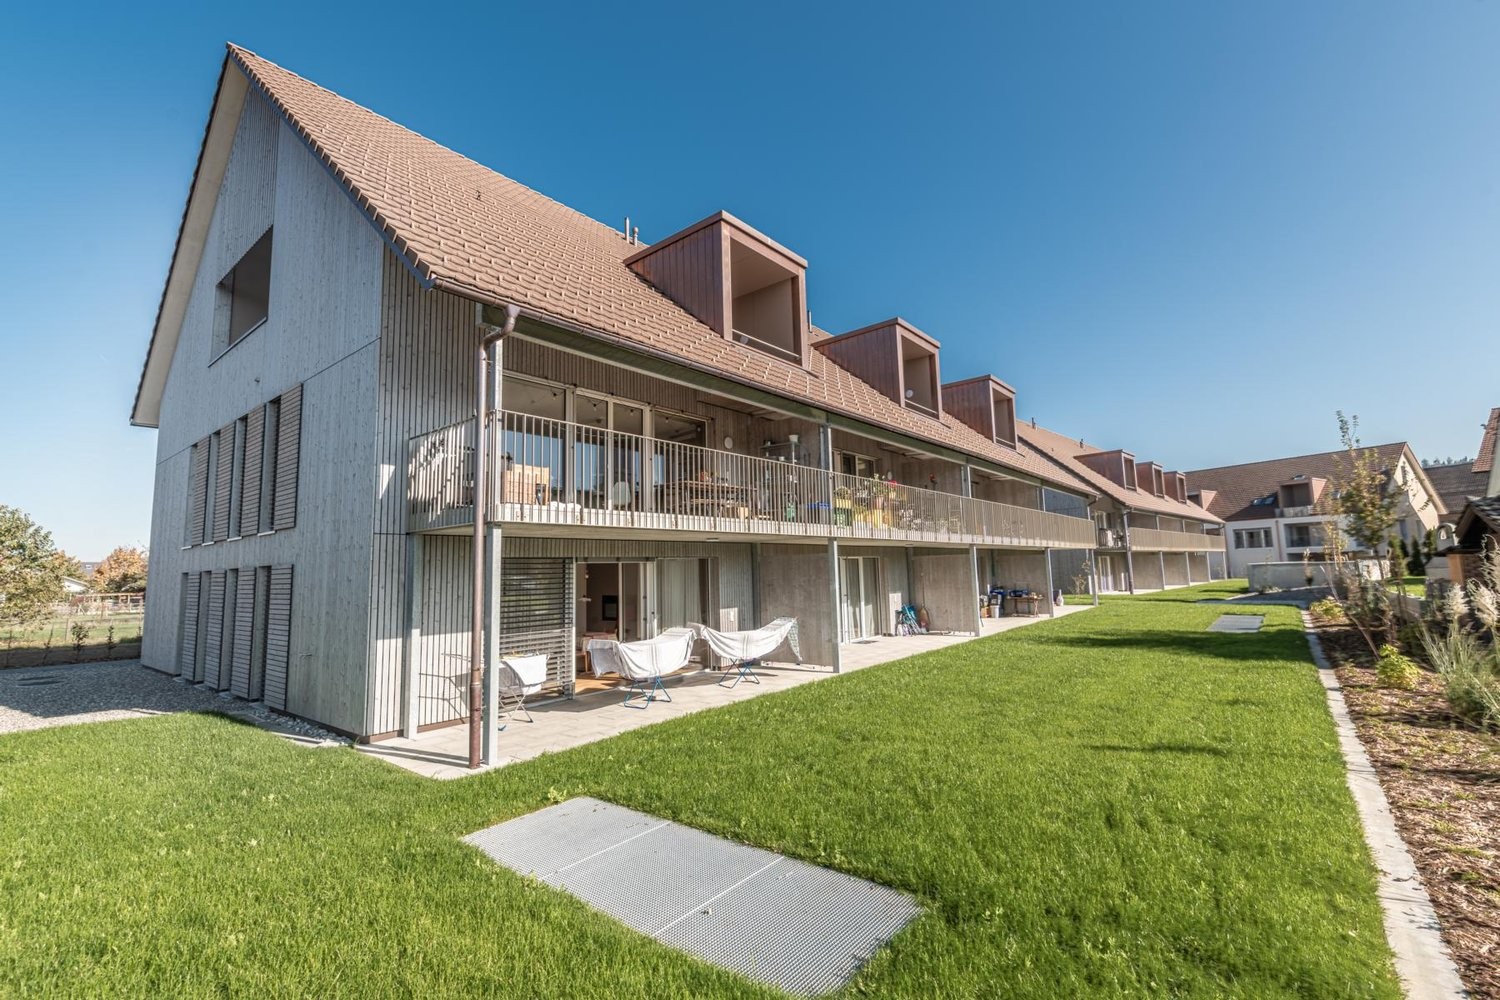
New building
1 / 9
3.5 rooms, 79m², CHF 1,960.–
Top
Obstweg 1, 5053 Staffelbach

Move in & benefit! CHF 1,000.00 voucher for cleaning or furniture!

Action from 25.08.2026:Become our new tenant in Staffelbach by December 1st, 2026, at the latest, and secure a voucher for apartment cleaning or furniture worth CHF 1,000.00!Welcome to your new home! This bright 3.5-room apartment on the ground floor or 1st floor (gross rent from CHF 1960.00) of a modern new building complex in Staffelbach combines contemporary living with rural idyll. The apartment is available for occupancy from October 1st, 2026.The modern residential complex with several buildings is nestled in green spaces and hills – a real eye-catcher and a place to feel good.The apartment offers the following highlights: • Spacious living area with modern floor plan (areas 79 m² - 83 m²) • Open kitchen: Equipped with high-quality appliances in a stylish way. • Modern bathroom: Spacious shower with glass partition and separate washing tower. • Flooring: High-quality vinyl flooring for easy maintenance and attractive optics. • Storage space: Built-in closet and wardrobe in the corridor, practical storage room on the terrace. • Seating area/balcony: 20 m² for relaxing moments with a beautiful view • Garage: Parking spaces with direct access to the property. • Environment: Meeting zone with green space in the courtyard • Pets allowed: Your four-legged friends are warmly welcome. Sun exposure & quiet: The apartment benefits from plenty of sunshine in the summer and is pleasantly quiet all year round – both during the day and at night.Location and surroundings:The apartment is located in a quiet and child-friendly environment. The complex is surrounded by well-maintained green spaces and offers a picturesque view of the Aargau landscape. A river is nearby and invites you to take walks. • Volg Staffelbach: Only 2 minutes' walk away – daily shopping made easy. • Bus stop Staffelbach Gemeindehaus: Can be reached on foot in just 2 minutes. • Primary school Staffelbach: Only 3 minutes' walk away – ideal for families with children. These apartments combine modern living comfort with rural idyll and are ideal for couples or singles who appreciate the quiet village life in Staffelbach. Secure your new home now!Have we piqued your interest? Please do not hesitate to contact us. We look forward to hearing from you.

Travel time
-
  • Nighttime view of a building entrance with illuminated wall-mounted lights, open doorway leading into a lit interior hallway.
  • Modern kitchen with light grey cabinets, white countertops, and a light wood floor. Features include a sink with a black faucet, an oven, a dishwasher, and a coffee maker on the counter.
  • Empty room with light wooden flooring, white walls, and a decorative stone-patterned accent wall. A grey cabinet is visible on the left side.
  • Modern living room with a stone fireplace, wooden flooring, and white walls.
  • Modern bathroom with marble walls, a stone sink, brass faucet, a round mirror, and a wooden shelf holding toiletries and a toilet paper roll.
  • Covered outdoor area with a raised ground floor, featuring a glass door entrance, yellow walls, and modern lighting fixtures.
  • Empty room with light wooden flooring, white walls, and a large window with a radiator below it.
  • Empty room with light wooden flooring, white walls, and a large glass door leading outside.
  • Empty room with light wooden flooring, white walls, and a large glass door leading outside. A radiator is mounted on one wall.
  • Modern bathroom with a bathtub, sink, vanity cabinet, and toilet. Light-colored tiles and walls, sleek design.
  • Empty attic room with wooden flooring, exposed wooden beams, and a skylight window. No furniture or equipment present.
  • An empty attic space with wooden flooring, slanted wooden ceiling, and skylight windows allowing natural light to enter.
  • A narrow hallway with wooden flooring and exposed wooden beams on the ceiling. A small skylight window at the end provides natural light.
  • Utility room with a washing machine, sink, exposed pipes, and concrete ceiling.
1 / 14
5.5 rooms, 150m², CHF 2,690.–
Top
Zentrumsweg 30, 4852 Rothrist

Bright 5½-room row house - freshly renovated with garden & fireplace

The bright and spacious 5 1/2 room house is located in a quiet residential area with unobstructed views in a traffic-free family quarter with a children's playground. The entire public school (kindergarten to high school with all levels) is within walking distance. The A1 highway is accessible in 2 minutes. Coop, Migros, Lidl, Aldi, Spar, and Volg are available for shopping.The floor plan has a living area of approximately 150 m2, is ideally designed, and equipped with beautiful laminate. The house consists of: • a basement with 2 large rooms (27m2/21m2) with a washing machine and drying lines • a ground floor with a kitchen (freshly painted), living area (ceiling with bright spots and freshly painted), fireplace, guest toilet, and garden access • 1st floor with 3 rooms à 16m2, 14m2, and 10m2 (freshly painted) and a freshly renovated bathroom with shower/toilet • a renovated attic with a freshly renovated bathroom with toilet and shower Highlights: • southwest-facing seating area with garden and terrace roofing for plenty of sunshine • fireplace in the freshly painted living area for relaxed winter evenings • 3 freshly renovated bathrooms: guest toilet in the entrance area, bathroom with toilet/bathtub directly next to the parental bedroom, and separate toilet with shower in the attic • 2 spacious basement compartments with V-Zug washing machines (washing machine and dryer in one device) and drying lines in the drying room • modern, light-brown laminate in all rooms, including the attic and living area • refreshing blue laminate in the kitchen • entrance area with built-in cabinets, wardrobe, and plenty of storage space • renovated facade for optimal room climate • 1 underground parking space can be rented for 120.- - additional parking spaces available upon request The written word does not replace the personal impression, so convince yourself on site. We would be happy to show you your new home during a non-binding viewing.

Travel time
-

Suggested properties for you based on search results

Other interesting objects