Gerzensee - Properties for rent with Elevator

We recommend expanding your search criteria to get similar results. The current filters didn’t return any matches.

If you don’t want to change your current search criteria, we recommend creating a search alert, so you’ll be notified when matching offers become available.

More objects in your automatically expanded search area
41 results - Radius: + 10km
  • Modern living and dining area with a grey sectional sofa, glass coffee table, black dining table with chairs, and a hanging spherical lamp. Large sliding glass doors open to a view of a green field.
  • Modern kitchen with white cabinets, black island, and integrated appliances. Features a dining area with a black table and chairs, a hanging lamp, and various kitchen items on the counter.
  • Modern bathroom with beige tiled walls and floor, featuring a bathtub, sink, toilet, and a small wooden stool holding a decorative item.
  • Modern bathroom with beige tiles, a white sink with a chrome faucet, a toilet, a glass-enclosed shower, a mirrored cabinet, and a shower shelf with toiletries.
  • Cozy bedroom with a wooden bed, nightstands, storage unit, and potted plants. Large window with blinds offers natural light and access to a balcony.
  • A modern, well-lit room with a desk, chair, computer, printer, and a tall wardrobe with shelves. The room has light wooden flooring and large windows offering a view of a green field.
  • Balcony with a dining table, chairs, and a hammock, overlooking a green garden and distant mountains.
  • Balcony with outdoor furniture, including a table, chairs, and potted plants, overlooking a scenic countryside view.
  • A scenic rural landscape with a green meadow, scattered houses, and snow-capped mountains in the background.
  • A scenic outdoor view from a balcony or terrace, showing a lush green field dotted with yellow flowers, a stone wall, and distant mountains under a partly cloudy sky.
  • Small room with a bed, washing machine, sink, and toilet. The walls are white brick, and the floor is concrete.
  • A well-organized garage with metal shelving units filled with various items, including storage boxes, tools, and bicycles. The space features concrete flooring and exposed brick walls.
  • Modern hallway with carpeted stairs, white walls, and a glass railing leading to an open area. A closed door is visible at the end of the hallway.
1 / 13
3.5 rooms86m²CHF 1,850.–
Top
Badstrasse 33, 3638 Blumenstein

Beautiful 3.5-room apartment with a view of the greenery incl. EHP

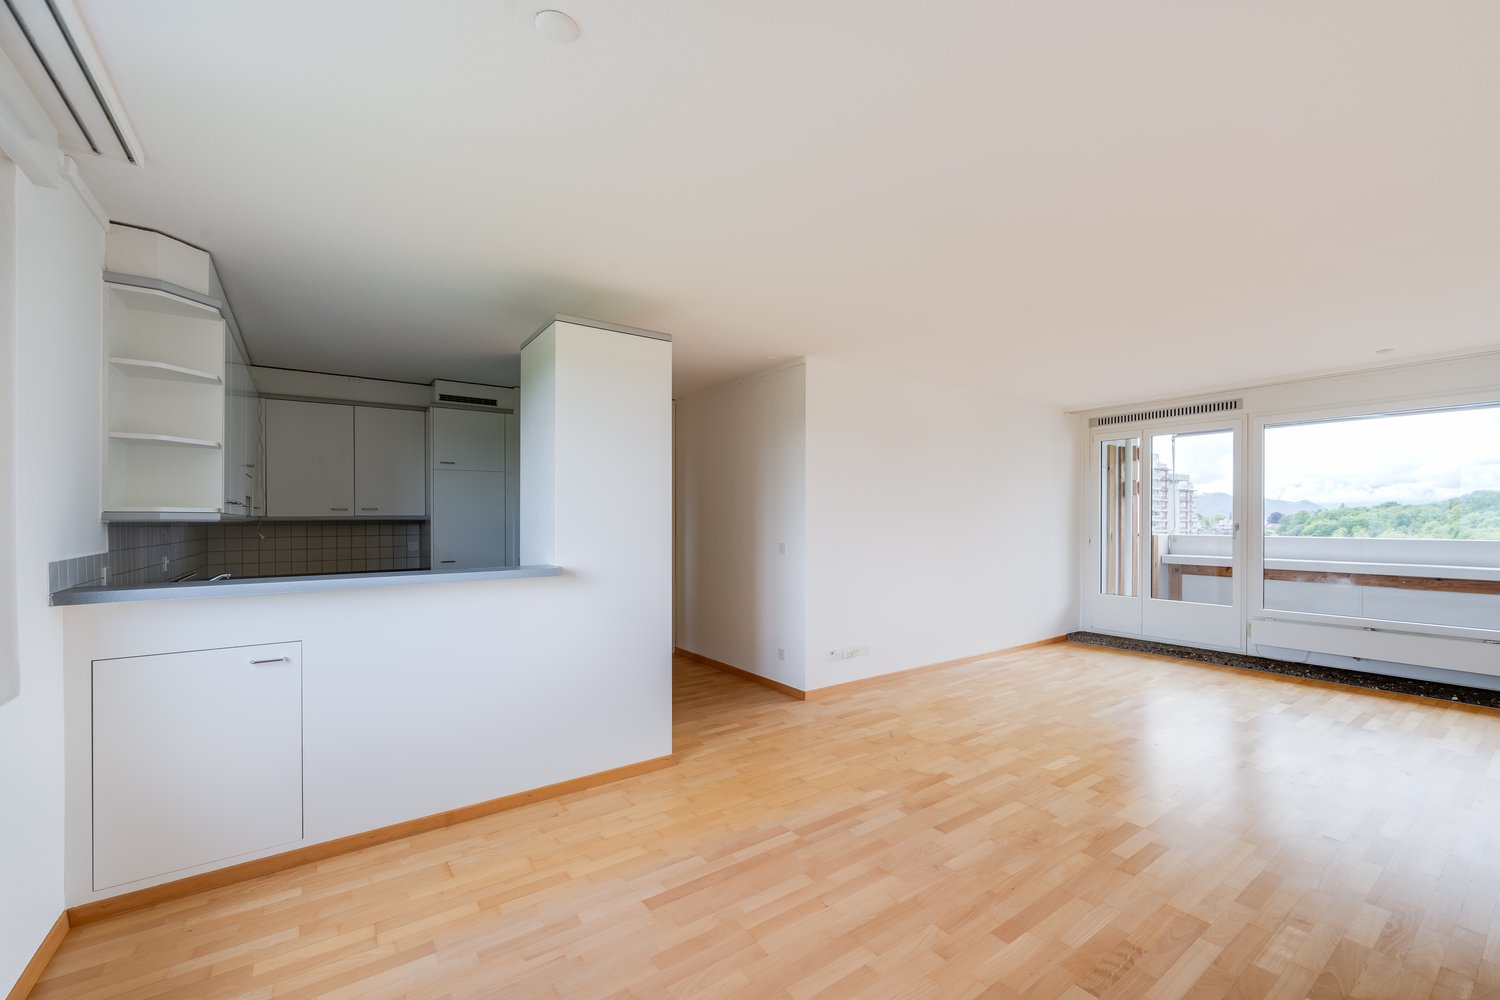
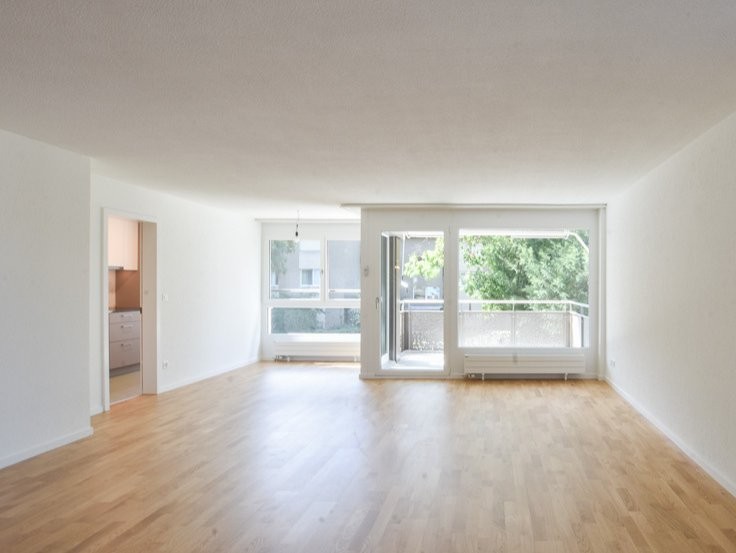
IMPORTANT, BECAUSE OFTEN OVERLOOKED • The rental price already includes the parking space in the garage • The apartment has a spacious, open living and kitchen area. Since this has been occasionally overlooked during viewings in the past, we ask you to carefully look at the numerous photos, the video, and the floor plan before your inquiry. This way, you can avoid unnecessary trips and better assess whether the apartment meets your expectations. The modern property is located directly on the agricultural zone with a beautiful view from the Walalpgrat to the Hohmad over the Möntschelespitz to the Gurnigel. The quiet location combines natural living with excellent accessibility to the surrounding centers. In Blumenstein, you can live a rural and natural life, while the city of Thun is easily accessible just 11 km away. In this 86 m² large 3.5-room apartment, you can enjoy not only peace and quiet but also valuable materials and comfort. The centerpiece of the apartment is the modern, open living room with kitchen, dining area, and adjacent living room with a beautiful view of the greenery. At the kitchen island with integrated bar, you can enjoy a cozy breakfast or an aperitif with friends. To the right and left of the living area are two identical rooms (each 14 m²), which can be used as bedrooms, children's rooms, or offices. Both rooms have a bright solid wood parquet floor and direct access to the balcony, which becomes your personal outdoor retreat in the summer months. Thanks to electric sun shades, you can stay there comfortably even on hot summer days. You are welcome to operate your gas grill here. The already installed hammock holder invites you to relax and stay. There is also enough space for a small raised bed and one or two loungers placed crosswise. With two wet cells, one with a walk-in shower and toilet and one with a bathtub and toilet, you avoid the morning rush and start the day relaxed and in a good mood. A valued comfort advantage of this apartment is the private laundry room with washing machine and dryer. This way, you can do your laundry at any time that suits you best. Additionally, instead of a simple basement compartment, you have a locked basement room with approximately 11.2 m² at your disposal. The high-quality Minergie-P standard combines modern living comfort with responsible energy use.

Travel time
-
  • 3 story house, red brick, white windows, balcony, plants
  • Two story house, red brick, brown roof, balcony, garden, outdoor seating area
  • Parking sign displaying instructions for solving parking tickets using the P+Rail app, with additional information and QR codes for other parking apps.
  • A narrow hallway with wooden flooring, white walls, and recessed lighting. A closed green door is visible on the right, and a mirror and picture frame are mounted on the left wall. The hallway leads to a room with furniture visible in the background.
  • Bedroom with a bed, chair, wardrobe, small table, and a picture frame on the wall. The room has a window with curtains and a patterned rug on the floor.
  • Cozy bedroom with a bed, bookshelf filled with books, a small table, a chair, and a patterned rug on the floor.
  • Bathroom with a toilet, washing machine, sink, mirror, radiator, and a window with a curtain. A towel is hanging on the wall.
  • Bathroom with a sink, mirror, cabinet, washing machine, toilet, radiator, and a window with a curtain.
  • Modern bathroom with white tiled walls and floor, a shower with a curtain, a sink with a cabinet, a chair in the adjacent room, and a towel hanging on the wall.
  • A furnished room with a wooden chair, sofa, coffee table, and a table lamp. The room features a mix of wooden and carpeted flooring, with framed pictures on the walls.
  • A well-furnished living and dining area with a sofa, coffee table, ottoman, chairs, dining table, and kitchen cabinetry. The space features a patterned rug, wooden flooring, and large windows with curtains.
  • A cozy living room with a fireplace, a sofa, a wooden dining table, chairs, and a lamp. The room features large windows with curtains and a view of the balcony.
  • Balcony with a table, chairs, and potted plants, overlooking a garden area with a traditional house in the background.
  • Balcony with a table, chairs, and flower boxes, overlooking a traditional half-timbered house and greenery.
  • A well-furnished living and dining area with wooden flooring, a patterned rug, a sofa, a wooden chair, a dining table with chairs, a wooden cabinet, a wood-burning stove, and a small kitchen area with cabinets and appliances.
  • Modern kitchen with white cabinets, granite countertops, stainless steel appliances, and a small dining area with a wooden table and chair.
  • The image shows a well-lit, modern living and dining area with wooden flooring, a dining table with chairs, a kitchen area with cabinets and appliances, and a wood stove with a floor lamp nearby.
  • A narrow hallway with light-colored walls and a wooden floor, leading to a room with a bookshelf filled with books and a small cabinet.
  • Ground floor plan of a residential building showing two apartments, each with a living/dining/kitchen area, bedroom, bathroom, and balcony. Includes a garden house and parking area.
1 / 19
3 rooms80m²CHF 1,445.–
Top
Freimettigenstrasse 4, 3510 Konolfingen

3-Bedroom Apartment

💫 The Special Features at a Glance • 80 m2 • 3 rooms • Chimney stove and terrace • Modern kitchen, bathroom with private washing machine and private tumbler • Quiet location near Schloss Hünigen & Bahnhof Stalden (2 minutes on foot) 🛋️ Space for Living & WorkingThis ground-floor apartment offers 80 m² of space – and quality of life. The open living-dining area invites relaxation. The chimney stove provides cozy warmth in cold times.The modern kitchen with high-quality appliances, ample storage space, and direct access to the terrace meets high standards.🌿 Living in the Green – and yet Well-ConnectedThe apartment is located in a well-maintained 7-unit house with a stairlift, large community area, covered seating area, and garden beds for hobby gardeners. Sustainable heat supply (pellet heating, solar system, rainwater utilization) reduces ancillary costs and ensures ecological living.Stalden i.E. train station is a 2-minute walk away – with direct connections to Konolfingen, Thun, and Bern. Parking tickets for outdoor parking spaces can be purchased at the BLS at Konolfingen train station.📌 Further Highlights • Year of construction: 2008 • Pets allowed 🐾 • Private basement, numerous closets • Washing machine & tumbler in the apartment • Seat lift to the 1st floor • Vacuum system in the apartment • Child-friendly & quiet location 💰 Rental Conditions • Rent including ancillary costs (advance payment 160.--): CHF 1445.-- • Available from: December 1, 2026, or possibly earlier • Annual ancillary cost settlement 👀 Viewing AppointmentsViewings by appointment with: • directly with administration: Jürg Lehmann (079 341 39 23 or 031 302 06 62)
Travel time
-
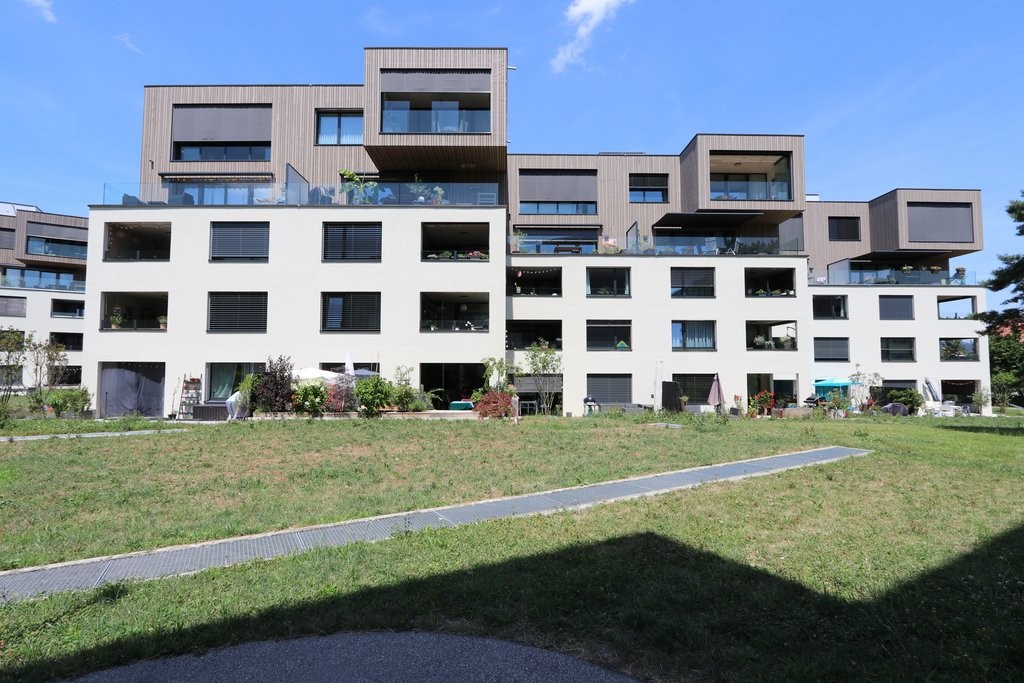
  • Modern two-story residential building with white facade, large windows, balconies, and a garage entrance.
  • Modern kitchen with light grey cabinets, black countertop island, wooden flooring, and stainless steel appliances.
  • Completely empty room with light wooden flooring and white walls. A single window with white frame is visible on one wall.
  • Modern bathroom with a large mirror, sink, bathtub, and toilet. Natural light from windows offers a scenic view.
  • Hallway leading to a modern bathroom with a built-in washer/dryer unit, tiled floor, and large window.
  • Empty room with wooden flooring, modern kitchen island, large sliding glass doors leading to a balcony, and white walls.
1 / 6
3.5 rooms78m²CHF 1,850.–
Top
Gurnigelstrasse 21a, 3132 Riggisberg

Newly built apartments in Riggisberg - Open House on August 19, 2026 from 16:30 - 17:30

First rental from December 1, 2026 / Multi-family house with 11 apartmentsIn the midst of Riggisberg's idyllic nature, a high-quality multi-family house is being built, combining modern living with a natural lifestyle. The stylish new apartments convince with thoughtful architecture, bright rooms, and first-class equipment.The quiet, green location offers you relaxation and quality of life at the same time – perfect for all those who want to escape the hectic everyday life and yet remain well connected.Your advantages at a glance: • High-quality interior design with modern materials (oak parquet in all rooms / tile floor in the bathroom) • Spacious, bright floor plans with optimal room layout • Contemporary kitchens (attic with cooking island) • Elegant bathrooms • Sunny terraces/balconies with a view of the greenery • Private washing machine/tumbler in the apartment • Basement • Energy-efficient construction (district heating, photovoltaic system) • Quiet, family-friendly environment • Optimal traffic connection - approx. 20 kilometers from Bern and Thun • Shopping opportunities and school within walking distance • Parking garage with e-charging station preparation Parking spaces in the garage can be rented for CHF 130.00/month if needed.Whether couples, families, or singles – here you will find a home to feel good in a unique location in the middle of the Gantrisch Nature Park.Experience high-quality living – have we piqued your interest?Viewings by appointment.Please note that the apartments are still in the raw construction phase. The published photos show a model apartment. Equipment features, materials, and floor plan details may vary depending on the apartment.

Travel time
-
  • Modern kitchen with white cabinets, black countertops, stainless steel appliances, and a central island. Features a sink, faucet, and decorative vase on the counter.
  • Modern kitchen with white cabinets, black countertop, stainless steel range hood, and a colorful patterned rug on the floor.
  • Modern bedroom with a large bed, wooden floor, large window with sheer curtains, yellow armchair, side table with lamp, decorative vase with flowers, and a patterned ottoman.
  • Dining room with a wooden dining table, six black chairs, a bowl of fruit, a vase with flowers, a bottle, potted plants, a cabinet, and a picture frame on the wall.
  • Living room with a pink sectional sofa, a gold-framed coffee table with bottles, a yellow armchair, a bookshelf, and a table lamp.
  • Living room with a fireplace, wooden floor, large window with white curtains, and several plants.
  • A modern, well-lit room with wooden flooring, a white desk, a black office chair, a computer screen, a wooden armchair, and built-in shelves.
  • Modern bathroom with double sink, marble countertop, dark cabinets, patterned tile floor, and a shower area with a curtain.
  • Modern bathroom with double sink vanity, marble countertop, dark blue cabinetry, and decorative tile flooring.
  • Modern bathroom with a white tiled shower area, bathtub, and decorative shower curtain. Includes a showerhead, faucet, and a few bottles on the edge of the tub.
  • Balcony with wooden planters filled with herbs and flowers, wooden decking, and storage space underneath.
  • Floor plan of a two-story house with labeled rooms including living room, kitchen, bedrooms, bathrooms, and a balcony.
1 / 12
3.5 rooms80m²CHF 2,110.–
Top
Paradiesweg 8, 3076 Worb

A Gem! - High-quality 3.5-room apartment in Worb with balcony, fireplace & much comfort

This beautiful, spacious and high-quality apartment is located on the 1st floor of a multi-family house with five parties, which are owners. In 2020, the apartment was renovated with great attention to detail and quality. The high standard of construction convinces with high-quality materials and modern kitchen appliances such as V-Zug combi steamer, induction stove, extra large refrigerator and built-in wine fridge. A fireplace with glass cassette provides a cozy atmosphere and warmth in the winter.Thanks to the east-south orientation of the apartment, you can enjoy plenty of sun and light from morning to evening. The spacious balcony with wooden planks invites you to linger. The apartment includes a separate laundry room with washing tower and plenty of additional storage space. Additionally, a separate, separate basement compartment is available.A parking space in the garage, as well as a privately assigned outdoor parking space directly on the street are included in the rent. The apartment is located in the center of Worb in a quiet residential area. Numerous shopping facilities are nearby (Migros, Denner, pharmacy: 2 minutes walk; coop, 10 minutes walk). By car, you can reach the main train station in Bern in 15 minutes and by S-Bahn in 30 minutes. Available for rent from November 1, 2026 or by arrangement. • Entrance area with cloakroom and large built-in wardrobe • Kitchen with island and induction stove • Household appliances V-Zug (combi steamer) • Wine fridge • Continuous oak parquet flooring • Wet room with tile floor • Underfloor heating • Bathroom with bathtub • Fireplace with glass cassette • Private laundry room with washing tower and additional storage space • Spacious balcony with south-west orientation and wooden planks • Additional separate basement compartment • Elevator available • Parking space in the garage and outdoor parking space included. • For cat lovers: The existing cat door including cat ladder can be taken over by the previous tenants after arrangement, against the assumption of the dismantling obligation for the existing window insert. Appointments for viewings are to be arranged with the current tenants. A application form will be handed out at the viewing.

Travel time
-
1 / 13
3.5 rooms90m²CHF 3,100.–
Dunantstrasse 66, 3074 Muri b. Bern

3.5 room apartment

Attractive 3.5-room apartment in a quiet location in Muri near BernThe well-maintained apartment at Dunantstrasse 66 in Muri near Bern impresses with a quiet, green living environment and excellent infrastructure. Shopping facilities, public transport, and numerous services are easily accessible on foot. At the same time, the surroundings offer a lot of local recreation and a beautiful view of the Bernese Alps. Thanks to the good public transport connection, the city of Bern can be reached quickly and easily. Equipment: • High-quality property standard • 2 bathrooms with walk-in showers • Reduit and own washing tower (Schulthess) in the apartment • 100 % barrier-free, comfortable and accessible living • Bright oak parquet in the rooms • High-quality seamless flooring in the other rooms • Modern kitchen with cooking island • Induction cooktop with integrated steam extractor • High-quality V-Zug and Miele appliances • Oven and Combi-Steamer at working height • Built-in cabinets in both rooms • LAN connection in all rooms • Floor heating and Free-Cooling for year-round living comfort • Efficient geothermal heating • Large lift-and-slide windows with access to the balcony from the living and bedroom • Spacious balcony with high-quality ceramic tiles Further information: • Year of construction 2022, like-new property • Lift from the basement directly to the apartment • Parking garage for cars and two-wheelers • Bicycle parking spaces in the parking garage for general use • Drying room with Secomat for general use Two parking spaces in the parking garage can be rented for CHF 140 each per month, and a workshop for CHF 220 per month plus CHF 15 in additional costs. The parking spaces can be rented individually or together. Have we sparked your interest? We look forward to your contact!

Travel time
-

Other interesting objects