Gasel - Properties for rent

We recommend expanding your search criteria to get similar results. The current filters didn’t return any matches.

If you don’t want to change your current search criteria, we recommend creating a search alert, so you’ll be notified when matching offers become available.

More objects in your automatically expanded search area
226 results - Radius: + 10km
1 / 8
4.5 rooms, 113m², CHF 3,625.–
Premium
Worblaufenstrasse 159e, 3000 Bern

Direct access to the Aare - Your oasis

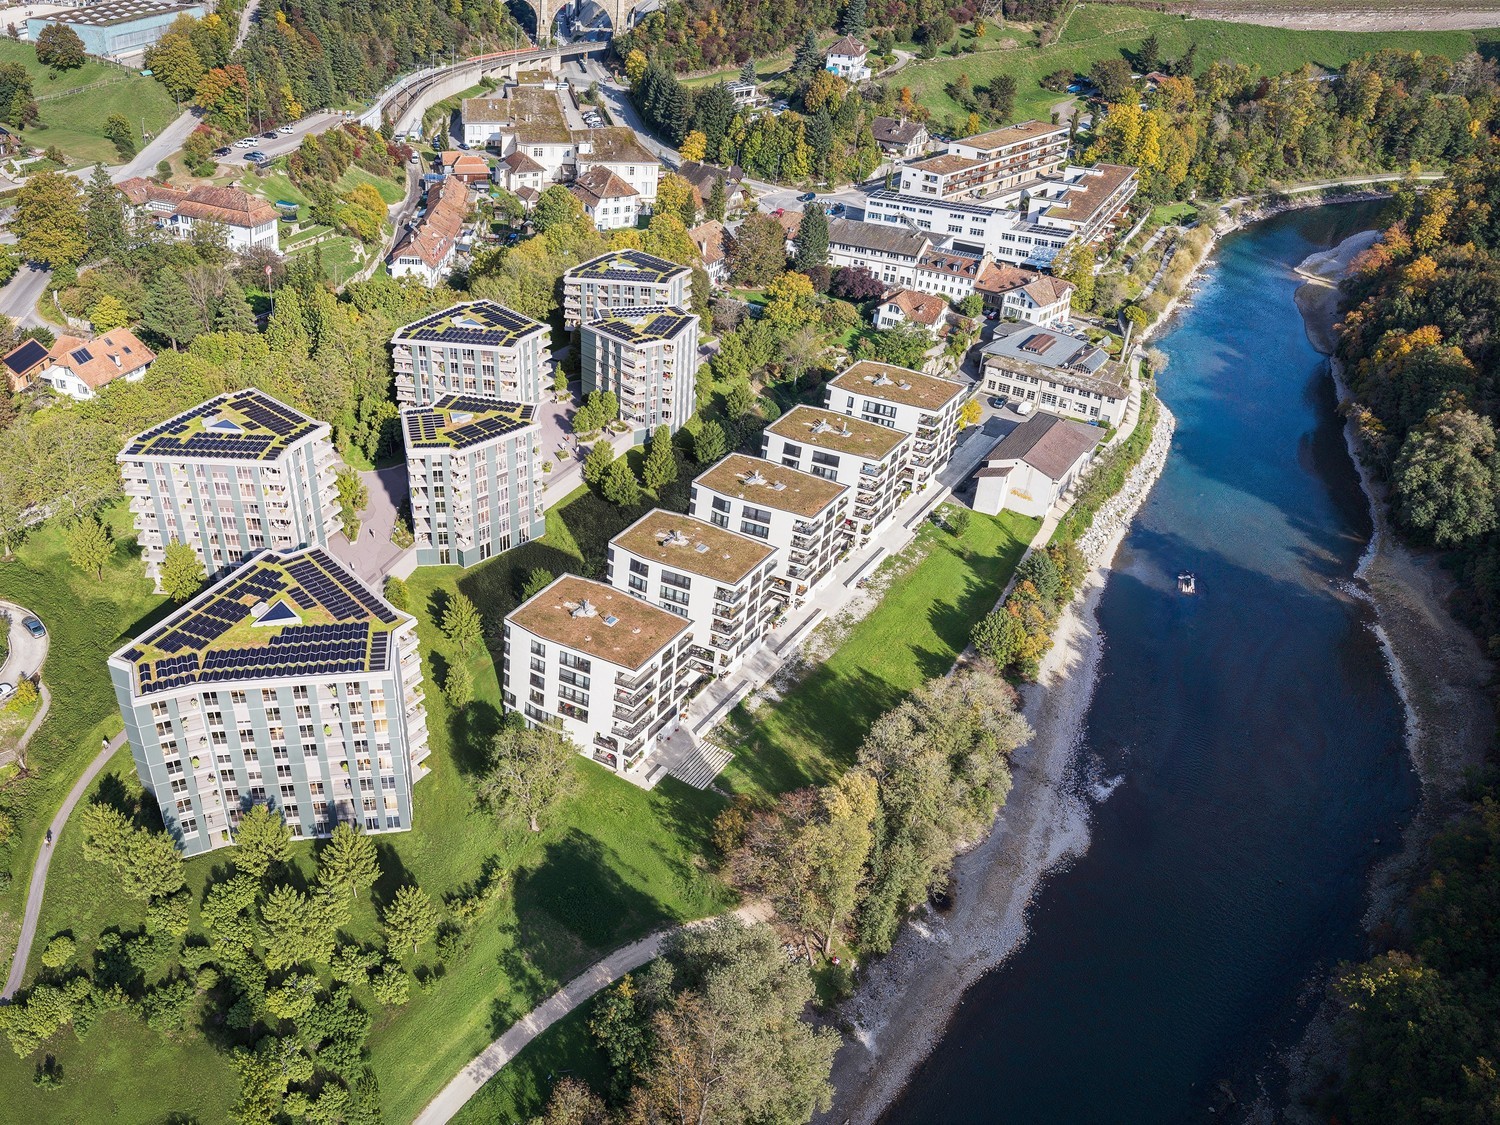
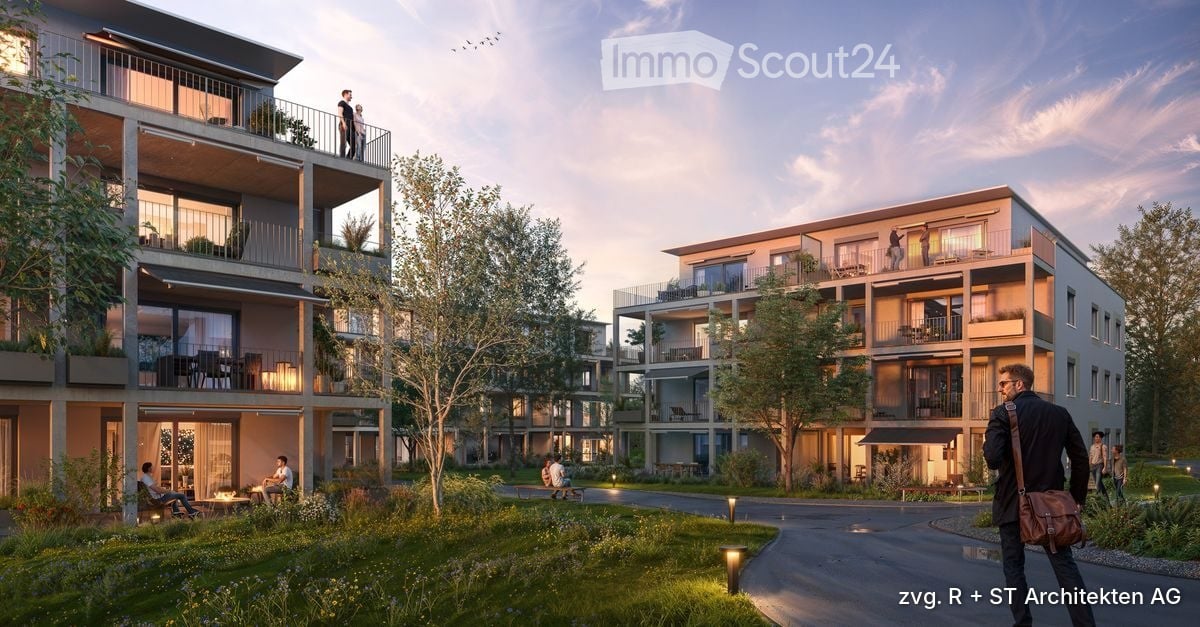
Welcome to Aarerain, the plus-energy district in Worblaufen near Bern. One of the first residential projects in Switzerland that produces more energy than it consumes over the course of a year. Thanks to a holistic, forward-looking energy concept, a sustainable living environment with a positive annual energy balance and high living comfort is created. Discover this attractive 4.5-room rental apartment, which convinces with a well-thought-out floor plan, bright rooms, and a high-quality finish. Here, modern living, sustainability, and a unique location directly on the Aare come together. Highlights of the 4.5-room apartment • Open kitchen with spacious living and dining area • Bright rooms and well-thought-out room layout • Covered loggia as an extended living space • Laundry room with its own washing tower • Two bathrooms with bathtub and shower • High-quality materials and modern interior design • Direct location on the Aare with walking, bathing, and recreational opportunities • Plus-energy district with photovoltaic system and intelligent building technology • Elevator and step-free access • Own cellar compartment • Parking spaces with e-mobility infrastructure available Optimal location The RBS train station in Worblaufen is conveniently accessible on foot and takes you to the center of Bern in just a few minutes. Shopping facilities, schools, and other everyday amenities are located in the immediate vicinity. The apartment is ideal for families, couples, or anyone who wants to live close to nature and benefit from excellent connections at the same time.A home that uniquely combines new building quality, sustainability, living comfort, and an excellent location. Have we sparked your interest? We look forward to your contact inquiry and would be happy to show you this special apartment during a personal viewing. Note: The pictures shown in the ad serve as a reference and may differ from the actual execution of the apartment.

Travel time
-
1 / 8
4.5 rooms, 119m², CHF 3,450.–
Premium
Worblaufenstrasse 159 - 159e, 3000 Bern

FIRST PLUS ENERGY QUARTER: LIVING DIRECTLY ON THE AARE

Welcome to Aarerain, the Plus Energy Quarter in Worblaufen near Bern. One of the first residential projects in Switzerland that produces more energy than it consumes over the course of a year. Thanks to a holistic, forward-looking energy concept, a sustainable living environment with a positive annual energy balance and high living comfort is created. The range of apartments includes only 3.5- and 4.5-room rental apartments, which convince with well-thought-out floor plans, plenty of daylight, and a high-quality finish. Highlights of the 4.5-room apartment • Open kitchen with spacious living and dining area • Bright rooms and well-thought-out floor plans • Covered outdoor space (loggia) • Laundry room with its own washing tower • Two bathrooms with bathtub and shower • High-quality materials and modern interior design • Direct location on the Aare with walking, swimming, and recreational opportunities • Plus Energy Quarter with photovoltaics and intelligent building technology • Lift & barrier-free access, • Own basement compartment • Underground parking with e-mobility Optimal location The RBS train station Worblaufen is within walking distance and takes you to the center of Bern in just a few minutes. Shopping opportunities, schools, and other daily amenities are located in the immediate vicinity, making it ideal for families, couples, or discerning city commuters. A home that uniquely combines new building quality, sustainability, location, and living comfort. Have we sparked your interest?We look forward to your contact inquiry. Note: In Aarerain, several apartments with different floor plans are available. The pictures shown in the ad serve as a reference and may differ from the actual implementation.

Travel time
-
1 / 8
4.5 rooms, 113m², CHF 2,850.–
Premium
Worblaufenstrasse 159, 3048 Worblaufen

New 4.5-room apartment for rent in Worblaufen

Direct access to the Aare - Your oasisWelcome to the Aarerain - the plus-energy district in Worblaufen near Bern.One of the first residential projects in Switzerland that produces more energy than it consumes over the course of a year. Thanks to a holistic, forward-looking energy concept, a sustainable living environment with a positive annual energy balance and high living comfort is created.Discover this attractive 4.5-room rental apartment, which convinces with a well-thought-out floor plan, bright rooms, and a high-quality finish. Here, modern living, sustainability, and a unique location directly on the Aare come together.Highlights of the 4.5-room apartment • Open kitchen with spacious living and dining area • Bright rooms and well-thought-out room layout • Covered loggia as an extended living space • Laundry room with its own washing tower • Two bathrooms with bathtub and shower • High-quality materials and modern interior design • Direct location on the Aare with walking, bathing, and recreational opportunities • Plus-energy district with photovoltaic system and intelligent building technology • Elevator and barrier-free access • Own basement compartment • Parking spaces with e-mobility infrastructure available Optimal locationThe RBS train station Worblaufen is easily accessible on foot and takes you to the center of Bern in just a few minutes. Shopping facilities, schools, and other daily necessities are located in the immediate vicinity. The apartment is ideal for families, couples, or anyone who wants to live close to nature and benefit from excellent connections at the same time.A home that uniquely combines new building quality, sustainability, living comfort, and a prime location.Have we piqued your interest?We look forward to your contact request and would be happy to show you this special apartment during a personal viewing.Note: The pictures shown in the ad serve as a reference and may differ from the actual execution of the apartment.

Travel time
-
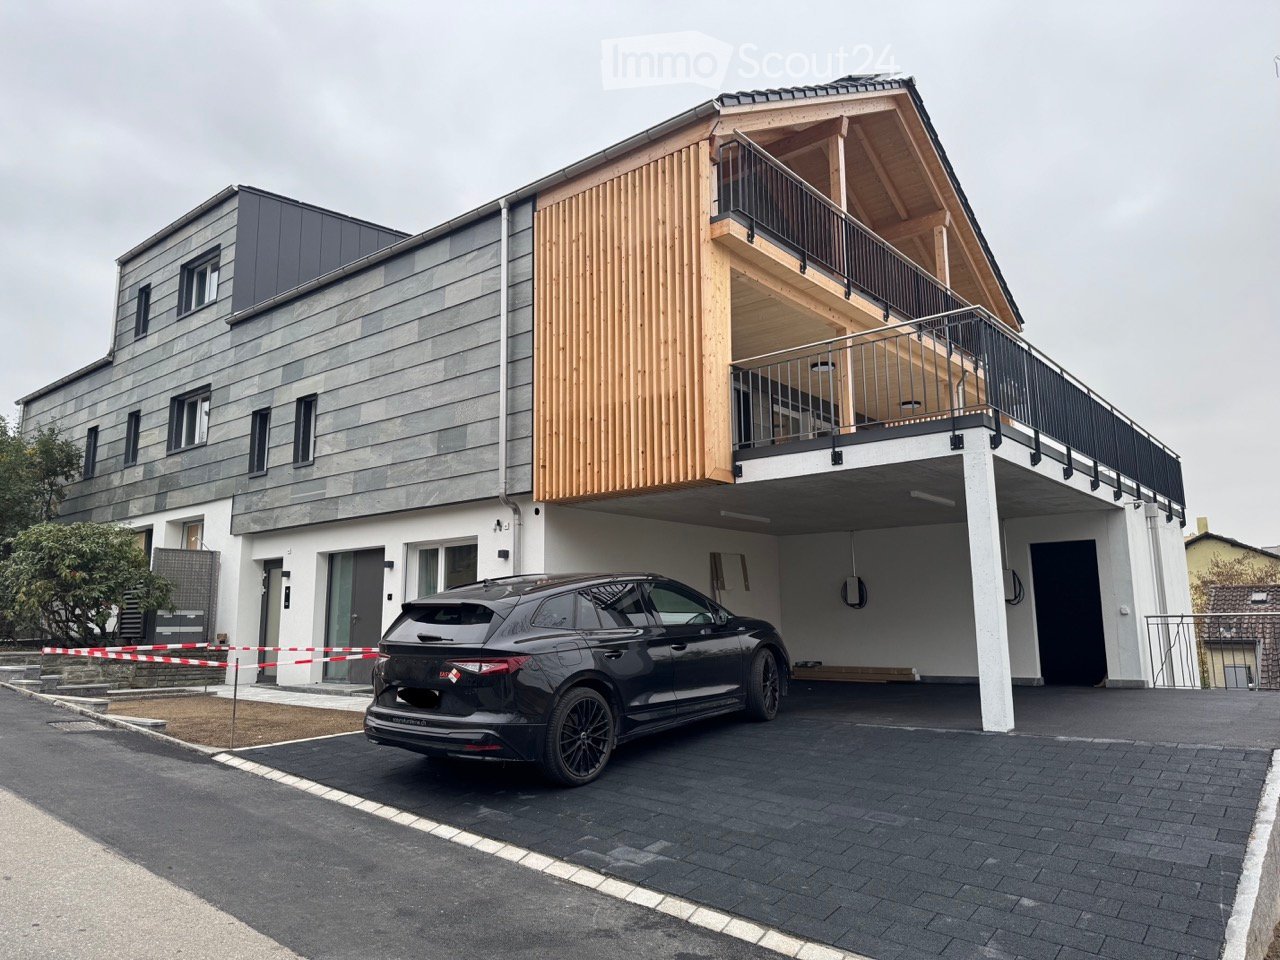
  • Modern building with slate and timber cladding, a covered carport below upper balconies with black railings, and a car parked on the paved driveway.
  • Wooden house with a large paved terrace below, a balcony with a black metal railing above, and glass doors opening onto the terrace.
  • Covered terrace with stone tile flooring, wooden ceiling, ceiling lights, and a railing overlooking wooded hills and distant mountains.
  • Empty living room with a wooden ceiling, oak floor, a black wood stove, and a glass door opening onto a terrace with a railing and a view of trees and hills.
  • Open-plan living area with an island kitchen, wooden floor, wooden ceiling, and glass doors opening onto a stone terrace with a railing and a hillside view.
  • Open-plan room with a teal kitchen island and cabinets, a wooden staircase, and a wood-beamed ceiling.
  • Bathroom with grey stone tiles, a wall-mounted sink with a backlit mirror, a wall-hung toilet, and a built-in bathtub under a wooden ceiling.
  • Corridor with wooden plank flooring and a timber ceiling, with doors to a bathroom and other rooms, and glass doors visible at the far end.
  • Unfurnished room with bare white walls, a wooden floor and ceiling, and an open doorway to a bathroom with a vanity.
  • Bathroom with a walk-in glass shower, a wall-hung toilet, a wooden vanity with a basin, and a backlit mirror cabinet.
  • Empty room with bare white walls, a wooden plank ceiling, a wooden floor, and a glass door with a view of rooftops and trees.
  • Small utility room with a stacked washing machine and dryer, wood-paneled ceiling, and laminate flooring.
1 / 12
4.5 rooms, 120m², CHF 3,150.–
Top
Reichenbachstrasse 11, 3052 Zollikofen

New Family-Friendly Apartment in Zollikofen on the 1st Floor in a Central Location

Spacious living with a great view – family-friendly apartment with a dreamy natural stone terrace This modern and high-quality apartment combines spacious living, natural materials, and a beautiful view. A special highlight is the large natural stone terrace with an unobstructed view towards the Freiburg Alps, where you can enjoy relaxed hours with family and friends thanks to the wonderful evening sun. The apartment convinces with a well-thought-out floor plan and versatile usage possibilities. It has four lockable rooms that are ideal as bedrooms, children's or home offices. One of the rooms also has direct access to the terrace and can be excellently used as a dining room or additional living space. The modern kitchen blends harmoniously into the living concept. A Swedish stove provides a cozy atmosphere on cooler days. All floors are equipped with high-quality oak parquet and give the rooms a warm and inviting atmosphere. High-quality equipment and modern living comfort: • Spacious master bedroom with its own toilet and shower in elegant natural stone • Additional bathroom with natural stone and bathtub • Separate laundry room with washing tower • Large natural stone terrace with a beautiful view of the Freiburg Alps and evening sun • Covered parking space with its own charging station • Loxone Smarthome system - electric roller shutters in the rooms • Electric slat shutters in the living area Pre-installed lighting in the kitchen, bathroom, corridor, and on the terrace Ideal location for families – everything in the immediate vicinity The apartment not only scores with its equipment but also with an excellent location and short distances in everyday life: • Schools are easily accessible on foot • Ideal for families with children. • The Unterzollikofen train station, shopping opportunities, and restaurants are only about 2 minutes' walk away. • With the direct train connection, you can reach Bern's main station in just 11 minutes. The nearby recreational areas along the Aare and the Rütti forest are in the immediate vicinity and invite you to take walks, bike tours, and excursions with the whole family. A home for the whole family Families will find space to live, relax, and enjoy themselves here. Whether it's joint dinners on the terrace, cozy hours by the Swedish stove, or sufficient retreat possibilities for each family member – this apartment offers the best conditions for a comfortable and stylish family life. A home that combines generosity, modern technology, excellent infrastructure, and natural living quality in a unique way.

Travel time
-
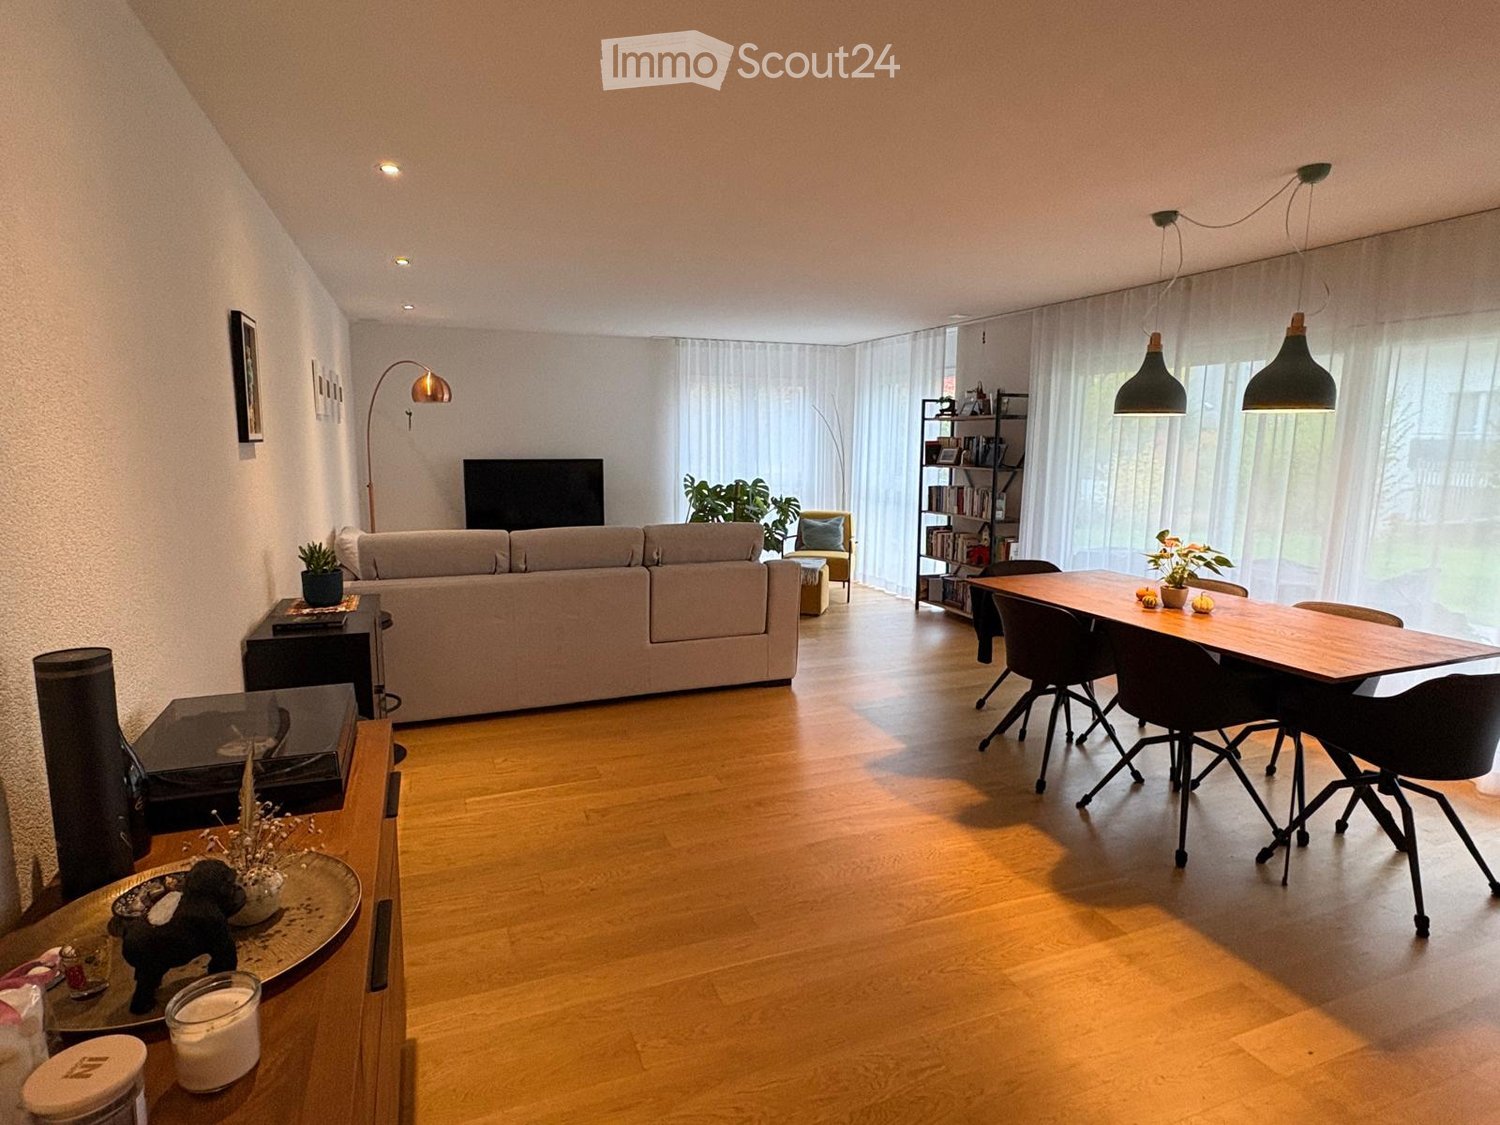
  • Living room with a beige sofa, a wooden dining table with black chairs, and sheer curtains over large windows onto a garden.
  • Kitchen with white cabinets, dark countertops, a built-in induction hob, and a glass door opening to a terrace and lawn.
  • Kitchen with wood-grain cabinets, a central island with a black worktop and stainless steel hood, built-in ovens, and a green glass splashback.
  • Bathroom with a double vanity and mirror cabinet, a wall-hung toilet, and a bathtub with a patterned blue shower curtain.
  • Bathroom with a walk-in glass shower, a wall-hung toilet, and a wall-mounted sink with a backlit mirror cabinet.
  • Room with a cream sofa, a desk with chair, a world map on the wall, and a window with sheer curtains and shutters; no clear view.
  • Furnished room with a bookshelf, a yoga mat, an exercise ball, a desk with a chair, and a window with sheer curtains and blinds.
  • Bedroom with a wooden bed, striped bedding, wooden floor, and a window with a balcony railing visible behind sheer curtains.
  • Empty room with a wall of white built-in wardrobe doors, a wooden floor, and a curtained window on the right.
  • Hallway with built-in white wardrobe cabinets, a coat closet with hanging jackets, a low white shoe cabinet, and dark tiled floors.
  • Small laundry room with a stacked washer and dryer, a laundry basket and wicker storage, a drying rack, and a stool beside the door.
1 / 11
4.5 rooms, 122m², CHF 2,365.–
Top
Strassweidweg 26, 3147 Mittelhäusern

Spacious 4.5-room garden apartment with 41 m² terrace in Mittelhäusern

Tenant sought from February 1, 2027We are looking for a tenant from February 1, 2027 for our spacious and modern 4.5-room apartment at Strassweidweg 26 in 3147 Mittelhäusern (Köniz municipality).The apartment is located on the ground floor of a well-maintained building with few residential units and impresses with its high-quality finish, spacious layout, and extensive terrace with adjacent green space.Apartment highlights • 122 m² net living space with spacious and open living and dining area • 41 m² terrace with additional green space • Modern, open-plan kitchen with cooking island, oven, and Combi-Steamer • Three separate bedrooms, all equipped with practical built-in wardrobes • Two modern bathrooms: • One bathroom with bathtub and double sink • Another bathroom with spacious walk-in shower • Separate laundry room with its own washing machine and dryer • Parquet floors in all three bedrooms and in the living and dining area; low-maintenance panel floors in the kitchen, corridor, and bathrooms • Floor heating with geothermal heat pump • Triple-glazed windows • Electric louvers and large sun shades • Separate basement compartment (approx. 14 m²) • Parking space in the garage for CHF 120.– per month, with an already installed charging station for electric vehicles at particularly low charging costs (CHF 0.23/kWh). Quiet location with good connectionsMittelhäusern is located about 13 km southwest of Bern and belongs to the Köniz municipality. The apartment is situated in a quiet, rural residential area with plenty of green space and high living quality.Thanks to the train connection to Bern and Schwarzenburg, as well as good accessibility by car, natural living and proximity to the city can be ideally combined. Bern train station can be reached in about 20 minutes.Rental conditions • Net rent: CHF 2'115.– / month • Utility costs deposit: CHF 250.– / month • Parking space: CHF 120.– / month • Total rent including parking space: CHF 2'485.– / month • Availability: from February 1, 2027 Have we sparked your interest? We look forward to your contact and would be happy to arrange a viewing appointment.

Travel time
-
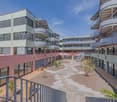
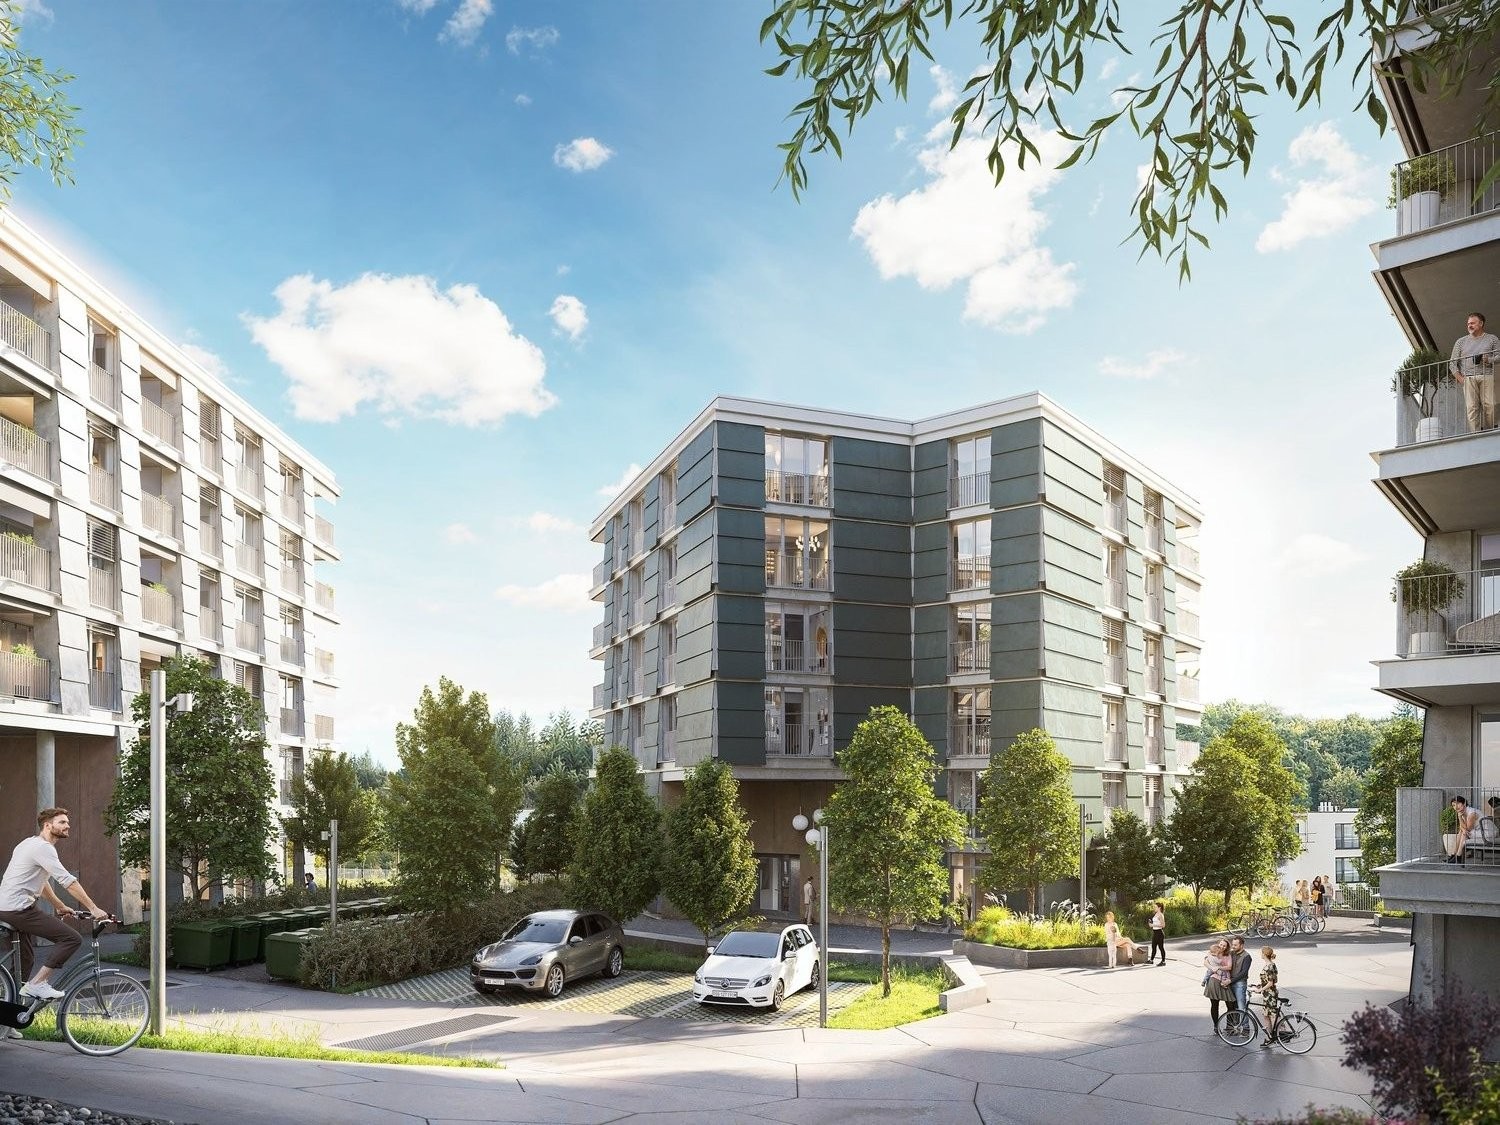
  • Rendered view of residential apartment buildings with multiple storeys, balconies with railings and awnings, and a landscaped courtyard with a path.
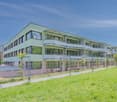
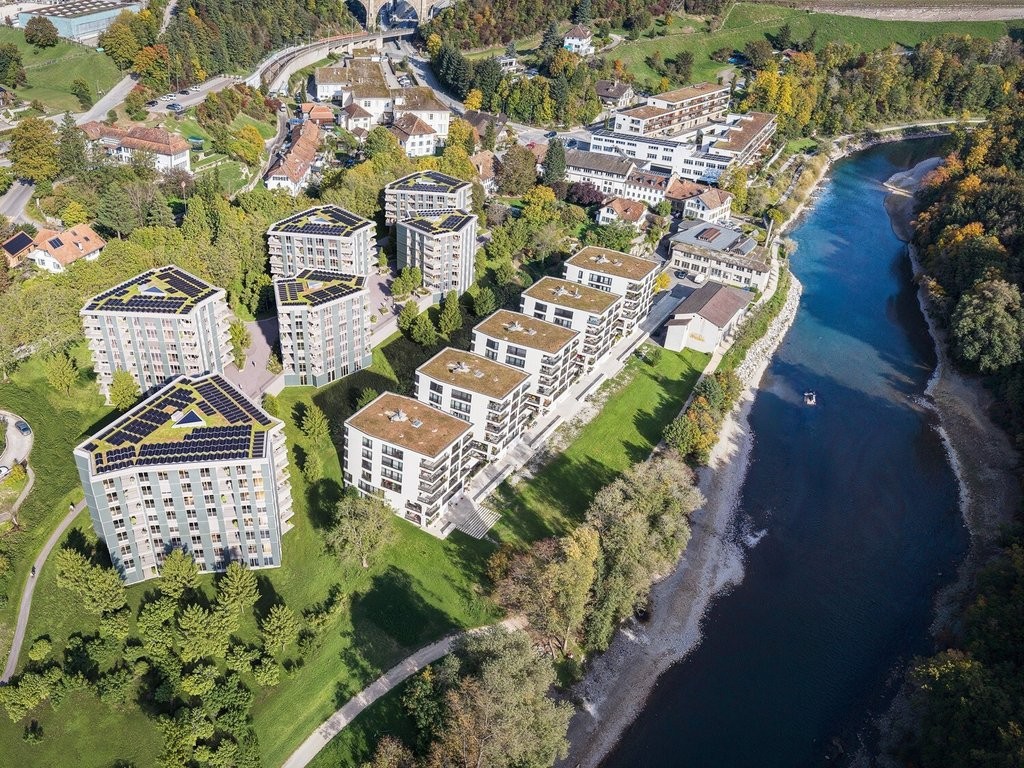
  • Aerial view of several multi-storey residential buildings with green roofs and solar panels in a village setting, with mountains and fields beyond.
  • Open-plan living and kitchen area with a grey sofa and rug, a central kitchen island, light cabinetry, a built-in oven, and a wood floor.
  • Outdoor scene of a school with a red sports court, a fenced area, and mountains in the background.
1 / 5
4.5 rooms, 123m², CHF 2,250.–
Top
Stockhornweg 20, 3132 Riggisberg

Beautiful new apartment in Dorfpark Riggisberg

First occupancy in Dorfpark Riggisberg – your new home on the edge of the GantrischIn this new 4½-room apartment, you will be the first to live here. The apartment is located on the 1st floor of a multi-family house with only 11 apartments. You live in the green, with a view to the Stockhorn, and can reach school, post office, and shopping on foot.https://dorfpark.starsolutions.ch/ (3D view)THE APARTMENT– 123 m² living space, bright and open design– Living and dining area of around 51 m² with oak parquet– Modern kitchen with cooking island and combi steamer– Terrace of around 26 m² across the entire apartment width– Three rooms, ideal for families– Room 1 with its own bathroom (bathtub)– Separate shower/WC for the other rooms and guests– Own laundry room with washing machine in the apartment– Basement compartment– Elevator from the parking garage to the apartment doorPARKING– 2 parking spaces available in the parking garage, each CHF 110.–/month– If both spaces are rented, each CHF 100.–/month– Optional with charging station for e-car: + CHF 20.– per spaceLOCATION– School complex (from 3rd grade) right next door– Coop, bakery, cheese dairy, farm shop, post office, bank, hairdresser, and restaurants in the village– Hospital, doctor's offices, dentist, and pharmacy very close by– Post bus from Riggisberg post office to Bern, Köniz, and Schwarzenburg at half-hour intervals– Bern and Thun approximately 20 km away– Hiking, walking, and biking trails from the front door, ski lift and cross-country ski trail in the Gantrisch in about 20 minutesCONDITIONSNet rent: CHF 1'950.–Utility costs advance payment: CHF 300.– (annual settlement)Gross rent: CHF 2'250.–Rent deposit: 2-3 months' net rentAvailable for occupancy: April 1, 2027We rent the apartment ourselves and are looking for tenants who want to stay here long-term. Please contact us via the contact form and let us know who would like to move in. We will get in touch with you personally to arrange a viewing appointment.Bruno and Carmen Maurer

Travel time
-
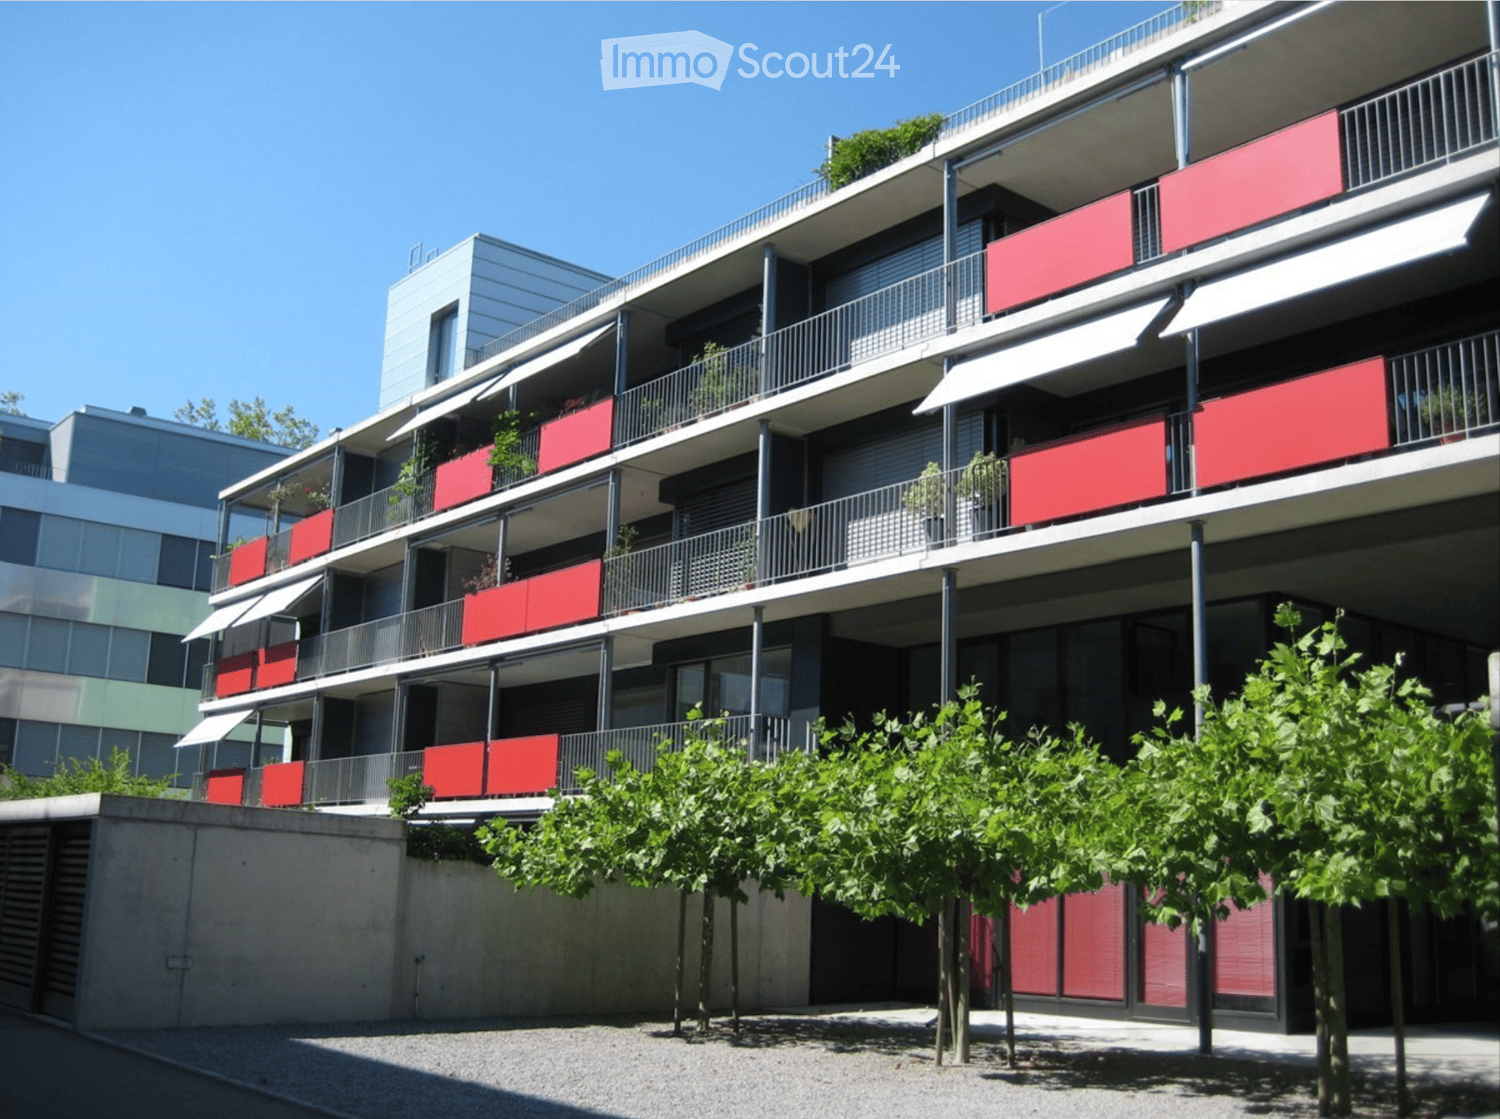
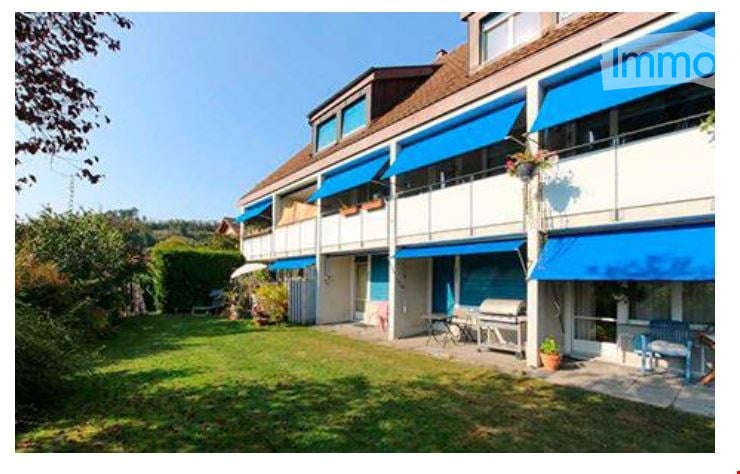
  • A multi-story residential building with blue awnings, balconies, and a well-maintained lawn in front.
  • Empty attic room with wooden flooring, white walls, and a skylight window. A white radiator is mounted on one wall.
  • Wooden staircase leading up with a small window at the top, wooden floor, and white walls.
  • Wooden staircase with light-colored steps and railings, leading upwards, with a white wall on one side and a wooden floor on the other.
  • Modern bathroom with white tiled walls, a white radiator, a toilet, a bathtub, and a toilet brush holder.
  • Modern bathroom with a glass-enclosed shower, tiled walls, and a sleek chrome showerhead and faucet.
  • Empty room with light wooden flooring, white walls, a window with blinds, and a radiator below the window.
  • Modern hallway with dark tiled floor, white walls, and a contemporary wooden staircase with black metal frame leading upwards.
  • Empty hallway with dark grey tiled floor, white walls, and a staircase leading upwards. Large windows at the end provide natural light.
  • Modern kitchen with grey cabinetry, dark grey tiled floor, and stainless steel appliances including a sink, faucet, and oven. Natural light from large windows.
1 / 10
4 rooms, 95m², CHF 1,900.–
Top
Freiburgstrasse 742, 3173 Oberwangen b. Bern

NEW 4-room apartment, 95 m² completely renovated

Modern 4-room duplex apartment with sunny balcony – 95 m² in Oberwangen near Bern Available immediately or by agreement Address: Freiburgstrasse 742, 3173 Oberwangen near Bern Living area: approx. 95 m² Location: 1st floor Rooms: 4 Object description This modern 4-room duplex apartment convinces with its bright, friendly atmosphere, high-quality equipment, and well-thought-out room layout on three floors. The well-maintained multi-family house is located in a sunny and quiet residential area. The apartment offers a lot of space and flexible usage possibilities – ideal for couples, small families, or people who want to combine living and working under one roof. Equipment and highlights • Modern, open kitchen with light gray fronts, dark worktop, stainless steel appliances, and dishwasher. Directly connected to the spacious living and dining area. • Easy-to-clean tile floor in the kitchen and living area. • Comfortable bedroom • Attractive duplex layout: An additional, smaller room is ideal as a study. From this room, an internal staircase leads to another spacious room with approx. 25 m², which can be used versatilely as a bedroom, hobby room, or personal retreat. • Modern shower on the upper floor. • Separate guest toilet. • Sunny balcony with all-day sunshine – ideal for relaxing and enjoying. • Cable TV connection available. • Own cellar compartment. • Communal laundry room with washing machine and tumble dryer. • Separate room with Secomat for drying laundry. Room layout Living and enjoying: Step in and be impressed by the spacious living and dining area with an open kitchen. On an area of 35 m², you will find a bright and inviting living space that offers plenty of space for cozy hours and social gatherings. From here, you can directly access the sunny balcony with a size of 5 m², which ideally complements the living area and invites you to relax outdoors. Via the internal staircase, you reach the 1st floor, which is the ideal place for sleeping and retreating. Here, you will find a spacious bedroom with 15 m², as well as a versatilely usable transition room, ideal as an office, dressing room, or additional bedroom. From here, another internal staircase leads to the top floor, where you will find another spacious room with 23 m². Whether as an additional bedroom, hobby room, home office, or personal retreat, this room offers numerous usage possibilities and makes the duplex apartment particularly versatile. Location and transport links The apartment is located in a quiet and pleasant residential area in Oberwangen near Bern. Here, you can enjoy relaxed living and at the same time benefit from an excellent transport connection. • Only 2 minutes' walk to the Oberwangen train station. • In about 13 minutes at Bern railway station (HB). • Shopping possibilities and schools in good reachable distance. • Recreational areas invite you to take walks and engage in leisure activities. Thanks to the sunny orientation, you can benefit from plenty of daylight and a pleasant living atmosphere all year round. Your new home? If you are looking for a modern, bright, and versatilely usable apartment in a quiet location with good connections to the city of Bern, this duplex apartment could be just the right thing for you. We look forward to your contact.

Travel time
-

Other interesting objects