3 results - Properties for rent: Gachnang

1 / 14
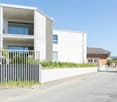
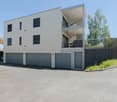
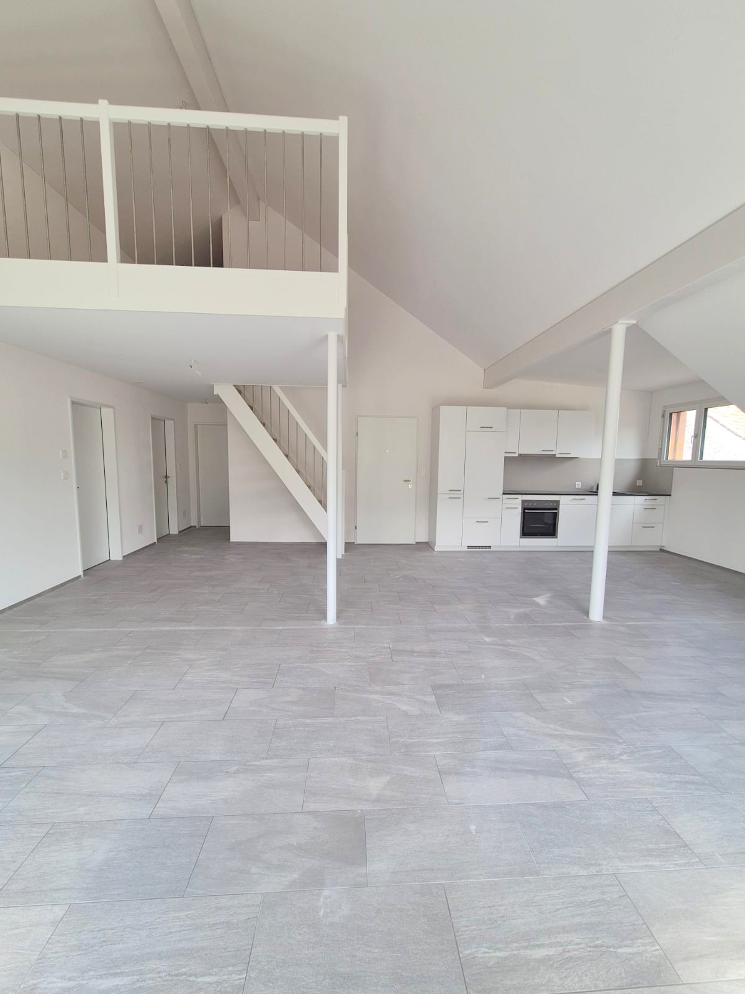
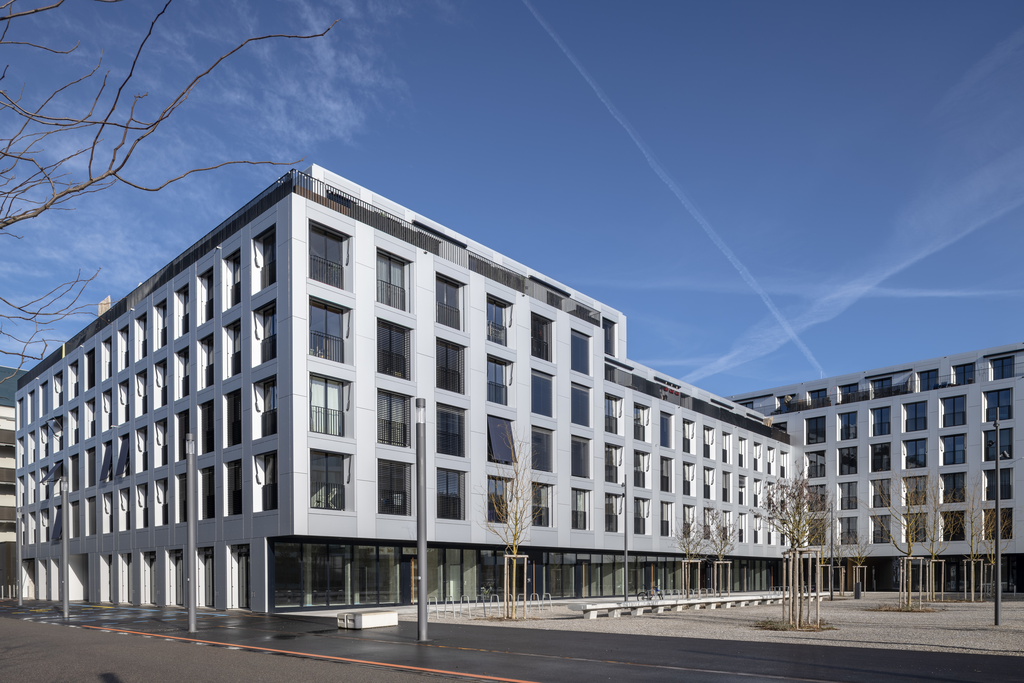
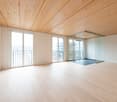
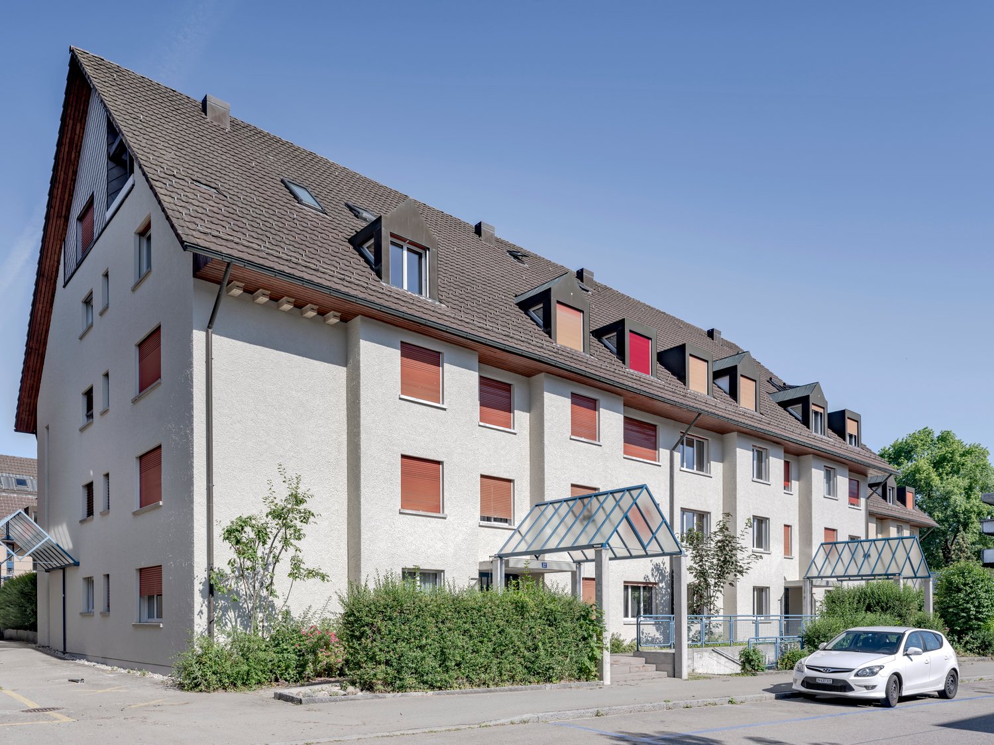
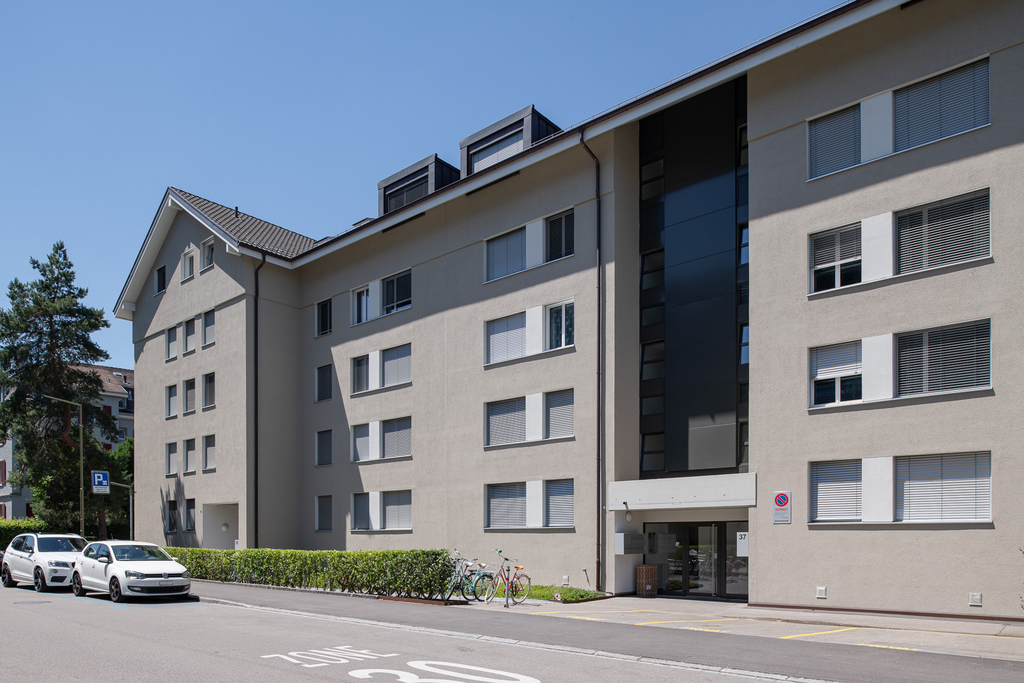
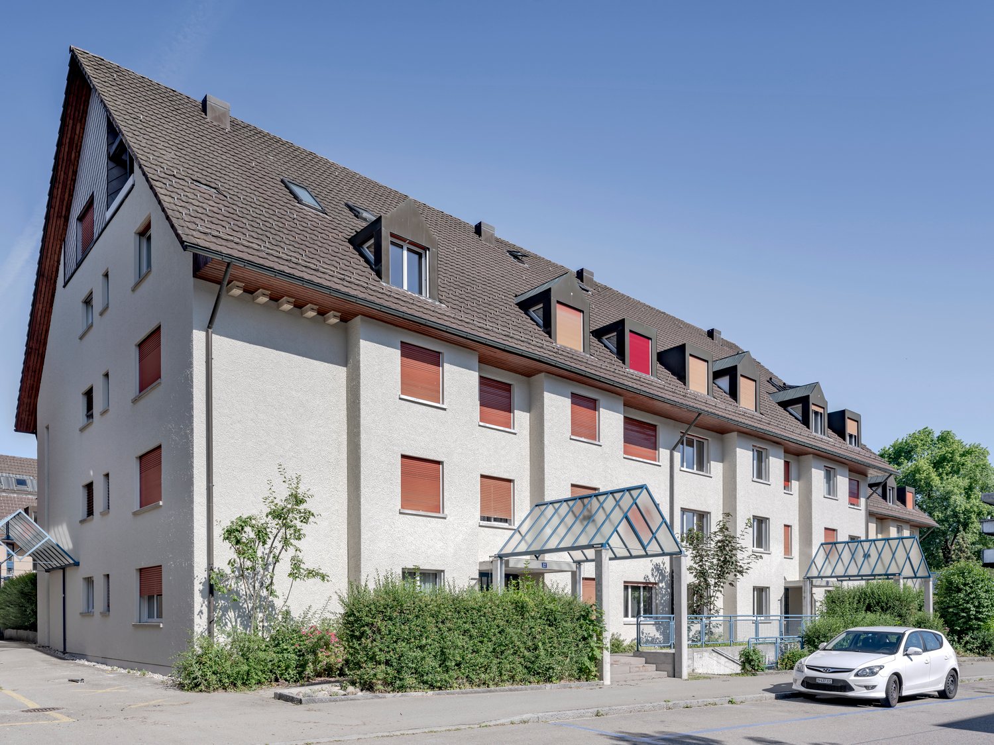
4.5 rooms, 116m², CHF 2,890.–
Oberwilerstrasse 37, 8547 Gachnang

Luxurious and exclusive attic apartment - First occupancy

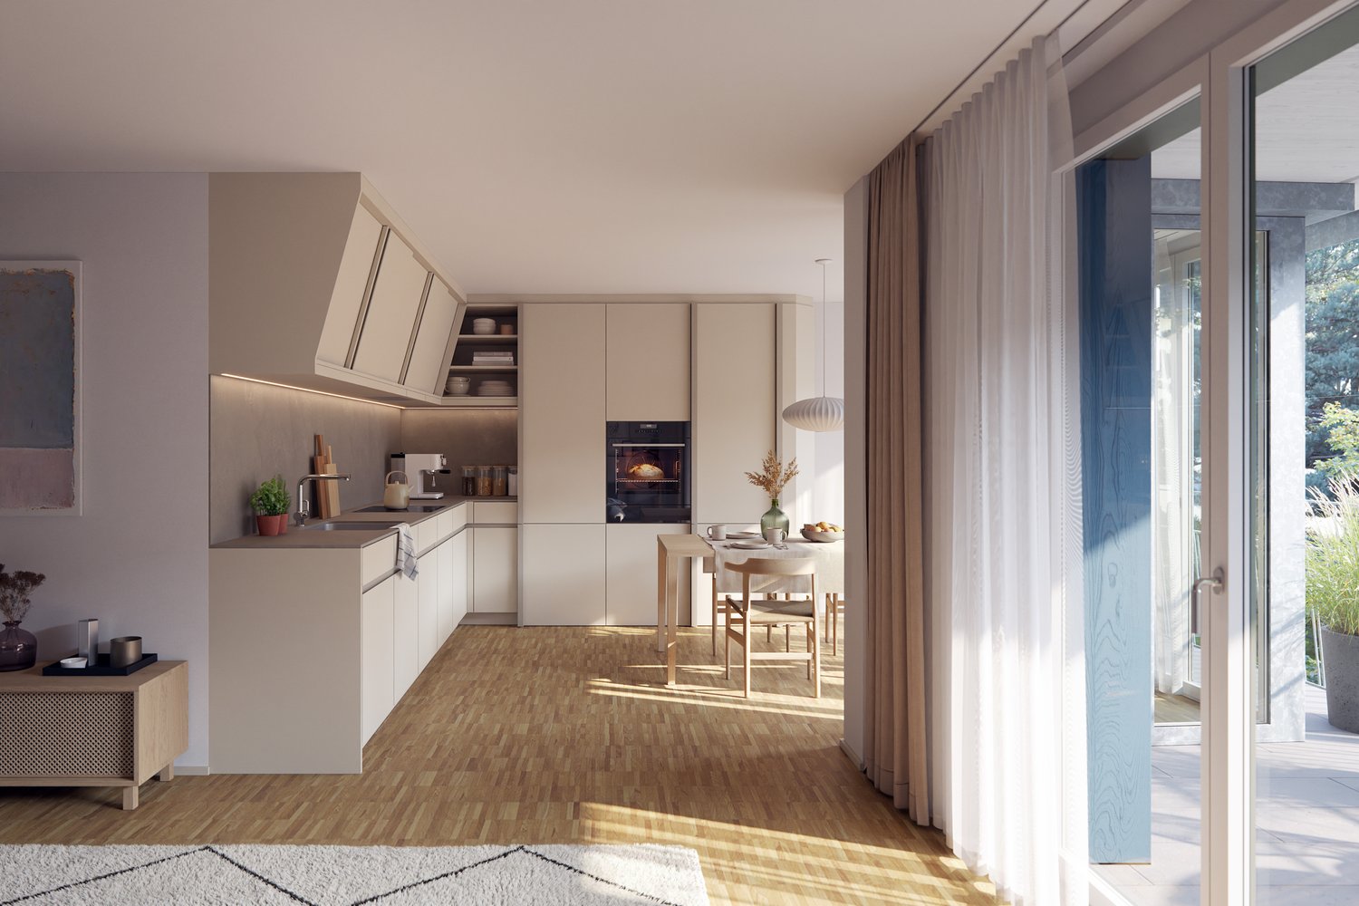
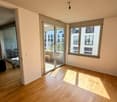
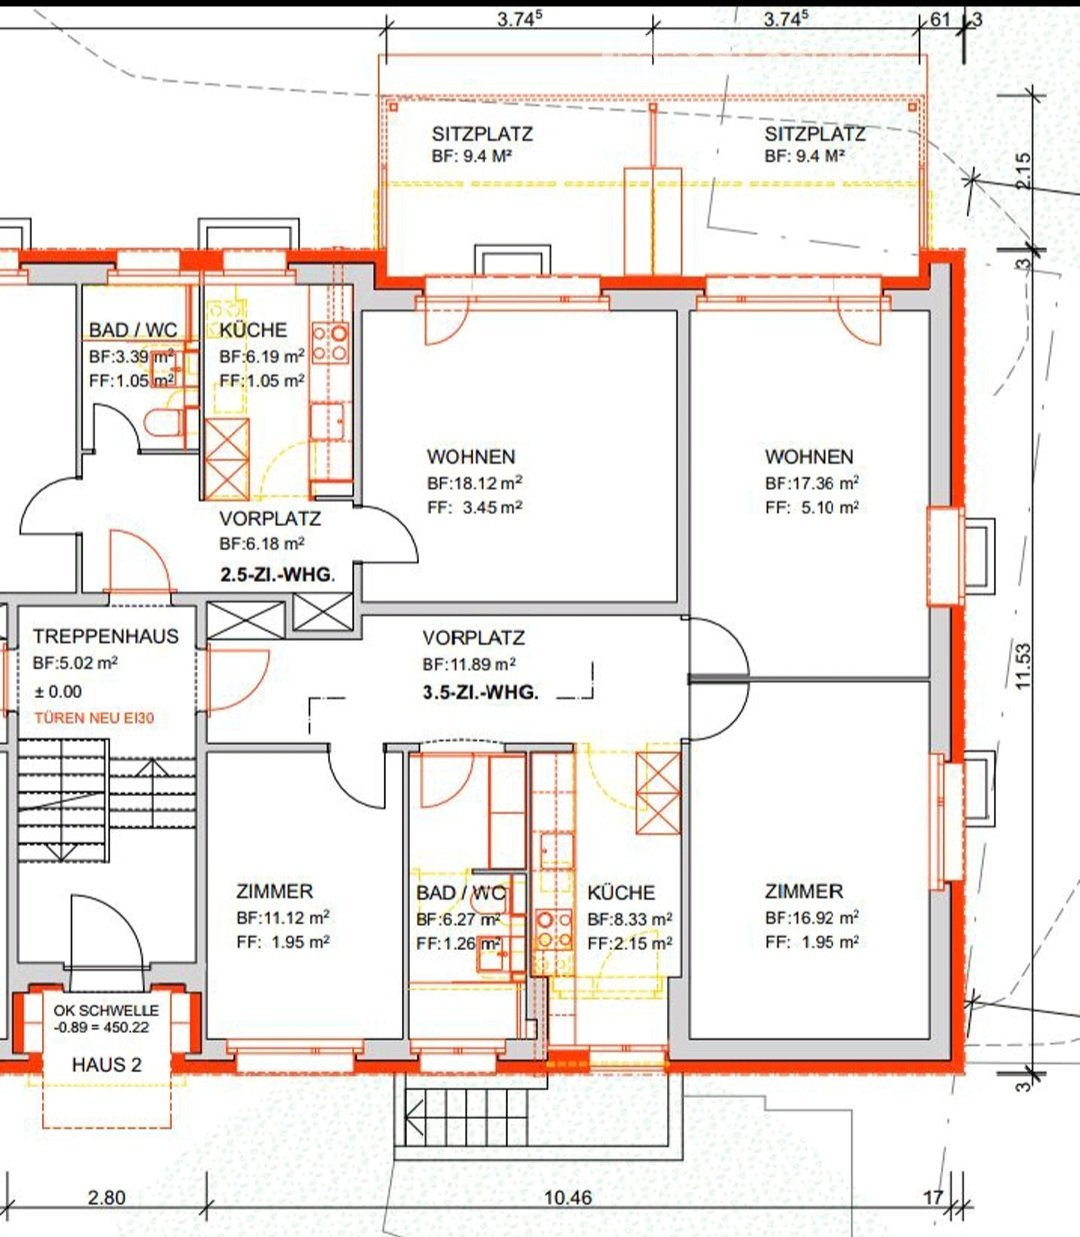
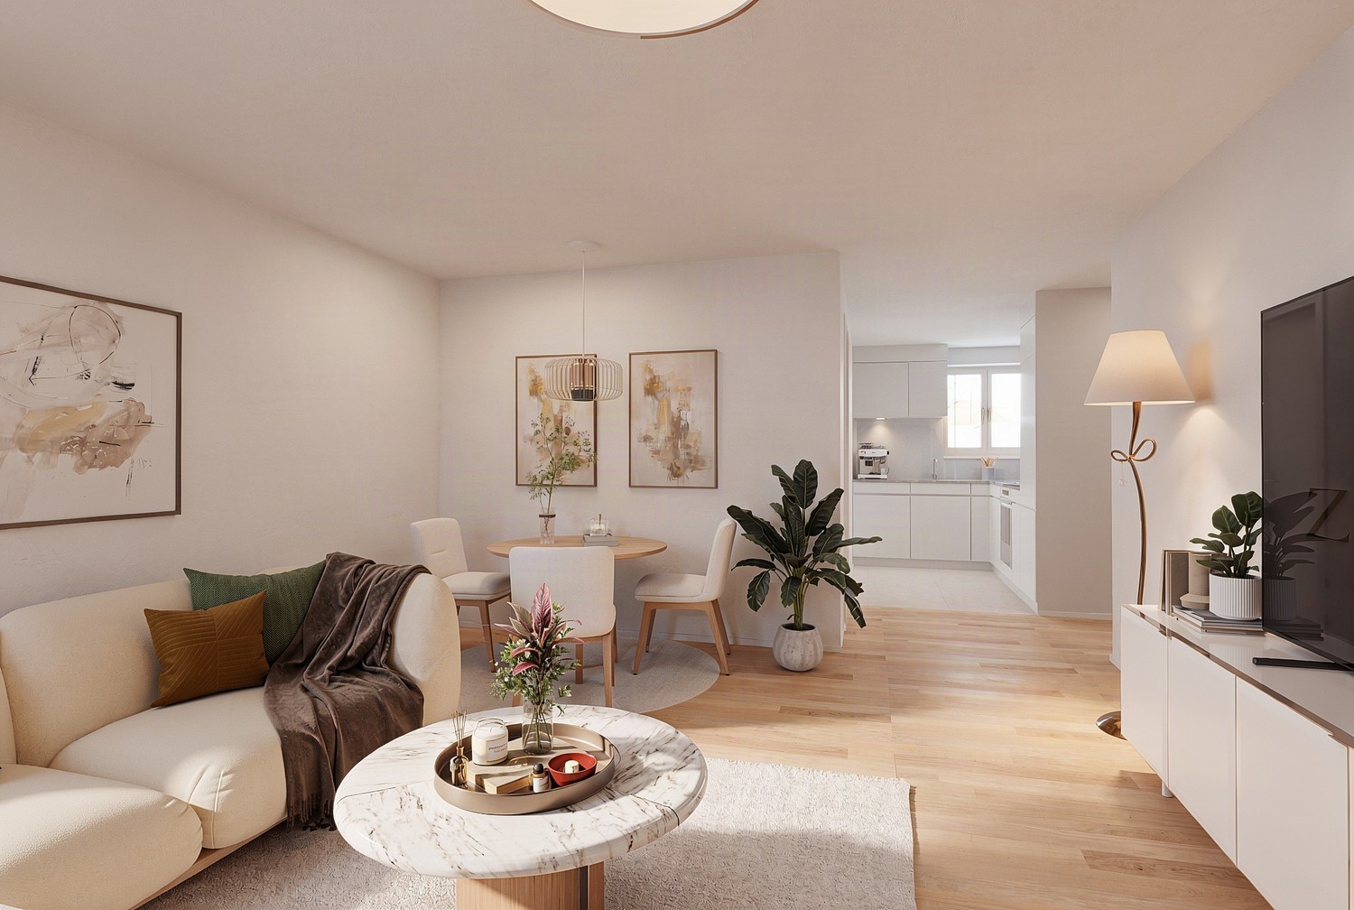
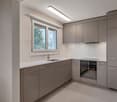
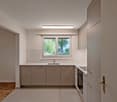
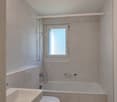
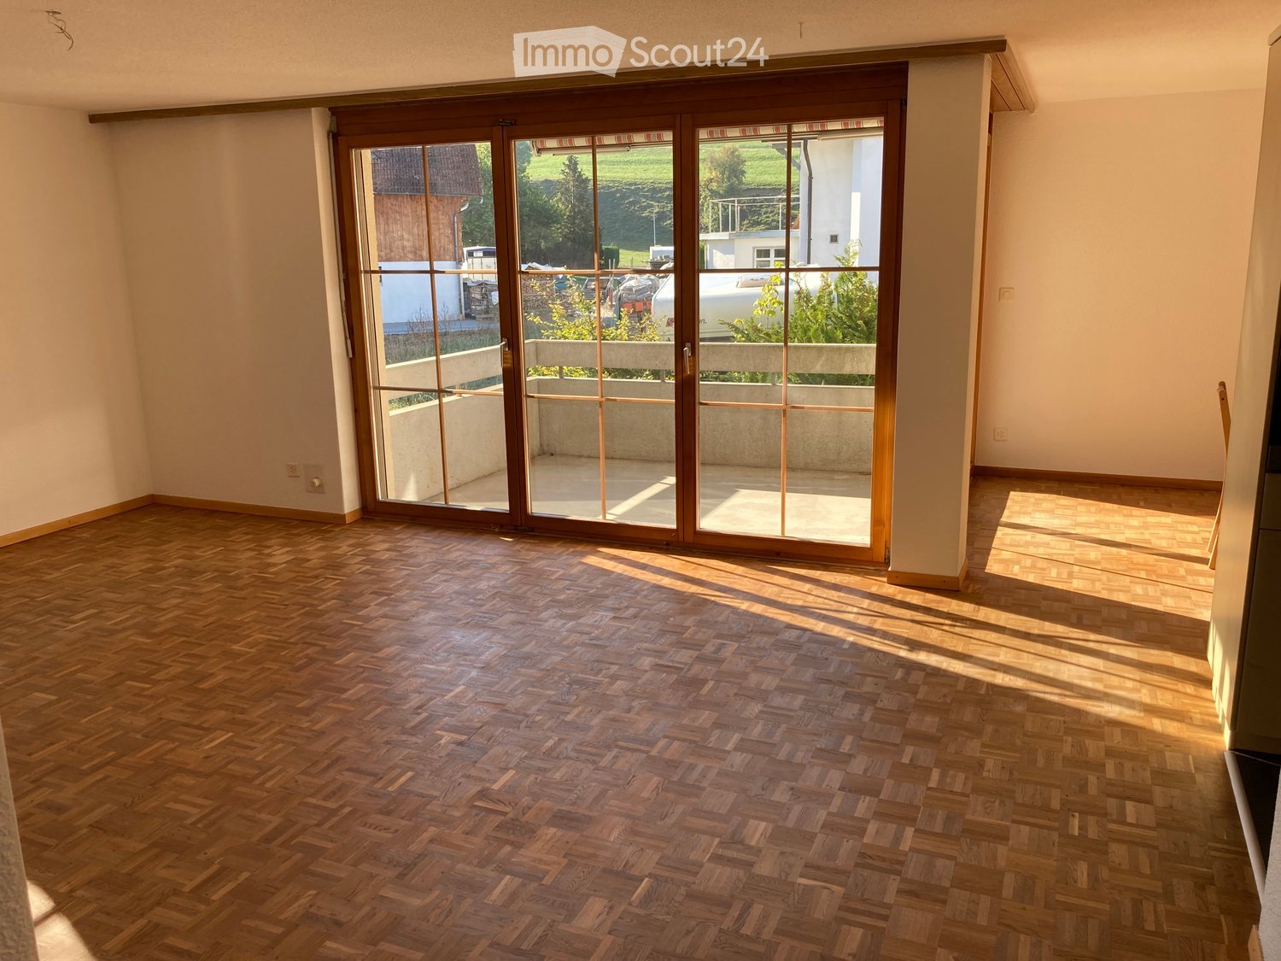
Modern attic apartment in a quiet location in Gachnang Are you looking for a modern and quiet apartment? This exclusive attic apartment in owner-occupier standard offers you exactly that, in a two-family house! With a spacious living area of 116 m² and a well-thought-out floor plan with 4.5 rooms, it is ideal for all those who appreciate comfort and style. The apartment is located on the first floor of a new building, on the border with the agricultural area. • Spacious 4.5 rooms • Two modern bathrooms • Large balcony for relaxed hours outdoors • Small balcony with evening sun • Washing machine and dryer in the apartment • Quiet residential area This exceptional and bright apartment not only offers you high-quality equipment, but also a quiet environment that invites you to relax. Due to the attractive size, there is also room for a home office. Enjoy the advantages of a new building and the comforts of modern living culture in Gachnang.The apartment was built with solid wood parquet floors and high-quality ceramic tiles with great care. The temperature can be set individually in each room. The apartment has its own washing machine and dryer in a réduit. The windows are made of wood, triple-glazed, and the excellent kitchen is equipped with everything your heart desires. In particular, the Combi-Steamer and the oven are a bonus. A fiber optic connection with distribution to all rooms via a central network is available. A spacious cellar and two parking spaces in the house's own garage with a bicycle room are part of the rental agreement. A plus is the ground-source heat pump with heat distribution via underfloor heating.The multi-family house was equipped with a mobile access and 3-point security lock including panic function at the apartment door. This extraordinary highlight allows access without a key. We look forward to showing you this unique property.

Travel time
-
1 / 16
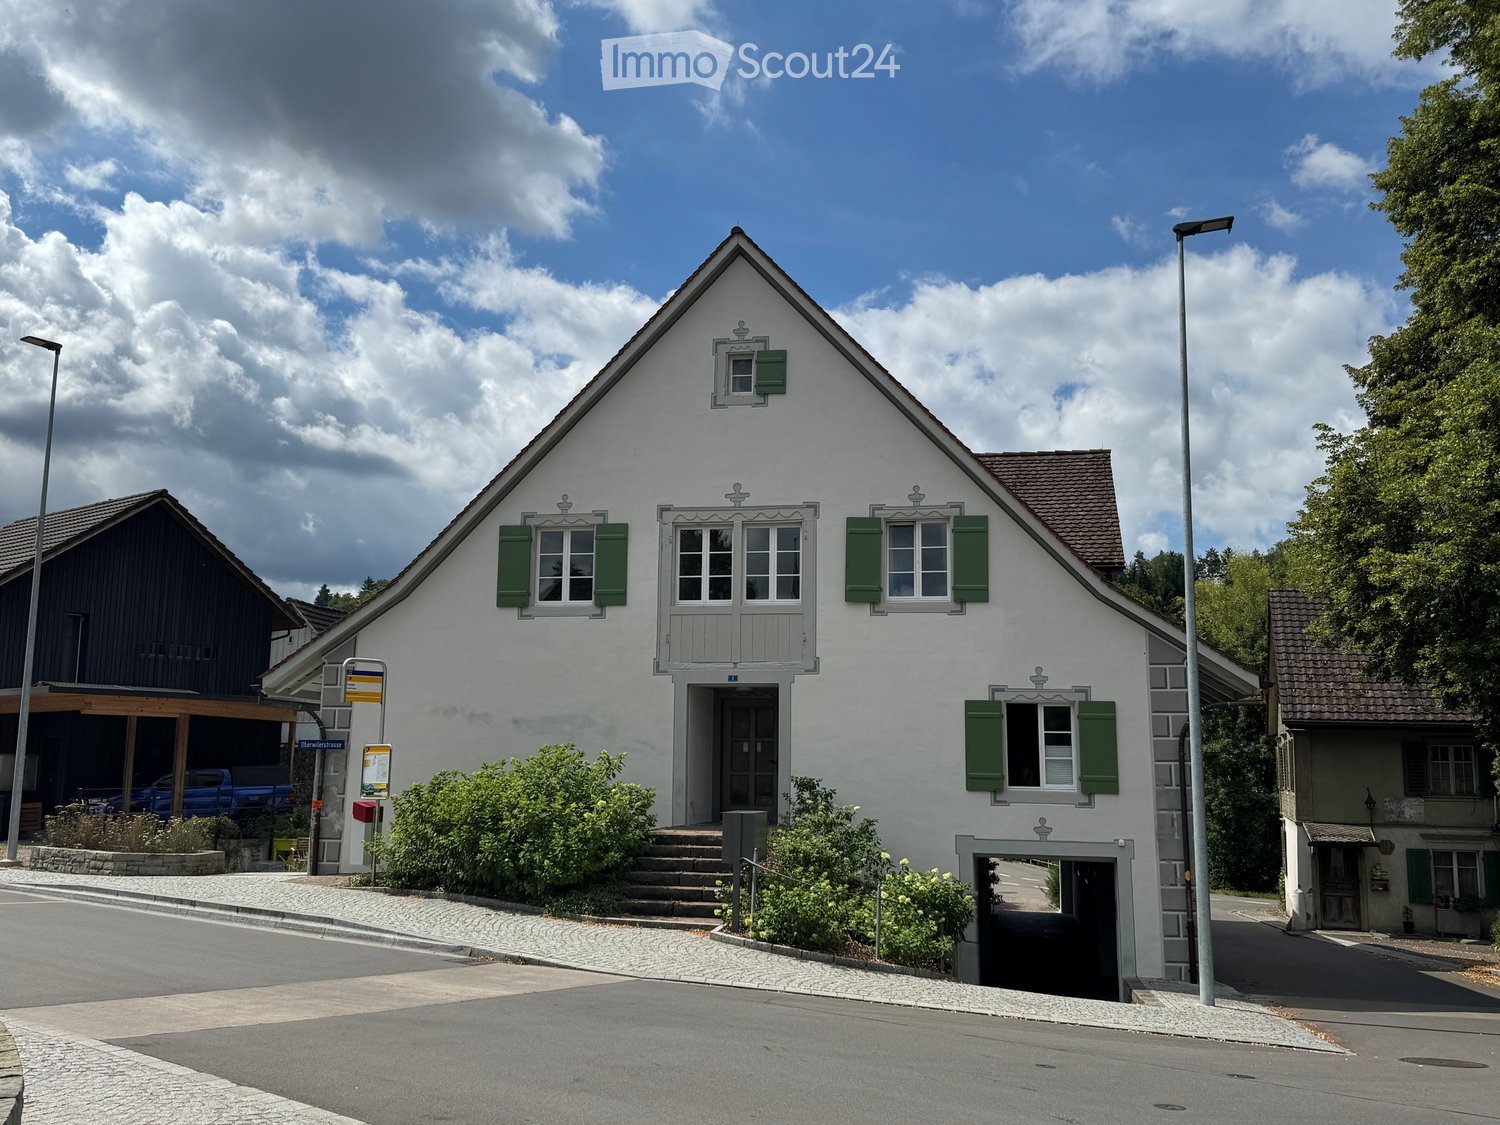
5.5 rooms, CHF 5,900.–
Islikonerstrasse 11a, 8547 Gachnang

Living in beautiful Canton Thurgau - approx. 40 minutes from Zurich (+airport)

The property, with around 244 m² of living space, is also ideal for living and working. It offers plenty of space for families in a natural environment: • The spacious 3.5-room unit on the ground floor (90.6 m²) is suitable as an office, studio, practice or work area. • The extensive 5.5-room unit is located on the 1st and 2nd upper floors (153.5 m²). With an open kitchen/dining area, spacious terrace, and modern amenities. The apartment offers, among other things: • Bright, spacious rooms: Several spacious rooms with bright wooden floors, white walls, and large windows with blinds provide a pleasant living climate. • Open living and kitchen area: An inviting open floor plan with bright wooden floors, white kitchen island, and large windows that let in plenty of daylight. • Modern bathroom: Equipped with a bathtub, double sink, large mirror, and bright tiles – a stylish retreat. • Well-maintained garden & terrace: A beautifully maintained garden with a lawn, gravel path, potted plants, and a wooden terrace area with garden furniture – perfect for relaxation and enjoyment. • Balcony: Additional outdoor area for fresh air and relaxation. • Characterful details: Exposed wooden beams, a modern wooden staircase with minimalist lamella railing, and built-in wooden shelves give the apartment its special charm. • Garage & parking: Comfortable parking for your vehicle right on site. • Dishwasher & washing machine: Practical household appliances included. Location & surroundings: The house is located in a quiet environment in Gachnang – both during the day and at night, there is pleasant silence. In the summer, you benefit from plenty of sunshine. The bus stop Trotte is just a 3-minute walk away, the Gachnang school complex is a 7-minute walk – ideal for families with children. The nearest Volg supermarket is about a 12-minute walk away. This apartment combines the charm of an old building with modern living comfort and a dreamy outdoor area. A rare opportunity in the quaint Gachnang – we look forward to your contact!

Travel time
-
More objects in your automatically expanded search area
20 results - Radius: + 10km
  • Open-plan space with a modern kitchen area on the left, a staircase leading upwards, and large windows allowing natural light to flood the room. The floor is light-colored wood, and the walls are white.
  • Open-plan space with wooden flooring, white kitchen cabinets, a staircase with wooden steps and black railing, and large windows allowing natural light.
  • Modern staircase with wooden steps and black metal railing, leading to an open area with light-colored walls and wooden flooring.
  • Empty room with wooden flooring and white walls, featuring a large window allowing natural light to enter.
  • Modern bathroom with a bathtub, toilet, sink, and a window above the tub. The walls are tiled in a dark gray color, and the floor is tiled in a light gray color.
  • Modern bathroom with grey tiled walls and floor, featuring a toilet, a glass-enclosed shower area, and a shower control panel.
  • Modern kitchen with sleek black countertops, white cabinets, and a stainless steel faucet.
  • Modern balcony with wooden decking, metal railing, and grey walls, offering a view of trees and a partly cloudy sky.
  • Balcony overlooking a lush green area with trees and a house in the background under a clear blue sky.
  • A town view with a prominent church tower and surrounding rooftops, snow-covered landscape in the background.
  • Map showing the location of Im Geissacker 4 in Oberwinterthur, with nearby transportation routes including Autobahn A1 and A4, bus stations, and train station.
  • Floor plan showing a layout with a kitchen, living/dining area, two bedrooms, a bathroom, a hallway, and a terrace.
  • Floor plan of a two-story building with a roof room (Dachzimmer) and an attic (Estrich).
1 / 13
4.5 rooms, 139m², CHF 3,720.–
Top
Im Geissacker 4, 8404 Oberwinterthur

4½-room maisonette for couples: rooftop terrace with a distant view, cooling, home office space

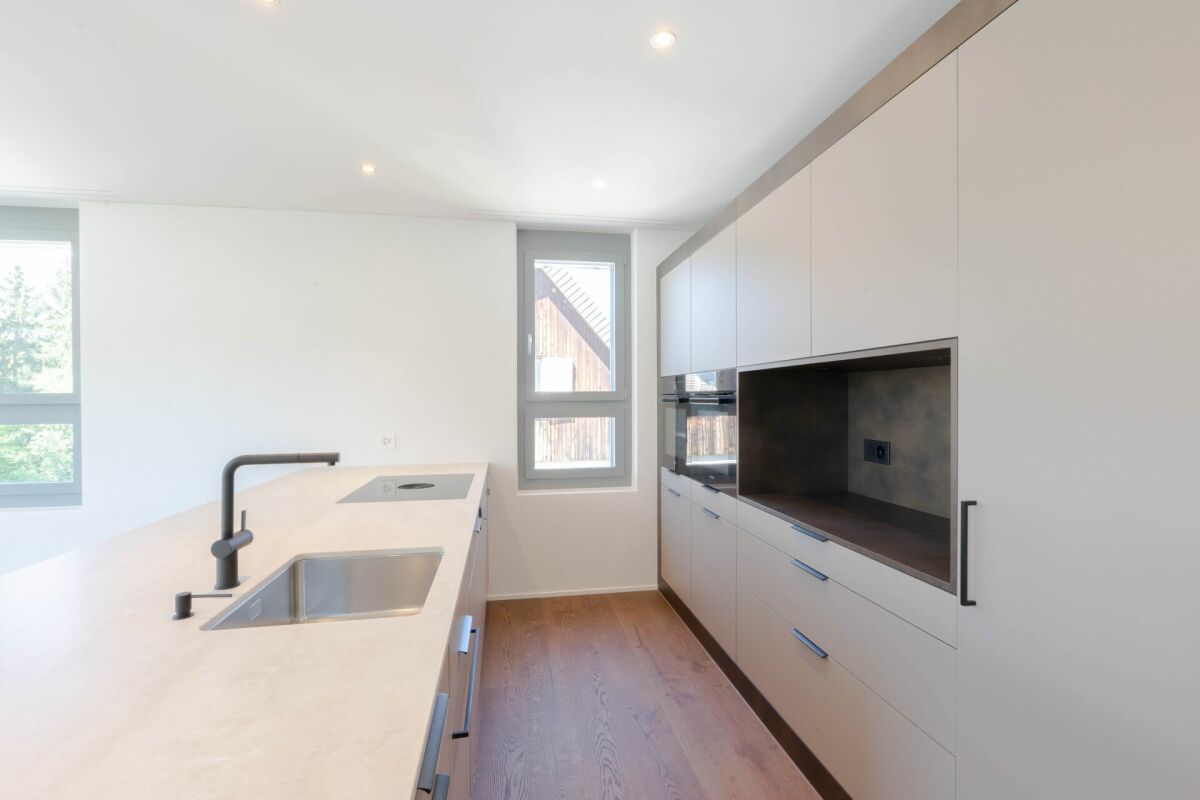
Plenty of space for two: the bright attic maisonette apartment (139 m² + an additional 15m² reduction), Minergie, built in 2015, is located in an elevated, sunny slope position in a quiet residential area of Winterthur. From the rooftop terrace, you can see over the roofs and, in clear weather, to the mountains. The forest, meadows, and the Goldenberg are just around the corner.With 4½ rooms on two floors, you have space for bedrooms, 1-2 home offices, or guests.Living • Rooftop terrace with a distant view • Open kitchen with natural stone cladding, induction, pyrolysis oven, dishwasher, and large refrigerator • Room height up to 2.60 m with visible beams, large window surfaces all around • Bright oak parquet, ceramic tiles in the bathroom • Bathroom with walk-in shower, bathtub under the skylight, double sink, shower-toilet preparation • Private washing machine and dryer • Separate apartment entrance in the three-family house Comfort and Technology • Passive cooling via the underfloor heating, pleasant even in the high summer • Comfort ventilation with pollen filter and humidity regulation • Ground probe, solar collectors, and PV system for low ancillary costs • Fiber optic (FTTH), multimedia connections in all rooms • Electric shutters, LED lighting Location • Traffic-calmed zone, quiet and yet close to the city • Bus: line 10, 1 minute on foot | 10 minutes to Winterthur HB • Garage space and/or outdoor parking space for rent Good to know We live in the house ourselves and wish for a quiet, good coexistence. We are uncomplicated and tolerant - playing music is also possible without any problems. The apartment is suitable for a maximum of 2 people. Apartment cats are welcome, and a cat net is also possible.Available for move-in immediately or by arrangement. We look forward to your message with a few lines about yourself.
Travel time
-
1 / 9
2.5 rooms, 69m², CHF 2,030.–
Top
Sulzerallee 81, 8404 Winterthur

2.5-room apartment in Winterthur in an idyllic location

Welcome to sue&tilDive in, because here you'll find a sparkling, inspiring, and innovative living oasis that will also make your heart beat faster!We are the settlement in the modern Winterthur Neuhegi quarter with parks and everything you need for an active life. sue&til places great emphasis on offering you numerous highlights and amenities. You can be sure that sue&til will not only fulfill all your wishes for your new home but also offer much more.For your living comfort, the apartment has the following features:- Openly designed floor plan for a spacious atmosphere- High-quality oak parquet floors for a touch of elegance in the living areas- High-quality bathroom/WC with ceramic tiles as a personal wellness oasis- Open kitchen with natural stone countertop, glass ceramic stove, and dishwasher, which will inspire your love of cooking- Comfort apartment ventilation with individual control for a cozy living feeling- Washing machine and dryer in the apartment for added convenience in your daily life- Basement compartment as additional storage spaceThe pictures are from a similar type of apartment.In Neuhegi, you live in an independent, versatile work and living space that offers you a first-class quality of life. sue&til is excellently connected to the old town and the main train station of Winterthur and the larger cities of Switzerland by all means of transport. Whether by car or public transport, various options can be chosen, entirely individually according to your personal needs. sue&til is suitable for singles, couples, and families - and even for you and your friends who want to found a living community together. We look forward to you - your sue&til.

Travel time
-
1 / 6
3.5 rooms, 70m², CHF 2,490.–
Top
Frauenfelderstrasse 26, 8404 Winterthur

Comprehensively renovated for more living quality "Feliva", your new home

At Frauenfelderstrasse 2430, directly opposite the Oberwinterthur SBB train station, 25 modernized rental apartments are being built. The apartments are being comprehensively renovated and adapted to today's living needs and technical standards. - Kitchen with induction cooktop and Combi-Steamer from Electrolux - Kitchen and wet cells with ceramic tile flooring - All living and bedrooms are equipped with parquet flooring (oak) - Spacious bathrooms with shower - Private laundry tower (V-ZUG) - Balcony / loggia - Private basement compartment for each apartment - Parking spaces or single garages can be rented additionally The location offers ideal connections: shopping facilities, restaurants, cafes, and leisure facilities are within a few minutes' walk. Schools, kindergartens, and sports facilities are in the immediate vicinity, and the Winterthur city center is quickly accessible. Perfect for all those who want to combine city life with high quality of life. You are curious and would like more information? You can find all relevant details on our project website: www.feliva-winterthur.ch. We look forward to your contact! Privera Marketing Team The listed impressions (visualizations and photos) are protected by copyright and may not be used by third parties. The impressions only show the standard of construction. Other apartment types may differ from these impressions.

Travel time
-
1 / 6
3.5 rooms, 70m², CHF 2,430.–
Top
Frauenfelderstrasse 28, 8404 Winterthur

Comprehensively renovated for more living quality "Feliva", your new home

At Frauenfelderstrasse 2430, directly opposite the Oberwinterthur SBB train station, 25 modernized rental apartments are being built. The apartments are being comprehensively renovated and adapted to today's living needs and technical standards. - Kitchen with induction cooktop and Combi-Steamer from Electrolux - Kitchen and wet cells with ceramic tile flooring - All living and bedrooms are equipped with parquet (oak) - Spacious bathrooms with shower - Private laundry tower (V-ZUG) - Balcony / loggia - Private basement compartment for each apartment - Parking spaces or individual garages can be rented additionally The location offers ideal connections: shopping facilities, restaurants, cafes, and leisure facilities are within walking distance in a few minutes. Schools, kindergartens, and sports facilities are in the immediate vicinity, and the Winterthur city center is quickly accessible. Perfect for all those who want to combine city life with high quality of life. Are you curious and would like more information? You can find all relevant details on our project website: www.feliva-winterthur.ch. We look forward to your contact! Privera Marketing Team The listed impressions (visualizations and photos) are protected by copyright and may not be used by third parties. The impressions only show the standard of construction. Other apartment types may differ from these impressions.

Travel time
-
1 / 6
  • Balcony / Terrace
  • Elevator
  • Wheelchair access
3.5 rooms, 103m², CHF 2,660.–
Top
8404 Winterthur

BRIGHT AND MODERN AT EULACHPARK

This bright, modern 3.5-room apartment (103 m²) on the 3rd floor of a Minergie-certified building from 2011 impresses with its well-thought-out floor plan, large window fronts, and elegant parquet flooring. The spacious living kitchen with kitchen island is the heart of the apartment. Two bathrooms, built-in closets, and a laundry room with washing tower offer a lot of comfort. The balcony invites you to linger, and the private basement offers additional storage space. Eulachpark, train station, and bus stop are just a few steps away, shopping facilities, schools, and restaurants are directly in the neighborhood. Taking over a parking space in the underground garage for CHF 150.-/month is mandatory.This BETTERHOMES offer is characterized by the following advantages:- central, well-connected location: Hegi train station and bus stop are within a 2-minute walk- Eulachpark right outside the front door- spacious rooms and well-thought-out floor plan- bright living kitchen- two bathrooms- large window fronts and windows in all rooms- balcony with storage room- Minergie-certified, built in 2011- elevator / wheelchair accessible- and, and, and ...Interested? Contact us for a non-binding viewing!Didn't find anything suitable? Over 2,000 more offers at: www.betterhomes.ch - the real estate fair mediatorWant to market a property yourself?Benefit from our know-how: https://www.betterhomes.ch/de/profitierenDo you want to have a property valued?Find out its value now with our free valuation, immediately and without obligation!https://www.betterhomes.ch/de/knowledge/estimationMore detailsLocation: urban, green, well-connectedCondition: goodBathrooms / wet cells: 2 (1x bathtub / WC / sink, 1x shower / WC / sink)Heating system: underfloor heating Public transport: bus, 500 mSchools: kindergarten, 600 m / primary school, 700 mShops: Migros, 300 m / Coop, 750 m

  • Balcony / Terrace
  • Elevator
  • Wheelchair access
  • Floor plan of a multi-unit residential building showing two apartments: a 2.5-room unit and a 3.5-room unit, each with labeled rooms including living areas, bedrooms, bathrooms, and kitchens.
  • A room with multiple stacked washing machines and dishwashers, yellow flooring, and white walls.
  • Underground parking area with multiple bicycles parked in rows, concrete floor, and a small window on the wall.
  • A furnished room with wooden flooring, a large window with a view of greenery, a desk with a laptop, a chair, a cabinet, and a lamp.
  • A modern bathroom with a white sink, chrome faucet, mirror, shower with a curtain, and tiled walls and floor. A small window provides natural light, and a towel hangs on the side.
  • A narrow hallway with checkered floor tiles, leading to a bathroom with blue tiles and a small stool. The hallway walls are adorned with various stickers and signs, including one that reads "MOVE YOUR ASS AND YOUR MIND WILL FOLLOW".
  • Modern kitchen with grey cabinets, black countertops, and stainless steel sink. Features a built-in stove with a red pot, various kitchen items on the counter, and a small towel.
  • Multi-story residential building with red brick facade, multiple windows, and a parking area with several cars.
  • Balcony with potted plants, stone steps, metal railing, and a view of a grassy area with bicycles and a covered shelter.
  • Balcony with metal railing, several black flower pots, and two trash bins on the windowsill.
  • Modern kitchen with stainless steel refrigerator, oven, and bar stools. Shelves hold various bottles and items, with a calendar on the refrigerator.
  • A narrow hallway with dark flooring, a chandelier, a wooden dresser, and various items including a rug, shoes, and a suitcase.
  • View from a balcony showing a street with parked cars, trash bins, and buildings in the background.
  • Bedroom with wooden floor, bed with colorful bedding, white wardrobe, and an open door leading to another room.
  • A small bedroom with wooden flooring, a single bed with blankets, a radiator, a shelf, a picture frame, and a lamp.
  • A cozy living room with a grey sectional sofa, throw pillows, a small black side table, a floor lamp, a piano, and a potted plant on the windowsill.
  • {"type": "Furnished Room", "objects": ["sofa", "table", "chair", "stool", "stool", "stool", "stool", "stool", "stool", "stool", "stool", "stool", "stool", "stool", "stool", "stool", "stool", "stool", "stool", "stool", "stool", "stool", "stool", "stool", "
  • Balcony with a grill, potted plants, a folding chair, and a covered area with a retractable awning.
  • Balcony with a small table, chairs, a wicker chair with a cushion, and a green watering can on a covered surface.
  • Bright room with wooden flooring, large windows, and a balcony. Features a dining table with wine glasses, a chair, a guitar, a piano, and a curtain.
  • Hallway with a partially open door leading to a blue-lit room, featuring a doormat with owl designs and a small plant visible in the adjacent room.
  • Staircase with gray steps, metal railing, and a door leading outside with a glass panel.
  • A narrow hallway with tiled floor, light blue walls, and a closed door at the end. A metal railing is visible on the right side, and some clothes are placed near the railing.
  • A wooden fence with vertical slats and metal latches separates a hallway from a cluttered storage area. The hallway has a staircase on the left and a sign reading "3 Zi. - Patere" on the right.
  • Laundry room with yellow flooring, washing machine, stool, trash bin, broom, and laundry basket.
1 / 25
3 rooms, 75m², CHF 1,690.–
Top
Hulfteggstrasse 2, 8400 Winterthur

3-room apartment in Winterthur

Bright 3-room apartment with a covered seating area in WinterthurThis ground-floor apartment at Hulfteggstrasse 2 offers:- Bright living room with parquet flooring and space for a living and dining area- Direct access from the living room to the covered seating area- Seating area with sunshade, lateral privacy screen, and a view of the greenery- Electric shutters- 2 large built-in closets (entrance and bathroom)- Modern equipment (kitchen, bathroom, washing machine, tumble dryer)- Spacious bedroom- Additional room, ideal as a study, children's or guest room- Separate kitchen with plenty of storage space, stove, and oven- Daylight bathroom with floor-level shower, glass partition, sink, and toilet- Entrance area with built-in closets and practical storage space- Private basement compartment- Communal laundry room with washing machines and dryers- Communal bicycle room- Landscaped surroundings with trees, shrubs, and lawnsThe following information is missing from the complete advertisement: living area, rent including utilities, and the exact move-in date.The 3-room apartment at Hulfteggstrasse 2 in Winterthur offers:- Ground-floor location- Bright living room with large windows on two sides- Parquet flooring in the living room- Space for a cozy living and dining area- Direct access from the living room to the covered seating area- Seating area with sunshade and lateral privacy screen- View of the landscaped surroundings with trees and shrubs- Spacious bedroom with large window- Third room, versatile as a study, children's or guest room- Separate kitchen with daylight, workspace, and numerous cabinets- Stove, oven, and extractor fan- Bathroom with window, floor-level shower, and glass partition- Sink, mirror cabinet, and toilet- Entrance area with built-in closets- Basement compartment for additional storage space- Communal laundry room with several washing machines and dryers- Lockable compartment for laundry detergent in the laundry room- Communal bicycle room- Green areas around the propertyThe furniture, grill, and other personal items shown are only part of the offer if a takeover is agreed upon.

Travel time
-
  • Empty room with wooden flooring, white walls, large windows, and a radiator. No furniture or equipment present.
  • Empty room with light wooden flooring, white walls, and a large window with a view of a red building and balcony area.
  • Empty room with light wooden flooring, white walls, a window with a radiator below, and a door handle visible on the right side.
  • Modern bathroom with a bathtub, sink, toilet, and mirror. Features light-colored tiles and wooden flooring.
  • Modern kitchen with white cabinets, black countertop, and a built-in stove and oven. The room features light wooden flooring and large windows offering a view of the street.
  • Empty room with light wooden flooring, white walls, and built-in cabinets. Features a large window with a view of the outside and a radiator below it.
  • Compact bathroom with a white washing machine and dryer unit, a small sink, and white cabinets.
  • Two-story building with light green and beige exterior, multiple windows, and a small entrance area with a signpost.
  • Floor plan showing a multi-room layout including a kitchen, two bedrooms, a bathroom, a hallway, a staircase, and a balcony.
1 / 9
4 rooms, 73m², CHF 1,780.–
Top
Goldackerstrasse 5, 8500 Frauenfeld

Bright, freshly renovated 4-room apartment including balcony & parking space

At Goldackerstrasse 5 in 8500 Frauenfeld, we are looking for a successor tenant immediately or by arrangement for our beautiful and extensively renovated 4-room apartment on the 1st floor.The apartment has approximately 73 m² of living space and impresses with a bright, modern, and friendly design. Due to the practical room layout, it is ideal for couples, families, or people with home office needs.Particularly beautiful is the spacious and light-flooded living room with access to the balcony. The apartment also has three other rooms that can be flexibly used as bedrooms, children's rooms, offices, or guest rooms.The modern, separate kitchen is equipped with white fronts, dark worktop, cooker, oven, dishwasher, and plenty of storage space. A special plus is the private washing machine and private dryer directly in the apartment.The bathroom has a bathtub with shower option, WC, sink, and mirror cabinet. The entire apartment is equipped with a modern wood-optic floor and therefore appears warm and cozy.The location is also very practical: Frauenfeld train station is within walking distance in about 10 minutes, and the Thurgipark bus stop is just a few minutes' walk away. Shopping facilities and schools are also located in the immediate vicinity.We have felt very comfortable in the apartment and are looking for a suitable successor tenant due to a personal change.Parking space is included in the price!Key data: 4 rooms · approx. 73 m² · 1st floor · balcony · private washing machine & dryer · dishwasher · renovated 2025 · Goldackerstrasse 5, 8500 Frauenfeld.If you are interested, we look forward to a message with a brief introduction. Viewings are possible by arrangement.The apartment is still occupied and furnished during viewing!!

Travel time
-

Suggested properties for you based on search results

Other interesting objects