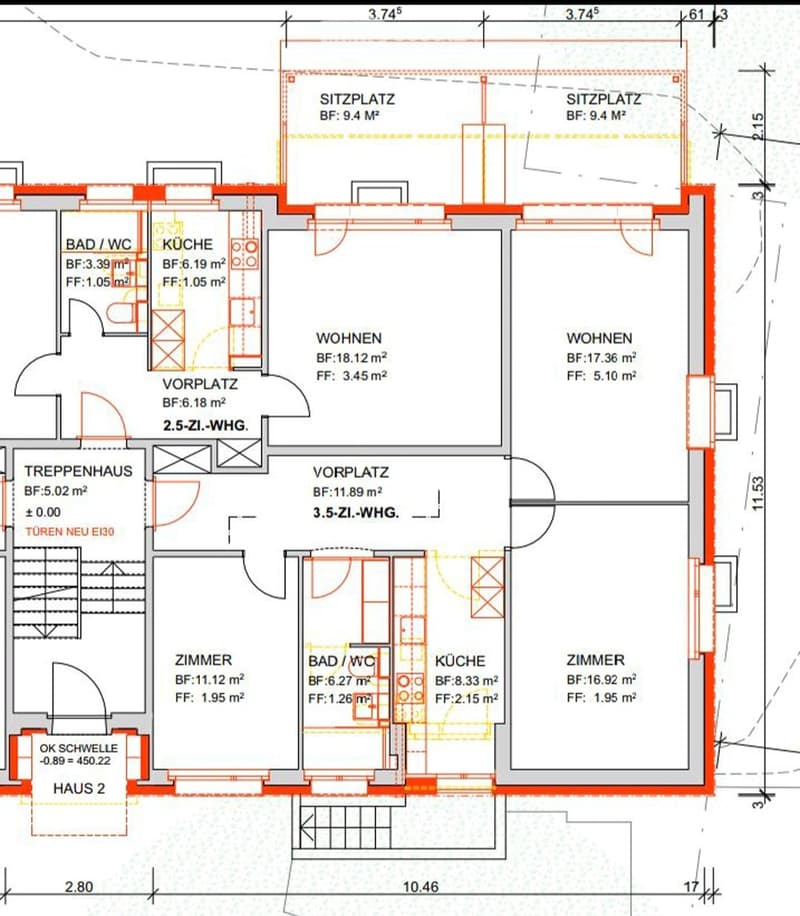
• Floor plan of a multi-unit residential building showing two apartments: a 2.5-room unit and a 3.5-room unit, each with labeled rooms including living areas, bedrooms, bathrooms, and kitchens.
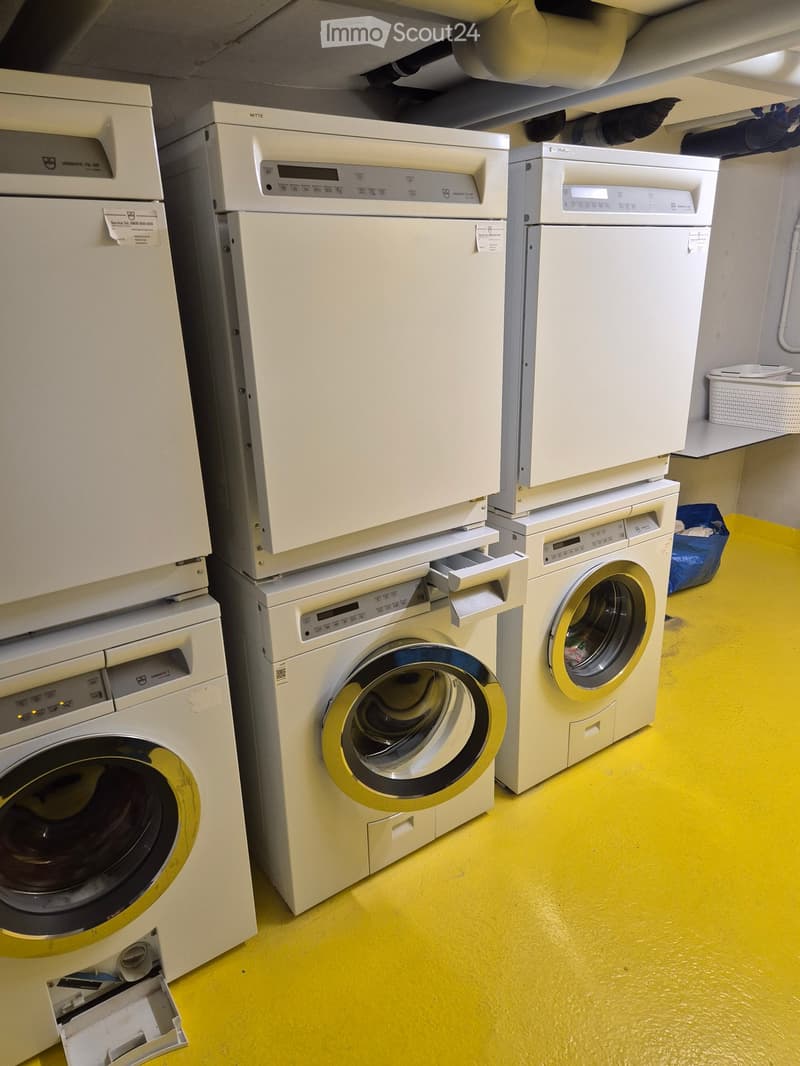
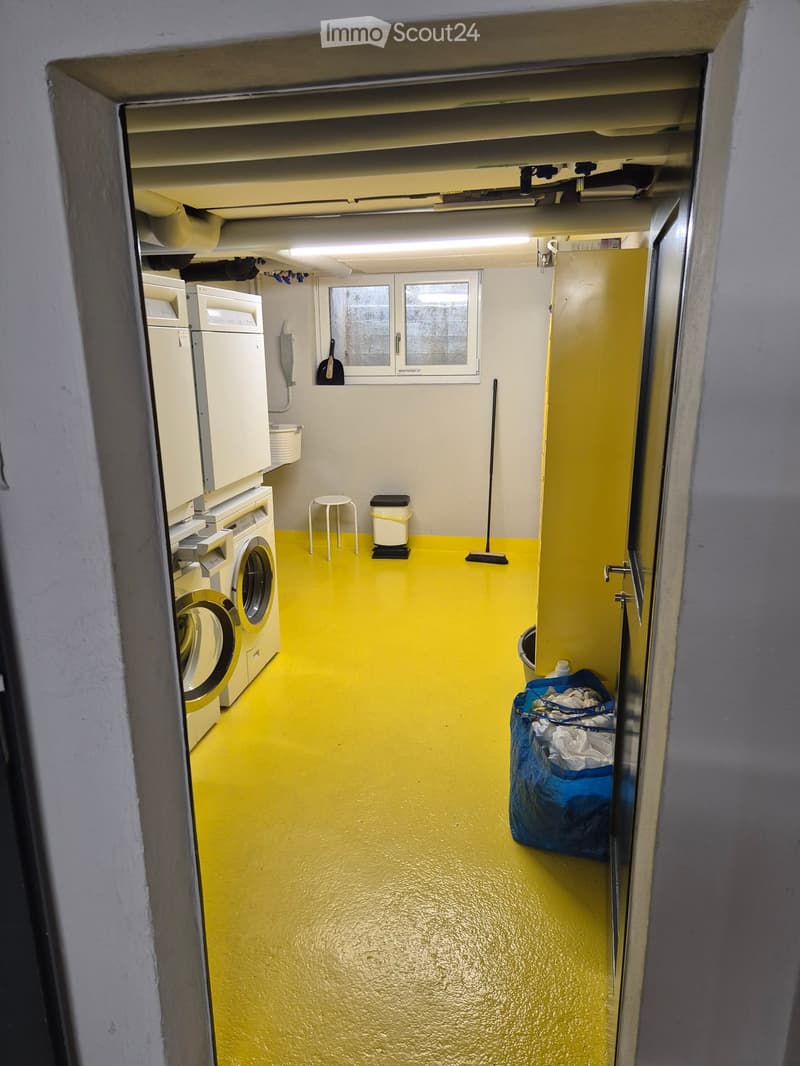
  • A room with multiple stacked washing machines and dishwashers, yellow flooring, and white walls.
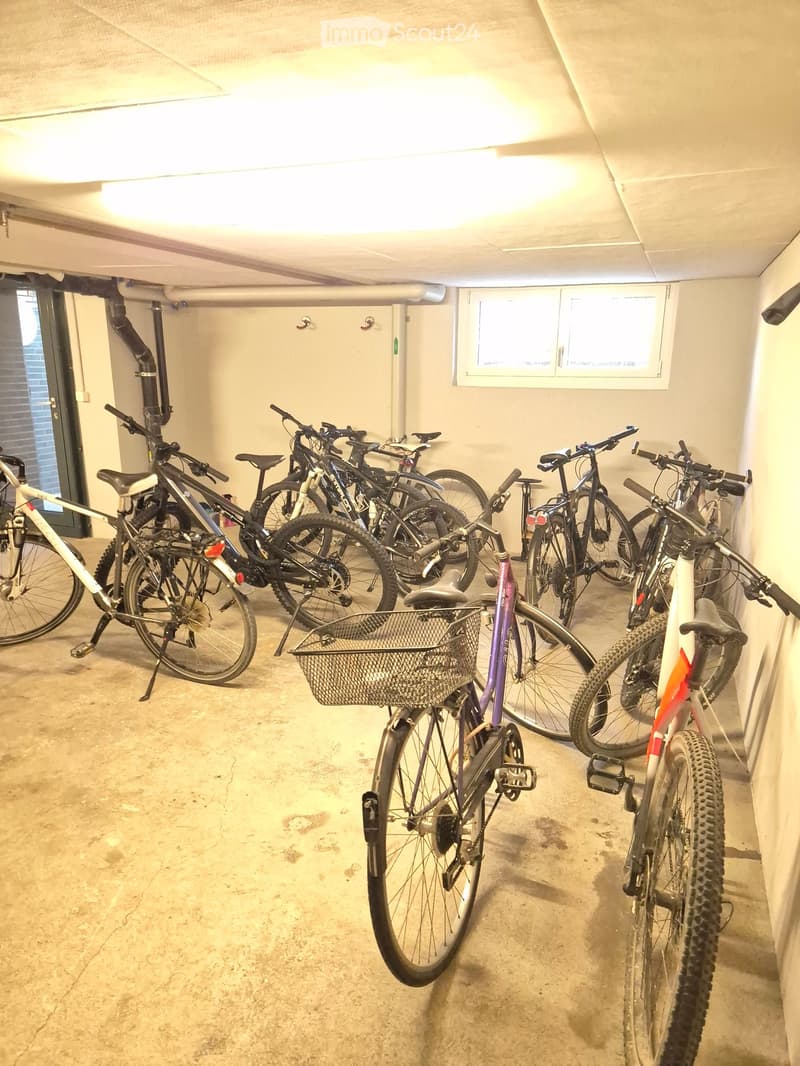
  • Underground parking area with multiple bicycles parked in rows, concrete floor, and a small window on the wall.
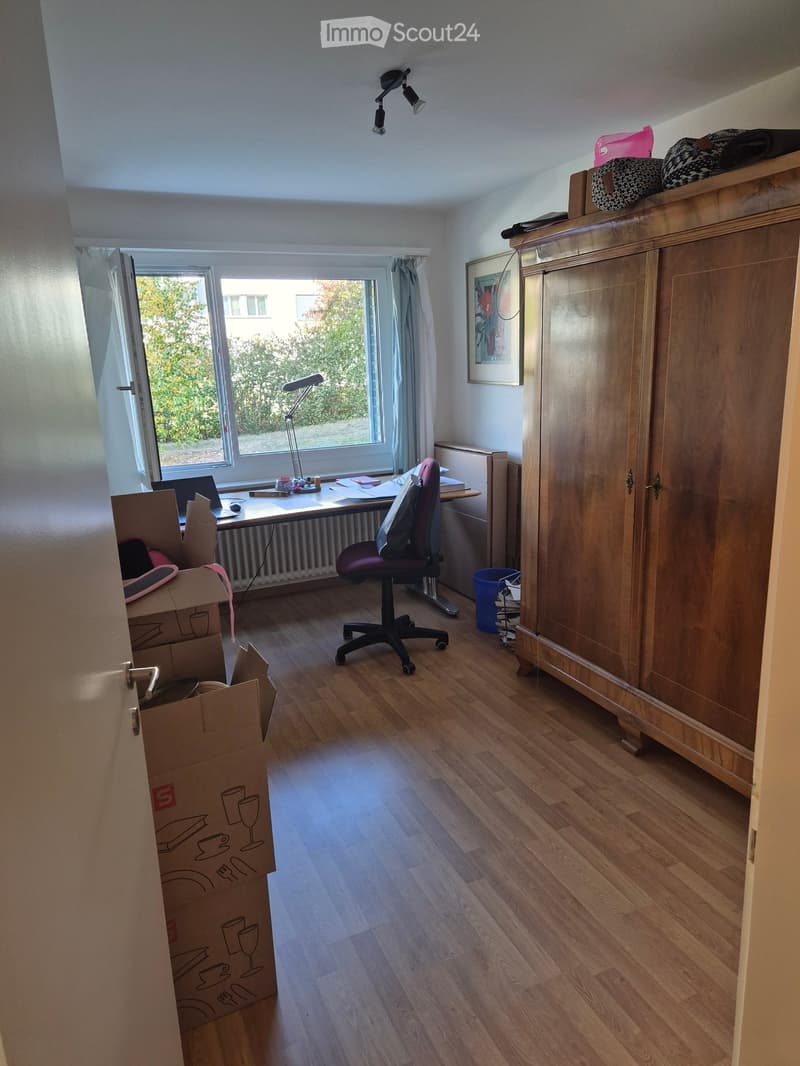
  • A furnished room with wooden flooring, a large window with a view of greenery, a desk with a laptop, a chair, a cabinet, and a lamp.
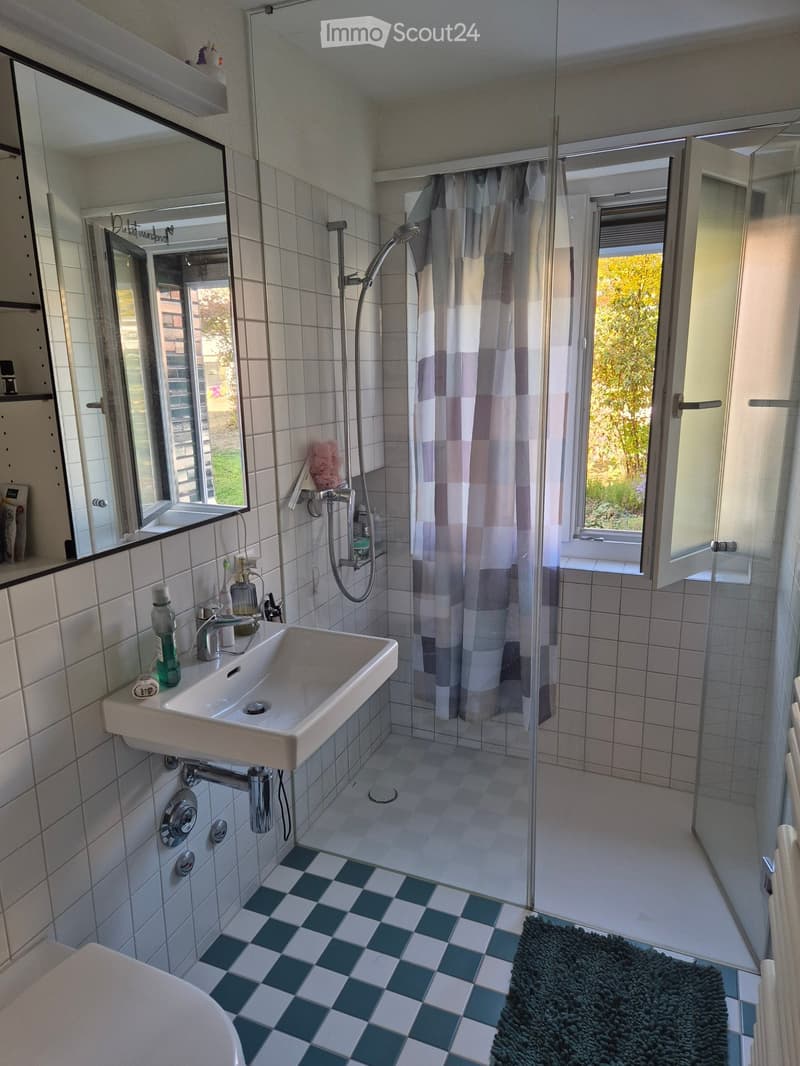
  • A modern bathroom with a white sink, chrome faucet, mirror, shower with a curtain, and tiled walls and floor. A small window provides natural light, and a towel hangs on the side.
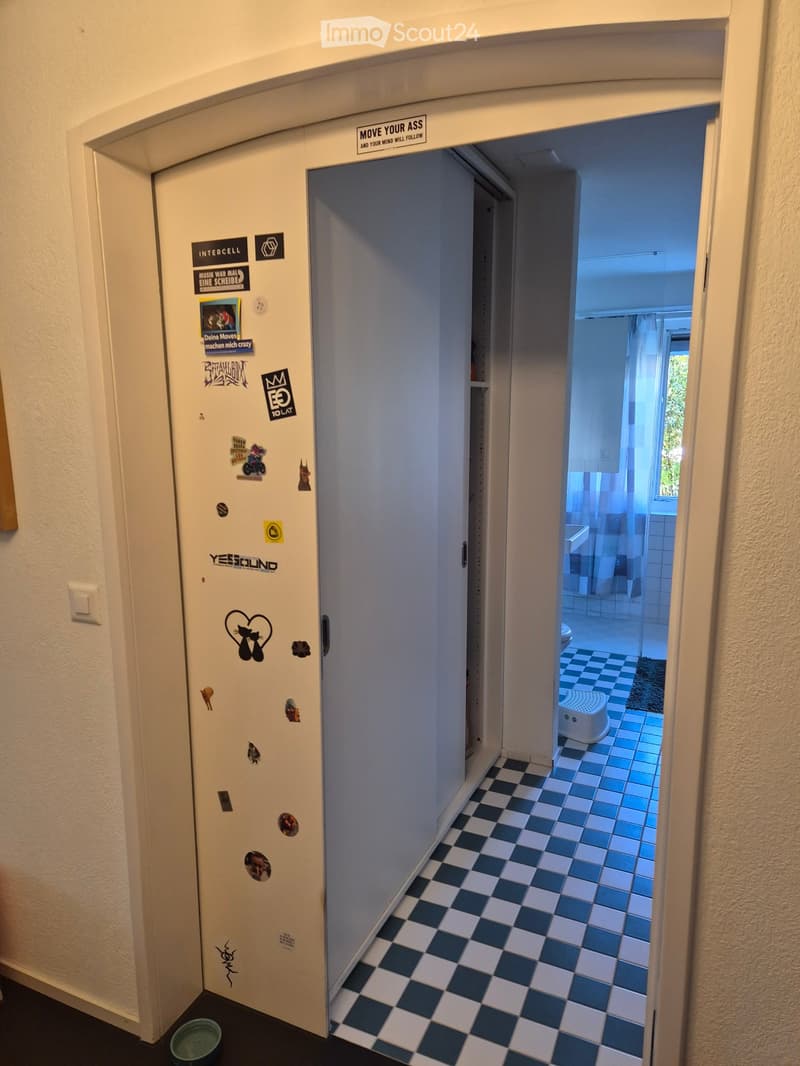
  • A narrow hallway with checkered floor tiles, leading to a bathroom with blue tiles and a small stool. The hallway walls are adorned with various stickers and signs, including one that reads "MOVE YOUR ASS AND YOUR MIND WILL FOLLOW".
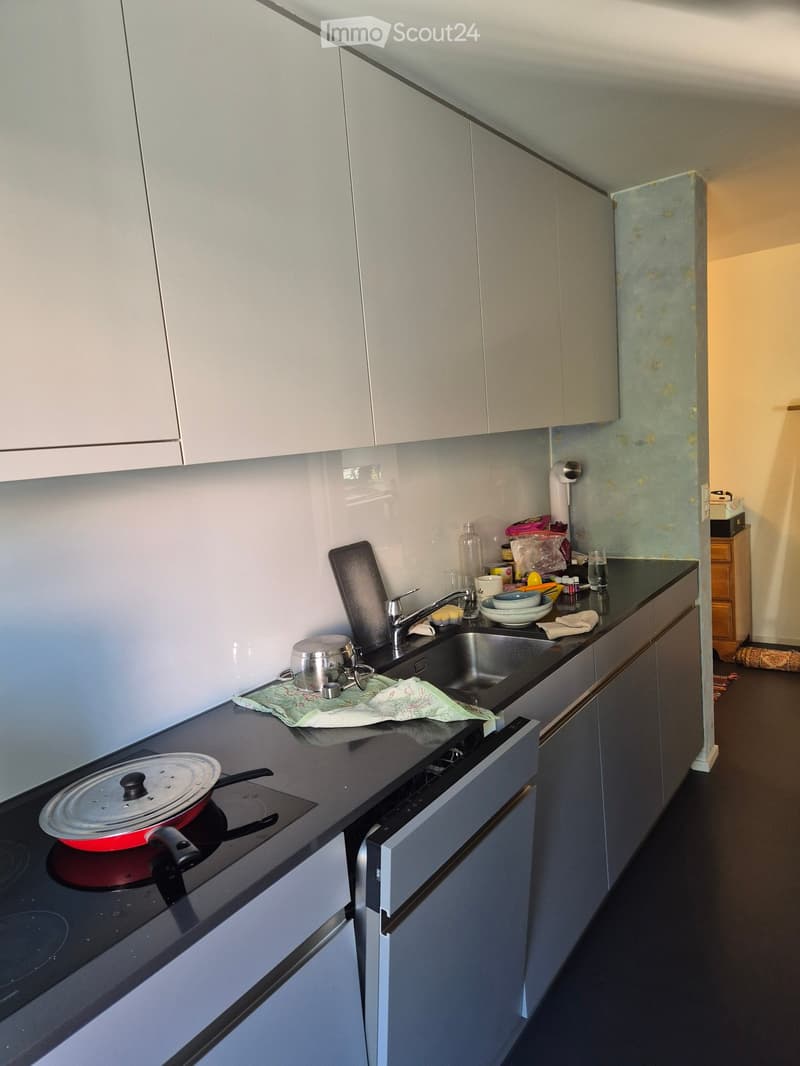
  • Modern kitchen with grey cabinets, black countertops, and stainless steel sink. Features a built-in stove with a red pot, various kitchen items on the counter, and a small towel.
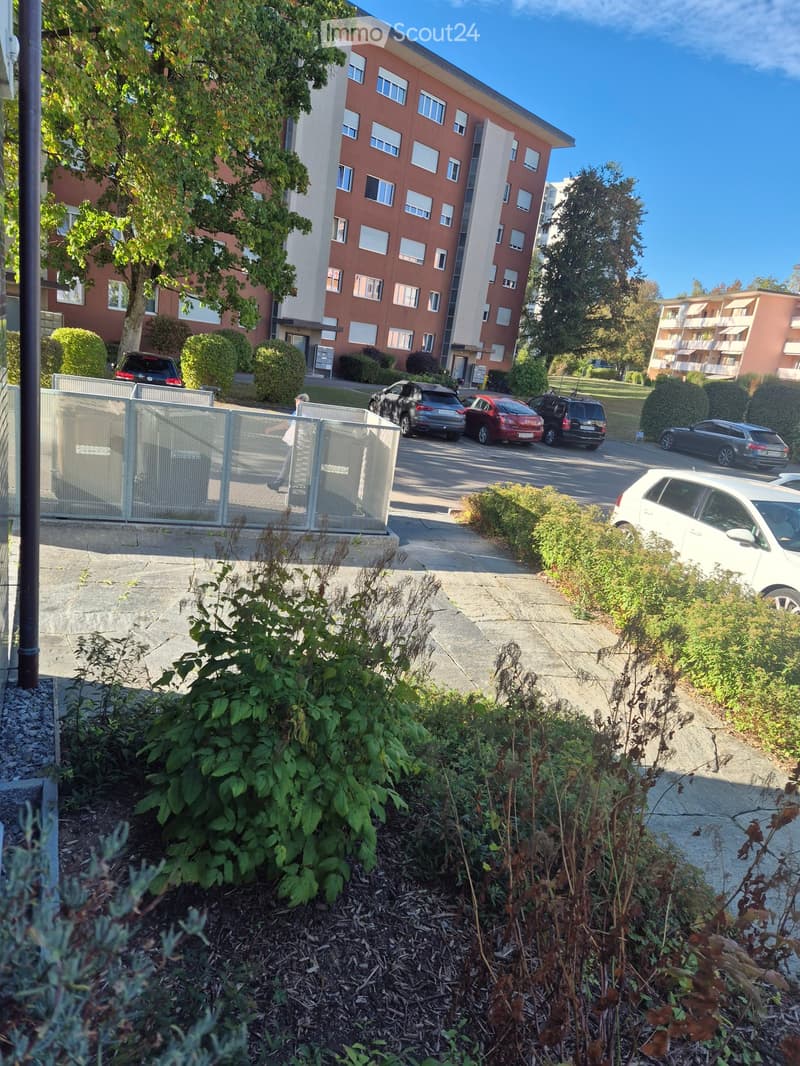
  • Multi-story residential building with red brick facade, multiple windows, and a parking area with several cars.
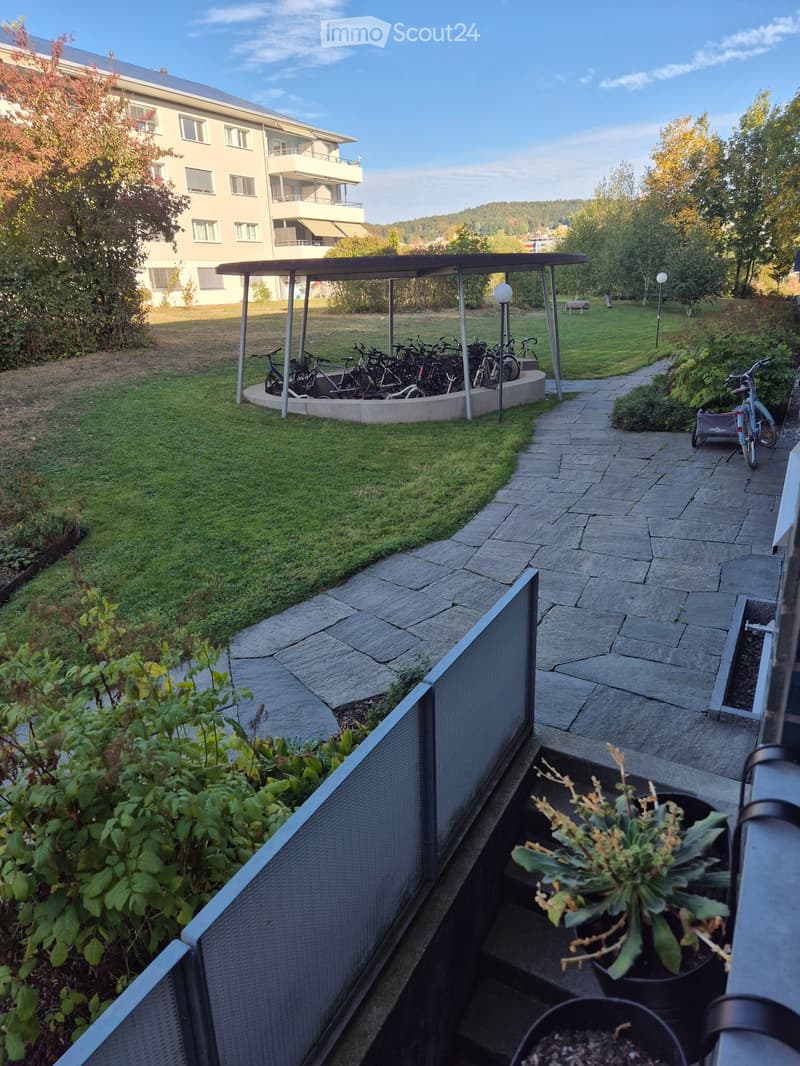
  • Balcony with potted plants, stone steps, metal railing, and a view of a grassy area with bicycles and a covered shelter.
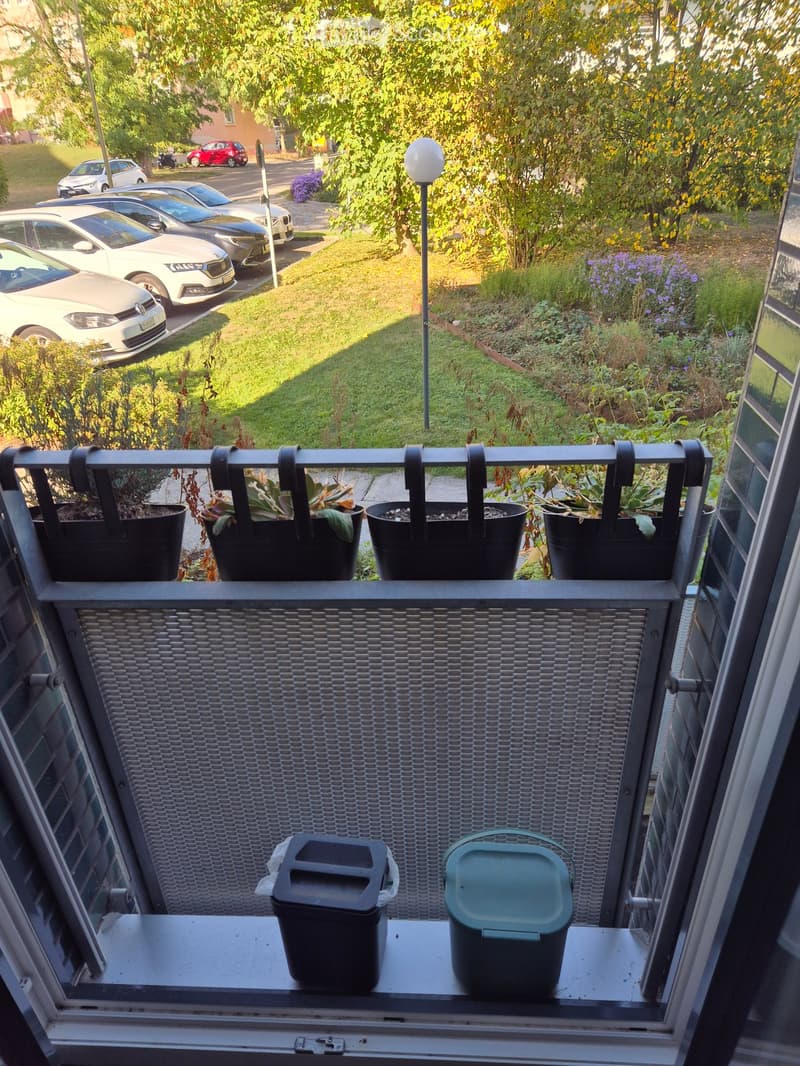
  • Balcony with metal railing, several black flower pots, and two trash bins on the windowsill.
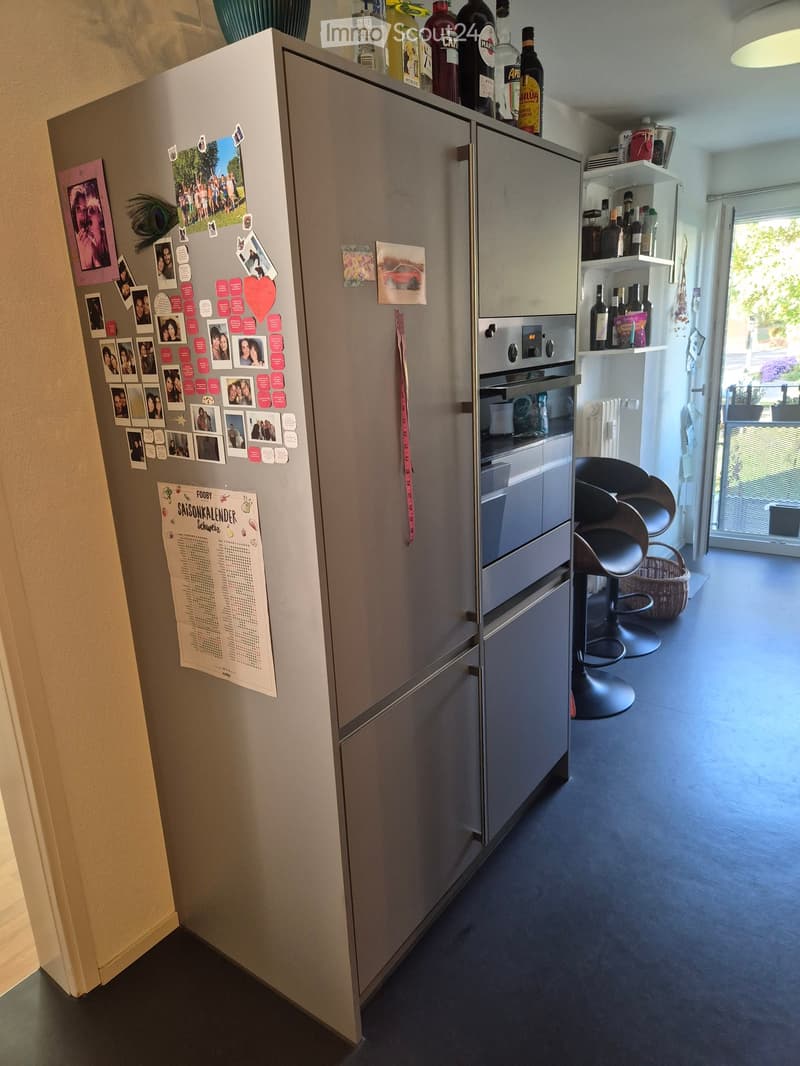
  • Modern kitchen with stainless steel refrigerator, oven, and bar stools. Shelves hold various bottles and items, with a calendar on the refrigerator.
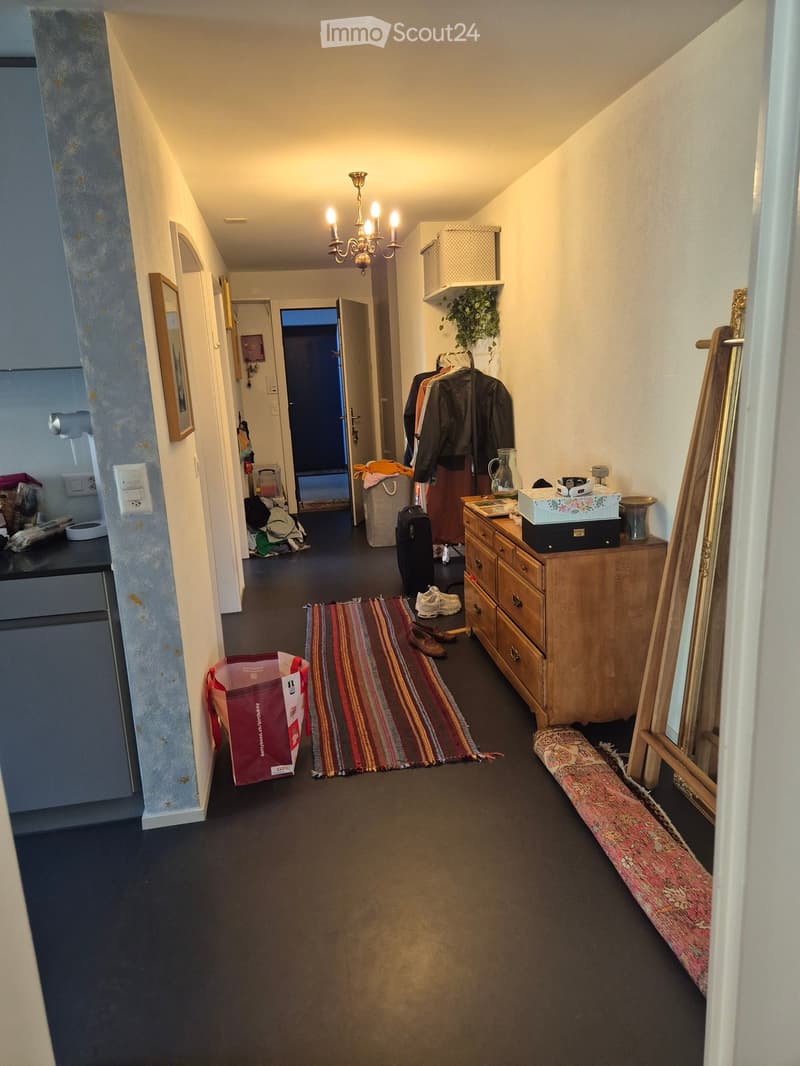
  • A narrow hallway with dark flooring, a chandelier, a wooden dresser, and various items including a rug, shoes, and a suitcase.
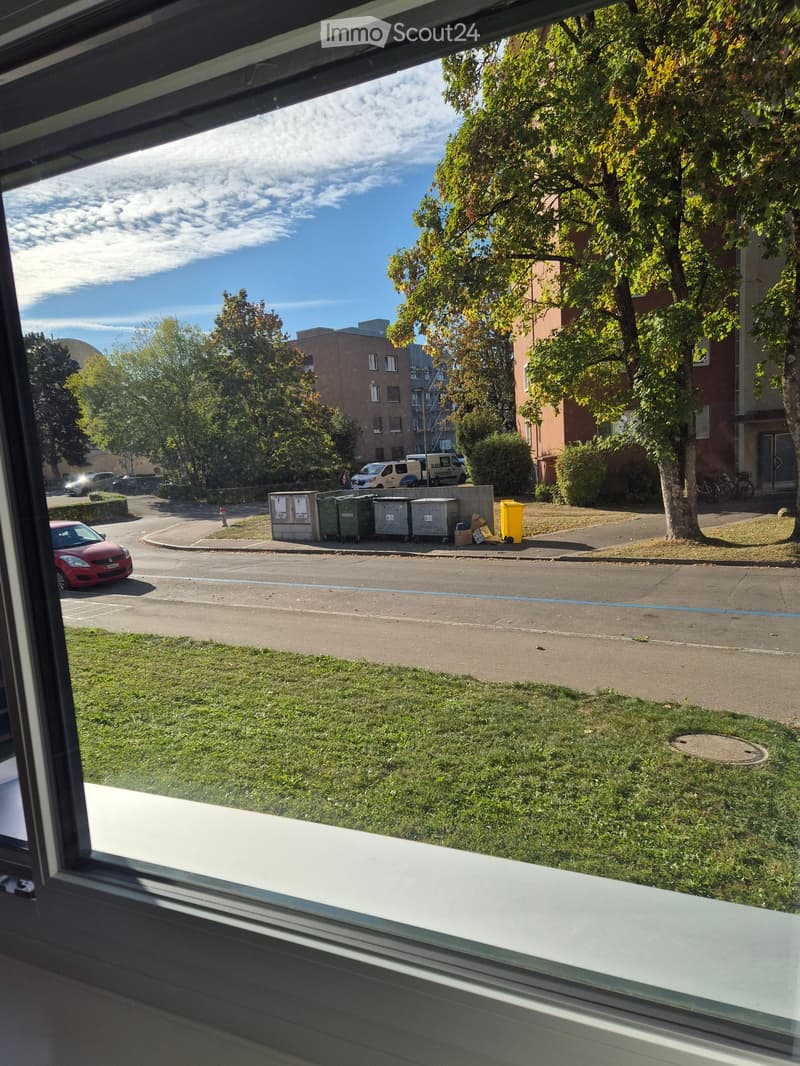
  • View from a balcony showing a street with parked cars, trash bins, and buildings in the background.
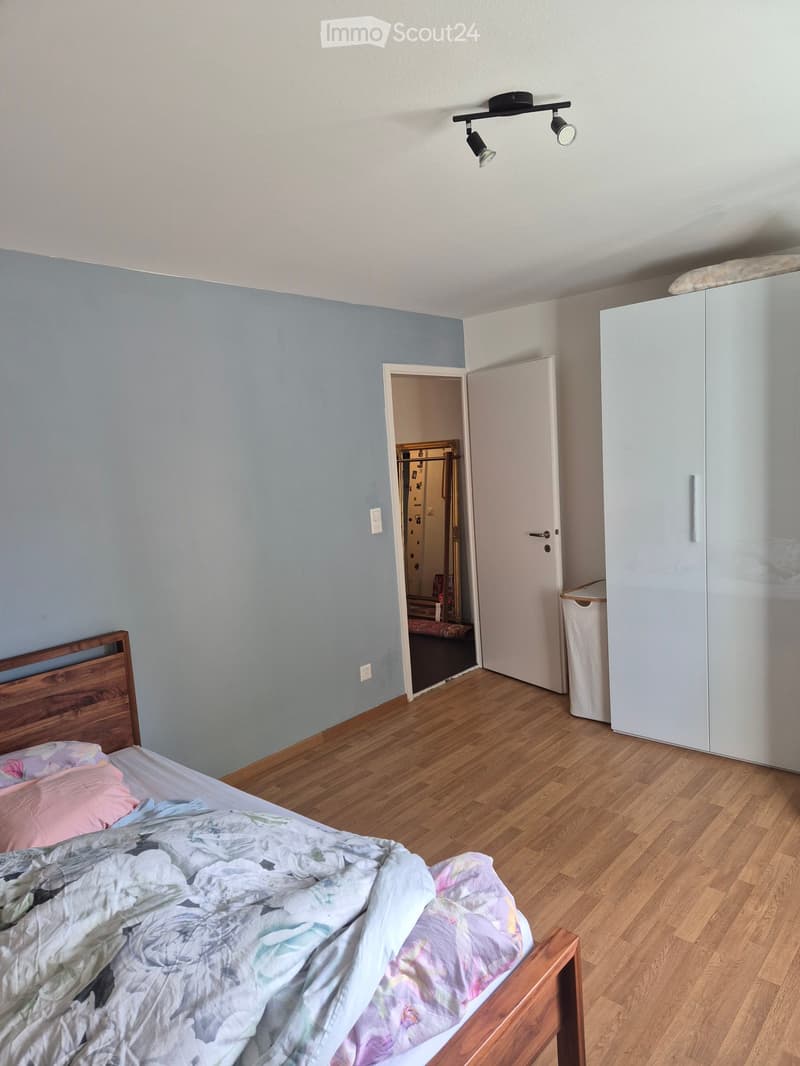
  • Bedroom with wooden floor, bed with colorful bedding, white wardrobe, and an open door leading to another room.
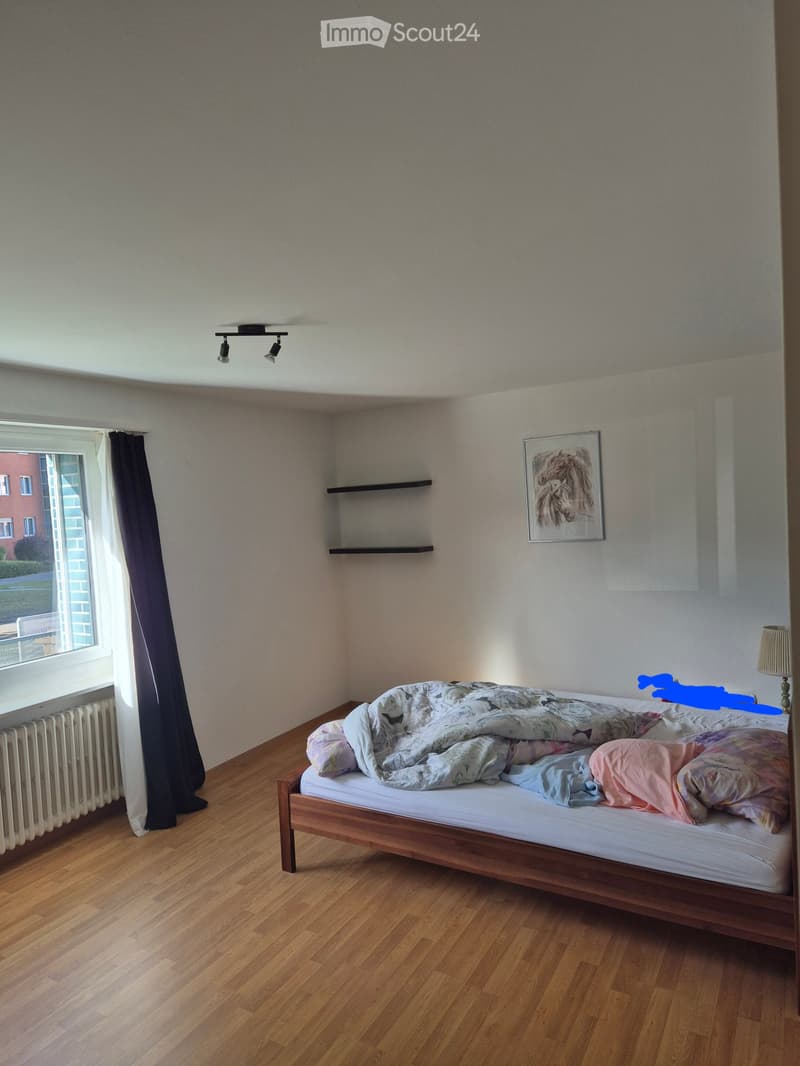
  • A small bedroom with wooden flooring, a single bed with blankets, a radiator, a shelf, a picture frame, and a lamp.
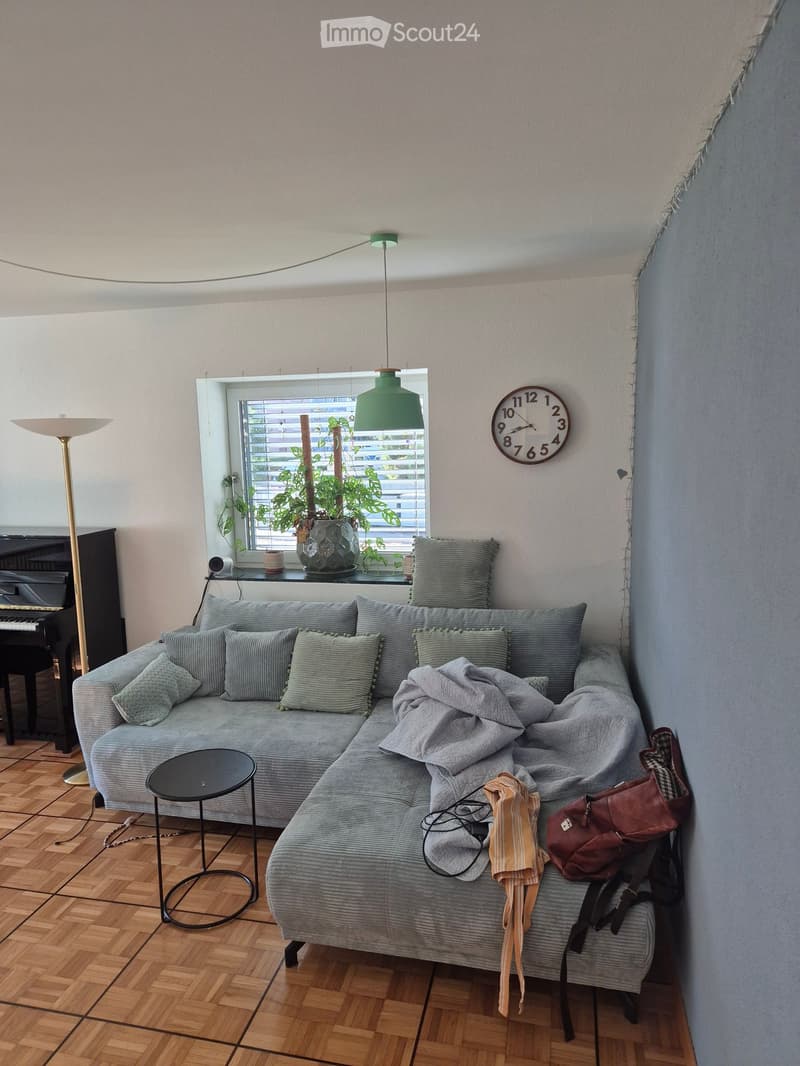
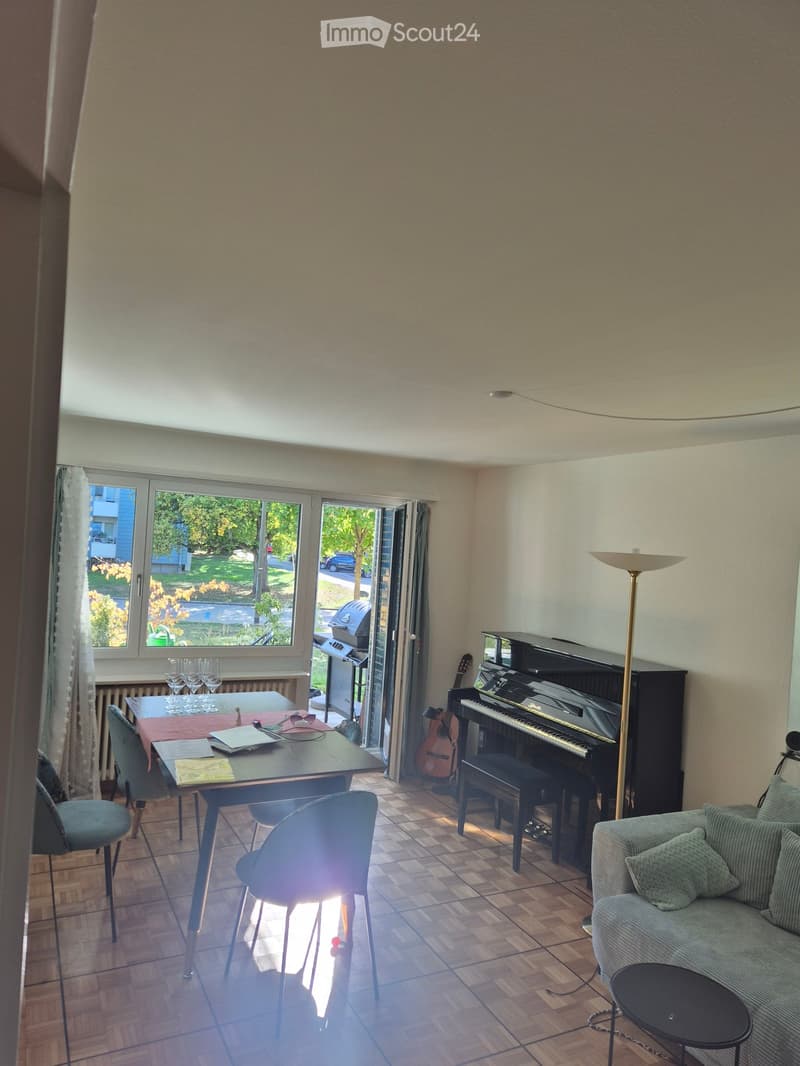
  • A cozy living room with a grey sectional sofa, throw pillows, a small black side table, a floor lamp, a piano, and a potted plant on the windowsill.
  • {"type": "Furnished Room", "objects": ["sofa", "table", "chair", "stool", "stool", "stool", "stool", "stool", "stool", "stool", "stool", "stool", "stool", "stool", "stool", "stool", "stool", "stool", "stool", "stool", "stool", "stool", "stool", "stool", "
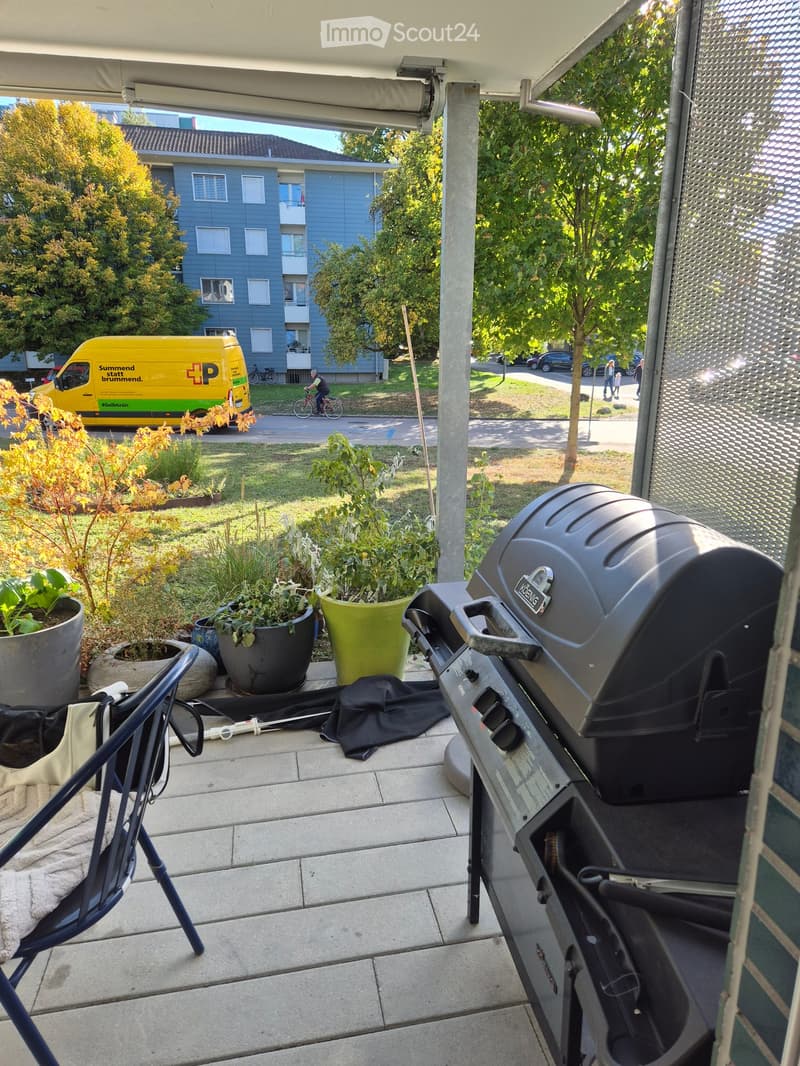
  • Balcony with a grill, potted plants, a folding chair, and a covered area with a retractable awning.
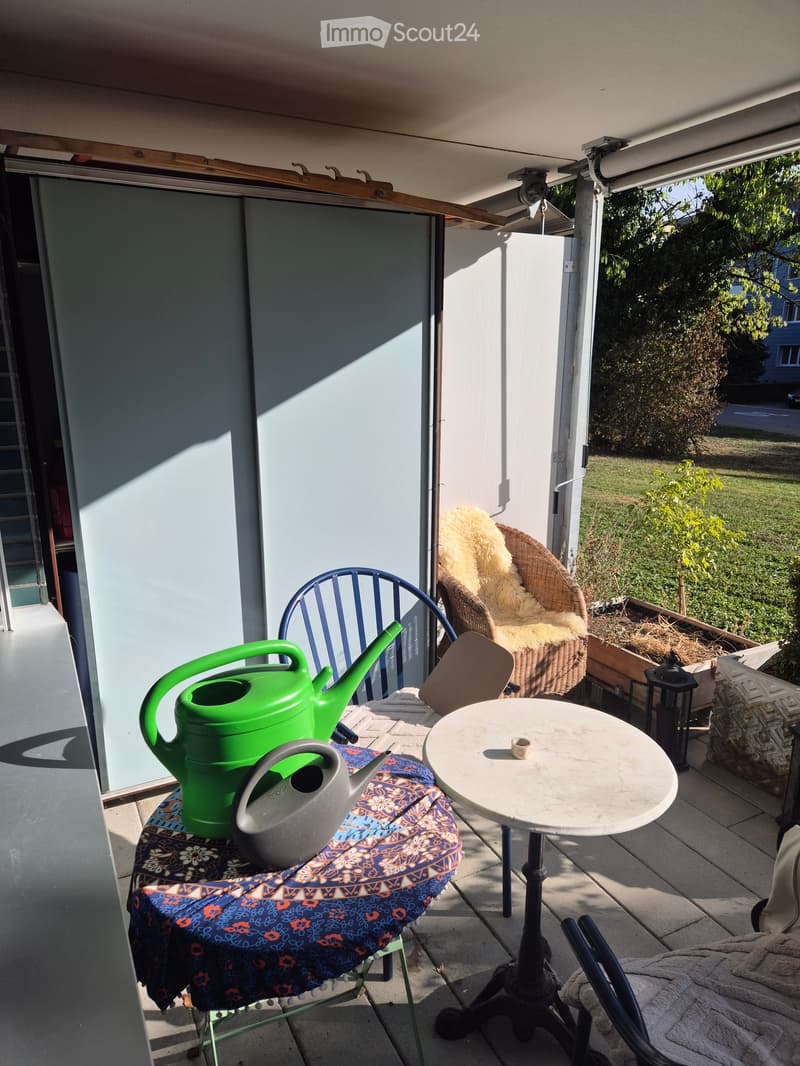
  • Balcony with a small table, chairs, a wicker chair with a cushion, and a green watering can on a covered surface.
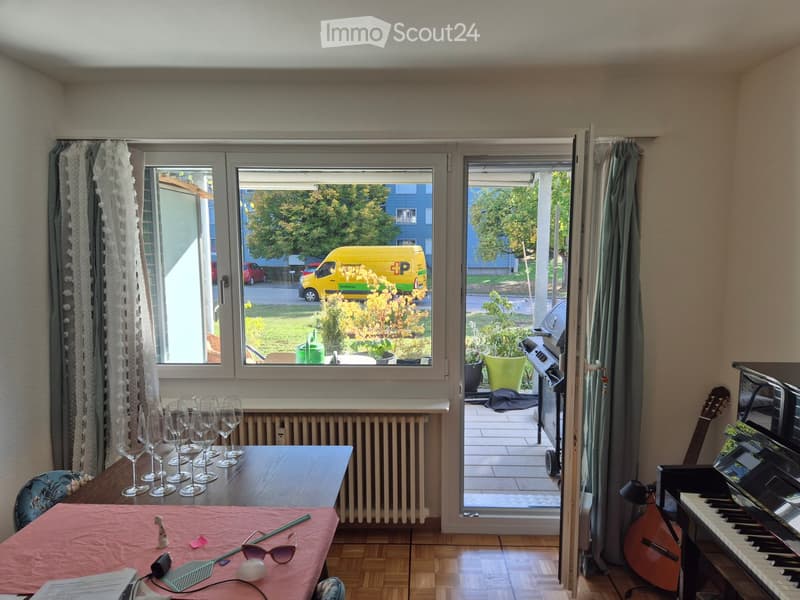
  • Bright room with wooden flooring, large windows, and a balcony. Features a dining table with wine glasses, a chair, a guitar, a piano, and a curtain.
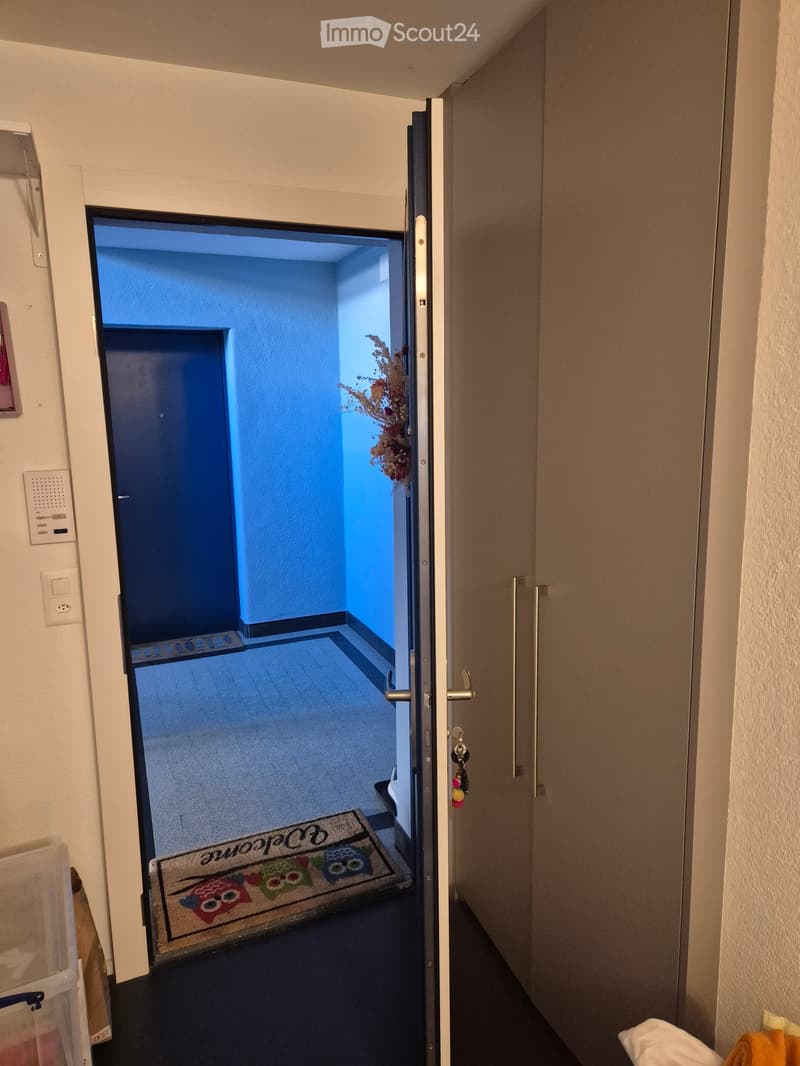
  • Hallway with a partially open door leading to a blue-lit room, featuring a doormat with owl designs and a small plant visible in the adjacent room.
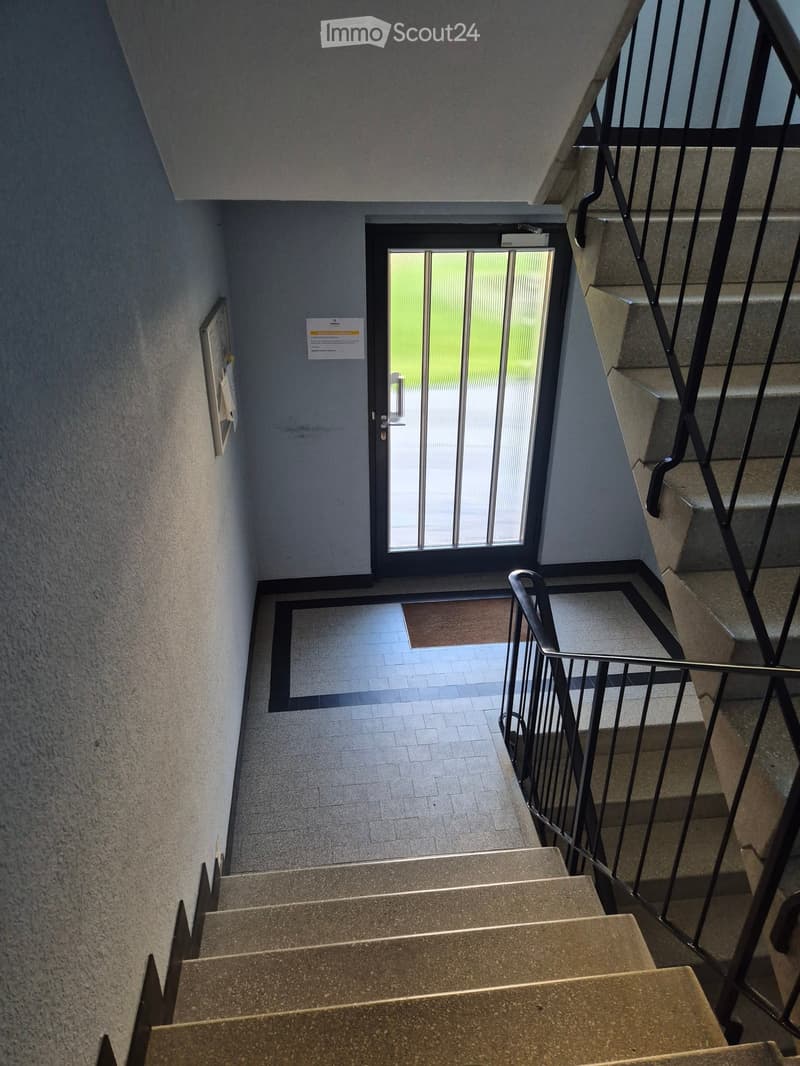
  • Staircase with gray steps, metal railing, and a door leading outside with a glass panel.
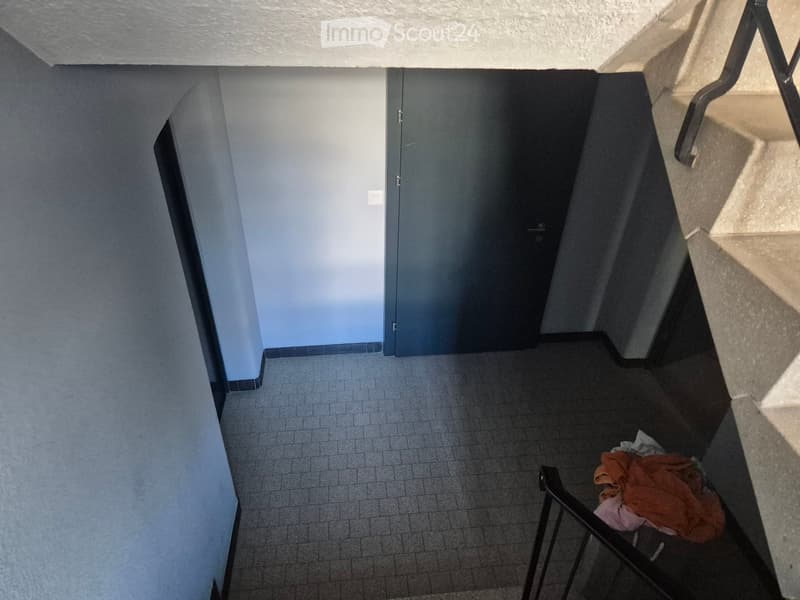
  • A narrow hallway with tiled floor, light blue walls, and a closed door at the end. A metal railing is visible on the right side, and some clothes are placed near the railing.
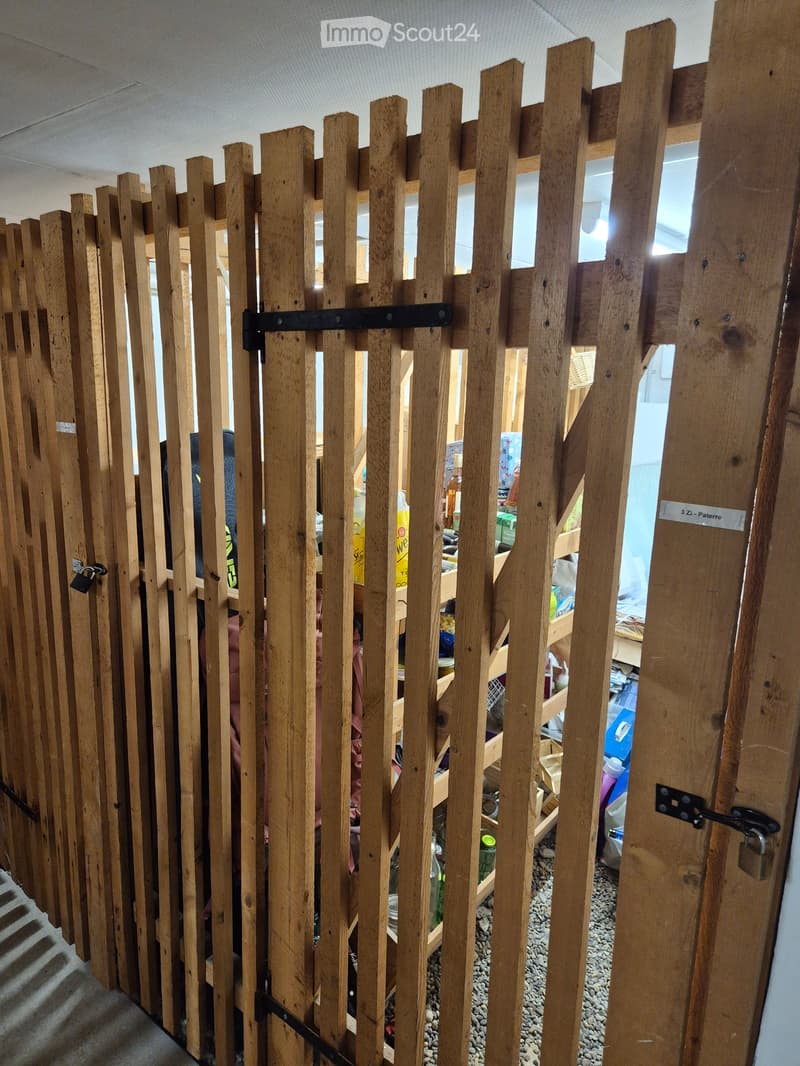
  • A wooden fence with vertical slats and metal latches separates a hallway from a cluttered storage area. The hallway has a staircase on the left and a sign reading "3 Zi. - Patere" on the right.
  • Laundry room with yellow flooring, washing machine, stool, trash bin, broom, and laundry basket.
  • Get full property details

    Contact the advertiser for the exact address, floor plans and additional documents.

1 / 26
Rooms
3
Living space
75 m2
Rent
CHF 1,690.–

"3-room apartment in Winterthur"

Address

Hulfteggstrasse 2, 8400 Winterthur

Travel time

  • 26 min.Station: Winterthur Töss

Surrounding information

Source of this data

The data displayed is provided by one of our third-party suppliers.

Please note that the locations displayed may not be up to date and there may be some deviations.

  • Supermarket

    14 min.Rhumhouse
  • School

    13 min.CPS Maurerschule
  • Pharmacy

    19 min.Amavita Apotheke Deutweg
  • Public Transport

    7 min.Turmstrasse

Times refer to the route on foot.

Price

Rent:
CHF 1,690.–

Main information

Availability:
Immediately
Type:
Apartment
No. of rooms:
3
Floor:
GF
Surface living:
75 m2
Last refurbishment:
2018
Year built:
1961

Characteristics

  • Pets allowed

  • Balcony / Terrace

  • View

  • Quiet neighborhood

  • Child-friendly

  • Parking space

Documents (0)

Description

Bright 3-room apartment with a covered seating area in Winterthur

This ground-floor apartment at Hulfteggstrasse 2 offers:

- Bright living room with parquet flooring and space for a living and dining area

- Direct access from the living room to the covered seating area

- Seating area with sunshade, lateral privacy screen, and a view of the greenery

- Electric shutters

- 2 large built-in closets (entrance and bathroom)

- Modern equipment (kitchen, bathroom, washing machine, tumble dryer)

- Spacious bedroom

- Additional room, ideal as a study, children's or guest room

- Separate kitchen with plenty of storage space, stove, and oven

- Daylight bathroom with floor-level shower, glass partition, sink, and toilet

- Entrance area with built-in closets and practical storage space

- Private basement compartment

- Communal laundry room with washing machines and dryers

- Communal bicycle room

- Landscaped surroundings with trees, shrubs, and lawns

The following information is missing from the complete advertisement: living area, rent including utilities, and the exact move-in date.

The 3-room apartment at Hulfteggstrasse 2 in Winterthur offers:

- Ground-floor location

- Bright living room with large windows on two sides

- Parquet flooring in the living room

- Space for a cozy living and dining area

- Direct access from the living room to the covered seating area

- Seating area with sunshade and lateral privacy screen

- View of the landscaped surroundings with trees and shrubs

- Spacious bedroom with large window

- Third room, versatile as a study, children's or guest room

- Separate kitchen with daylight, workspace, and numerous cabinets

- Stove, oven, and extractor fan

- Bathroom with window, floor-level shower, and glass partition

- Sink, mirror cabinet, and toilet

- Entrance area with built-in closets

- Basement compartment for additional storage space

- Communal laundry room with several washing machines and dryers

- Lockable compartment for laundry detergent in the laundry room

- Communal bicycle room

- Green areas around the property

The furniture, grill, and other personal items shown are only part of the offer if a takeover is agreed upon.

Create your account
Free

Create an account for more options

Create your account to manage your favorites across all devices, keep track of your search alerts, and never miss an update. Everything you need for your home search, all in one place!

Listing ID
4003535537
Object ref.
xislx.55495

Contact the advertiser

Tenant profile
Success booster
Greater chance of success

In high-demand areas, property listers find themselves pre-selecting prospects to manage the number of viewings. Timing – first come, first served – is key, but other criteria can also influence selection. A high income doesn’t always mean an advantage – be honest about it.

By continuing, I declare that I accept the GTC and acknowledge the privacy policy, and that personal aggregated data related to my interests may be shared with the advertiser.

Similar properties which might be interesting for you

Fraud prevention: a few useful tips

  • Never transfer money in advance
  • Be careful if the price appears too low
  • Never share personal data such as bank details or copies of ID upfront
  • Do not sign a contract before you have visited the property

Tips and services