Quick Filters for your search

Quick-filters

We show you quick-filters based on the most used filters by location.

By using these, you can enhance your search experience by finding new and interesting properties to your likings.

Hüttlingen - Properties for rent

We recommend expanding your search criteria to get similar results. The current filters didn’t return any matches.

If you don’t want to change your current search criteria, we recommend creating a search alert, so you’ll be notified when matching offers become available.

More objects in your automatically expanded search area
210 results - Radius: + 10km
  • Empty room with wooden flooring, slanted ceiling, and large windows allowing natural light. The walls are painted in a light color, and there is a radiator under one window.
  • Modern bathroom with a bathtub, toilet, sink, and a skylight window above the bathtub. The space features wooden paneling on the ceiling and walls, and a dark floor.
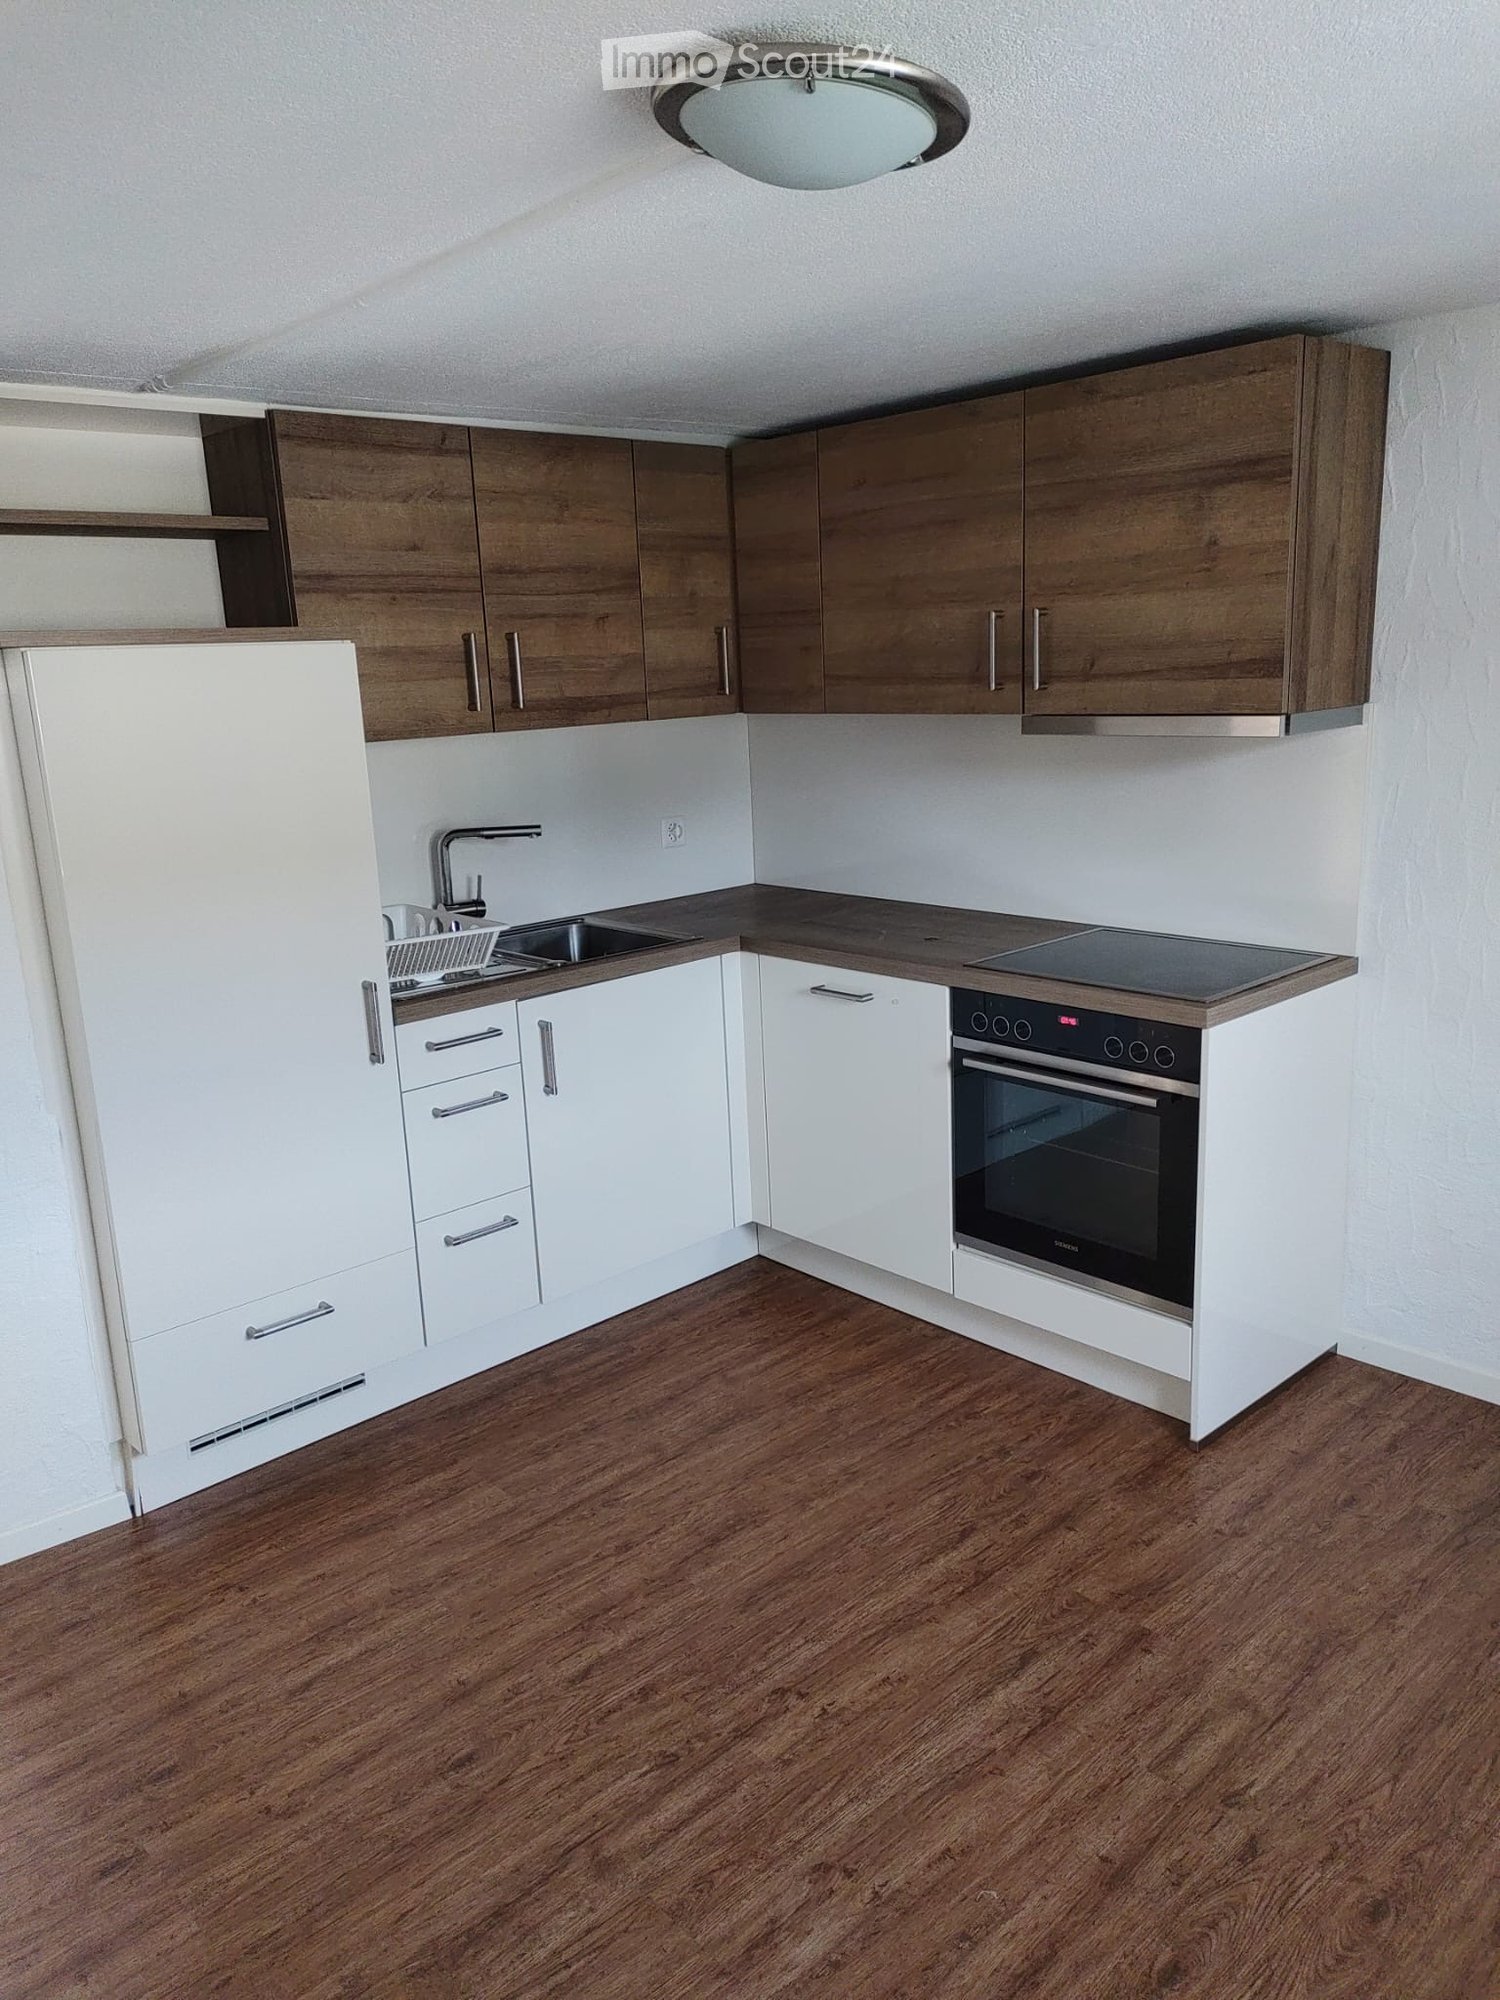
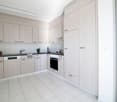
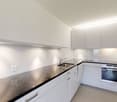
  • Modern kitchen with white cabinets, dark floor, and large windows overlooking greenery.
  • Empty attic room with wooden floor, white walls, and exposed wooden beams on the ceiling. Features a skylight window and a door.
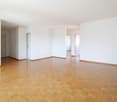
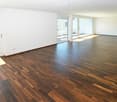
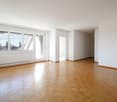
  • Empty room with wooden flooring, white walls, large windows, and a door leading to an outdoor area.
  • Empty attic room with wooden floors, slanted ceilings, and two windows, one with a curtain.
  • Empty attic room with wooden floors, slanted ceilings, exposed wooden beams, and multiple windows letting in natural light.
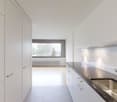
  • Empty hallway with wooden flooring, light-colored walls, and a large window at the end. A single hanging light fixture is visible.
1 / 8
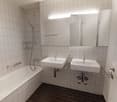
Modern bathroom with a bathtub, toilet, sink, and a skylight window above the bathtub. The space features wooden paneling on the ceiling and walls, and a dark floor.
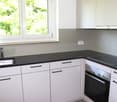
Modern kitchen with white cabinets, dark floor, and large windows overlooking greenery.
Empty attic room with wooden floor, white walls, and exposed wooden beams on the ceiling. Features a skylight window and a door.
5.5 rooms108m²CHF 2,700.–
Premium
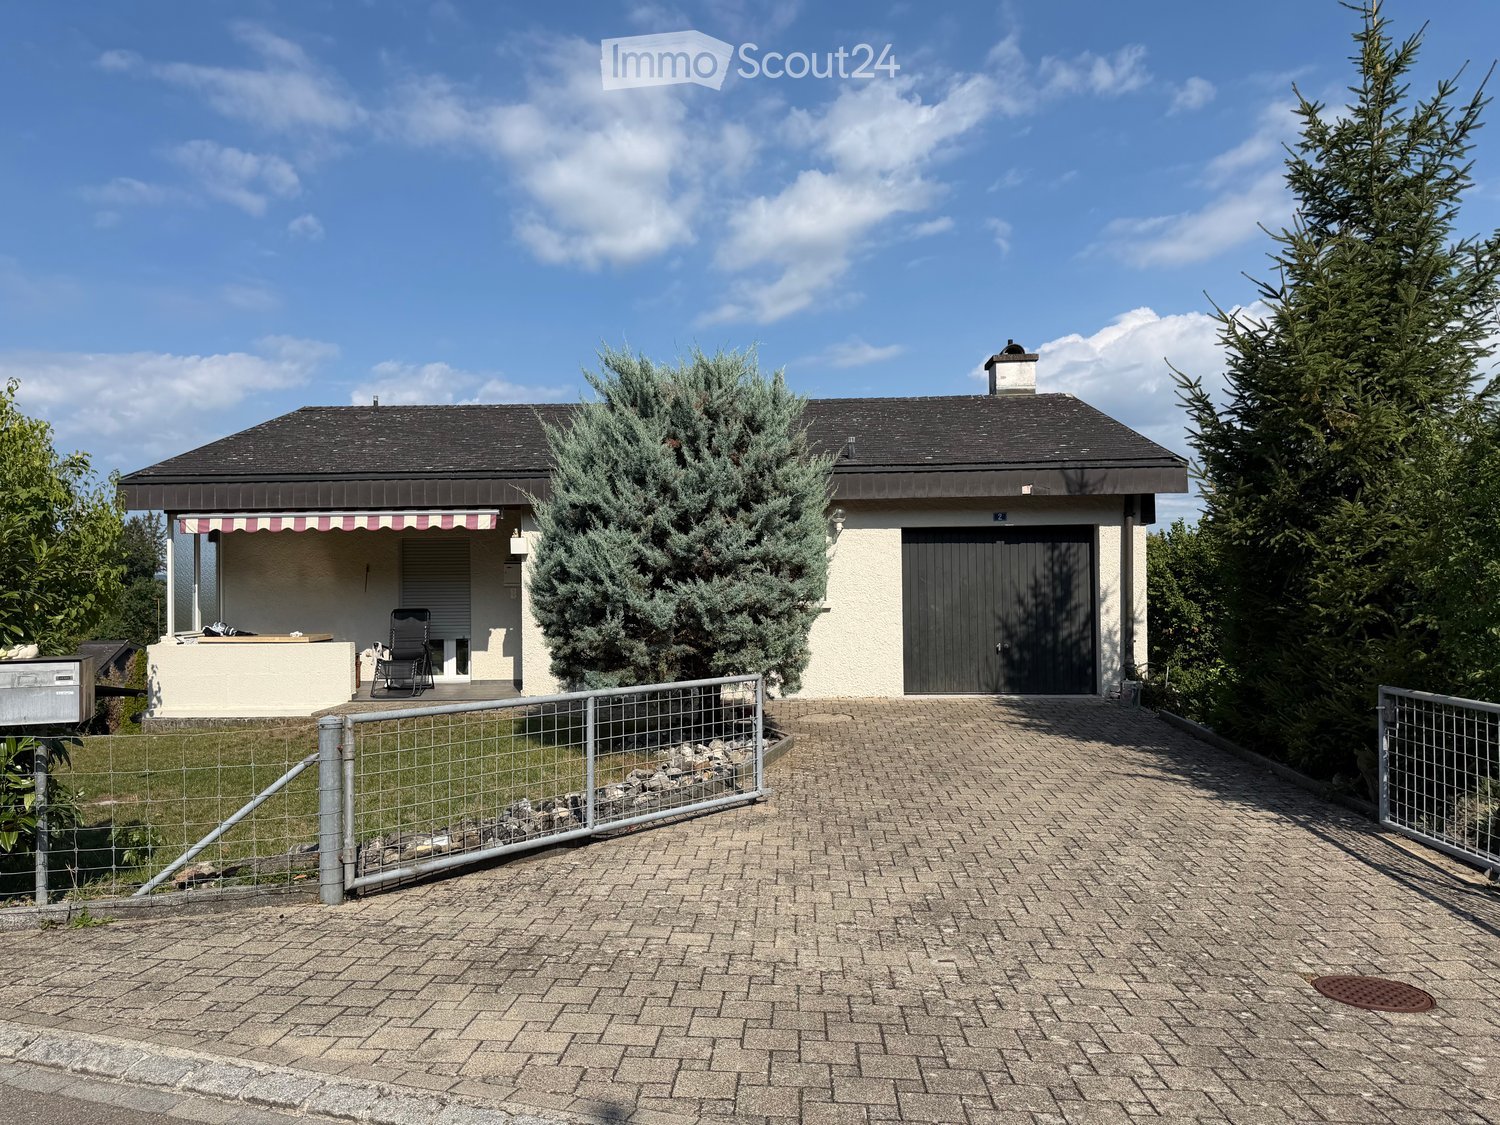
Oberwilerstrasse 2, 8547 Gachnang

Spacious 5.5-room apartment in Gachnang – available immediately!

Welcome to this bright and spacious 5.5-room apartment on the 1st floor at Oberwilerstrasse 2 in Gachnang (8547). With a living area of 108 m², this apartment offers plenty of space for families or anyone who likes it spacious – and that's available immediately!The apartment impresses with: • Modern kitchen: Stylish kitchen with white cabinets, dark floor, and large windows with a great view of the surrounding green spaces – equipped with oven and dishwasher. • Bright rooms: Thanks to large window areas, the apartment enjoys plenty of sunlight in the summer and pleasantly bright conditions in the winter. • Quiet location: The apartment is located in a very quiet environment – both during the day and at night, it's pleasantly quiet. Location and surroundings: • Public transport: The bus stop Trotte is just a 1-minute walk away – ideal for a quick and uncomplicated connection. • School: The Gachnang school complex is just a 4-minute walk away – perfect for families with children. • Shopping: A Volg supermarket for daily needs is within a 13-minute walk. The picturesque Gachnang in the canton of Thurgau offers an idyllic living situation amidst nature, away from noise and hustle and bustle. This apartment is an excellent choice for families and anyone who values peace, space, and a green environment. Take the opportunity and make this charming apartment your new home!

Travel time
-
  • Modern bathroom with exposed wooden beams, a freestanding white bathtub, a glass-enclosed shower stall, and a built-in cabinet.
  • wooden ceiling, wooden floor, glass shower, wooden wall
  • Open kitchen with island, fridge, bottles of wine, wooden floor
  • kitchen with island, dishwasher, washing machine, cabinets, countertop, sink, faucet, open drawers
  • bathroom with toilet, shower, wooden floor
  • wooden ceiling, brick wall, wooden stairs
  • wooden floor, wooden beams, fireplace in corner, unfinished room
  • A house exterior with a solar panel on the roof, a wooden bench, potted plant and an open space with outdoor furniture
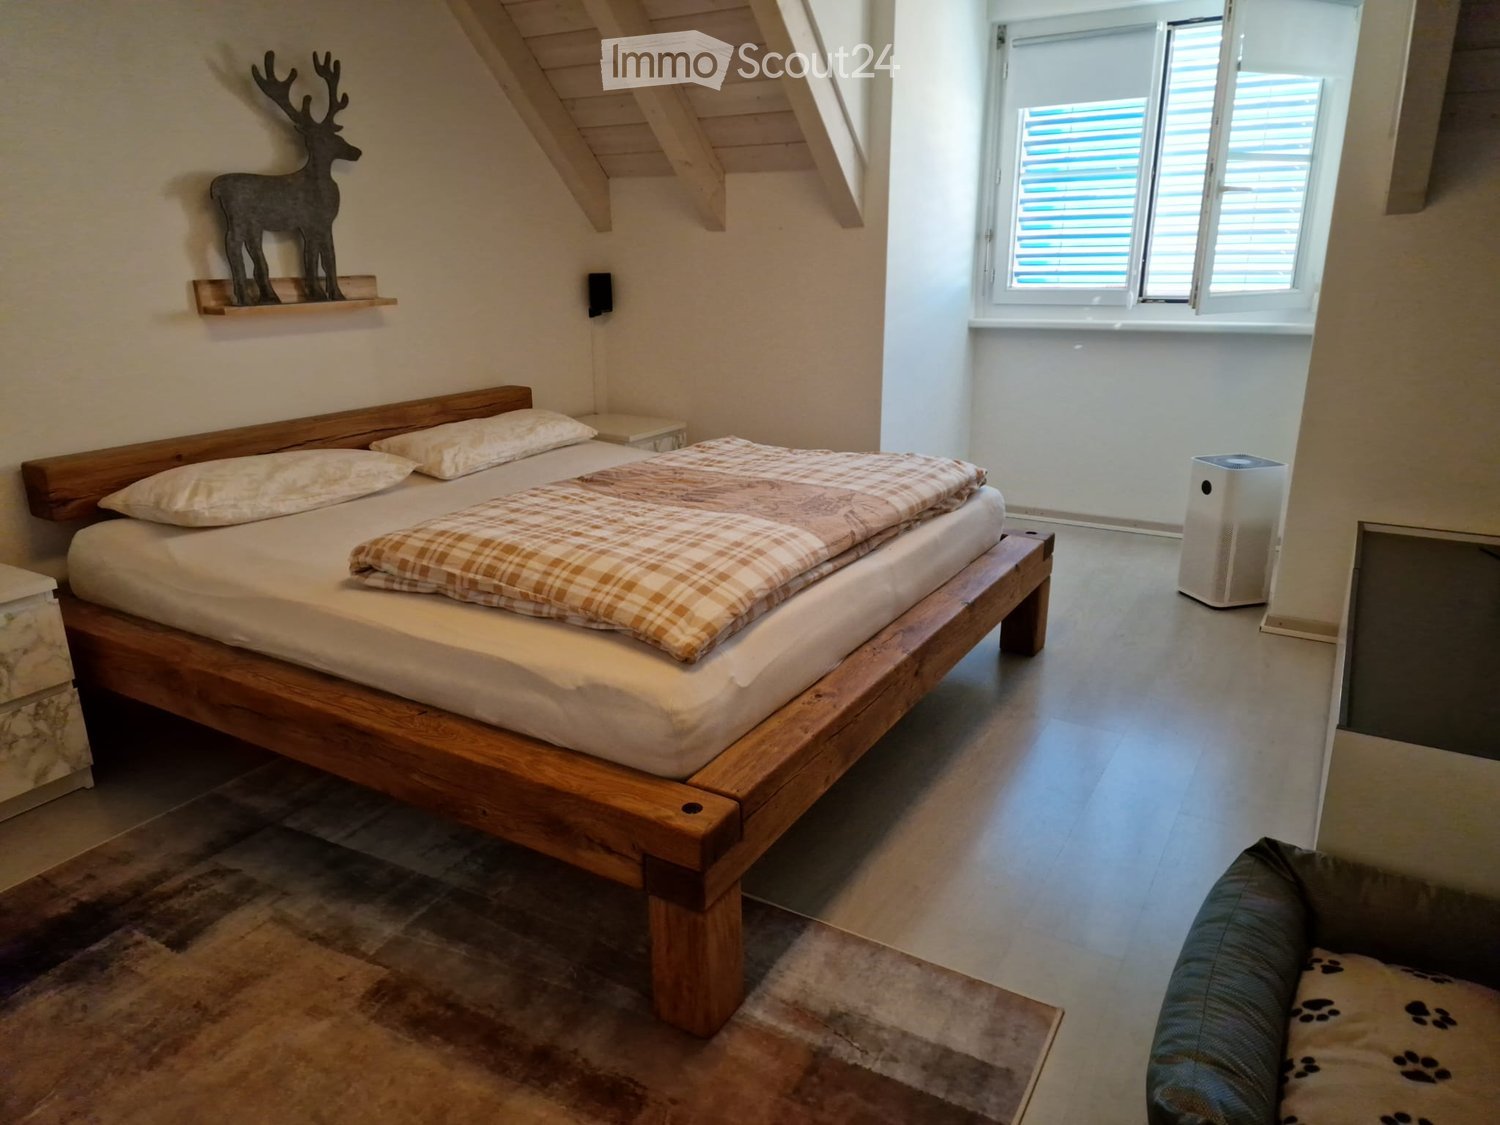
  • free standing bathtub, Buddha statue, potted plant, wooden beams, rug
  • small bathroom with toilet, cabinet, and grey tiled wall
  • dining area, large wooden table, chairs, wooden beam ceiling, white walls, open windows, kitchen area, windows with blinds
  • well-maintained garden with grassy lawn, wooden bench seating, gravel driveway, shrubs, wooden shed, mountain view in the distance
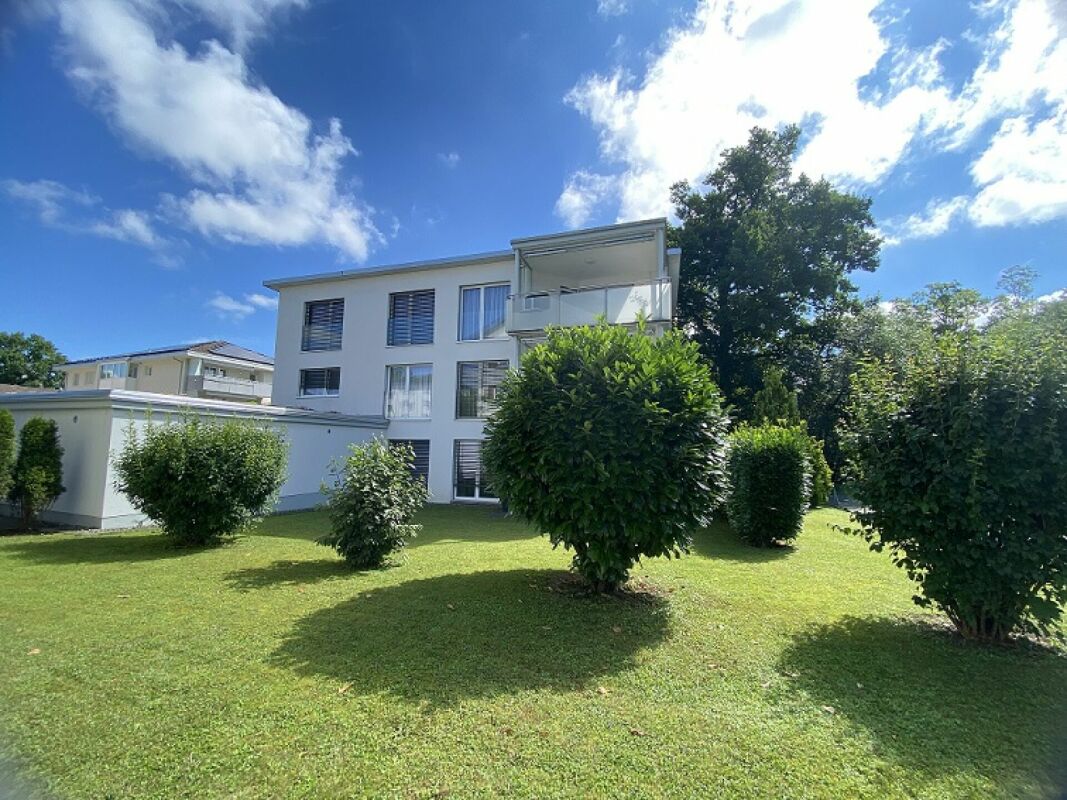
  • Two-story house with solar panels on the roof, white exterior, multiple windows, and a balcony on the upper level.
1 / 13
6.5 rooms180m²CHF 2,700.–
Top
Schlatterfeldstrasse 7, 8565 Hugelshofen

Detached house part open construction style 6.5 rooms with tiled stove

• Bright, fully renovated old building pearl with wellness oasis and spacious terraces• Core-renovated dream old building 2024: 60 m² wellness bedroom with sauna + 2 terraces• Light-flooded old building apartment with wellness area, sauna & photovoltaicsDescription:Old building meets modern living – core renovated 2024Welcome to this unique, light-flooded apartment, where historic charm meets highest comfort. The comprehensive core renovation in 2024 has created a true feel-good jewel.Highlights:• 60 m² wellness bedroom with private sauna and free-standing bathtub – your private spa area• 2 spacious terraces (one with elegant slat pavilion for shading)• Communal fire ring for cozy evenings• 2 bathrooms and 3 toilets• 2 additional bedrooms• Washing machine + dryer directly in the apartment• Heat pump, photovoltaic system and underfloor heating for a pleasant room climate• Romantic tiled stove with Tiba combination electric stove• 1 garage, 1 carport and 1 outdoor parking space includedThe apartment is located directly on the edge of agricultural land – here you can enjoy peace and a wonderful view. The bus stop is within walking distance.Perfect for all those who are looking for high-quality living with a lot of quality of life and a private wellness area.Next viewing appointment: Sunday 26.7.26 at 9:00 a.m.From 1.1.2027 also maisonette apartment available for rent CHF 1,700.- / 1 large bedroom / suitable for 1 person or a coupleFor all our properties, please no real estate agents

Travel time
-
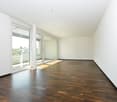
  • Empty room with wooden flooring, white walls, and large sliding glass doors leading to an outdoor area.
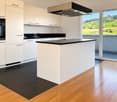
  • modern kitchen with white cabinets, wooden floor, granite countertop, stainless steel sink, faucet, built-in oven, dishwasher
  • empty kitchen with wooden floor, glass sliding doors, white cupboards, window, modern design
  • Empty room with wooden floor, white walls, large windows, and a view of another room.
  • Empty room with light wooden flooring, white walls, and large glass sliding doors leading to a balcony or outdoor area.
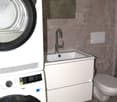
  • Bathtub, toilet, sink, washing machine, dryer, mirror, tiled walls
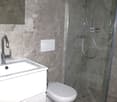
  • Modern bathroom with glass shower, white sink, white toilet, beige tiles, mirror, and a window
  • Empty room with light wooden flooring and white walls, featuring a large window with a view of the outside.
  • Empty room with white walls, wooden flooring, and a large window showing a view of a garden and house outside.
  • Empty room with light wooden flooring and white walls, featuring a large window with a view of a balcony and greenery outside.
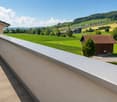
  • Empty room with light wooden flooring and white walls, featuring a large window with wooden frame and blinds, offering a view of an outdoor area with furniture.
  • Empty room with white walls, wooden flooring, and a large window with a view of the outside.
  • Empty hallway with white walls, wooden floor, and ceiling lights
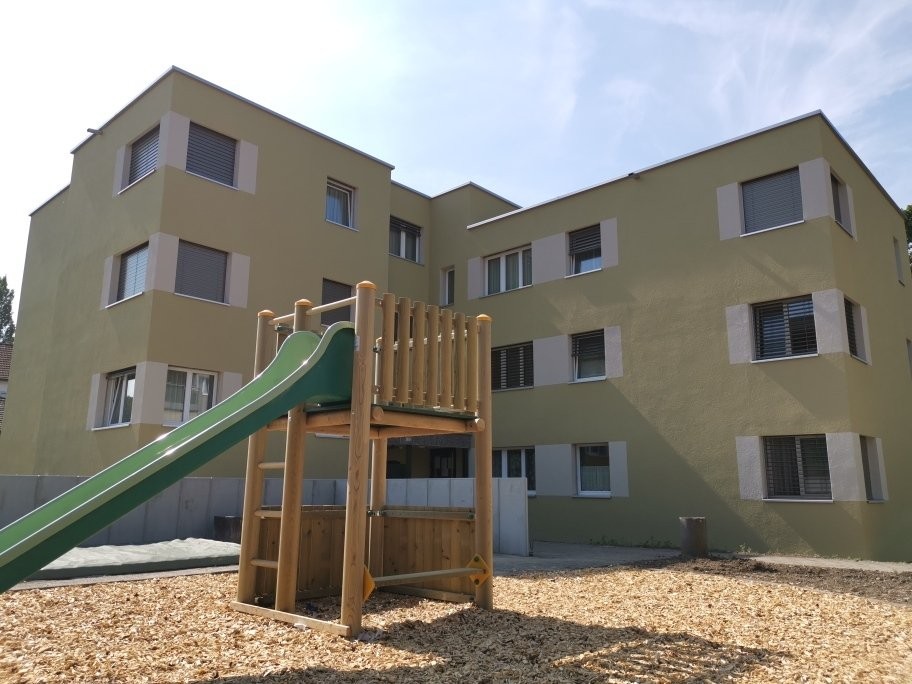
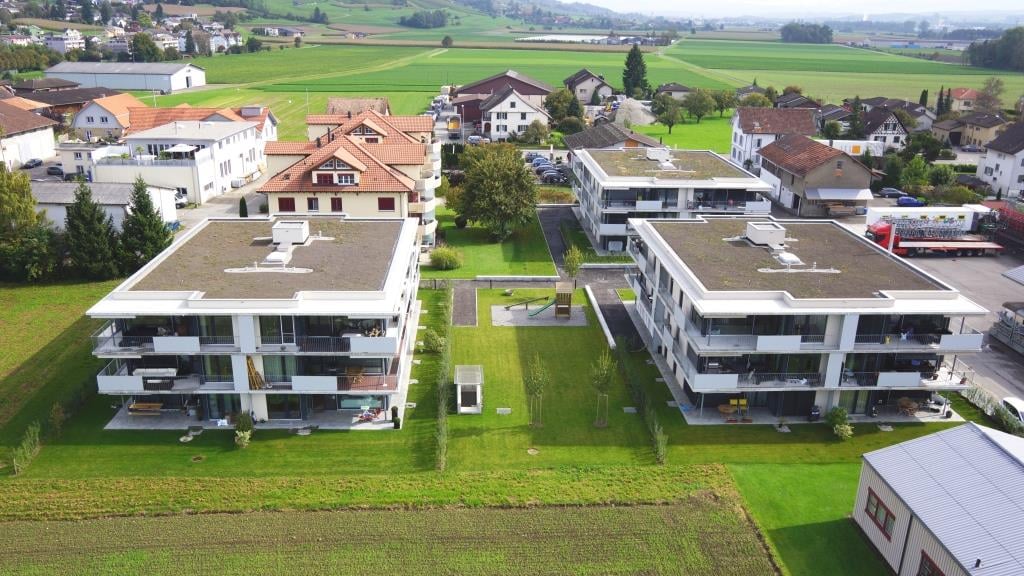
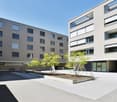
  • Two-story building with balconies, brick walls, glass windows, paved walkway, greenery
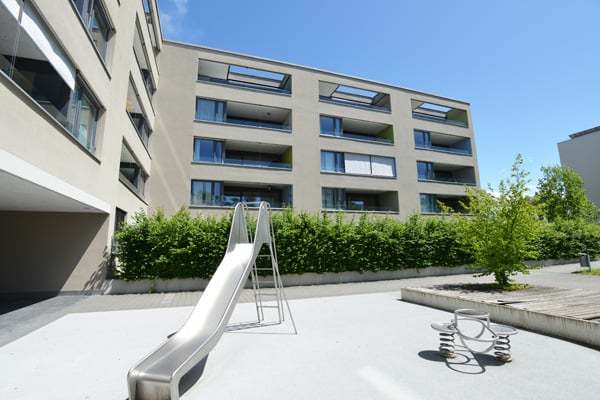
  • Two story building, tiled wall, two play structures: slide and swing
  • Floor plan of a 5.5-room apartment on the ground floor, including living room, kitchen, dining area, four bedrooms, bathroom, and entrance area.
1 / 16
5.5 rooms115m²CHF 2,780.–
Top
Trottenackerstrasse 10, 9507 Stettfurt

First rental – Living at Sonnenberg: Modern 5.5-room apartment with large outdoor area

Discover this high-quality 5.5-room new apartment in the attractive "Wohnen am Sonnenberg" development in Stettfurt. The apartment is located on the ground floor of a modern new building (built in 2025) and offers 115 m² of living space as well as a spacious private outdoor area of 28 m², providing modern living comfort in a quiet, sunny location.Digital viewing HD tour: https://my.matterport.com/show/?m=F83UNPXX2ZrThis apartment convinces with: • Bright living rooms: Spacious rooms with wooden floor optics, white walls, and large wooden windows for optimal light entry • Private outdoor area (28 m²): Direct access to the seating area on the south side – beautifully sunny, with attractive views and ideal for relaxed hours outdoors. • Open living and dining area with modern kitchen: High-quality kitchen with induction cooker, large refrigerator with freezer, dishwasher with ComfortLift, and Combi-Steamer with warming drawer – perfect for demanding living. • High living comfort & healthy room climate: Very good sound and heat insulation, targeted shielding against electrosmog and a modern Freecooling system, which provides natural, silent cooling on warm days – energy-efficient and without high power consumption. • Modern bathroom: Equipped with shower and bathtub, high-quality fittings, and underfloor heating. • Own washing tower in the apartment: Washing machine and dryer offer maximum flexibility in everyday life. Location & surroundingsThe apartment is located in a quiet and sunny residential area in Stettfurt. • Bus stop Lettenstrasse: approx. 5 minutes walk • Volg for daily needs: approx. 5 minutes walk • School house & playground: approx. 4 minutes walk The natural surroundings and good connection make this apartment ideal for couples or families who value quality, peace, and modern living.Further information • First rental • Available for occupancy immediately • Parking spaces: CHF 135.– / month • E-Mobility parking spaces available ViewingHave we piqued your interest? We would be happy to invite you to a personal viewing so that you can convince yourself of the quality and living feeling on site. We look forward to your contact and are available to answer any questions at any time.More apartment offers also at: http://www.clanso.ch

Travel time
-
1 / 13
4.5 rooms87m²CHF 1,790.–
Top
Aeulistrasse 5, 8570 Weinfelden

Modern 4.5-room apartment with balcony in Weinfelden

Virtueller Rundgang: https://tour.giraffe360.com/ba8184ab0de44f9ca866e4200240d90fDiscover this spacious 4.5-room apartment on the 2nd floor at Aeulistrasse 5 in Weinfelden. With 87 m² of living space, this bright and totally renovated apartment offers plenty of space for families or shared flats.The apartment impresses with: • Modern kitchen: Open kitchen area with cooking island, workspace and practical cabinets as well as dishwasher • Bright rooms: All rooms have parquet floors and large windows for plenty of daylight • Two bathrooms: Comfortably equipped for daily needs • Private balcony: Perfect for relaxing outdoors • Washing machine: Already available for your comfort Special advantages: The apartment is child-friendly and pets are welcome. The apartment was renovated in 2026. The facade of the property will also be renewed in 2026.Perfect location: The bus stop "Alterszentrum" can be reached in just 3 walking minutes, the Volg supermarket is 6 minutes away. Ideal for families: the Martin Hafter school is only 7 walking minutes away. The Aemisegger AG pharmacy can be reached on foot in 13 minutes.This apartment is available immediately and offers everything you need for comfortable living in Weinfelden. Ideal for families who value peace, good connections and modern amenities.The property does not have a lift and currently no parking facilities. Vehicles must therefore be parked in public spaces.

Travel time
-
  • Modern bathroom with a large window, bathtub, double sink, and mirror.
  • Empty attic room with wooden flooring, slanted wooden ceiling, and large arched window allowing natural light.
  • Empty room with dark tiled flooring and large sliding glass doors leading to an outdoor area.
  • Empty room with light wooden flooring, white walls, and a single window with blinds.
  • Modern kitchen with light-colored cabinets, dark countertops, and a sink with a faucet. Features include built-in oven and ample storage space.
  • Empty room with wooden flooring, white walls, and a large window with blinds. The ceiling has a slanted design typical of an attic space.
1 / 6
6.5 rooms220m²CHF 2,700.–
Top
Grundweg 7, 9502 Braunau

Spacious 6.5-room semi-detached house in a quiet location in Braunau TG

Welcome to Grundweg 7 in Braunau (9502) – here you will find a spacious and well-maintained semi-detached house with an impressive 220 m² living area and 6.5 rooms, built in 2013. The house will be available for rent from October 1, 2026.The property convinces with its quiet location – both during the day and at night, there is a pleasant silence, ideal for families or anyone who values relaxation and peace. In the summer, you benefit from plenty of sunlight, which turns the house into a bright and friendly home.Highlights of the property: • Modern bathroom: Large window, bathtub, double sink, and mirror – a stylish wellness bathroom for the whole family. • Charming attic room: With wooden floor, sloping wooden ceiling, and a large arched window that lets in plenty of natural light – a special retreat. • Garage: A private garage space is available and offers comfortable storage or protection for your vehicle. • Year of construction 2013: Modern building standard with contemporary equipment. Location and surroundings: The house is located in the picturesque municipality of Braunau in the canton of Thurgau. The next bus stop is about a 2-minute walk away and provides a convenient connection to public transportation. The quiet, rural surroundings offer you relaxation and nature right on your doorstep.This spacious semi-detached house is the ideal choice for families who value space, comfort, and a quiet living location. Take the opportunity and secure this attractive rental property in beautiful Thurgau.

Travel time
-
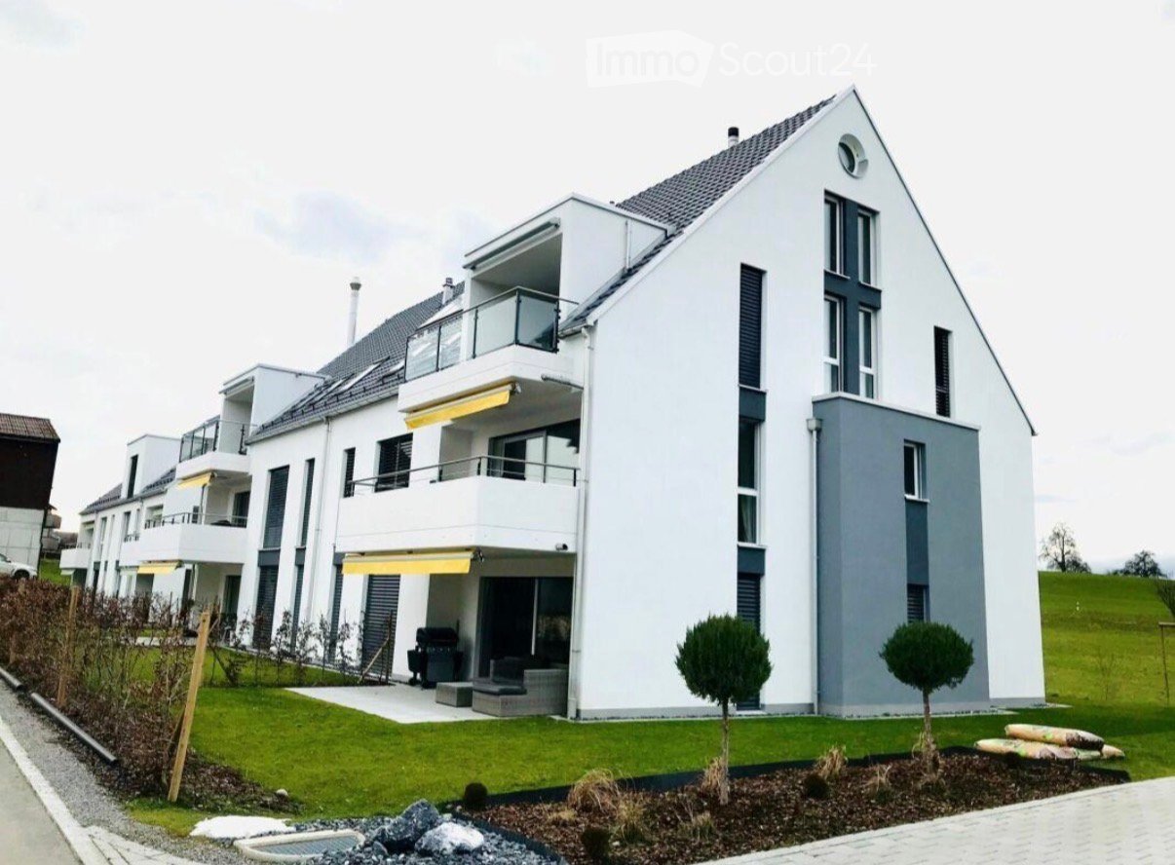
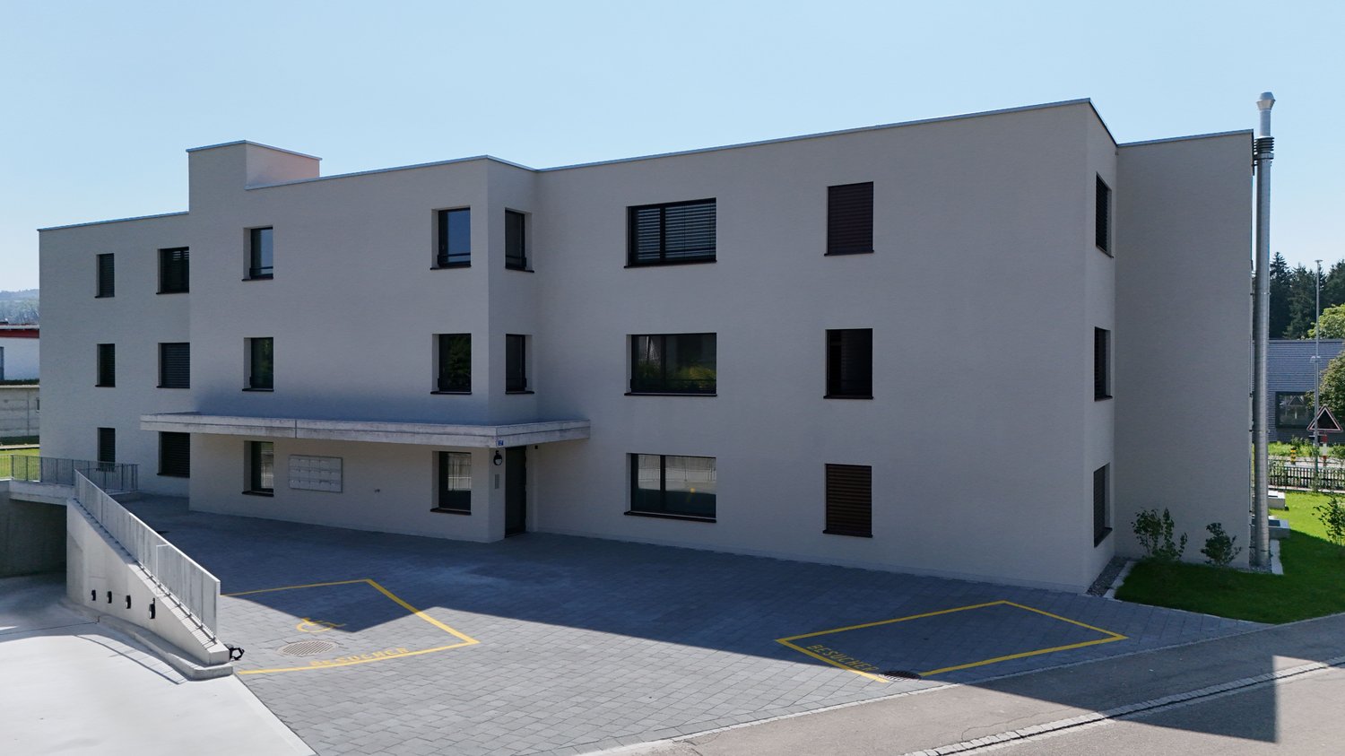
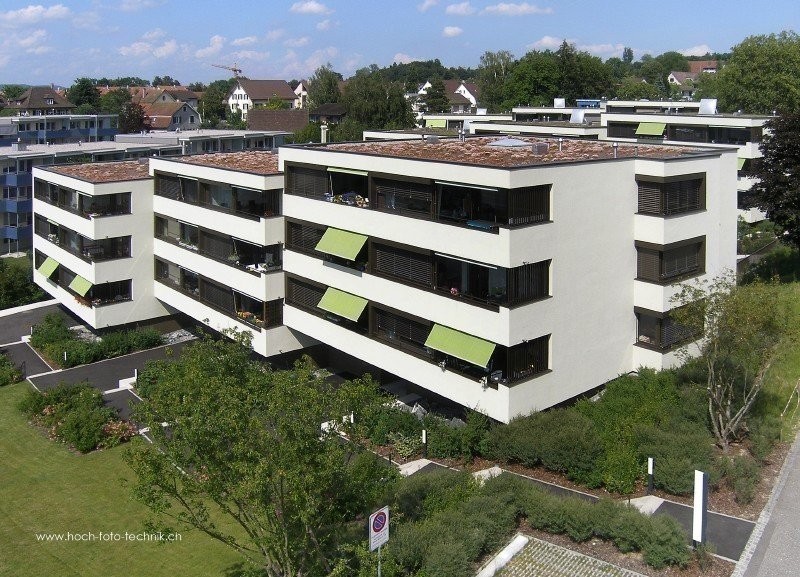
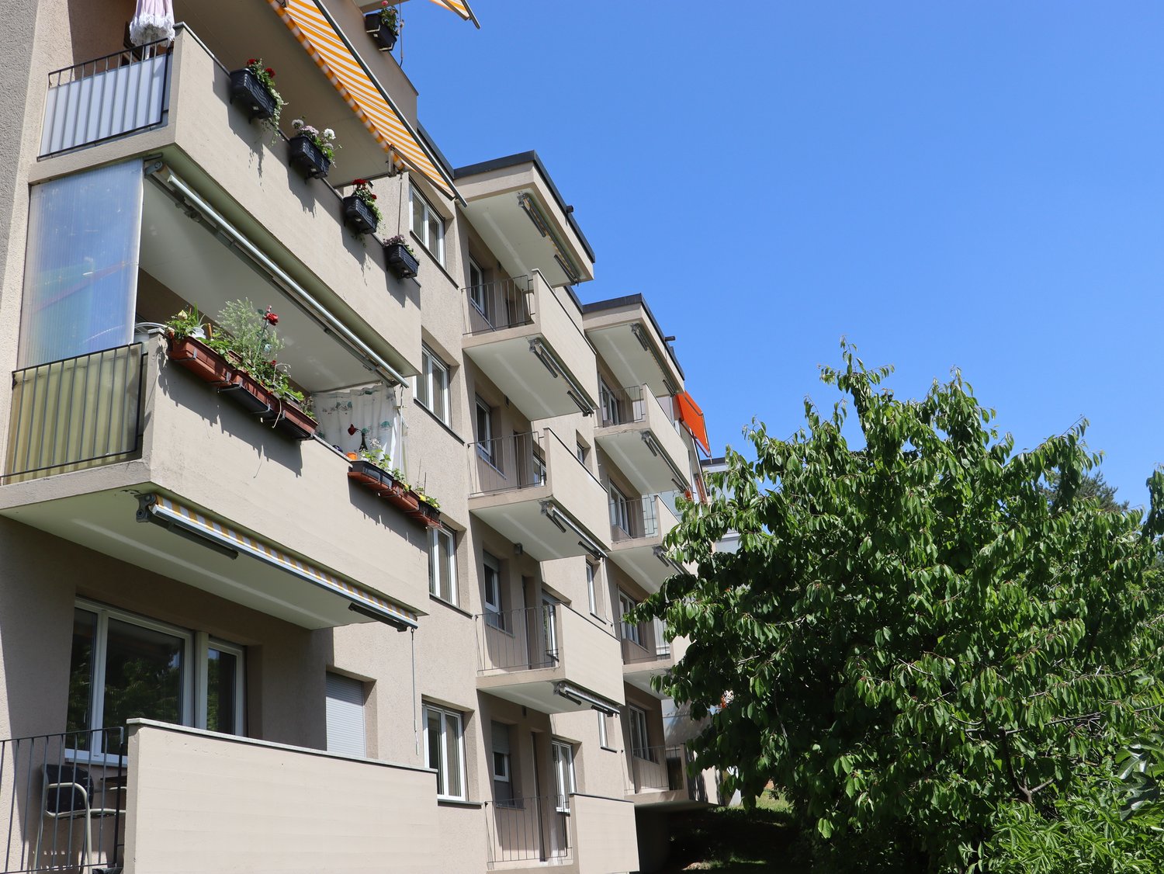
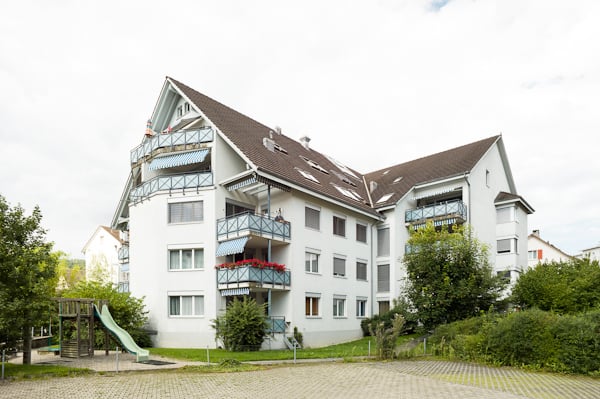
  • Modern two-story residential building with balconies, large windows, and a paved driveway.
  • Open-plan unfurnished room with wooden flooring, large windows, and a small kitchen area with cabinets and appliances.
  • Empty room with wooden flooring, large windows, and sliding doors leading to a balcony or outdoor area.
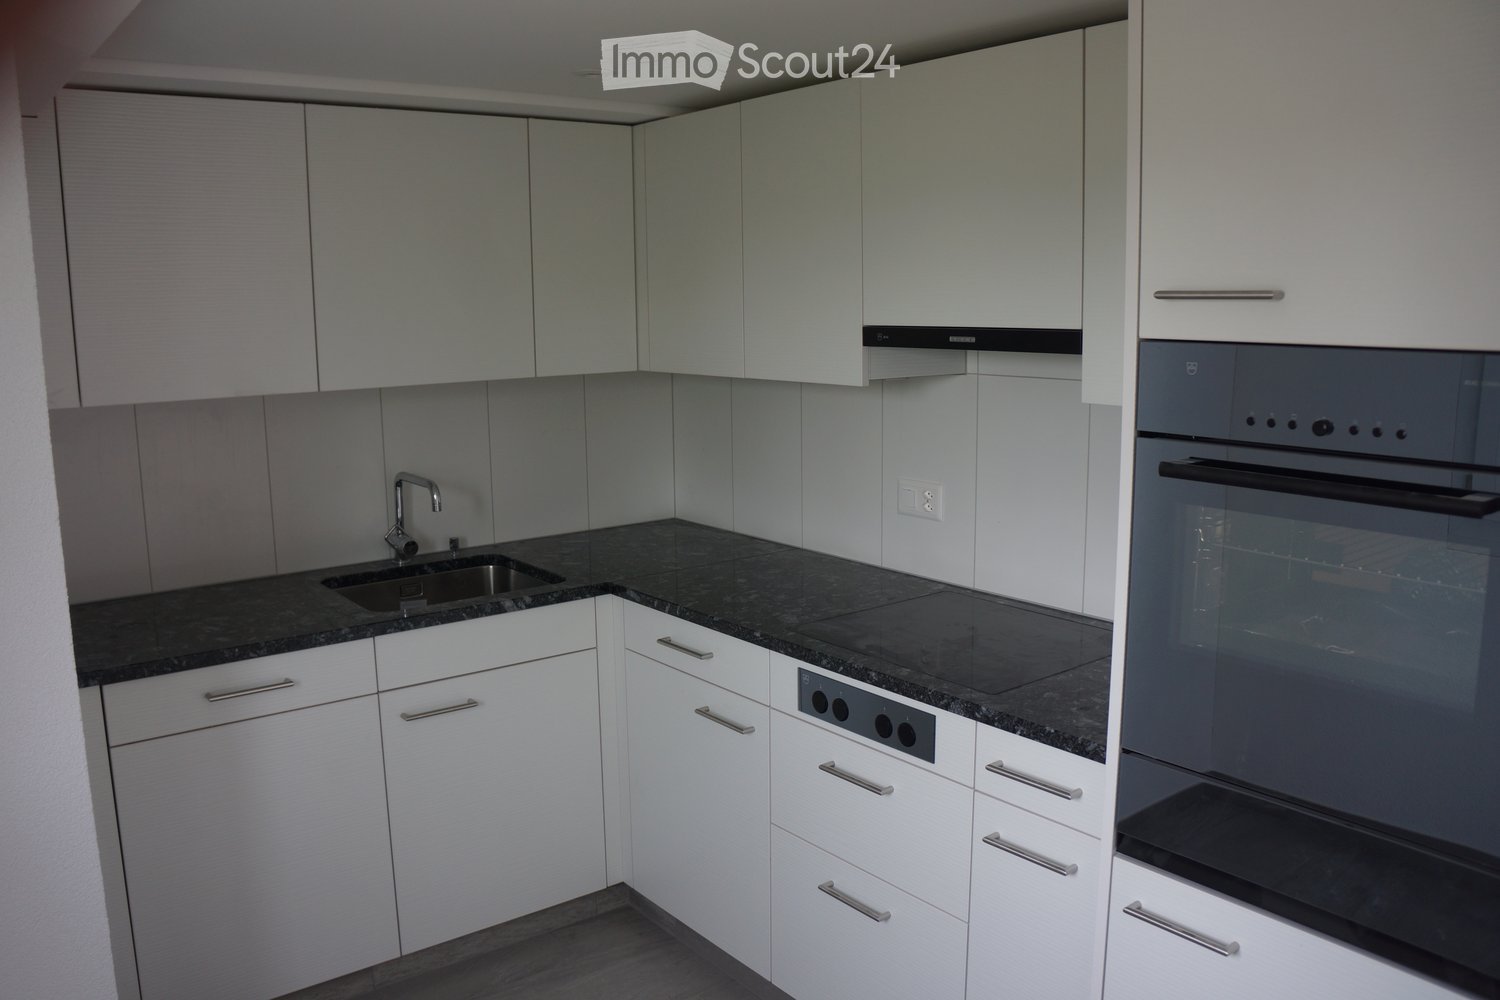
  • Modern kitchen with light wood cabinets, white lower cabinets, stainless steel sink, and built-in oven. The space features a large window and wooden flooring.
  • Balcony with tiled floor, metal railing, and an awning, overlooking a street with buildings and greenery.
  • Empty room with wooden flooring, white walls, and a large window overlooking a green yard.
  • Empty room with light-colored walls, wooden flooring, and a large window showing a view of greenery outside.
  • Empty room with wooden flooring, white walls, and built-in closet with drawers and shelves. Large windows provide natural light and views of the outdoors.
  • Modern bathroom with a white sink, mirrored cabinet, and glass-enclosed shower area. Features a large window and a sleek, contemporary design.
  • Modern bathroom with a toilet, washing machine, and dryer in a compact space.
1 / 10
3.5 roomsCHF 1,990.–
Top
Wiesentalstrasse 19, 8355 Aadorf

Modern 3.5-room apartments in a central location in Aadorf

Welcome to Wiesentalstrasse 19 in Aadorf! Here, you can expect modern living comfort in the Minergie standard, ideal for families, couples, and singles who value sustainability, quality of life, and short distances.The completion is scheduled for 2026. Since several apartments are available in this property, you still have the choice of different units.Attractive rental conditions: • Rent: from CHF 1'800.- / month • Utility costs: CHF 190.- / month The highlights of the apartments: • Very modern & contemporary: High-quality interior design and excellent living comfort. • Minergie standard: Energy-efficient living for a pleasant room climate and low utility costs. • Private laundry room: Each apartment is equipped with its own washing machine and dryer. • Plenty of storage space: Each apartment has its own basement compartment with its own outlet as well as a separate attic compartment. • Balcony: Enjoy sunny days on your own outdoor area with a beautiful view. • Child-friendly: A perfect environment for families with children. Garage boxes & E-mobility: • Individual garage boxes and parking spaces can be rented separately. • The garage boxes can be equipped with a charging station for electric vehicles upon request. Location & surroundings:The property scores with its unbeatable central location in the heart of Aadorf: • Bus stop: Only 2 minutes' walk away – perfect connection to public transport. • Aadorf train station: Can be reached in 8 minutes on foot. • Supermarket: Daily shopping can be done in just 3 (Coop) or 5 (Migros) minutes on foot. • School: Can be reached in 7 minutes on foot – ideal for families with children. These apartments combine modern living, sustainability, and life in the heart of Aadorf.Secure your new home in this attractive, central property now! Contact us (079 751 38 11) for more information and a viewing.

Travel time
-
1 / 6
  • Balcony / Terrace
  • Parking space
  • Elevator
  • +1
3.5 rooms85m²CHF 2,295.–
Top
8570 Weinfelden

Light-Flooded, View, and Privacy

This modern new-build attic apartment impresses with an open floor plan, light-flooded rooms, and a spacious terrace of around 35 m². The quiet and yet central location, high-quality bathrooms, lift, cellar, and proximity to the train station, shopping facilities, and recreational areas make this apartment a special home. An underground parking space can be rented optionally. Visit now and experience the attic apartment feeling.This BETTERHOMES offer is characterized by the following advantages:- attractive attic apartment in new building (year of construction 2025)- light-flooded living and dining area with open kitchen- two stylish bathrooms with high-quality finishes- quiet and yet central living location- Weinfelden train station easily accessible- underground parking space optional available- and, and, and ...Interested? Contact us for a non-binding viewing, also online viewing possible!Not found what you're looking for? Over 2,000 more offers at: www.betterhomes.ch - the real estate fair mediatorDo you want to market a property yourself?Benefit from our know-how: https://www.betterhomes.ch/de/profitierenDo you want to have a property valued?Find out its value now through our free valuation, immediately and non-binding!https://www.betterhomes.ch/de/knowledge/estimationMore detailsLocation: preferred locationCondition: new buildingBathrooms / wet cells: 2 (1x shower / sink / toilet, 1x bathtub / double sink / toilet)Heating system: gasPublic transport: bus, 100 mSchools: primary school, 280 mShops: Migros, 950 m
  • Balcony / Terrace
  • Parking space
  • Elevator
  • +1
1 / 2
4.5 rooms130m²Price on request
Top
Walzmühlestrasse 51, 8500 Frauenfeld

Project Announcement: Rental Apartments in the Walzmühle Area Frauenfeld

In the historic Walzmühle area in Frauenfeld, a residential project with a special identity is being created: Josef combines the character of a grown industrial area with modern living comfort, plenty of green space, and a location directly on the Murg.Here, 29 new rental apartments are being built for people who want to combine urban living, history, and proximity to nature. From charming loft apartments to spacious 5.5-room apartments, Josef offers a home with atmosphere embedded in an area with history, industrial charm, and a private park of around 6,000 m².Project Highlights: 29 rental apartments from lofts to spacious 5.5-room apartments Living in the historic Walzmühle area in Frauenfeld Buildings with character, industrial charm, and special identity Location on the Murg, close to nature and yet urban Approximately 6,000 m² private park as a place of relaxation, meeting, and tranquility Modern apartments in a historic environment Move-in planned for summer 2027Nature, Private Park, and Quality of LifeA special highlight is the spacious private park with around 6,000 m² of space. It creates room for relaxation, meeting, and retreat directly in front of your own doorstep. Together with the location on the Murg, a living environment is created that combines urban life and natural quality in a harmonious way.Available Soon - Stay InformedThe move-in date for the apartments is planned for summer 2027. Learn more about the project, follow the construction progress, and mark your calendars early at:www.josef-frauenfeld.ch

Travel time
-
1 / 2
3.5 rooms105m²Price on request
Top
Walzmühlestrasse 51, 8500 Frauenfeld

Project announcement: Rental apartments in the Walzmühle area Frauenfeld

In the historic Walzmühle area in Frauenfeld, a residential project with a special identity is being created: Josef combines the character of a grown industrial area with modern living comfort, plenty of green space, and a location directly on the Murg.Here, 29 new rental apartments are being built for people who want to combine urban living, history, and proximity to nature. From charming loft apartments to spacious 5.5-room apartments, Josef offers a home with atmosphere, embedded in an area with history, industrial charm, and a private park of around 6,000 m².Project highlights: 29 rental apartments from lofts to spacious 5.5-room apartments Living in the historic Walzmühle area in Frauenfeld Buildings with character, industrial charm, and special identity Location on the Murg, close to nature and yet urban Around 6,000 m² private park as a place of relaxation, meeting, and rest Modern apartments in a historic environment Move-in planned for summer 2027Nature, private park, and quality of lifeA special highlight is the spacious private park with around 6,000 m² of space. It creates room for relaxation, meeting, and retreat, directly in front of your own door. Together with the location on the Murg, a living environment is created that combines urban life and natural quality in a harmonious way.Available soon - stay informedThe move-in date for the apartments is planned for summer 2027. Learn more about the project, follow the construction progress, and mark your calendars early at:www.josef-frauenfeld.ch

Travel time
-
1 / 2
2.5 rooms70m²Price on request
Top
Walzmühlestrasse 51, 8500 Frauenfeld

Project announcement: Rental apartments in the Walzmühle area Frauenfeld

In the historic Walzmühle area in Frauenfeld, a residential project with a special identity is being created: Josef combines the character of a grown industrial area with modern living comfort, plenty of green space, and a location directly on the Murg.Here, 29 new rental apartments are being built for people who want to combine urban living, history, and proximity to nature. From charming loft apartments to spacious 5.5-room apartments, Josef offers a home with atmosphere embedded in an area with history, industrial charm, and a private park of around 6,000 m².Project highlights: 29 rental apartments from lofts to spacious 5.5-room apartments Living in the historic Walzmühle area in Frauenfeld Buildings with character, industrial charm, and special identity Location on the Murg, close to nature and yet urban Approximately 6,000 m² private park as a place of relaxation, meeting, and rest Modern apartments in a historic environment Move-in planned for summer 2027Nature, private park, and quality of lifeA special highlight is the spacious private park with around 6,000 m² of space. It creates room for relaxation, meeting, and retreat directly in front of your own doorstep. Together with the location on the Murg, a living environment is being created that combines urban life and natural quality in a harmonious way.Available soon - stay informedThe move-in date for the apartments is planned for summer 2027. Learn more about the project, follow the construction progress, and mark your calendars early at:www.josef-frauenfeld.ch

Travel time
-
1 / 2
5.5 rooms170m²Price on request
Top
Walzmühlestrasse 51, 8500 Frauenfeld

Project announcement: Rental apartments in the Walzmühle area Frauenfeld

In the historic Walzmühle area in Frauenfeld, a residential project with a special identity is being created: Josef combines the character of a grown industrial area with modern living comfort, plenty of green space, and a location directly on the Murg.Here, 29 new rental apartments are being built for people who want to combine urban living, history, and proximity to nature. From charming loft apartments to spacious 5.5-room apartments, Josef offers a home with atmosphere embedded in an area with history, industrial charm, and a private park of around 6,000 m².Project highlights: 29 rental apartments from lofts to spacious 5.5-room apartments Living in the historic Walzmühle area in Frauenfeld Buildings with character, industrial charm, and special identity Location on the Murg, close to nature and yet urban Approximately 6,000 m² private park as a place of relaxation, meeting, and rest Modern apartments in a historic environment Move-in planned for summer 2027Nature, private park, and quality of lifeA special highlight is the spacious private park with around 6,000 m² of space. It creates room for relaxation, meeting, and retreat directly in front of your own doorstep. Together with the location on the Murg, a living environment is being created that combines urban life and natural quality in a harmonious way.Available soon - stay informedThe move-in date for the apartments is planned for summer 2027. Learn more about the project, follow the construction progress, and mark your calendars early at:www.josef-frauenfeld.ch

Travel time
-

Other interesting objects