

Hüttlingen - Loft rent

We recommend expanding your search criteria to get similar results. The current filters didn’t return any matches.

If you don’t want to change your current search criteria, we recommend creating a search alert, so you’ll be notified when matching offers become available.

More objects in your automatically expanded search area
4 results - Radius: + 20km
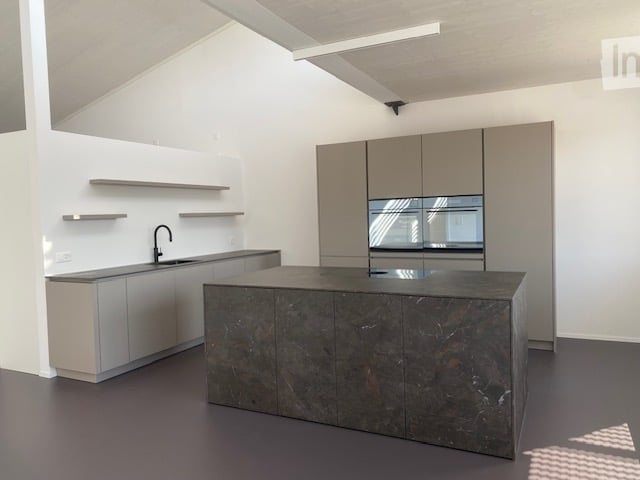
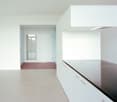
  • Modern kitchen with sleek, minimalist design featuring a large central island with a dark marble countertop, integrated sink, and modern cabinetry.
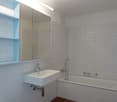
  • Modern bathroom with a large window offering a view of greenery, featuring a white bathtub, a sink with a cabinet, a toilet, and a wall-mounted mirror.
  • Modern bathroom with white fixtures, a large mirror, a glass-enclosed shower stall, and a dark floor.
  • Empty room with white walls, large windows, and a smooth floor. No furniture or equipment is present.
  • Floor plan of a two-story residential unit with labeled rooms including living area, kitchen, bedrooms, bathrooms, hallway, staircase, and balcony.
1 / 5
5.5 rooms223m²CHF 4,156.–
Top
Bahnstrasse 12a, 8544 Attikon

5.5-Room Loft in Attikon near Wiesendangen

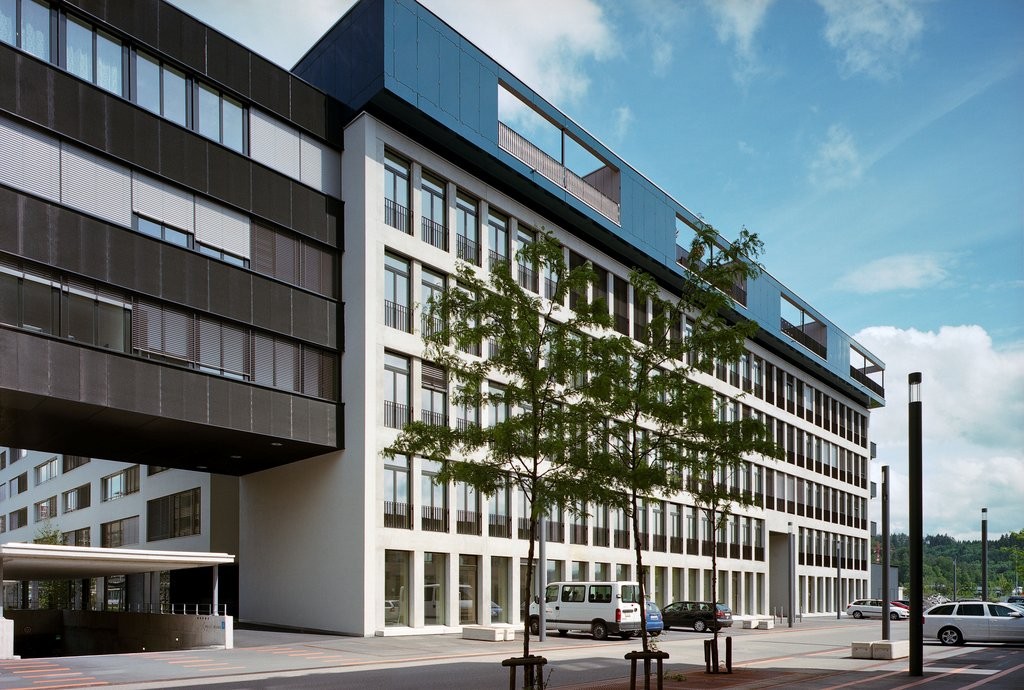
Welcome to this impressive 5.5-room loft on the first floor at Bahnstrasse 12a in 8544 Attikon, which is a part of the tax-friendly municipality of Wiesendangen. With a spacious living area of 223 m² and a modern construction standard, this property offers the highest living comfort for discerning tenants.The apartment convinces with its bright, open room design with high ceilings and a sunny orientation.Highlights of the apartment: • Modern, high-quality kitchen: Sink with Quooker (boiling, sparkling or chilled still water), built-in vacuum device, glass ceramic field with Bora extraction, steamer, oven, refrigerator with large freezer and high-quality cabinet front – a real eye-catcher. • Two modern bathrooms: One equipped with a bathtub, sink with under-sink and mirror cabinet, toilet and one equipped with shower, sink with under-sink and mirror cabinet, toilet as well as a washing tower – both bathrooms have large windows and provide natural light and a view of the greenery. • Balcony: Large, south-facing balcony. • Parking: Two outdoor parking spaces directly in front of the main entrance. • Sunny location: The apartment benefits from plenty of sunlight. • Pets: Allowed subject to prior agreement. Location and surroundings:The beautiful nature and recreational area of Attikon and Rickenbach Sulz is perfect for sports or a relaxing walk. The Rickenbach-Attikon train station (S-Bahn) is just a 7-minute walk away and provides convenient access to public transportation. The highway junction to Zurich, St. Gallen, Kreuzlingen, and Schaffhausen is also just a 3-minute drive away. The Volg supermarket for daily needs is within a 10-minute walk, and the medical center of Sulz is just a 7-minute walk away. The natural outdoor pools are located in Rickenbach and Wiesendangen. The schools are attended in Wiesendangen.This exceptional loft apartment combines modern living with the proximity to nature of the Zurich countryside. It is suitable for families or for living and working under one roof. A rare opportunity – secure your viewing today!

Travel time
-
1 / 6
2.5 rooms89m²CHF 2,610.–
Else-Züblin-Strasse 112, 8404 Winterthur

Looking for a trendy apartment?

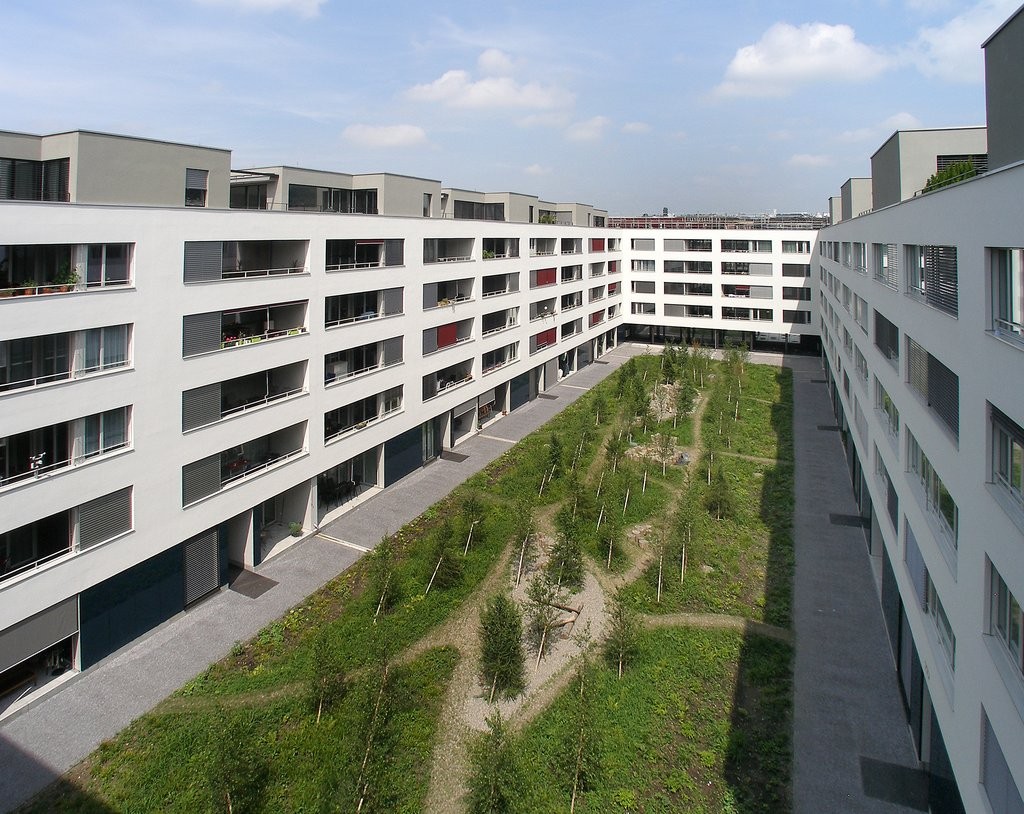
The locationThe Eulachpark, the largest park in Winterthur, is located directly in front of the door of your new home and invites you to relax and linger. Here you live in an up-and-coming neighborhood that impresses with its family-friendly infrastructure, short distances to schools, and an attractive recreational area.Bus line No. 14 stops in the immediate vicinity of the building and takes you comfortably to Winterthur train station at quarter-hour intervals. From there, you can reach Zurich in just 30 minutes, the airport in 20 minutes, Schaffhausen in about 30 minutes, and St. Gallen in 45 minutes.A tour of the apartmentThanks to the well-thought-out floor plan, the approx. 88m2 living space offers numerous possibilities to individualize and design the new home according to your own ideas. The high-quality parquet floor gives the rooms a modern and inviting atmosphere.The stylish, open kitchen invites you to cook and linger, while floor-to-ceiling windows flood the rooms with daylight and create a bright, friendly environment.Highlights of the apartment:- Modern kitchen- Living/dining room with generous floor plan- Bathroom with bathtub- Entrance with wardrobe- Separate laundry room with washing machine/tumbler- Elevator to the underground garageDetailsAn underground parking space can be rented additionally on request. The building has a creatively designed playground and a modern kindergarten.Apply. Visit. Rent.Would you like to visit your future apartment?As a tenant of Helvetia, you benefit from a 40% discount on your first annual premium for selected Helvetia insurance products!The published images are similar/identical apartments. Deviations from the actual offer are possible.You can find more interesting rental properties at: www.helvetia.ch/miete

Travel time
-
1 / 22
3 rooms188m²CHF 2,550.–
Glärnischstrasse 11, 9500 Wil SG

Spacious loft with residential and commercial use in the heart of Wil

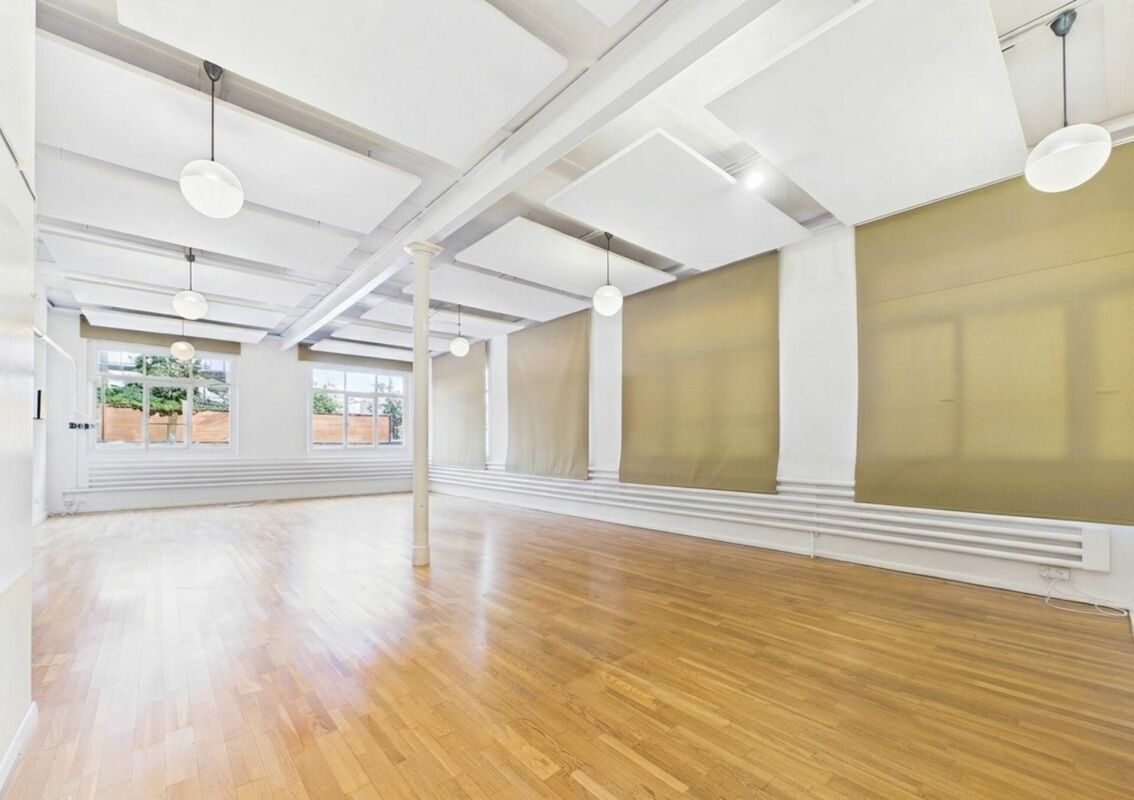
Unique loft space - living, working or both combined At Glärnischstrasse 11 in 9500 Wil, we are renting an exceptional loft space with approximately 188 m² and versatile usage possibilities from February 1, 2027.The rooms can be used entirely as an apartment, exclusively as commercial space, or as a combination of living and working. This gives the property a lot of flexibility for different needs and usage concepts.The centerpiece is the impressive, approximately 150 m² large open living, working, and kitchen area. The spacious window areas, high ceilings, parquet flooring, and open design give the space a special loft character and offer a lot of freedom for individual furnishing.The spacious open kitchen with a cooking island is directly integrated into the main area and is ideal as a central meeting point.The space is complemented by a separate bedroom with approximately 16 m² and an adjacent anteroom or dressing room with approximately 9 m². The spacious bathroom with approximately 13 m² has a bathtub, separate shower, toilet, and two sinks.The highlights at a glance: • approximately 188 m² total area • around 150 m² open main area • use as an apartment, commercial space, or combination of both • spacious loft character • high ceilings and large window areas • parquet flooring • open kitchen with cooking island • separate bedroom/meeting room with approximately 16 m² • anteroom/dressing room with approximately 9 m² • spacious bathroom with bathtub and separate shower • two sinks • additional basement/auxiliary areas with 80 m² • versatile design possibilities • central location in Wil Whether as a spacious loft apartment, a representative commercial space, or a combination of living and working under one roof - this exceptional space offers room for different usage concepts.Have we sparked your interest? We would be happy to provide you with further information or arrange a viewing appointment.

Travel time
-
1 / 8
4.5 rooms162m²CHF 3,320.–
Else-Züblin-Strasse 112, 8404 Winterthur

Living where families feel at home

The locationIn our Max development, you'll soon feel at home thanks to the proximity to various shopping facilities and services. Here you live in an up-and-coming neighborhood with a family-friendly infrastructure, short walking distances to schools and the local recreation area. The International School in Winterthur is also nearby.The nearby Eulachpark offers something for everyone, whether it's for play, exercise, walks, picnics, or simply to find peace and escape everyday stress. Bus line 14 runs in close proximity to the development at quarter-hour intervals to Winterthur station. With public transportation, you can reach Zurich in 30 minutes, the airport in 20 minutes, Schaffhausen in about 30 minutes, and St. Gallen in 45 minutes. A tour of the apartmentThanks to the 162 m2 large, well-thought-out floor plan, you and your family will find enough freedom to set up individually and create personal retreats. The apartment also features an intelligent room layout with spacious rooms and plenty of storage space. The bright anhydrite flooring in all living areas also creates a cozy atmosphere. A highlight is the loggia, which invites you to linger and provides a bright, light-filled living climate. This family apartment also offers the following advantages: - Kitchen with dining area - Spacious and bright living/dining room - Loggia as a protected outdoor area- Bathroom with bathtub - Separate toilet with shower - Laundry room with washing tower - Wardrobe and wall closet- Elevator to the underground garageDetailsA parking space in the underground garage can be rented on request.Apply. View. Rent.Would you like to give your family more space and live in a trendy neighborhood? Then we look forward to your contact!As a tenant, you benefit from a 40% discount on your first annual premium for selected Helvetia insurance products!The published images are similar/identical to the actual apartments. Deviations from the actual offer are therefore possible.You can find more interesting rental properties at: www.helvetia.ch/miete

Travel time
-

Other interesting objects