Full-Reuenthal - Properties for rent

We recommend expanding your search criteria to get similar results. The current filters didn’t return any matches.

If you don’t want to change your current search criteria, we recommend creating a search alert, so you’ll be notified when matching offers become available.

More objects in your automatically expanded search area
15 results - Radius: + 10km
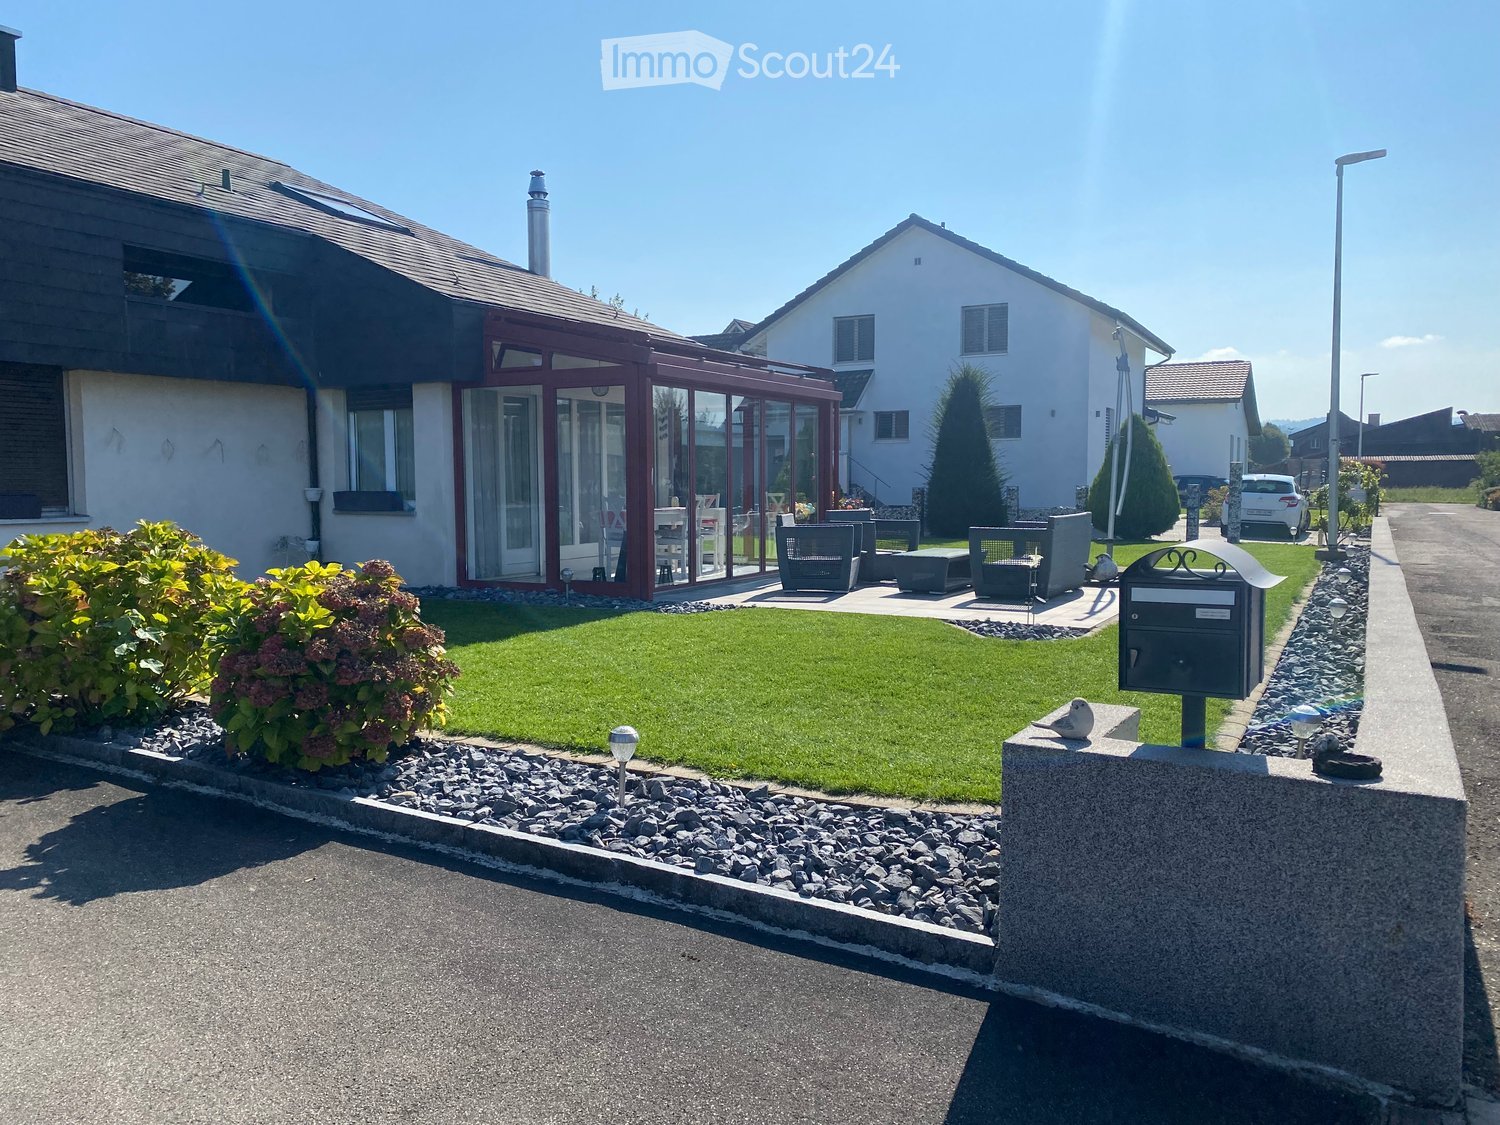
  • Well-maintained garden with a lawn, patio seating area, and a mailbox. The house features a modern design with large windows and a covered patio area.
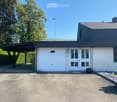
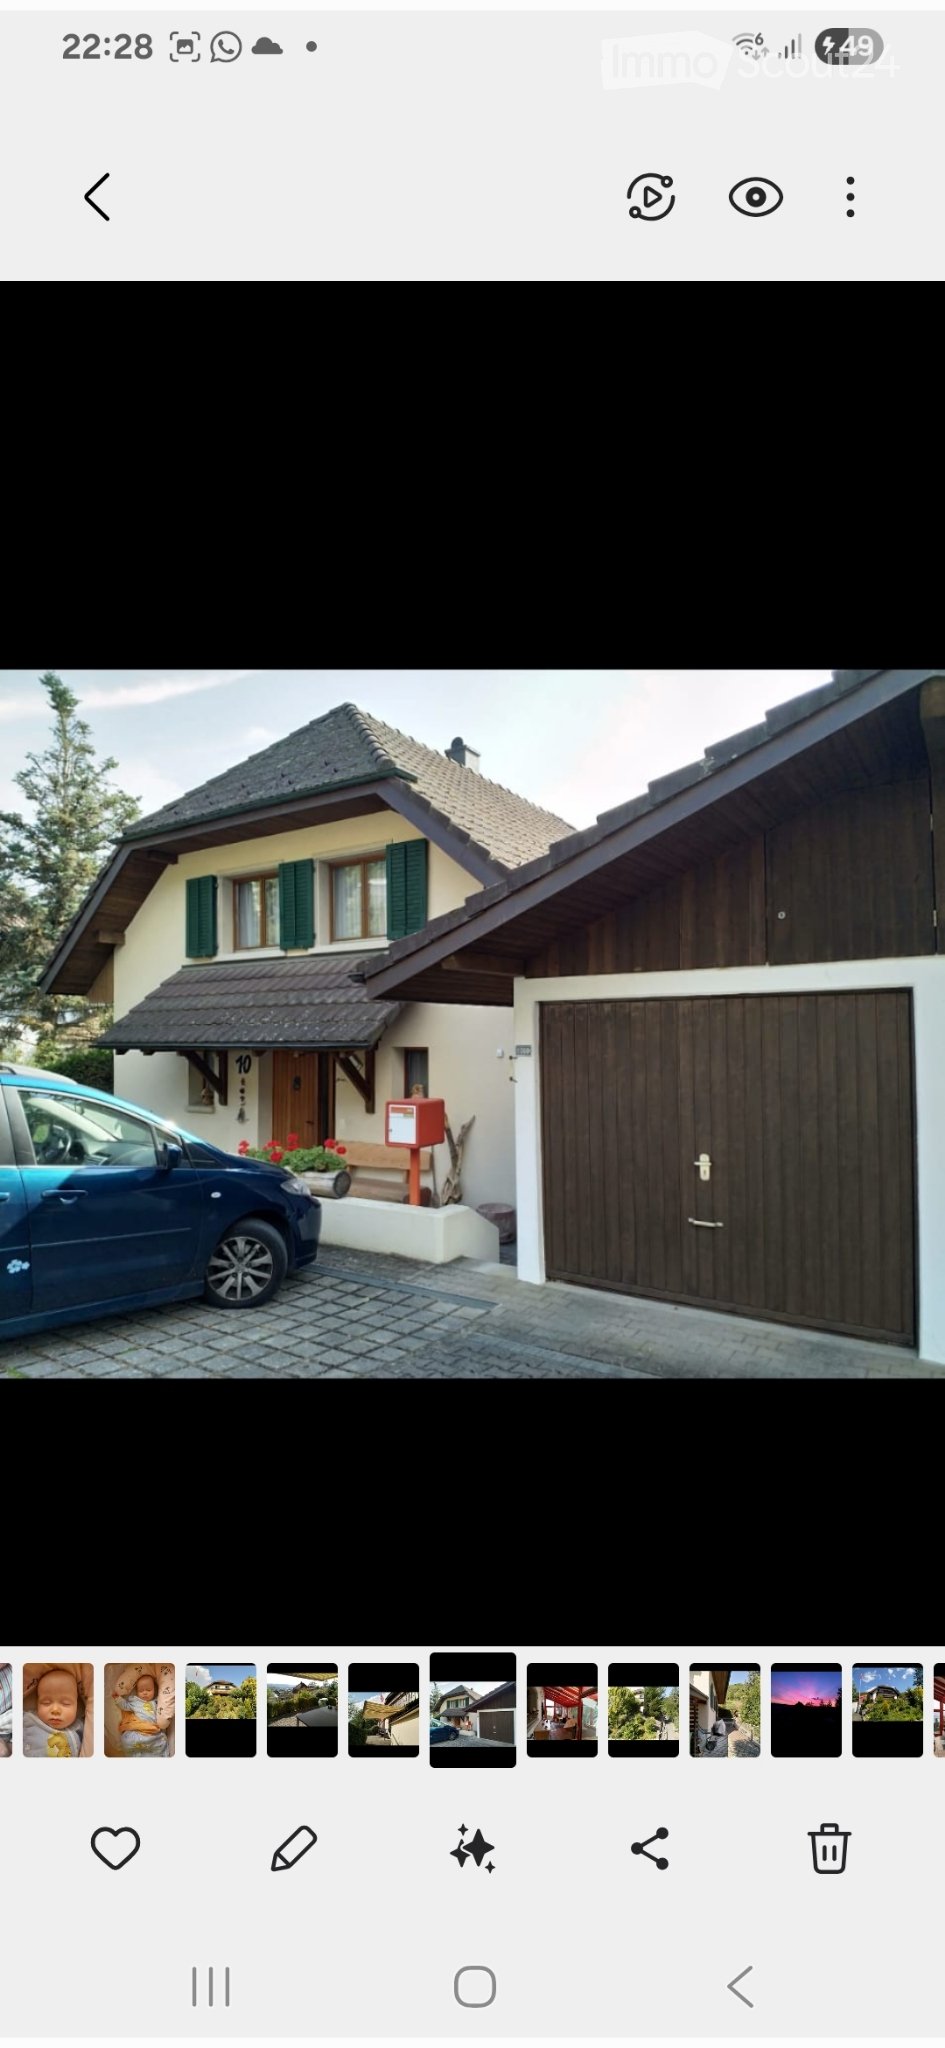
  • Modern single-story house with a dark grey roof, white garage door, and large entrance doors with glass panels. The driveway is paved, and there is a covered carport on the left side.
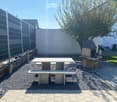
  • Well-maintained garden with a stone table, benches, and a barbecue, surrounded by gravel and a modern fence.
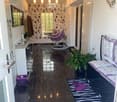
  • A modern hallway with dark tiled flooring, a purple hanging chair, a small table with a plant, a mirror, and a decorative rug with a heart design.
  • Modern bathroom with white tiles, black countertop sink, toilet, mirror, and storage cabinet. Includes a wicker basket on the toilet tank and a soap dispenser on the sink.
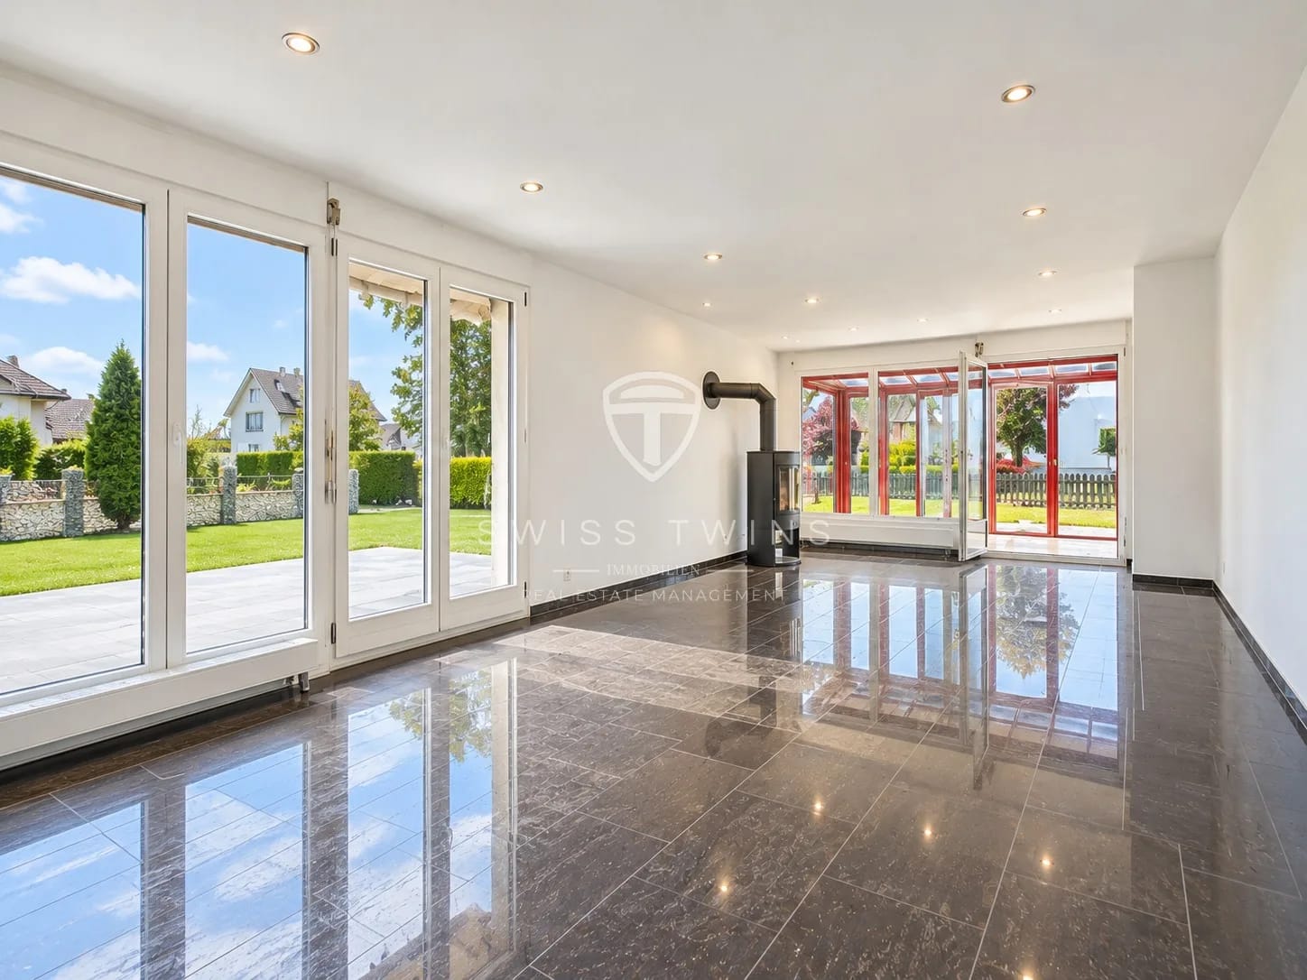
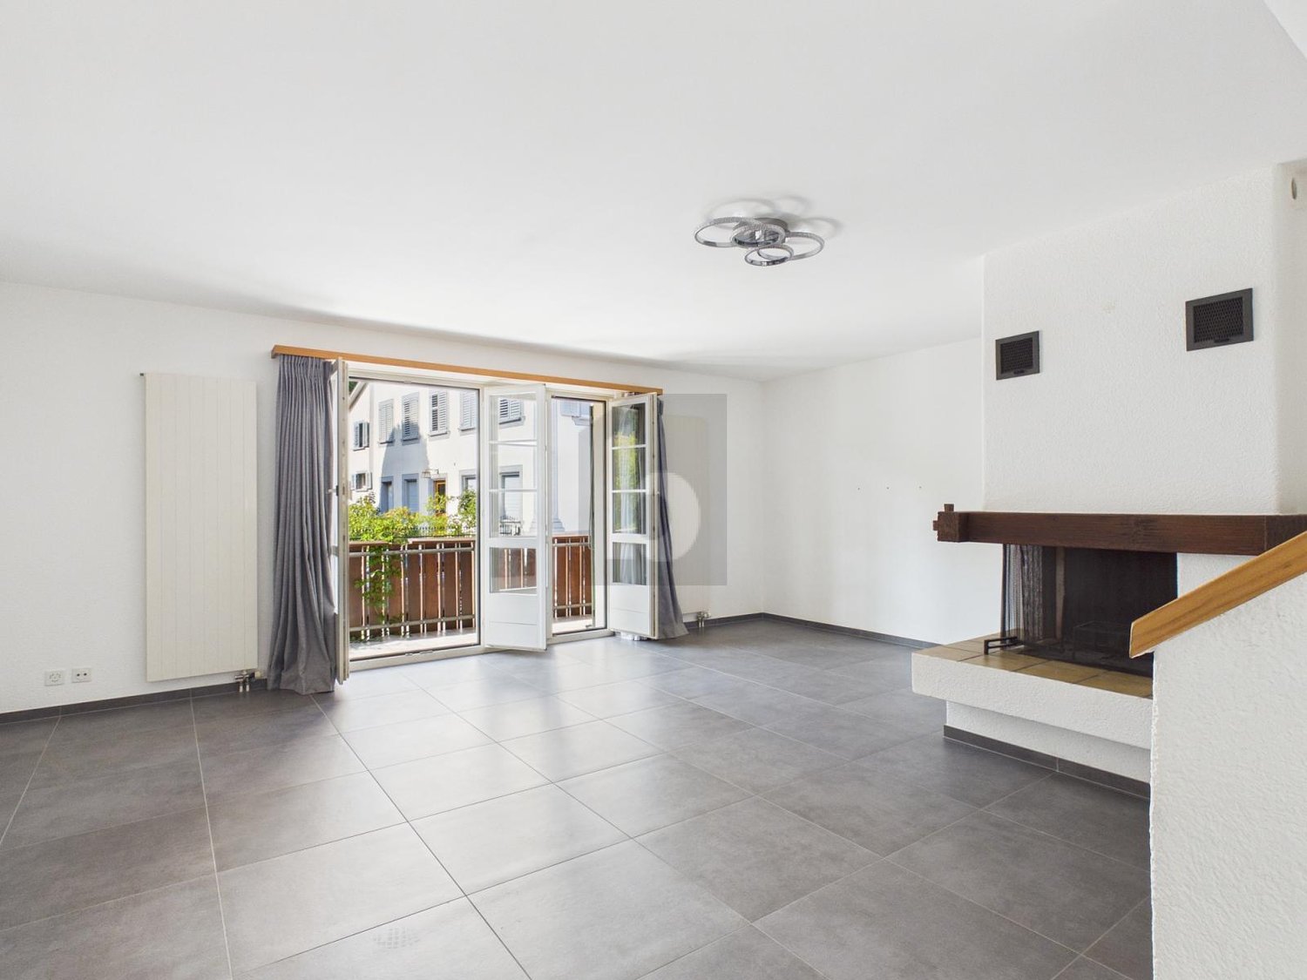
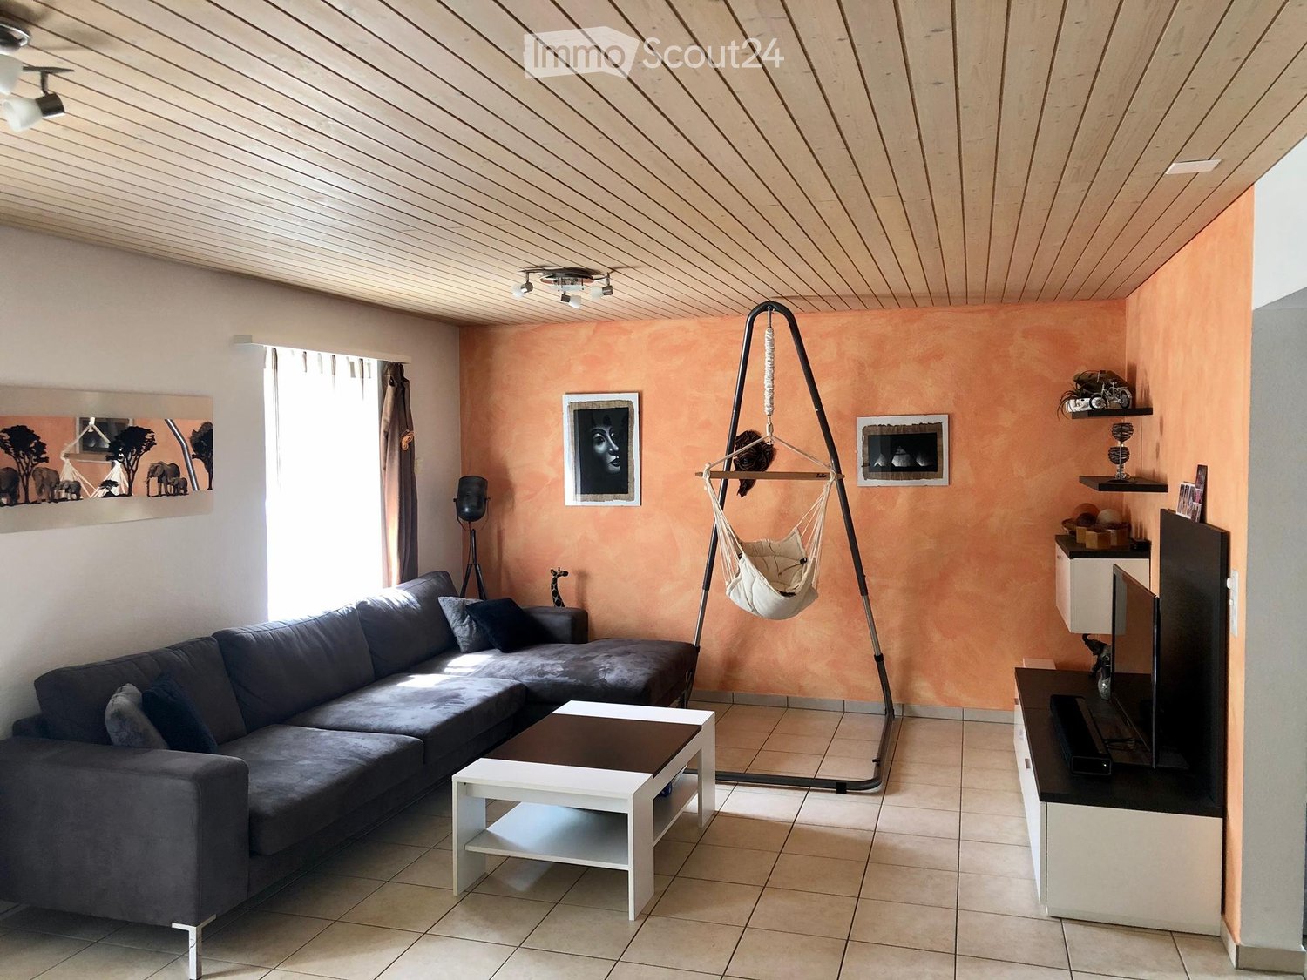
  • Modern living room with white leather sofa, coffee table, fireplace, large windows with sheer curtains, and a television on a stand.
  • Modern kitchen with white cabinets, granite countertops, and various appliances including a refrigerator, oven, coffee maker, and toaster. Shelves hold decorative items and bottles.
  • Modern bathroom with dark tiled floor, white walls, toilet, sink, radiator, and a towel hanging on the side. A large window with blinds offers a view of the outside.
  • Modern living room with a sofa, coffee table, television, refrigerator, and a chair. The room features a patterned rug and a sleek, contemporary design.
  • A modern bedroom with a white upholstered bed, floral bedding, nightstands with lamps, and large windows with sheer curtains.
  • A small bedroom with a single bed, pink floral bedspread, nightstand, mirror, and a small table with a cup.
  • Well-organized walk-in closet with black and white checkered flooring, white built-in wardrobe with multiple compartments, and several hanging clothes and storage boxes.
  • Well-lit walk-in closet with white built-in wardrobe, clothing rack, and large mirror. Features modern design with dark flooring and ample storage space.
  • Modern staircase with dark wooden steps, metal railing, and small potted plants on the steps.
  • Hallway with a wine rack, small bathroom, and electrical panel. The hallway features dark tiled flooring, white walls, and a patterned rug.
  • Bathroom with dark tiled floor, white walls, a tall white vase with dried flowers, a large rectangular mirror with a silver frame, and an open cabinet with a toilet visible.
  • A small, well-lit room with dark tiled flooring, white walls, and built-in white cabinets. Contains a black swivel chair, an ironing board, and a small rug near the door.
  • Modern staircase with dark wooden steps and a glass railing, leading to a bright room with white furniture and a purple accent wall.
  • A living room with a sofa and a pillow, large windows with sheer curtains, and a view of an outdoor patio with furniture.
  • Well-maintained garden with a wooden deck, grey outdoor sofa, coffee table, dining table, chairs, and decorative vase inside a red summerhouse.
  • Wooden covered outdoor area with brick paved floor, stacked firewood, and surrounding greenery.
  • A paved garden path leads to a seating area with a table and benches, surrounded by greenery and a modern house with a covered balcony.
  • Well-maintained lawn with surrounding trees, a barbecue area, and a modern house in the background.
  • Outdoor patio area with a glass table, wicker chairs, and a small wicker stool, adjacent to a well-maintained lawn and garden.
  • Bright, enclosed patio with white table, red tablecloth, white chairs, and decorative wicker lamps. Large glass doors open to a well-maintained garden and driveway with a parked car.
  • Modern bathroom with a white sink, dark cabinet, glass shower enclosure, and a toilet. Features a decorative mirror and a green and brown checkered rug.
  • Modern bathroom with a glass-enclosed shower, toilet, washing machine, and cleaning supplies on the floor.
1 / 27
Modern single-story house with a dark grey roof, white garage door, and large entrance doors with glass panels. The driveway is paved, and there is a covered carport on the left side.
Well-maintained garden with a stone table, benches, and a barbecue, surrounded by gravel and a modern fence.
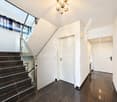
A modern hallway with dark tiled flooring, a purple hanging chair, a small table with a plant, a mirror, and a decorative rug with a heart design.
5 rooms, 160m², CHF 3,500.–
Premium
Ringweg 1, 5314 Kleindöttingen

Charming 5-room single-family house in a quiet location in Kleindöttingen

Welcome to Ringweg 1 in Kleindöttingen! This well-maintained, detached single-family house with 5 rooms and 160 m² of living space on a spacious plot of 705 m² offers your family a comfortable and stylish home from November 1, 2026. The house, built in 1988 and renovated in 2000, impresses with modern design, thoughtful room layout, and a quiet, sunny location.The house offers the following highlights: • Modern living room: Bright, inviting living room with a white leather sofa, coffee table, large windows with transparent curtains, and a cozy fireplace – ideal for relaxation. • Stylish kitchen: Modern kitchen with white cabinets, granite countertops, and appliances such as a refrigerator, oven, coffee machine, and toaster. • Bedrooms: Several bedrooms, including a spacious master bedroom with a white upholstered bed, floral bedding, and large windows, as well as another cozy room. • Walk-in closets: Two well-organized walk-in closets with built-in cabinets, clothes racks, and ample storage space. • Modern bathrooms: Several stylish bathrooms with white tiles, black washbasin tops, mirrors, and storage cabinets. • WC-shower: Basement WC and bathroom, ground floor guest WC, upper floor WC and bathroom • Well-kept garden: Beautiful garden with a lawn area, covered seating area, stone table, benches, and a grill – perfect for social evenings outdoors. • Lawn robot and garden irrigation system already available • Modern staircase: Elegant staircase with dark wood steps and glass railing, which stylishly connects the three floors. • Hall & entrance area: Inviting entrance area with modern tile floor, decorative carpet, and a purple hanging chair as an eye-catcher. Equipment & extras: • Garage & parking: Covered carport and a garage with a white garage door and paved driveway. • Balcony: Private balcony for fresh air and relaxation. • Fireplace: Cozy fireplace in the living room for comfortable evenings. • Washing machine: Washing machine and dryer available in the house. • Pets & smoking: Pets and smoking are allowed. • Extra built-in cabinets in the house and carport with a lot of storage space
Travel time
-
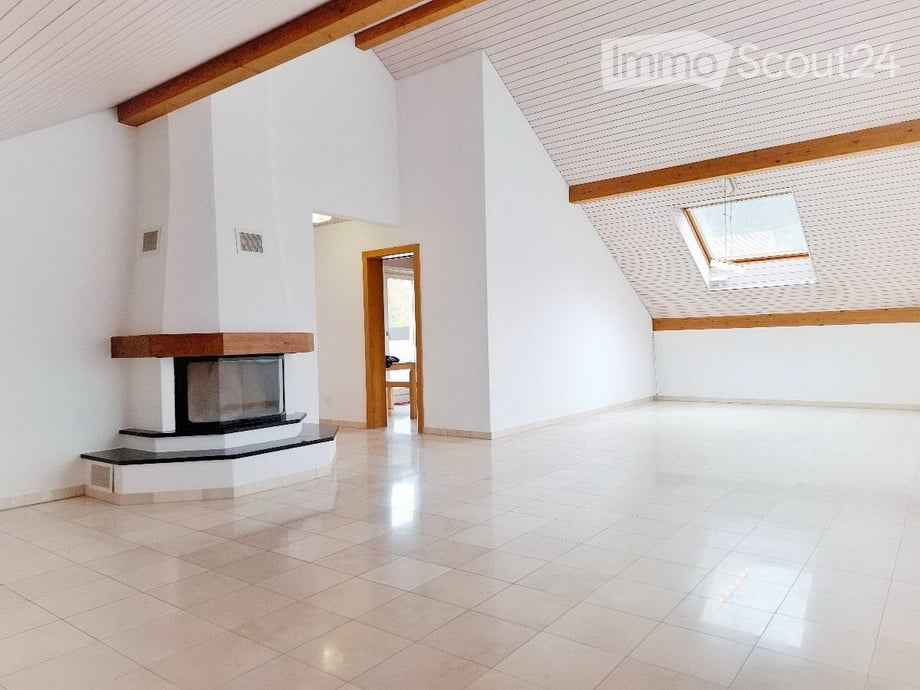
  • Empty attic-style room with white walls, a wooden-beamed sloped ceiling, a skylight, and a corner fireplace with a visible firebox.
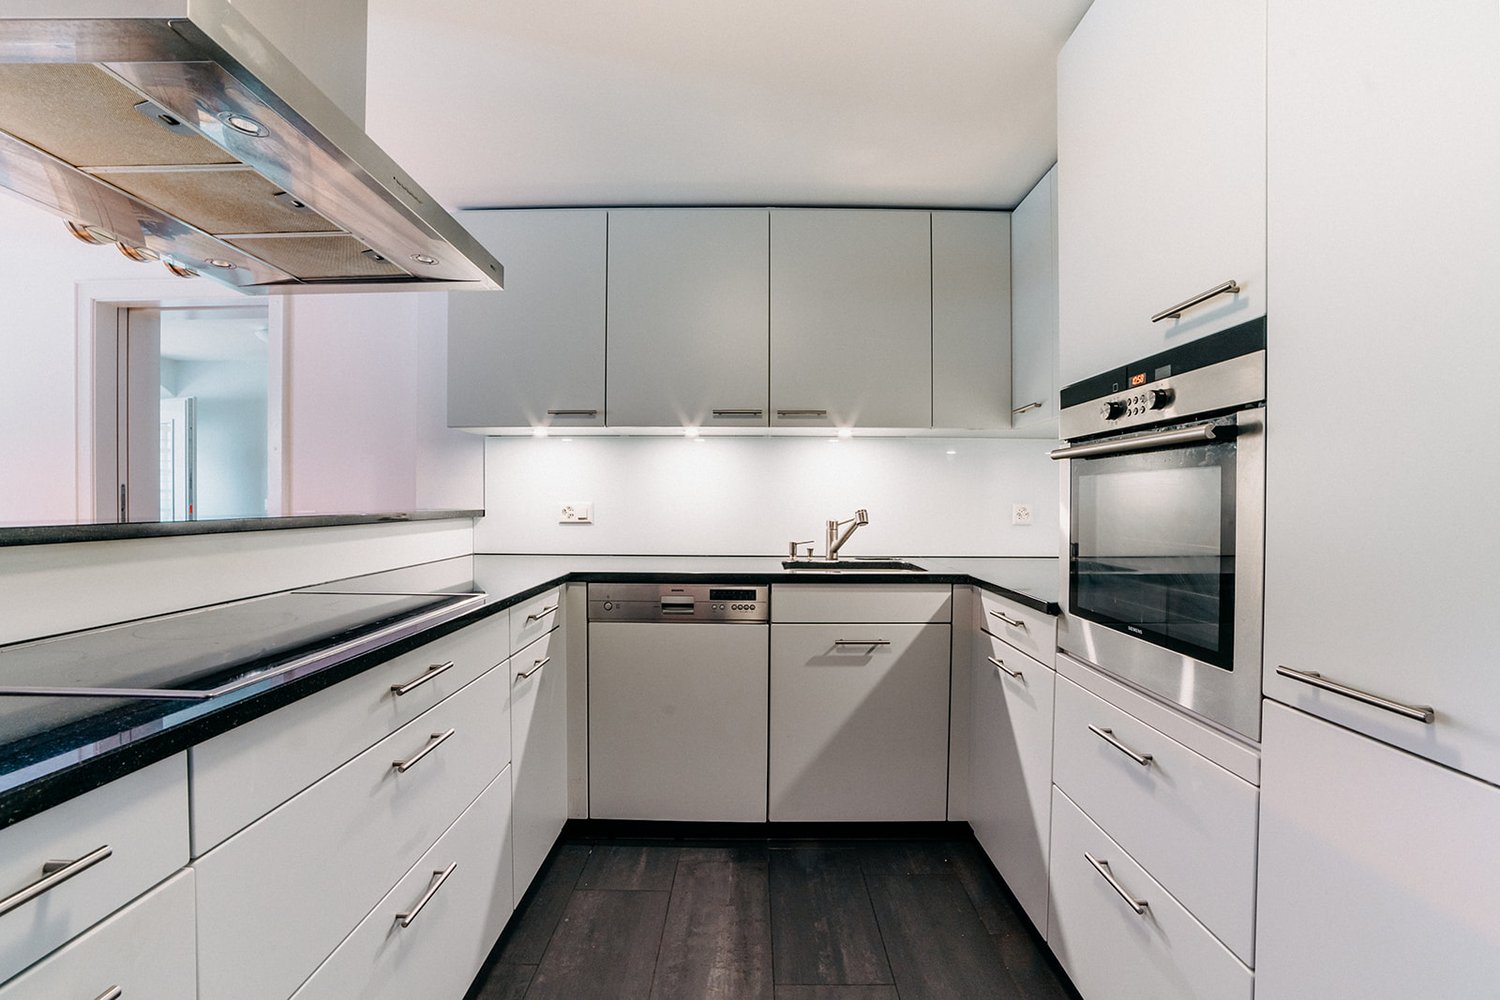
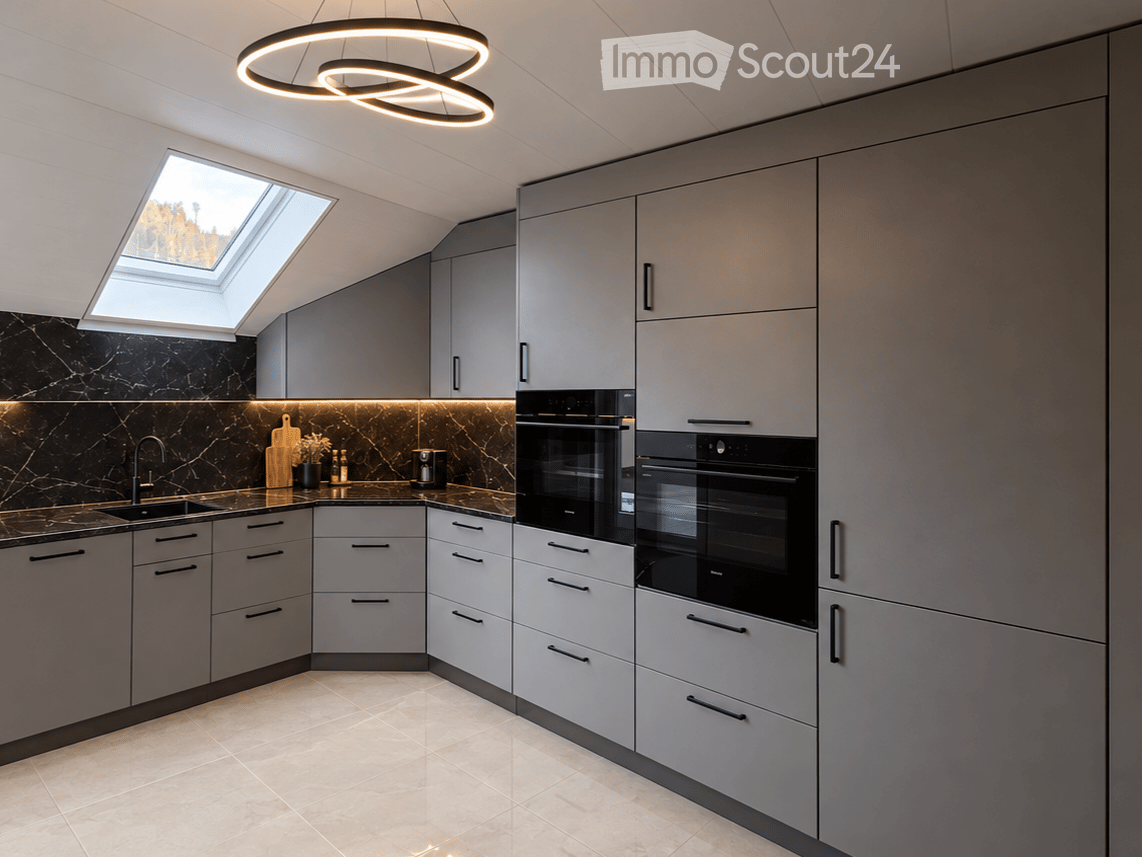
  • Kitchen under a sloped wood-paneled ceiling with light cabinets, a dark countertop, a built-in sink and dishwasher, two ovens, and a skylight.
  • Empty entrance area with a wooden ceiling, tiled floor, built-in white cupboard, a wall-mounted coat rack, and a white cabinet beside a doorway.
  • Four views of an empty attic bedroom with sloped wooden ceilings, a wooden floor, a window with curtains, and skylights; two strollers are parked in one corner.
  • Two views of a basement storage area with bare concrete floors, white walls, and wooden shelving; the upper photo shows an empty parking bay marked 5.
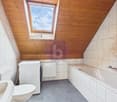
  • Bathroom with a glass-enclosed shower, a double washbasin vanity, a toilet, and a stacked washer-dryer beside the shower under a skylight.
  • Balcony at dusk with a white and brown railing, a tiled floor, and a view over a village and wooded hills, with a glass door leading to a kitchen.
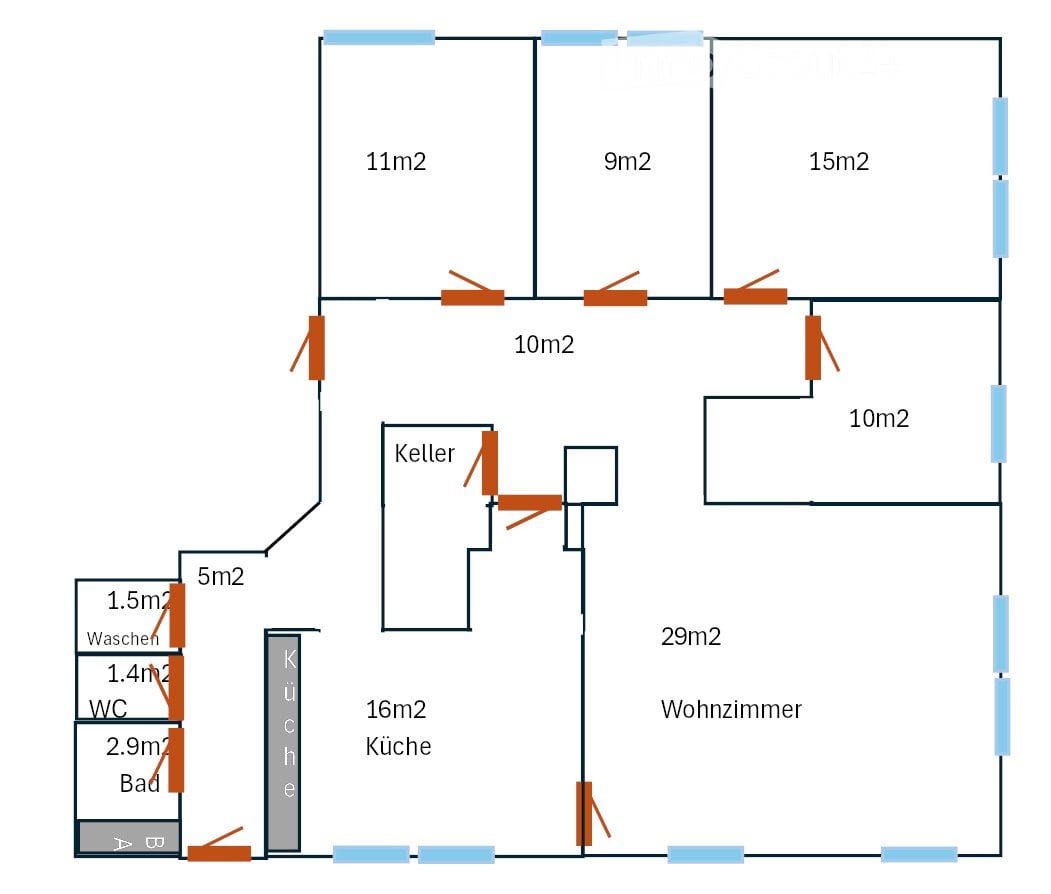
  • Floor plan with a living/dining room, a kitchen, 3 bedrooms (Zimmer), a bathroom, a shower room, a guest room, and a balcony.
1 / 8
5.5 rooms, 162m², CHF 1,650.–
Top
Schulstrasse, 5326 Schwaderloch

Relaxed 5.5-room attic apartment with luxury kitchen, balcony, chimney, and plenty of space

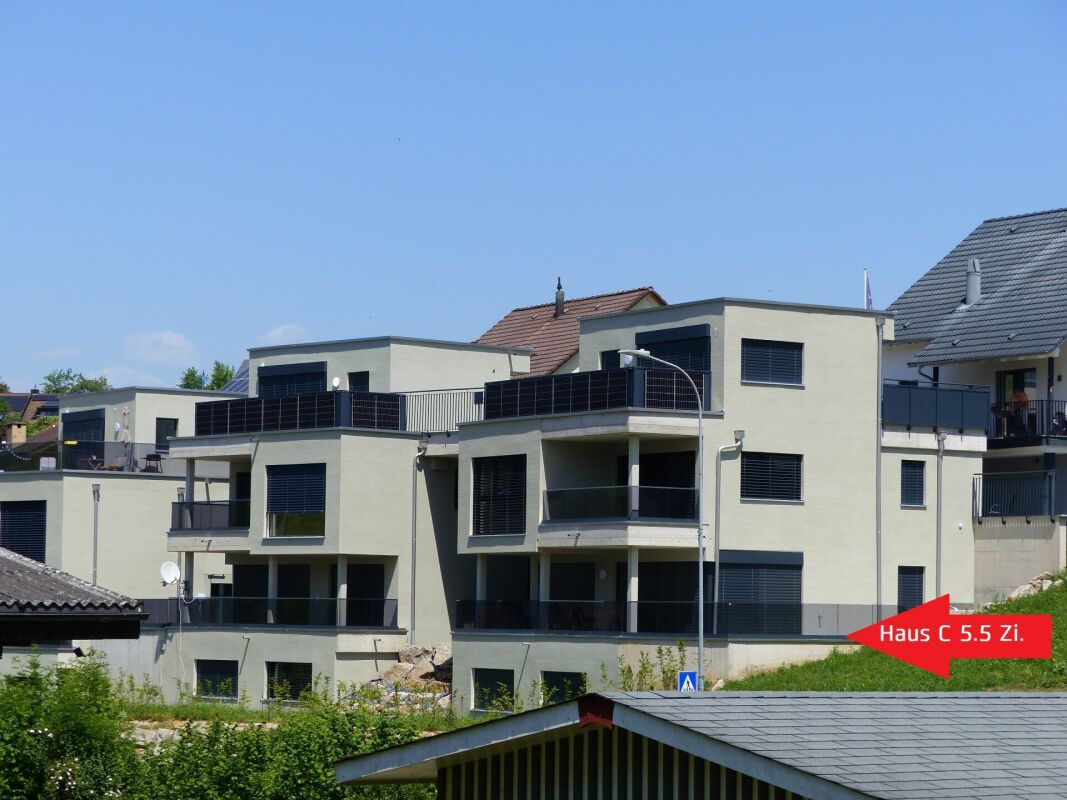
The rental object is a spacious 5½-room attic apartment in Schwaderloch AG. It is located on the entire top floor of a well-maintained multi-family house with a total of five apartments. The apartment has a living area of approximately 162 m² and a total area of around 247 m² (including balcony, lockable basement/hobby room, and attic). It is in a well-maintained, cozy condition and offers two bathrooms, each equipped with a shower and toilet. A special highlight is the partially ceiling-high room height, which creates an exceptionally spacious and bright living feel. The apartment also has its own washing machine and dryer. Additionally, a communal laundry room is available in the basement. The warm air chimney provides a cozy atmosphere, especially on cooler days. The existing kitchen is currently being completely replaced by a high-quality, modern luxury kitchen. The new kitchen impresses with a timeless design and premium equipment. The features include a steam cooker, oven, XL refrigerator with large freezer, dishwasher, microwave, and warming drawer. This provides the highest comfort and meets even demanding cooking needs. The rent includes a underground parking space and a lockable basement room with light and socket. Depending on availability, one or two additional outdoor parking spaces can be rented for CHF 50.- per month each. The apartment does not have a lift. However, this is more than compensated by the quiet living location, the spacious room layout, the high living comfort, and the beautiful balcony. The apartment is a non-smoking apartment. Smoking is allowed on the balcony. A caretaker takes care of the cleaning and maintenance of the common indoor and outdoor areas as well as the winter service including snow removal. Schwaderloch is an idyllic residential community on the High Rhine in the Laufenburg district. The rural surroundings offer a high quality of life with a lot of nature right on the doorstep. Kindergarten and primary school are located in the village. The nearby forest and the beautiful location on the Rhine invite you to take walks, bike tours, and various leisure activities. The house is located in a popular and quiet residential area with little traffic. The nearby gas station with one of the cheapest fuel prices in the region and a gas station shop that is open seven days a week is particularly practical. The traffic connection is also excellent. By car, you can reach Laufenburg in about 8 minutes, Bad Zurzach in 15 minutes, Pratteln in about 30 minutes, and Basel SBB train station in about 38 minutes.

Travel time
-
1 / 11
5.5 rooms, 147m², CHF 2,290.–
Hauptstrasse 21, 5330 Bad Zurzach

Renovated 5.5-room apartment on the 1st floor - Living in the historic exhibition house

In the beautifully, stylishly renovated House "zur Blume" with a charming inner courtyard, we are renting from mid-February 2027 a spacious 5.5-room apartment with 147 m² of living space.The apartment is located on the 1st floor and combines historic charm with modern living comfort. It is ideal for families or for people who are looking for something special and appreciate an apartment with individual character.A spacious entrance, beautiful wooden floors, a spacious living and dining area, and a well-thought-out room layout give the apartment a welcoming and cozy atmosphere.The apartment impresses with the following highlights: • Modern, fully equipped kitchen with a cozy dining area • Parent's bedroom with dressing area for additional comfort • Two bathrooms: one with shower and toilet, the other with shower, bathtub, and toilet • Spacious living room with a charming tile stove • Beautiful wooden floors that emphasize the old building character • Spacious entrance and well-cut rooms • Large attic compartment with additional storage space • Private washing machine for additional comfort • Shared use of the inner courtyard, which invites you to linger and relax Further information: • A parking space can be rented for an additional CHF 120.00 per month. • Please note that there is no elevator and pets are not allowed. Have we sparked your interest?Let yourself be enchanted by the unique charm of this apartment! We are happy to provide you with further information or arrange a viewing appointment.We look forward to your contact!

Travel time
-
1 / 13
  • Balcony / Terrace
  • Parking space
  • Garage
  • +1
5 rooms, 160m², Price on request
5314 Kleindöttingen

5-room single-family house with sunny garden, fireplace, and 4 parking spaces in Kleindöttingen

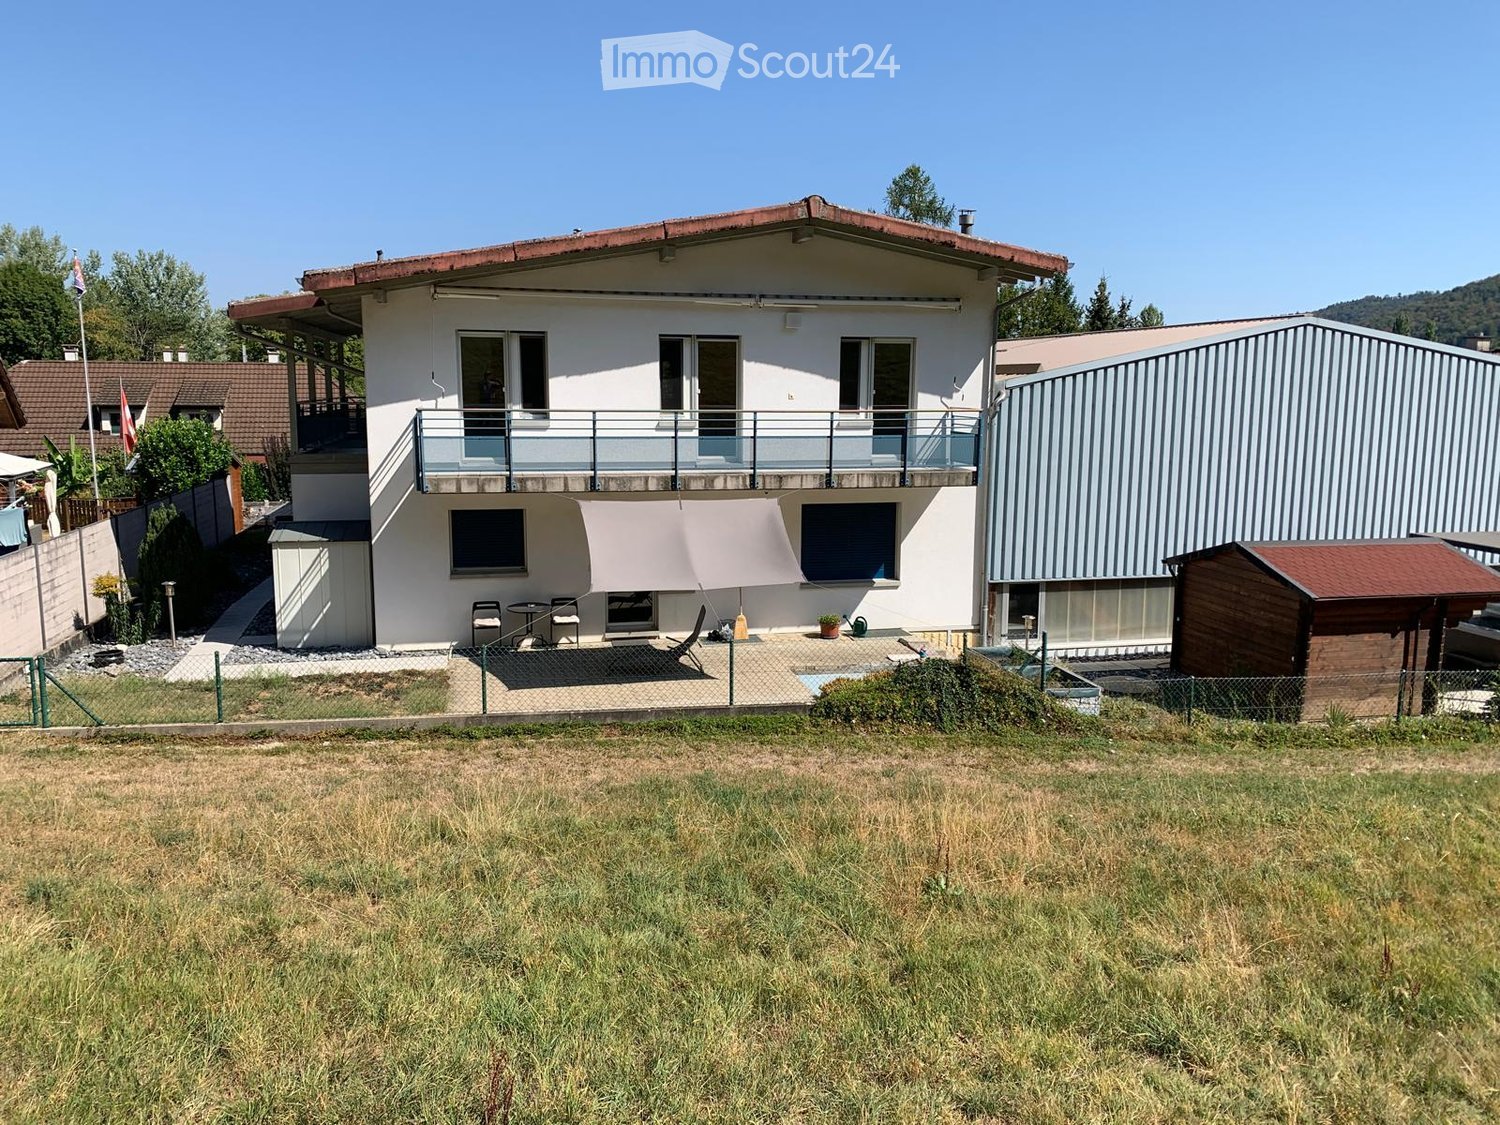
Detached 5-room single-family house with garden, fireplace, and 4 parking spaces in Kleindöttingen Spacious living, sunny garden, and high quality of life in a quiet location.This well-maintained, detached 5-room single-family house in Kleindöttingen combines spacious living with an attractive outdoor area and a pleasant living situation. With approximately 160 m² of living space and a 705 m² plot of land, the property offers plenty of space for families, couples, or people who want to combine living and working under one roof.The house, built in 1988 and renovated in 2010, impresses with a cozy interior, a comfortable fireplace, and a well-maintained garden. The large terrace and balcony extend the living space outdoors and create ideal conditions for relaxed hours with family and friends. Highlights at a glance: • Detached single-family house with 5 rooms • Approximately 160 m² of living space • 705 m² plot of land with well-maintained garden • Spacious terrace with garden access • Balcony and fireplace • Two bathrooms • Kitchen and bathrooms renovated in 2010 • Renovated windows and well-maintained flooring • Garden irrigation system and lawn robot • Seating area with barbecue • Separate garage and carport • A total of four parking spaces according to the property data • Quiet, sunny, and family-friendly living situation Spacious living with a cozy character The bright living area is the heart of the house. Large windows provide pleasant lighting conditions and create a friendly living atmosphere. The fireplace adds additional charm to the room and invites you to cozy hours, especially on cooler days.The kitchen was renovated in 2010 and offers functional equipment and practical storage space. The two bathrooms were also modernized during the renovation. Renovated windows and low-maintenance flooring complement the well-maintained overall impression of the property.The five rooms can be used flexibly and offer space for individual living needs, children's rooms, guests, or a home office. Well-maintained garden and attractive outdoor areas The 705 m² plot of land offers plenty of space for relaxation, play, and social hours outdoors. The well-maintained garden, the spacious terrace, and the additional balcony create various opportunities to enjoy the sunny surroundings.An existing irrigation system and a lawn robot make garden maintenance easier. The seating area with a barbecue also provides a suitable setting for cozy summer evenings with family and friends. Practical equipment and parking The single-family house also impresses with a practical equipment in terms of functionality. Two bathrooms offer additional comfort. The property is heated with an oil heating system, and the heat distribution is via radiators. The room height is approximately 2.20 m.For your vehicles, there is a separate garage, a carport, and additional parking spaces. According to the available property data, the offer includes a total of four parking spaces. Attractive location in Kleindöttingen The property is located in Kleindöttingen, a district of the municipality of Böttstein in the canton of Aargau. The quiet and sunny living situation offers a pleasant environment for families and people who want to live close to nature.Shopping facilities, schools, and public transportation are located in the surrounding area. The Döttingen train station is approximately 1,036 meters away. The region around the Klingnauer Stausee offers attractive opportunities for walks, bike tours, and nature experiences.The Birmenstorf motorway exit is approximately 12.9 km away. Thus, the location combines a quiet living environment with the accessibility of regional centers. Property information Property type: Detached single-family houseRooms: 5Living space: 160 m²Plot size: 705 m²Bathrooms: 2Year of construction: 1988Year of renovation: 2010Floors: 2 according to the sales descriptionHeating: Oil heating with radiatorsRoom height: approximately 2.20 mOutdoor area: Garden, terrace, balcony, and seating area with barbecueParking: Garage, carport, and additional parking spaces; a total of 4 parking spaces according to the property data Your new home in Kleindöttingen This single-family house offers a successful combination of spacious living space, well-maintained outdoor area, and pleasant living situation. Whether family life, home office, or relaxed hours in your own garden – here you will find space for individual living ideas and personal quality of life. Swiss Twins Immobilien – Real Estate ManagementInterested? We look forward to your contact and will be happy to present the property to you in person. Arrange a viewing appointment and discover the advantages of this single-family house in Kleindöttingen.

  • Balcony / Terrace
  • Parking space
  • Garage
  • +1
1 / 6
  • Balcony / Terrace
  • Parking space
  • Garage
5.5 rooms, 140m², CHF 2,150.–
5330 Bad Zurzach

Recently Renovated with Plenty of Space in an Idyllic Location

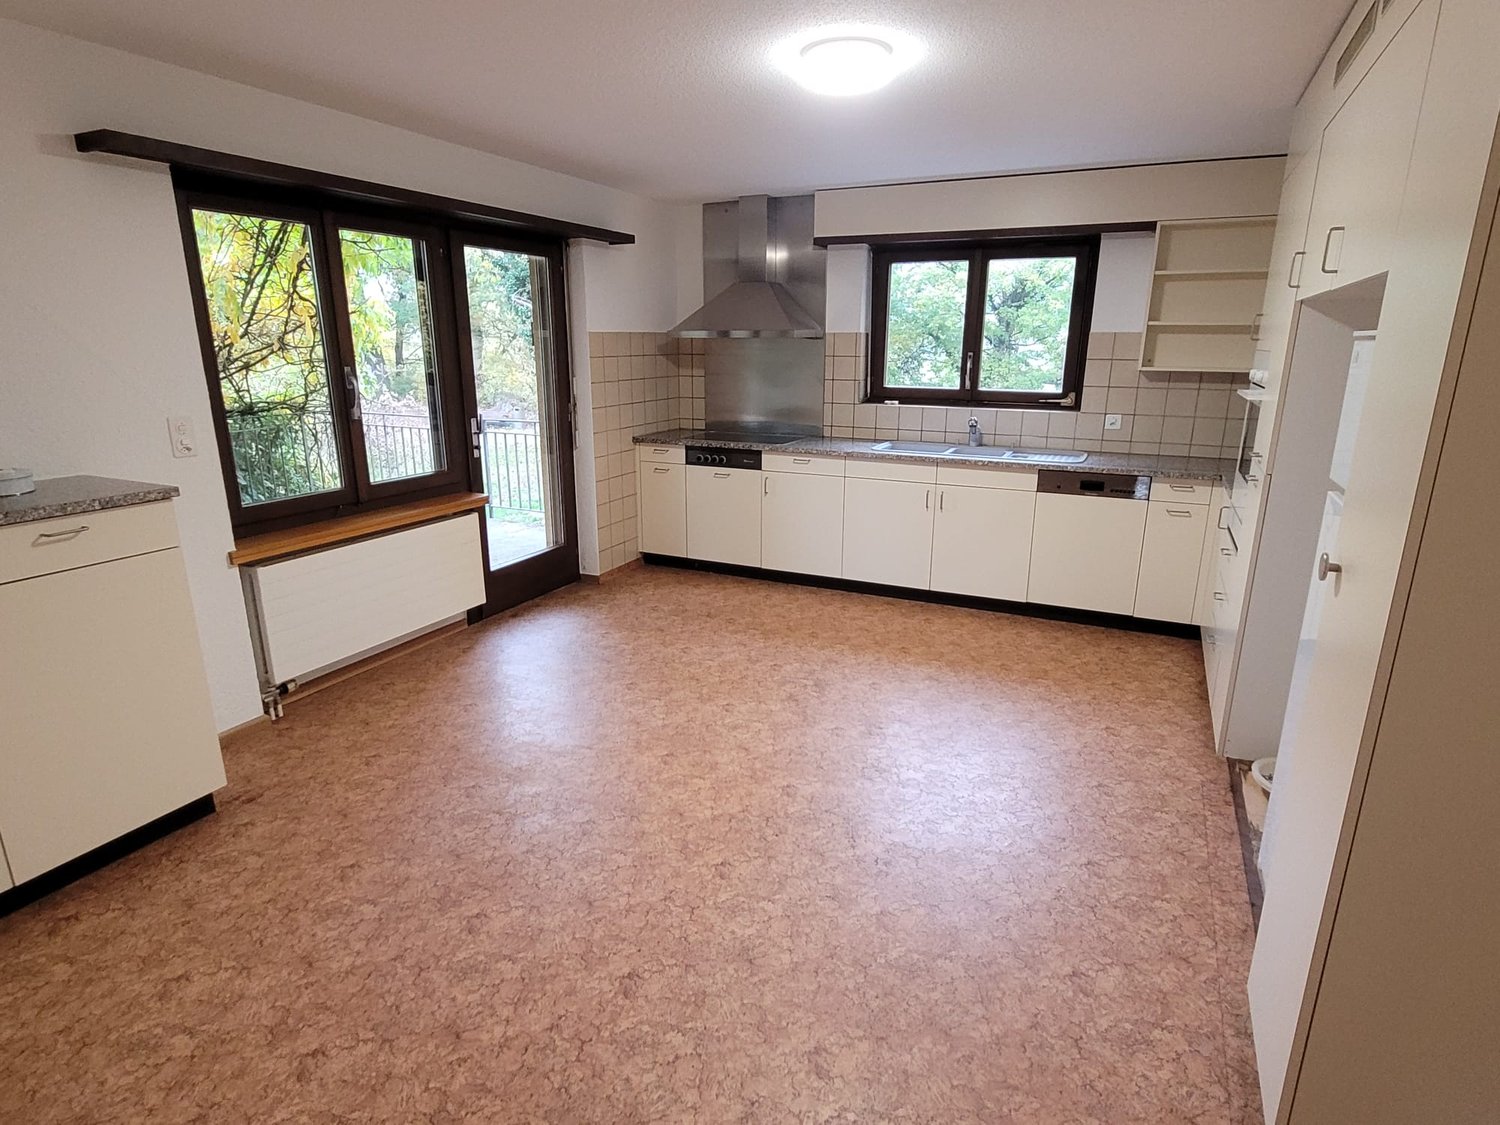
This recently renovated 5.5-room semi-detached house in Rekingen AG offers a lot of space to arrive and feel good on 140 m² of living space. Ideal for families, couples with a home office or anyone who appreciates quiet living. The property impresses with a practical garage box, laundry tower, and a large cellar for hobbies, storage, and organization. Particularly pleasant: the quiet location and the well-thought-out room offer that makes everyday life relaxed.This BETTERHOMES offer is characterized by the following advantages:- recently renovated- garage box- quiet location- a lot of space- laundry tower- large cellar- centrally located in Rekingen- additional costs CHF 250.-/month- and, and, and ...Interested? Contact us for a non-binding viewing!Didn't find anything suitable? Over 2,000 more offers at: www.betterhomes.ch - the real estate fair mediatorWant to market a property yourself?Benefit from our know-how: https://www.betterhomes.ch/de/profitierenDo you want to have a property valued?Find out its value now through our free valuation, immediately and without obligation!https://www.betterhomes.ch/de/knowledge/estimationMore detailsLocation: quietCondition: recently renovatedBathrooms / wet cells: 2 (1 x bathtub / WC / sink, 1 x shower / WC / sink)Public transport: train station, 280 mSchools: primary school, 350 mShops: farm shop, 900 m

  • Balcony / Terrace
  • Parking space
  • Garage
1 / 13
5.5 rooms, 171m², CHF 2,550.–
Roosmattstrasse 168, 5273 Oberhofen

Stylish 5.5 room single-family house: Sunny & family-friendly

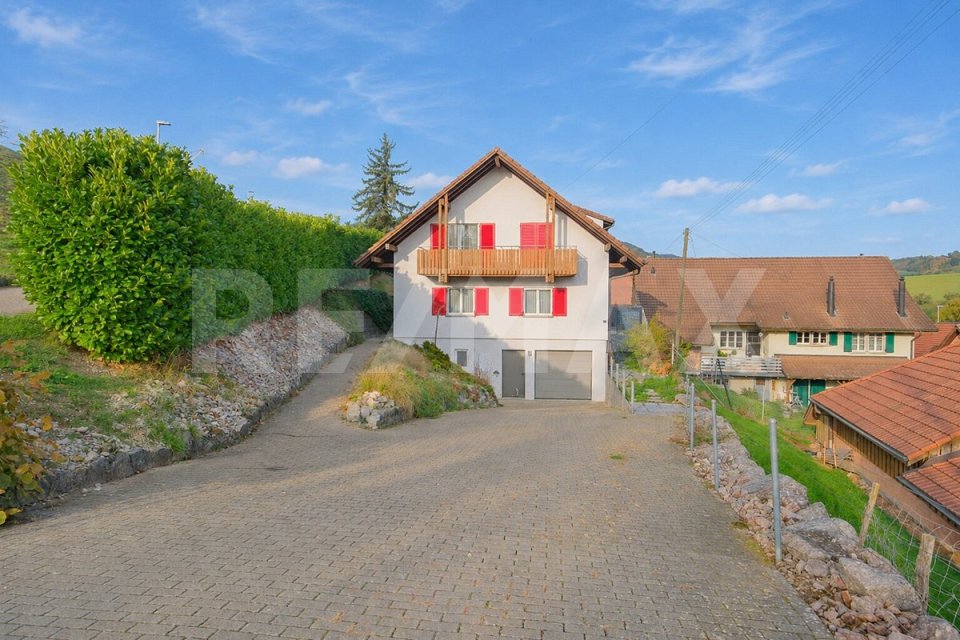
Would you like to rent a single-family house with plenty of space for your living dreams? A home to arrive, unfold, and feel comfortable with plenty of space for different living needs.FACTS ABOUT THE SINGLE-FAMILY HOUSEDetached 5.5 room single-family house with a very spacious patio and beautiful garden house, open living/dining/kitchen area, practical warm air fireplace, net living area approx. 171 m², plot size 772 m², built in 1996, garage with space for two cars in a row and a large forecourt with plenty of space for additional vehicles. Limited rental agreement until October 2028. Pets on request. All ancillary costs are directly at the expense of the tenants.LOCATION IN OBERHOFEN AG, METTAUERTALThanks to the slightly elevated location, you can enjoy a beautiful view into the green. The house is located in a quiet and sunny residential area. The next bus stop is only 1 minute's walk away. In the neighboring village of Gansingen, there is a Denner, in the Wil district, a Volg, a bakery, and a butcher's shop. In about 10 minutes by car, you can reach Laufenburg CH and DE with numerous shopping opportunities. Here you live in the middle of the Jurapark - an ideal local recreation area for nature lovers, sports enthusiasts, and those seeking relaxation.SPECIAL FEATURESWarm air fireplace, water softening system, various built-in closetsWHO IS THIS HOUSE SUITABLE FORThis house offers plenty of space for families or couples with generous space requirements. The quiet, sunny, rural location is particularly noteworthy. Ideal for all those who seek quality of life and relaxation in everyday life.ROOM PROGRAMBasement:Forecourt with laundry room 11 m²Cellar 12 m²Heating room 15 m²Garage 51.5 m²Ground floor:Entrance 15 m²Shower/WC 3 m²Living/Dining/Kitchen 58 m²Room 11.5 m²Upper floor:Gallery/Forecourt 11.5 m²Room 11.5 m²Room 23.5 m²Room 24 m²Bathroom 13 m²Balcony 8.5 m²Would you like to rent this single-family house in Oberhofen in the Mettauertal (Fricktal) and receive more information? We look forward to your inquiry.

Travel time
-
1 / 11
5.5 rooms, 209m², CHF 2,200.–
Blumenweg 1, 5314 Kleindöttingen

Spacious 5.5-room attic apartment with a wonderful view in Kleindöttingen

Take advantage of an attractive introductory offer now: CHF 700.– rent reduction per month during the entire first year of rent! Whether for families, shared apartments (WG) or couples with a large space requirement – this apartment offers ideal conditions for different living needs. The spacious room layout, several sanitary facilities, and numerous built-in closets ensure a comfortable and uncomplicated coexistence. Your living highlights at a glance • 5.5 spacious rooms with plenty of space • Extensive attic terrace with a wonderful view – ideal for relaxing, enjoying, and lingering • Private lift access, exclusively for this apartment • Air conditioning for pleasant room temperatures even on hot summer days • Two bathrooms with bathtub, shower, and toilet • Separate guest toilet for additional comfort • Numerous built-in closets throughout the apartment with plenty of practical storage space • Own washing machine and own dryer directly in the apartment • Double garage for convenient and secure parking • High living comfort with a spacious room offer and plenty of privacy The impressive terrace extends the living area outdoors and invites you to cozy hours with family and friends. Here you can enjoy the view and a special feeling of freedom. Attractive rental conditions – take advantage now! RegularIn the 1st year of rentNet rentCHF 2'500.–CHF 1'800.–Additional costsCHF 400.–CHF 400.–Gross rent / monthCHF 2'900.–CHF 2'200.– Your advantage: CHF 8'400.– rent savings in the first year! The rent reduction of CHF 700.– per month applies during the first 12 months of rent. Don't miss this attractive opportunity! We look forward to your contact and would be happy to show you this special apartment during a personal viewing.
Travel time
-

Other interesting objects