16 results - Properties for rent with Elevator: Fribourg

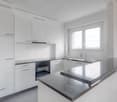
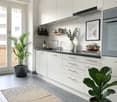
  • Modern kitchen with light wooden cabinets, granite countertops, stainless steel appliances, and large windows.
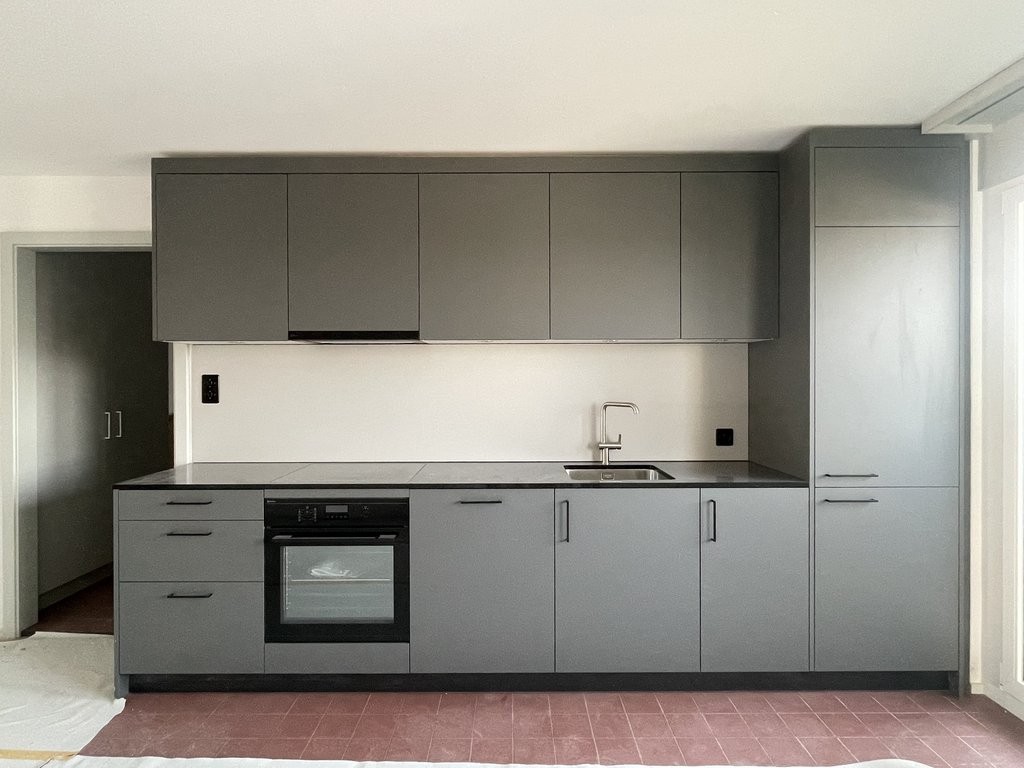
  • Modern kitchen with light wooden cabinets, granite countertops, and stainless steel appliances including a sink, faucet, oven, and range hood.
  • Modern bathroom with a white toilet, sink, and glass shower enclosure. Light-colored tiles and a sleek design.
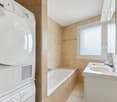
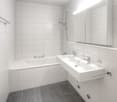
  • Modern bathroom with a bathtub, toilet, sink, and mirror. The walls are tiled in light beige, and the floor is green tiled.
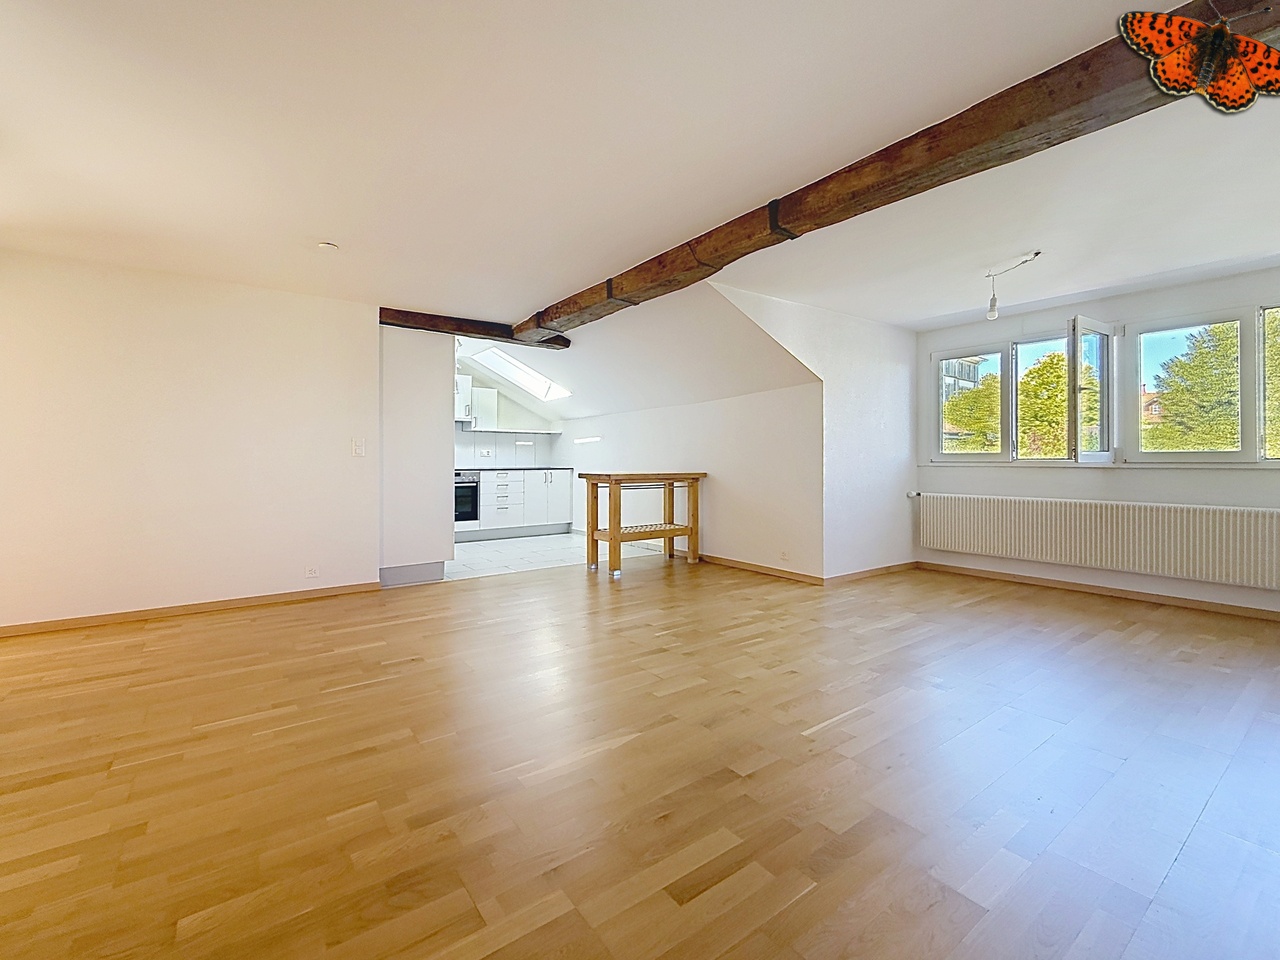
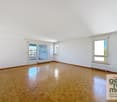
  • Empty room with light wooden flooring and white walls, featuring a large window with a view of the outside.
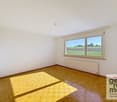
  • Empty room with wooden flooring and white walls, featuring a large window with white frame and blinds.
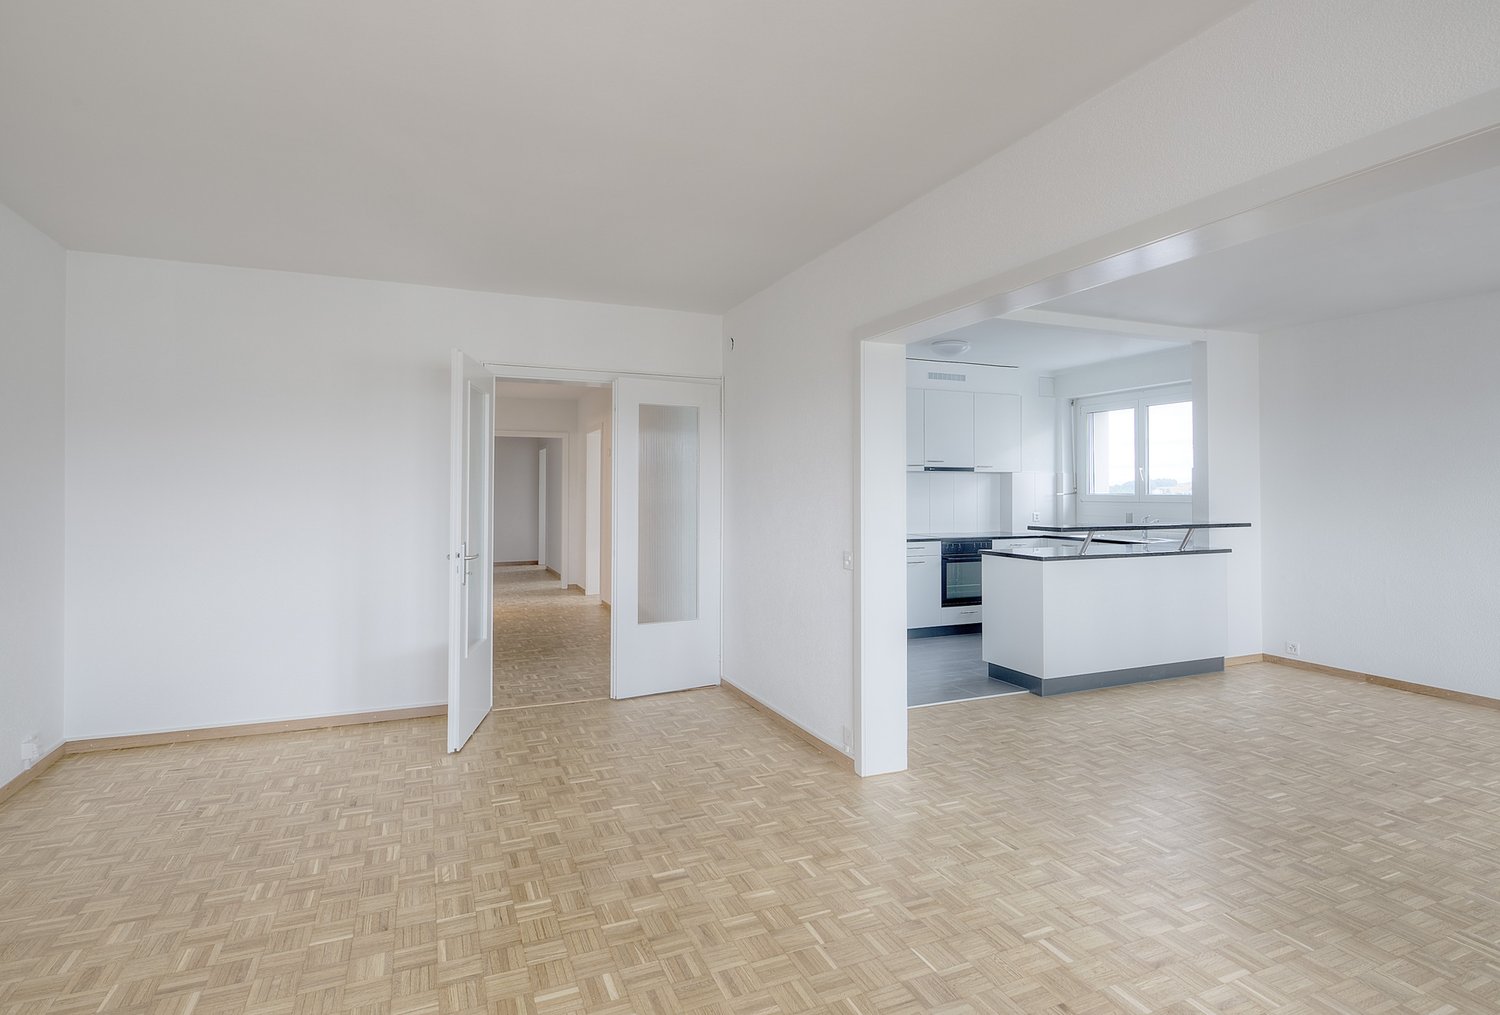
  • Empty room with light wooden flooring and white walls, featuring a window and a partially open door leading to another space.
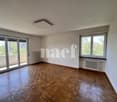
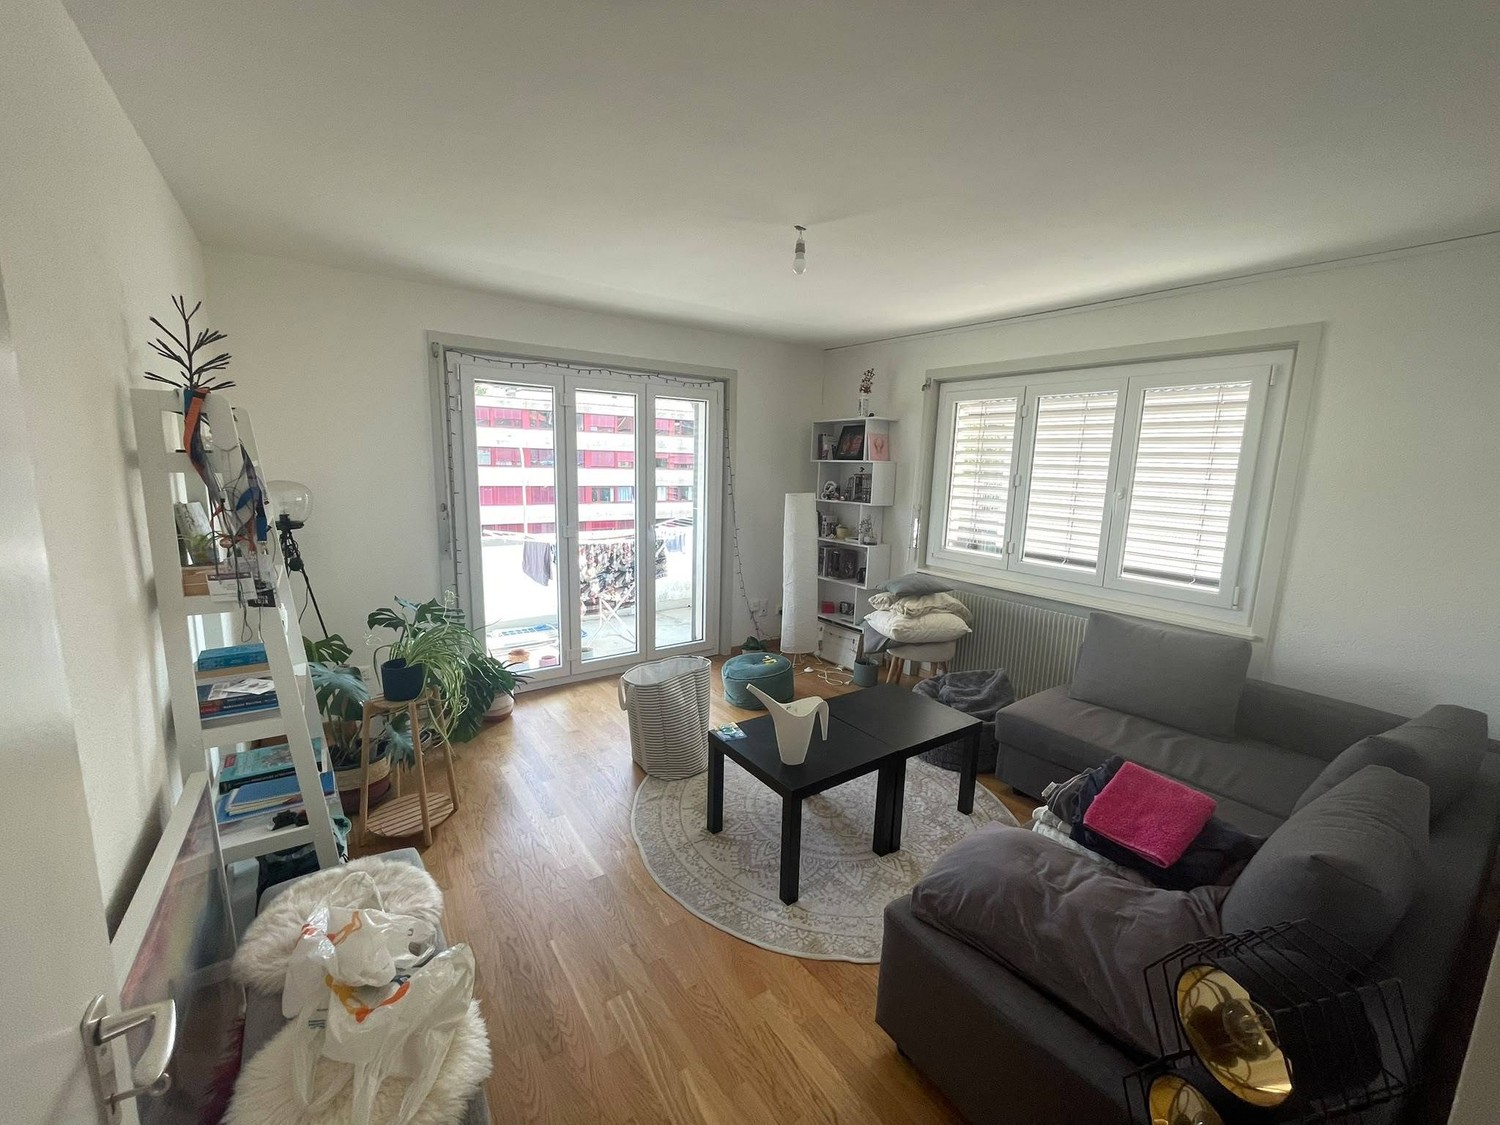
  • Empty room with wooden flooring, large windows, and sliding glass doors leading to a balcony.
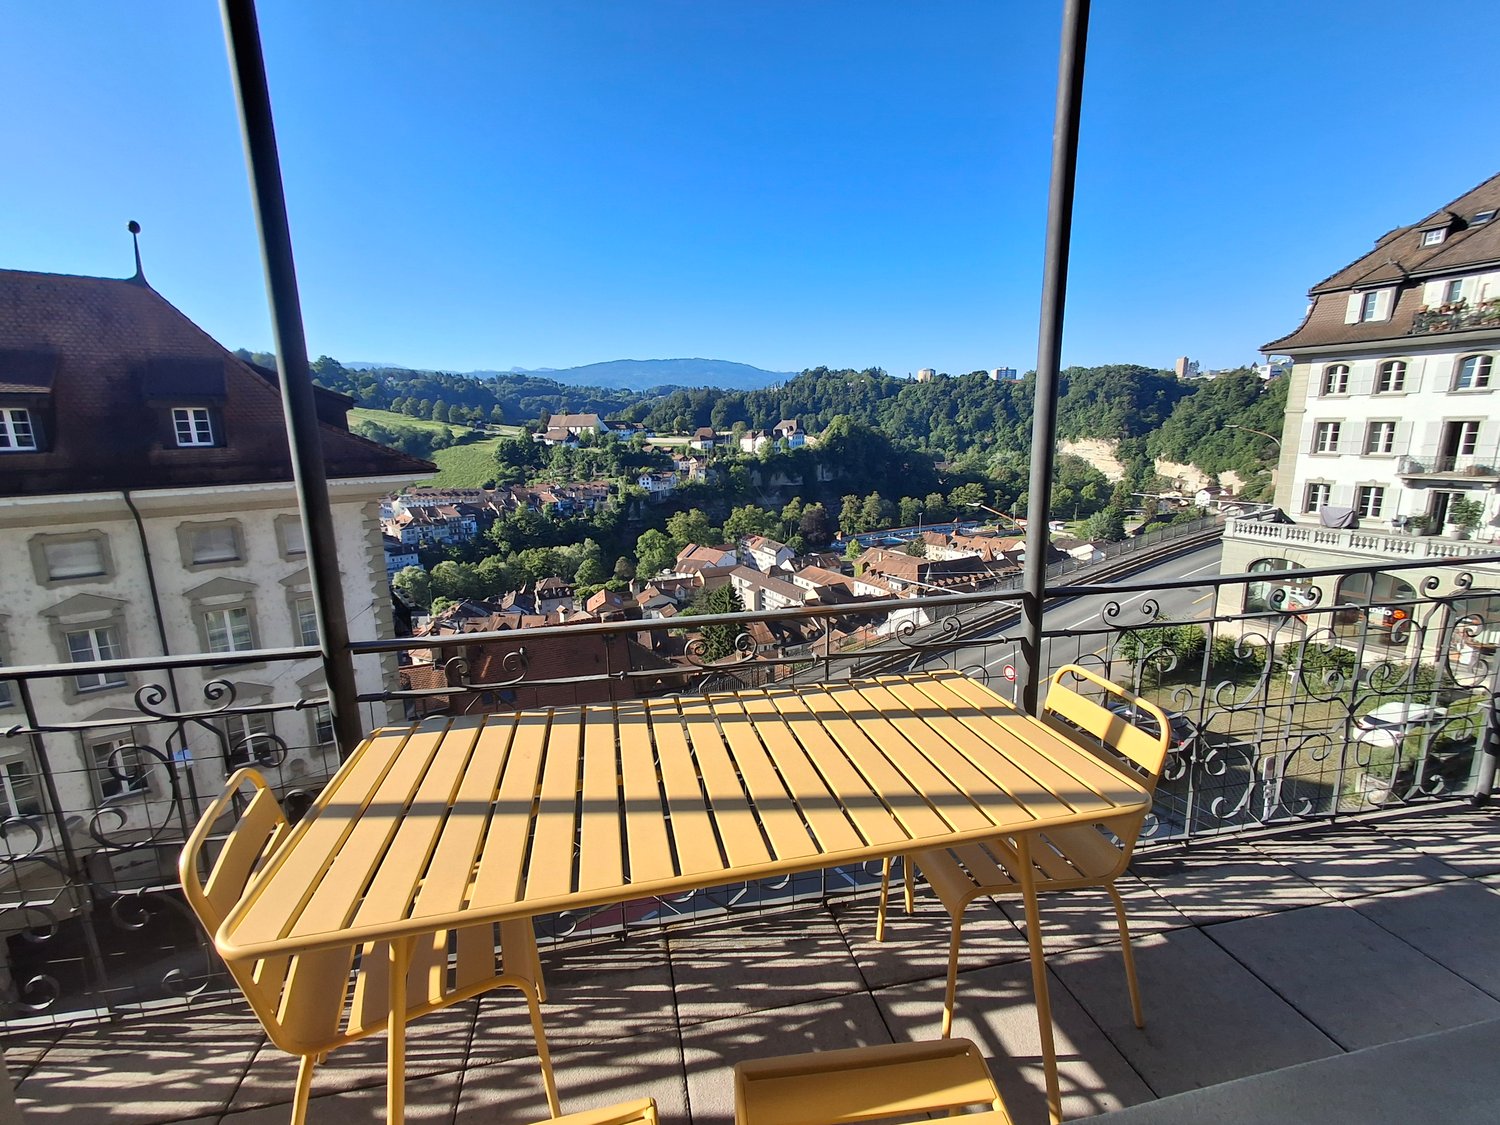
  • Outdoor patio area with tiled flooring, covered by a striped awning, leading to a glass sliding door into a room. Wooden fence on one side, grassy area in front.
  • A narrow hallway with light wooden flooring, white walls, built-in wardrobes, and a frosted glass door at the end.
1 / 14
4.5 rooms100m²CHF 2,800.–
Top
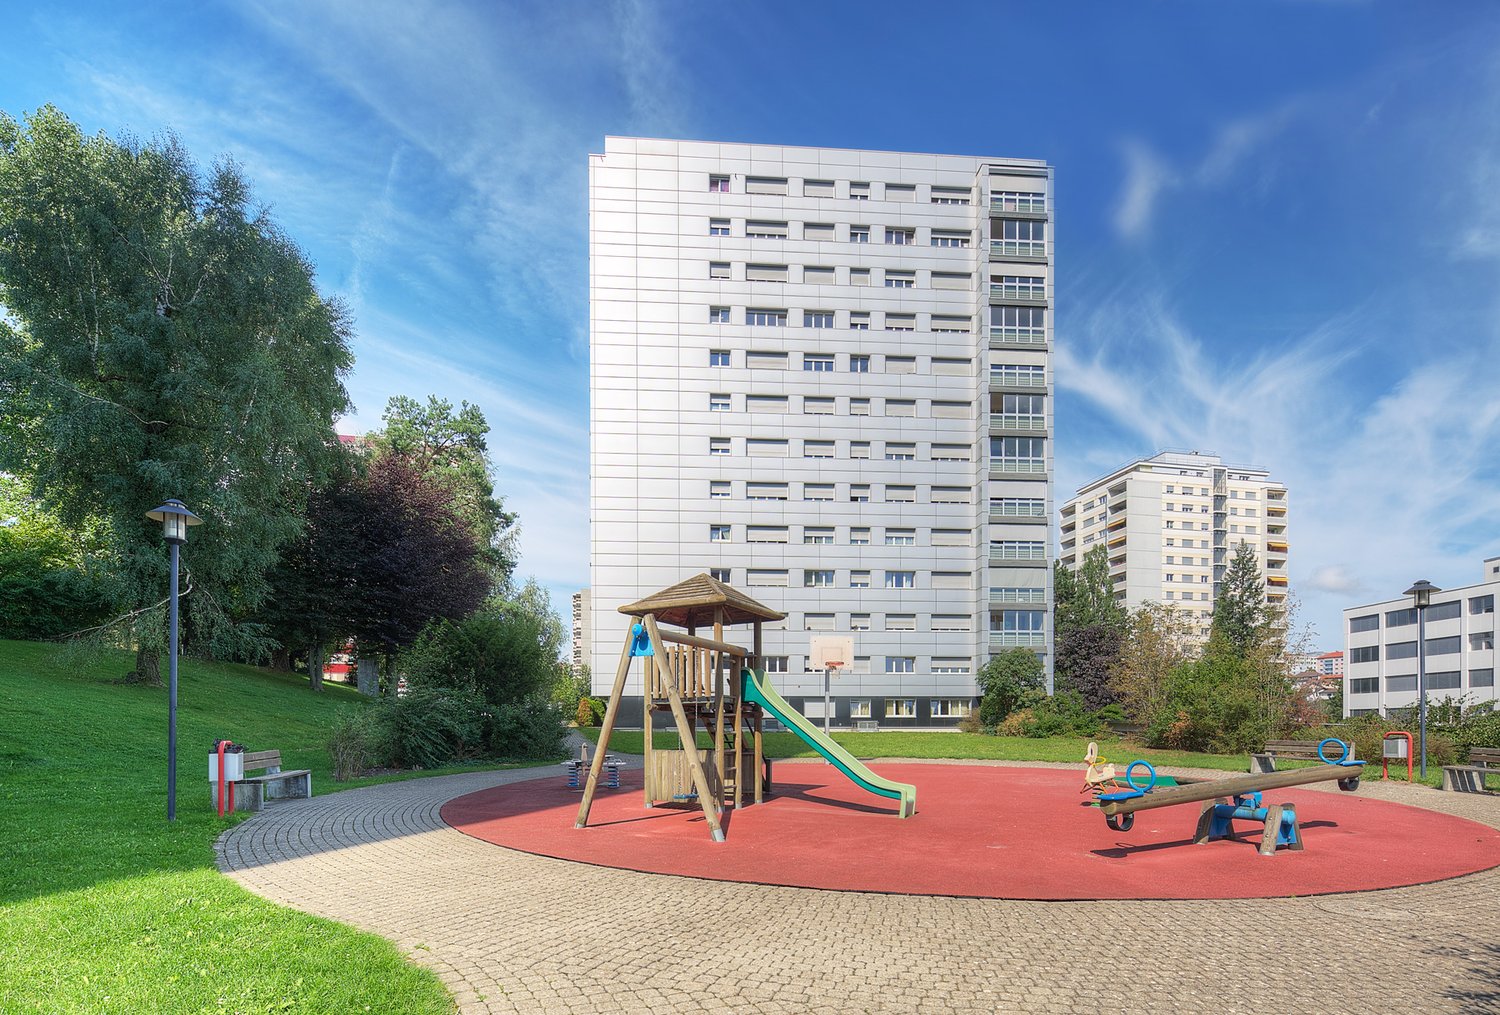
Route Henri-Pestalozzi 3, 1700 Freiburg

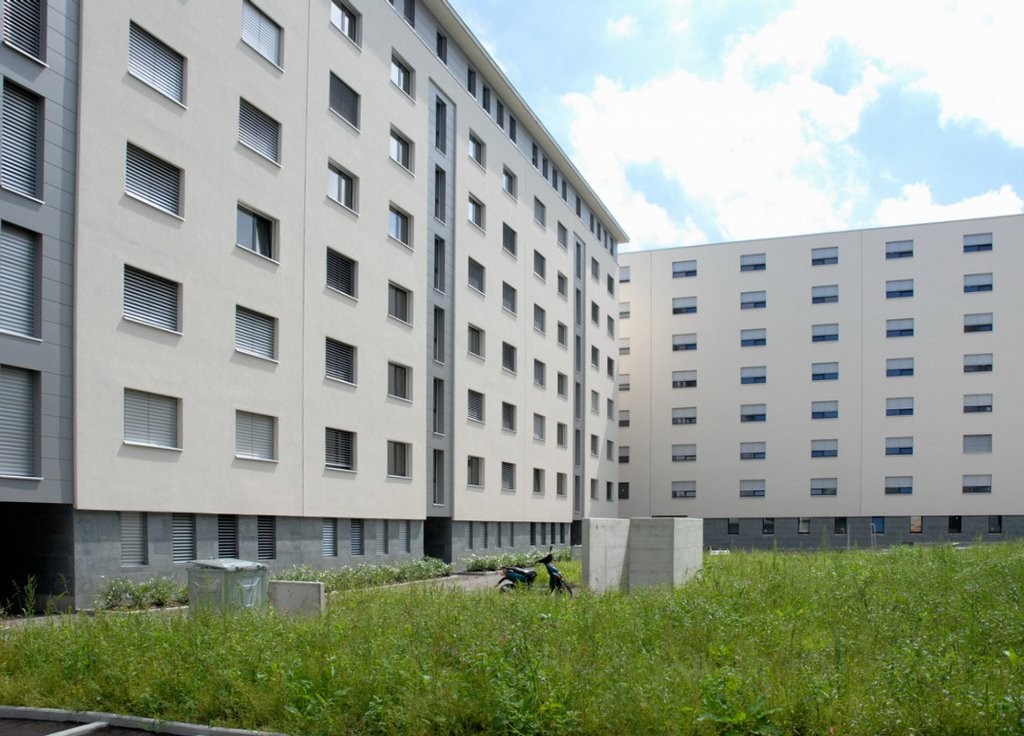
Bright 4.5-room apartment with balcony and beautiful view in Freiburg

Welcome to this well-maintained and spacious 4.5-room apartment on Route Henri-Pestalozzi 3 in Freiburg. The apartment, built in 1999 and renovated in 2024, impresses with a living area of 100 m² and a modern, bright room concept. It will be available from November 1, 2026, and is suitable for families, couples, and anyone who appreciates comfortable living in a quiet location.The apartment offers: • Bright rooms: Several spacious rooms with bright wooden floors, white walls, and large windows provide a friendly living atmosphere. • Modern bathroom with bathtub: Stylishly tiled in light beige with bathtub, toilet, and sink. • Second bathroom with shower: Elegant design with light tiles, glass shower, and modern fixtures. • Modern kitchen: Equipped with bright wooden cabinets, granite countertops, dishwasher, oven, and large windows. • Outdoor area/terrace: Covered terrace with awning – perfect for warm summer evenings. • Built-in closets: Practical hallway with built-in storage space • Elevator and garage: The building has an elevator as well as a garage and parking space. Equipment at a glance: • Wheelchair accessible • Pets allowed • Child-friendly • Beautiful view • Elevator and garage available Location and surroundings:The apartment is located in a quiet environment – both during the day and at night, it is pleasantly quiet. In the summer, you benefit from plenty of sunlight, and even in winter, the location is well-sunlit. • Bus stop Stadtberg: only 2 minutes' walk away • Primary school Villa Thérèse: only 2 minutes' walk away – ideal for families • Migros: reachable in 9 minutes on foot • Pharmacy

Travel time
-
1 / 12
4.5 rooms115m²CHF 2,120.–
Rte de l'Industrie 8, 1700 Fribourg

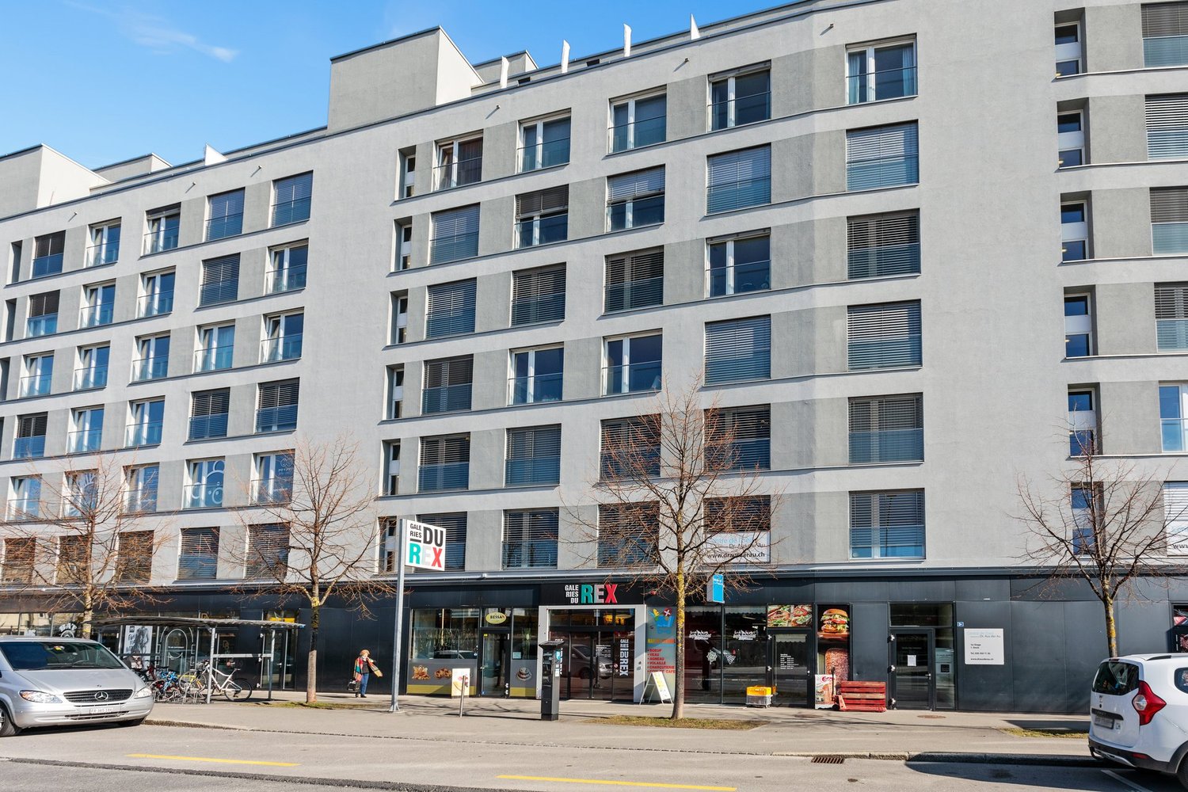
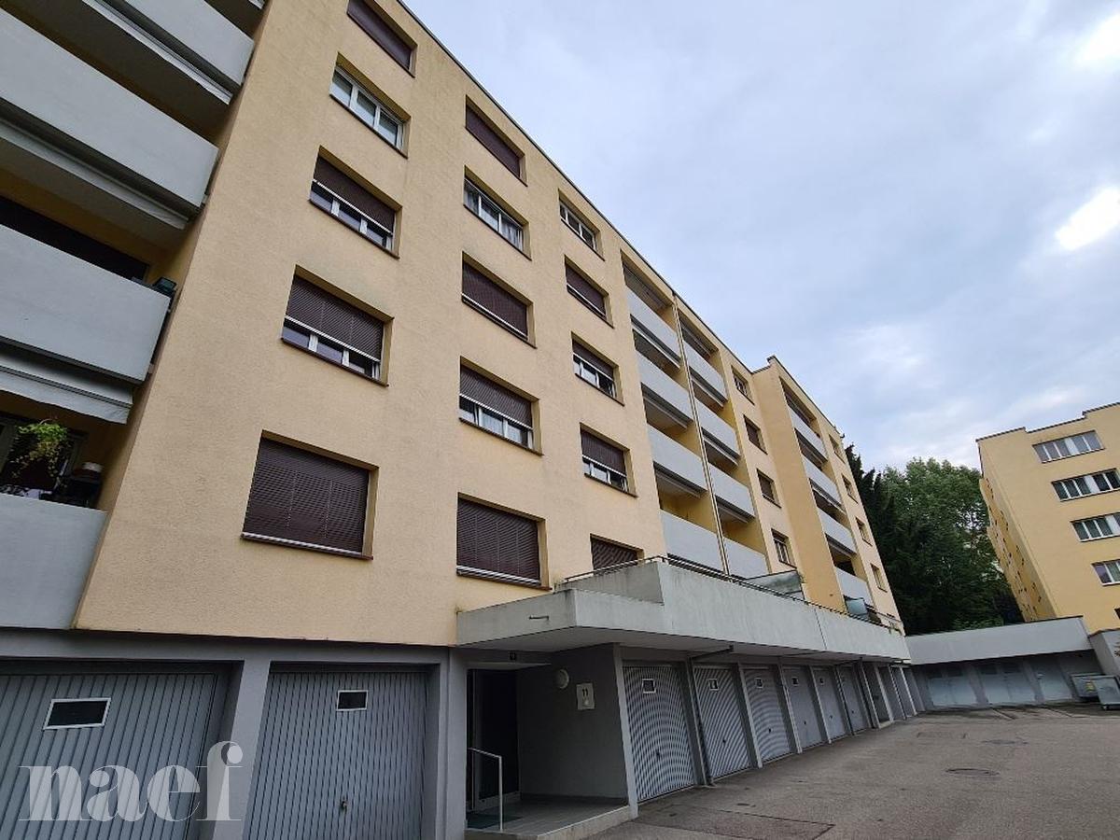
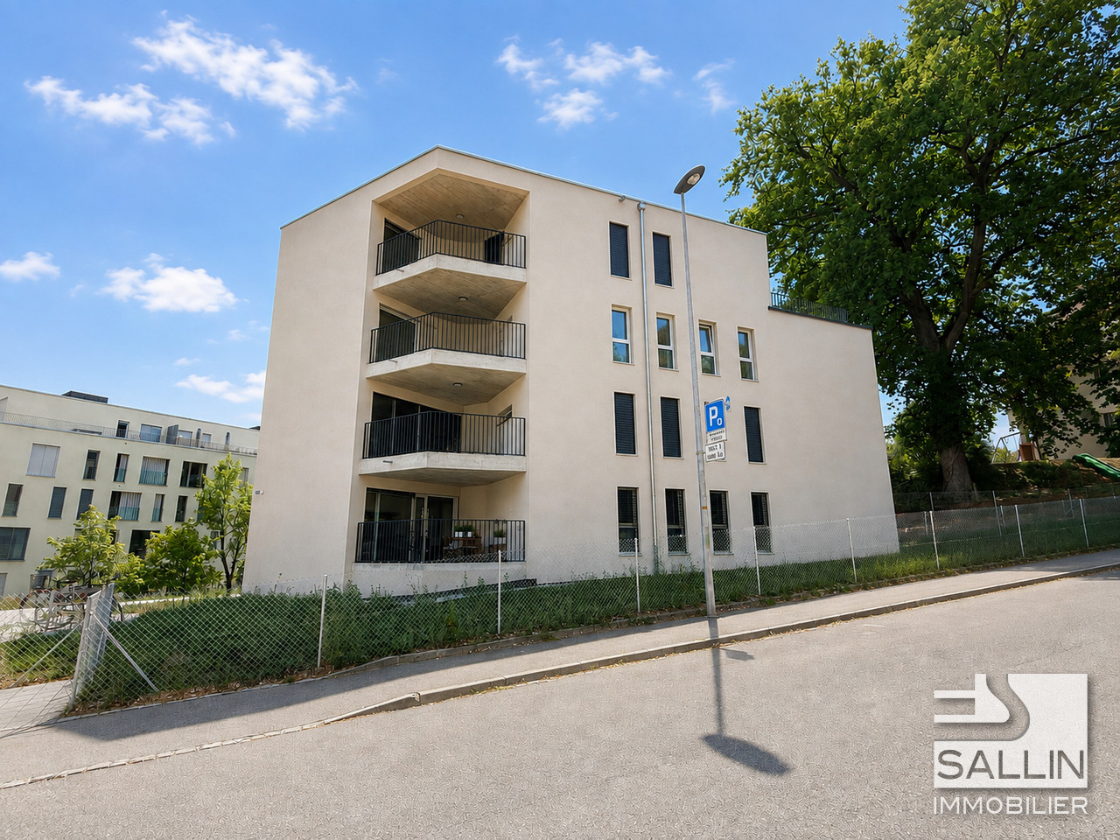
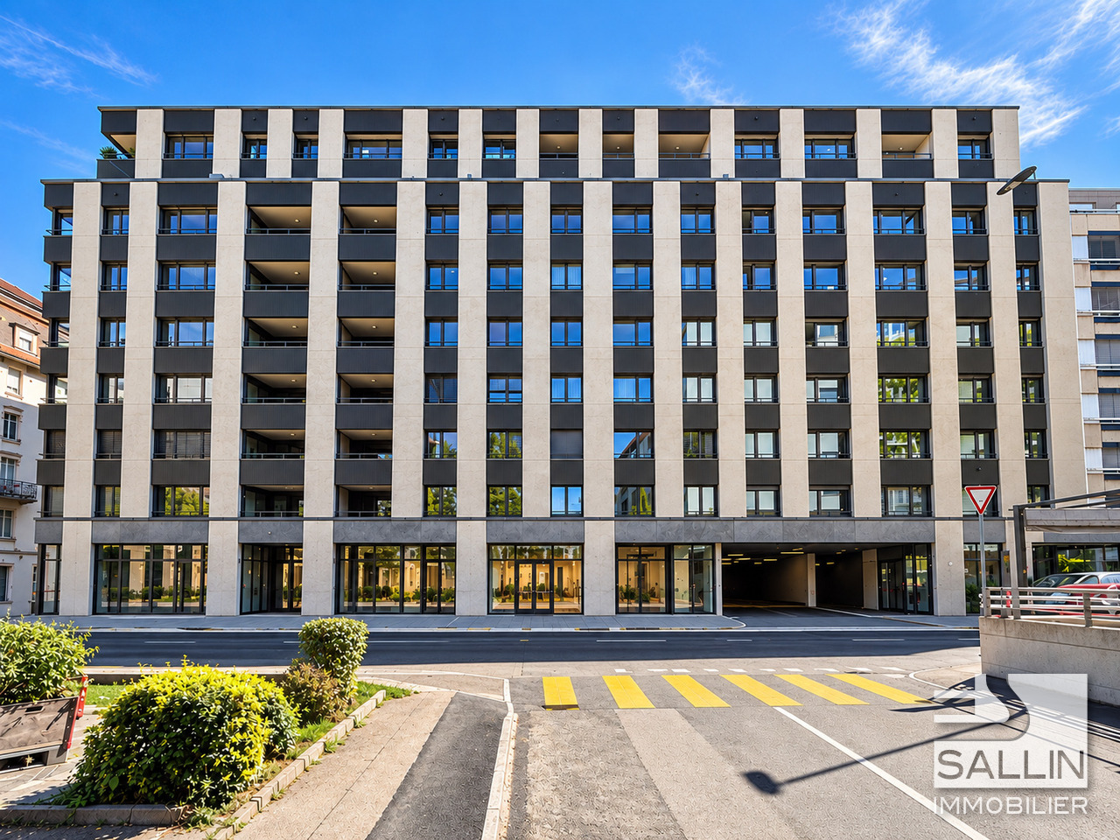
6 new 4½-room apartments with parking, in the city center

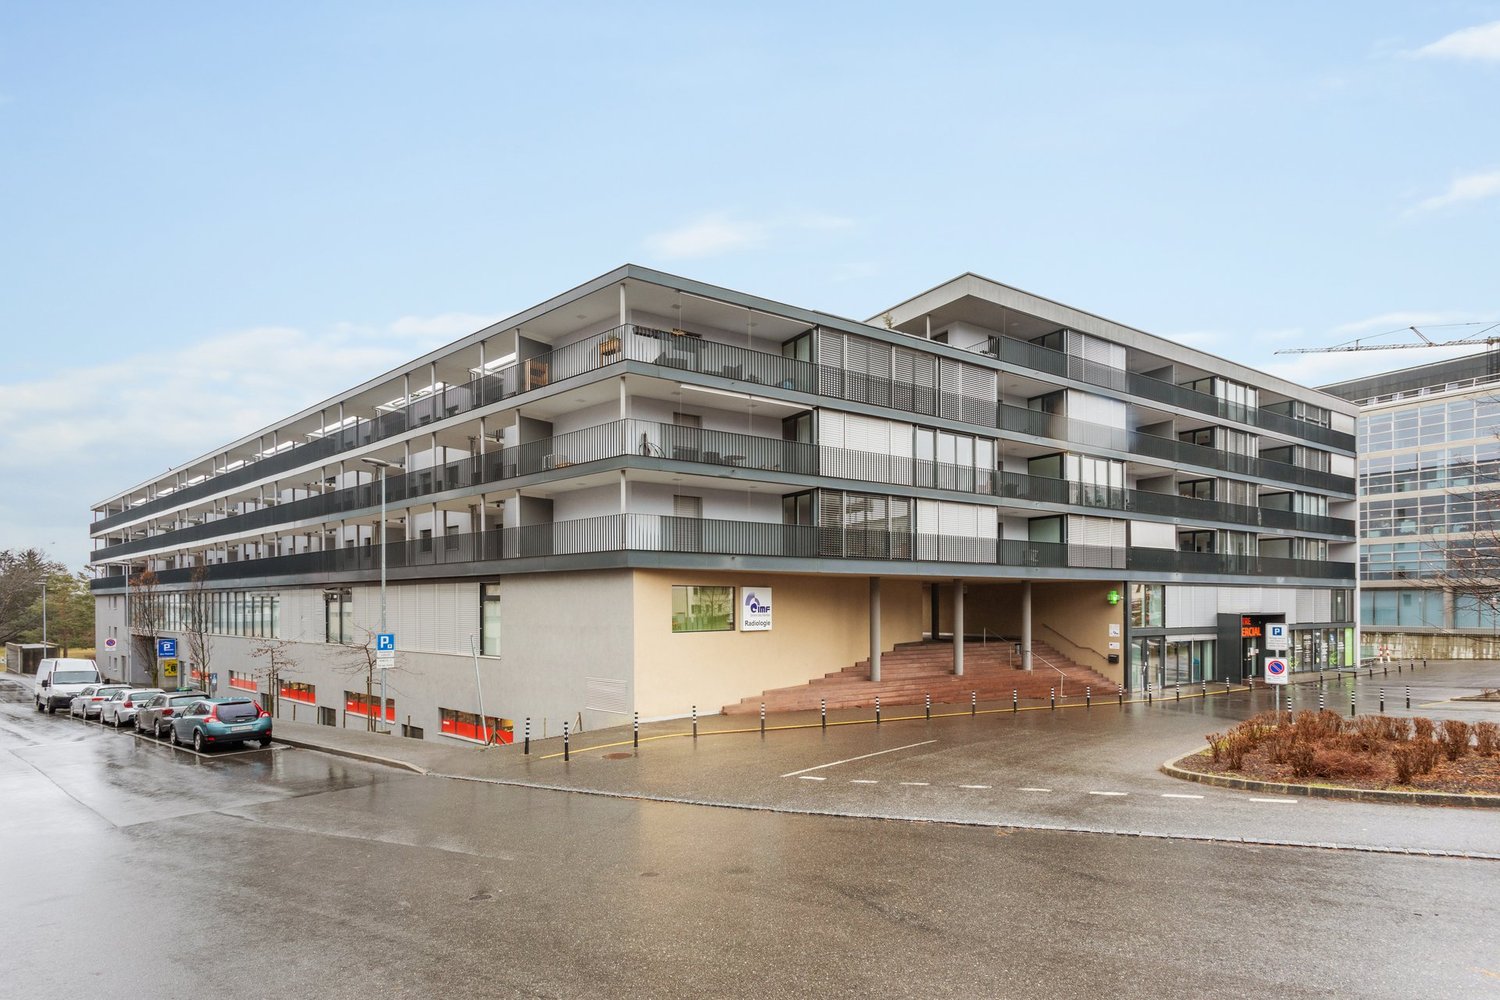
In the heart of Fribourg, the "Gachoud" neighborhood embodies a new way of living in the city, combining modernity, comfort, and quality of life.Ideally located in close proximity to the city center, it allows for a short walk to shops, restaurants, schools, services, and public transportation. A privileged location that offers a simple, practical, and perfectly connected daily life.The apartments benefit from a contemporary design, with bright, functional, and pleasant living spaces. The complex integrates into a carefully designed urban environment, where outdoor facilities and pedestrian paths promote both conviviality and serenity.An ideal choice for those seeking a modern living environment in the city center, without compromising between comfort, accessibility, and quality of life. SITUATIONtwo steps - bus stop - schools - post office - bank - playground / park - restaurants - food stores - bakery - orientation school - colleges - socio-cultural center - UNI - school of architecture - pharmacy6-7 minutes on foot - city center - shopping centers - CFF train station7-9 minutes by car - A12 highway junctionCONSTRUCTION Windows - triple glazing, Ug value < 0.70 W/m2KHeating - district heating (CAD) - distribution through the floor Roof - flat roof with extensive greeneryOther installations - elevator2ND BASEMENTCellarsLot A01 - RENTEDLot A11 - RENTEDLot A12 - RENTEDApprox. 10.45 m² / Lot A21Approx. 10.45 m² / Lot A22Approx. 10.45 m² / Lot A31Approx. 10.45 m² / Lot A32Approx. 10.45 m² / Lot A41Lot A42 - RENTEDElectrical roomTechnical room1ST BASEMENT9 indoor parking spaces at Fr. 130.--/month, in addition to the rentBicycle/stroller roomContainer roomGROUND FLOOR4½-ROOM APARTMENT of approx. 106.00 m² (Lot A01) - APARTMENT RENTED1ST TO 4TH FLOOR4 4½-ROOM APARTMENTS of approx. 110.00 m² (Lots A21, A31, and A41) - APARTMENT A11 RENTEDDistribution hall of approx. 3.65 m² with built-in cabinets (wardrobe and shelf)Partially open living kitchen of approx. 21.25 m², with: - 4 ceramic hobs + extractor fan - high-level oven + combination oven - dishwasher - refrigeratorLiving/dining room of approx. 25.15 m² with access to the loggiaParental bedroom of approx. 17.00 m², connected to the bathroom, with shower, sink, pharmacy, and WCRoom 2 of approx. 16.10 m² Room 3 of approx. 15.05 m² Bathroom of approx. 5.70 m² with bathtub, sink, pharmacy, WC, washing machine, and dryerSeparate WC of approx. 2.50 m² with sink Loggia of approx. 9.33 m² (Lot A11) and 10.45 (Lots A21, A31, and A41)1ST TO 4TH FLOOR4 4½-ROOM APARTMENTS of approx. 115.00 m² (Lots A22 and A32) - APARTMENTS A12 and A42 RENTEDDistribution hall of approx. 3.35 m² with built-in cabinets (wardrobe and shelf)Partially open living kitchen of approx. 22.00 m², with: - 4 ceramic hobs + extractor fan - high-level oven + combination oven - dishwasher - refrigeratorLiving/dining room of approx. 30.00 m² with access to the loggiaRoom 1 of approx. 15.30 m²Room 2 of approx. 14.45 m² Room 3 of approx. 16.45 m² Bathroom of approx. 5.80 m² with bathtub, sink, pharmacy, WC, washing machine, and dryerBathroom of approx. 3.00 m² with shower, sink, pharmacy, WCSeparate WC of approx. 2.40 m² with sink Loggia of approx. 12.00 m²INFORMATION / PARTICULARITIESRental priceUpon requestPerspectives / PlansThe images, illustrations, plans, and

Travel time
-
1 / 8
4.5 rooms85m²CHF 2,050.–
Rue François-Guilimman 12, 1700 Fribourg

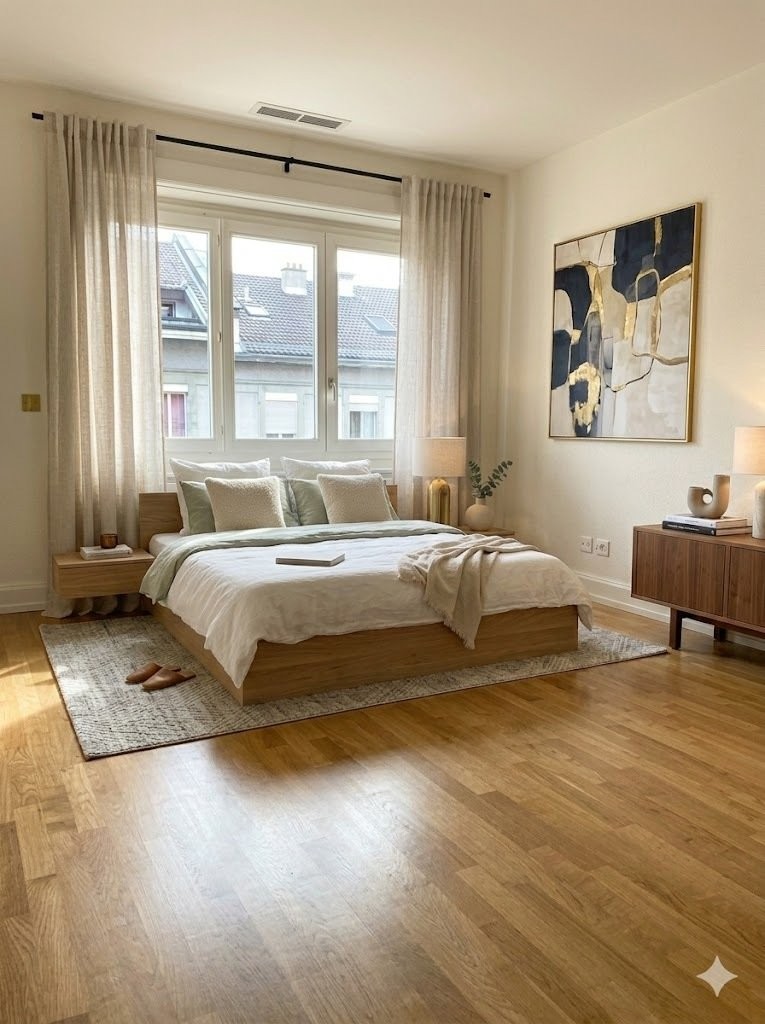
MAGNIFICENT 4½ ROOMS IN RENOVATION

Located in a dynamic neighborhood, the building benefits from a strategic geographical location, at the crossroads of the city's main axes. This location is a major asset for an investor, thanks to its constant attractiveness and potential for medium and long-term appreciation.The sector offers immediate proximity to commercial areas and is just a few minutes from the city center of Fribourg, guaranteeing strong rental demand and excellent accessibility.The surroundings have many shops, restaurants, local services, and green spaces, elements particularly sought after by tenants and contributing to the stability of rental income.SITUATIONwithin walking distance - bus stop, schools, orientation cycle, colleges, UNI, architecture school, socio-cultural center, post office, bank, pharmacy, playground / park, restaurants, food shops, bakery6-7 min. on foot - city center, shopping centers, CFF train station7-9 min. by car - A12 highway junctionAPARTMENT LAYOUTDistribution hall of approx. 10.00 m²Habitable kitchen of approx. 13.00 m² Living room of approx. 20.00 m² Bedroom 1 of approx. 12.50 m² Bedroom 2 of approx. 9.00 m² Bedroom 3 of approx. 11.00 m² Reduced of approx. 2.00 m² Bathroom of approx. 7.00 m² with bathtub, sink, pharmacy, toilet, washing machine and dryerRENTAL FILEThis file does not constitute a contractual document. The indications it contains, although carefully controlled, are given without commitment and subject to sale or modification in the meantime. The plans, photographs, and other visual elements presented are provided for indicative purposes only and are not contractual. The accommodation being currently transformed and arranged, some characteristics, arrangements, finishes or equipment may differ from those represented. The final state of the property may thus present modifications compared to the published documents and visuals. Only the state of the accommodation at the time of its making available will be authentic.

Travel time
-

Suggested properties for you based on search results
Other interesting objects