Edlibach - Properties for rent

We recommend expanding your search criteria to get similar results. The current filters didn’t return any matches.

If you don’t want to change your current search criteria, we recommend creating a search alert, so you’ll be notified when matching offers become available.
More objects in your automatically expanded search area
52 results - Radius: + 10km
1 / 13
4.5 rooms136m²CHF 5,300.–
Premium
Ebnetstrasse 42, 8810 Horgen

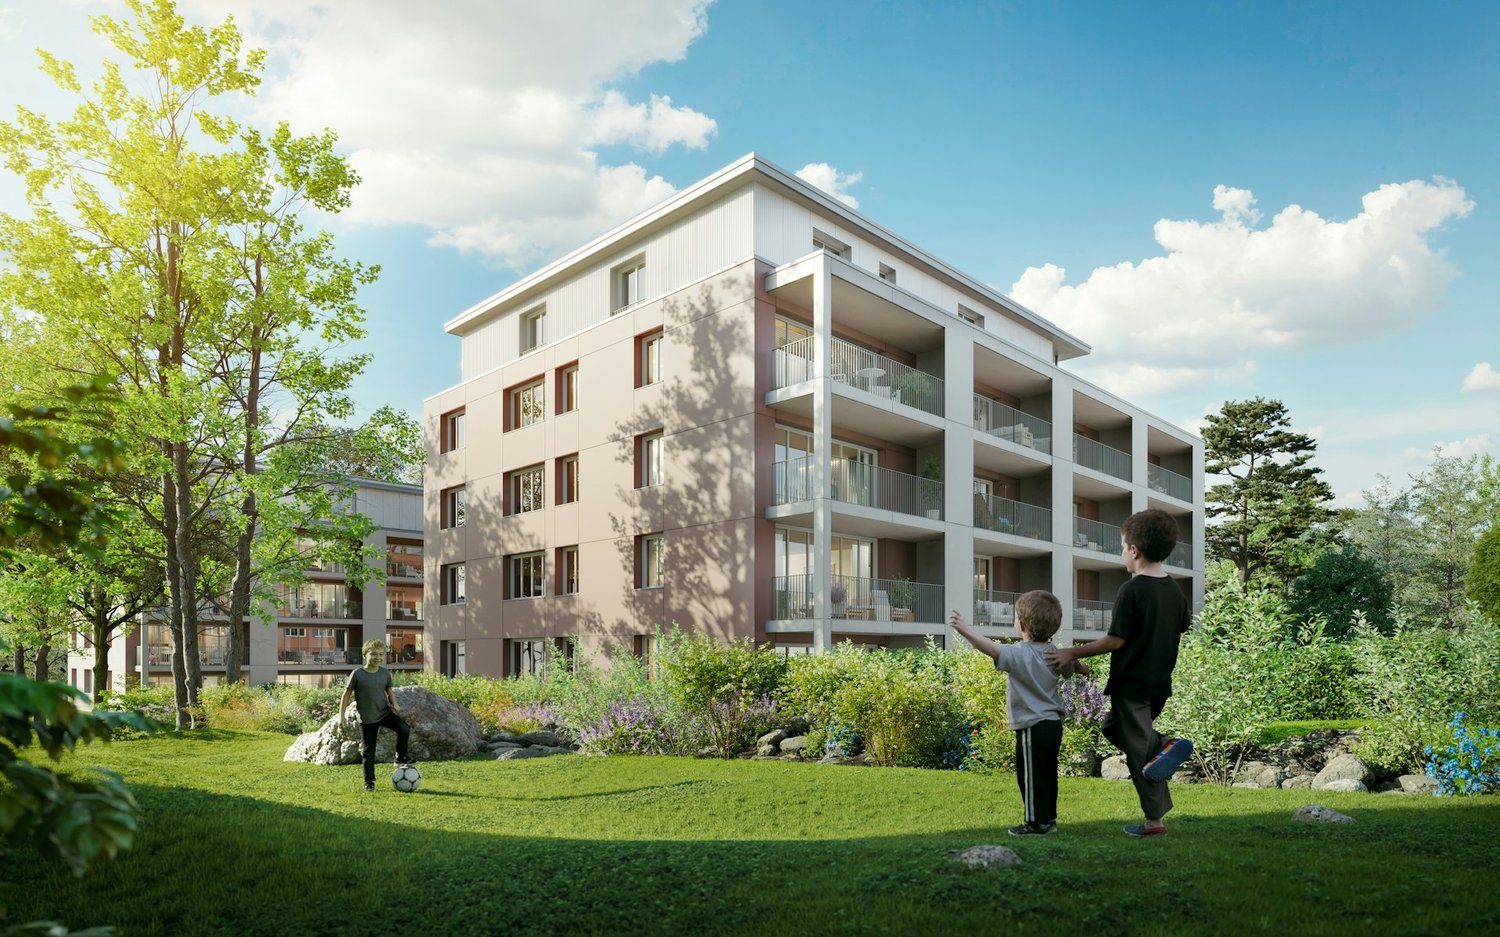
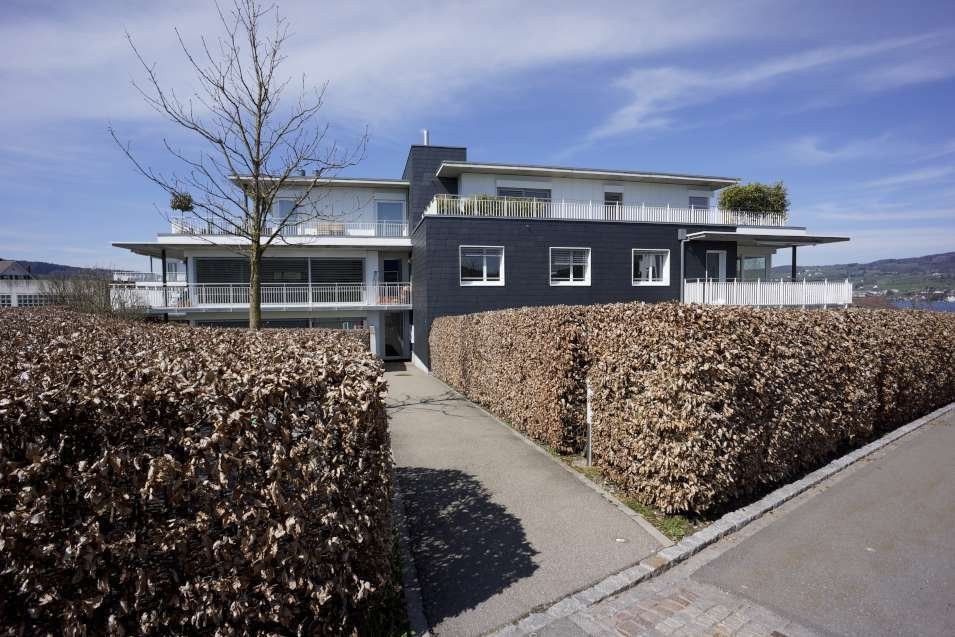
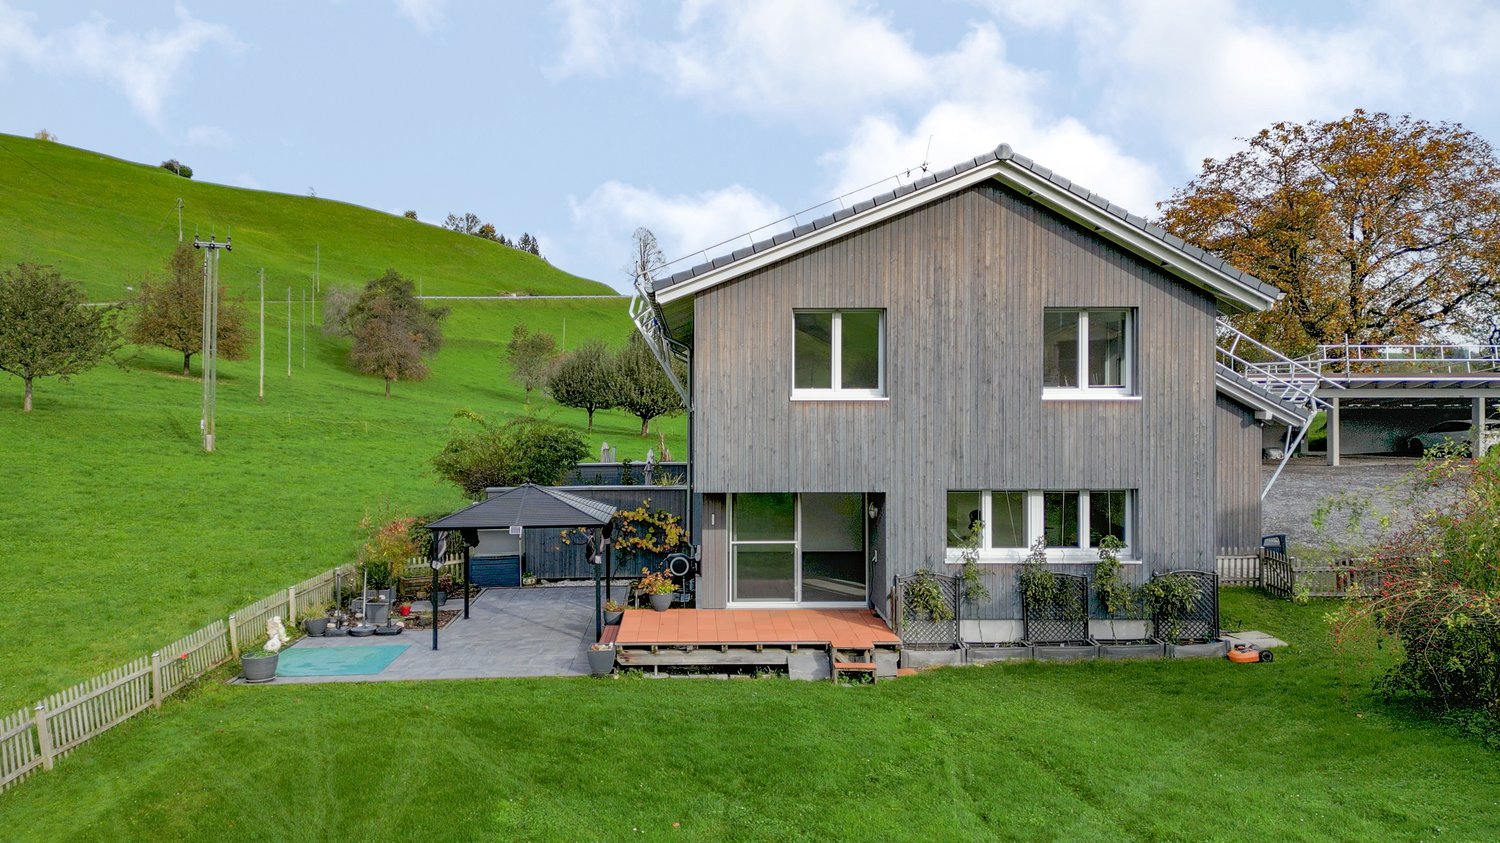
First-time rental: Smart townhouses in Horgen on Lake Zurich

LIVING WITH CHARACTER - close to nature, sustainable, and timeless In Ebnet, one of the most sought-after single-family home districts above Lake Zurich, an exceptional residential complex has been created. Embedded in a quiet, green environment, the new building combines modern architecture, sustainable construction, and a sense of living that connects proximity to nature with contemporary comfort. Fruit trees, flowering perennials, and extensive meadows characterize the surroundings and create an atmosphere of tranquility and security - a place to arrive and feel good. The new building comprises five smart 4.5-room townhouses, whose striking, interlocking pitched roofs give the complex an unmistakable identity. Inspired by the idea of an atelier house in the garden, an architecture with character is created, which harmoniously blends into the landscape. The sophisticated split-level concept follows the natural terrain and opens up varied living spaces with exciting sightlines and plenty of daylight. Generous room heights, flowing transitions, and flexibly usable rooms offer space for different lifestyles - from family everyday life to creative work in the home office to individual living ideas. Harmoniously coordinated materials and colors give the interiors a calm, timeless elegance. Generous sliding doors create a flowing connection between indoors and outdoors and allow the living area to grow according to the season and needs. The lower levels open directly onto the garden, while the upper floors impress with their special spatial effect under the pitched roofs. A sunny seating area extends the living space outdoors and invites you to relaxed hours with family and friends. The materialization also convinces through quality and naturalness. The floors integrated into the terrain were built in solid construction, the upper levels as visible wood construction. The warm appearance of the wood, combined with high-quality mineral cast floors, gives the houses their unmistakable character. Each house also has direct access to the underground garage, providing additional comfort in everyday life. Sustainability is a central component of the project. An energy-efficient ground-source heat pump reliably supplies the houses with heat and hot water. In summer, the Freecooling system naturally provides pleasantly tempered interior spaces - energy-efficient and comfortable at the same time. These unique townhouses are aimed at people who appreciate the special: an architecture with personality, high-quality materials, sustainable quality, and a home that uniquely combines design, functionality, and nature.
Travel time
-
1 / 13
4.5 rooms136m²CHF 5,750.–
Premium
Ebnetstrasse 42, 8810 Horgen

First-time rental: Smart townhouses in Horgen on Lake Zurich

LIVING WITH CHARACTER - close to nature, sustainable, and timeless In Ebnet, one of the most sought-after single-family home districts above Lake Zurich, an exceptional residential ensemble has emerged. Embedded in a quiet, green environment, the new building combines modern architecture, sustainable construction, and a living feeling that connects proximity to nature with contemporary comfort. Fruit trees, flowering perennials, and extensive meadows characterize the surroundings and create an atmosphere of peace and security - a place to arrive and feel good. The new building comprises five smart 4.5-room townhouses, whose distinctive, interlocking pitched roofs give the ensemble an unmistakable identity. Inspired by the idea of a studio house in the garden, an architecture with character is created that harmoniously blends into the landscape. The sophisticated split-level concept follows the natural terrain and opens up varied living spaces with exciting sightlines and plenty of daylight. Generous room heights, flowing transitions, and flexibly usable rooms offer space for different lifestyles - from family everyday life to creative work in the home office to individual living ideas. Harmoniously coordinated materials and colors give the interior spaces a calm, timeless elegance. Generous folding sliding doors create a flowing connection between indoors and outdoors and allow the living area to grow depending on the season and needs. The lower levels open directly onto the garden, while the upper floors impress with their special spatial effect under the pitched roofs. A sunny seating area extends the living space outdoors and invites you to relax with family and friends. The materialization also convinces through quality and naturalness. The floors embedded in the terrain were built in solid construction, the upper levels as visible wood construction. The warm appearance of the wood, combined with high-quality mineral cast floors, gives the houses their unmistakable character. Each house also has direct access to the underground garage, providing additional comfort in everyday life. Sustainability is a central component of the project. An energy-efficient ground-source heat pump reliably supplies the houses with heat and hot water. In summer, the Freecooling system provides naturally tempered interior spaces - energy-efficient and comfortable at the same time. These unique townhouses are aimed at people who appreciate the special: architecture with personality, high-quality materials, sustainable quality, and a home that uniquely combines design, functionality, and nature.

Travel time
-
  • Modern kitchen with white cabinets, marble countertop, stainless steel sink, and built-in oven.
  • Completely empty room with white walls, wooden floor, and large windows. No furniture or equipment.
  • Empty room with white walls, wooden floor, and large windows. No furniture or equipment.
  • Balcony with a metal railing, overlooking a street with parked cars and buildings.
  • Empty balcony with glass railing, white walls, and a window with a view of the surroundings.
  • Modern bathroom with white walls, wooden floor, and large windows. Features a bathtub, sink, and toilet. The room is currently empty.
  • Empty room with white walls, wooden floor, and two large windows. No furniture or equipment.
  • Empty room with white walls, wooden floor, and a large window. No furniture or equipment.
  • An empty room with white walls, wooden floor, and a built-in washer and dryer.
  • Empty room with white walls, wooden floor, and large windows. No furniture or equipment.
  • Modern bathroom with a glass shower, white toilet, double sinks, and a large mirror.
  • Modern bathroom with a shower area, a double sink, and a mirror.
  • Aerial view of a residential area with buildings, a road, and a scenic view of a lake and mountains.
  • A corridor with marble flooring, white walls, and two large white columns. A staircase with marble steps and metal handrails leads to the upper floor. A door with a glass panel and a silver handle is on the right side.
  • A modern hallway with marble flooring, a spiral staircase, and an open door leading to a staircase.
  • Empty room with white walls, gray floor, wooden partition, and a ceiling light.
  • Multi-story residential building with balconies, large windows, and a scenic view of the surrounding area.
1 / 17
4.5 rooms100m²CHF 4,750.–
Top
Pfäffikonerstrasse 3, 8834 Schindellegi

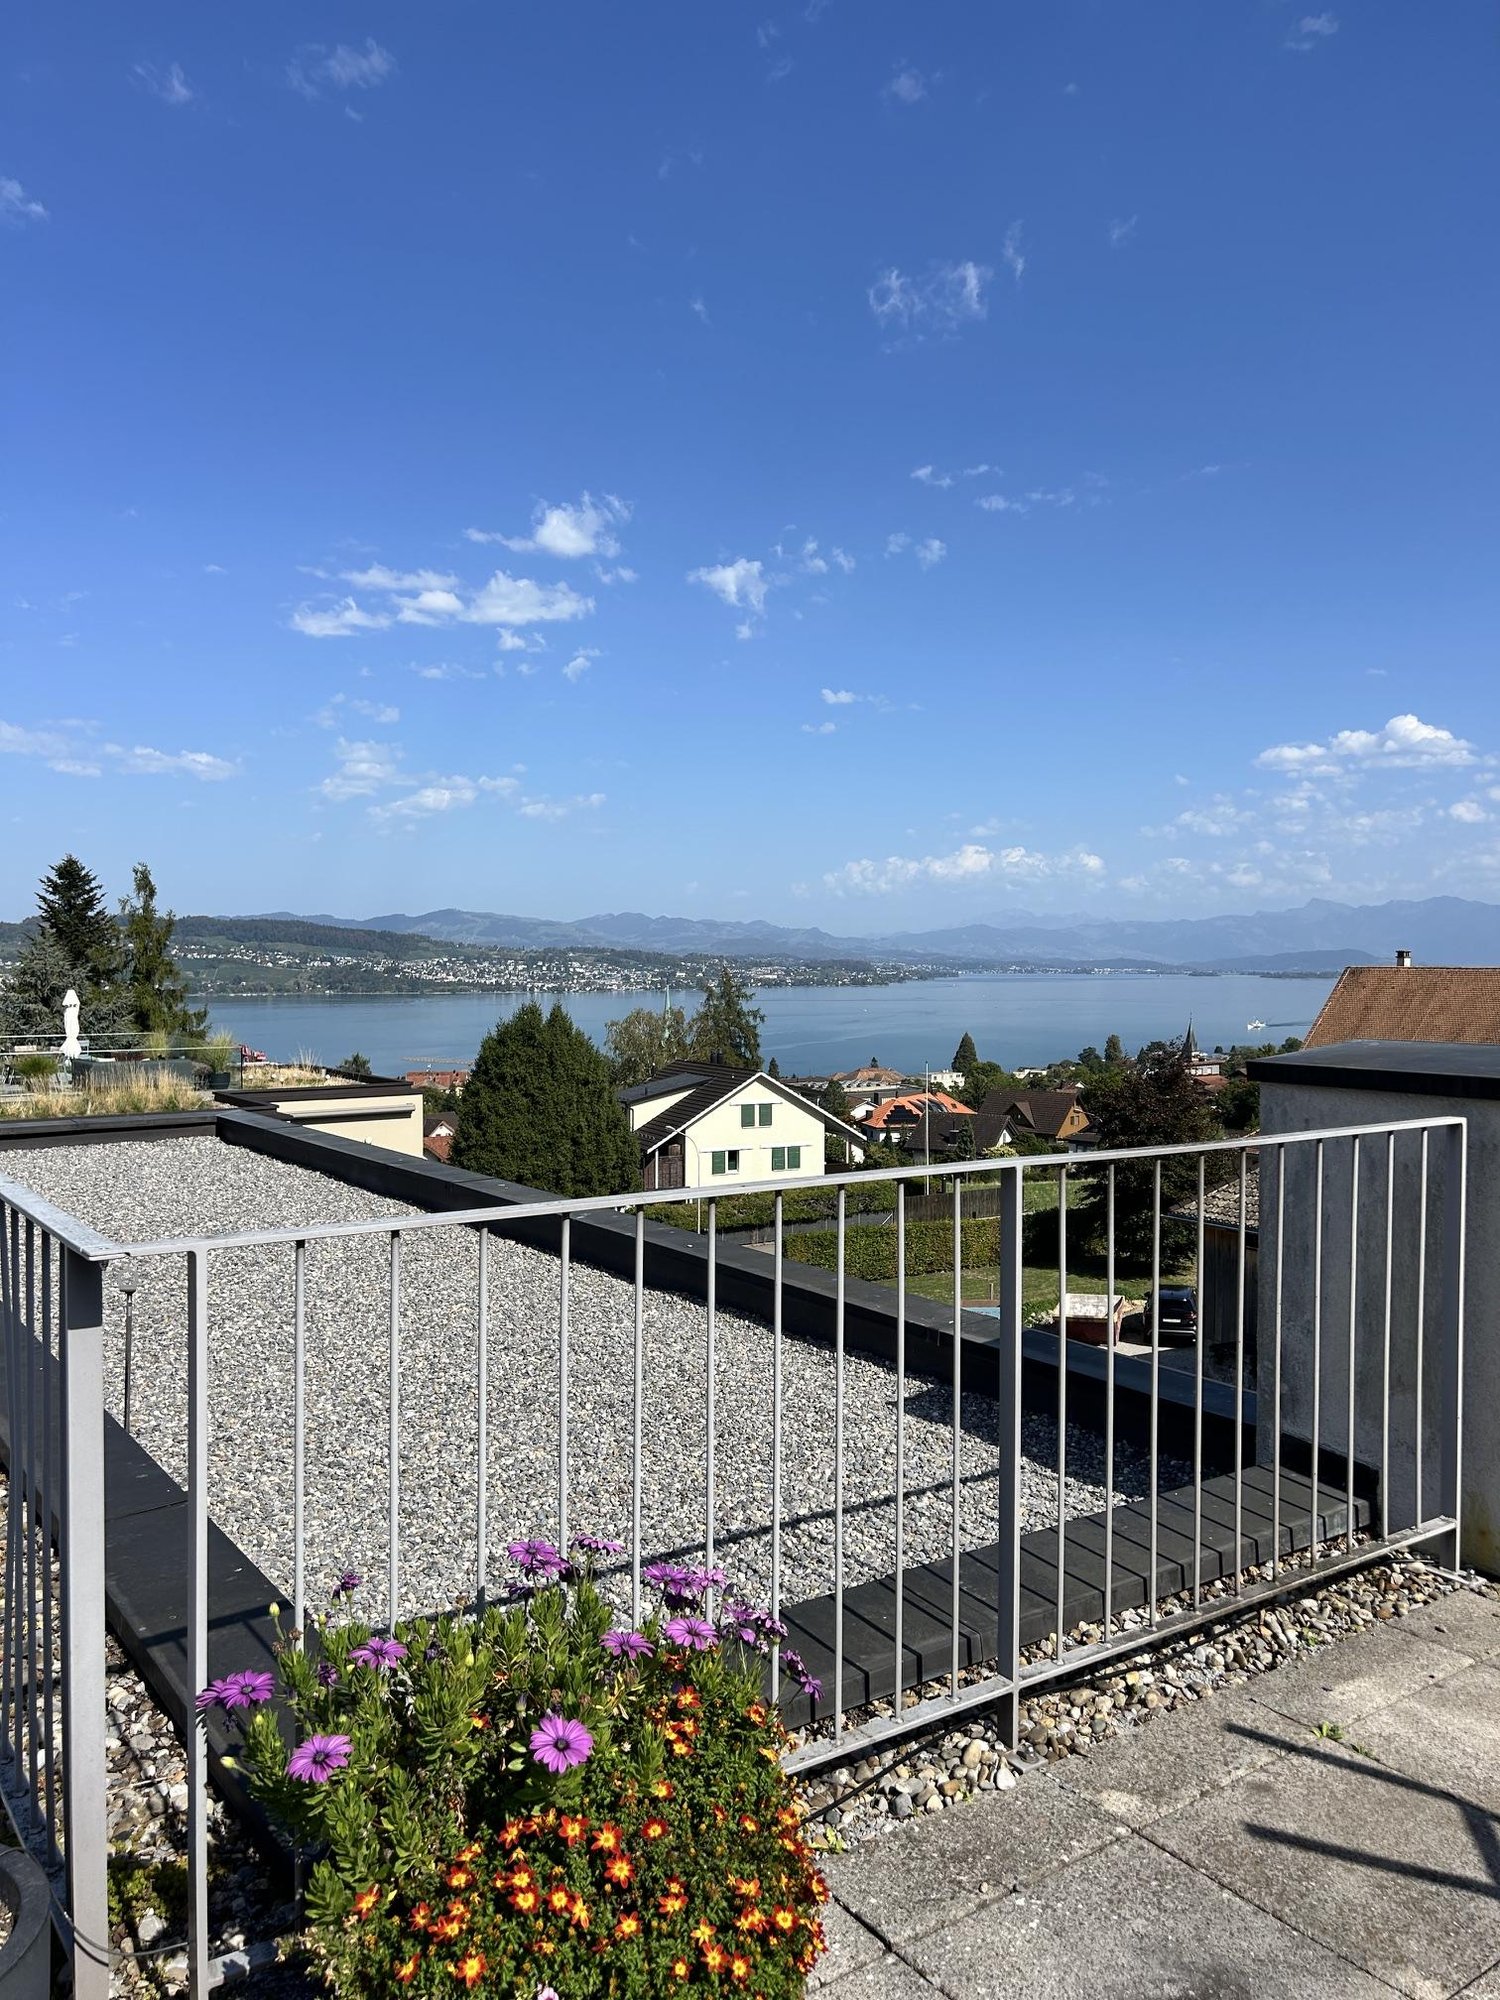
Beautiful 4.5-room apartment with lake view – freshly renovated

DescriptionThis charming 4.5-room apartment presents itself in new splendor after a comprehensive renovation. With a lot of love for detail, modern living comfort was combined with high-quality equipment and timeless elegance here.The light-flooded rooms and the warm ambiance create a home to feel good in. The open living and dining area as well as direct access to the covered balcony invite you to cozy hours with family and friends.Highlights at a glance • Dreamlike lake and panoramic view • High-quality, open kitchen with modern appliances • Three bright bedrooms • Two modern bathrooms (one en suite) • New laundry tower (washing machine/dryer) • Covered balcony (10 m2) • Private basement compartment • Two parking spaces can be rented (1 underground parking space for CHF 150.-/month and 1 outdoor parking space for CHF 80.-/month) • Elevator in the house • Completely renovated in 2026 • Available for occupancy immediately Location: The apartment (approx. 100 m2) is located at Pfäffikonerstrasse 3 in the tax-friendly Schindellegi and is situated on the 3rd floor of a multi-family house. Shopping facilities, gastronomy, public transport, and everything for daily needs are easily accessible on foot, while Zurich and Zug are only a short drive away.This apartment combines style, comfort, and quality of life – a home to feel completely comfortable in. Let yourself be convinced of the unique charm of this residential object during a personal visit.

Travel time
-
  • Modern kitchen with white cabinets, grey tiled floor, green backsplash, and built-in oven.
  • Empty room with light wooden flooring, white walls, and a window with blinds allowing natural light to enter.
  • Empty room with wooden flooring, white walls, and a large window letting in natural light. The ceiling has a sloped design typical of an attic space.
  • Empty attic room with wooden floors, white walls, and a skylight window. The room features exposed wooden beams on the ceiling and a hanging decorative ball light fixture.
  • Modern bathroom with a toilet, sink, and glass-enclosed shower area. The room features white tiled walls and a large window with blinds offering a view of the street and neighboring houses.
  • Modern bathroom with white tiles, double sink, mirror, toilet, and bathtub, featuring a skylight window for natural light.
  • Empty room with white walls, grey tiled floor, large windows, and a sliding glass door leading to a balcony.
1 / 7
4.5 rooms126m²CHF 3,550.–
Top
Bockenweg 15A, 8810 Horgen

Charming 4.5-room maisonette apartment in Horgen – available immediately!

Description 4.5 roomsIn Horgen-Arn, we rent this unique 4.5-room maisonette attic apartment in a modernized multi-family house.Do you prefer a quiet and rural living location and are looking for your new home?This beautiful attic apartment uses high-quality materials. In the entire living and dining area, kitchen, and corridor, bright ceramic floor tiles were laid. In all bedrooms, high-quality oak parquet provides a warm ambiance.The light-flooded and openly designed kitchen features an induction cooktop, a high-level oven, a steamer, a large refrigerator with a separate freezer compartment, and a generously designed storage area made of natural stone. And the open and spacious, southwest-facing balcony invites you to linger after work.On the 1st floor, the bathroom is equipped with a shower, toilet, and double sink with under-sink cabinets, on the 2nd floor with a shower, bathtub, toilet, and double sink with under-sink cabinets.The washing machine and dryer are located in the own and apartment-related storage room in the basement. Additionally, a general drying room is available to you there.Underground parking: two underground parking spaces are available for CHF 150.– eachEnvironment: In just three minutes' walk, you can reach the Hüttenstrasse bus stop, from where you can easily get to the surrounding area. The nearest supermarket and pharmacy can be found in the nearby Waldegg Center. Families also appreciate the proximity to the Arn school, which is about six minutes' walk away. Lake Zurich is at a moderate distance and invites you to leisure activities.Would you like to convince yourself of the great atmosphere on site? Then do not hesitate to contact us to arrange a non-binding viewing appointment.

Travel time
-
  • A multi-story residential building with orange brick facade, multiple balconies, and a tiled roof. The building is surrounded by greenery and a paved area with a bench.
  • Four images showing a balcony and two unfurnished bedrooms with wooden flooring and large windows.
  • Floor plan showing a kitchen, living room, three bedrooms, two bathrooms, and two balconies.
1 / 3
4.5 rooms121m²CHF 3,600.–
Top
Chäsigass 4, 6331 Hünenberg

4.5-room apartment in the heart of Hünenberg, Canton of Zug - centrally located (schools and village center)

From private ownership standard. This 4.5-room apartment is located in a quiet residential area in the heart of Hünenberg village. The schools (primary, secondary, and vocational schools) are only a 2-minute walk away and therefore this spacious apartment is perfect for a family. The Canton School Zug can be reached by public transport in about 25 minutes. The village center with its various shopping facilities (Migros and Coop, etc.) is also only a 2-minute walk away. The city of Zug (Zug train station) can be easily reached by public transport in just 20 minutes.This well-maintained apartment is located on the first floor and offers space in two bedrooms with a large living room and spreads over approximately 121 m2 of living space.The two bathrooms and the kitchen were freshly renovated in 2017.You will find two large balconies in the apartment, which are directed north and south. One of the spacious renovated bathrooms has a bathtub, shower, toilet, sink, and bidet.The apartment has underfloor heating. The renovated kitchen is equipped with modern appliances.The apartment can be viewed in its current furnished state.The apartment also includes a spacious hobby room with its own washing machine and dryer, as well as a large basement compartment.Up to two parking spaces in the underground garage can be rented (rent per parking space: CHF 150.-).Viewings can be arranged by email. The current tenants are often (on holiday) absent until mid-August. The viewing dates must be coordinated accordingly.Available from 01.10.2026 or also later by agreement.

Travel time
-
1 / 9
4 rooms78m²CHF 2,800.–
Zugerstrasse 43, 6312 Steinhausen

Freshly renovated 4-room apartment in a sought-after location

Available immediately or by arrangement, we are renting this modern, freshly renovated 4-room apartment in a well-maintained property at an attractive location.The apartment impresses with a practical floor plan and the following amenities:- modern kitchen with granite countertops and modern appliances- living room and bedroom with parquet flooring- contemporary bathroom with elegant large-format wall tiles- built-in closet in the corridor for additional storage space- cozy balcony for relaxation- private basement compartment- no elevator availableThe published interior photos serve as reference images and only show the apartment's construction standard.Parking possibility available upon request. The connection to public transportation is excellent: bus connections and Steinhausen train station are easily accessible and offer optimal connections in the direction of Zug, Lucerne, and Zurich. The highway access is also nearby, providing additional flexibility for commuters. Shopping opportunities, the Zugerland shopping center, restaurants, as well as bus and train connections are easily accessibleHave we sparked your interest? Then contact us directly in the online ad via "Contact Provider". You will then receive an automated email (please check your spam folder) with the viewing information and the opportunity to apply digitally for the apartment and/or ask us any questions.

Travel time
-
1 / 13
4.5 rooms120m²CHF 3,600.–
Burgmatt 15, 6340 Baar

Living in Baar temporarily – spacious. Quiet. With perspective

Welcome to this spacious and bright 4.5-room apartment on the ground floor in Baar (6340). The apartment impresses with plenty of space, a well-thought-out room layout, modern infrastructure, and a quiet living location – ideal for families, couples, or individuals who want to combine spacious living with high comfort.Highlights of the apartment • Spacious living area: Approximately 120 m² spread over 4.5 rooms provide a pleasant and airy living feel. • Bright living area: Large window fronts create a friendly living atmosphere and plenty of natural daylight. • Two bathrooms: More comfort and flexibility in daily life. • Private outdoor area: Ideal for relaxed hours outdoors. • Lift & barrier-free access: The building has a lift and is wheelchair accessible. • Garage & parking space: A garage space and an additional parking space are available. • Comfortable equipment: Washing machine, dishwasher, and cable TV are available. • Quiet living location: Pleasant and well-maintained living environment with plenty of privacy. • Renovated: The apartment presents itself in a well-maintained and attractive condition. Temporary rental with extension optionThe apartment is initially rented for a fixed rental period of 2 years.An extension of the rental agreement is generally possible. At the latest 6 months before the end of the agreed rental period, the tenants will be informed whether and under what conditions a further extension can be offered.Thus, the apartment offers, on the one hand, clear planning security for the next two years and, at the same time, the possibility of a longer-term continuation of the rental agreement.Location & surroundingsThe apartment is located in a quiet and attractive residential area in Baar. The green surroundings and the proximity to the river invite you to take walks and enjoy relaxing moments outdoors. At the same time, you benefit from a good connection and short distances to shopping facilities and services.The bus stop Hof Himmelrich can be reached in about 4 minutes on foot. Aldi is about 10 minutes' walk away, the Rathaus Apotheke can be reached in about 12 minutes, and the music school is also conveniently located in the surrounding area.Your home for a while – with perspectiveA spacious, bright apartment, a quiet location, and plenty of living comfort in the middle of Baar: you can feel at home from day one.The 2-year temporary rental with possible extension combines planning security with additional perspective.Important note: In the event of acceptance and creation of the rental agreement, a brokerage fee of one gross monthly rent is due.Available immediately – we look forward to your contact and will be happy to show you the apartment in person.

Travel time
-
1 / 7
4.5 rooms116m²CHF 5,800.–
Aegerisaumweg 8, 6300 Zug

Living with a view of the Zugerberg

As of 01.11.2026, we are renting this beautiful and modern 4.5-room apartment. The apartment offers you the following amenities: - Living and bedroom with oak parquet floor- Kitchen and wet cells with easy-to-maintain, dark plate floor- Open kitchen with glass ceramic stove, dishwasher, oven, and storage space for your kitchen utensils- Bathroom with toilet, sink, and bathtub- Washing machine and dryer in the apartment, additional drying room on the ground floor- Separate bathroom with toilet, sink, and shower- Spacious built-in closets in the corridor- Cozy balcony for lingering- Private basement compartment with power connection- Bike room available- Elevator available- Generous furnished rooftop terrace for shared use Prior approval is required for keeping pets. Depending on availability, an outdoor parking space can be rented for CHF 150.00 per month. Environment: - Excellent transport links: Good connection to public transport with bus stops and Zug train station at a short distance, as well as quick access to the highway.- Shopping opportunities in the immediate vicinity: Supermarkets, bakeries, restaurants, and shops for daily needs are easily accessible.- Attractive leisure activities: The proximity to Lake Zug, as well as to parks, green spaces, and walking trails, offers a variety of opportunities for relaxation and leisure activities. Please note that the pictures serve as reference pictures and may differ from the original. Have we sparked your interest? To arrange a viewing, please contact us in writing via the contact form. We look forward to your inquiry.

Travel time
-
1 / 7
4.5 rooms123m²CHF 3,860.–
Seestrasse 287a, 8804 Au ZH

Your new home - near Lake Zurich

We are looking for new tenants for this top modern 4.5-room apartment. The property is located in an attractive area in Au ZH, just a few steps from Lake Zurich. The object convinces with the following equipment:- Corridor with wardrobe - all living and bedrooms with oak parquet floor- open kitchen- with dishwasher, steamer, oven and induction cooker- bathroom with bathtub and toilet- laundry room with washing machine and dryer- balcony- basement roomThe photos are sample pictures that show the standard of construction. The exact room layout can be found in the floor plan.If required and available, a parking space can be rented for CHF 150.00 per month.The Au ZH train station is easily accessible on foot and offers regular connections to Zurich, Wädenswil and Rapperswil. Bus stops are also located in the immediate vicinity.For daily needs, various shopping options are available in a short distance. Directly next to the property are, among other things, a Coop and further service offers. Kindergartens and schools are easily accessible in Au and Wädenswil and make the living situation also attractive for families. The proximity to Lake Zurich, to local recreation areas and to walking and cycling paths also ensures a high quality of living. Does this beautiful apartment meet your expectations?Then contact us directly in the online ad via "Contact provider". You will then receive an automated email with the viewing information and the opportunity to apply digitally for the apartment and/or ask us any questions.We look forward to your digital application after the viewing.

Travel time
-
1 / 11
4.5 rooms98m²CHF 6,750.–
Lüssiweg 3, 6300 Zug

Stylishly Renovated 4.5-Room Semi-Detached House with Private Garden

Welcome to a home where your family will feel comfortable from the very first moment. Situated at the quiet yet highly central Lüssiweg 3 in 6300 Zug, this beautifully renovated 4.5-room semi-detached house combines timeless charm with contemporary living. This is the first rental following a comprehensive renovation, giving you the unique opportunity to become the very first residents of this completely renewed home.Offering approximately 98 m² of living space on a 299 m² plot, the property combines the character of a traditional semi-detached house with modern comfort and an inviting atmosphere. High-quality finishes, light-filled interiors and a sunny private garden provide the perfect setting for family life, whether enjoying breakfast together, watching the children play or relaxing outdoors on warm summer evenings.The open-plan living, dining and kitchen area forms the heart of the home. Elegant herringbone parquet flooring, generous windows and a carefully designed layout create a bright and welcoming living environment. The stylish designer kitchen features a spacious island, premium wooden cabinetry and ample storage, making it ideal for cooking, entertaining guests or enjoying everyday family life.The first floor offers two comfortable bedrooms and a beautifully finished bathroom with a walk-in rain shower. A separate guest WC provides additional convenience. The original wooden staircase has been carefully preserved and adds distinctive character, beautifully blending the property's history with contemporary design.The converted attic offers a bright and versatile living space with charming sloped ceilings. Whether used as a master bedroom, children's room, home office or creative studio, this flexible area can easily adapt to your lifestyle.The basement includes a cellar, laundry room and hobby room, providing generous storage space and plenty of room for sports equipment, hobbies or everyday family needs. Outside, the sunny private garden with its seating area quickly becomes a favourite place to relax, entertain or spend quality time outdoors.Modern living comfort is ensured by an energy-efficient heat pump with underfloor heating throughout the house, complemented by high-quality parquet flooring. One outdoor parking space is included in the rent.Key Features • First occupancy after complete renovation • Stylish, high-quality semi-detached house • Approx. 98 m² living space • 299 m² private plot • Sunny private garden with outdoor seating area • Premium interior finishes • Open-plan living, dining and kitchen area • Designer kitchen with cooking island • Elegant herringbone parquet flooring • Three versatile bedrooms • Converted attic • Stylish bathroom with walk-in rain shower • Separate guest WC • Charming original wooden staircase • Heat pump with underfloor heating • Cellar, laundry room and hobby room • Outdoor parking space included • Quiet, sunny and family-friendly residential neighbourhood Rental ConditionsGross monthly rent: CHF 6,750Net monthly rent: CHF 6,450Additional costs: CHF 300 Utilities (advance payment)Outdoor parking: IncludedPets: Not permittedAvailability: Upon requestLocationThe property is situated in one of Zug's most desirable residential neighbourhoods, offering an ideal combination of tranquillity, convenience and excellent infrastructure.Families benefit from outstanding educational facilities within walking distance. Kibiz Guthirt daycare is only a 2-minute walk away, Guthirt Kindergarten can be reached in 3 minutes, Guthirt Primary School in just 1 minute, and Zug Cantonal School is only a 2-minute walk. Loreto School is also easily accessible within 9 minutes on foot.Daily shopping is equally convenient. The Metalli shopping centre with Migros supermarket is just a 6-minute walk away, while Coop can be reached in approximately 12 minutes.Public transport connections are excellent. The Bleichi and Kantonsschule bus stops are only a 2-minute walk away, while Zug railway station can be reached within approximately 7 minutes on foot, offering fast connections to Zurich, Lucerne and throughout Central Switzerland.Nearby AmenitiesShopping • Metalli Shopping Centre (Migros): 6-minute walk | 2-minute drive • Coop: 12-minute walk | 5-minute drive | 5 minutes by public transport Education • Kibiz Guthirt Daycare: 2-minute walk • Guthirt Kindergarten: 3-minute walk • Guthirt Primary School: 1-minute walk • Zug Cantonal School: 2-minute walk • Loreto School: 9-minute walk | 5-minute drive | 7 minutes by public transport Public Transport • Bleichi & Kantonsschule bus stops: 2-minute walk • Zug Railway Station: 7-minute walk ViewingThis could soon become your new home.Due to the high level of interest, we kindly ask that all enquiries be submitted in writing only. Thank you for your understanding. We will get back to you as soon as possible.We would be delighted to show you this exceptional property in person. Experience the high-quality renovation, warm atmosphere and unique character of this beautiful semi-detached house during a private viewing. We look forward to hearing from you and arranging your personal appointment.

Travel time
-
1 / 16
4.5 rooms113m²CHF 4,180.–
Seegartenstrasse 26, 8810 Horgen

Spacious 4.5-room apartment with direct access to the lake

We rent from October 1, 2026, this high-quality ground-floor apartment in an excellent location with a view of and direct access to Lake Zurich. The apartment has the following features: • Stylish interior: High-quality parquet and a well-thought-out color and lighting concept throughout the apartment • Walls/ceilings: Abrasion + white plaster, white painted • Cozy living area: Open living/dining area with large windows • Modern and practical kitchen: Oven, steam extractor, large refrigerator including freezer, stove, dishwasher • Bathroom: Bathtub, sink including mirror cabinet, toilet / floor: ceramic tiles • Shower: Shower including glass partition, sink including mirror cabinet, toilet / floor: ceramic tiles • Laundry tower: Washing machine and dryer in the apartment • Comfortable room layout: Three spacious rooms • Elevator system: For convenient access to all floors • Basement compartment: In the basement with enough space for storage - a second basement compartment can be rented for CHF 60.00 per month • Parking: A double garage can be rented for CHF 300.00. • Dressing room: A personal bathroom on the lake terrace and a garden toilet provide additional comfort. Highlights The attractive outdoor area with direct lake access invites you to linger and enjoy. The grill station for shared use and the cozy seating lounge offer ideal opportunities for social hours in a relaxed atmosphere directly on the lake. Location: Zurich main station: 32 minutesZurich airport: 43 minutesPublic transport (bus): a few minutes' walkPublic transport (train): a few minutes' walk Shopping opportunities: a few minutes' walk Have we sparked your interest? We look forward to your contact! Stoop Immobilien AG

Travel time
-
1 / 11
4.5 rooms110m²CHF 5,120.–
Morgartenstrasse 6, 6315 Oberägeri

Überbauung Bahnhöfli: Exklusive Neubauwohnungen mit Panoramaaussicht auf den Ägerisee

WAS SIE ÜBERZEUGT • direkte Seelage vereint mit einer erstklassigen Zentrumslage • unverbaubare See- und Bergkulisse • hochwertige Neubauwohnungen mit Erstbezug • durchdachte Grundrisse • topmoderne und luxuriöse Ausstattung • grosszügige Garagenplätze mit Vorbereitung für Elektroladestation • Waschturm in der Wohnung / Gemeinschaftswaschküche • Lift im Haus vorhanden PROJEKTBESCHREIBUNG ÜBERBAUUNG BAHNHÖFLI Exklusive Neubauwohnungen in Oberägeri - ?Überbauung Bahnhöfli?Erstbezug ab September / Oktober 2026Wohnen am Ägerisee - exklusiv, naturnah und zentral.In Oberägeri geniessen Sie eine einzigartige Kombination aus idyllischer Seelage, beeindruckender und unverbaubarer See- und Naturkulisse sowie erstklassiger Lebensqualität. Ein Zuhause für Menschen, die das Besondere schätzen.An bester Lage mit Panorama-TraumaussichtWillkommen in einer aussergewöhnlichen Neubauüberbauung im Herzen von Oberägeri. Hier vereinen sich moderne Architektur, hochwertige Materialien, V-ZUG-Geräte und durchdachte Grundrisse zu einem einzigartigen Wohnkonzept für höchste Ansprüche.Grosszügige Fensterfronten schaffen lichtdurchflutete Wohnräume und sorgen für ein offenes, harmonisches Wohngefühl. Die moderne Architektur fügt sich elegant in die attraktive Umgebung ein und bietet höchsten Wohnkomfort in zentraler Lage.Ein Zuhause für jede LebenssituationDie Überbauung umfasst insgesamt 15 exklusive Mietwohnungen in verschiedenen Grössen:2.5-Zimmer-Wohnungen3.5-Zimmer-Wohnungen4.5-Zimmer-WohnungenDie Wohnungen überzeugen durch hochwertige Ausstattungen, grosszügige Wohnbereiche und eine traumhafte Aussicht auf den Ägerisee und die umliegende Natur.Haustiere sind in der Überbauung nicht erlaubt.Sichern Sie sich jetzt Ihre WunschwohnungDie Erstvermietung dieser exklusiven Neubauüberbauung hat begonnen. Gerne informieren wir Sie über die aktuell verfügbaren Wohnungen, Grundrisse, Mietpreise und weitere Details.Gerne senden wir Ihnen die vollständige Dokumentation inklusive Mietpreisen zu. Alternativ finden Sie die gesamte Übersicht und weitere Informationen auf unserer Homepage:www.securfina.chWir freuen uns auf Ihre Kontaktaufnahme und darauf, Ihnen Ihr neues Zuhause in der ?Überbauung Bahnhöfli? in Oberägeri persönlich vorstellen zu dürfen. PROJECT DESCRIPTION BAHNHÖFLI DEVELOPMENT Exclusive New-Build Apartments in Oberägeri - ?Bahnhöfli Development?First occupancy from September /October 2026Living by Lake Ägeri - exclusive, close to nature and centrally located.In Oberägeri, you will enjoy a unique combination of an idyllic lakeside setting, breathtaking and unobstructed views of the lake and surrounding nature, and an exceptional quality of life. A home for people who appreciate something truly special.Prime location with panoramic viewsWelcome to an exceptional new-build development in the heart of Oberägeri. Modern architecture, high-quality materials, V-ZUG appliances and thoughtfully designed floor plans come together to create an outstanding living concept for the highest standards.Large window fronts flood the apartments with natural light and create an open, harmonious atmosphere. The contemporary architecture blends elegantly into the attractive surroundings while offering exceptional living comfort in a central location.A home for every lifestyleThe development comprises a total of 15 exclusive rental apartments in various sizes:2.5-room apartments3.5-room apartments4.5-room apartmentsThe apartments feature high-quality finishes, spacious living areas and stunning views of Lake Ägeri and the surrounding natural landscape.Pets are not permitted in the development.Secure your preferred apartment nowThe initial letting of these exclusive new-build apartments has begun. We will be happy to provide you with information on currently available apartments, floor plans, rental prices and further details.We will be happy to send you the complete documentation, including rental prices. Alternatively, you can find the full details and further information on our website:www.securfina.chWe look forward to hearing from you and to introducing you personally to your new home at the ?Bahnhöfli Development? in Oberägeri.

Travel time
-

Other interesting objects