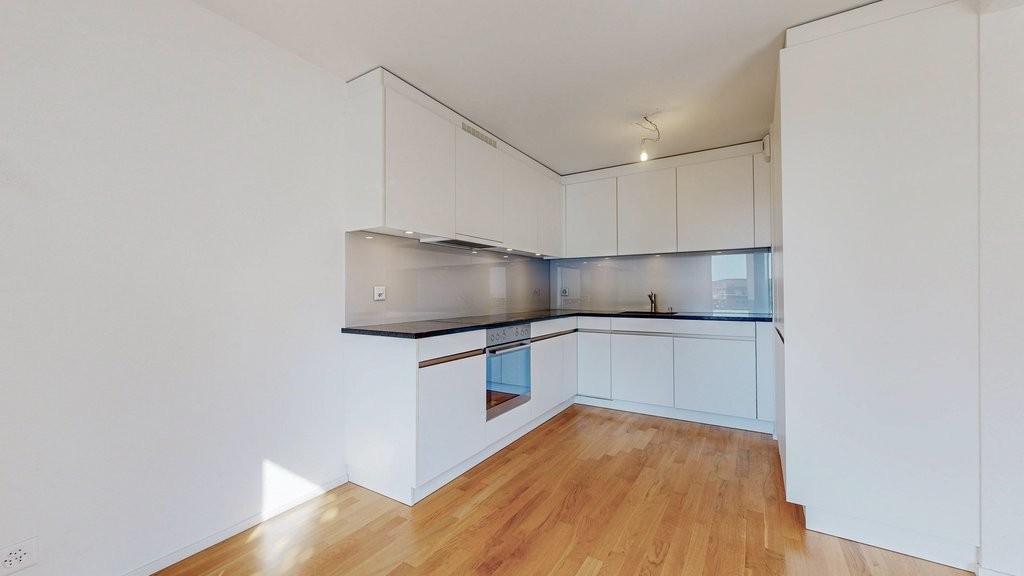
1 result - Properties for rent with Balcony / Terrace, Elevator: Cudrefin

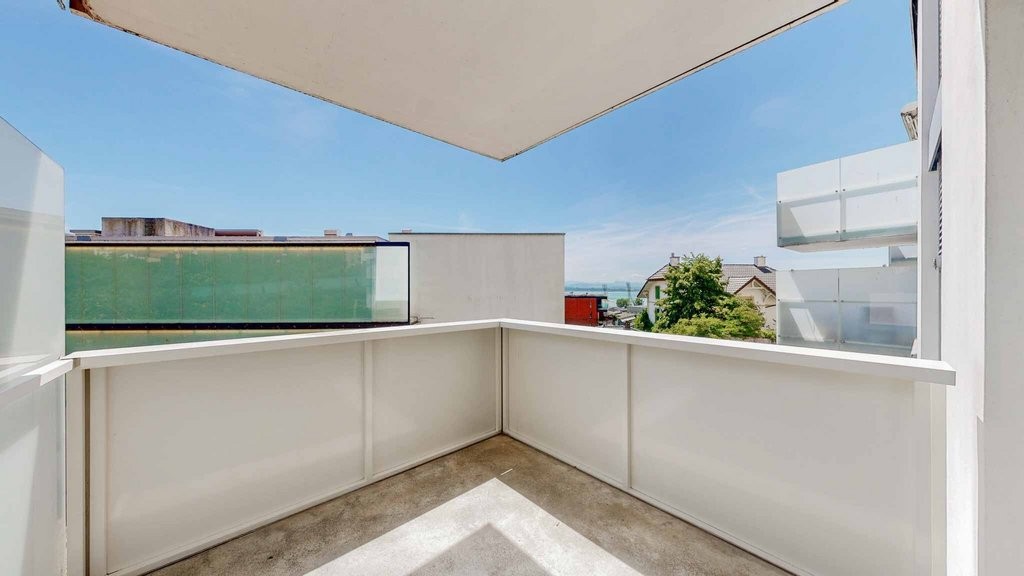
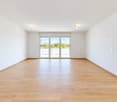
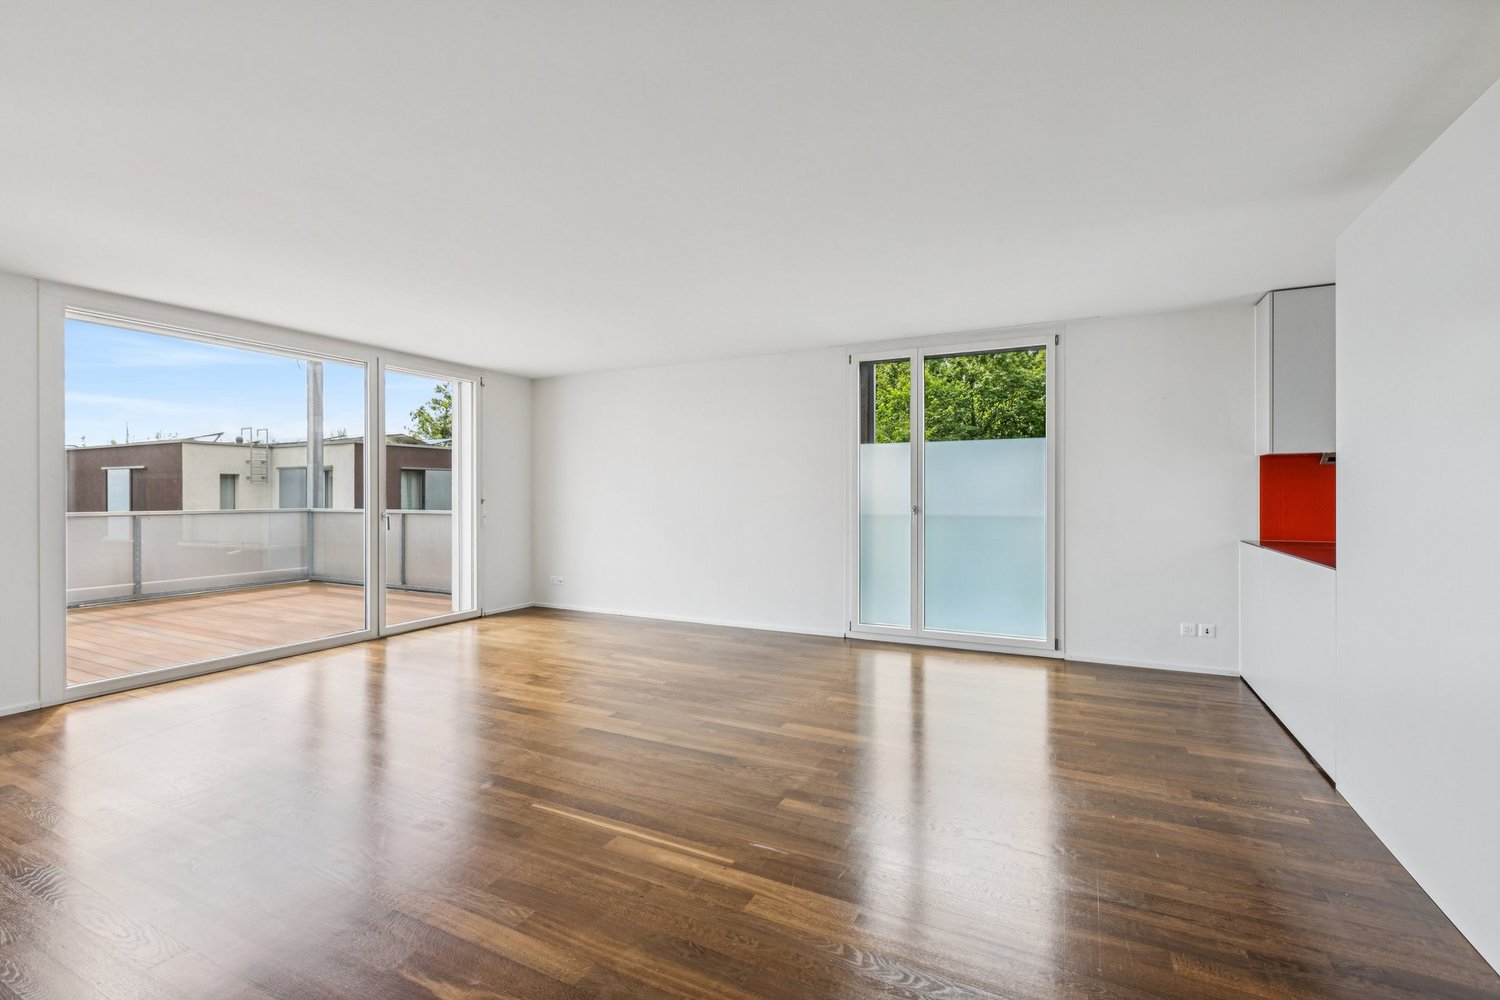
  • Living room with sofa, coffee table, TV, center table, speaker, white walls, flooring, plants, lamp, cabinet, artwork, remote control
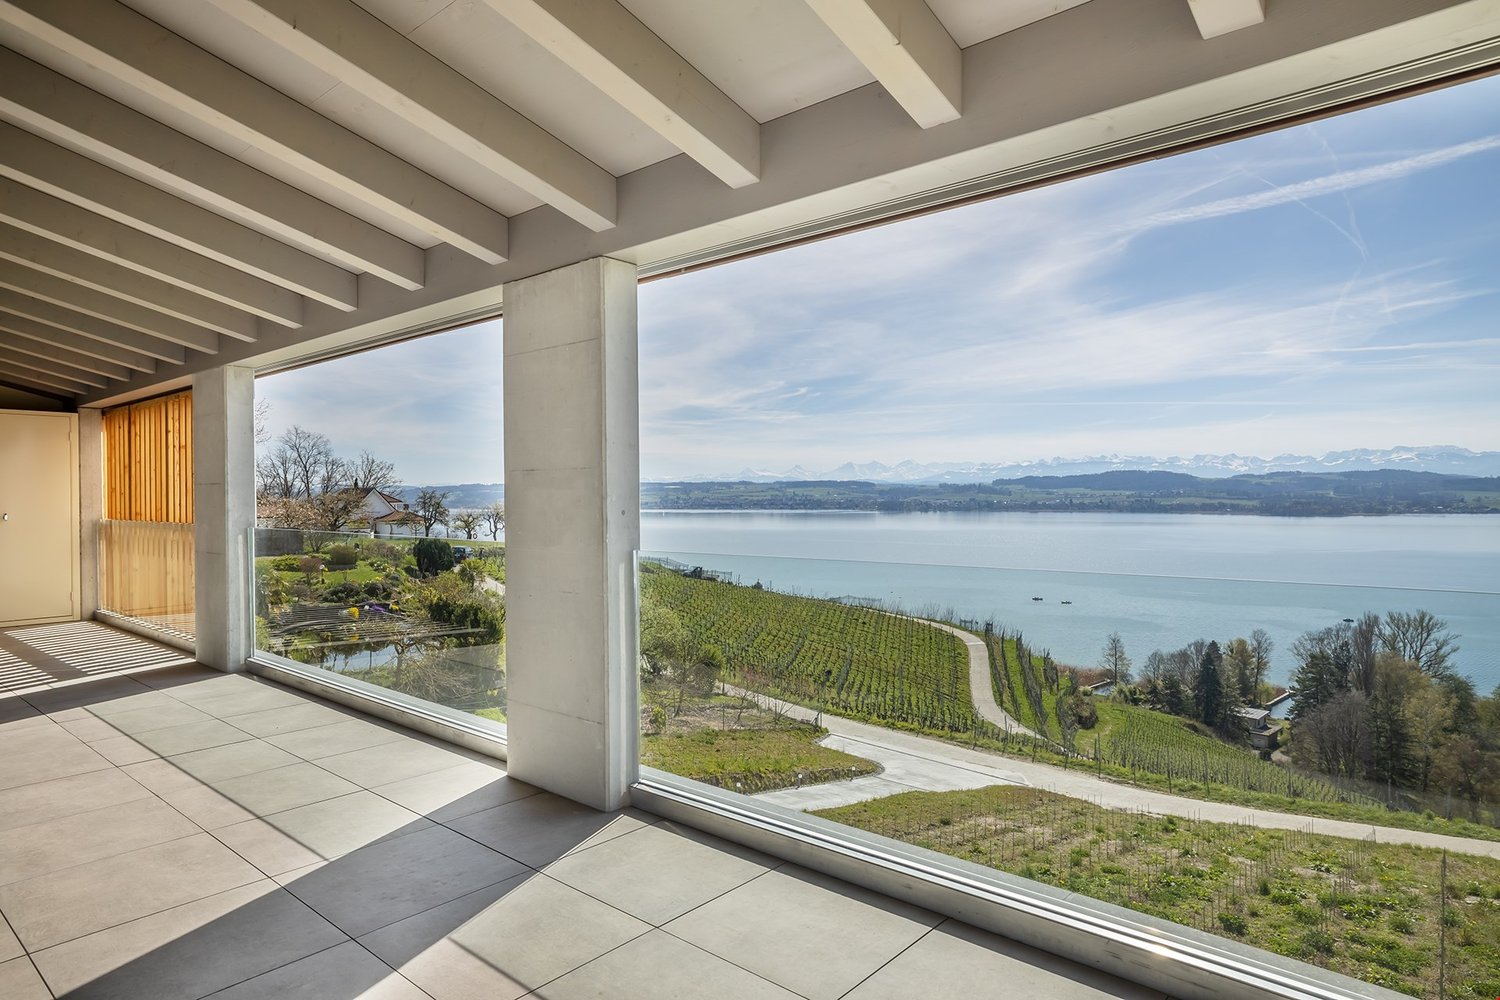
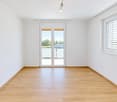
  • Balcony with outdoor dining set, covered by glass wall, garden view, barbecue, tableware
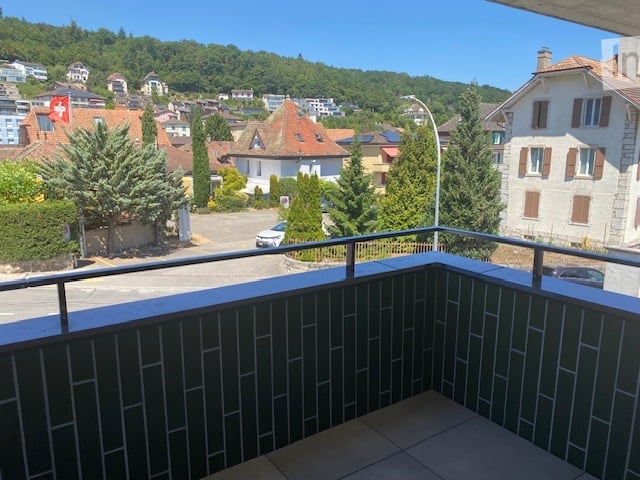
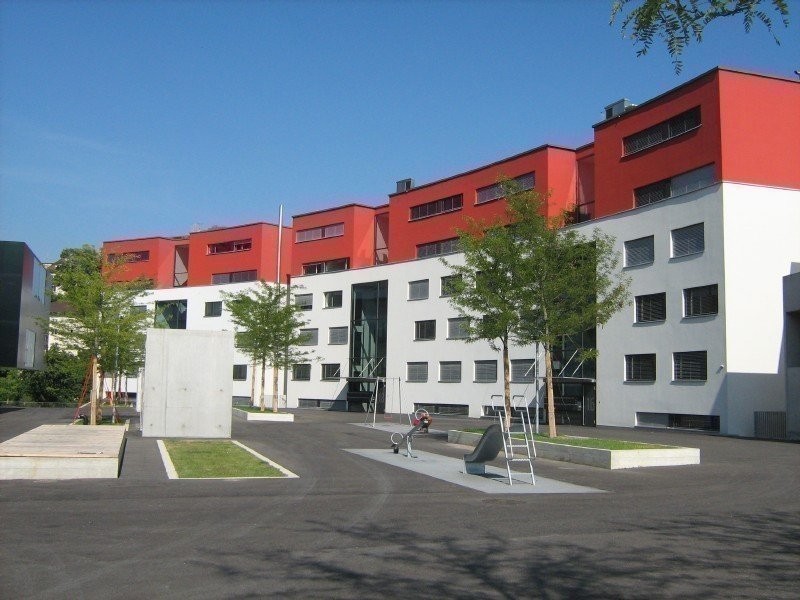
  • A balcony with furniture and a barrel, with a view of the village
  • Double bed, lamps, carpet, large windows with blue blinds, white walls, modern painting
  • Modern bathroom with white walls and grey flooring, large mirror, double vanity, walk-in shower, and two rugs
  • Concrete floor, wooden cabinet, metal stool, holes on walls
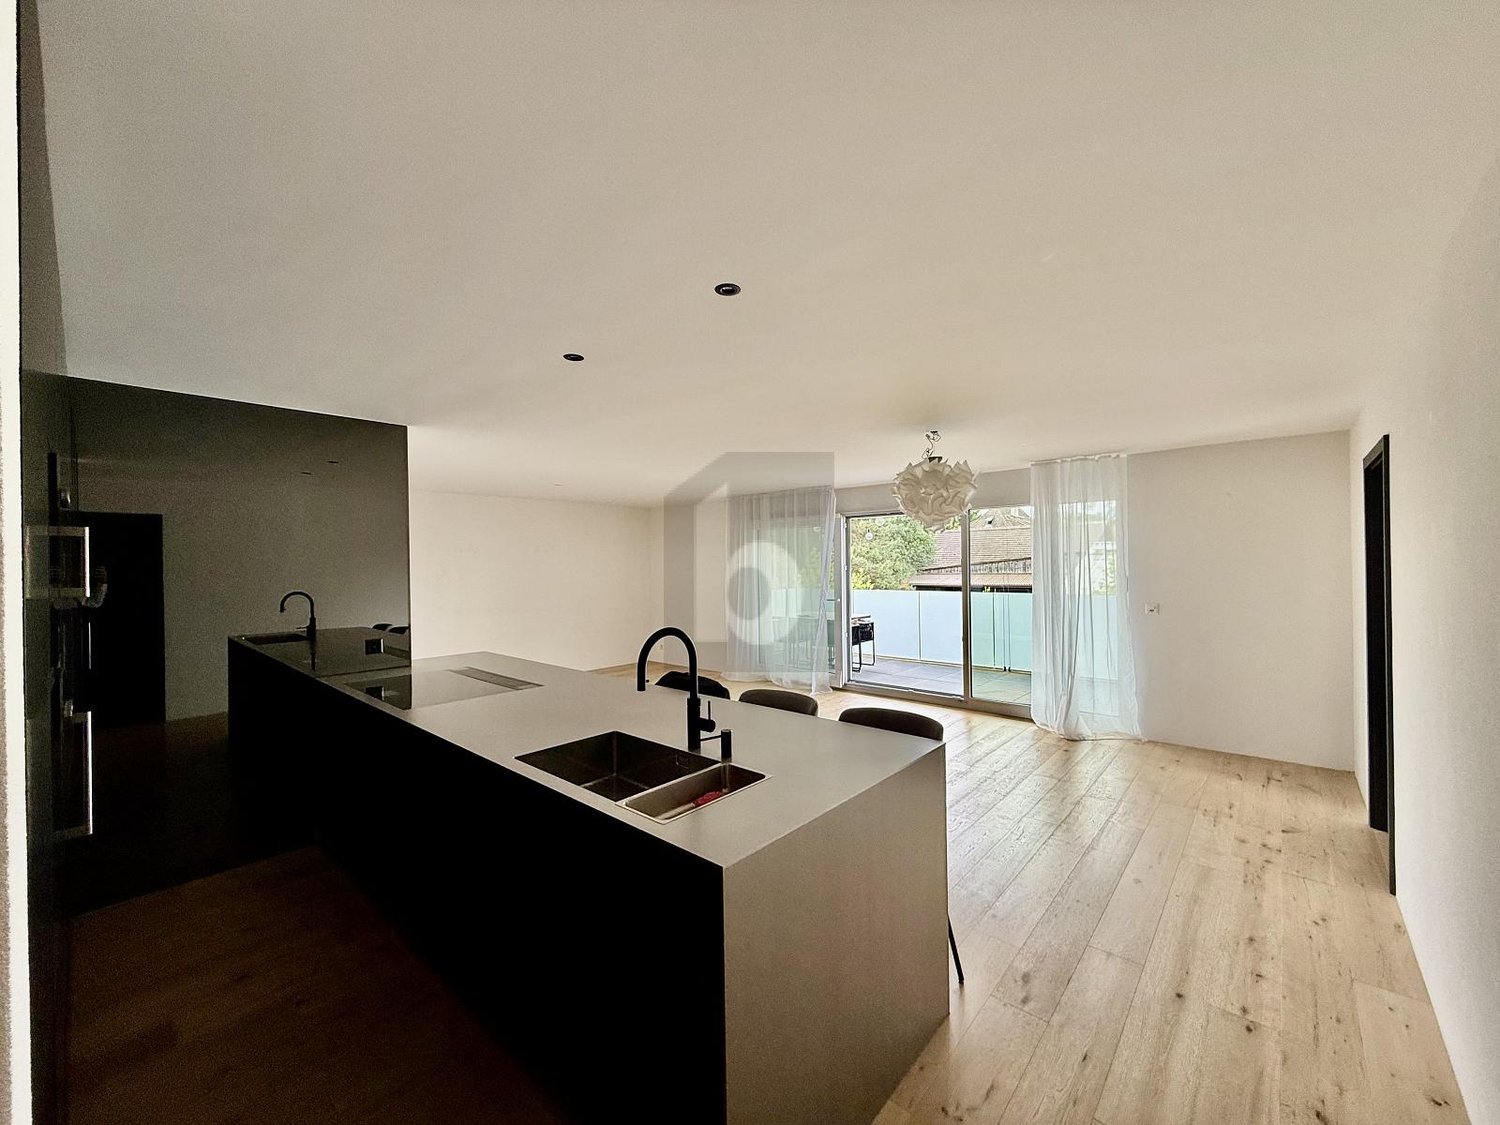
  • modern living room with grey sofa, black exercise bike, wooden floor, white curtains, ceiling lamp
  • modern kitchen with dark cabinets, a white island with a sink and faucet, black bar stools, and a stove
  • modern bathroom with tiled walls, black sink, modern mirror, and black toilet
1 / 9
5.5 rooms140m²CHF 2,950.–
Top
Chemin des Champs de Rive 20, 1588 Cudrefin

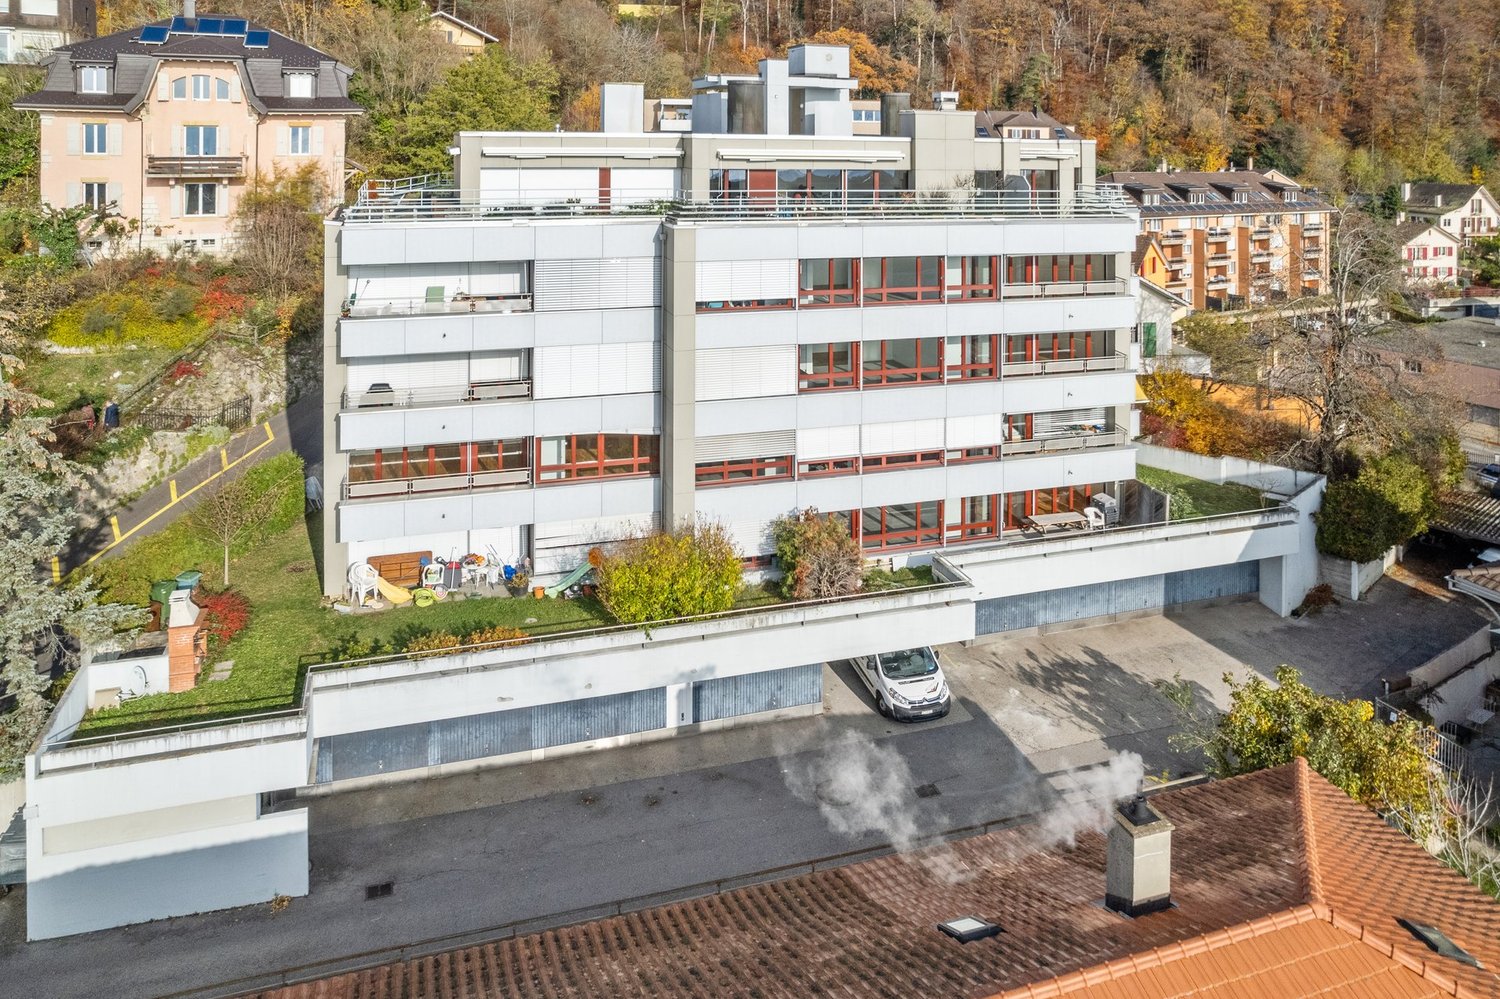
Magnificent 5.5-room apartment in Cudrefin

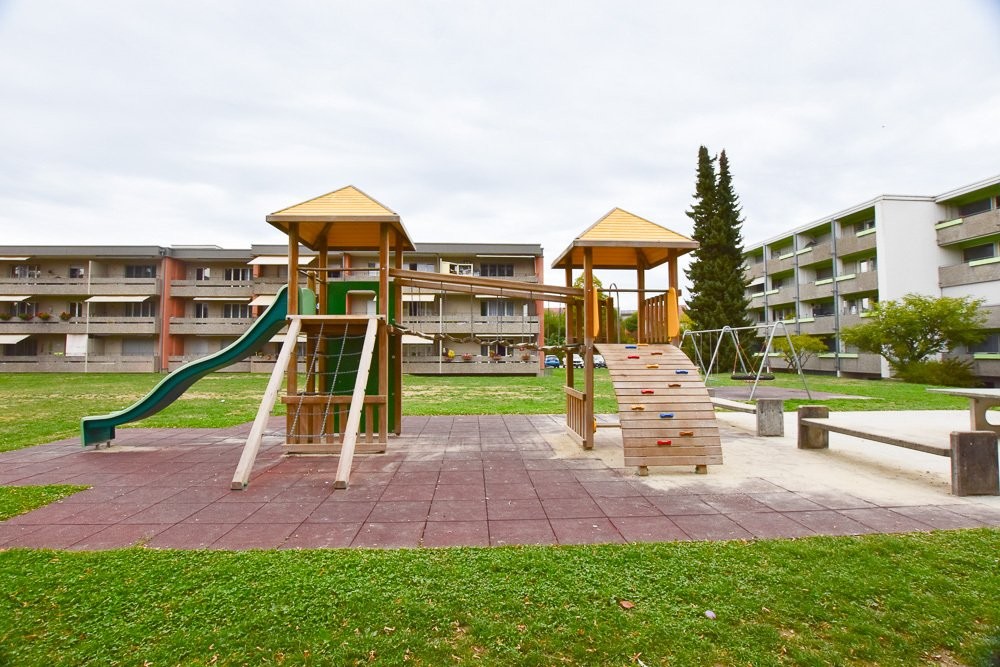
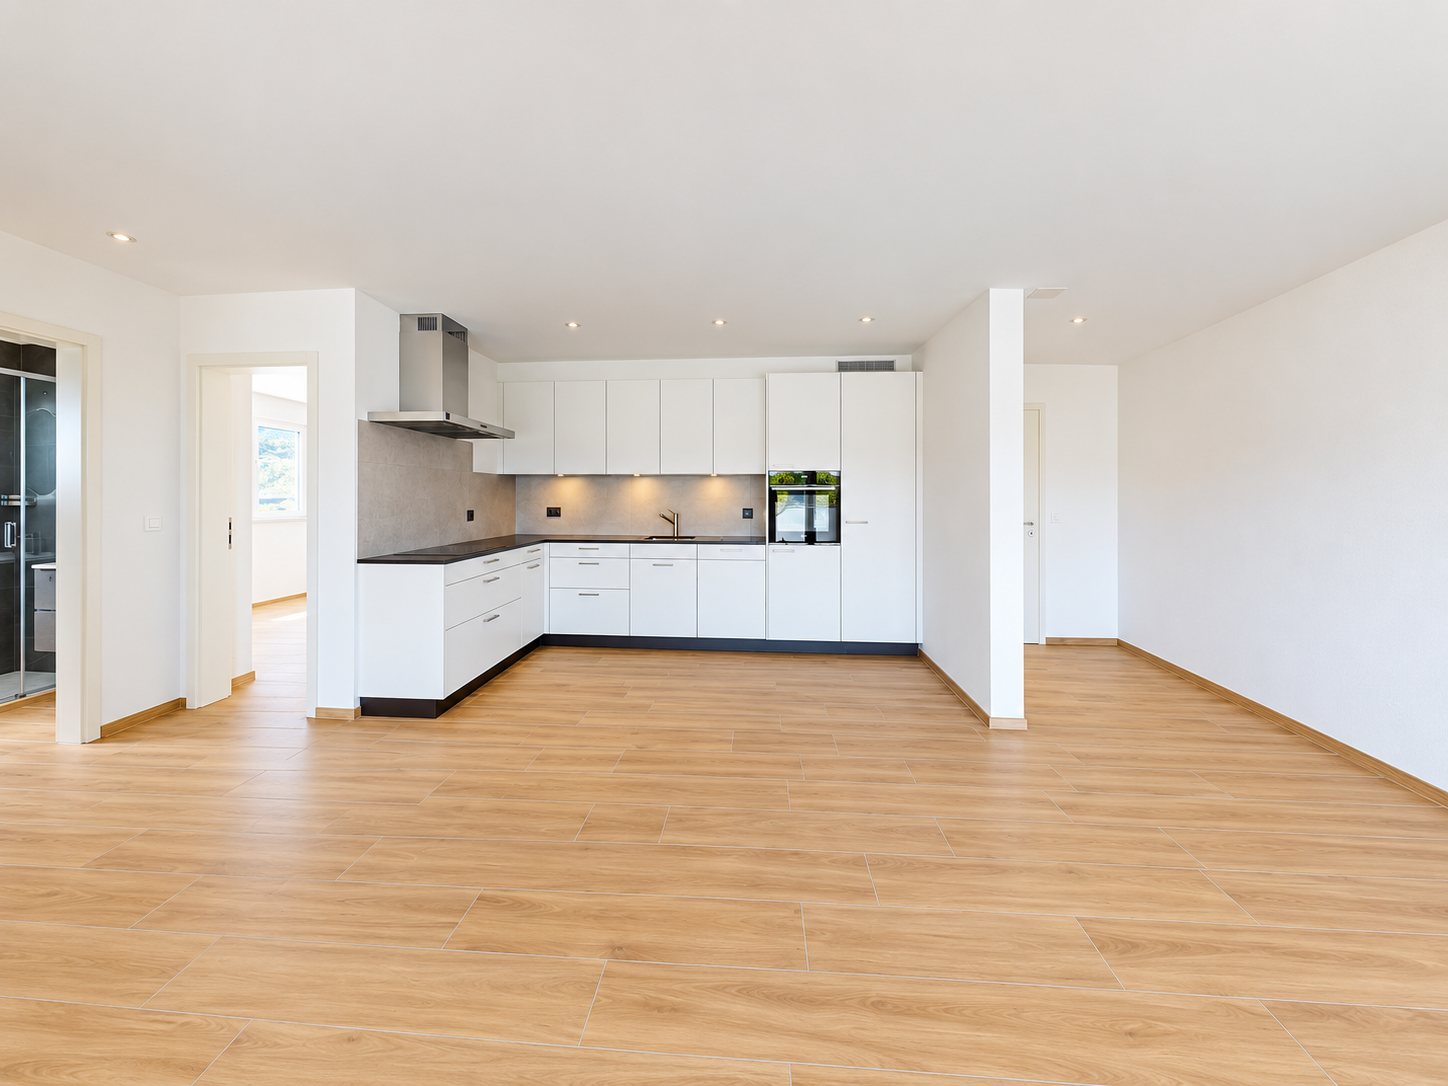
Discover this superb 5.5-room apartment of 140 m² located on the 1st floor of a modern building constructed in 2021 in Cudrefin, with quality materials. This bright apartment offers an exceptional living space in a calm and sunny environment, close to the lake.The apartment includes:A parental bedroom with dressing room and private bathroom.Large living room with equipped kitchen with a large fridge, steam oven, traditional oven, induction hob. Quooker tap, hot water, cold water, and cold sparkling water.Three additional bedrooms, a bathroom/WC with whirlpool bathtub. Large built-in wardrobes in the corridor distributing the 3 bedrooms.Accommodating reduced space for the washing machine and dryer with the possibility of adding a freezer.The apartment has an indoor parking space in a shared underground garage, an outdoor parking space in front of the building, and a generous cellar.Visitor parking spaces are available.Privileged situation: This apartment benefits from an ideal location in the charming village of Cudrefin. The environment is particularly calm, perfect for recharging. The lake is nearby, offering many leisure and relaxation opportunities. Amenities are easily accessible with a bus stop just 3 minutes' walk away, a Denner supermarket 12 minutes' walk away, and Cudrefin port also 12 minutes away.Ideal for: Families with children thanks to its secure and child-friendly environment. Pets are welcome. This modern apartment in a recent building offers all the comfort of contemporary living in a preserved natural setting by the lake.Available from October 1st, 2026, this apartment represents a rare opportunity to live in one of the most beautiful sites in the canton of Vaud.

Travel time
-
More objects in your automatically expanded search area
19 results - Radius: + 10km
  • Open-plan living space with exposed wooden beams, grey tiled floor, large windows, and a wooden staircase leading to an upper level.
  • Spacious hallway with wooden flooring and ceiling, large windows, glass railing leading to a balcony area.
  • Modern kitchen with dark grey cabinets, stainless steel sink, and built-in oven. Features a sleek design with a wooden slanted ceiling and large windows.
  • Modern hallway with wooden flooring and slanted wooden ceiling, featuring a glass railing leading to a small black vanity area with a sink and cabinets.
  • Modern bathroom with a large sink, glass shower enclosure, and toilet. Features include a dark-tiled accent wall, white cabinetry, and sleek fixtures.
  • Modern bathroom with a white sink, toilet, and stacked washing machine. Features exposed wooden beams on the ceiling and dark grey tiled walls.
  • Modern bathroom with a glass-enclosed shower, a white sink with a dark cabinet, a toilet, and a round illuminated mirror on the wall.
  • Balcony with tiled floor, metal railing, and wooden ceiling beams, overlooking a scenic countryside view with houses and fields.
  • Empty room with wooden floors and walls, featuring a skylight and a window with bars.
  • Empty room with wooden flooring, exposed wooden beams on the ceiling, and a window with blinds.
1 / 10
Spacious hallway with wooden flooring and ceiling, large windows, glass railing leading to a balcony area.
Modern kitchen with dark grey cabinets, stainless steel sink, and built-in oven. Features a sleek design with a wooden slanted ceiling and large windows.
Modern hallway with wooden flooring and slanted wooden ceiling, featuring a glass railing leading to a small black vanity area with a sink and cabinets.
4.5 rooms131m²CHF 2,200.–
Premium
La Bergerie 2, 1721 Cormérod

Magnificent 4.5-room duplex apartment with a view in a modern building in Cormérod

Discover this superb 4.5-room duplex apartment of 131 m² located on the 2nd floor of a modern building constructed in 2022 in Cormérod. This bright and spacious apartment offers an exceptional living environment in a calm and sunny setting.The apartment includes: • Open living space: A magnificent living-dining room with open kitchen, with exposed beams, creating a warm and modern atmosphere • Private balcony: Offering a beautiful view of the surroundings • Spacious bedrooms: Several bedrooms with parquet flooring, wooden ceilings, and integrated storage • Modern bathroom: With an Italian shower in glass, contemporary finishes • Equipped laundry room: With a built-in washing machine and dryer • Dishwasher and wine cellar: Integrated into the modern kitchen Additional advantages: Two additional parking spaces: 1 XL space in the basement: 120 CHF/month - 1 outdoor space: 50 CHF/month. A cellar to pleaseLocation: Located in the charming village of Cormérod, this apartment benefits from a calm environment with the "Cormérod Village" bus stop just 2 minutes' walk away. The region offers excellent sunshine and appreciable tranquility, far from urban noise.Available from July 2026, this modern apartment perfectly combines contemporary comfort and rural charm, ideal for a family seeking a peaceful living environment in the Fribourg countryside.

Travel time
-
New building
1 / 8
4.5 rooms105m²CHF 2,591.–
Premium
Rue Gabriel-Lory 5A, 2000 Neuchâtel

DISCOVER CONCEPT B.180 - NEW 4.5 ROOM APARTMENT

Discover Concept B.180 - New 4.5 room apartment Located in the heart of the new residential development Concept B.180, this 4.5 room apartment on the 4th floor seduces with its contemporary style, generous volumes and exceptional brightness. Nestled in the sought-after neighborhood of Beauregard, it offers a living environment that combines tranquility, modernity and comfort, with an unobstructed view of the lake and immediate access to schools, shops and public transportation. A place designed for those who seek a practical, elegant and decidedly quality-oriented daily life.Interior layoutWelcoming and spacious entrance hallBright living room with direct access to the loggiaFully equipped, carefully designed kitchen, thought out for daily lifeThree comfortable bedroomsA shower roomA bathroom with bathtub, equipped with a washing machine and dryerA private cellarUnobstructed view of the lakeAdvantages of the Concept B.180 projectPrivileged residential neighborhood, calm and green, offering a serene and perfectly integrated living environment.Optimal mobility: quick access to the city center, public transportation and main axes, for a fluid and practical daily life.Complete neighborhood life: schools, nurseries, shops and services accessible within a few minutes on foot, ideal for a simple and efficient organization.New construction meeting current energy standards.3D immersive tours available on the website: concept-b180.ch, to discover the apartments as if you were there.A visit to the model apartment is possible by appointment. Our agency is at your disposal for any questions or to arrange an interview.

Travel time
-
New building
1 / 7
3.5 rooms90m²CHF 2,014.–
Premium
Rue Gabriel-Lory 5B, 2000 Neuchâtel

Discover the Concept B.180 project - New 3.5-room apartment with loggia and terrace

Discover Concept B.180 - New 3.5-room apartment with loggia and terrace In the heart of the new residential development Concept B.180, this refined 3.5-room apartment seduces with its contemporary design, generous luminosity, and meticulous finishes. Located in the sought-after district of Beauregard, it offers a peaceful and green living environment, in immediate proximity to schools, shops, and public transport. An ideal place to combine comfort, modernity, and quality of life.LayoutSpacious and welcoming entrance hallFully equipped, functional and convivial kitchenLight-filled living room with direct access to the loggiaTwo comfortable bedroomsBathroom with bathtub, equipped with a washing machine and dryerPractical storage roomTerrace offering a true outdoor living spacePrivate cellarAdvantages of the Concept B.180 projectResidential area, calm and green, perfectly integrated into its environmentQuick access to the city center, public transport and main axesSchools, nurseries, shops and restaurants accessible on foot3D immersive visits available on the website: concept-b180.chWide choice of typologies adapted to all stages of lifeNew construction meeting current energy standardsInterested?Discover the plans, virtual visits and all detailed information on: concept-b180.chA visit to the model apartment is possible by appointment. Our administration is at your disposal for any information or to arrange an interview.

Travel time
-
1 / 17
4.5 rooms93m²CHF 2,310.–
Top
Vissaulastrasse 7, 3280 Murten

Bright, quiet 4.5-room apartment with balcony in Murten

Welcome to this well-maintained 4.5-room apartment at Vissaulastrasse 7 in the picturesque old town community of Murten. The apartment is located on the 2nd floor of a modern building with a lift and convinces with its bright, inviting atmosphere.Taking over the parking space is optional.The apartment offers the following highlights: • ·Living area: 93 m² spread over 4.5 comfortable rooms, some with built-in closets – ideal for families or couples who appreciate space. • Balcony: A special highlight is the spacious, approximately 12 m² large, glazed balcony, which can be used almost like an additional room and ideally expands the living space. • Parent's bedroom: The parent's bedroom has its own bathroom with toilet, and an additional separate bathroom with shower and toilet is available – ideal for families or guests. • Lift: Convenient access to all floors. • Parking space: A parking space is available – practical for everyday life. Can also be rented without • Child-friendly: The apartment and its surroundings are excellent for families with children. • Available immediately: The apartment is available immediately or by arrangement Location and surroundings: The apartment is located in a quiet environment – both during the day and at night, there is pleasant silence. In the summer, you benefit from plenty of sunlight, and even in winter, the sun's radiation is good. The bus stop Murten is just a 9-minute walk away and provides a good connection to public transport. The charming town of Murten with its historic old town, diverse shopping opportunities, restaurants, and leisure activities is right on your doorstep.This apartment combines modern living comfort with a quiet, family-friendly location in the heart of the bilingual city of Murten. An ideal opportunity for all those who want to enjoy life in one of the most beautiful small towns in Switzerland.Note: The furnished pictures come from the mirrored apartment on the same floor and serve exclusively for illustration purposes. The offered apartment is rented unfurnished.

Travel time
-
  • Modern kitchen with white cabinets, dark countertops, and a sleek design. Features a wooden slanted ceiling and a stainless steel sink.
  • Empty room with wooden floor and white walls, featuring exposed wooden beams on the ceiling and a single window with white frame.
  • Empty room with wooden flooring, white walls, large window with sliding doors leading to a balcony, and a built-in wardrobe unit.
  • Empty room with wooden flooring, white walls, and exposed wooden ceiling beams. A doorway leads to an outdoor area with a visible view of greenery.
  • Empty room with a textured beige wall, featuring a digital thermostat displaying 27°F and a small screen or display device mounted on the wall.
  • Modern bathroom with a white sink, washing machine, toilet, and decorative mirror. Features a sleek, contemporary design with dark tiles and a wooden accent wall.
  • Modern bathroom with a sink, toothbrush holder, shower curtain, and a stacked washing machine and dryer unit.
  • Modern bathroom with a white sink, chrome faucet, and stacked white washing machine and dryer unit.
  • A narrow hallway with white walls, dark tiled floor, and a blue door on the left side. There is a small wooden shelf mounted on the wall above the door.
  • Empty wooden balcony with grey walls, open ceiling beams, and a view of the landscape.
  • Empty balcony with wooden flooring, grey walls, and a view of a suburban area with houses and mountains in the background.
  • Wooden deck with modern grey walls, large sliding glass doors, and a blue towel on the floor.
  • Empty room with white walls, dark tiled floor, exposed wooden ceiling beams, and a glass door leading to a balcony area.
  • Empty room with exposed wooden beams on the ceiling, dark tiled floor, white walls, and a glass door leading outside.
  • Empty hallway with tiled floor, white walls, a staircase leading upwards, and a closed door on the left side.
1 / 15
2.5 rooms103m²CHF 1,620.–
Top
Bernstrasse 1a, 3238 Gals

Dachwohnung in Gals

DEUTSCHZu vermieten: Wunderschöne 2.5-Zimmer-Wohnung im Berner Seeland, nur 10 Minuten von Neuchâtel entferntDiese moderne und grosszügige Wohnung befindet sich im 2. Stock eines Gebäudes mit grossem Aufzug. Alle Räume verfügen über eine Bodenheizung mit individueller Temperaturregelung. Die Beleuchtung kann über das Smart-Home-System „MyHome“ gesteuert werden, und die Lichtschalter lassen sich individuell programmieren.Die Dachfenster sind elektrisch bedienbar, mit Fernbedienung und elektrischen Rollläden ausgestattet. Neben der grosszügigen Terrasse (23m2) hat es einen zusätzlichen nicht geheizten Raum von 7.5m2.Die Wohnung verfügt über eine eigene Waschmaschine und Tumbler im Badezimmer.Ein Aussen- oder gedeckter Parkplatz kann zusätzlich gemietet werden. Das Gebäude ist mit einer Photovoltaikanlage ausgestattet und unterstützt so einen nachhaltigen Energieverbrauch.Besichtigungen sind vor Ort oder per Videoanruf möglich.FRANCAISÀ louer : Magnifique appartement de 2.5 pièces dans le Seeland bernois, à seulement 10 minutes de Neuchâtel.Cet appartement moderne et spacieux se trouve au 2ème étage d'un immeuble avec un grand ascenseur. Toutes les pièces disposent d'un chauffage au sol avec un réglage individuel de la température. L'éclairage peut être commandé par le système smart home « MyHome » et les interrupteurs peuvent être programmés individuellement.Les fenêtres de toit sont à commande électrique, équipées d'une télécommande et de volets roulants électriques. En plus de la terrasse généreuse (23m2), il y a une pièce supplémentaire non chauffée de 7,5m2.L'appartement dispose de son propre lave-linge et sèche-linge dans la salle de bain.Une place de parking extérieure ou couverte peut être louée en plus (70.-- / 50.--). Le bâtiment est équipé d'une installation photovoltaïque et soutient ainsi une consommation d'énergie durable.Les visites sont possibles sur place ou par appel vidéo.

Travel time
-
  • Balcony with tiled floor, glass railing, and a white lounge chair.
  • Bright living room with large windows and sheer curtains, featuring a light-colored sofa, armchair, coffee table, dining table with chairs, and a TV on a stand.
  • Bright dining area with wooden floor, large windows with sheer curtains, a dining table with chairs, and a decorative lamp hanging from the ceiling.
  • Modern bathroom with beige tiles, a white toilet, a sink with a mirror above it, a towel hanging on the side, and a small shelf with decorative items.
  • A compact bathroom with a stacked washing machine and dishwasher unit, featuring tiled walls and a small shelf holding cleaning supplies.
  • Bright bedroom with wooden flooring, a single bed with white bedding, a desk with a chair, and a window with a patterned curtain.
  • Modern shower area with beige tiles, glass enclosure, and a handheld showerhead with a hose. A small white shelf is mounted on the wall.
  • A small, well-lit bedroom with a wooden floor, a bed with striped bedding, a nightstand, a small table, and a chair. The room has white walls and large windows with sheer curtains.
  • Bathroom with a white bathtub, beige tiled walls, and a showerhead attached to the wall.
  • Bright living room with wooden flooring, large windows with sheer curtains, a beige sofa, a matching armchair, a coffee table, a television on a stand, and a floor lamp.
  • {"type": "Kitchen", "objects": ["stool", "stool", "stool", "stool", "stool", "stool", "stool", "stool", "stool", "stool", "stool", "stool", "stool", "stool", "stool", "stool", "stool", "stool", "stool", "stool", "stool", "stool", "stool", "stool", "stool"
  • Modern multi-story building with light-colored facade, large windows, and a well-maintained lawn in front.
  • Floor plan showing multiple rooms including a living room, kitchen, bedrooms, bathrooms, and a balcony.
1 / 13
3.5 rooms93m²CHF 1,950.–
Top
Chemin des Sauges 2, 2015 Areuse

Bright 3.5-room apartment with balcony in Areuse – available immediately!

Discover this spacious 3.5-room apartment on the 1st floor and ideally located in Areuse, in a peaceful and green environment, just a few steps from the river. This accommodation offers generous volumes and a modern layout that guarantees optimal living comfort on a daily basis.The living room, bright thanks to its large windows, opens onto a large balcony where you can fully enjoy summer evenings, whether to relax or receive your guests. The modern kitchen, fully equipped, offers many storage spaces as well as recent and functional equipment, perfect for those who love cooking.The apartment is equipped with a dishwasher, a washing machine, and a dryer. It also has a parking space in the covered parking and a cellar, both accessible by elevator.The apartment also includes two bedrooms of beautiful dimensions, allowing you to easily set up comfortable sleeping areas or an office according to your needs. The entire apartment benefits from a warm and pleasant atmosphere, ideal for a couple, a small family, or a person looking for a spacious and well-located place to live. It is equipped with a dishwasher, a washing machine, and a dryer. It also has a parking space in the covered parking and a cellar, both accessible by elevator.Its proximity to the river, public transportation, shops, and road accesses makes it a sought-after location, combining tranquility and practicality. The apartment is 5 minutes from the highway exit, 15 minutes on foot from the lake, and 5 minutes from the nursery.

Travel time
-
  • Balcony overlooking a town with houses, trees, and a clear blue sky.
  • Balcony with green tiled walls, metal railing, overlooking a residential neighborhood with houses and a clear blue sky.
  • Balcony with tiled floor, green railing, and open sliding doors leading to a room with a view of a town and greenery.
  • Empty room with wooden flooring, large sliding glass doors, and white walls.
  • Empty room with wooden flooring, large sliding glass doors leading to a balcony, and white walls.
  • Modern covered walkway leading to an outdoor area with ocean view, concrete walls, glass door, and greenery.
  • Modern concrete staircase with wooden handrails and a black metal railing, leading to an open wooden door.
  • A narrow hallway with a wooden door and a staircase railing visible. The walls are concrete, and the floor is tiled.
  • Modern, minimalist kitchen with white cabinets, a central island, and a large window providing natural light. The floor is tiled in a light grey color.
  • Modern kitchen with white cabinets, black oven, and dark tiled floor. Features a large window and an open doorway leading to another room.
  • Balcony with a view of a town, featuring tiled flooring and a metal railing, overlooking a street with parked cars and surrounding buildings.
  • Balcony with metal railing and green tiled walls, overlooking a residential area with houses, trees, and distant hills under a clear blue sky.
  • Balcony overlooking a residential area with multiple buildings, green shutters, and a distant lake view.
  • Modern hallway with wooden flooring, white walls, and large glass sliding doors leading to a balcony area.
  • Empty room with light-colored walls and wooden flooring, featuring a closed door and a partially visible window frame.
  • Empty room with light grey walls, wooden flooring, and a dark grey door with a frosted glass panel at the top.
  • Empty room with wooden flooring and large sliding glass doors leading to a balcony.
  • Balcony with a modern railing, overlooking a green area with trees and a contemporary building in the background.
  • Modern kitchen with grey cabinets, dark tiled floor, and an open doorway leading to a balcony with wooden decking.
  • Balcony with a metal railing and green tiled surface, overlooking a residential area with houses, trees, and a distant body of water.
  • Balcony with modern green tiled railing, overlooking a scenic lake and surrounding buildings.
  • Modern balcony with large glass sliding doors, wooden floor, and a view of the sea and surrounding buildings.
  • Modern balcony with a sleek black railing, tiled floor, and a view of a green building with a patterned facade and surrounding trees.
  • Modern kitchen with sleek, grey cabinets, a stainless steel sink, an induction cooktop, and an oven. Large windows provide natural light and a view of the roof.
  • Modern kitchen with white cabinets, a sink, and an oven. The cabinets are open, revealing empty shelves.
  • Modern kitchen with grey cabinets, stainless steel sink, oven, and a view to a balcony.
  • Balcony with metal railing, overlooking a residential area with houses, trees, and a clear blue sky.
  • Empty room with large windows offering a view of a town with tiled roofs and surrounding hills. The room has a modern, minimalist design with a grey cabinet and white walls.
  • Modern kitchen with white cabinets, stainless steel appliances, and a dark tiled floor. Features a sink, faucet, and oven.
  • Modern, minimalist kitchen with white cabinets, a central island, and large windows offering a view of the roof and sea.
  • Modern bathroom with dark blue tiles, glass-enclosed shower stall, and a toilet.
  • Floor plan of a 66.0m2 apartment with a living room (19.4m2), bedroom (18.9m2), kitchen (20.1m2), bathroom (4.4m2), entrance (4.0m2), and two balconies (5.5m2 and 11.8m2).
  • Floor plan of a 66 m2 apartment with a living room, kitchen, bedroom, bathroom, and two balconies.
1 / 33
2.5 rooms67m²CHF 1,910.–
Top
Rue du Châtelard 2, 2034 Neuchâtel

New 2.5-room apartments with two balconies in Peseux/NE, parking included.

Discover two beautiful new 2.5-room apartments, located on the 1st and 2nd floors of a modern residence delivered in 2026, at the privileged address of Rue du Châtelard 2 in Peseux/Neuchâtel (2034). Available immediately, this property combines contemporary comfort and pleasant living.The highlights of the apartment: • Modern hallway: Carefully designed entrance with tiled floor, white walls, and built-in closets, providing access to a terrace with a beautiful exterior view. • Balconies: Two bright outdoor spaces (one north-facing and one south-facing). • Living area: 67 m² well laid out for optimal comfort. • Accessibility: Elevator, wheelchair access, and environment adapted to families with children. • Pets allowed and parking available. • Beautiful view from the living room. Location and environment: The apartment benefits from a particularly quiet environment, both day and night. The Vignoble bus stop is just 2 minutes away on foot, while the Les Deurres stop is accessible in 6 minutes. The Serrières train station is 12 minutes away on foot. Daily life is made easier by the proximity of the Coop Supermarket Peseux (4 min) and the Pharmacy of the Grand-Rue (4 min). Families will appreciate the proximity of the Collège des Coteaux, just 6 minutes away on foot.This new, sunny, and quiet property represents a rare opportunity on the Neuchâtel rental market. Ideal for a couple, a young professional, or a small family looking to settle into a modern and well-served apartment.
Travel time
-
  • Open-plan living and dining area with wooden flooring, a large chandelier, a sofa, a dining table with chairs, and a yellow armchair.
  • Modern wood-burning stove with visible flames, placed on a black mat, accompanied by a woven wood basket filled with logs.
  • Modern kitchen with white cabinets, black countertop, and a decorative backsplash. Features a sink with a modern faucet and a small appliance on the counter.
  • Modern bathroom with a white sink, dual faucets, a large mirror, a toilet, and a vase with a white flower on the counter.
  • Modern balcony with concrete floor, metal railing, and outdoor furniture including a dining table, chairs, and potted plants.
  • Floor plan of a 4.5-room apartment on the first upper floor, featuring a living/dining area, kitchen, three bedrooms, two bathrooms, entrance, hallway, and balcony.
1 / 6
4.5 rooms126m²CHF 2,570.–
Top
Hauptstrasse 81, 3285 Galmiz

Bright 4.5-room apartment in a high-end property standard with a large balcony

Welcome to this exclusive 4.5-room apartment on the first floor of a modern new building on Hauptstrasse 81 in Galmiz. The building, completed in 2023, combines modern living with the highest comfort and sustainable construction.The apartment offers: • Spacious living area: 126 m² spread over 4.5 rooms offer plenty of space for a comfortable living feeling. • Living and dining area: Bright and spacious living and dining area with a Swedish stove • Kitchen: Modern open kitchen with high-quality appliances • Floors: High-quality parquet floors in all living rooms • Balcony: Large balcony (28 m²) facing southwest • Minergie standard: The apartment meets the Minergie standard and thus guarantees energy-efficient and sustainable construction. The heat pump with geothermal probe and controlled ventilation ensure a pleasant living climate at all times • Elevator and wheelchair accessibility: The building is equipped with an elevator and is fully wheelchair accessible – ideal for barrier-free living. • Underground parking / parking space: An underground parking space with an electric charging station, as well as a parking space, are included and provide convenient mobility. Location and surroundings: The apartment is located in the heart of the village. Galmiz train station is conveniently accessible in just 6 minutes on foot, ensuring excellent public transportation connections. The nearest shopping facilities are reachable by car in 2 to 4 minutes.This modern new apartment in Galmiz offers a rare combination of modern comfort, sustainable construction, and a quiet, well-connected location. An ideal choice for families, couples, or individuals who value high-end and barrier-free living.We are happy to provide you with further information or to arrange a viewing appointment.

Travel time
-
  • Cozy bedroom with a double bed, patterned duvet, nightstands with lamps, a black leather chair, and a decorative mirror on the wall.
  • Modern hallway with light wood flooring, white walls, and contemporary decor including a sideboard, glass cabinet, and artwork.
  • Modern open-plan living and dining area with a brown sectional sofa, yellow coffee table, dining table with chairs, and a small kitchen area with grey cabinets and various appliances.
  • Balcony with a black wicker sofa set, a glass coffee table with a flower arrangement, and a small rug. The area is surrounded by greenery and has a stone wall on one side.
  • Modern bathroom with a glass-enclosed shower, toilet, and sink. The space features tiled walls and a wooden floor.
  • A small bathroom with a washing machine and dryer, both white, placed side by side against a tiled wall.
  • Modern living room with large sliding glass doors leading to a patio, a brown sectional sofa, a coffee table, a television, and decorative items including a floor lamp and side table.
1 / 7
2.5 rooms62m²CHF 1,470.–
Top
Rue des Draizes 79, 2000 Neuchâtel

Modern 2.5-room apartment in Neuchâtel – Rue des Draizes

Discover this contemporary 2.5-room apartment located on the 1st floor of a new building, constructed in 2016, in the heart of the Les Draizes neighborhood in Neuchâtel. Bright and sunny in the summer, this apartment combines modern comfort and practicality, available from November 1st, 2026.The apartment offers you: • An elegant entrance hall: With a tiled floor, white walls, and carefully designed modern decor, including a buffet, a display case, and artworks. • A verdant balcony: Equipped with a wicker sofa set, a glass coffee table, and surrounded by greenery, ideal for relaxation. • A practical bathroom: The washing machine and dryer are located on the ground floor. • Optimal accessibility: Elevator, wheelchair access, and Minergie certification for optimal energy comfort. • Garage and parking Ideal situation: The apartment benefits from a very practical location. The Les Carrels bus stop is located directly in front of the building, and the Les Deurres stop is accessible within a 6-minute walk. The Serrières train station is a 12-minute walk away. For daily shopping, an ALDI is just a 5-minute walk away. The Collège des Charmettes is 6 minutes away, making it a particularly family-friendly accommodation. A pharmacy is also accessible within an 8-minute walk. The river is nearby, offering a pleasant natural setting.Ideal for young professionals, families, or people with reduced mobility, this Minergie-certified apartment offers a modern and comfortable living environment in a dynamic city. Don't miss this opportunity to settle in one of the most sought-after neighborhoods in Neuchâtel!

Travel time
-
1 / 13
4 rooms102m²CHF 2,200.–
Gerbeackerstrasse 10, 3210 Kerzers

Family-friendly 4½-room apartment in Kerzers

Do you appreciate short distances to the nearest shopping facility, the next public transport stop, or the next highway access? Then you're in the right place. In Kerzers, we rent this 4½-room apartment with 102 m² of living space. An ideal retreat for all who value a central location.Three flexibly usable rooms can be individually designed and are ideal as bedrooms, home offices, or guest rooms. The heart of the apartment is the open living and dining area, which invites you to social evenings and relaxed hours, as well as adjacent to the balcony with evening sun. The separate kitchen offers enough space to be equipped with a small dining table. The two bathrooms, one with a bathtub and shower and the separate toilet, serve as additional living comfort. The offer is complemented by a basement compartment, a communal laundry room with drying room, and a lift that conveniently accesses all floors.Location and surroundings:The property is located in a optimally trafficked location. Kerzers train station is easily accessible on foot, and the A1 highway is just a 2-minute drive away. Various shops, supermarkets, and restaurants are available around the property.Key data of the property: • 102 m² of living space • Year of construction 1998 • Living room with 36 m² • Three bedrooms between 12 - 17 m² • Separate kitchen • Bathroom with bathtub and shower • Separate toilet • Basement compartment for additional storage space • A parking space can be rented for CHF 140.- per month You are welcome to arrange a non-binding viewing appointment:Mr. R. Hasler078 737 70 04

Travel time
-

Suggested properties for you based on search results

Other interesting objects