Cudrefin - Properties for rent

We recommend expanding your search criteria to get similar results. The current filters didn’t return any matches.

If you don’t want to change your current search criteria, we recommend creating a search alert, so you’ll be notified when matching offers become available.

More objects in your automatically expanded search area
83 results - Radius: + 10km
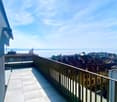
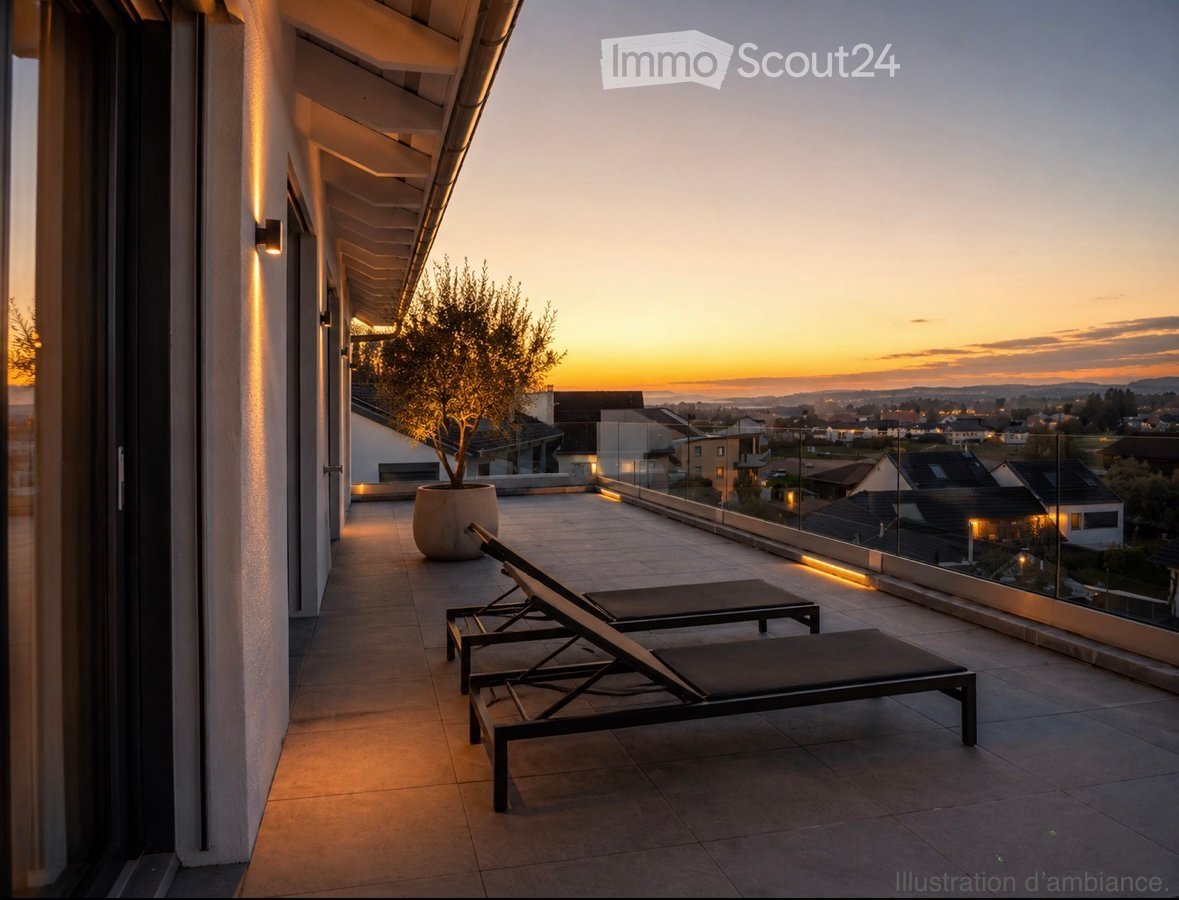
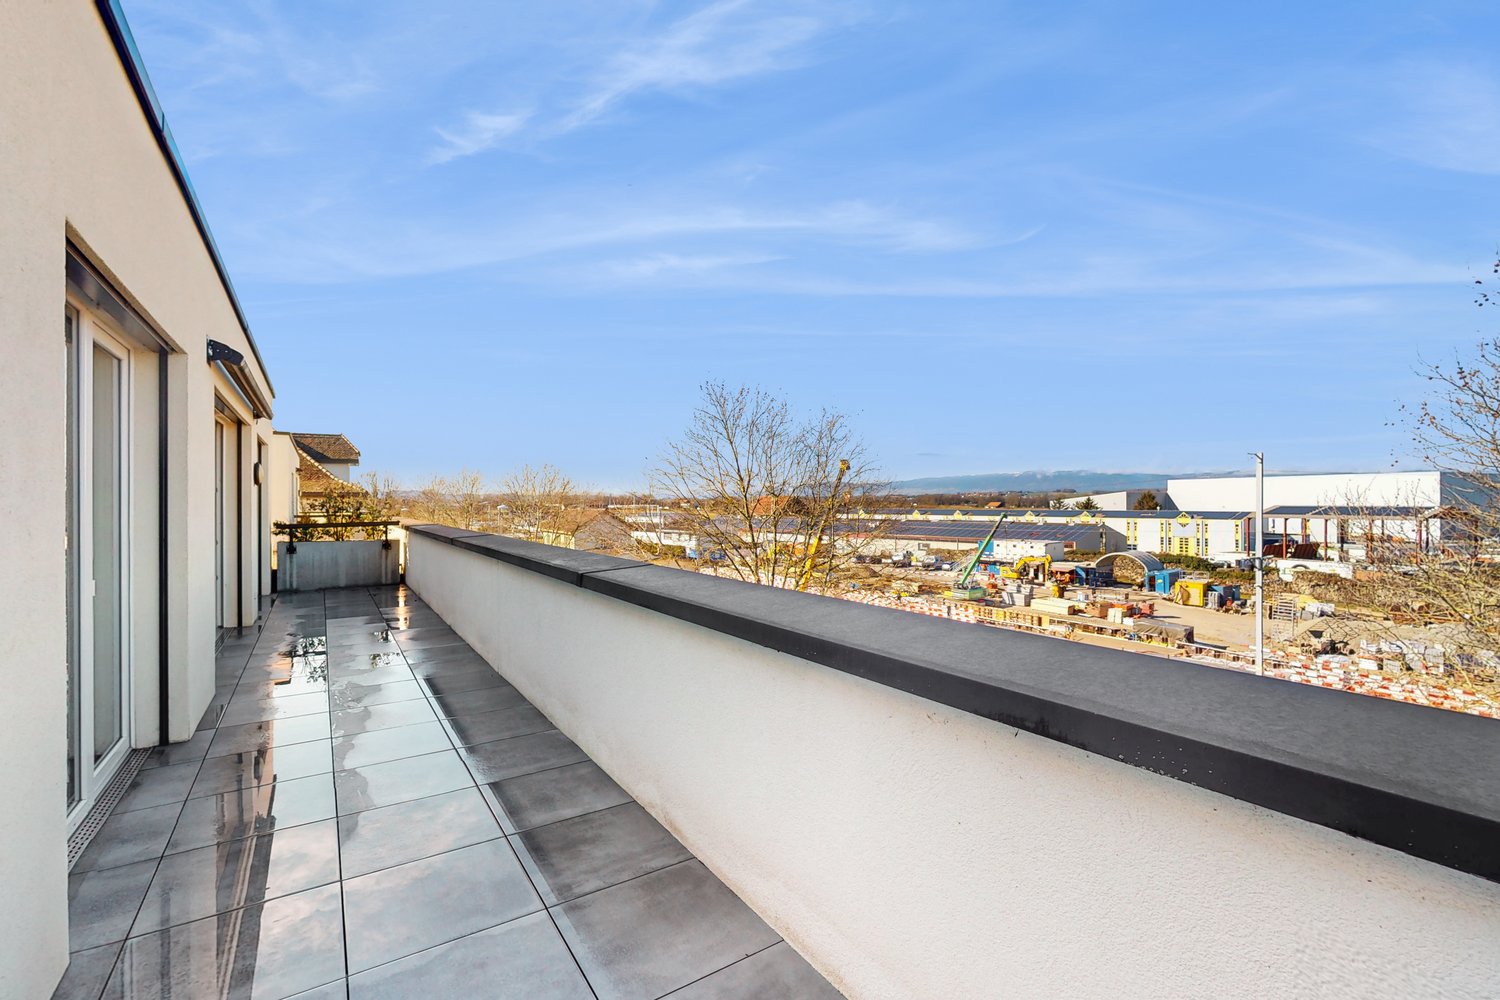
  • Modern rooftop terrace with sun loungers, a small table, and a potted tree, overlooking a cityscape at sunset.
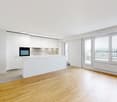
  • large windows, sliding doors, white kitchen, tiled floor
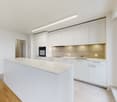
  • modern kitchen with white cabinets, marble flooring, large windows, modern appliances
  • Empty room, white walls, gray tiles, built-in oven and microwave, open door
  • modern kitchen with granite countertops, stainless steel sink, faucet, large windows, sliding door, view of the countryside
  • Roof terrace with glass railing, tiled floor, view of the surrounding area
  • modern kitchen, white cabinets, black countertops, built-in oven and microwave, sink with faucet, LED strip lighting
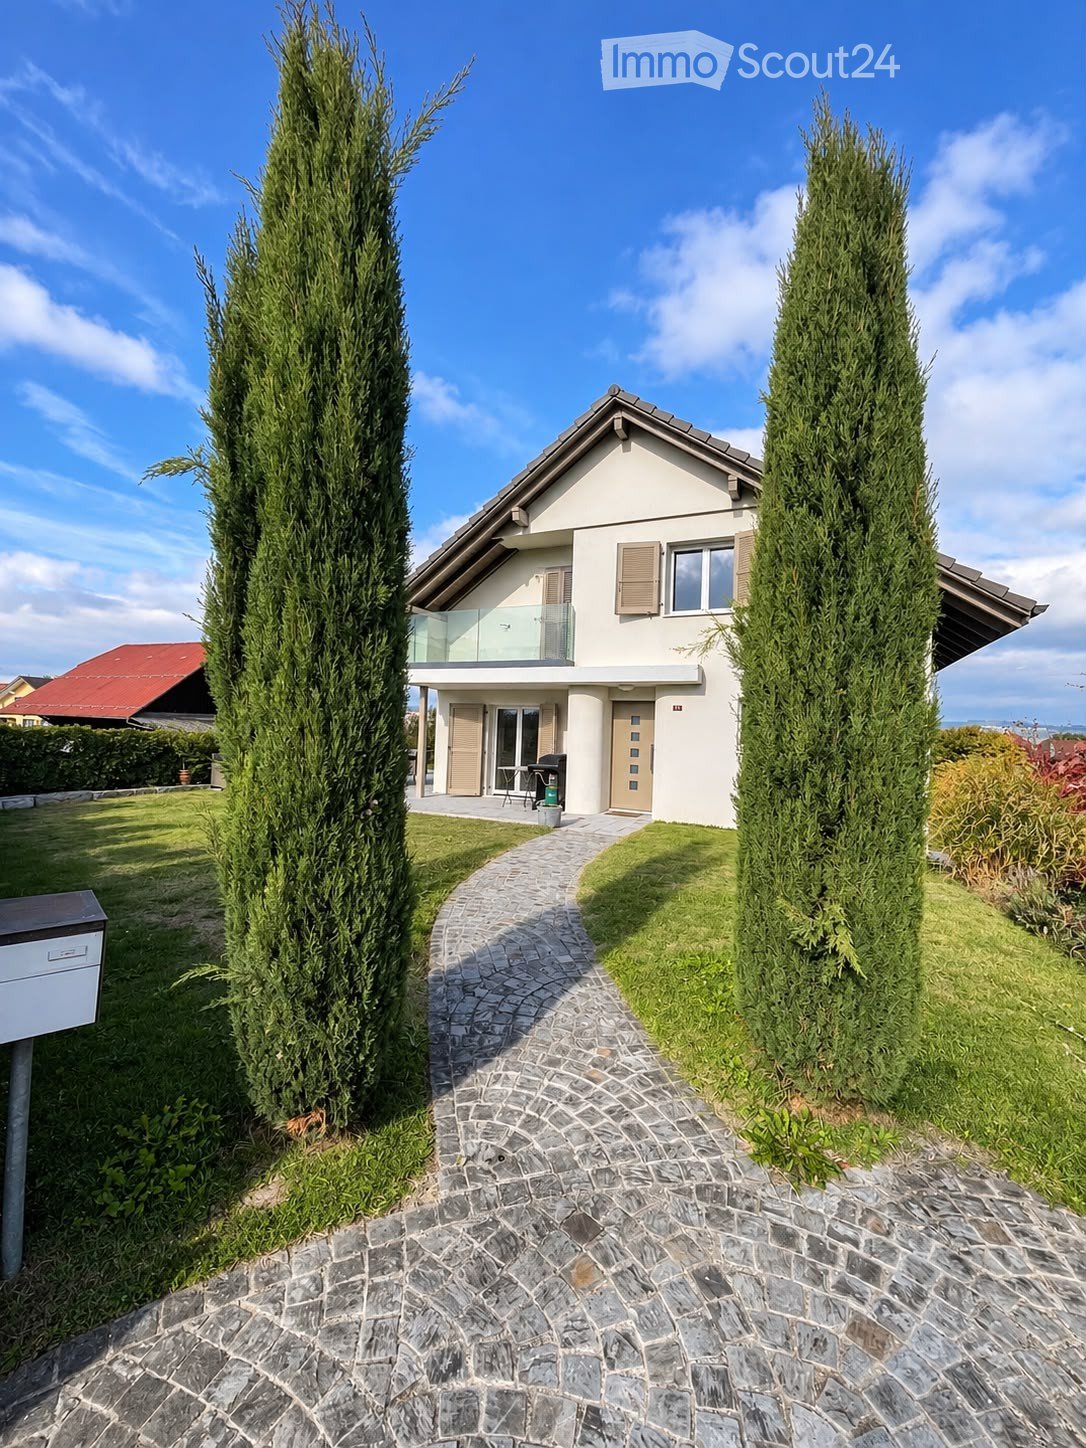
  • modern house, white exterior, large glass windows, balcony with glass railing, tiled floor, scenic view
  • modern bathroom with shower, sink, toilet, wooden floor, beige tiles
  • Bathroom with wooden floor, beige tiles, white bathtub, white toilet, white sink, window
  • white house, black roof, car parked under carport, gravel driveway
  • empty room, wooden floor, large windows, view of the outside
  • modern bathroom with gray tiles, glass shower enclosure, white sink, mirror, and toilet
  • empty room, wooden floor, white walls, large window, view of a field
  • empty room, wooden floor, white walls, large window, open door
  • Video monitor with a live feed of a car entering a parking lot
  • Two black cars parked under a carport, one with a charging cable connected
  • white house, black car parked under a carport, driveway, green field in the background
1 / 18
5.5 rooms, 120m², CHF 4,790.–
Top
Route de Salavaux 9, 1585 Salavaux

EXCLUSIVE 5.5 rooms of high standard in a villa with a view of the lake and the mountains

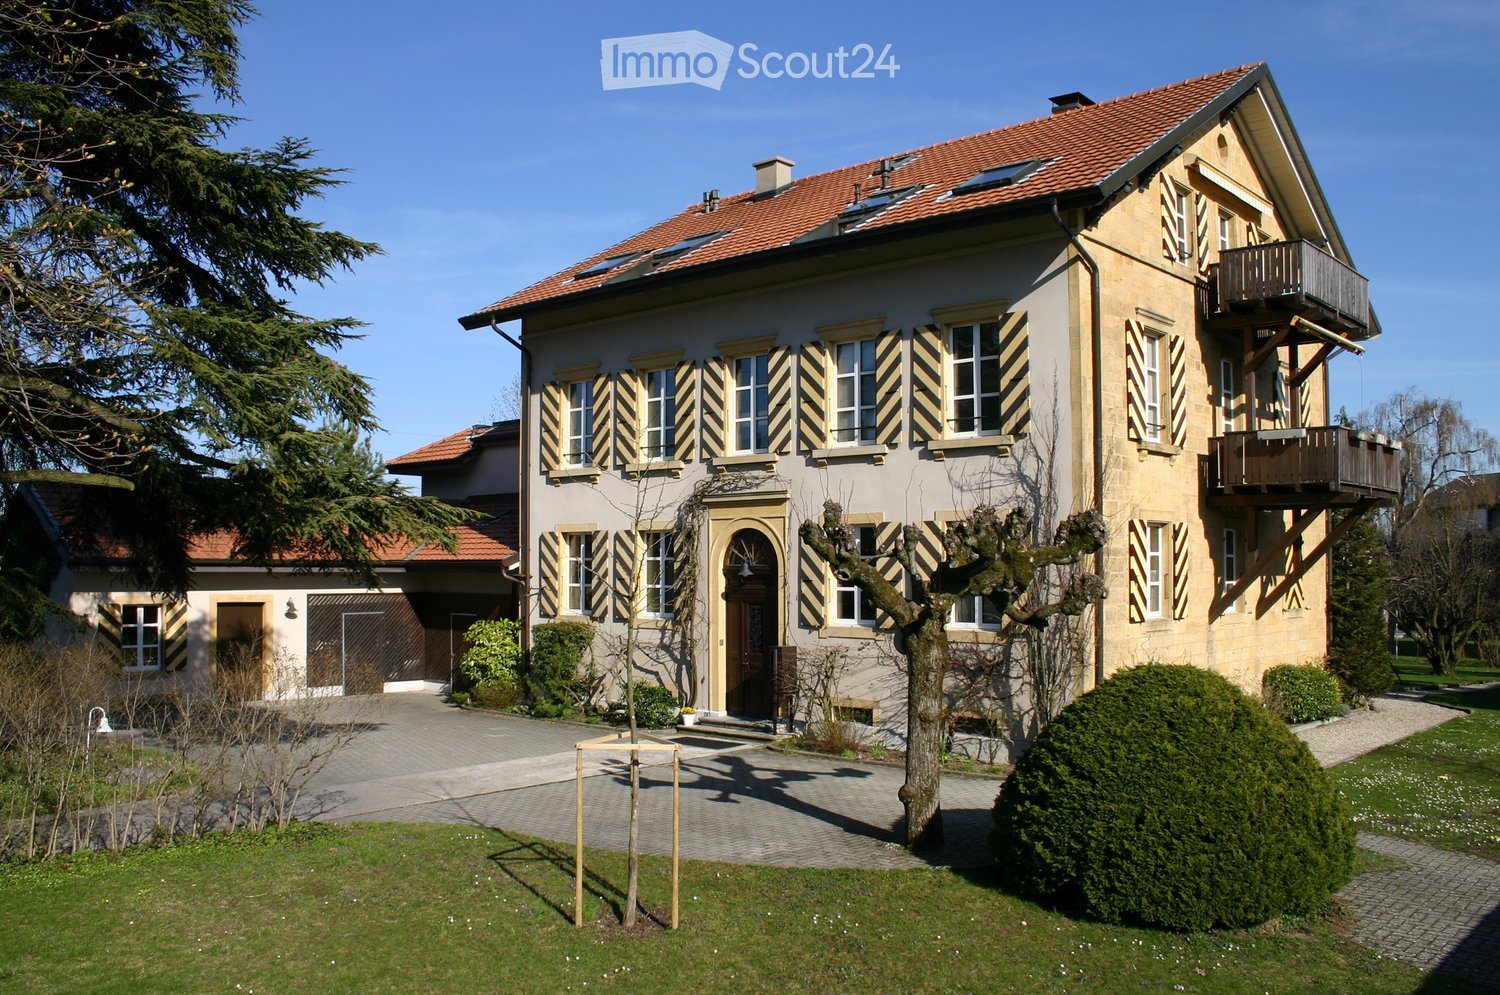
Offer yourself more than just an apartment: a truly exclusive living experience, between nature, elegance, and serenity. Located in Salavaux, in a privileged residential environment surrounded by villas, this unique property is situated in a new, very high-standard construction consisting of only two apartments. Here, intimacy and tranquility are total, with the rare feeling of living in a house. Close to the beach of Salavaux, renowned for being the longest natural sand beach with fresh water in Switzerland. A spectacular living space From the first moments, you will be seized by a breathtaking, panoramic view of the lake, the mountains, and the surrounding fields. A living landscape that changes with the seasons, becoming the daily backdrop of your life. Absolute calm, omnipresent nature, absence of nuisances: a luxury that has become rare. A space designed like a house 5.5 generous rooms Exceptional terrace of 55 m², a true open-air living space, offering a breathtaking, panoramic view of the lake, the mountains, and the surrounding fields. Large attic of the same surface area as the apartment, offering an exceptional volume and important storage space. Independent entrance (no feeling of an apartment building) Spacious and bright rooms Fluid and elegant distribution Each detail has been designed to offer comfort, intimacy, and superior quality of life. Kitchen and high-end finishes Modern, luxury kitchen, fully equipped Noble materials and careful finishes Open spaces, ideal for receiving Premium comfort in everyday life 4 spacious and bright bedrooms, including 1 parental suite; 2 bedrooms with direct access to the terrace. 2 bathrooms with contemporary design showers, including 1 with a large bathtub Possibility of installing a washing machine and/or a dryer Modern equipment and high-end finishes Elegant and soothing atmosphere Technologies and efficiency Heating by heat pump (PAC) Temperature control in each room Electric shutters in each room Video intercom Covered parking with lighting Private charging station for electric vehicles New construction meeting current energy standards Modern comfort, optimized consumption. Parking 2 parking spaces: Covered with private charging station CHF 180.– / month Outdoor CHF 150.– / month Rent CHF 4’790.– / month + charges CHF 390.– / month (Fixed flat rate) This rare property is aimed at those who are looking for: An exclusive living environment Absolute tranquility High-end services An atmosphere close to a villa A unique place where every day begins with an exceptional view and ends in absolute calm. Contact (Call filter active, anti-spam) If we were unable to answer your call, please leave a message (or a voice message) and we will call you back. We prefer a direct exchange with serious buyers and do not wish to be contacted by agencies or brokers.
Travel time
-
New building
1 / 19
7.5 rooms, 216m², CHF 3,900.–
Top
Chemin Des Vignes 18b, 1585 Bellerive

New 7.5-room villa with panoramic views of Lake Morat

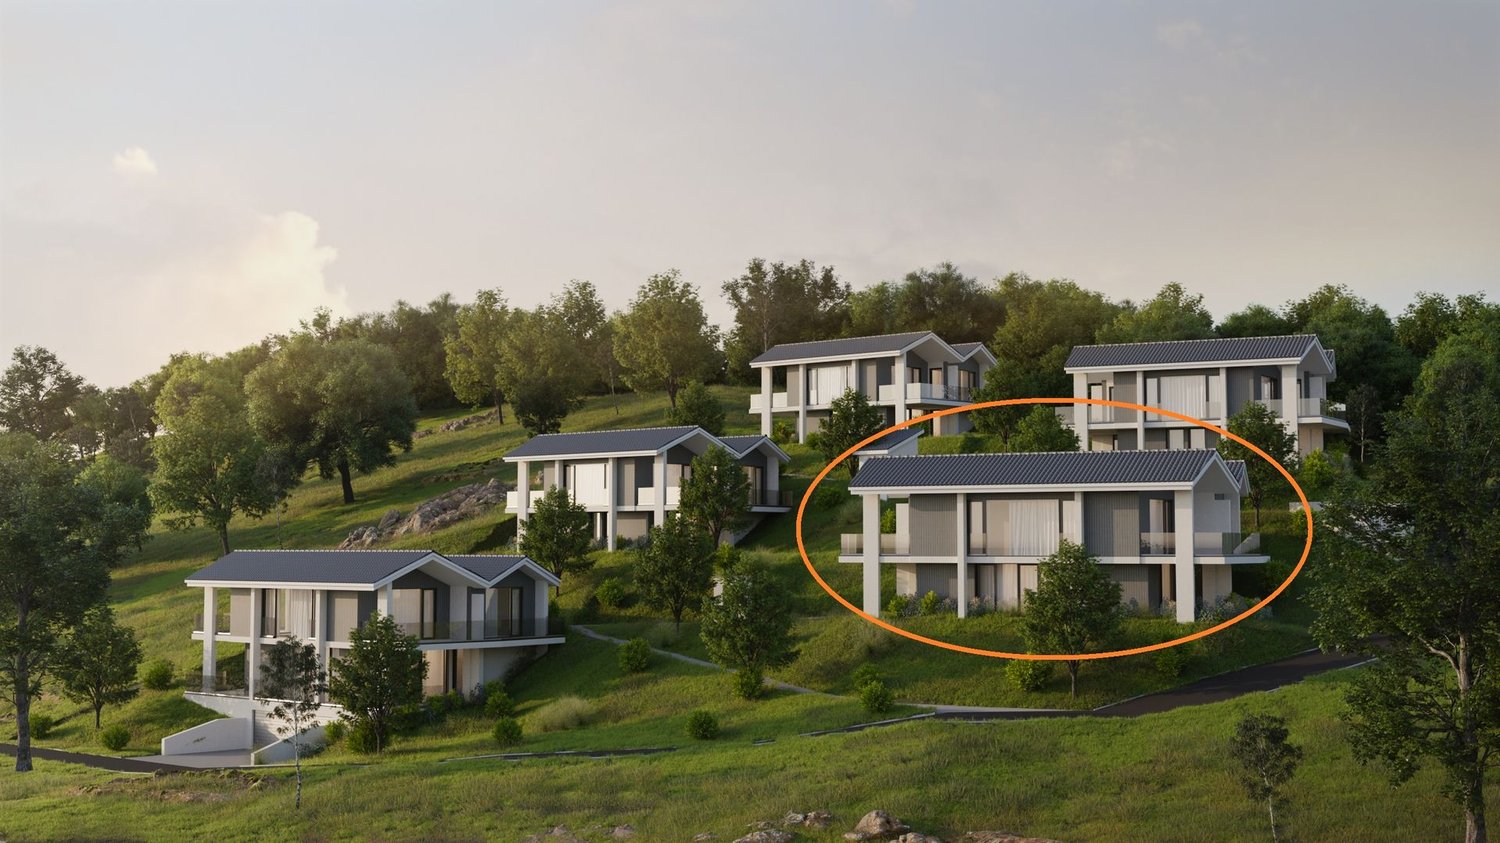
New 7.5-room villa with panoramic views of Lake Morat In Cotterd / Vallamand, in the heart of the Vully, in a quiet, green and privileged environment, this new house offers an exceptional quality of life between lake, vineyards and nature.With its spacious rooms, large windows and unobstructed views of Lake Morat, this property is aimed at people looking for space, comfort and high quality of life. It is suitable for a couple wanting to enjoy a spacious and peaceful living space, as well as for a family or people needing additional rooms for telecommuting, guests or leisure.The house is available at a date to be agreed.Rent • Net rent: CHF 3'500.– / month • Charges: CHF 400.– / month • Gross rent: CHF 3'900.– / month Two parking spaces in the underground car park can be rented for an additional CHF 125.– per month each.HighlightsThis property charms with its privileged location, panoramic views, spacious rooms and bright atmosphere. The large terraces, modern finishes, open living areas and quiet location create an ideal living space for those seeking comfort, intimacy and proximity to nature.The house is particularly suitable for people looking for a peaceful living space without giving up space. It is ideal for a couple appreciating comfort, people working from home, a family or tenants looking for a noble main residence in a natural environment.LocationLocated on Chemin des Vignes, the house benefits from a sought-after location between vineyards, lake and countryside.The Vully region is appreciated for its magnificent landscapes, hiking trails, bike paths, water activities and relaxed atmosphere.The lake, Salavaux and the port are within short distance, while Morat is accessible in about 20 minutes.ContactInterested? Do not hesitate to contact us to obtain more information.We are at your disposal to answer your questions and organize a visit to this new house offering a panoramic view of Lake Morat.

Travel time
-
1 / 6
  • Balcony / Terrace
  • Parking space
  • Garage
6.5 rooms, 200m², CHF 3,800.–
Top
3280 Murten

STUNNING AND MODERN WITH A NATURAL POOL

Ideally situated in a quiet, peaceful and sought-after residential neighbourhood, just a few steps from Lake Murten, this superb detached house offers more than 200 m² of living area and combines modern comfort, generous spaces and respect for the environment.Ideal for families and anyone who values quality of life, it offers a privileged living environment combining tranquillity with immediate access to all amenities. Natural swimming pool, energy efficiency and environmental friendliness, close to schools, shops and public transport. One indoor parking space and one outdoor parking space are included, as are a cellar and a building services room with a stacked washer and dryer.This BETTERHOMES offering has the following advantages: - pleasant and quiet neighbourhood- natural swimming pool- spacious, bright and modern- close to schools, shops and public transport- close to Lake Murten- energy-efficient and environmentally friendly- 1x indoor parking space and 1x outdoor parking space included in the price- building services room with a stacked washer and dryer- cellar- etc., etc., etc. ...Interested? Contact us to arrange a no-obligation viewing – an online viewing is also possible!Haven't found what you're looking for? You will find more than 2'000 other properties at www.betterhomes.ch – the Swiss real estate transaction specialist.Would you like to market a property?Benefit from our expertise: https://www.betterhomes.ch/fr/profiterWould you like to know the value of your property?Find out its value now with our free, immediate and no-obligation valuation!https://www.betterhomes.ch/fr/knowledge/estimationMore detailsAvailability: from 1 NovemberBuilding condition: as newBathrooms: 2 (1x WC / sink / shower, 1x WC / sink / bathtub)Heating system: eco-friendly heat pumpPublic transport: train station, 1 km School: lower secondary school, 1 km / primary school, 1 kmShops: Coop, 1 km / Migros, 1 km

  • Balcony / Terrace
  • Parking space
  • Garage
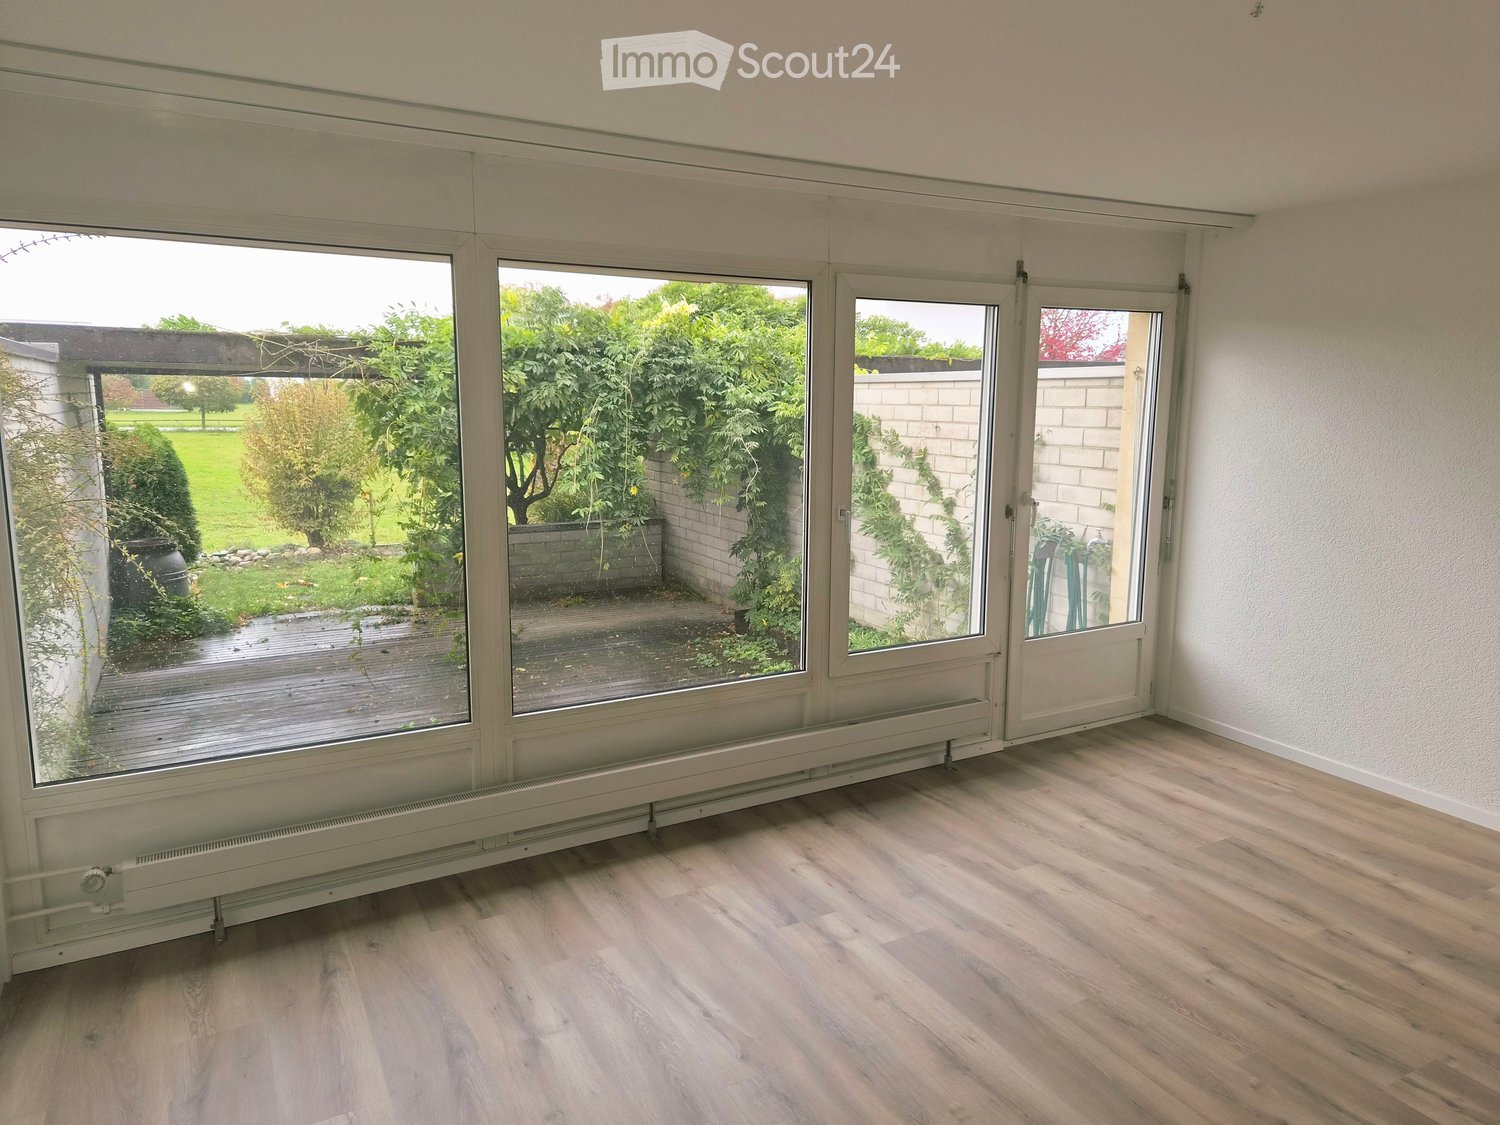
  • Empty room with large windows and wooden flooring, leading to an outdoor area with greenery and a paved patio.
  • Empty room with wooden flooring and white walls, featuring an open doorway leading to a bathroom with a toilet visible.
  • Empty room with wooden flooring, large window with blinds, radiator, and view of neighboring houses and trees.
  • Empty hallway with wooden flooring, light-colored walls, and a view into a bathroom and another room with a window and radiator.
  • Empty room with light wooden flooring, white walls, and a window showing a view of a green outdoor area. A radiator is visible beneath the window.
  • A small bathroom with a toilet, sink, radiator, and a window with blinds. The walls are tiled, and the floor is covered with light-colored tiles.
  • Modern kitchen with white cabinets, wooden accents, electric stove, oven, sink, and wooden shelf.
  • Empty room with light wooden flooring, white walls, a window with a view of greenery, and a radiator below the window.
  • Modern bathroom with a bathtub, sink, toilet, and mirror. Features white tiles, dark floor tiles, and a skylight window for natural light.
  • Empty hallway with light wooden flooring, white walls, and several doors leading to other rooms.
  • Empty room with light wooden flooring, white walls, and a large window with a radiator below it.
  • Empty room with wooden flooring, white walls, and a staircase leading upwards. There is a partially open door leading to another room and a built-in wooden shelf unit.
  • Empty room with wooden flooring, large sliding glass doors leading to a garden, and white walls.
  • Empty hallway with light wooden flooring, white walls, and several doors leading to other rooms.
  • Wooden staircase with modern design, featuring a sleek black metal railing and wooden steps.
  • Wooden deck with scattered leaves, surrounded by a low brick wall, grassy area, shrubs, and a tree.
1 / 16
5.5 rooms, 150m², CHF 2,900.–
Top
Freiburgstrasse 80, 3280 Murten

Attractive 5.5-room row house with seating garden, garage, and parking space for rent

5.5-room row house, 1st floor 3 rooms bathroom with bathtub and toilet, ground floor separate kitchen, guest toilet, living room with dining area direct access to the seating garden. Basement room with shower, washing machine, and dryer, and cellar with worktable. Garage and parking space.WritingAttractive 5.5-room row house with seating garden, garage, and parking space for rentThis cozy and spacious 5.5-room row house offers plenty of space for the whole family and convinces with a practical room layout and a beautiful seating garden with direct access from the living area.Room layoutGround floor (EG) • Separate kitchen • Spacious living room with dining area • Direct access to the cozy seating garden • Guest toilet 1st floor • Three rooms, versatile usable as bedroom, children's or study • Bathroom with bathtub and toilet Basement (UG) • Additional room with shower • Washing machine and dryer • Cellar room with worktable, ideal as a workshop or hobby roomFurther advantages • Seating garden for relaxation and enjoyment • Garage • Additional parking space • Versatile usage possibilities and spacious space offer • House with district heating The house is ideal for families or couples who are looking for a home with plenty of space and their own outdoor area.Note: Pets by arrangement, no dogs.If you are interested, we look forward to your contact for further information or a viewing appointment.

Travel time
-
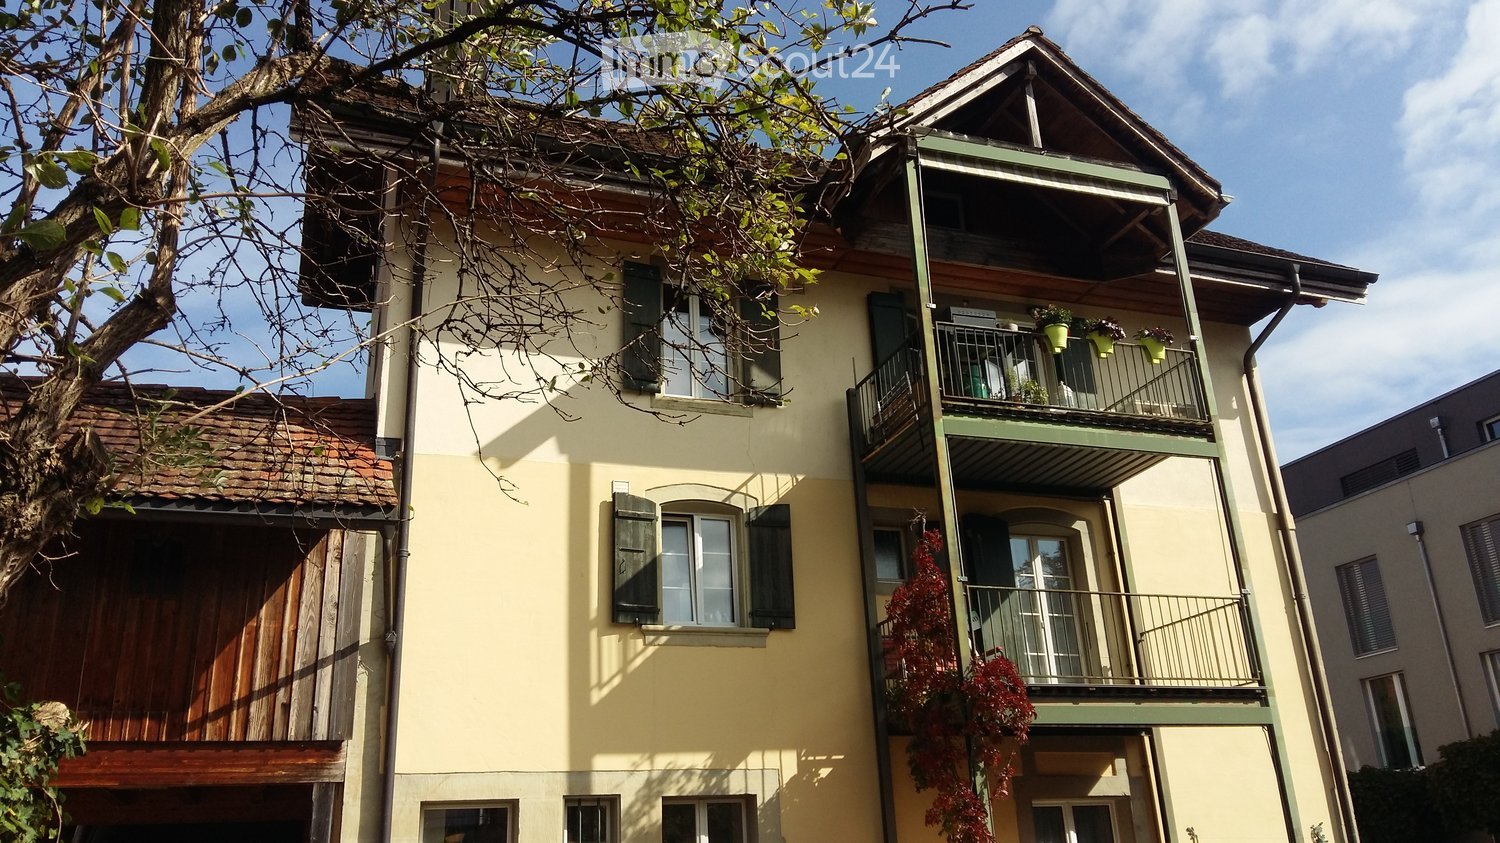
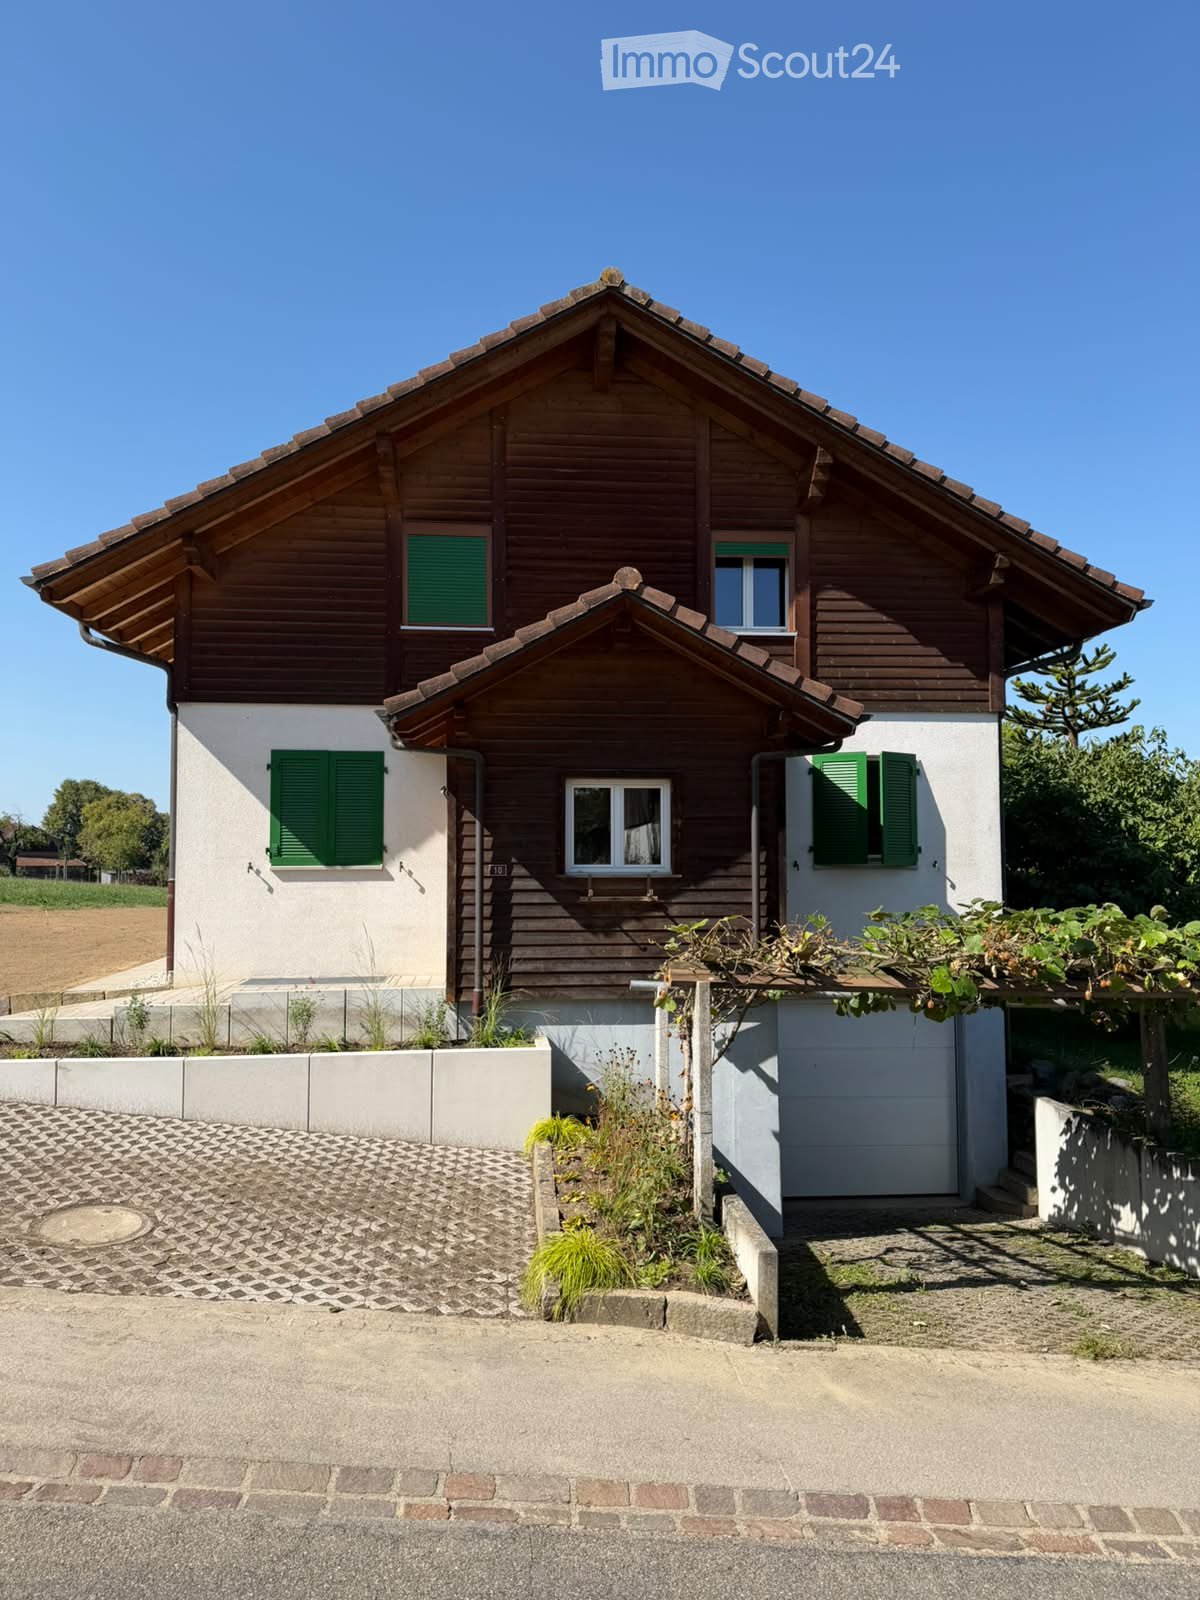
  • Two-story house with wooden siding, green shutters, and a raised ground floor. Features a garage and small garden area.
  • Two-story house with wooden exterior, green shutters, and a stone wall in front. The house is surrounded by a well-maintained lawn, small trees, and shrubs.
  • Two-story wooden house with green shutters and a pitched roof, surrounded by a grassy area with a small wooden structure in the foreground.
  • Two-story house with white walls, green shutters, wooden roof, and stone foundation. The house has a covered entrance and is surrounded by a dirt driveway and grassy areas.
  • Two-story wooden house with green shutters, surrounded by trees and a gravel pathway.
  • Two-story house with wooden facade, green shutters, solar panels on the roof, and a covered entrance area.
  • Two-story house with white walls, green shutters, and a brown tiled roof. Features a covered entrance and a driveway.
  • Two-story house with white walls, green shutters, wooden door, and solar panels on the roof.
  • Two-story house with wooden facade, green shutters, and a tiled roof. The house features a raised ground floor and is surrounded by a low concrete wall and some greenery.
  • Bright kitchen with wooden ceiling beams, tiled floor, white cabinets, and a built-in dishwasher.
  • An empty room with exposed wooden beams on the ceiling, tiled floor, and three windows with wooden frames. The walls are painted white, and the room has a clean, minimalist design.
  • Modern kitchen with light wood cabinets, stainless steel appliances, and a large window. Features include an open dishwasher, oven, and sink.
  • A narrow hallway with tiled flooring, white walls, and wooden doors. The hallway leads to a staircase with wooden railings and a visible wooden ceiling structure.
  • Open doorway leading to a garden area with plants and a paved pathway, visible from inside a wooden-walled corridor.
  • A narrow hallway with wooden panel walls, tiled floor, and a small window showing a view of the roof and surrounding area.
  • Modern bathroom with white tiles, a toilet, a sink with a faucet, and a cabinet under the sink. The window has frosted glass and wooden framing.
  • Wooden staircase with light-colored steps and railings, set against a textured beige wall and white upper wall.
  • Empty room with wooden slatted ceiling and grey concrete floor, no furniture or equipment.
  • Empty attic space with exposed wooden beams and slanted wooden ceiling, grey carpeted floor, and white painted wall.
  • Bathroom with a white bathtub, tiled walls, and a wooden staircase leading upwards.
  • Modern bathroom with white tiles, a toilet, a sink with a chrome faucet, and a mirrored cabinet. Wooden slanted ceiling and built-in shelving.
  • Empty room with light-colored walls, carpeted floor, built-in white wardrobes, and a window with wooden frame and radiator below.
  • Empty attic space with wooden slanted ceilings, exposed beams, concrete floor, white walls, and a single window with blinds.
  • Empty room with exposed wooden beams on the ceiling, grey concrete floor, white walls, and a small window with blinds.
  • Wooden staircase with open wooden railings and built-in storage shelves on the wall.
  • Empty room with tiled floor, exposed brick walls, built-in shelves, and a wooden door leading to another space.
  • Utility room with tiled floor, white washing machine, sink, and water tank. Exposed pipes and valves visible on walls.
  • Utility room with tiled floor, white walls, a washing machine, and various pipes and fixtures.
  • A partially open garage door with a tiled floor and control panel visible on the wall.
  • Empty room with exposed brick walls and wooden shelves attached to the wall. No furniture or personal items are present.
  • Small, unfinished basement or cellar with concrete walls, a single window, a wine rack, and a mix of gravel and tiled flooring.
1 / 31
5.5 rooms, CHF 3,000.–
Top
Route de Villarepos 10, 1595 Faoug

Charming individual house with 5.5 rooms for rent in Faoug with covered terrace, garden and garage

Discover this beautiful individual house with 5.5 rooms in the heart of the charming village of Faoug, in the canton of Vaud. Built in 2005, this property on 3 floors combines modernity and comfort, available immediately.The house offers you: • A spacious living area: With its 5.5 rooms spread over three levels, this house offers all the volume needed for a fulfilling family life. • Technical characteristics: Heat pump with geothermal probe, solar panels (17 kW) + storage battery with a charging point for electric vehicles, solar thermal panels for hot water production. Cistern for rainwater harvesting for: washing machine, irrigation, toilet. • Outdoor space: Enjoy the covered terrace and the large garden. • A garage and parking spaces: Enjoy optimal comfort with a private garage and additional parking spaces. • A recent and well-maintained construction: Built in 2005, the house benefits from modern amenities and high-quality maintenance. • Animals are not allowed. Location and environment: • Calme and tranquility: Enjoy a particularly quiet environment, both day and night. • Sunlight: The house benefits from beautiful sunlight, especially in summer. • Proximity to the lake: Lake Morat is just a stone's throw away, ideal for nature and water sports enthusiasts. • Public transportation: Faoug train station is accessible in just 5 minutes on foot, and the landing stage of the line as well as the Faoug quay are 7 minutes on foot, offering excellent connectivity. This individual house represents a rare opportunity to settle in a peaceful and green setting, while benefiting from excellent accessibility. Whether you are a family or a couple looking for space and serenity, this property will meet all your expectations. Don't miss this beautiful opportunity to make Faoug your new home!

Travel time
-
1 / 8
  • Parking space
  • Washing machine
  • Quiet neighborhood
7.5 rooms, 154m², CHF 2,800.–
Pra Pury 26, 3280 Murten

SPACIOUS 7.5-ROOM SINGLE-FAMILY HOUSE IN MURTEN – 2-YEAR TENANCY

Lease term: Fixed term of two yearsSet in a quiet and attractive residential area of Murten, this spacious 7.5-room single-family house can also be used as a two-family home if required. Just a five-minute walk from Murten railway station, the property combines a pleasant living environment with excellent transport links.The total usable floor area of 199 m² is spread across 7.5 rooms and three levels. The spacious living and dining area with a cosy stone fireplace forms the heart of the house and invites you to relax. The separate kitchen with granite worktops and ample storage space is ideally equipped for everyday life. A further highlight is the versatile bathroom area with bath/shower/WC, shower/WC, plus a separate shower and sauna.The large garden offers plenty of space for relaxation and leisure activities. Practical ancillary rooms such as a cellar, utility room and attic complete the accommodation on offer. A carport with space for two cars and two additional outdoor parking spaces are available for your vehicles.Particularly appealing is the flexible use of the upper floor, which can be sublet as a separate 2.5-room apartment if required. As a result, the property is equally suited to families needing generous space, to multi-generational living, or to a combination of owner-occupation and letting.The property is being sold with a two-year fixed-term tenancy in place. This gives buyers the opportunity to plan their future occupation of the property, or an alternative use, at an early stage.Discover this versatile home in an attractive location in Murten and see for yourself the many advantages this property has to offer.Lease term: Fixed term of two yearsSet in a quiet and attractive residential area of Murten, this spacious 7.5-room single-family house can also be used as a two-family home if required. Just a five-minute walk from Murten railway station, the property combines a pleasant living environment with excellent transport links.The total usable floor area of 199 m² is spread across 7.5 rooms and three levels. The spacious living and dining area with a cosy stone fireplace forms the heart of the house and invites you to relax. The separate kitchen with granite worktops and ample storage space is ideally equipped for everyday life. A further highlight is the versatile bathroom area with bath/shower/WC, shower/WC, plus a separate shower and sauna.The large garden offers plenty of space for relaxation and leisure activities. Practical ancillary rooms such as a cellar, utility room and attic complete the accommodation on offer. A carport with space for two cars and two additional outdoor parking spaces are available for your vehicles.Particularly appealing is the flexible use of the upper floor, which can be sublet as a separate 2.5-room apartment if required. As a result, the property is equally suited to families needing generous space, to multi-generational living, or to a combination of owner-occupation and letting.The property is being sold with a two-year fixed-term tenancy in place. This gives buyers the opportunity to plan their future occupation of the property, or an alternative use, at an early stage.Discover this versatile home in an attractive location in Murten and see for yourself the many advantages this property has to offer.Interested? Further information, photos, a virtual tour and viewing options can be found at: propertyowner.ch/de/immobilien/25-10139 As a member of the Swiss Owners' Association (Grundeigentümer Verband Schweiz), you benefit from a free property valuation and gain access to exclusive listings on propertyowner.ch before they are published publicly.

  • Parking space
  • Washing machine
  • Quiet neighborhood
Travel time
-
1 / 21
5.5 rooms, 145m², CHF 2,700.–
Allmendstrasse 4A, 3210 Kerzers

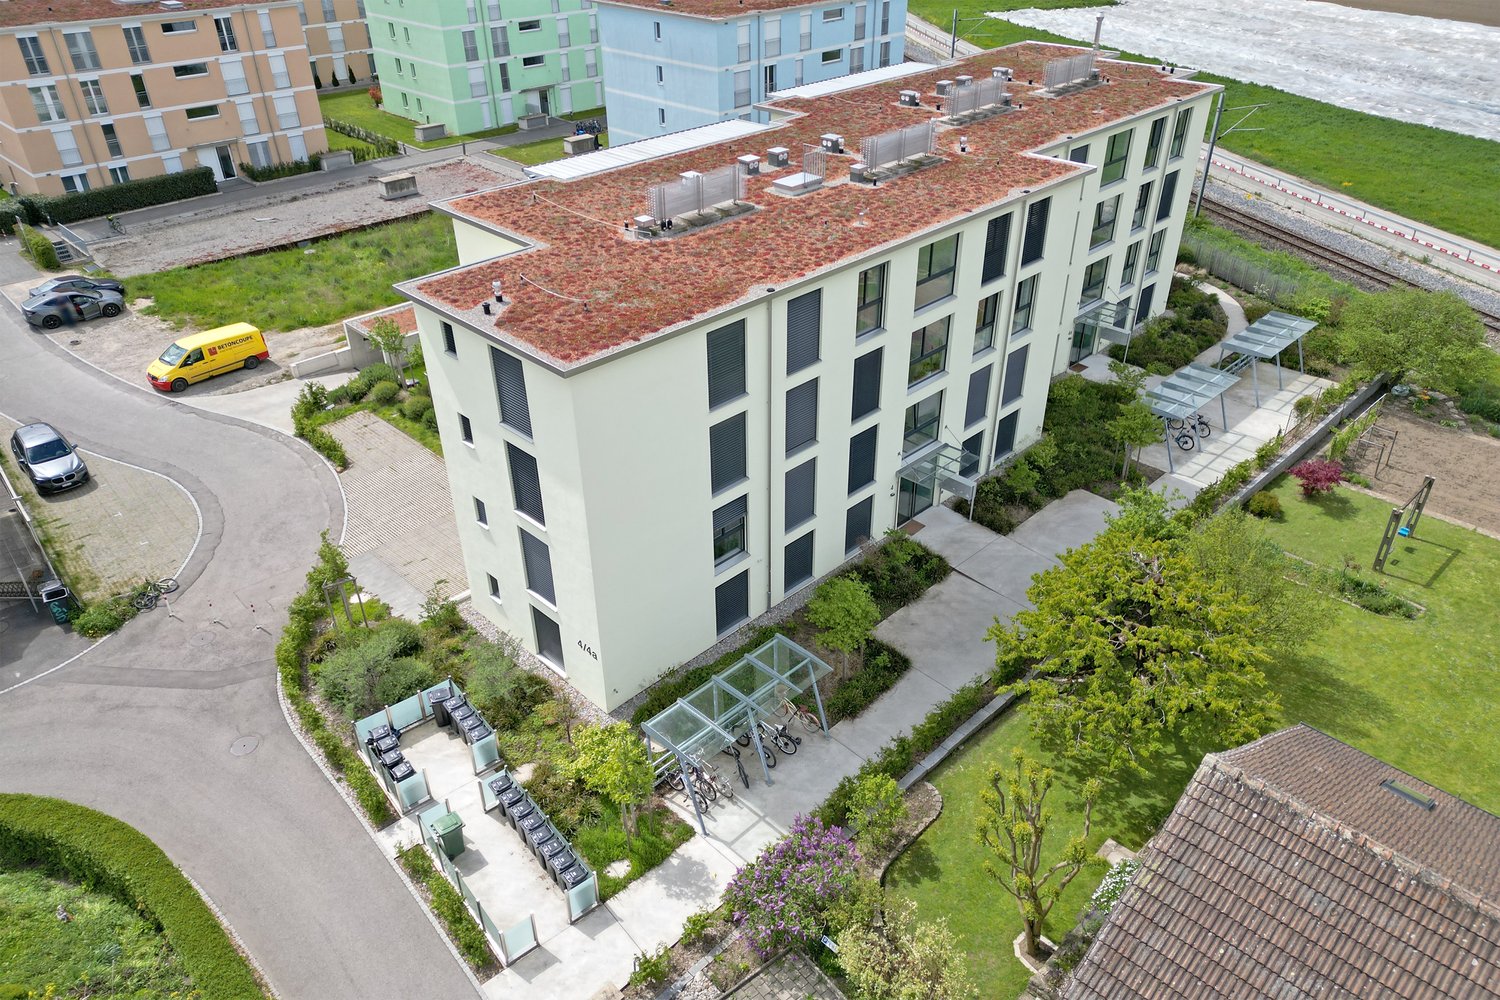
Helle 5.5-Zimmer-Wohnung im modernen Neubau in Kerzers

Per 01.02.2027 vermieten wir eine moderne 5.5 Zimmer Wohnung (Eigentumsstandard) an der Allmendstrasse 4 in Kerzers. Das Quartier ist familienfreundlich und in unmittelbarer Nähe zum Kernzentrum von Kerzers.Die Wohnung bietet viele Vorzüge: • Neubau • 5.5 Zimmer, verteilt auf 129 m2 Nettowohnfläche • Badezimmer mit WC und Badewanne sowie separates 2. WC mit Dampfdusche • Parkett- und Natursteinböden mit Fussbodenheizung • Moderne Küche mit Kochinsel, Induktionsherd, Backofen/Dampfgarer und Backofen/Mikrowelle • Geringe Nebenkosten (auf Grund Wärmepumpe, Energiezaun und Warmwasseraufbereitung ebenfalls mittels Wärmepumpe) • Grosser Balkon mit Aussenreduit (15 m2) • Eigene Waschmaschine inkl. Waschtrockner in der Wohnung und im Keller einen allgemeinen Trocknungsraum • Sämtliche Storen und Knickarmmarkise sind elektrisch • Lift und geräumiges Treppenhaus • Grosses Kellerabteil • Direkter Zugang vom Gebäude in die Einstellhalle • Moderner Spielplatz für Kinder • Einkaufmöglichkeiten, Kindergarten und Schulen in unmittelbarer Nähe • Gute ÖV-Anbindungen innert unmittelbarer Nähe zur Wohnung • Autobahnauffahrt innert 2 Minuten erreichbar • Ein bis zwei Einstellhallenplätze für monatlich CHF 110.- können dazu gemietet werden (E-Ladestation in Planung) • Grosszügige Einstellhalle (auch für sportliche Fahrzeuge geeignet) • Das Quartier ist familienfreundlich und in unmittelbarer Nähe zum Kernzentrum von Kerzers • In praktischer Nähe Zu Bern, Murten, Neuenburg, Lyss und Biel Flächenangaben ohne Gewähr.Könnte diese Wohnung etwas für Sie sein?Bei Interesse kontaktieren Sie uns bitte mittels Kontaktformular. Wir freuen uns mit Ihnen die Wohnung bei einem gemeinsamen Besichtigungstermin begehen zu dürfen.À compter du 1er février 2027, nous louons un appartement moderne de 5,5 pièces (standard de propriété) à l'Allmendstrasse 4 à Chiètres. Le quartier est favorable aux familles et à proximité immédiate du centre de Kerzers.L'appartement offre de nombreux avantages : • Nouvelle construction • 5.5 pièces, réparties sur 129 m2 de surface habitable nette • salle de bains avec WC et baignoire ainsi que 2e WC séparé avec douche à vapeur • Sols en parquet et pierre naturelle avec chauffage au sol • Cuisine moderne avec îlot de cuisson, cuisinière à induction, four/four à vapeur et four/micro-ondes • Faibles charges (en raison de la pompe à chaleur, de la clôture énergétique et de la production d'eau chaude également par pompe à chaleur) • Grand balcon avec réduit extérieur (15 m2) • Propre machine à laver et sèche-linge dans l'appartement et un local de séchage commun dans la cave • Tous les stores et le store à bras articulé sont électriques • Ascenseur et cage d'escalier spacieuse • Grand compartiment de cave • Accès direct du bâtiment au parking • Aire de jeux moderne pour les enfants • Possibilités d'achat, jardin d'enfants et écoles à proximité immédiate • Bonnes liaisons de transports publics à proximité immédiate de l'appartement • Accès à l'autoroute accessible en 2 minutes • Possibilité de louer une ou deux places de parking dans le garage pour 110 CHF par mois (station de recharge électrique en cours de planification). • Hall de garage spacieux (également adapté aux véhicules sportifs) • Le quartier est favorable aux familles et à proximité immédiate du centre de Kerzers. • Proximité pratique de Berne, Morat, Neuchâtel, Lyss et Bienne. Les superficies sont données à titre indicatif.Cet appartement pourrait-il vous convenir ?Si vous êtes intéressé, veuillez nous contacter au moyen du formulaire de contact. Nous nous ferons un plaisir de visiter l'appartement avec vous.
Travel time
-

Other interesting objects