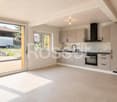
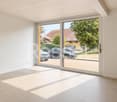
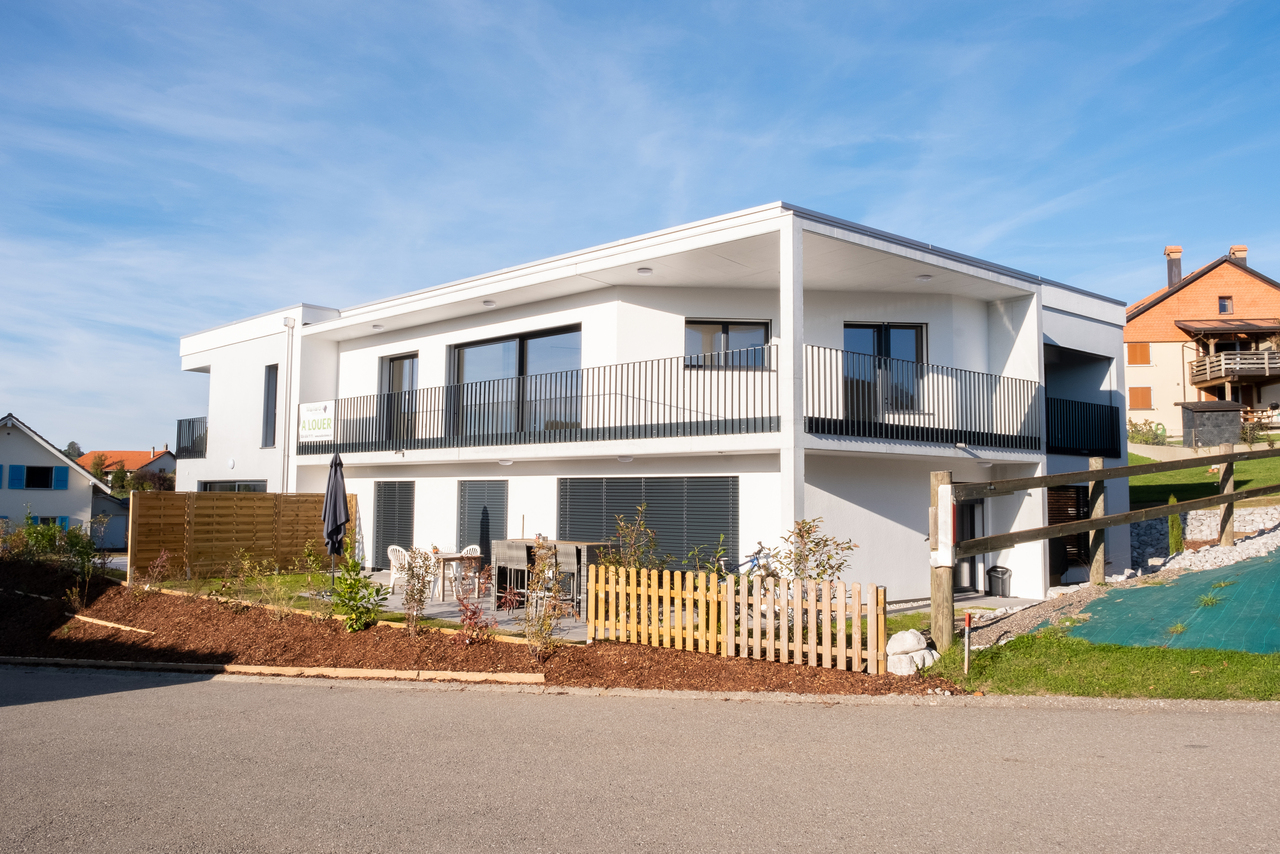
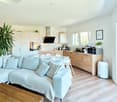
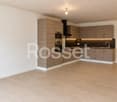
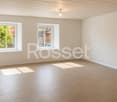
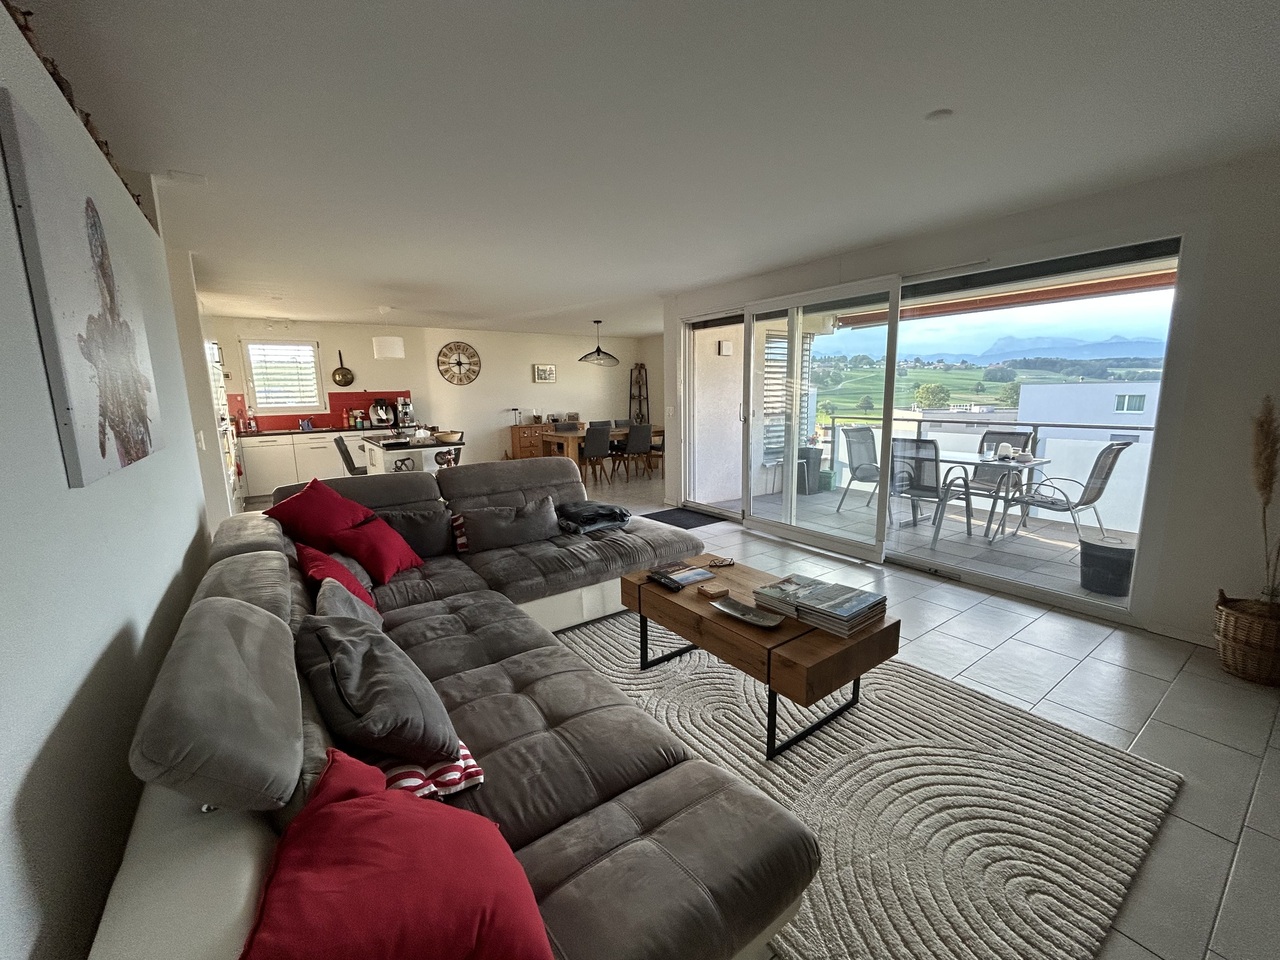
1.5 room apartment - Ecoquartier des Echervettes
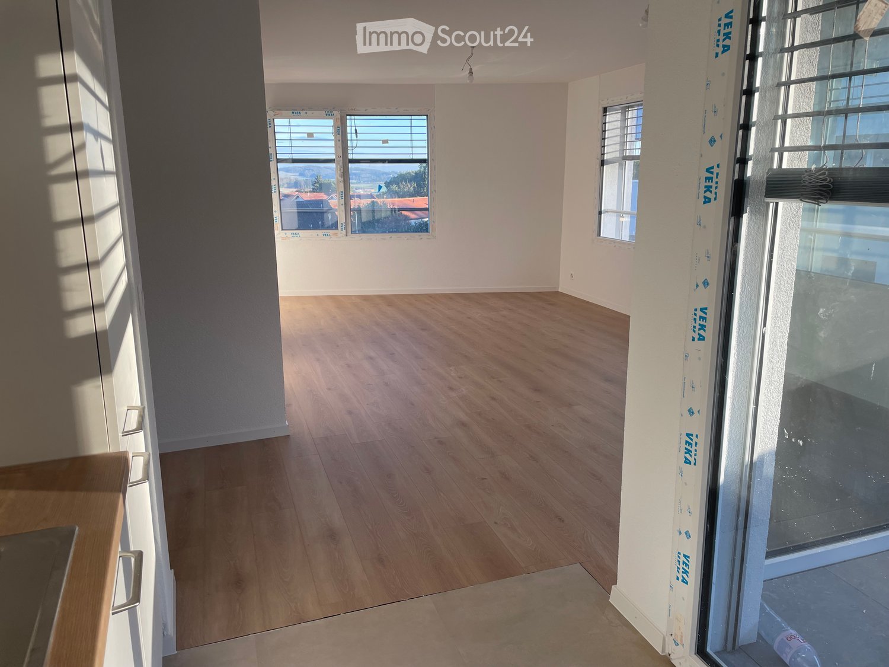
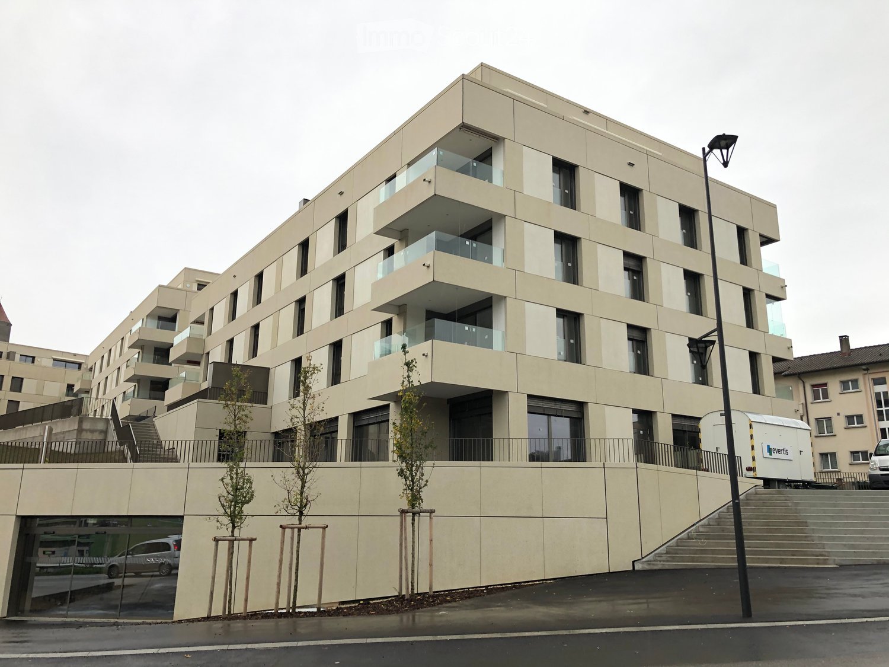
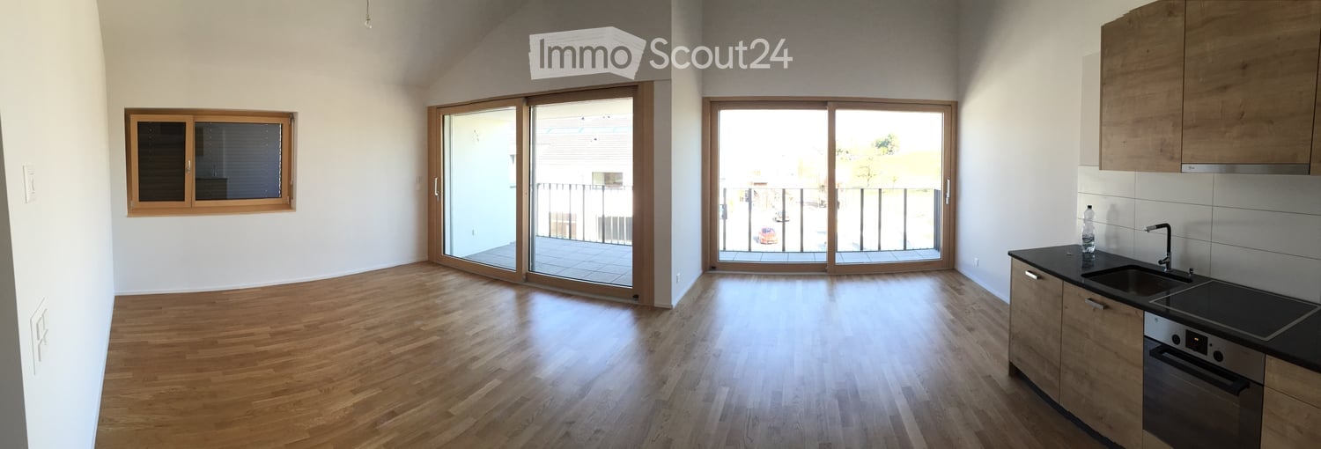
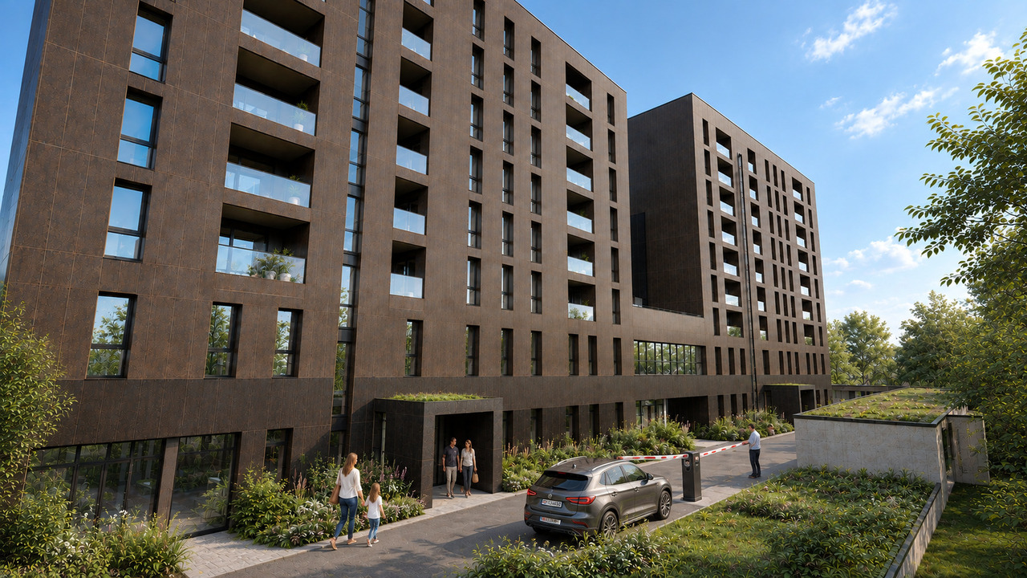
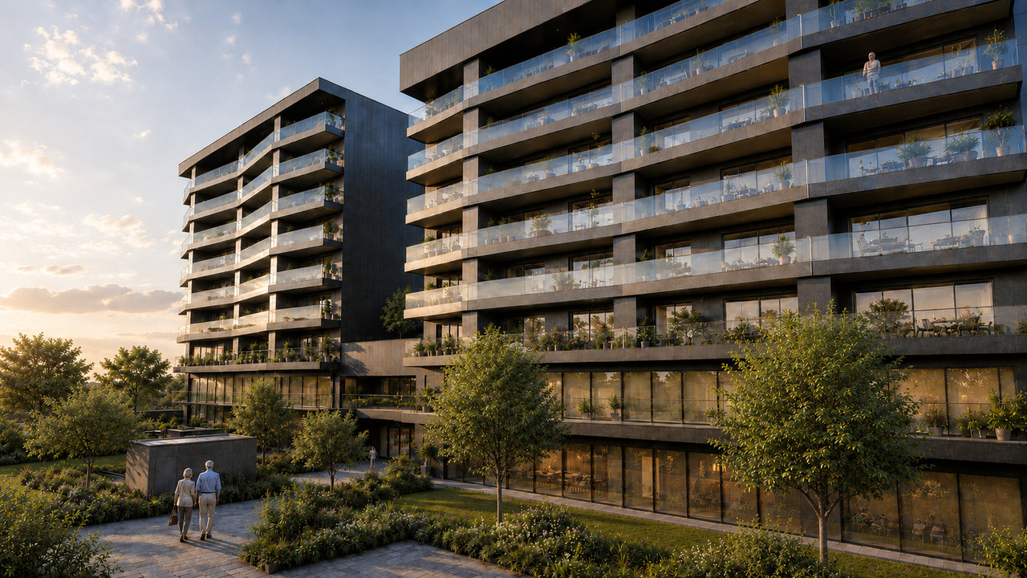
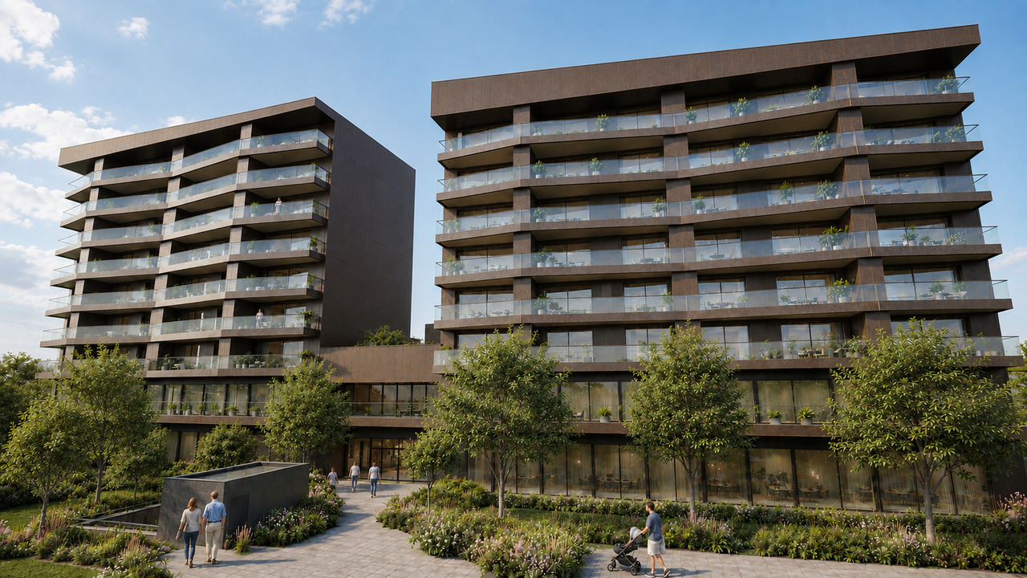
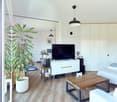
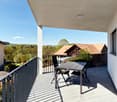
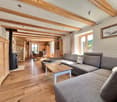
Well-being and social cohesion for all generations in the neighborhood.Welcome to Casa Vitalis – where beauty meets life!Casa Vitalis is a unique place to live in the canton of Fribourg, designed to ensure the well-being, social life, health, and home maintenance of all its residents. Intended to accommodate all types of people, whether you are a senior, a person with reduced mobility, or someone who wants to live in a neighborhood designed for everyone, our apartments combine beauty and adaptability. In fact, thanks to our innovative design developed with bonacasa, we offer modern and designer apartments that evolve with your age-related and physical needs. The architecture, the quality of the materials, large balconies, and generous surfaces are the strong points of Casa Vitalis. All the apartments are built without obstacles, and some of them are even adapted for people with reduced mobility (PMR) Living in your own home for as long as possible should be possible for everyone.At Casa Vitalis, you have access to a personalized support and accompaniment service that exchanges with you daily and adapts to your needs. Like in the best vacation clubs, activities and events are organized every week in your building and its surroundings to allow you to stay active, meet new people, and discover new experiences. You contribute to the program: your proposals and ideas are listened to. To meet you daily, an equipped and elegant common room is at your disposal to develop your social life, play games, and cook together. Coffee and tea are offered throughout the year. At Casa Vitalis, we encourage movement and social life, but it's up to you to decide how you want to participate.Experiencing new things, having a rich social life, and staying active should be possible throughout your lifeFor more information: Do not hesitate to contact us or visit our website www.echervettes.ch