Quick Filters for your search

Quick-filters

We show you quick-filters based on the most used filters by location.

By using these, you can enhance your search experience by finding new and interesting properties to your likings.

2 results - Properties for rent: Forel-sur-Lucens

More objects in your automatically expanded search area
20 results - Radius: + 10km
  • Dining area with a wooden dining table and chairs, a living area with a sofa and armchair, and a television. The room features wooden flooring and white walls.
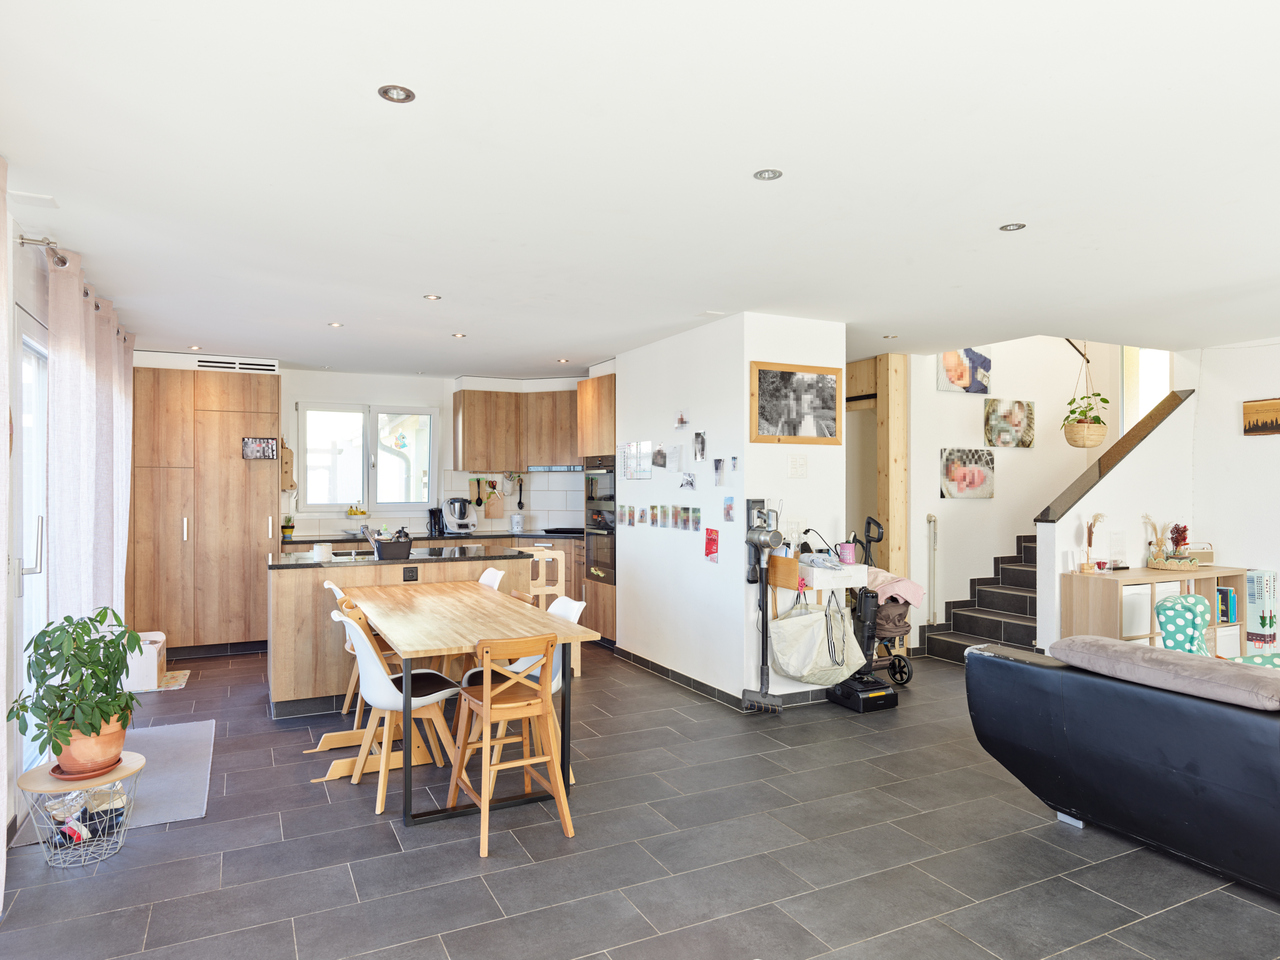
  • A modern kitchen with a central island, granite countertops, and various appliances including a refrigerator, oven, and sink. The island features a wooden table with two chairs, and the countertops are cluttered with kitchen items such as a toaster, cups,
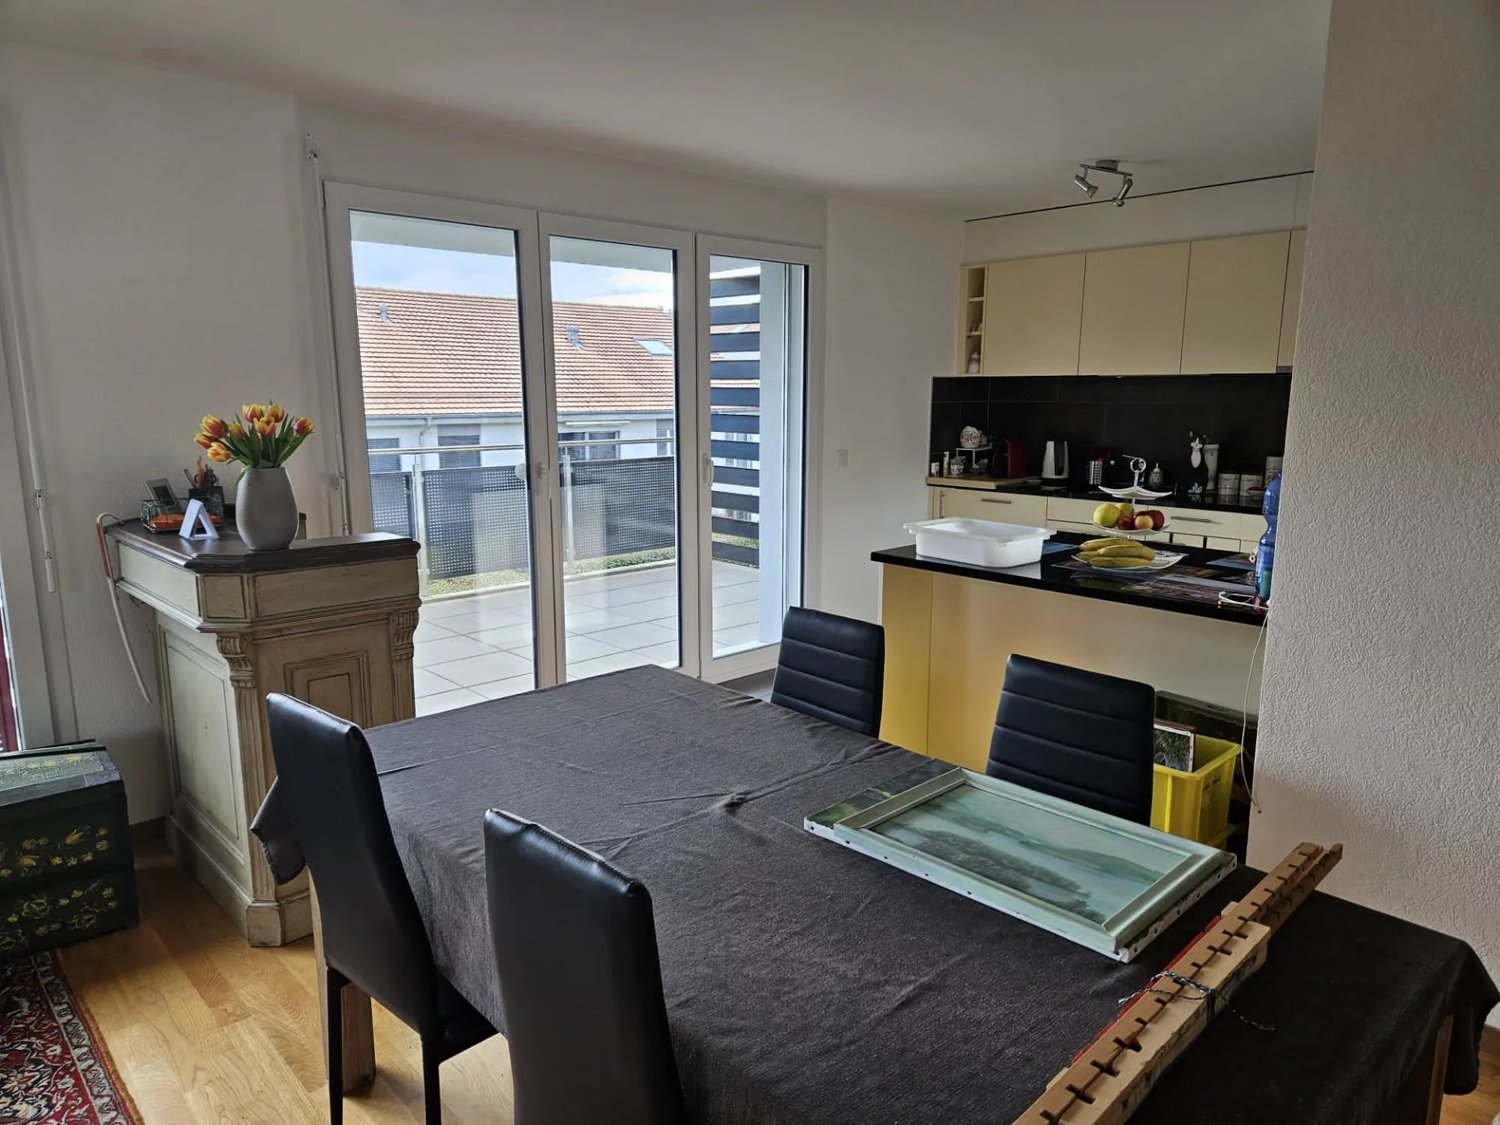
  • The kitchen features a wooden dining table with chairs, a red refrigerator, microwave, cabinets, and a kitchen island with a sink and various kitchen utensils.
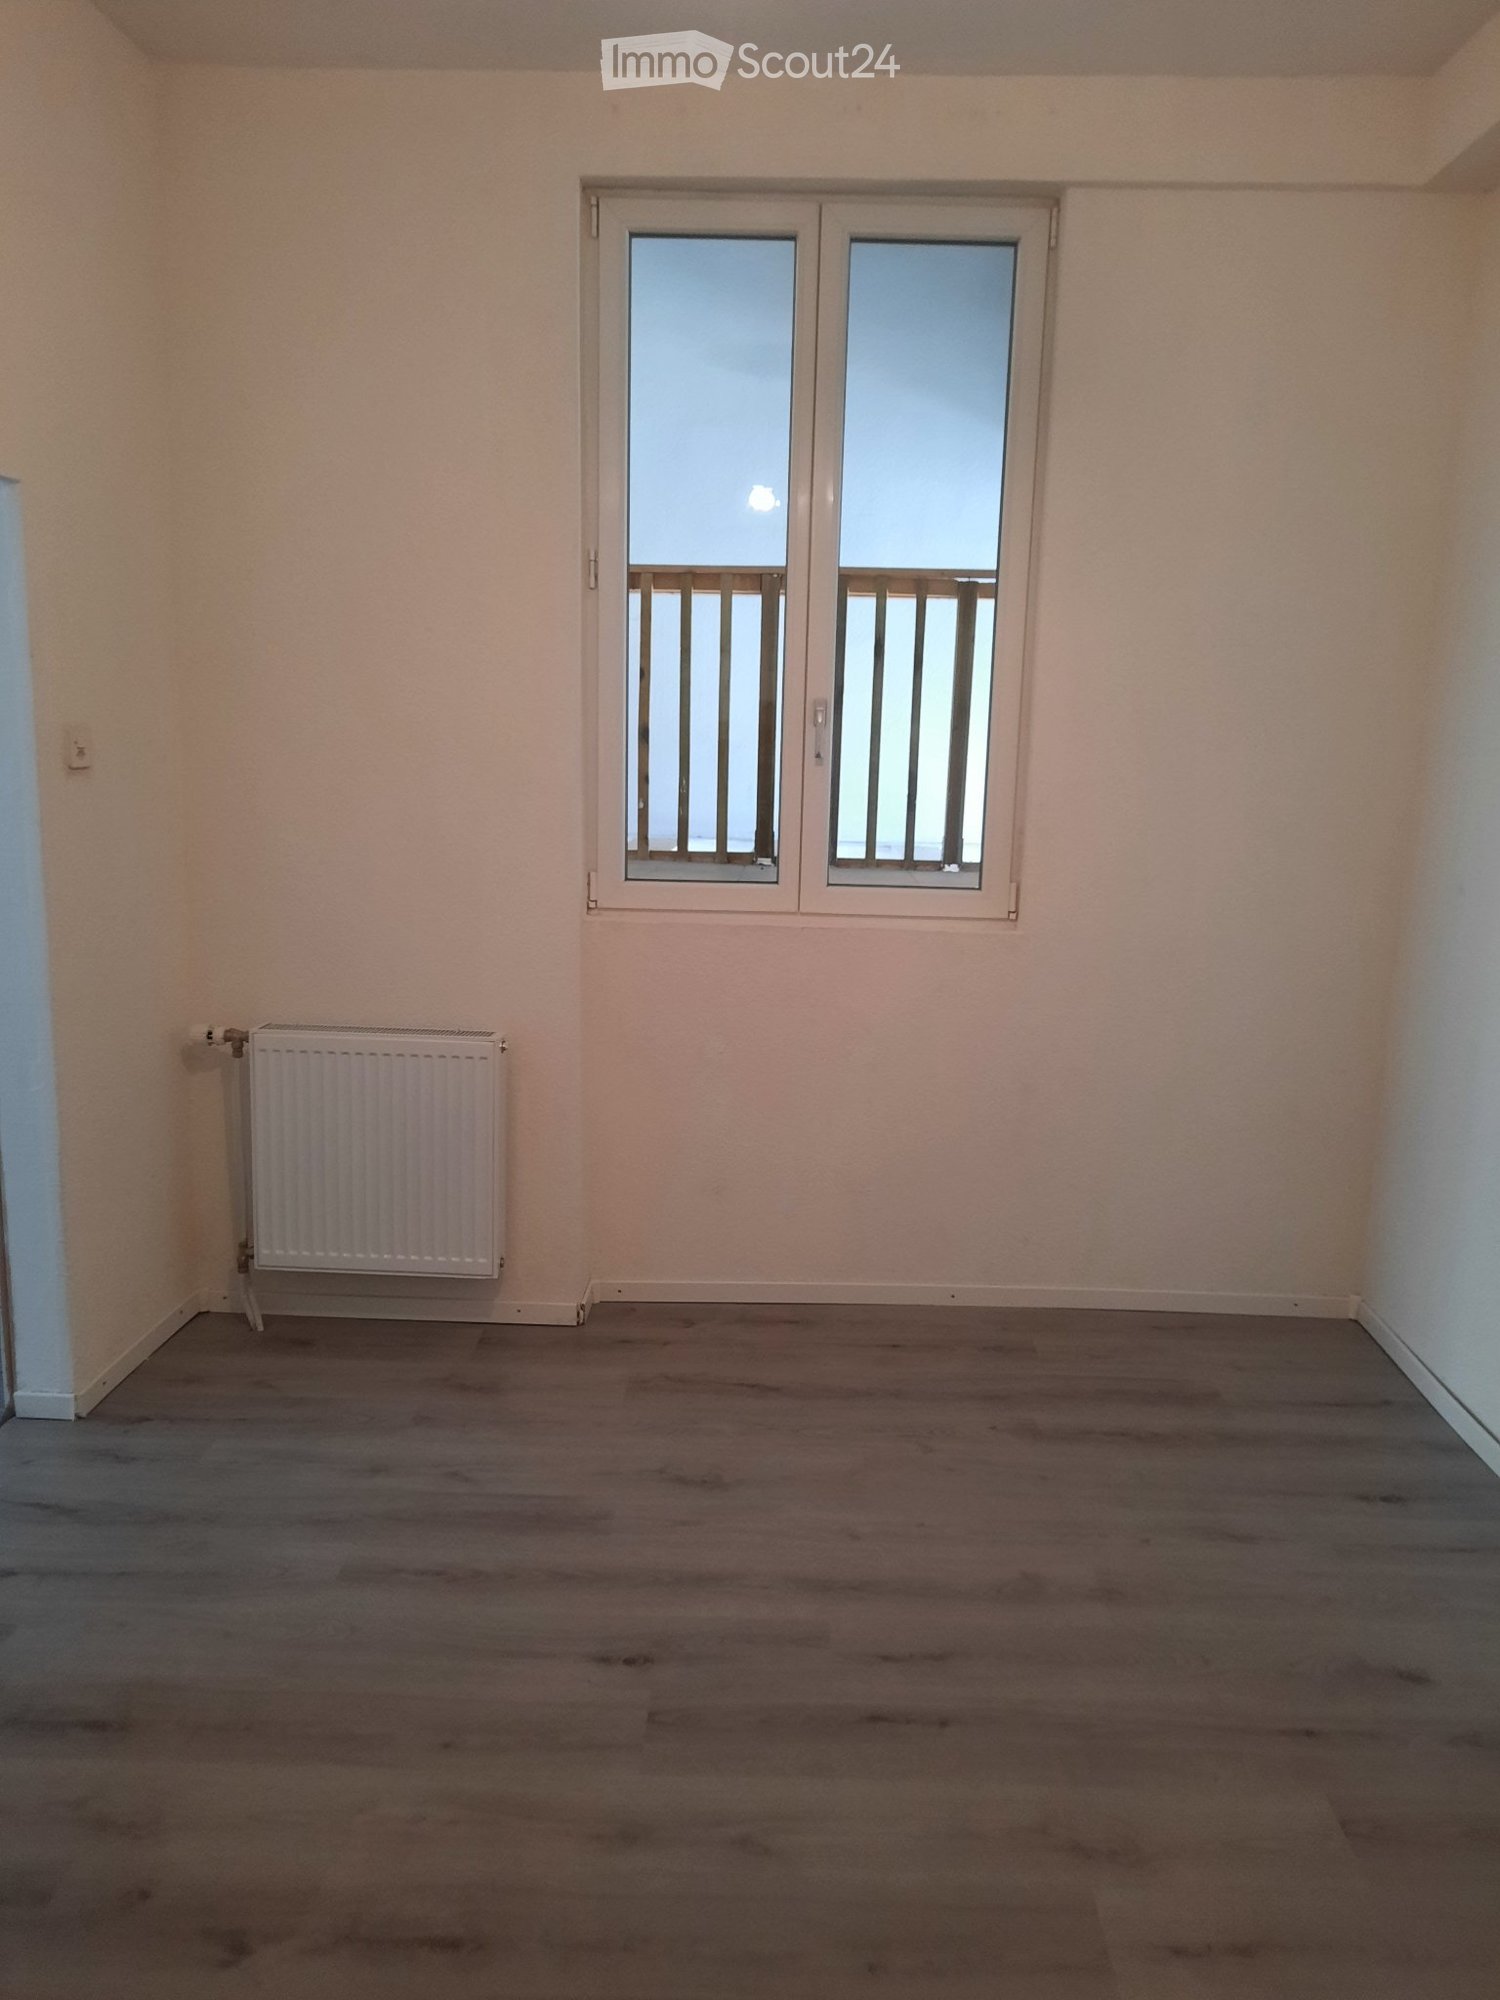
  • Empty attic room with wooden walls, ceiling, and floor, featuring a window with a curtain and a radiator below it.
  • Cozy attic room with wooden walls and ceiling, featuring a blue sofa with colorful pillows, a desk with a computer, and a modern office chair.
  • Modern bathroom with tiled walls, a toilet, a sink with a mirror, a glass-enclosed shower, and a towel on the floor.
  • Cozy wooden bedroom with a bed, desk, chair, fan, and artwork on the walls.
  • Cozy attic bedroom with wooden walls and slanted ceiling, featuring a bed, desk, mirror, radiator, and skateboard.
  • A well-lit room with wooden flooring, a black leather armchair, a small table, and a radiator. The room features a wooden staircase railing and a skylight in the ceiling.
  • Outdoor patio area with a wooden fence, greenery, a table with chairs, and a closed umbrella. The area includes a barbecue and a small staircase leading to a wooden structure.
  • Modern bathroom with a bathtub, toilet, and a glass shower enclosure. The room features tiled walls and a window with frosted glass panes.
  • Bedroom with a large bed, nightstand, lamp, wardrobe, and a modern chandelier.
1 / 12
6.5 rooms160m²CHF 2,300.–
Top
Chemin Champ-du-Gour 5, 1510 Moudon

Charming 6.5-room duplex in Moudon

Discover this charming duplex of character located at Chemin Champ-du-Gour 5, in Moudon. Spread over two levels, this old apartment of 160 m² offers a spacious and bright living space, ideal for a family looking for comfort and authenticity.The highlights of the property: • Generous surface area: 160 m² of living space, intelligently distributed over two levels for a pleasant duplex life. • 6.5 rooms: Many rooms offering beautiful possibilities for the whole family. • Balcony: A private outdoor space to enjoy the fine days, especially in summer when the sun is generous. • Garage: A garage space is possible as an extra for your vehicle. • Old building: The charm of the old with its incomparable volumes and character. • Quiet environment: A peaceful environment, both day and night. Ideal situation: This duplex benefits from a very practical location in the heart of Moudon. The Moudon train station is accessible in just 7 minutes on foot, as is the Moudon bus stop in 4 minutes on foot, ensuring excellent connections to public transport. The Denner supermarket is located 7 minutes away on foot for your daily shopping, and the Moudonnoise pharmacy is just 4 minutes away. Families will appreciate the proximity to the school, which is accessible in 5 minutes on foot.Combining the charm of the old, the tranquility, and the convenience, this spacious duplex represents a rare opportunity on the Moudon rental market. Don't miss the chance to make this exceptional property your new home!This is a lease takeover. Date to be agreed upon.

Travel time
-
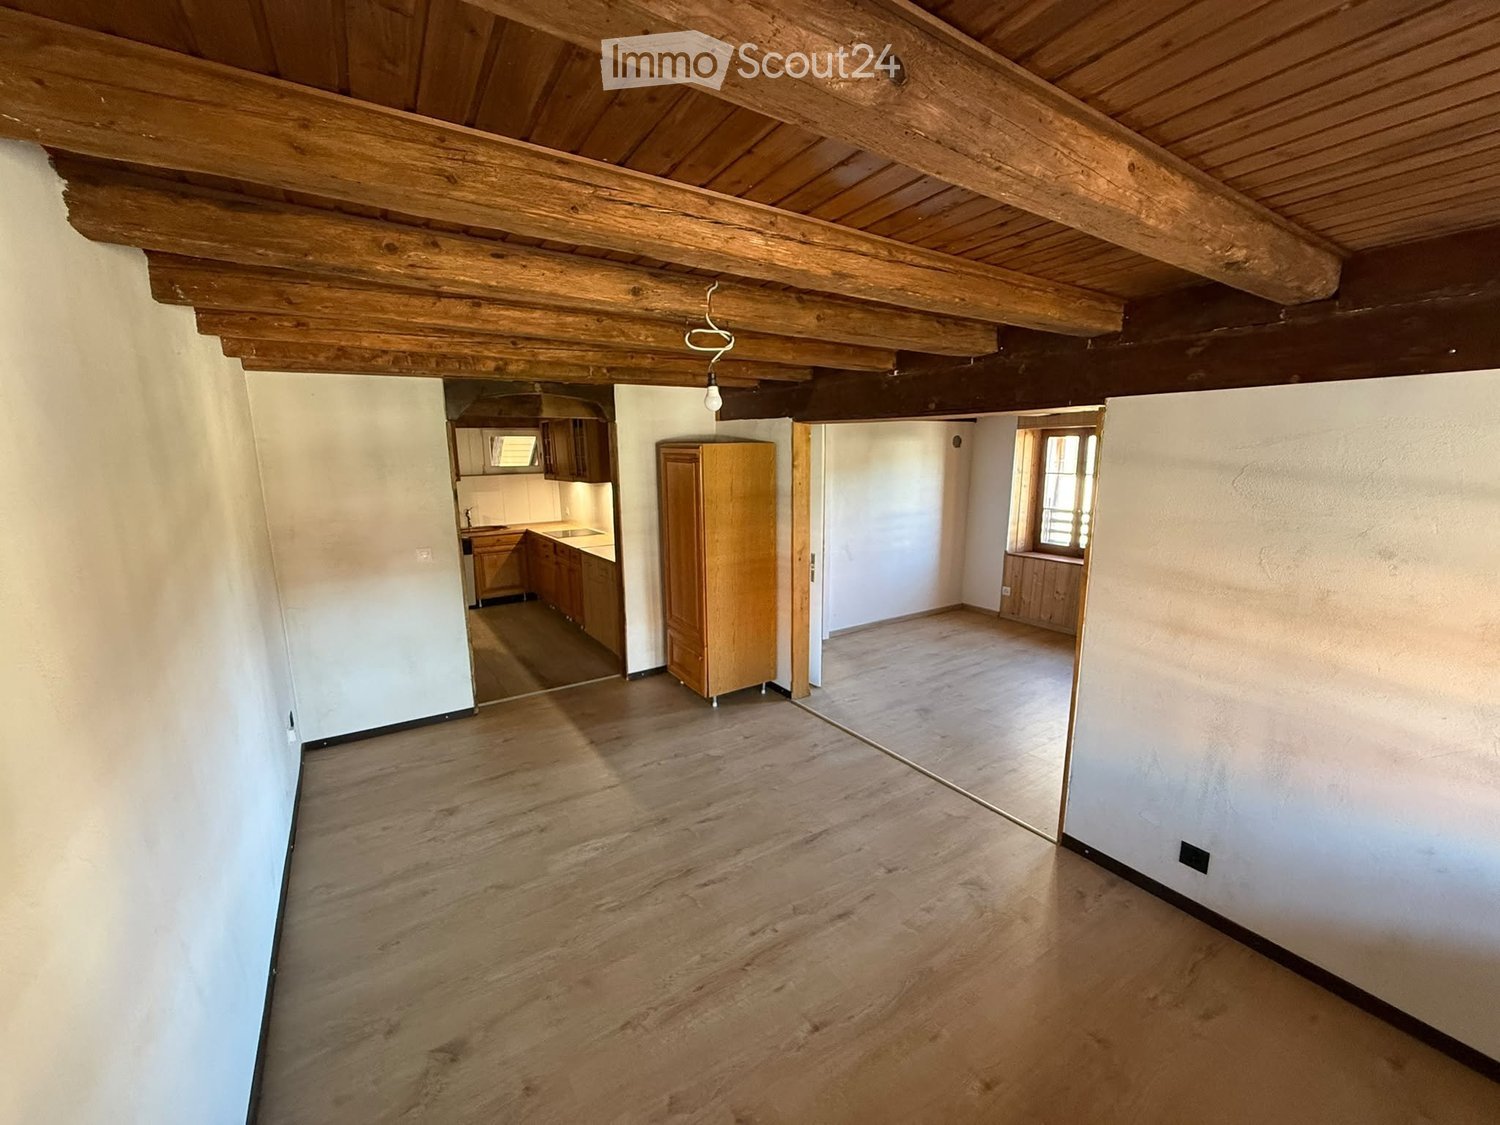
  • An empty attic room with wooden floors, exposed wooden beams, and a small window. A ladder is positioned against the wall, leading to a loft area.
1 / 8
3.5 rooms93m²CHF 2,500.–
Top
Rue du Village 21, 1485 Nuvilly

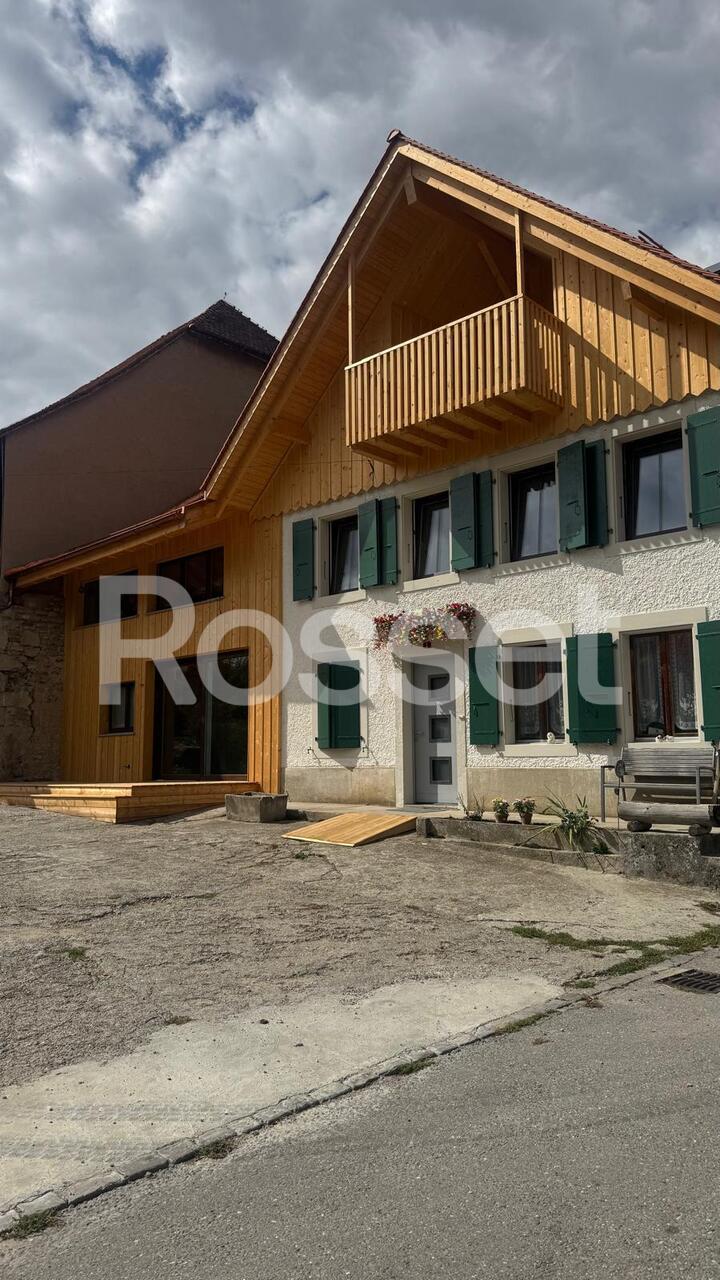
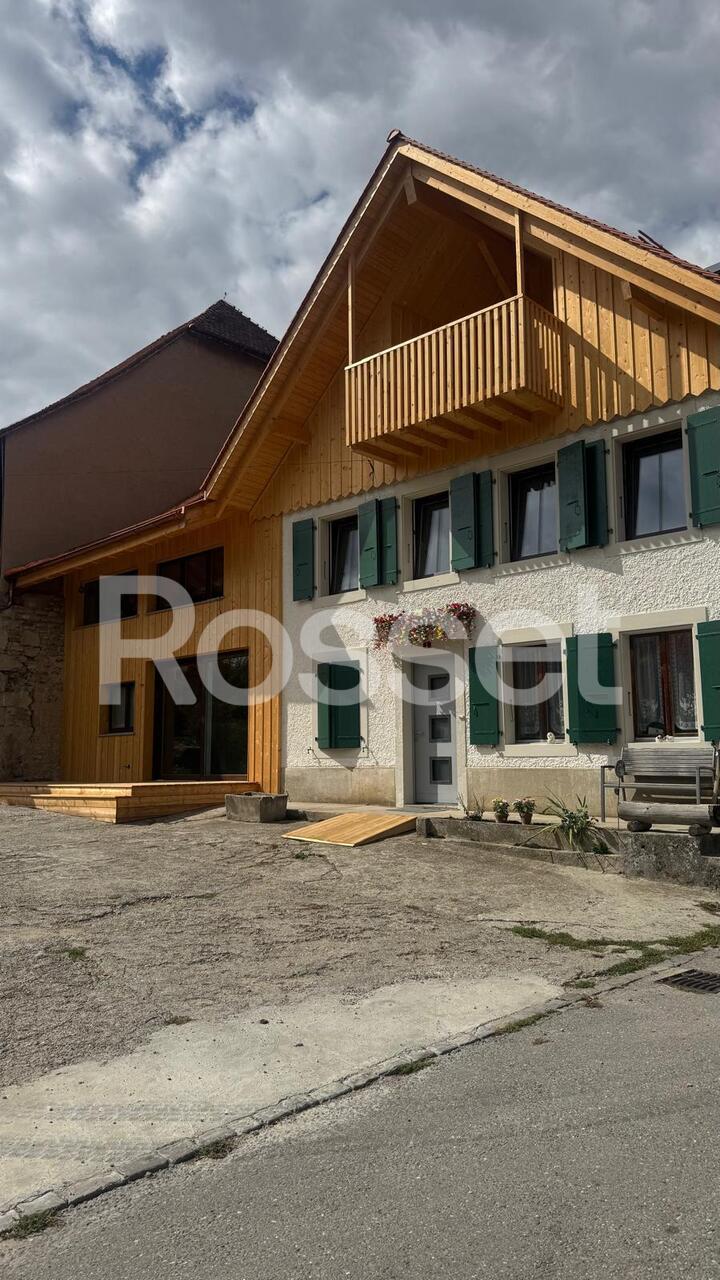
Rare gem: charismatic village house in a former stable

In the heart of a charming village street in Nuvilly, this former stable and grandfather's house has been completely transformed into a charismatic country house, full of charm and personality.Entirely renovated for early September 2026, it combines the charm of the old with modern comfort, with beautiful volumes and living spaces designed for everyday life.Interior spacesOn the ground floor, a large living area brings together the living room, dining room, and open kitchen, offering a convivial space ideal for receiving or enjoying family moments.Magnificent black metal beams structure the volume and give this room a unique character. A built-in closet is provided to accommodate a washing machine and dryer, in order to optimize space and comfort in everyday life.The lighting has been particularly carefully designed, with integrated spots in all rooms, creating a modern and warm atmosphere throughout the house.Upstairs, you will discover two atypical bedrooms, open to the attic and highlighted by beautiful exposed beams.The first bedroom has a mezzanine and many storage spaces under the slope, forming a functional cocoon.The second bedroom offers a generous volume allowing you to install a loft bed and arrange a desk, a play area, or a parental space according to your needs.The bathroom, compact but perfectly optimized, proposes an elegant Italian shower.All finishes and equipment have been carefully chosen, both for aesthetics and quality. The total useful area is 124 m², including 93 m² inside the house, offering a good balance between living spaces and storage.Exterior, annexes, and comfortThe individual house has three parking spaces, including one in the garage. The latter can easily be converted into a workshop according to your desires (DIY, sports area, storage, etc.).Solar panels and an electric vehicle charging station contribute to reducing your monthly charges and making the house more sustainable.In the rear, a large outdoor space of over 50 m², paved as a slab, offers a real extension of the living area. Terrace, garden furniture, plants in pots, barbecue area: you can create your atmosphere and fully enjoy the beautiful days. A second small terrace at the front of the house also allows you to enjoy the charm of the village street, for a coffee in the sun or a more intimate reading area.A loft, located above the technical room, completes the whole. It can be used as additional storage space, a small office, a creative workshop, or a room to be personalized according to your projects.Availability: early September 2026 (complete renovation finished) with the possibility of bringing in your furniture progressively from the end of the interior work around mid-August.

Travel time
-
1 / 13
6.5 rooms220m²CHF 3,600.–
Route des Chaffaz 19, 1679 Villaraboud

Villa with 6.5 rooms, large garden, pool,...

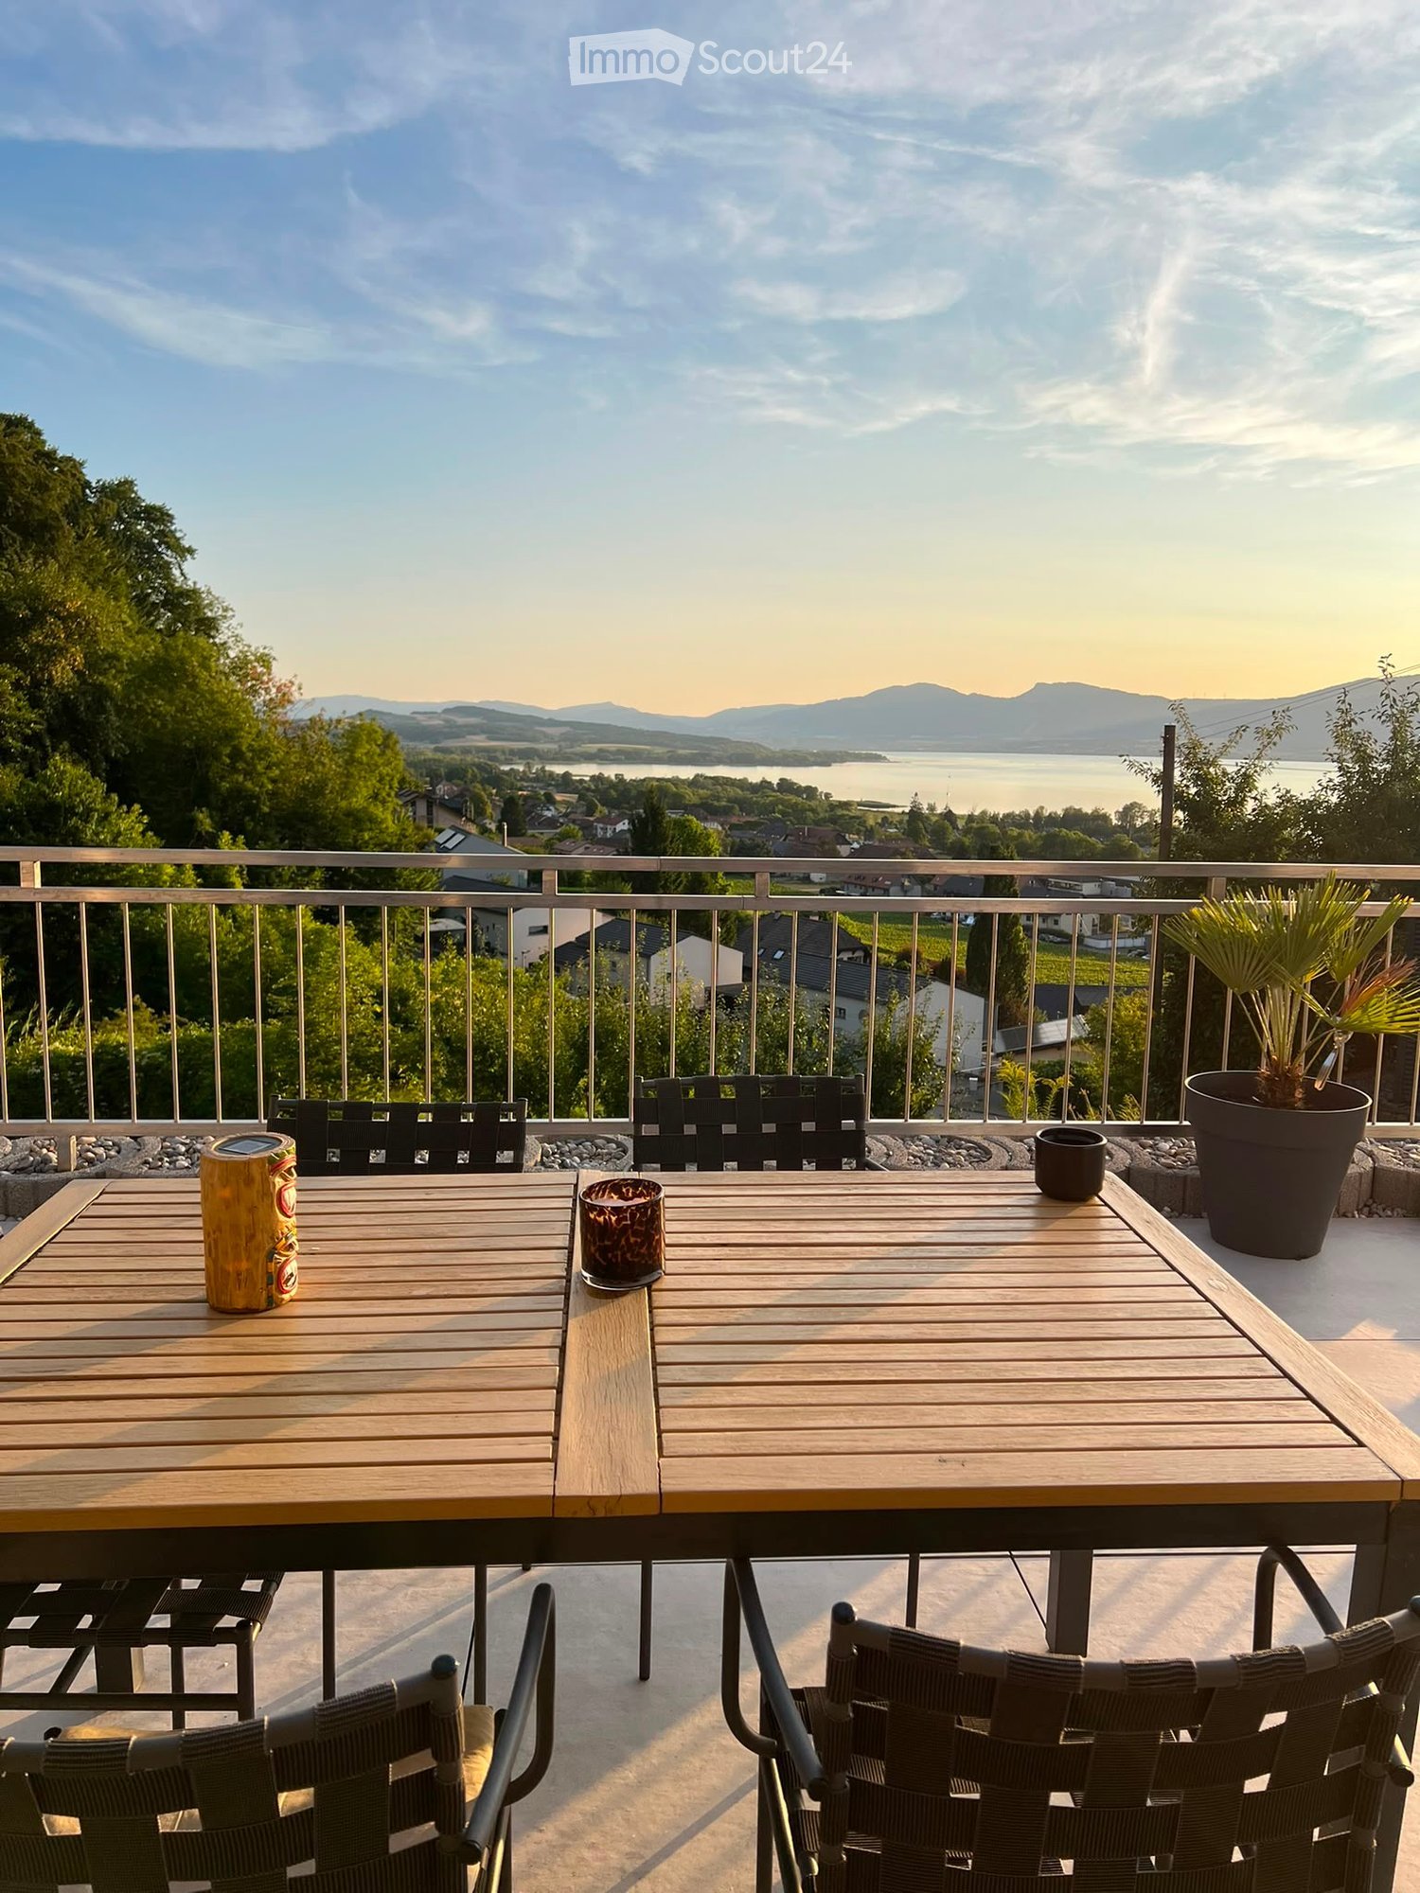
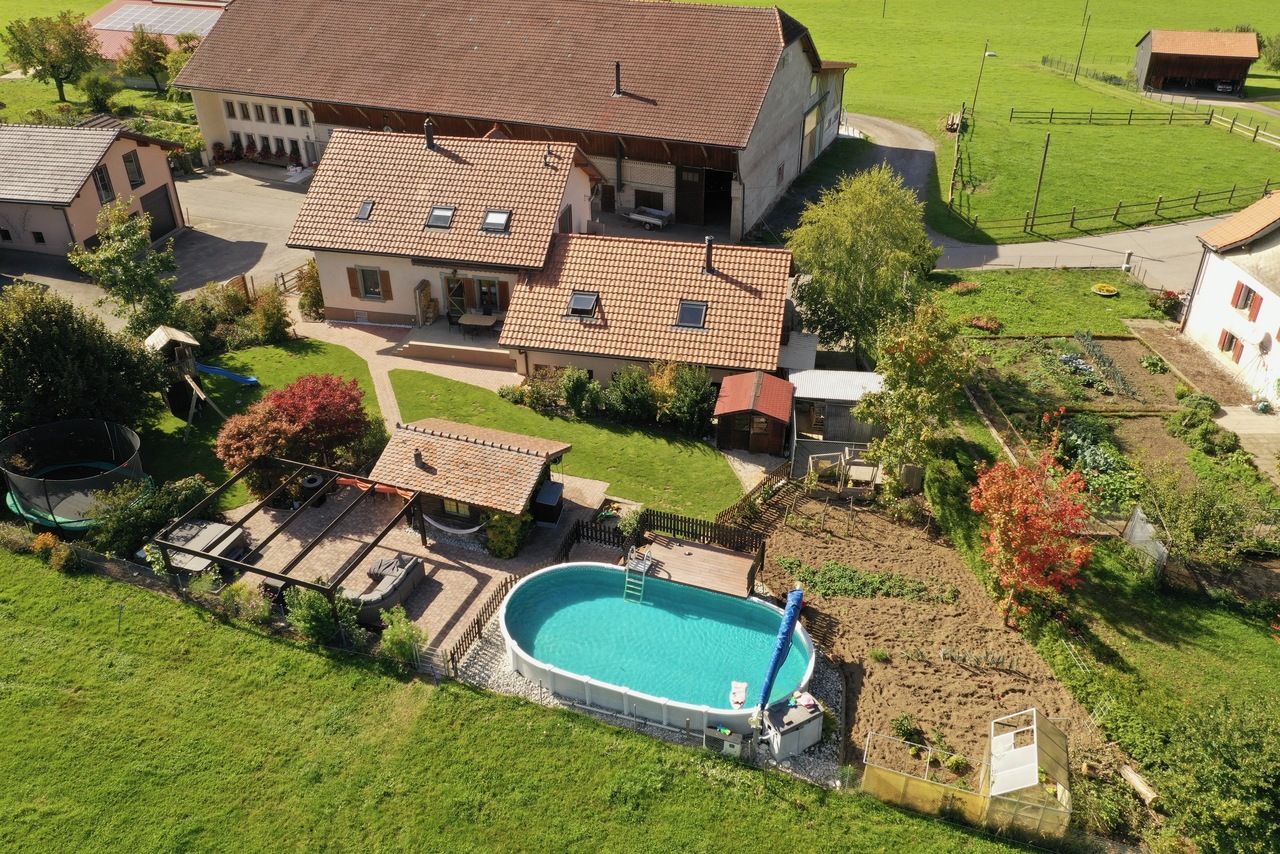
Located in a calm and verdant environment, just a few minutes from Romont, this charming 6.5-room villa, built in 1914 and entirely renovated until 2017, combines the charm of the old with modern comfort.Equipped with a beautiful renovation featuring old wood and quality materials, it offers a living area of approximately 220 m², complemented by nearly 80 m² of additional useful space. The whole is heated by an air/water heat pump system with underfloor heating, ensuring optimal comfort and excellent energy efficiency.Outside, there is a large terrace for meals, a lounge area facing the mountains and the countryside, as well as a pool for relaxation.A small chalet arranged as a carnotzet allows for sharing convivial moments.The garden also offers a play area and a vegetable garden.Distribution:Lower floor • Technical room • Storage room • Independent workshop in the garage (or garage for small cars, with sectional door) • Bedroom Upper floor • Entrance with built-in cupboards • Laundry room • Guest toilet with washing machine room • Cozy living room with fireplace and dining room • Semi-open kitchen with dining area and direct access to the garden 1st floor • Distribution hall • 3 bedrooms with built-in cupboards • 1 parental bedroom with dressing room • Spacious bathroom with WC, shower, double sink and corner bathtub Attic / Storage • Additional storage space Exterior • Large fenced garden with unobstructed views of the countryside and the Pre-Alps • Vegetable garden • Garden shed • Small chalet with carnotzet (sink and fridge) • Main terrace equipped with a solar screen • Lounge terrace with pergola • Above-ground pool (maintenance by tenants) • Outdoor maintenance included in the rent: 4 visits per year for exceptional maintenance of trees and shrubs. Current maintenance will be provided by the tenants • Parking spaces: 2 outdoor spaces Assets: • Beautiful renovation combining the charm of old wood with contemporary comfort • Calm, green, sunny and family-friendly environment • Near Romont (schools, shops, station, etc.) Available from March 1st, 2027 or April 1st, 2027Rent: 3'500.- CHF / month, charges 100.- CHFincluding 4 visits for tree and shrub maintenance

Travel time
-
1 / 13
5.5 rooms180m²CHF 2,460.–
Au Village 11, 1483 Les Montets

Large 5.5-room apartment in Montet

Domaine du Château de MontetThe former "training and meeting center" of the Focolari movement has recently been taken over by the municipality of Les Montets. The new Domaine du Château de Montet is the new core of the center of Montet. The Domaine welcomes families, associations, companies, start-ups, young and old, and enables various human encounters. Find your space for development, whether professional or private.The Domaine includes:- The main building in L-shape (Au Village 11 and 13), which combines work and living. With its rooms of different sizes, it offers space for meetings and events of all kinds. There are also offices and commercial spaces (ideal for your company or office community). The upper floors are mainly residential areas with very variable shared apartments.- An office and commercial building (Le Château 30) offers high ceilings and plenty of light for creation, whether for offices or small businesses.- The production hall (Le Château 60) is already occupied by the company Tergon (office chair production), which has been located here for a long time. In the building, there are still some free office and storage spaces.- 4 single-family homes with a total of 10 apartments.As well as several small buildings that serve for the maintenance of the Domaine.The large complex is convincing mainly due to its beautiful garden and the possibilities for games (table tennis, basketball, tennis (hard court), football field).There are also sufficient parking possibilities on the site.Discover more information about the Domaine and current activities by clicking on the link below.www.domaine-du-chateau-de-montet.chLe Château 11 (Au Village 11)The main building has different uses. The upper floors are reserved for residential purposes.Object descriptionThe 5.5-room apartment is divided as follows:- Entrance with plenty of space- Cozy living room with large open kitchen- Four spacious bedrooms- Bathrooms with toilets, showers, and sinks- Own laundry roomOutdoor parking spaces can be rented.LocationMontet (Broye) is located in the district of Broye, in the canton of Fribourg. This municipality of Les Montets was created in January 2004 by the merger of the municipalities of Aumont, Frasses, Granges-de-Vesin, and Montet. The territories of Granges-de-Vesin and Montet are crossed by a river, the Petite Glâne, which originates in Vuissens and then flows to the bridge of Salavaux, where it flows into the Broye. The population of the political municipality of Les Montets has grown by an average of +2.00% per year over the last five years and reached 1,586 inhabitants (as of December 31, 2022).Infrastructure / TransportThe municipality is relatively well connected to the transport networks. It is located between the towns of Murten and Romont. The shopping facilities are mainly located in Estavayer-le-Lac. The "TPF" ensures the bus and train connections to the stations of Cugy and Estavayer-le-Lac as well as to the other villages of the region. The nearest bus stop is about 300 m away (Montet, Village). The train station Cugy is about 1.80 km away. The nearest motorway exit A1 (Estavayer-le-Lac) is only a few minutes away by car.

Travel time
-
1 / 13
5.5 rooms149m²CHF 2,180.–
Les Grands Champs 52, 1483 Montets

5.5-room apartment on the 1st floor in Montets

Domaine du ChâteauThe former "training and meeting place" of the Focolari movement was recently taken over by the municipality of Montets.The new Domaine du Château de Montet is the new core of the center of Montet. The Domaine offers space for families, associations, companies, start-ups, young people, and older people, and all kinds of human encounters take place.Find your space for development, whether professional or private.The Domaine includes:- The main building in L-shape (Au Village 11 and 13), which combines work and living. With its halls of different sizes, it offers space for meetings and events of all kinds. There are also offices and commercial spaces (ideal for your company or office community). The upper floors are mainly residential areas, with very variable community apartments.- An office and business building (Le Château 30) offers high ceilings and plenty of light for creation, whether for offices or small businesses.- The production hall (Le Château 60) is already occupied by the company Tergon (office chair production), which has been based here for a long time. The building still has some free office and storage space.- 4 single-family homes with a total of 10 apartments.As well as several small buildings that serve for the maintenance of the Domaine.The large complex is particularly characterized by its beautiful garden and the possibilities for games (table tennis, basketball, tennis (hard court), football field).There are also sufficient parking spaces on the premises.Le Château 52 (Les Grands Champs 52) / 5.5-room apartment on the ground floor with terraceThe 5.5-room apartment with terrace is divided as follows:- Large entrance hall with guest toilet- Living room with dining area and access to the terrace- Separate kitchen- Four comfortable and bright bedrooms- Large bathroom with several showers and toilet- Shared laundry roomOutdoor parking spaces can be rented additionally.

Travel time
-
1 / 13
7.5 rooms210m²CHF 2,663.–
Au Village 11, 1483 Les Montets

Spacious 7.5-room apartment on the top floor

Domaine du ChâteauThe former «training and meeting center» of the Focolari movement has recently been taken over by the municipality of Les Montets.The new Domaine du Château de Montet is the new core of the Montet center. The Domaine welcomes families, associations, companies, start-ups, young and old, and all kinds of human encounters are on the agenda.Find your space to flourish, whether professional or private.The Domaine includes:- The L-shaped main building (Au Village 11 and 13) which combines work and housing. With its rooms of different sizes, it accommodates meetings and events of all kinds. It also has offices and commercial spaces (ideal for your company or office community). The upper floors are mostly residential, with very varied shared apartments.- An office and commercial building (Le Château 30) offers high ceilings and plenty of light for creation, whether for offices or small businesses.- The production hall (Le Château 60) is already occupied by the company Tergon (office chair production), which has been based here for a long time. The building still has some free office and storage space.- 4 single-family homes with a total of 10 apartments.As well as several small buildings that serve to maintain the domain.The large complex is particularly impressive due to its beautiful garden and play possibilities (table tennis, basketball, tennis (hard court), football field).There are also sufficient parking possibilities on the site.Le Château 11 (Au Village 11) / 7.5-room apartment on the 3rd floorThe 7.5-room apartment is organized as follows:- entrance- living room with open kitchen (exposed beams)- six comfortable bedrooms- 3 bathrooms with a total of 4 showers and 3 toilets.External parking spaces can also be rented additionally.

Travel time
-
1 / 13
3.5 rooms107m²CHF 2,055.–
Route de l'Eglise 36, 1684 Mézières FR

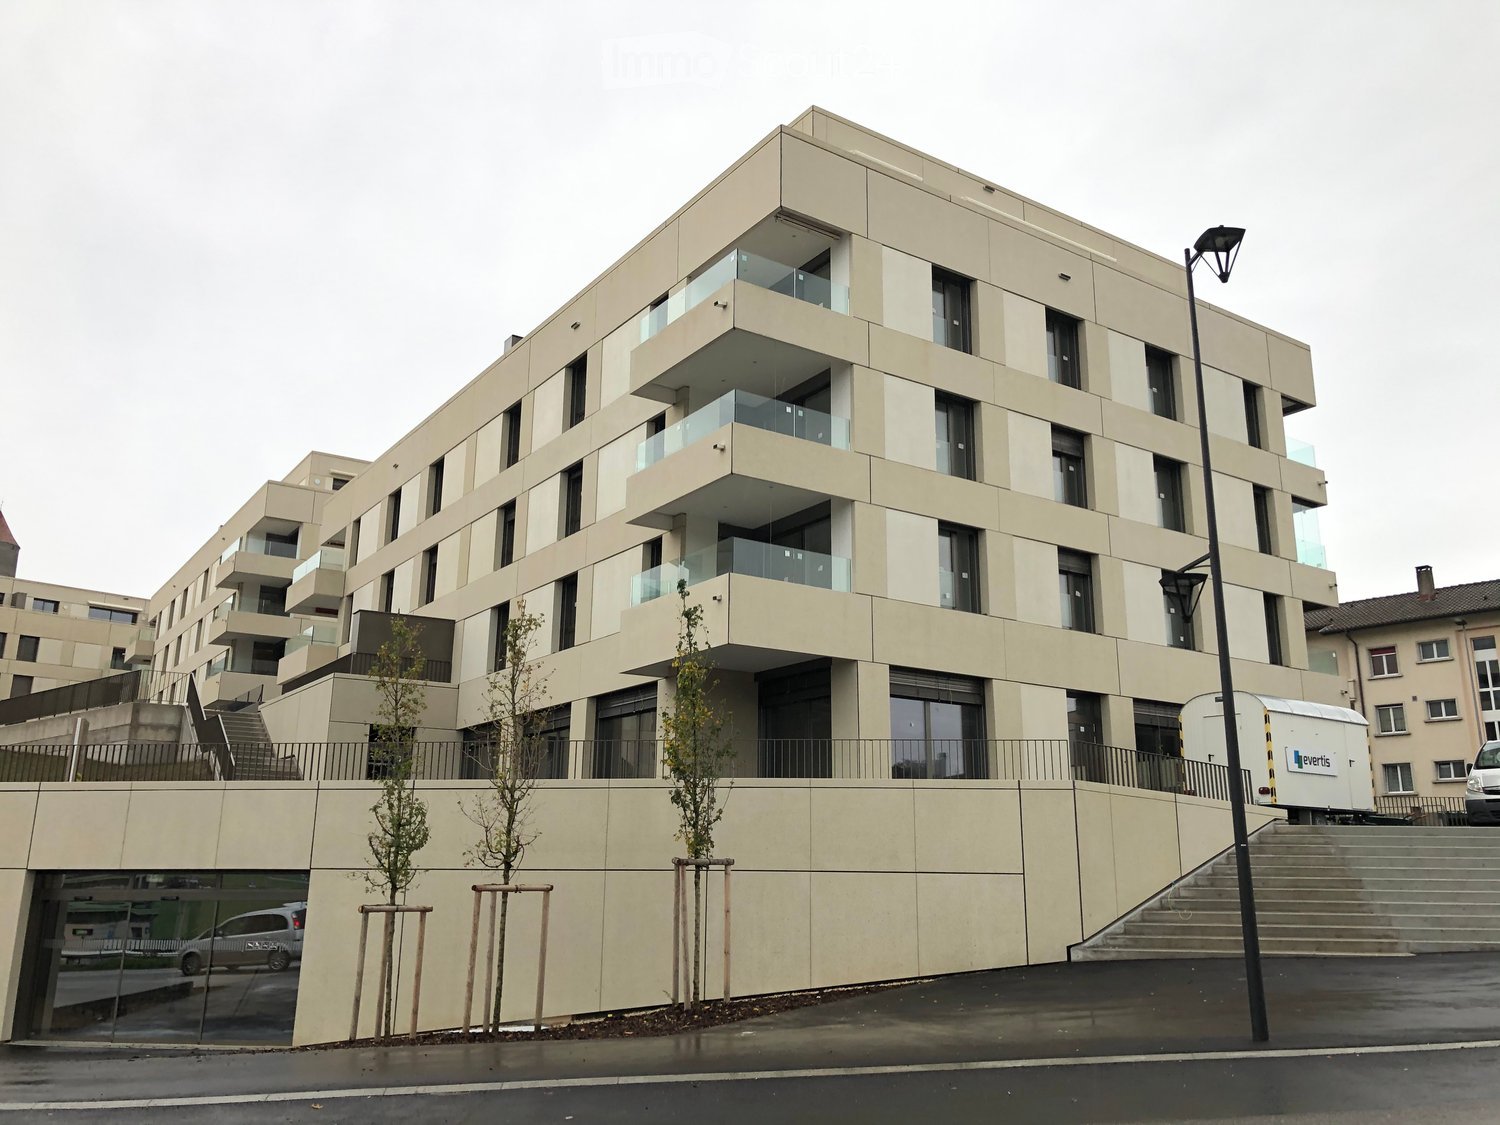
Beautiful 3.5-room apartment in new construction - with storage room

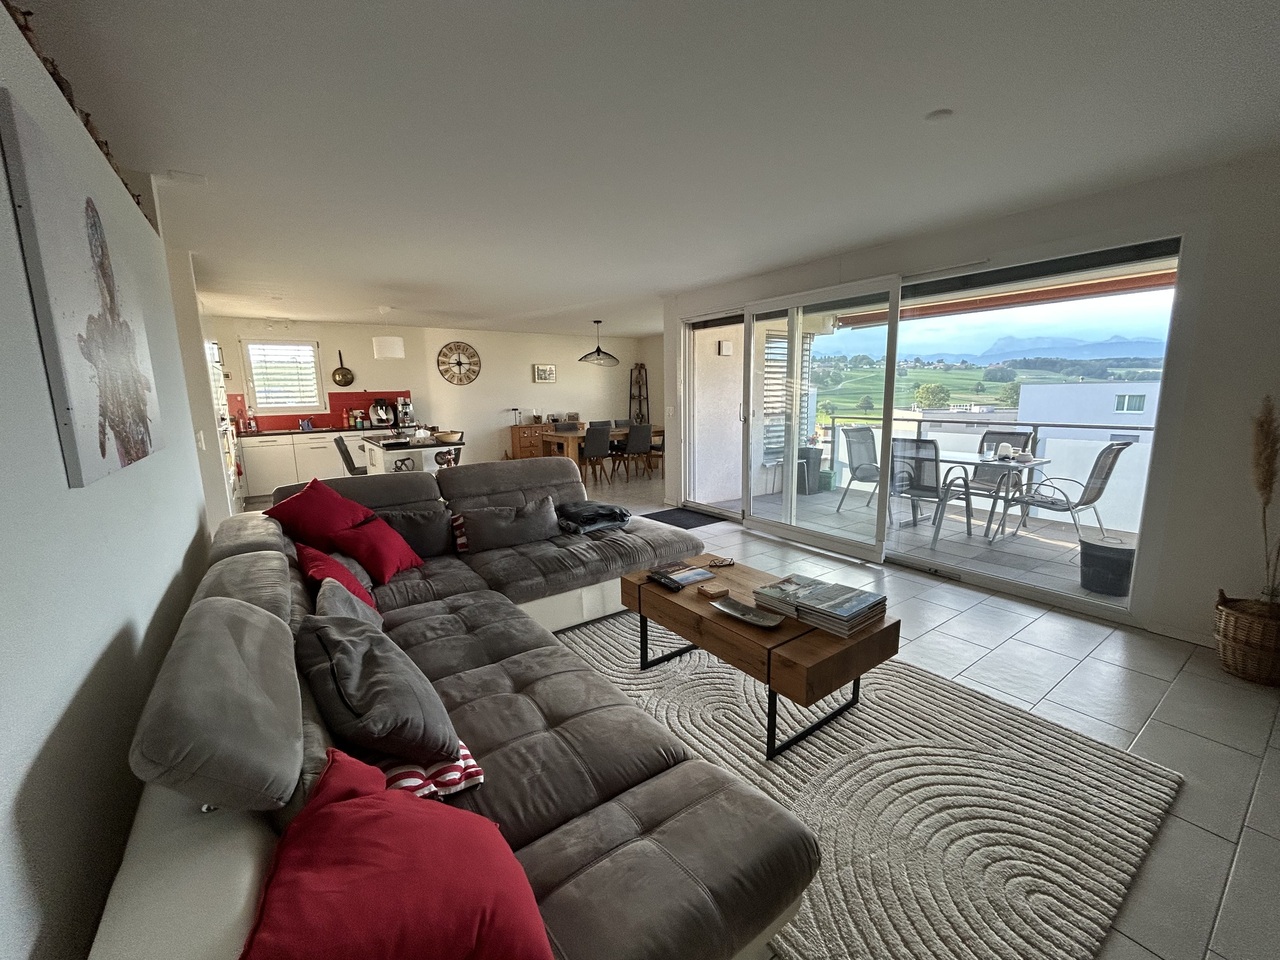
In Mézières, for the first rental, beautiful 3.5-room apartment on the 2nd floor of a new building with high-quality finishes.The apartment offers bright and comfortable spaces in a quiet environment with a magnificent unobstructed view of the countryside and the mountains.The free cooling system guarantees a pleasant indoor climate all year round.Video visit:https://urls.fr/CuDIFQMain features • First rental • New building, high-quality finishes • Two bedrooms with each having a private bathroom, including a parental bathroom with a view • Free cooling system offering a pleasant climate all year round • Unobstructed view of the countryside and the mountains • Quiet and green environment, close to amenities • Meeting area with tables available for 30 people • Storage room linked to the apartment, 19m2 /31 m3 (CHF 195.00/month), however, there is a possibility to rent a larger area (up to 98m2) • The storage room cannot be used as a workshop, only for storage, leisure or exhibition. • Located on the edge of an agricultural area Equipment • Electric awnings on the terrace. • Floor heating with free cooling in summer. • Sanitary facilities: 2 (1 shower and 1 bathtub). • Exposure: Southwest, guaranteeing beautiful natural light. Particularities and parking • Indoor bike parking with 220-volt outlet, private locker for storing personal belongings. • Workbench with large tool box made available to tenants. • Glazed collective garage, door height 2.12 m. Advantages • Large balcony and glassed-in winter garden. • Well-designed and functional spaces. • Parental bedroom with private bathroom. • Integrated storage spaces are generous. • Peaceful environment, close to nature and amenities. • View of the Alps and the Jura. Rental detailsNet rent: CHF 1'855.00Charges: CHF 200.00Gross rent: CHF 2'055.00 (apartment area: approx. 107 m2)Garage: CHF 290.00 (approx. 35 m2), parking for 2 vehicles, possibility to rent two additional spaces.Storage room 19m2 /31 m3 (CHF 195.00/month), possibility to rent a larger area (up to 98m2).For further information or to organize a visit, we are at your disposal by phone at 026 484 82 82 or by email at info@gerancedg.ch. We will also send you the rental dossier.

Travel time
-

Suggested properties for you based on search results

Other interesting objects