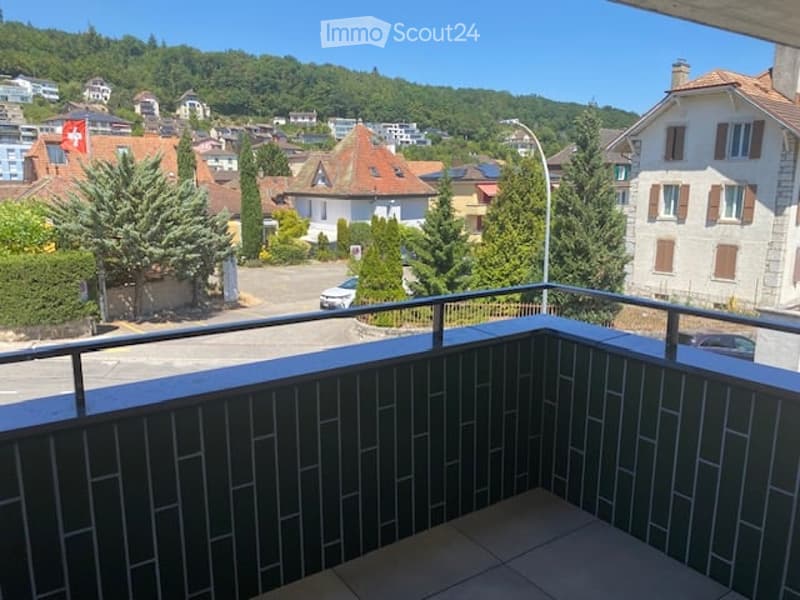
• Balcony with a view of a town, featuring tiled flooring and a metal railing, overlooking a street with parked cars and surrounding buildings.
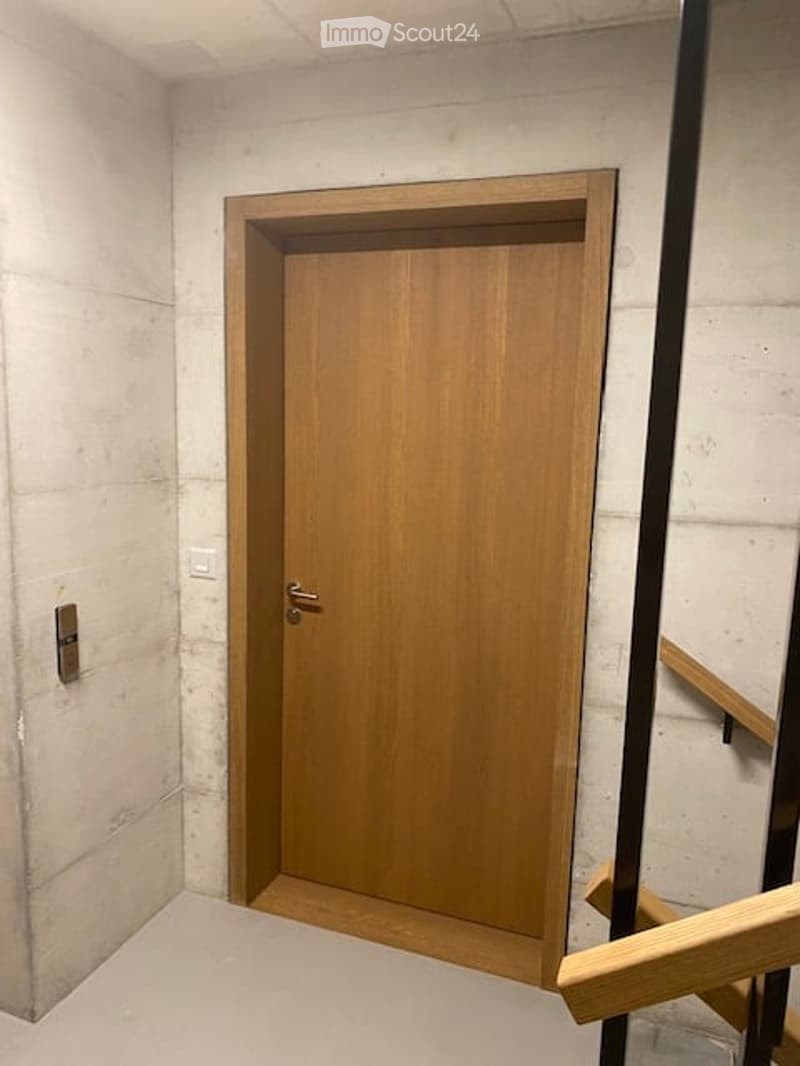
  • A narrow hallway with a wooden door and a staircase railing visible. The walls are concrete, and the floor is tiled.
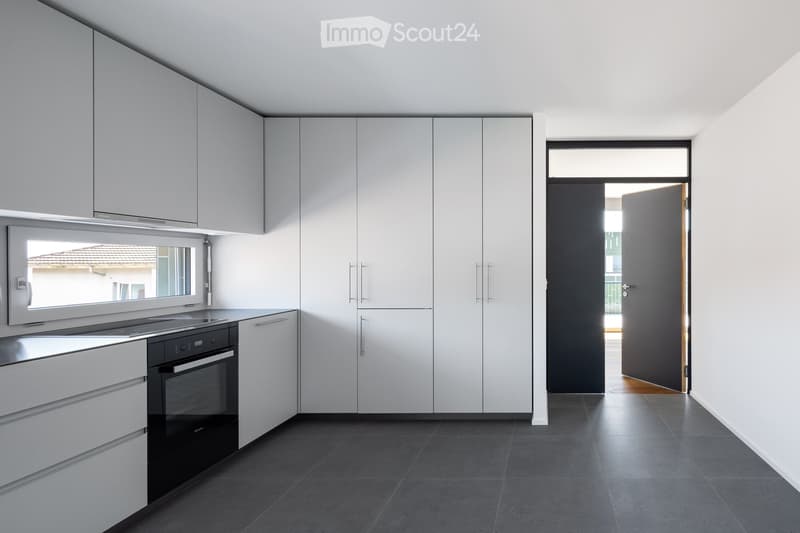
  • Modern kitchen with white cabinets, black oven, and dark tiled floor. Features a large window and an open doorway leading to another room.
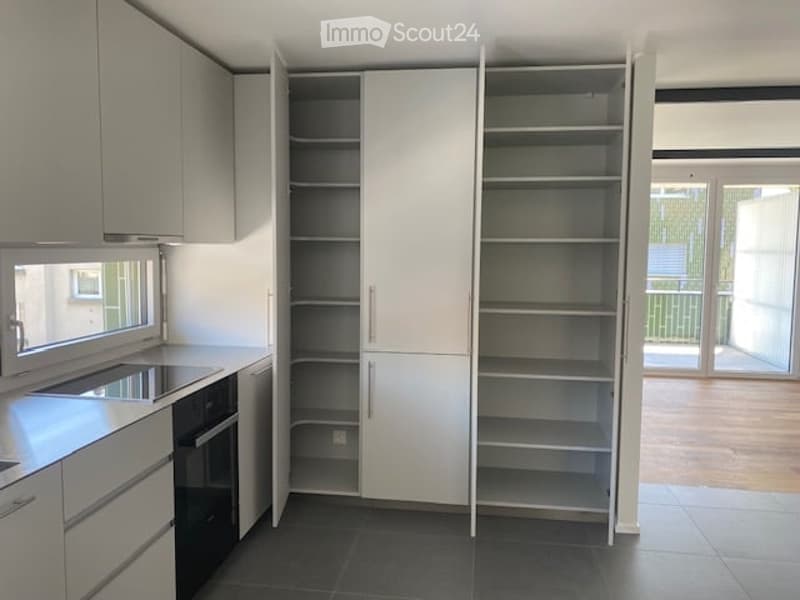
  • Modern kitchen with white cabinets, a sink, and an oven. The cabinets are open, revealing empty shelves.
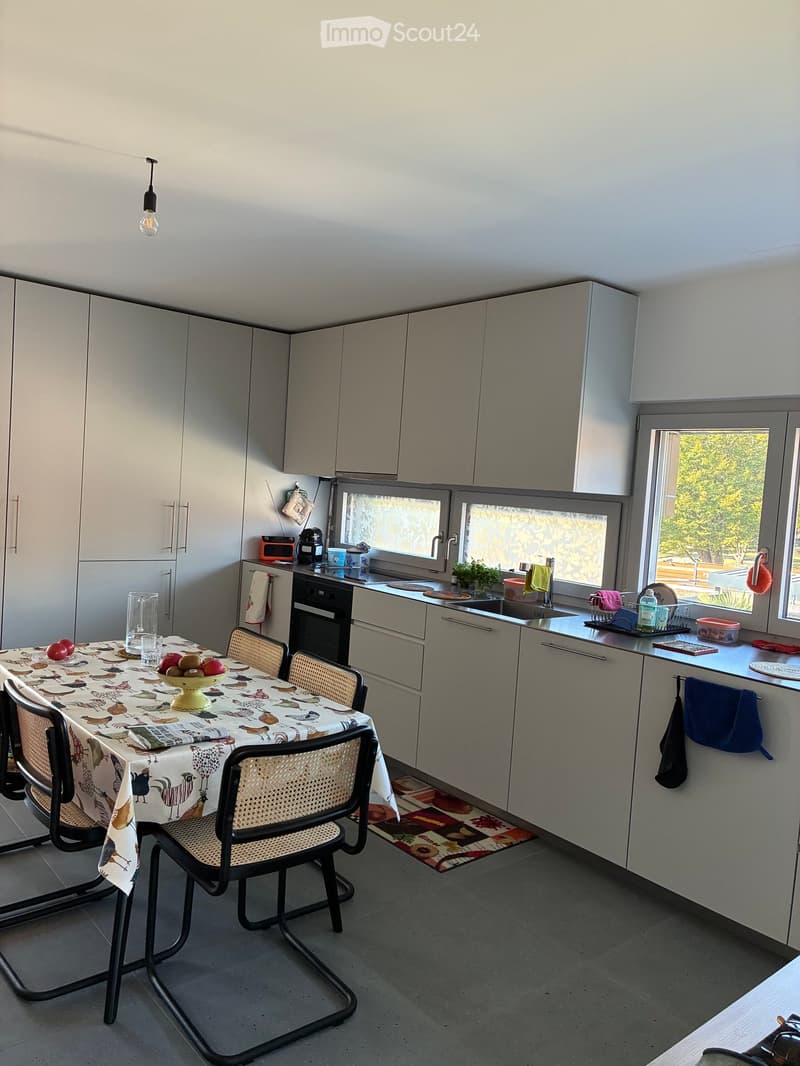
  • Modern kitchen with white cabinets, a dining table with chairs, and various appliances including an oven and sink.
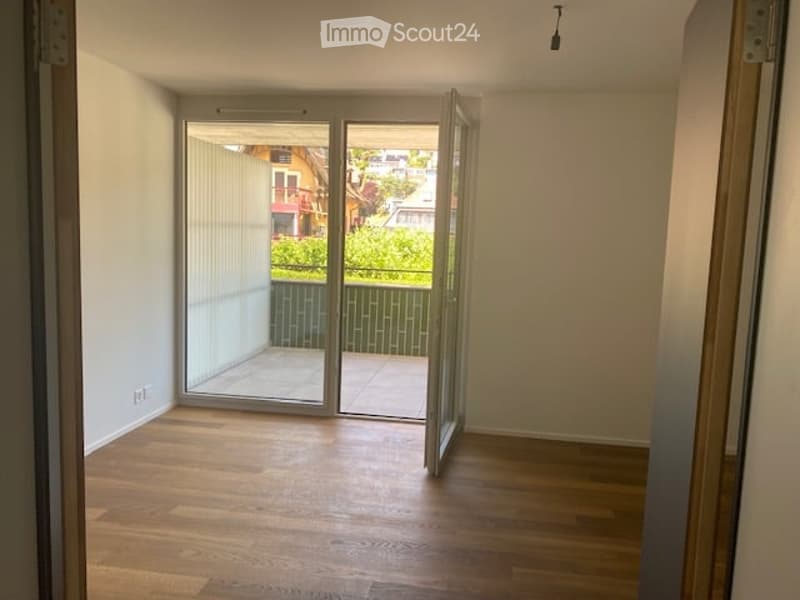
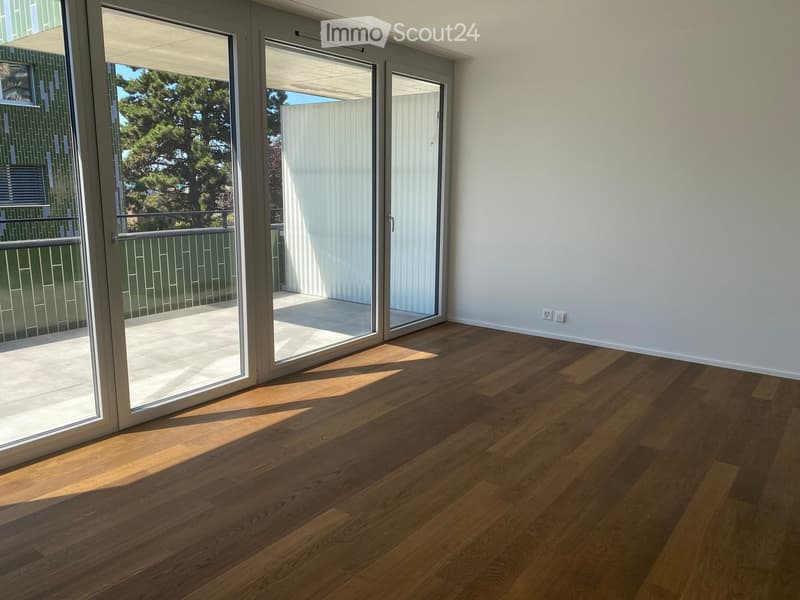
  • Empty room with wooden flooring, large sliding glass doors leading to a balcony, and white walls.
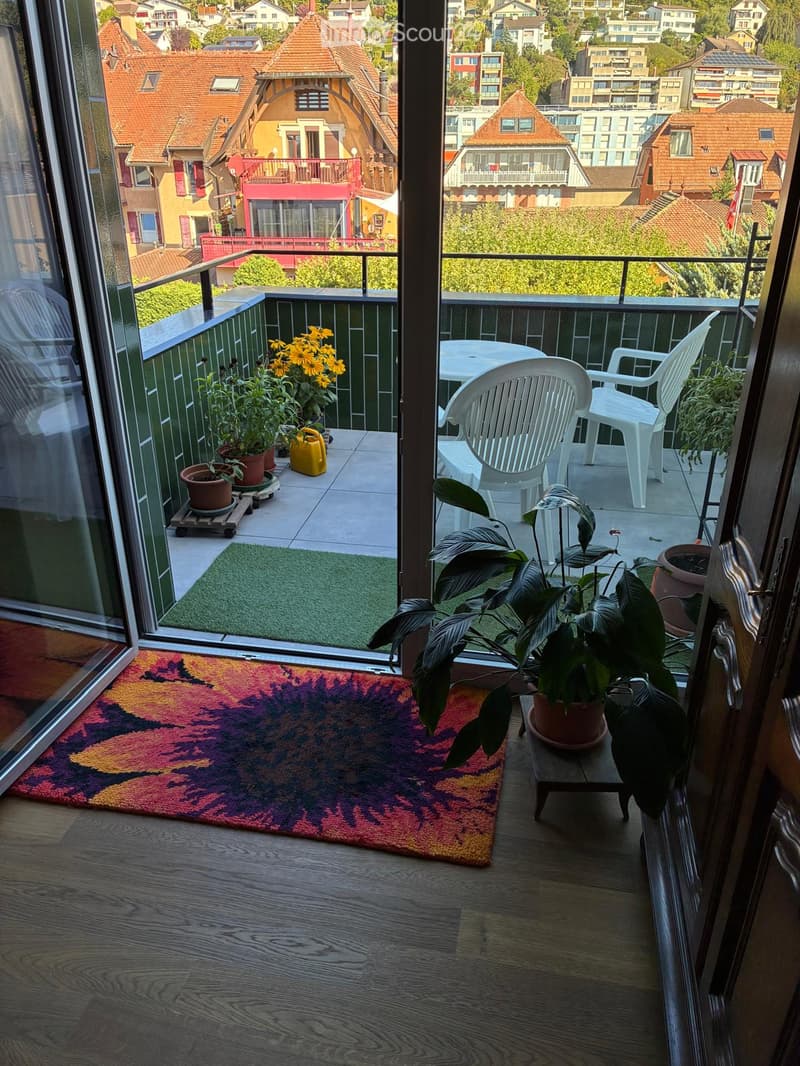
  • Balcony with a view of the city, featuring a table, chairs, and potted plants.
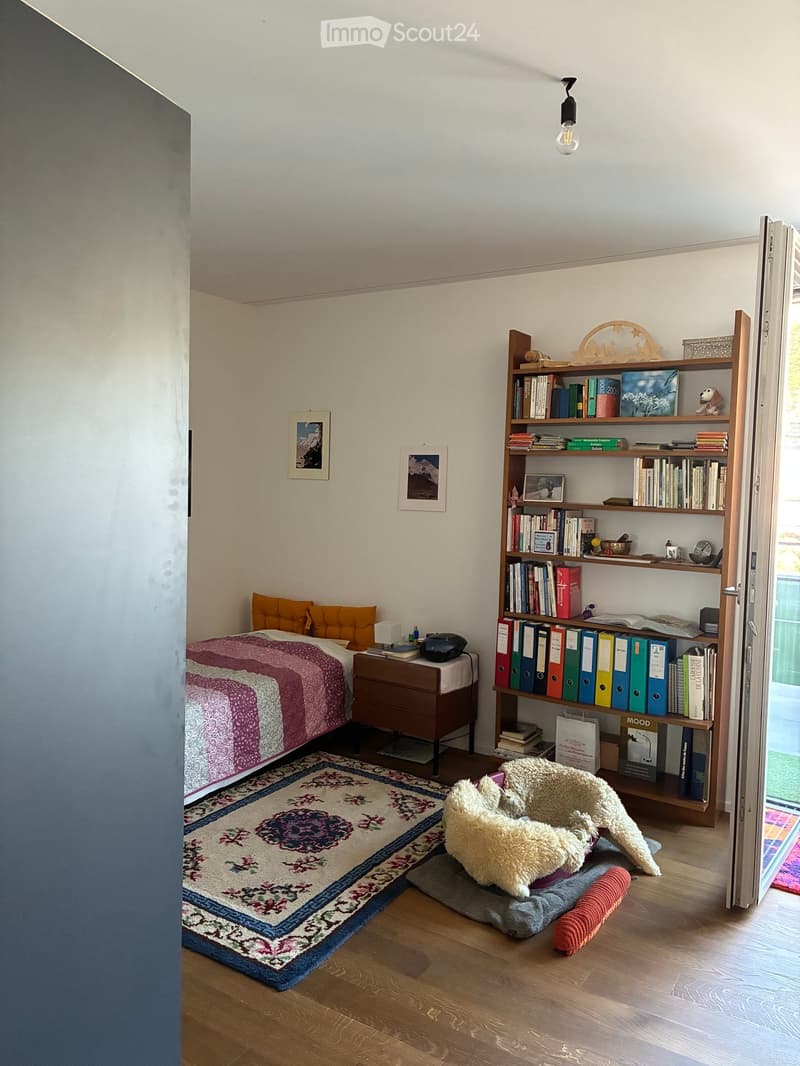
  • Cozy bedroom with a wooden bed, colorful bedding, a nightstand with a lamp, a bookshelf filled with books and decorative items, and a pet bed on the floor.
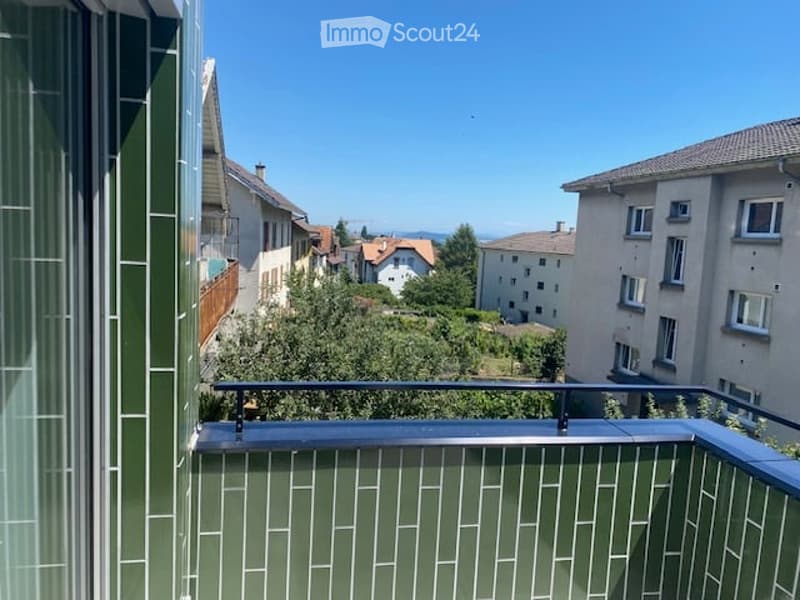
  • Balcony with metal railing and green tiled walls, overlooking a residential area with houses, trees, and distant hills under a clear blue sky.
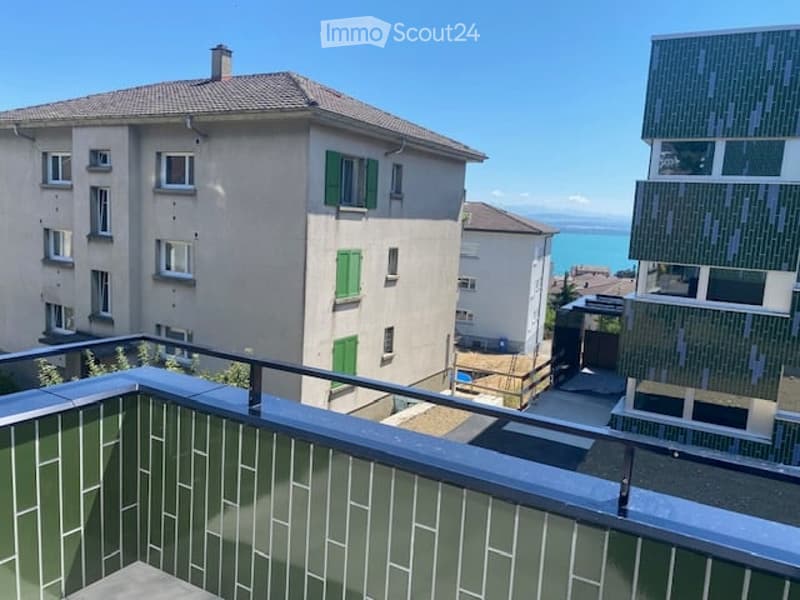
  • Balcony overlooking a residential area with multiple buildings, green shutters, and a distant lake view.
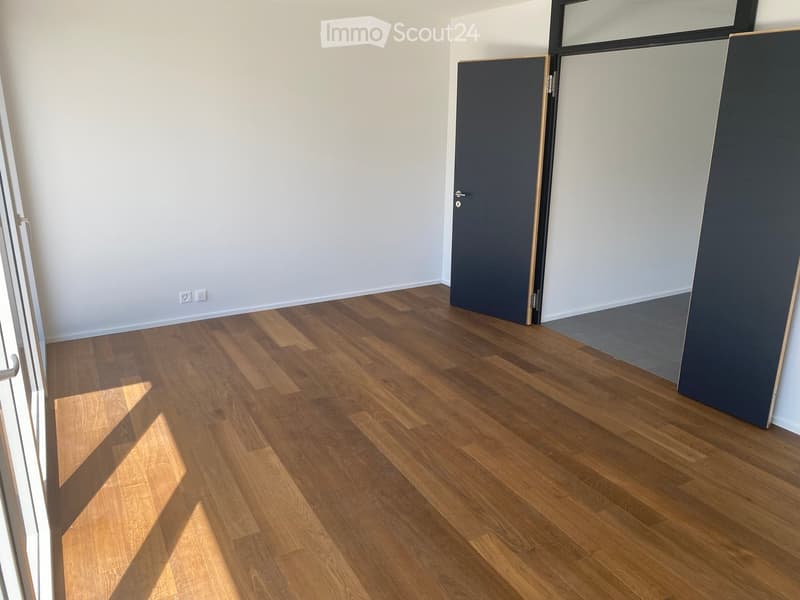
  • Empty room with light-colored walls and wooden flooring, featuring a closed door and a partially visible window frame.
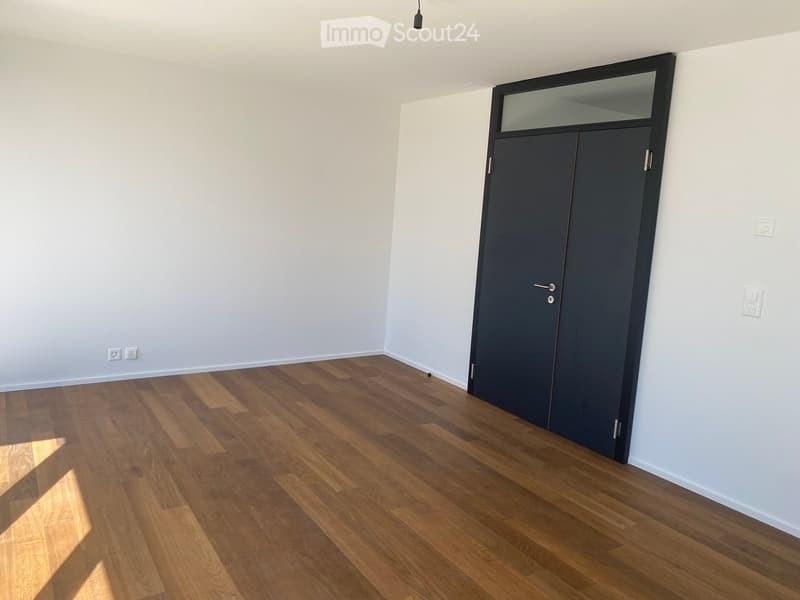
  • Empty room with light grey walls, wooden flooring, and a dark grey door with a frosted glass panel at the top.
  • Empty room with wooden flooring and large sliding glass doors leading to a balcony.
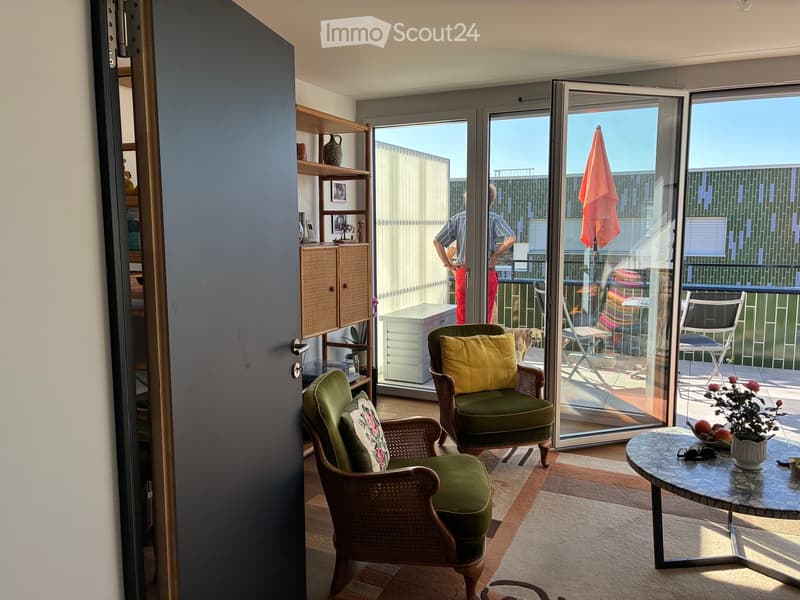
  • Bright living space with large glass doors opening to a balcony, featuring wicker chairs, a round table, shelves, and a cabinet.
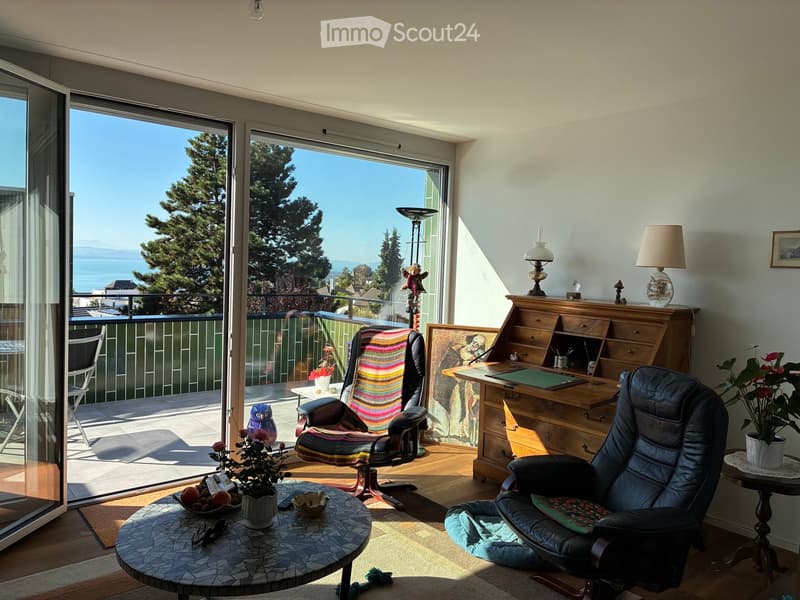
  • Bright living room with large windows offering a scenic view, furnished with a sofa, chairs, a coffee table, lamps, and a desk.
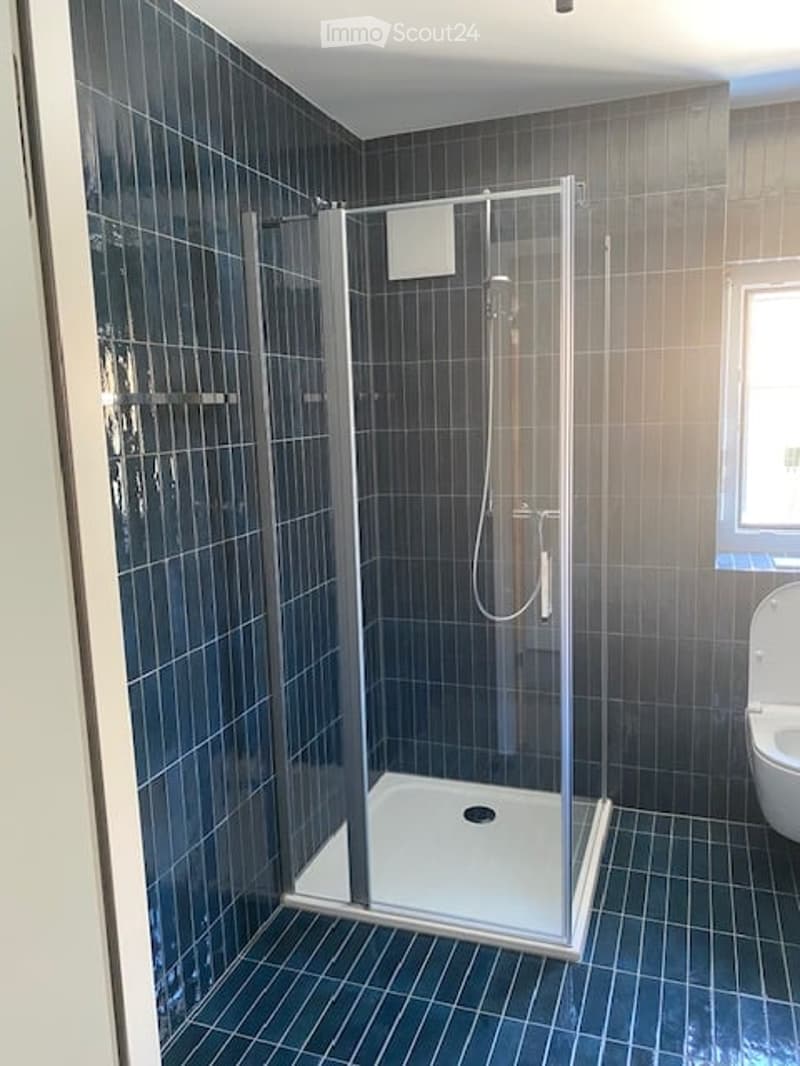
  • Modern bathroom with dark blue tiles, glass-enclosed shower stall, and a toilet.
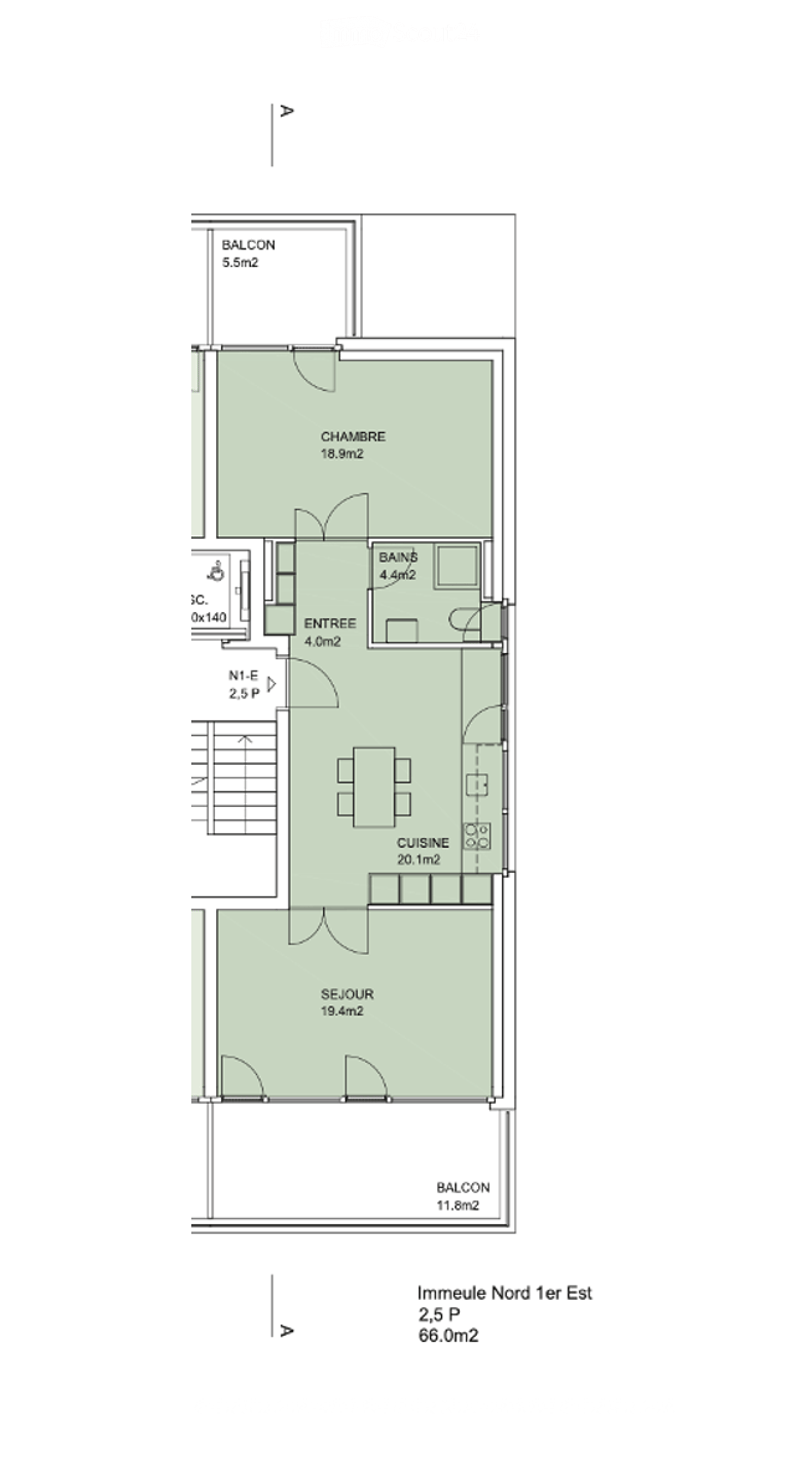
  • Floor plan of a 66.0m2 apartment with a living room (19.4m2), bedroom (18.9m2), kitchen (20.1m2), bathroom (4.4m2), entrance (4.0m2), and two balconies (5.5m2 and 11.8m2).
  • Get full property details

    Contact the advertiser for the exact address, floor plans and additional documents.

1 / 18
Rooms
2.5
Living space
67 m2
Rent
CHF 1,910.–

"New 2.5-room apartment with two balconies in Peseux/NE, parking included."

Address

Rue du Châtelard 2, 2034 Neuchâtel

Travel time

  • 6 min.Station: Les Deurres

Surrounding information

Source of this data

The data displayed is provided by one of our third-party suppliers.

Please note that the locations displayed may not be up to date and there may be some deviations.

  • School

    6 min.Collège des Coteaux
  • Pharmacy

    5 min.Pharmacie de la grand-rue
  • Supermarket

    5 min.Coop Peseux
  • Public Transport

    2 min.Vignoble

Times refer to the route on foot.

Price

Net rent:
CHF 1,730.–
Add'l expenses:
CHF 180.–
Rent:
CHF 1,910.–

Main information

Availability:
Immediately
Type:
Apartment
No. of rooms:
2.5
Floor:
1
Surface living:
67 m2
Last refurbishment:
2026
Year built:
2026

Characteristics

  • Pets allowed

  • Balcony / Terrace

  • View

  • Wheelchair access

  • Child-friendly

  • Parking space

  • Garage

  • Elevator

  • New building

Documents (0)

Description

Discover this magnificent new 2.5-room apartment, located on the 1st floor of a modern residence delivered in 2026, at the privileged address of Rue du Châtelard 2 in Peseux/Neuchâtel (2034). Available immediately, this property combines contemporary comfort and pleasant living.

The highlights of the apartment:

  • Modern hallway: Carefully designed entrance with tiled floor, white walls, and built-in closets, providing access to two terraces with a beautiful exterior view.

  • Balconies: Two bright outdoor spaces (one north-facing and one south-facing).

  • Living area: 67 m² well-arranged for optimal comfort.

  • Accessibility: Elevator, wheelchair access, and environment adapted for families with children.

  • Pets allowed

  • Beautiful view from the apartment.

Location and environment: The apartment benefits from a particularly quiet environment, both day and night. The Vignoble bus stop is just 2 minutes' walk away, while the CFF Les Deurres stop is accessible in 6 minutes. The Serrières train station is 12 minutes' walk away. Daily needs are facilitated by the proximity of the Coop Supermarché Peseux (4 minutes) and the Pharmacie de la grand-rue (4 minutes). Families will appreciate the proximity of the Collège des Coteaux, just 6 minutes' walk away.

This new, sunny, and quiet property represents a rare opportunity on the Neuchâtel rental market.

Create your account
Free

Create an account for more options

Create your account to manage your favorites across all devices, keep track of your search alerts, and never miss an update. Everything you need for your home search, all in one place!

Listing ID
4003466943
Object ref.
oq3c5.vz0yc

Contact the advertiser

Tenant profile
Success booster
Greater chance of success

In high-demand areas, property listers find themselves pre-selecting prospects to manage the number of viewings. Timing – first come, first served – is key, but other criteria can also influence selection. A high income doesn’t always mean an advantage – be honest about it.

By continuing, I declare that I accept the GTC and acknowledge the privacy policy, and that personal aggregated data related to my interests may be shared with the advertiser.

Similar properties which might be interesting for you

Fraud prevention: a few useful tips

  • Never transfer money in advance
  • Be careful if the price appears too low
  • Never share personal data such as bank details or copies of ID upfront
  • Do not sign a contract before you have visited the property

Tips and services