Corserey - Properties for rent with Balcony / Terrace

We recommend expanding your search criteria to get similar results. The current filters didn’t return any matches.

If you don’t want to change your current search criteria, we recommend creating a search alert, so you’ll be notified when matching offers become available.

More objects in your automatically expanded search area
129 results - Radius: + 10km
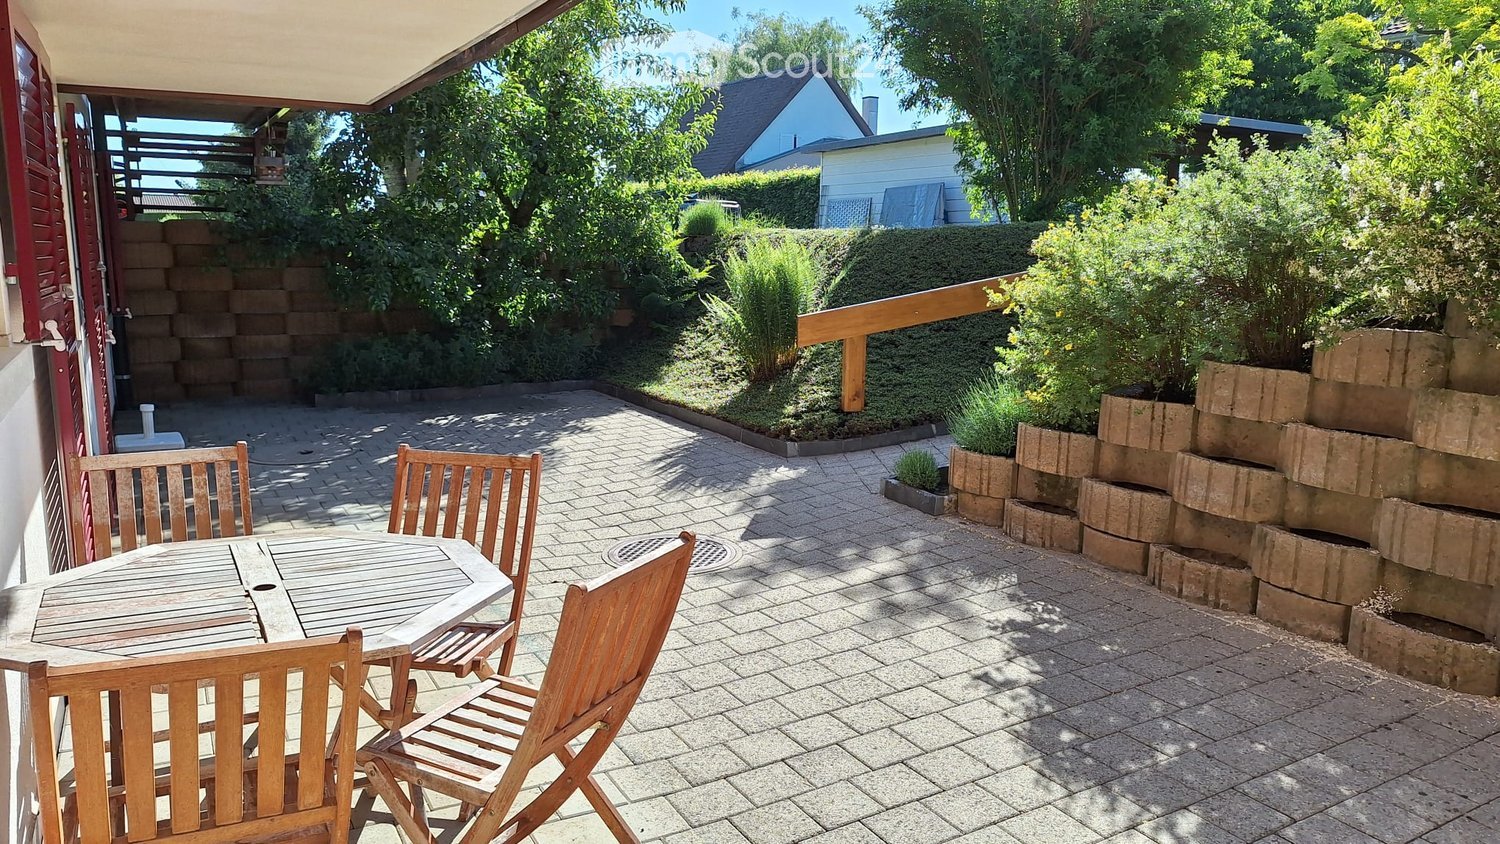
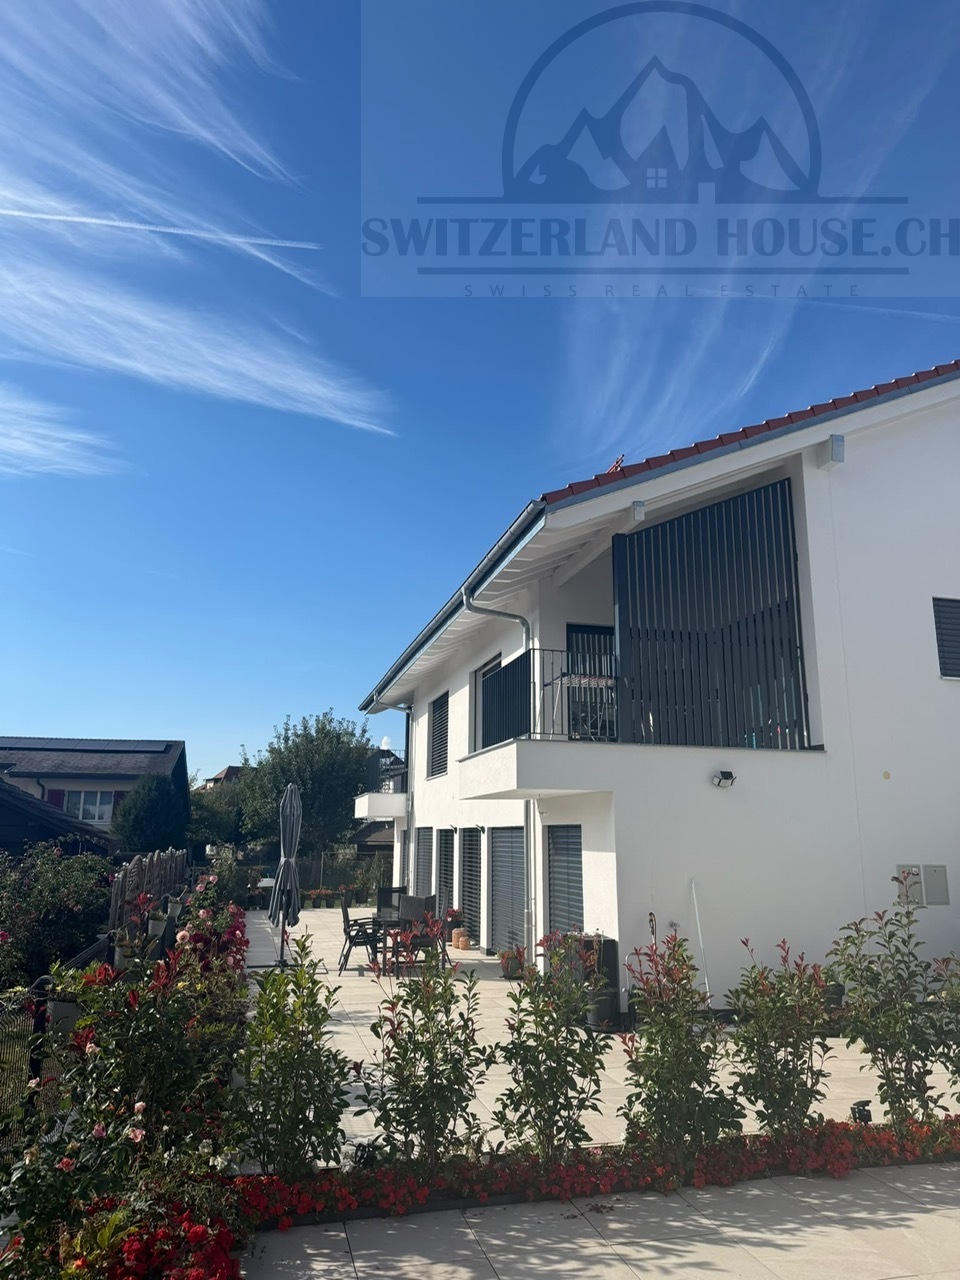
  • A sunny patio with a wooden table and four chairs, surrounded by greenery and a brick wall.
  • Bright kitchen with white cabinets, wooden countertops, and a large window overlooking a garden. Features an oven, refrigerator, and sink.
  • Empty kitchen with tiled floor, white cabinets, oven, refrigerator, and sink. Large sliding glass door provides access to outdoor area.
  • Empty kitchen with tiled floor, white cabinets, a sink, and a refrigerator. Natural light from a large window illuminates the space.
  • Empty hallway with tiled floor, white walls, a white cabinet, and a wooden door.
  • Empty room with wooden flooring, white walls, large window with wooden frame, radiator, and a door leading to another space.
  • Bathroom with a bathtub, shower stall, and sink. The walls are tiled with a floral pattern, and the floor has a diamond-patterned tile design.
  • Empty room with wooden shelves built into the wall, tiled floor, and white walls.
  • Balcony with a round wooden table and four wooden chairs, surrounded by a brick-paved area, greenery, and a wooden door leading to the house.
1 / 9
2.5 rooms44m²CHF 1,450.–
Top
Impasse de la Côte 44, 1725 Posieux

Charming, bright apartment 44 m2 with generous terrace of 43 m3 – available immediately

Discover this charming 2.5-room apartment located at Impasse de la Côte 44, 1725 Posieux, available immediately. With its 44 m² well-arranged living space, this renovated apartment from 2026offers a pleasant and bright living environment in a quiet and green setting.The « Impasse de la Côte » neighborhood is located directly a few minutes' walk from the protected natural areaof the beautiful Sarine. A place of rest with beautiful nature and numerous possibilitiesfor outdoor activities, hiking, and walking.The apartment is ideally located at: • 2 minutes' walk from the intact nature of the Sarine • 10 minutes' walk from the center of the village of Posieux, • 5 minutes' walk from the « Vany » bus stop • 3 minutes by bike from the Agroscope • 7.5 km from the center of the city of Fribourg • 4 km from the next highway entrance in Matran and various shopping centers «Coop, Bauhaus, Liedl, Aligro, Migros» An apartment in the heart of the Sarine districtThis sunny apartment on the lower floor, with the outdoor terrain on the terrace side, has a good open view. The generous terrace is located directly in front of the apartment, a parking space, and a storage room on the same floor.Additional description: • 2.5-room apartment • Living area 44 m2 • Private terrace 43 m2 • Perfect for a single person or a couple • Available immediately or by agreement • Separate entrance via the terrace • Open kitchen, well-equipped with dishwasher • Dining area • Comfortable and bright living room • Comfortable and bright bedroom • Bathroom with bathtub and shower • Underfloor heating in all rooms (bedroom and bathroom: radiator as supplement) • Laundry room with separate washing machine • Electric sunshade (length 3 m, 2.5 m extendable) • Parking space outside directly in front of the apartment CHF 75.– • If required, a second covered parking space could be made available

Travel time
-
  • Bright kitchen with white cabinets, tiled floor, and wooden beams on the ceiling. Features a countertop, dishwasher, and a small table.
  • Empty attic room with exposed wooden beams, tiled floor, and skylights.
  • Empty attic room with wooden beams, wooden floor, white walls, and a skylight window.
  • Empty room with wooden flooring, white walls, and skylight windows in the sloped ceiling.
  • Empty attic room with wooden flooring, white walls, exposed wooden beams, and a skylight window.
  • Modern bathroom with white tiles, a toilet, a sink with a chrome faucet, a bathtub, and a mirror above the sink.
  • Bright kitchen with white cabinets, tiled walls, and a dishwasher. Features a wooden ceiling and a small window above the sink.
  • Empty closet with built-in shelves and hanging rod, light-colored wood finish, white walls, wooden floor.
  • Floor plan of a house showing multiple rooms including a kitchen, living room, three bedrooms, and a bathroom.
1 / 12
4 rooms90m²CHF 1,655.–
Top
Rue d'Yverdon 7, 1530 Payerne

Charming 4-room attic apartment in Payerne

Discover this magnificent 4-room apartment located on the top floor of a ideally situated building at Rue d'Yverdon 7, in Payerne. Available immediately, this attic apartment offers a unique living environment combining the charm of the old with modern comfort.The apartment consists of an entrance, a fitted kitchen, a spacious living room, two bedrooms, an additional room that can be used as an office, a bathroom, a storage room, and a rooftop terrace.The highlights of the apartment: • Generous surface area: With its 90 m², this apartment offers a pleasant and functional living space. • Old-world charm: Exposed wooden beams, parquet flooring, and a skylight give this apartment a warm and authentic atmosphere. • Terrace with a beautiful view: Enjoy a terrace overlooking the city, ideally located and with a beautiful view of the surrounding area. • Ideal location: This apartment benefits from a particularly practical location in the heart of Payerne. All amenities are within walking distance in just a few minutes. This property, which combines the charm of old buildings with a prime location, will seduce lovers of authenticity looking for a spacious and bright home. Do not hesitate to contact us for a visit!This apartment has a staggered rent, which is as follows:1st year: CHF 1430.00 per month2nd year: CHF 1470.00 per month3rd year and subsequent years: CHF 1530.00 per monthThe charges are fixed at CHF 225.00 per month.For your comfort, a shared laundry room is available. The building does not have an elevator and the apartment is offered without a parking space. However, the commune of Payerne provides parking permits for parking vehicles in designated areas.

Travel time
-
  • Empty hallway with light-colored wooden flooring and white walls, featuring a staircase leading upwards.
  • Bright, minimalist hallway with light-colored walls, wooden flooring, and a curtain partially covering a doorway. A white railing is visible on the left side, and a small staircase can be seen in the background.
  • Empty room with white walls, wooden floor, large window with view, radiator, and built-in cabinetry.
  • A narrow hallway with light wooden flooring and white walls, featuring a wooden staircase leading upwards and a white ceiling with visible beams and cracks.
  • Minimalist hallway with white walls, light wooden staircase, and a small white counter with sink visible in the background.
  • Bright, minimalist hallway with white walls and a large sliding glass door leading to an outdoor deck. Sunlight streams in, casting shadows on the floor.
1 / 6
6 rooms120m²CHF 2,250.–
Top
Rue du Château 129, 1680 Romont

Charming semi-detached house in the old town of Romont

Discover this charming old semi-detached house, renovated in 2014, ideally located in the heart of Romont, in the picturesque Rue du Château. The original and very open organization of the spaces, spread over 3 levels for a living area of 120 m², will seduce couples or single people. A terrace and a garden, accessible from the dining area, offer an exceptional quality of life in the city center. Available from October 1st, 2026.The house offers: • 6 rooms spread over three levels, offering beautiful volumes and a functional organization. (hall, kitchen and dining area on the ground floor, connected to the garden / living room, WC-shower, office on the 1st floor / bedrooms, WC-bath in the attic) • A terrace and a garden to enjoy the beautiful days and the beautiful view of the surroundings. • An old building with preserved character, totally renovated in 2014. • A calm and peaceful environment, both day and night. • Pleasant sunshine in summer. Location and amenities: • CFF / TPF train station of Romont at 9 minutes on foot, for practical train connections. • Bus stop École primaire only 2 minutes on foot. • Directly near the shops in the city center, on foot. • Near the shops in the city center, on foot. Nestled in the charming medieval town of Romont, this semi-detached house combines the charm of the old with the comfort of the modern. Its peaceful surroundings, proximity to transportation and shops make it a choice address for people looking to settle in a pleasant and well-served environment. A beautiful opportunity not to be missed!

Travel time
-
  • Empty room with tiled floor, large windows with blinds, and a sliding glass door leading to a balcony area.
  • Modern kitchen with white cabinets, stainless steel appliances, and a black countertop.
  • Modern kitchen with white cabinets, black countertop, stainless steel sink, and built-in oven.
  • Empty room with tiled floor, white walls, and large windows. No furniture or equipment present.
  • Empty kitchen with white cabinets, tiled floor, and large windows, connected to a balcony overlooking a road and landscape.
  • Modern bathroom with a white sink, chrome faucet, showerhead, and built-in mirror. Beige tiles with black accents.
  • Bathroom with a white washing machine and dryer stacked, a white bathtub, and a cabinet.
  • Empty hallway with light wooden flooring and white built-in wardrobes on one side, leading to another room with a wooden door.
1 / 8
3.5 rooms80m²CHF 1,780.–
Top
Route de Billens 8, 1680 Romont

New 3.5-room apartment with balcony in Romont

Discover this beautiful 3.5-room apartment on the 5th floor of a new building, constructed in 2019, in Romont (FR). With its 80 m² of living space, this apartment offers a modern and comfortable living environment, ideal for people looking for a high-quality home in a quiet and well-served area.The apartment features, among other things: • Bright rooms: Light-filled spaces with tile flooring, white walls, and large windows letting in plenty of natural light. • Two sanitary rooms: bathtub with washing and drying columns, spacious shower • Modern kitchen: Fully equipped with white cabinets, black countertops, stainless steel sink, and built-in oven, fridge / freezer. • Balcony with beautiful view: A glass sliding door provides access to a balcony offering an unobstructed view. Glazing that opens onto the balcony. • Elevator and accessibility: The building is equipped with an elevator and is fully accessible to people with reduced mobility. • Minergie certification: An energy-efficient apartment, ensuring thermal comfort and low operating costs. Ideal situation: The apartment benefits from a quiet environment, both day and night. In summer, the sun is generous. Just 2 minutes on foot, you will find a pharmacy Sun Store as well as a supermarket Migros for your daily shopping. The Romont train station is accessible in 3 minutes on foot, as is the Romont FR bus stop. The La Condémine primary school is 5 minutes on foot away, making this apartment particularly suitable for families.Whether you are a young professional, couple, or family, this new and well-located apartment in Romont represents a rare opportunity combining modernity, comfort, and practicality. Don't miss this chance to settle into an exceptional living environment!

Travel time
-
  • Modern kitchen with light wood cabinets, stainless steel oven, and wooden flooring.
  • Bright, unfurnished room with wooden flooring and modern kitchen cabinets, featuring a microwave and ample natural light from large windows.
  • Empty room with wooden flooring, white walls, a window with a radiator below, and a door visible on the left side.
  • Modern bathroom with a white toilet, dark wooden sink cabinet, and a large circular mirror with integrated lighting.
  • Modern bathroom with a white Bosch washing machine, a shower area, and a radiator.
  • A narrow hallway with wooden flooring, white walls, and a slanted ceiling. Natural light streams in from a window at the end, illuminating the space.
1 / 7
3.5 rooms80m²CHF 1,850.–
Top
Route de la Maison-Neuve 2, 1753 Matran

Renovated 3.5-room apartment in Matran – available immediately

Discover this pleasant 3.5-room apartment on the 1st floor of an old building, whose apartment has been completely renovated in 2026, in Matran (1753). With its 80 m² surface, this bright and quiet apartment is available from September 1st, 2026.The apartment includes: • Modern kitchen: completely renovated in 2026, fitted and equipped, with a beautiful light parquet floor. • Contemporary bathroom: featuring a washing column, a shower area, and a radiator, as well as a dark wood washbasin and a large circular mirror with integrated lighting. • Bedrooms: A parental bedroom of 14m² and a children's bedroom of 10m², both bright with light parquet and white walls. • Private balcony: to enjoy the beautiful days outdoors. • Including cellar. • Parking spaces: the apartment does not have a private parking space, but parking spaces in the white zone are available just opposite the building, in addition to immediate access to public transport. • Quiet environment: the apartment benefits from remarkable quietness, both day and night. Additional advantages: the apartment is child-friendly and pets are allowed. It is sunny in summer, making it a pleasant place to live all year round.Geographical location: ideally located in Matran, the apartment is 2 minutes' walk from the Matran bus stop, offering easy access to public transport. A Lidl is accessible in just 9 minutes on foot for your daily shopping. The proximity to a river adds a touch of nature to your living environment. The train station is also nearby.Whether you are a young family or a couple looking for a renovated apartment in a peaceful setting, this opportunity in Matran deserves your full attention. Do not hesitate to seize this beautiful opportunity!

Travel time
-
  • Modern kitchen with white cabinets, a sink, a faucet, and an oven, featuring a concrete backsplash and wooden ceiling beams.
  • Modern kitchen with white cabinets, stainless steel appliances, and a glass dining table with black chairs.
  • A modern, minimalist room with a glass table, a single chair, a decorative bowl, and a potted plant near large sliding glass doors leading to a green outdoor area.
  • Cozy bedroom with light wooden walls and ceiling, a neatly made bed with pillows, and a large window opening to a balcony with a view of the neighborhood.
  • Hallway with wooden flooring, white walls, and a small counter with a washing machine. A door leads to a balcony area with outdoor view.
  • A narrow hallway with beige walls and a white railing, featuring decorative hanging lamps with intricate glasswork.
  • Modern living room with a grey sofa, throw blanket, and a black wood-burning stove with a chimney. The room features light-colored walls and a wooden ceiling.
  • Minimalist bedroom with light wooden flooring, a single bed with white bedding and dark pillows, and exposed concrete walls.
  • A narrow hallway with light wooden walls and ceiling, wooden flooring, and a white clothes rack on the right side.
  • Empty room with wooden flooring, white walls, and a sliding glass door leading to a balcony.
  • Modern shower stall with tiled walls, glass enclosure, and a red towel hanging on the wall.
  • Modern bathroom with white tiled walls, a white sink with a chrome faucet, a toilet, and a round mirror above the sink.
  • Small bathroom with a toilet, sink, and a black trash bin. The walls are tiled with white tiles and the floor is grey.
  • A modern, well-lit hallway with white walls, wooden ceiling beams, and a sleek dark floor. A small dog is walking down the hallway towards a bright doorway leading to a garden area.
1 / 14
3.5 rooms120m²CHF 2,150.–
Top
1695 Villarsel-le-Gibloux

New, bright semi-detached house in Villarsel-le-Gibloux – 3.5 rooms with a view

Hello I am renting out this beautiful semi-detached house, built in January 2025, available from August 1st, 2026.The accommodation includes:* 2 large bedrooms, one with a dressing room* A spacious living room* A large, modern kitchen* 2 bathrooms* A private, fully fenced terrace, ideal for pets* 2 parking spaces: one covered and one outdoorThe house is equipped with solar panels. It is also possible to request the installation of an electric vehicle charging station from the management.The house is located in close proximity to the Rossens motorway exit and thus offers an ideal location for people working in Fribourg, Bulle or Romont.Villarsel-le-Gibloux • Livable area of 120 m² spread over 3 levels, with a ceiling height of 2.5 m. • Modern kitchen with white cabinets, stainless steel appliances, oven, and a wooden beam ceiling as well as a concrete cladding for a contemporary style. • Minimalist and bright living room with a glass table, open to large sliding doors giving access to a green outdoor space. • Comfortable bedrooms: one with light parquet, white bedding, and exposed concrete walls; the other. • Modern bathroom with an Italian shower, glass walls, and carefully laid tiles, as well as a separate toilet. • Elegant hallway with wooden beams, dark floor, and direct access to a garden entrance. • Fireplace for cozy winter evenings. • Garage and parking included. • Minergie-certified building, guaranteeing thermal comfort and energy savings. Sunlight and tranquility: The house benefits from excellent sunlight in summer and good sunlight in winter. The neighborhood is quiet, both day and night, offering a serene and restful atmosphere.Location and accessibility: Nestled in a peaceful environment, this house is ideally served by public transport with the Villarsel-le-Gibloux bus stop just 2 minutes on foot. The school is accessible 14 minutes on foot, making it a particularly suitable place to live for families with children.This new house, combining modernity, energy efficiency, and quality of life, represents a rare opportunity in this authentically charming Fribourg commune.

1 / 13
  • Balcony / Terrace
  • View
  • Parking space
  • +3
5.5 rooms160m²CHF 2,880.–
Route de Saint-Aubin 64, 1564 Domdidier

For rent 5 minutes from the train station!

Located on the Route de Saint-Aubin à Domdidier, this new attic occupies the top floor of an exclusive PPE consisting of only 5 apartments, offering a privileged living environment combining tranquility, brightness, and modern comfort.Virtual tour on requestBenefiting from a private access by elevator, the apartment is arranged around a spacious living room with open kitchen, ideal for a convivial daily life.The large openings offer generous natural light and highlight the volumes of the living space.The loggia is a true extension of the interior space, inviting you to fully enjoy the evenings and magnificent sunsets in a calm and pleasant environment.The night area includes three bedrooms, two bathrooms, and an economat with private laundry, offering functionality and comfort in everyday life.Net rent: CHF 2'880.-Accepted charges: CHF 200.-Parking space: CHF 60.- per spaceSituationThe commune of Domdidier benefits from a central location, with quick access to the main road axes connecting Lausanne, Fribourg, and Bern.A CFF station located in the village center also facilitates daily commuting.If you want to get a first impression from home, we offer to transmit your coordinates to receive a virtual tour of the property.Virtual tour, you can discover the volumes, distribution, and main advantages of this apartment at your own pace, before considering, if the desire is confirmed, a visit on site.It is sufficient to communicate your name, email address, or phone number, and we will send you the link to the virtual tour and remain at your disposal to arrange an appointment on site, both during the week and on weekends, according to your preferences.

  • Balcony / Terrace
  • View
  • Parking space
  • +3
Travel time
-

Other interesting objects