5 results - Properties for rent with Balcony / Terrace: Cham

1 / 11
2.5 rooms136m²CHF 6,940.–
Maschinengasse 21, 6330 Cham

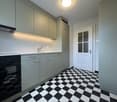
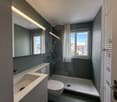
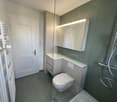
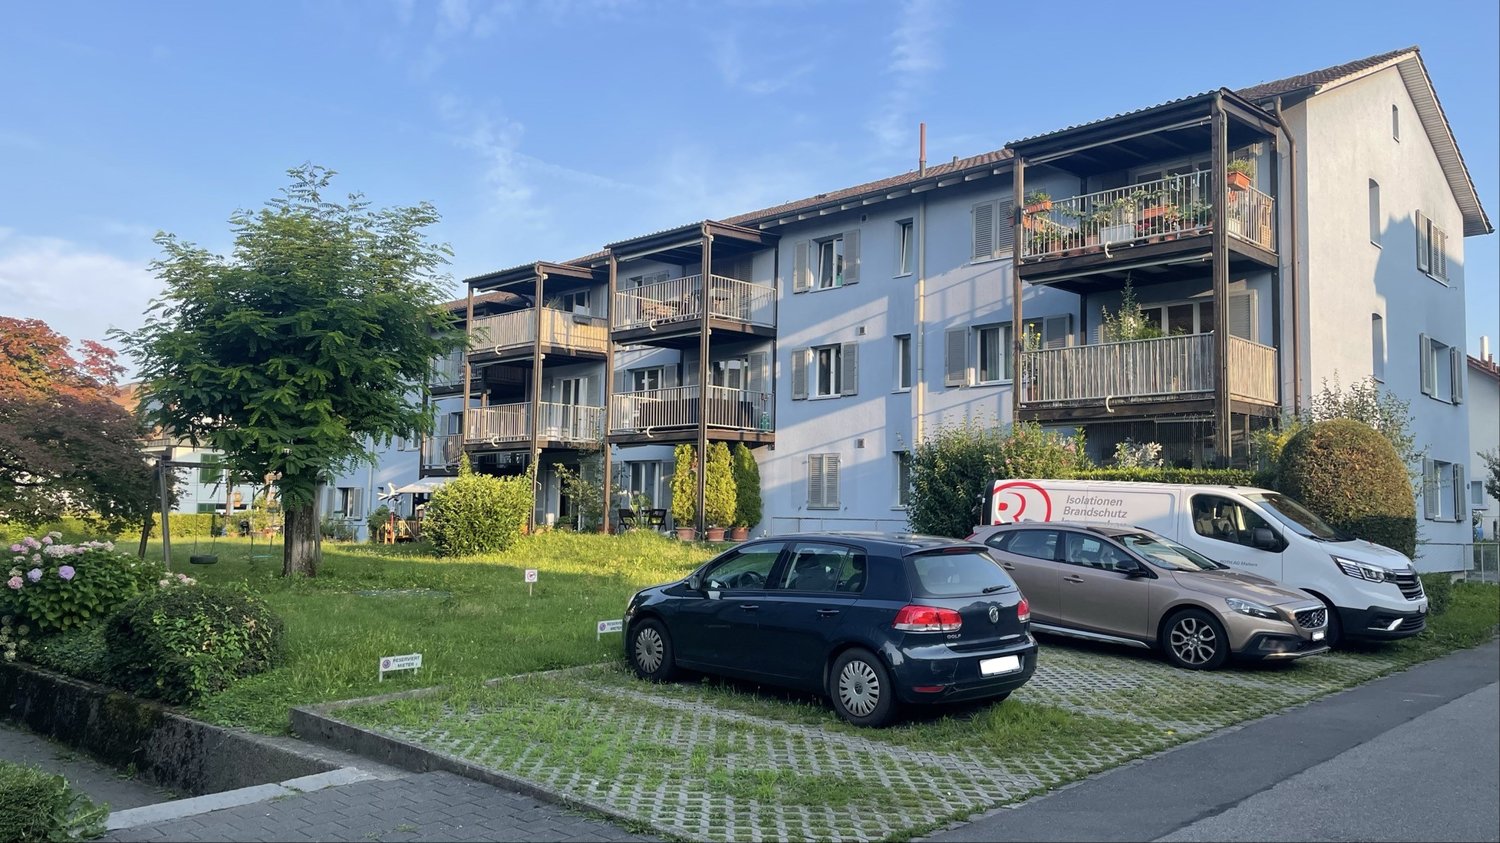
Modern 2.5-room loft on Maschinengasse in Cham

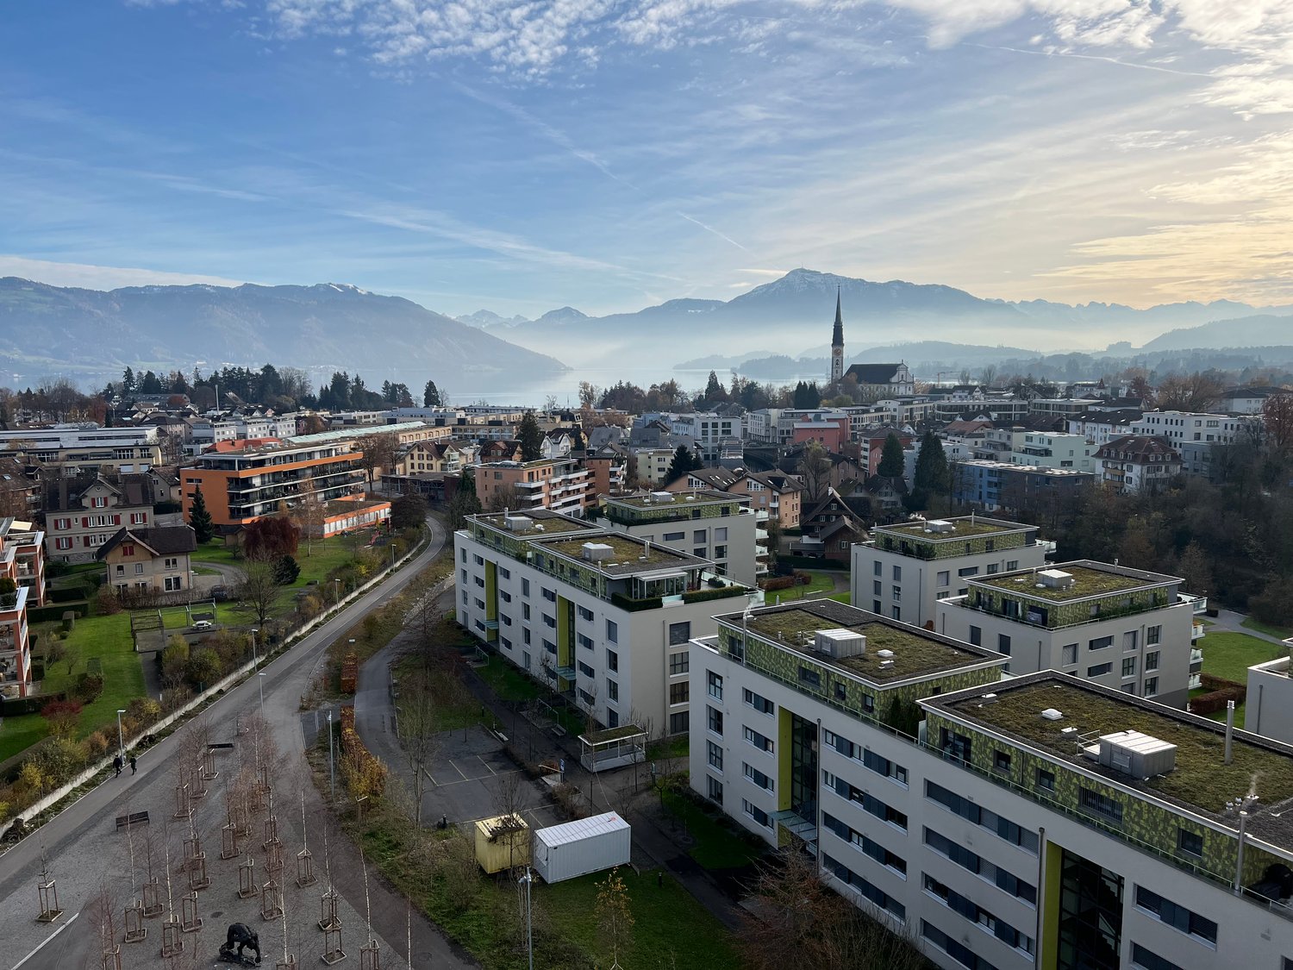
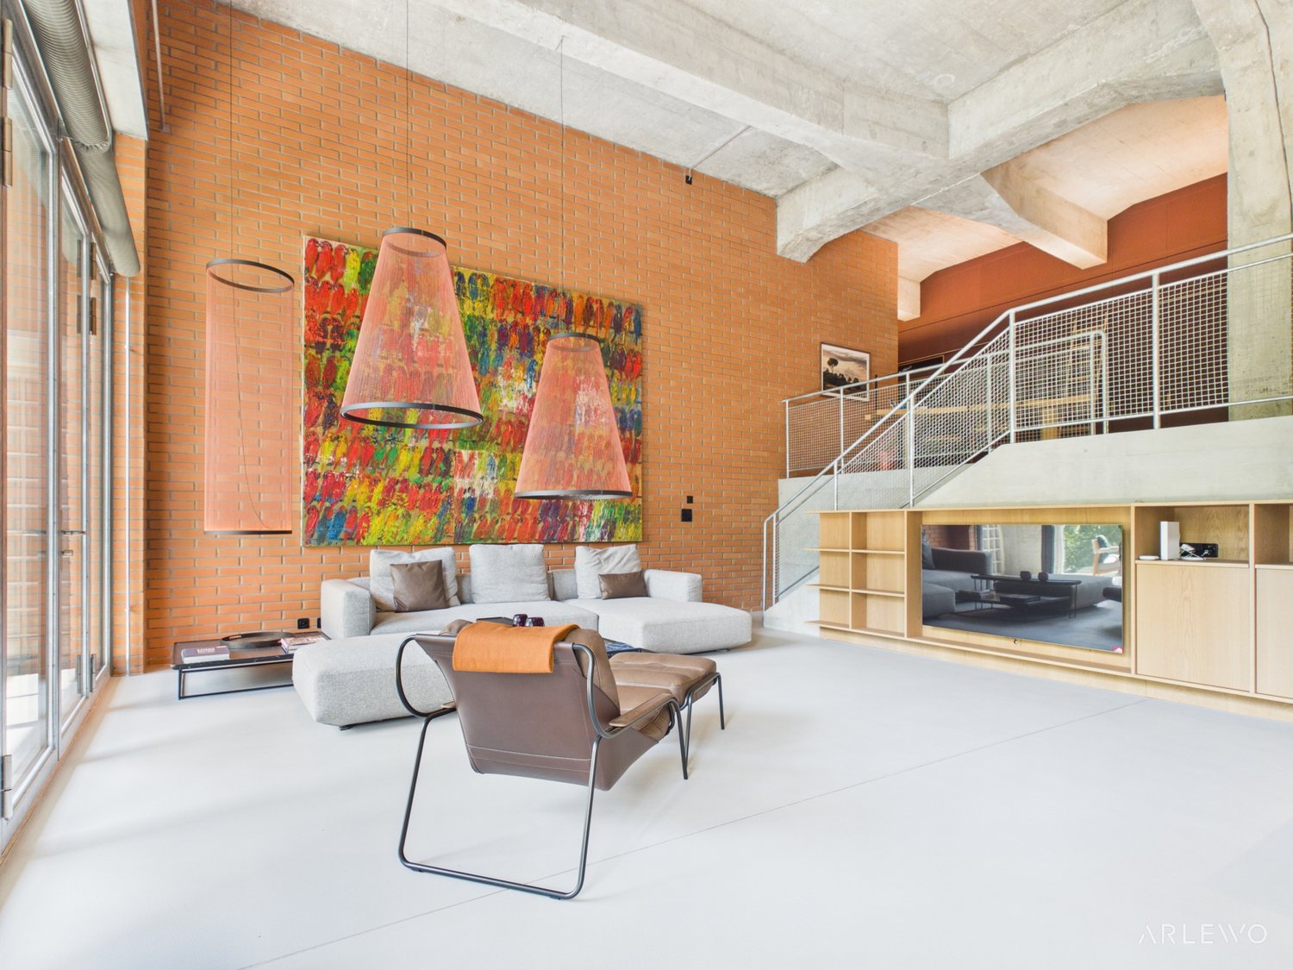
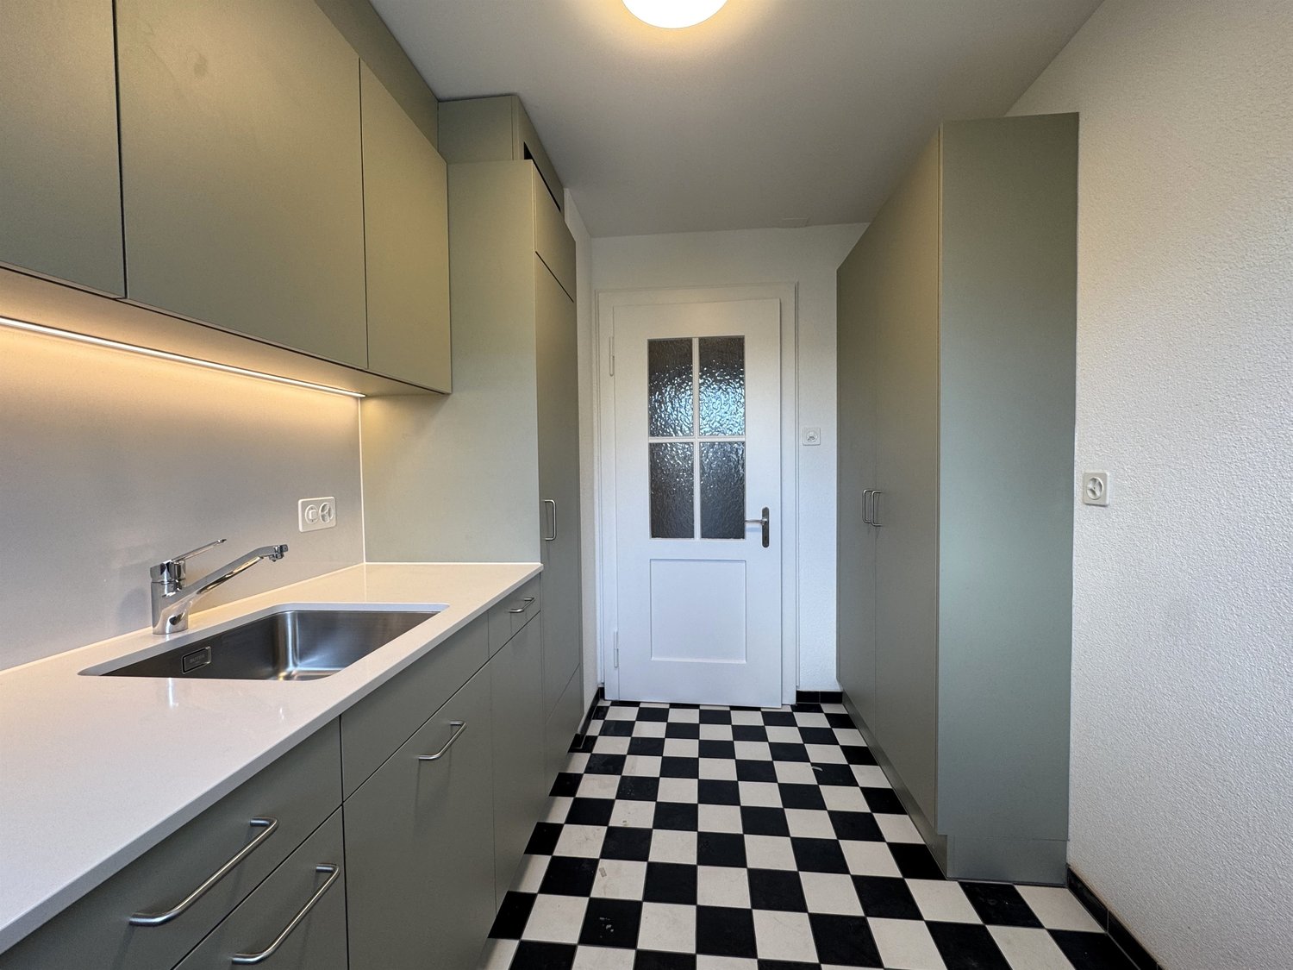
Living at its finest Cham delights as a vibrant community with a charming village character and a unique location on Lake Zug. The nearby lake shore and the idyllic paths along the Lorze invite you to take walks, engage in sports activities, and enjoy relaxing hours in nature. At the same time, you benefit from an excellent infrastructure and short distances in everyday life. In the nearby town center, you will find all the amenities of daily life. Shopping facilities, diverse gastronomic establishments, banks, schools, and the Andreas Clinic ensure a high level of living comfort. Maschinengasse 21 is located in the modern Papieri quarter in Cham, one of the most exciting and innovative residential quarters in central Switzerland. Where paper was once produced, a vibrant quarter has emerged, combining historic industrial charm with contemporary architecture, sustainable construction, and high quality of life. The Papieri quarter is developing into an attractive meeting place with cafes, restaurants, shopping facilities, service providers, fitness offerings, playgrounds, and green areas. The sustainable energy supply and the well-thought-out quarter concept underline the forward-looking character of this residential location. The traffic connection is also convincing. Cham train station is just a few minutes away and offers regular connections to Zug, Lucerne, and Zurich. The offer is complemented by the well-developed network of Zugerland Verkehrsbetriebe. For individual transport, the Cham and Zug West motorway exits are in the immediate vicinity. The combination of natural recreation, urban comfort, modern quarter development, and excellent accessibility makes Maschinengasse 21 a residential location that meets the highest standards of quality of life. Your new home? The quarter has a CO₂-neutral energy supply that is exemplary throughout Switzerland. An innovative energy network with hydroelectric power, photovoltaics, and geothermal probes sustainably supplies the buildings with heat, cold, and a large part of the electricity. The area was awarded the Watt d'Or by the federal government, among other things. This exceptional loft apartment is rented fully furnished and offers you a stylish home to move into immediately. The high-quality furnishings are harmoniously matched to the architecture and create a modern living atmosphere with a lot of character. Impressive room dimensions, ceiling heights of around 3.40 to 4.40 meters, and visible construction elements in an industrial style give the apartment its unmistakable loft character. High-quality stone floors, partially exposed red brickwork, and bright wall surfaces create an elegant and at the same time cozy ambiance. The openly designed kitchen blends perfectly into the spacious living area and impresses with modern equipment and plenty of storage space. Two stylish bathrooms offer additional comfort and underline the high-quality finish. A particular highlight is the spacious loggia with a view of the Lorze. Here, you can enjoy sunny hours in a relaxed atmosphere and experience the unique connection between nature and urban living. A parking space can be rented for CHF 180 per month. Be impressed... ...by the unique living experience. The dream of once living in a loft can come true here. Convinced? You have reached the end of the ad. • Everything is fine, but you want to sell your property first? We will be happy to support you. • The property is suitable for good friends or acquaintances? Feel free to share! • Not your desired result? On arlewo.ch, you can benefit from a free search agent.
Travel time
-
More objects in your automatically expanded search area
20 results - Radius: + 10km
New building
1 / 13
5.5 rooms140m²CHF 3,690.–
Premium
Ledipark 20, 6037 Root

First-time occupancy: Residence am Waldrand – Owner-occupier standard between Lucerne and Zug

Welcome to the Residence am Waldrand in the tax-friendly municipality of Root, Canton of Lucerne. In this exclusive new construction project, seven spacious 4.5- and 5.5-room apartments are currently available. The apartments impress with modern living comfort, high-quality finishes in the owner-occupier standard, and a quiet, natural location at the foot of the Rooterberg.The apartments offer: - Open living and dining area: Modern, bright room design with large windows and a beautiful view, as well as an elegant kitchen island – ideal for living and enjoying. - Modern bathrooms: Each apartment has two high-quality bathrooms – one with a shower and one with a shower and bathtub. Both are equipped with a sink, toilet, large mirror, and elegant fittings in a neutral color palette. - Balcony: Perfect for enjoying sunny summer days outdoors. - Minergie construction: Energy-efficient building for a pleasant indoor climate and low ancillary costs. - Elevator: Convenient access to all floors. - Wheelchair accessible: Barrier-free and suitable for all needs. - Parking space: Parking spaces are available in the underground garage for all apartments at a price of CHF 140. Location & surroundings: - The apartment is located in a quiet environment – both during the day and at night, it is pleasantly quiet. - Root is ideally located between Lucerne and Zug, offering an attractive residential location for commuters and families who want to live quietly and yet be well connected. - Due to the sunny location, the apartments benefit from plenty of daylight and a pleasant living atmosphere, especially in the summer. - The Wiesstrasse bus stop is just a 9-minute walk away, and the nearest train connection is in the immediate vicinity. - The Oberfeld school is about an 8-minute walk away – ideal for families with children. This child-friendly new apartment in the Residence am Waldrand is an excellent choice for families, couples, or discerning tenants looking for modern living comfort in a natural and quiet environment. Secure your new home in Root now! Discover all the details on the project website https://imvera.ch/residence-am-waldrand and secure your new home in the Residence am Waldrand in Root. We look forward to your application and to welcoming you soon to Ledipark.

Travel time
-
New building
1 / 9
7.5 rooms191m²CHF 5,665.–
Premium
Obfelderstrasse 9, 8910 Affoltern am Albis

7.5 room apartment in Affoltern am Albis

In Affoltern am Albis, a total of 117 new, sustainable rental apartments are being built on Obfelderstrasse 5-13. From the compact 1.5-room apartment to the spacious 7.5-room apartment, from the modern studio to comfortable maisonette apartments, there is a suitable living space for every stage of life. The offer is complemented by two cluster apartments, ideal for people who want to combine community and retreat. Move-in date for the apartments is 2027Further information and registration are available exclusively through the project website: www.brauipark.ch House B1: 61 apartments, 1.5 to 7.5 rooms House B3: 56 apartments, 1.5 to 6.5 rooms THE LOCATION • Excellent train connections/Affoltern am Albis train station 200m away • Motorway access in 3 minutes • Shopping opportunities: (Coop, Aldi, pharmacy) within walking distance • Recreational area can be reached in a short time THE SPECIAL FEATURES • First occupancy • High-quality and stylish interior design • Washing tower in the apartment • Spacious terrace/loggia invites you to linger • Fitness and music room • Urban gardening • Communal roof terrace • Two-story community room • Mobility concept • District heating, heat distribution via underfloor heating • Photovoltaic/PV system on the flat roof with power generation for own use We look forward to your contact!Your OMIT AG Judith Lehmann and Marco Schönbächler

Travel time
-
New building
1 / 9
4.5 rooms87m²CHF 3,089.–
Premium
Obfelderstrasse 7, 8910 Affoltern am Albis

4.5 room apartment in Affoltern am Albis

In Affoltern am Albis, a total of 117 new, sustainable rental apartments are being built on Obfelderstrasse 5-13. From the compact 1.5-room apartment to the spacious 7.5-room apartment, from the modern studio to comfortable maisonette apartments, there is a suitable living space for every phase of life. The offer is complemented by two cluster apartments, ideal for people who want to combine community and retreat. Move-in date for the apartments is 2027Further information and registration are available exclusively on the project website: www.brauipark.ch House B1: 61 apartments, 1.5 to 7.5 rooms House B3: 56 apartments, 1.5 to 6.5 rooms THE LOCATION • Best train connections/Affoltern am Albis train station 200m away • Motorway access in 3 minutes • Shopping facilities: (Coop, Aldi, pharmacy) within walking distance • Recreational area nearby THE SPECIAL FEATURES • First occupancy • High-quality and stylish interior design • Washing tower in the apartment • Spacious terrace/loggia invites you to linger • Fitness and music room • Urban gardening • Community rooftop terrace • Two-story community room • Mobility concept • District heating, heat distribution via underfloor heating • Photovoltaic/PV system on the flat roof with power generation for own use We look forward to your contact!Your OMIT AG Judith Lehmann and Marco Schönbächler

Travel time
-
New building
1 / 8
2.5 rooms65m²CHF 2,241.–
Premium
Obfelderstrasse 13, 8910 Affoltern am Albis

Living in the heart of Brauipark where life happens

In Affoltern am Albis, a total of 117 new, sustainable rental apartments are being built on Obfelderstrasse 5-13. From the compact 1.5-room apartment to the spacious 7.5-room apartment, from the modern studio to the comfortable maisonette apartments, there is a suitable living space for every stage of life. The offer is complemented by two cluster apartments, ideal for people who want to combine community and retreat. Move-in date for the apartments is 2027Further information and registration are available exclusively on the project website: www.brauipark.ch House B1: 61 apartments, 1.5 to 7.5 rooms House B3: 56 apartments, 1.5 to 6.5 rooms THE LOCATION • Excellent train connections/Affoltern am Albis train station 200m away • Motorway access in 3 minutes • Shopping opportunities: (Coop, Aldi, pharmacy) within walking distance • Recreational area nearby THE SPECIAL FEATURES • First occupancy • High-quality and stylish interior design • Washing tower in the apartment • Spacious terrace/loggia invites you to linger • Fitness and music room • Urban gardening • Community rooftop terrace • Two-story community room • Mobility concept • District heating, heat distribution via underfloor heating • Photovoltaic/PV system on the flat roof with power generation for own use We look forward to your contact!Your OMIT AG Judith Lehmann and Marco Schönbächler

Travel time
-
New building
1 / 11
4.5 rooms120m²CHF 3,290.–
Premium
Ledipark 20, 6037 Root

First-time occupancy: Residence on the forest edge – owner-occupier standard between Lucerne and Zug

Welcome to the Residence on the forest edge in the tax-friendly municipality of Root, Canton of Lucerne. In this exclusive new construction project, seven spacious 4.5- and 5.5-room apartments are currently available. The apartments impress with modern living comfort, high-quality finishes in the owner-occupier standard, and a quiet, natural location at the foot of the Rooterberg.The apartments offer: - Open living and dining area: Modern, bright room design with large windows and a beautiful view, as well as an elegant kitchen island – ideal for living and enjoying. - Modern bathrooms: Each apartment has two high-quality bathrooms – one with a shower and one with a shower and bathtub. Both are equipped with a sink, toilet, large mirror, and elegant fittings in a neutral color palette. - Balcony: Perfect for enjoying sunny summer days outdoors. - Minergie construction: Energy-efficient building for a pleasant indoor climate and low ancillary costs. - Elevator: Convenient access to all floors. - Wheelchair accessible: Barrier-free and suitable for all needs. - Parking space: Parking spaces are available in the underground garage for all apartments at a price of CHF 140. Location & surroundings: - The apartment is located in a quiet environment – both during the day and at night, it is pleasantly quiet. - Root is ideally located between Lucerne and Zug, offering an attractive residential location for commuters and families who want to live quietly and yet be well connected. - Due to the sunny location, the apartments benefit from plenty of daylight and a pleasant living atmosphere, especially in the summer. - The Wiesstrasse bus stop is just a 9-minute walk away, and the nearest train connection is in the immediate vicinity. - The Oberfeld school is about an 8-minute walk away – ideal for families with children. This child-friendly new apartment in the Residence on the forest edge is an excellent choice for families, couples, or discerning tenants looking for modern living comfort in a natural and quiet environment. Secure your new home in Root now! Discover all the details on the project website https://imvera.ch/residence-am-waldrand and secure your new home in the Residence on the forest edge in Root. We look forward to your application and to welcoming you soon to Ledipark.

Travel time
-
New building
1 / 8
1.5 rooms72m²CHF 2,107.–
Premium
Obfelderstrasse 7, 8910 Affoltern am Albis

Your new home in Brauipark, central, modern, versatile

In Affoltern am Albis, a total of 117 new, sustainable rental apartments are being built on Obfelderstrasse 5-13. From the compact 1.5-room apartment to the spacious 7.5-room apartment, from the modern studio to the comfortable maisonette apartments, there is a suitable living space for every stage of life. The offer is complemented by two cluster apartments, ideal for people who want to combine community and retreat. Move-in date for the apartments is 2027Further information and registration are available exclusively on the project website: www.brauipark.ch House B1: 57 apartments, 1.5 to 7.5 rooms House B3: 56 apartments, 1.5 to 6.5 rooms THE LOCATION • Best train connections/Affoltern am Albis train station 200m away • Motorway access in 3 minutes • Shopping opportunities: (Coop, Aldi, pharmacy) within walking distance • Recreational area nearby THE SPECIAL FEATURES • First occupancy • High-quality and stylish interior design • Washing tower in the apartment • Spacious terrace/loggia invites you to linger • Fitness and music room • Urban gardening • Community roof terrace • Two-story community room • Mobility concept • District heating, heat distribution via underfloor heating • Photovoltaic/PV system on the flat roof with electricity generation for own use We look forward to your contact!Your OMIT AG Judith Lehmann and Marco Schönbächler

Travel time
-
  • Two-story house with red-tiled roof, solar panels, balcony, and lush greenery surrounding the property.
  • A two-story wooden house with large windows and a tiled roof, surrounded by greenery and trees.
  • A lush garden with red poppies, a wooden pergola, white chairs, and a table, surrounded by greenery and trees.
  • Bright kitchen with a yellow accent wall, wooden dining table, and modern appliances. Features include a bar counter, stools, and a potted plant on the counter.
  • Empty attic room with wooden walls and ceiling, large window, radiator, and visible electrical outlets.
  • Bright bedroom with wooden flooring, a white bed with a black headboard, a wooden shelf unit, and a large window overlooking greenery.
  • Empty room with light wooden flooring and large sliding glass doors leading to a green outdoor area.
  • Empty attic room with wooden walls, floor, and ceiling, featuring skylight windows and a hanging light fixture.
  • Empty room with light wooden flooring, white walls, large window with a view of greenery, and a hanging light fixture.
  • Open-plan living and dining area with a modern kitchen island, sofa, dining table, chairs, and pendant lights.
  • Modern bathroom with dark grey tiles, a white bathtub, a toilet, and a mirror on the wall.
  • A peaceful garden area with a stone wall, metal railing, and a wooden fence, surrounded by lush green grass and trees.
  • Snow-covered landscape with a frozen stream, surrounded by snow-laden bushes and trees under a clear blue sky.
  • Modern wooden staircase with open risers and handrails, white walls, and a visible metal pipe on the right side.
  • Wooden balcony with steps leading up, featuring potted plants and a modern glass door entrance to the building.
  • A raised garden path with stone steps leading up to a wooden deck, surrounded by lush greenery and ferns.
1 / 16
A two-story wooden house with large windows and a tiled roof, surrounded by greenery and trees.
A lush garden with red poppies, a wooden pergola, white chairs, and a table, surrounded by greenery and trees.
Bright kitchen with a yellow accent wall, wooden dining table, and modern appliances. Features include a bar counter, stools, and a potted plant on the counter.
6.5 rooms185m²CHF 4,850.–
Premium
Breitenerlistrasse 15, 8912 Obfelden

Nature-loving and self-managed: 6.5-room house in Obfelden

In the hamlet of Unterlunnern in Obfelden, we are renting a spacious 6.5-room house over four floors. The house is located in a quiet area and directly adjacent to the recreational area of the Reussebene, making it particularly suitable for a family or a shared flat that values a lot of space and a natural living environment.The living floor has an open kitchen with a cooking island and a large living area. On the upper floor, there are two rooms and a bathroom with a bathtub, shower, and toilet. The converted attic offers additional space, such as a work, play, or retreat area. In the basement, there are two more rooms and a shower with a toilet.The house offers: • 6.5 rooms on four floors • open kitchen with cooking island • converted attic • two bathrooms, laundry chute • laundry room with washing machine, clotheslines, and tumble dryer • cold cellar (shared with neighbors) • garden and seating area • two parking spaces in the underground garage included • wooden construction with loam plaster • Minergie standard with controlled ventilation • solar system for domestic and heating water • quiet location with a view of the Reussebene • available from October 1st or by arrangement Good to knowThe property is self-managed and organized in a neighborhood-friendly manner. In the winter, the wood heating system is heated alternately with the house neighbors about every two weeks. Also, the storage of wood and joint working days in the spring and autumn are part of the living concept. We are therefore looking for tenants who take responsibility for their home and the environment. Those who enjoy a natural environment and are not unfamiliar with biodiversity will find a wonderful home on the Buechbärlihoger.LocationObfelden is well connected to Zurich and Zug via the A4, as well as by post bus and S-Bahn. Kindergarten, primary and secondary school, as well as shopping facilities are located in the village. Affoltern am Albis with further shopping facilities is also nearby.Rent: CHF 4,500.– per month, including two parking spaces, excluding additional costs of around CHF 350.–.Documentation: https://breitenerlistrasse-vermietung.lovable.app

Travel time
-
  • Well-maintained lawn with a curved pathway, surrounded by shrubs and flowers, leading to a house with a balcony and a view of a sunset over a field.
  • Bright dining area with a wooden dining table, black chairs, a potted plant, and a wooden chest, connected to an outdoor patio.
  • Modern, minimalist kitchen with light-colored cabinetry, a black countertop, and built-in appliances. Features large glass doors leading to an outdoor area.
  • Bedroom with a double bed, nightstands, lamps, and curtains. The bed has a grey headboard and is made up with pink bedding.
  • Modern bathroom with beige tiles, a white toilet, a sink with a mirror, and a glass-enclosed shower area.
  • Two-story house with solar panels on the roof, white exterior, multiple windows, and a balcony on the upper floor. The front yard features a landscaped garden with various plants and flowers.
  • Floor plan of a ground floor and basement level of a multi-family home, showing rooms labeled in German, including living spaces, bedrooms, kitchen, and basement areas.
1 / 7
Bright dining area with a wooden dining table, black chairs, a potted plant, and a wooden chest, connected to an outdoor patio.
Modern, minimalist kitchen with light-colored cabinetry, a black countertop, and built-in appliances. Features large glass doors leading to an outdoor area.
Bedroom with a double bed, nightstands, lamps, and curtains. The bed has a grey headboard and is made up with pink bedding.
3.5 rooms104m²CHF 2,760.–
Premium
In den Wässern 2, 8926 Uerzlikon

Modern 3.5-room ground-floor apartment in Uerzlikon – New build 2024

Your new home with style, comfort, and a great viewFrom 1 November 2026, we are renting an exclusive 3.5-room ground-floor apartment with 104 m² of living space in the idyllic and quiet surroundings of Uerzlikon. The apartment, which was completed at the end of 2024, was realized with great attention to detail and according to the highest property standards.High-quality materials, a stylish finish, spacious rooms, and a dreamy view create an exceptional living environment for people who value quality, peace, and modern comfort.Parking spaces are available in the underground garage for CHF 130 each (traditionally and electrically equipped if required).The highlights at a glance • 104 m² of living space with a generous and well-thought-out floor plan • A spacious 19 m² terrace made of high-quality special wood • A private lawn area of around 80 m² • High-quality finish to property standards • Modern, open kitchen with a generous cooking island • A stylish bathroom and an additional guest toilet • Quiet and exclusive living location with beautiful views • Private basement room with washing machine and tumble dryer • Basement and car garage can be reached comfortably and barrier-free with the lift • Separate bicycle room with its own power connection • Sustainable energy supply through the own photovoltaic system • Energy-efficient heat pump heating with Active Cooling System for summer • High-quality construction and modern living comfort • Pleasant and well-maintained neighborhood Living with a lot of privacyThe spacious terrace and the approximately 80 m² large lawn area extend the living space outdoors and offer plenty of space to relax, stay, and enjoy. The quiet location and the beautiful view give the apartment a special quality of living.Thanks to the ground-floor location and the comfortable access, the apartment is suitable for couples as well as for single people or small families who are looking for a high-quality and long-term home.Attractive location in UerzlikonUerzlikon combines natural, quiet living with excellent accessibility. The location offers an ideal starting point for commuters and allows for a good connection in the direction of Baar, Zug, Zurich, and Lucerne – both by car and by public transport.Shopping facilities and schools are within easy reach.A home for people with high expectationsThis apartment is more than just a rental apartment: it was built with the aim of combining high-quality property standards with modern and comfortable living.We place great emphasis on respectful and long-term rental relationships. We invite interested parties with proven financial reliability to a personal viewing.We look forward to presenting this special apartment to you in person and perhaps soon welcoming you to your new home in Uerzlikon.Family Hauser

Travel time
-
  • Two-story yellow house with multiple windows and a tiled roof, surrounded by trees and shrubs.
  • Bright living room with wooden flooring, fireplace, large sliding glass doors leading to a patio, and scenic mountain view.
  • Empty room with wooden flooring, white walls, large window with view, radiator, and staircase leading upwards.
  • Modern kitchen with white cabinets, black countertops, a sink, and an oven. Large window offers a view of greenery outside.
  • A small, modern room with a black table, a chair, and a white wardrobe with silver handles. The room has tiled flooring and white walls.
  • Empty room with light wooden flooring, white walls, two windows with white frames, and a radiator under one window.
  • Wooden staircase with white railing, white walls, and a door with a frosted glass panel at the top.
  • Empty room with wooden flooring, white walls, large window, sliding glass door leading to a balcony, and radiators on both sides of the door.
  • Modern bathroom with grey tiled walls and floor, featuring a toilet, double sink vanity, bathtub, and large mirror above the sinks.
  • Empty room with wooden flooring, white walls, and large windows offering a scenic view. Radiators are present under the windows.
  • Empty room with wooden flooring, white walls, a window with a view, and a radiator below the window.
  • Two-story house with yellow exterior, green shutters, garage, and surrounding trees.
  • Single-story yellow house with tiled roof, green shutters, and small garden area.
  • Concrete patio with large square tiles, a short concrete retaining wall, and a set of concrete steps leading up to a higher level.
1 / 14
5.5 rooms108m²CHF 3,990.–
Top
Traubenweg 2, 8135 Langnau am Albis

Charming 5.5-room single-family house with garden in Langnau am Albis

Discover this beautiful, freshly renovated single-family house at Traubenweg 2 in the Zurich-area municipality of Langnau am Albis. The 1959-built and fully renovated house in October 2025 offers a perfect home for a family on 108 m² of living space and a 692 m² plot of land. The ancillary costs are not included in the basic rent. They include hot water costs, electrical energy, and property taxes. The specified value is approximate and based on past experiences. The ancillary costs are to be paid directly by the tenant.The house convinces with: • 5.5 rooms on two floors with a pleasant ceiling height of 2.4 meters • Charming fireplace for cozy evenings • 2 seating areas for enjoying the outdoors • Sunny balcony with a beautiful view • Garage and parking space directly at/in the house • Child-friendly without through traffic • Quiet location in a traffic-calmed environment Location and infrastructure: The house is located in a sunny and quiet residential area of Langnau am Albis. The Zurich city center is 10 km away. The entrance to the Wildpark Langenberg is only 8 minutes' walking distance away. The Schwerzi-Wildpark bus stop is only 5 minutes' walk away, and the Langnau-Gattikon train station can be reached in 12 minutes on foot. For daily needs, you will find a Coop supermarket within 8 minutes' walking distance and the Benu pharmacy within 7 minutes. The Wolfgraben school house is also only 7 minutes' walk away, making the house particularly family-friendly.Thanks to its proximity to a river and its sunny orientation, you can enjoy a high quality of life in a natural environment here. The house is available from October 1, 2026, and offers you the perfect combination of rural tranquility and good connection to the Zurich agglomeration.

Travel time
-
  • Modern living room with a brown leather sofa, coffee table, dining area with chairs, floor lamp, and large windows with sheer curtains.
  • Two-story modern house with a garage, large windows, and a well-maintained garden.
  • Modern kitchen with white cabinets, dark countertops, and a central island. Features include a range hood, sink, and ample storage space.
  • Empty hallway with wooden flooring, modern ceiling light fixture, and open doors leading to other rooms.
  • Modern bathroom with marble walls, a sink with a sleek faucet, a toilet, an urinal, and a mirrored cabinet with built-in lighting.
  • Modern bathroom with a large bathtub, double sink, and a scenic mural of a lake and mountains on the wall.
  • Empty room with light-colored walls, wooden flooring, and a ceiling light fixture. An open doorway leads to another room with visible furniture.
  • Empty room with light-colored walls and wooden flooring, featuring a ceiling light fixture and an open doorway leading to another area.
  • Bright, empty room with wooden flooring, large windows, and a view of the mountains. Features a hanging light fixture and an open doorway to a shower area.
  • Modern bathroom with a glass-enclosed shower, white sink, toilet, and a large mirror above the sink. Blue tiles on the floor and white tiles on the walls.
  • Wooden deck with metal railing, overlooking a suburban area with houses and distant mountains.
  • Modern bathroom with a toilet, dark grey tiles, a large decorative wall mural, and a toilet paper holder.
  • Modern building with a covered entrance, garage door, and mailbox. The entrance features a sleek, flat roof and a clean, contemporary design.
  • A modern outdoor patio area with a potted tree, stone steps leading to a grassy garden, and a white house in the background.
  • Modern two-story house with a garage, large windows, and a well-maintained garden area.
1 / 15
5.5 rooms155m²CHF 4,220.–
Top
Chräi 10, 6044 Udligenswil

Beautiful 5.5-room semi-detached house in Udligenswil – living with mountain views and natural idyll

Welcome to this well-maintained and modern 5.5-room semi-detached house at Chräi 10 in the idyllic municipality of Udligenswil (6044). The two-story house from 2001 was freshly renovated in 2025 and impresses with a spacious living area of 155 m², a sunny terrace with mountain views, and a well-kept garden – a true home for the whole family.The house offers: • Bright living room: Modern floor plan with large windows and direct access to the garden seating area and outdoor space – flooded with light and inviting. • Kitchen: With light cabinets, dark worktops, and ample storage space – functional and stylish at the same time. Direct access to the outdoor seating area on the north side. • Several bathrooms: Spaciously equipped bathroom with a large bathtub (whirlpool), double sink, glazed shower, and modern fittings – pure wellness atmosphere. On the top floor, there is a 2nd bathroom with shower and toilet. On the ground floor, there is a separate guest toilet. • Bright rooms: With wooden floor, large windows, and beautiful mountain views – quiet and comfortable. • Terrace: Terrace with a wonderful panoramic view of the central Swiss mountain landscape. • Carport & parking: Covered parking and sufficient parking spaces available. • Child-friendly: Ideal for families with children due to the spacious plot and quiet location in a cul-de-sac without through traffic. • Modern home technology: Ecologically up-to-date with a photovoltaic system and geothermal heat pump. The interior is comfortably cooled via a freecooling system. Key data at a glance: • Living area: 155 m² Total area: 202 m² • Plot area: 367 m² • Rooms: 5.5 Floors: 2 • Year of construction: 2001 Renovated: 2025 • Available from: 1 November 2026 Location & surroundings:Udligenswil is located in the picturesque central Switzerland in the canton of Lucerne and offers a quiet, natural living environment with excellent quality of life. The location is sunny – both in summer and winter – and the surroundings are pleasantly quiet, day and night. In the immediate vicinity are: • Schule Bühlmatt – just 2 minutes • Haltestelle „Schützenmatt“ - just 3 minutes • Volg - just 5 minutes

Travel time
-

Suggested properties for you based on search results

Other interesting objects