Brüttelen - Properties for rent

We recommend expanding your search criteria to get similar results. The current filters didn’t return any matches.

If you don’t want to change your current search criteria, we recommend creating a search alert, so you’ll be notified when matching offers become available.

More objects in your automatically expanded search area
47 results - Radius: + 10km
1 / 6
  • Balcony / Terrace
  • Parking space
  • Garage
6.5 rooms, 200m², CHF 3,800.–
Top
3280 Murten

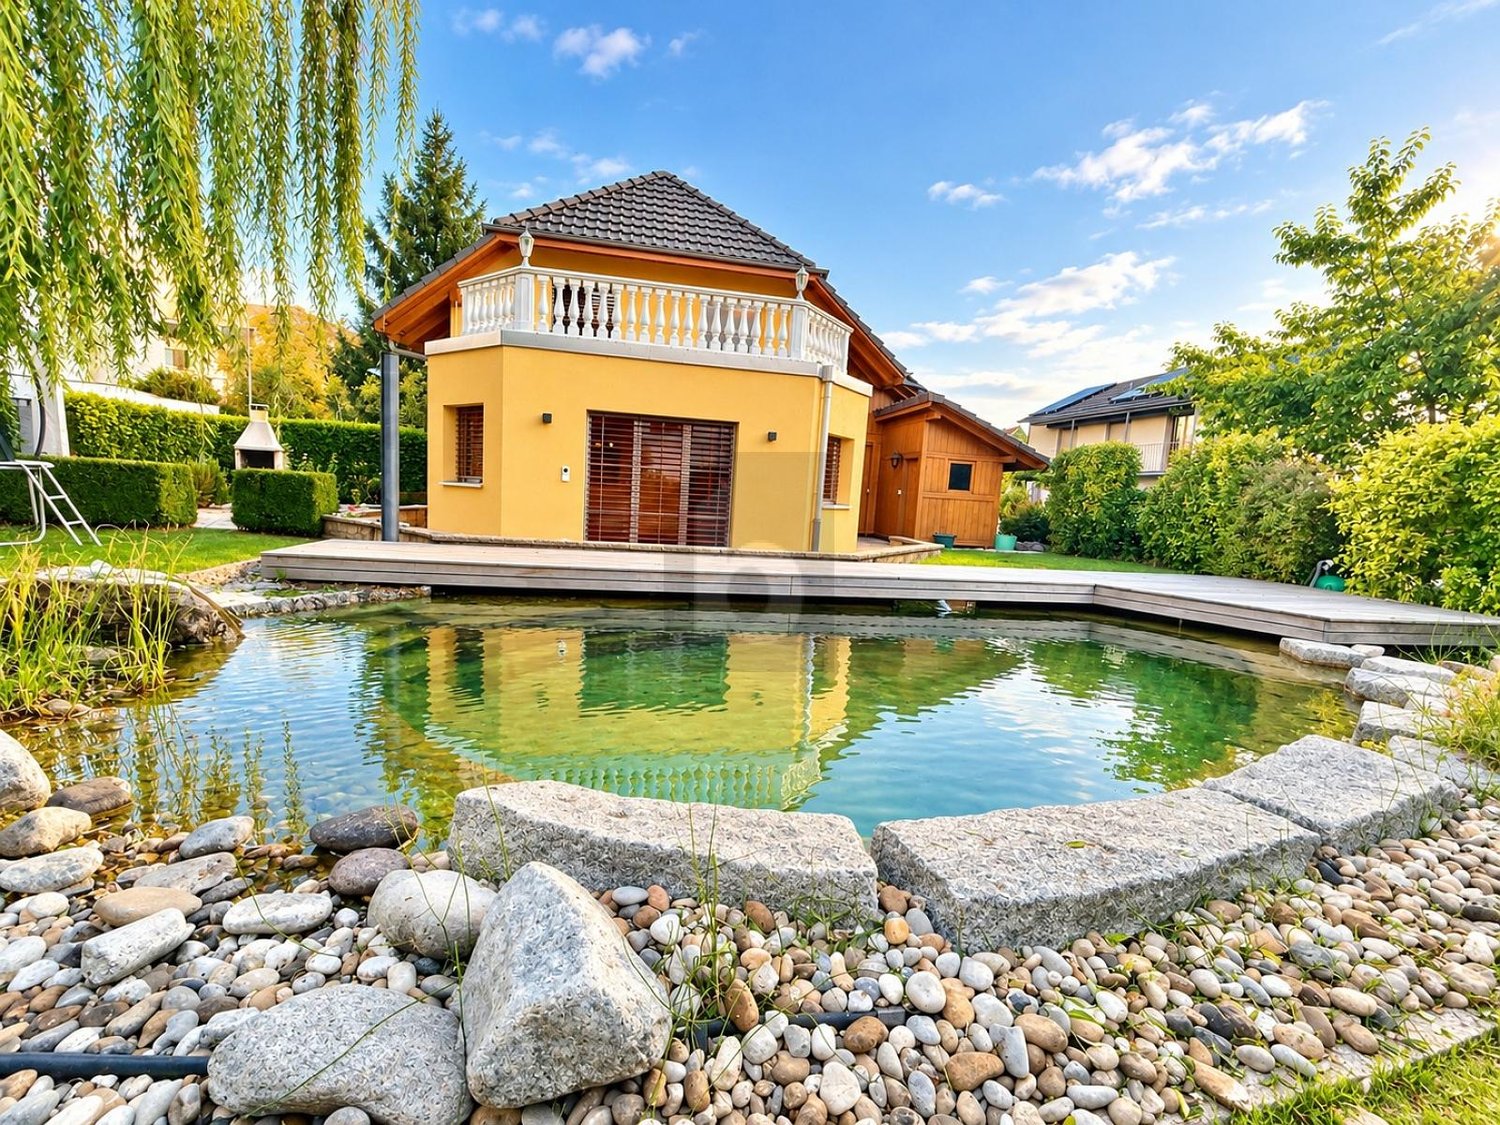
STUNNING, MODERN WITH NATURAL SWIMMING POOL

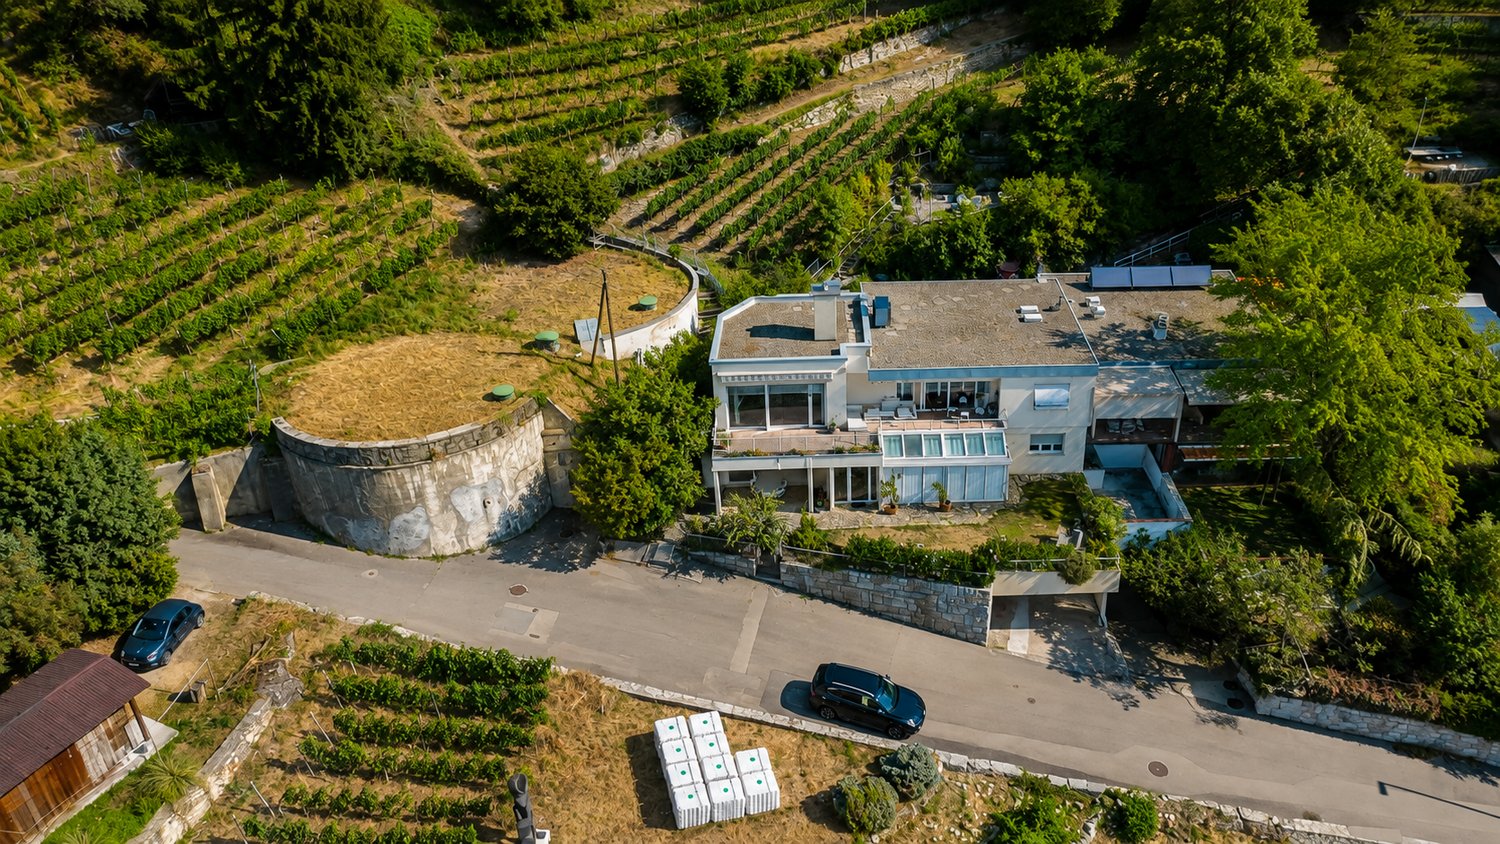
Ideally located in a quiet, peaceful and sought-after residential neighbourhood, just a stone’s throw from Lake Murten, this superb detached house with more than 200 m² of living area combines modern comfort, generous spaces and respect for the environment.Perfect for families and anyone who values quality of life, it offers a privileged living environment that combines tranquillity with immediate access to all amenities. Natural swimming pool, energy efficiency and environmental sustainability, close to schools, shops and public transport. One indoor parking space and one outdoor parking space are included, along with a basement storage room and a building services room with a stacked washer and dryer.This BETTERHOMES offer has the following advantages: - pleasant and quiet neighbourhood- natural swimming pool- spacious, bright and modern- close to schools, shops and public transport- close to Lake Murten- energy-efficient and environmentally friendly- 1x indoor parking space and 1x outdoor parking space included in the price- building services room with a stacked washer and dryer- basement storage room- etc., etc., etc. ...Interested? Contact us to arrange a no-obligation viewing – an online viewing is also possible!Nothing suitable? Find more than 2'000 other properties at www.betterhomes.ch – the Swiss specialist in real estate transactions.Would you like to market a property?Benefit from our expertise: https://www.betterhomes.ch/fr/profiterWould you like to know the value of your property?Find out its value now with our free, immediate and no-obligation valuation!https://www.betterhomes.ch/fr/knowledge/estimationFurther detailsAvailability: available from 1 NovemberBuilding condition: as good as newBathrooms: 2 (1x WC / sink / shower, 1x WC / sink / bathtub)Heating system: environmentally friendly heat pumpPublic transport: train station, 1 km School: lower secondary school, 1 km / primary school, 1 kmShops: Coop, 1 km / Migros, 1 km

  • Balcony / Terrace
  • Parking space
  • Garage
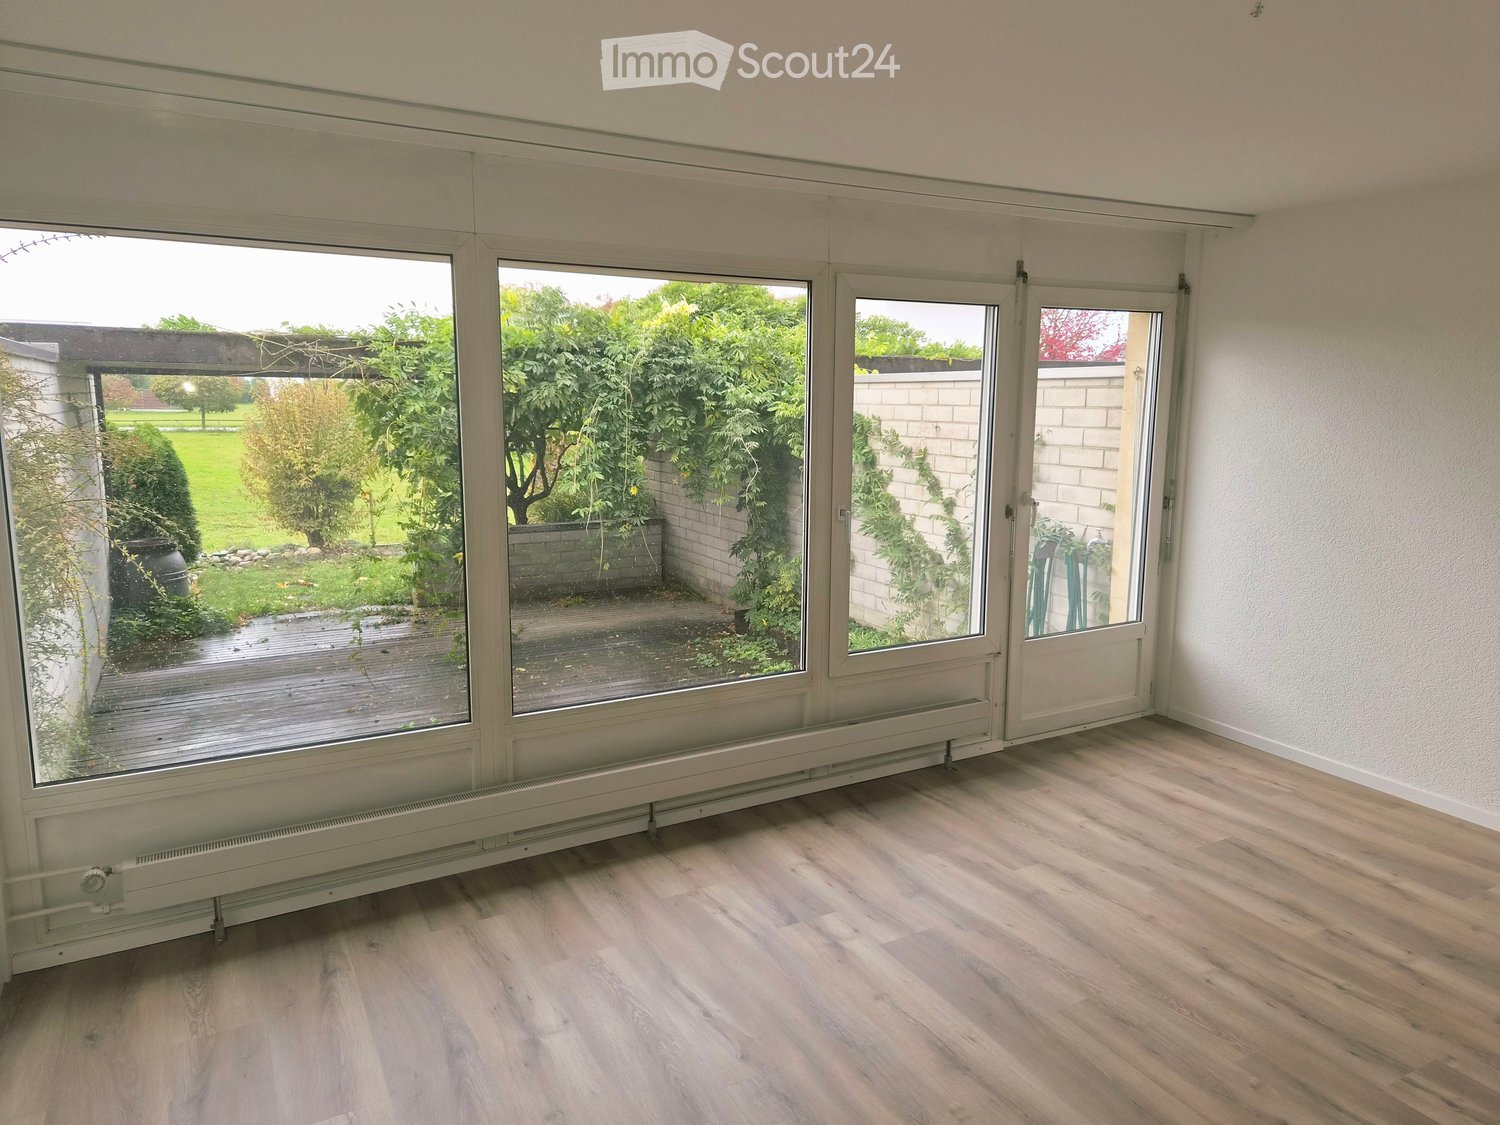
  • Empty room with large windows and wooden flooring, leading to an outdoor area with greenery and a paved patio.
  • Empty room with wooden flooring and white walls, featuring an open doorway leading to a bathroom with a toilet visible.
  • Empty room with wooden flooring, large window with blinds, radiator, and view of neighboring houses and trees.
  • Empty hallway with wooden flooring, light-colored walls, and a view into a bathroom and another room with a window and radiator.
  • Empty room with light wooden flooring, white walls, and a window showing a view of a green outdoor area. A radiator is visible beneath the window.
  • A small bathroom with a toilet, sink, radiator, and a window with blinds. The walls are tiled, and the floor is covered with light-colored tiles.
  • Modern kitchen with white cabinets, wooden accents, electric stove, oven, sink, and wooden shelf.
  • Empty room with light wooden flooring, white walls, a window with a view of greenery, and a radiator below the window.
  • Modern bathroom with a bathtub, sink, toilet, and mirror. Features white tiles, dark floor tiles, and a skylight window for natural light.
  • Empty hallway with light wooden flooring, white walls, and several doors leading to other rooms.
  • Empty room with light wooden flooring, white walls, and a large window with a radiator below it.
  • Empty room with wooden flooring, white walls, and a staircase leading upwards. There is a partially open door leading to another room and a built-in wooden shelf unit.
  • Empty room with wooden flooring, large sliding glass doors leading to a garden, and white walls.
  • Empty hallway with light wooden flooring, white walls, and several doors leading to other rooms.
  • Wooden staircase with modern design, featuring a sleek black metal railing and wooden steps.
  • Wooden deck with scattered leaves, surrounded by a low brick wall, grassy area, shrubs, and a tree.
1 / 16
5.5 rooms, 150m², CHF 2,900.–
Top
Freiburgstrasse 80, 3280 Murten

Attractive 5.5-room row house with seating garden, garage, and parking space for rent

5.5-room row house, 1st floor 3 rooms bathroom with bathtub and toilet, ground floor separate kitchen, guest toilet, living room with dining area direct access to the seating garden. Basement room with shower, washing machine, and dryer, and cellar with worktable. Garage and parking space.WritingAttractive 5.5-room row house with seating garden, garage, and parking space for rentThis cozy and spacious 5.5-room row house offers plenty of space for the whole family and convinces with a practical room layout and a beautiful seating garden with direct access from the living area.Room layoutGround floor (EG) • Separate kitchen • Spacious living room with dining area • Direct access to the cozy seating garden • Guest toilet 1st floor • Three rooms, versatile usable as bedroom, children's or study • Bathroom with bathtub and toilet Basement (UG) • Additional room with shower • Washing machine and dryer • Cellar room with worktable, ideal as a workshop or hobby roomFurther advantages • Seating garden for relaxation and enjoyment • Garage • Additional parking space • Versatile usage possibilities and spacious space offer • House with district heating The house is ideal for families or couples who are looking for a home with plenty of space and their own outdoor area.Note: Pets by arrangement, no dogs.If you are interested, we look forward to your contact for further information or a viewing appointment.

Travel time
-
1 / 13
  • View
  • Parking space
  • Garage
5.5 rooms, 180m², CHF 3,150.–
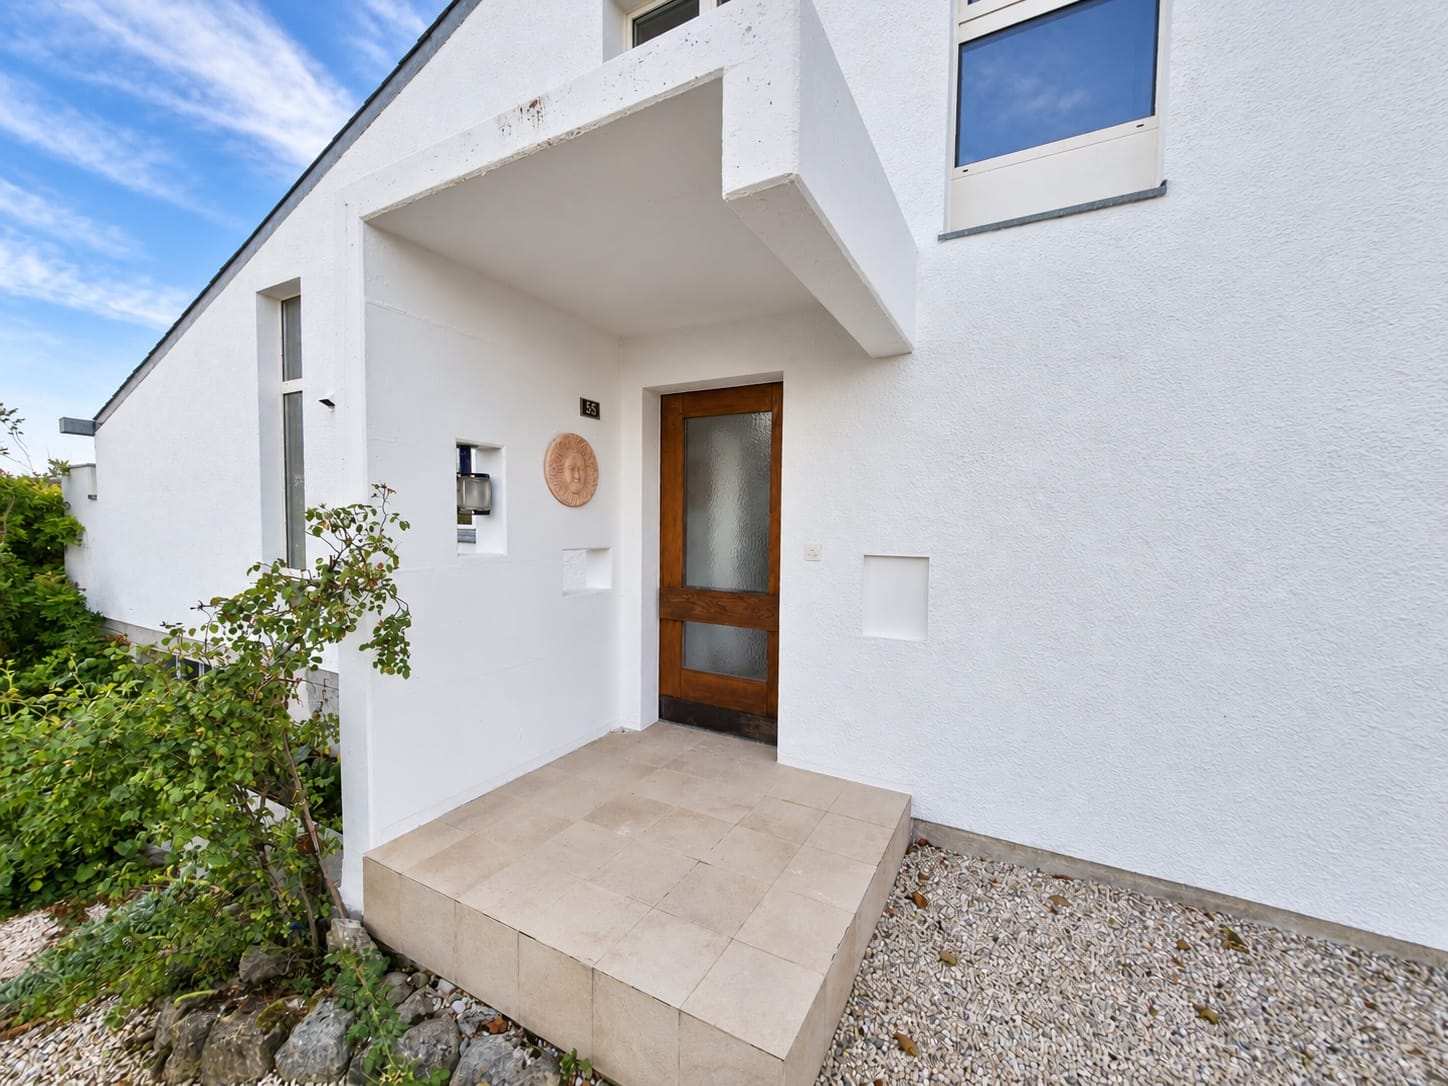
Schoren 55, 3215 Gempenach

5.5-room house with garden for rent in Gempenach

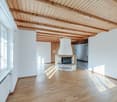
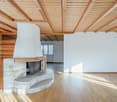
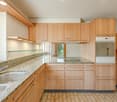
Detached 5.5-room house with garden, gallery, and fireplace in GempenachAt the address Schoren 55, a spacious home with approximately 180 m² of living space awaits you, spread over three floors. The house combines a lot of space, pleasant brightness, and a characteristic living area with a high ceiling, gallery, and fireplace. Large window fronts provide plenty of daylight and create a beautiful transition to the garden.Living with a viewThe heart of the property is the open living and dining area with a gallery and loft. The kitchen is practically integrated into the living area and has storage space. On the ground floor, there is also a bedroom and a bathroom/WC. On the upper floor, another room and a separate wardrobe or dressing room complement the range of rooms. The living area is equipped with parquet flooring.The basement offers additional storage space and versatile auxiliary rooms, including several cellar rooms, a laundry room, and the heating and tank room. The heating is provided by an oil heating system.Garden and parkingThe approximately 700 m² large plot of land offers plenty of space in the green. Lawn areas and seating areas invite you to stay outside. From the property, you can enjoy a beautiful view of the Alps. A separate single garage and an outdoor parking space are available for your vehicles.Key facts • 5.5 rooms on three floors • Approx. 180 m² living space • Approx. 700 m² plot size • 1 bathroom/WC according to object data • Separate garage and outdoor parking space • Oil heating • Available for move-in immediately Rental conditions: CHF 3,350 per month plus CHF 250 in ancillary costs.Gempenach belongs to the municipality of Murten and offers a quiet, natural living environment. With bus line 520, there are connections to Murten train station and Gümmenen. The A1 can be reached in Murten after approximately 5 km; shopping facilities, further train connections, and recreational areas are located in Murten and the surrounding area.

  • View
  • Parking space
  • Garage
Travel time
-
1 / 15
  • Balcony / Terrace
  • View
  • Parking space
  • +3
5.5 rooms, CHF 3,600.–
Oberfeldweg 3, 2564 Bellmund

Exclusive 5.5-room dream apartment with lake view on Oberfeldweg in Bellmund

This exclusive 5.5-room apartment on the 1st floor offers modern living comfort at a high level. The property, built in 2024, impresses with modern architecture, spacious window areas, and high-quality interior design.Thanks to the sought-after and quiet location on Oberfeldweg 3 in Bellmund, you can enjoy a beautiful view of Lake Biel and the surrounding landscape, as well as proximity to nature.Features & Characteristics • Living area: Very spacious, bright room concept with open living and dining area, large window fronts, and high-quality oak parquet • Kitchen: Modern designer kitchen with spacious cooking island, Miele induction cooktop with integrated extractor, high-level oven, and steamer, as well as plenty of workspace and storage • Bathroom 1: Spacious bathroom with freestanding bathtub, double sink, illuminated mirror cabinet, and high-quality large-format tiles • Bathroom 2: Modern bathroom with large, floor-level shower, high-quality sink, and plenty of natural light • Separate toilet: Additional guest toilet with modern design • Rooms: Bright and flexibly usable rooms, ideal as bedrooms, children's rooms, guest rooms, or home offices • Laundry: Private laundry room with washing machine and dryer directly in the apartment • Outdoor area: Spacious, covered and partially glazed balcony/loggia with beautiful views into the greenery and towards Lake Biel • Comfort: Elevator system with convenient access to the apartment • Parking: Two garage parking spaces can be rented for CHF 150.– / month each • Availability: Ready for occupancy from November 1, 2026 Rental conditionsNet rent: CHF 3,250.– / month Ancillary costs: CHF 350.– / month Gross rent: CHF 3,600.– / month Garage parking spaces: CHF 150.– / month eachLocation & EnvironmentThe apartment is located in a quiet and preferred residential area in Bellmund, just a few minutes from Biel. The elevated location combines a natural living environment with a beautiful view of Lake Biel and the surrounding landscape.The municipality of Bellmund offers a high quality of life and at the same time short distances to Biel. Shopping facilities, schools, and public transport are easily accessible. The Lake Biel and numerous opportunities for leisure and recreation are also located in the surrounding area.Have we sparked your interest?Take the opportunity to make this high-quality and spacious apartment with a lake view your new home.For further information or to arrange a viewing, we are at your disposal.

  • Balcony / Terrace
  • View
  • Parking space
  • +3
Travel time
-
1 / 13
  • Balcony / Terrace
  • Pets allowed
  • View
  • +2
7.5 rooms, 380m², CHF 4,900.–
Ancienne route du Château 2, 2520 La Neuveville

Exceptional villa with panoramic view of the lake

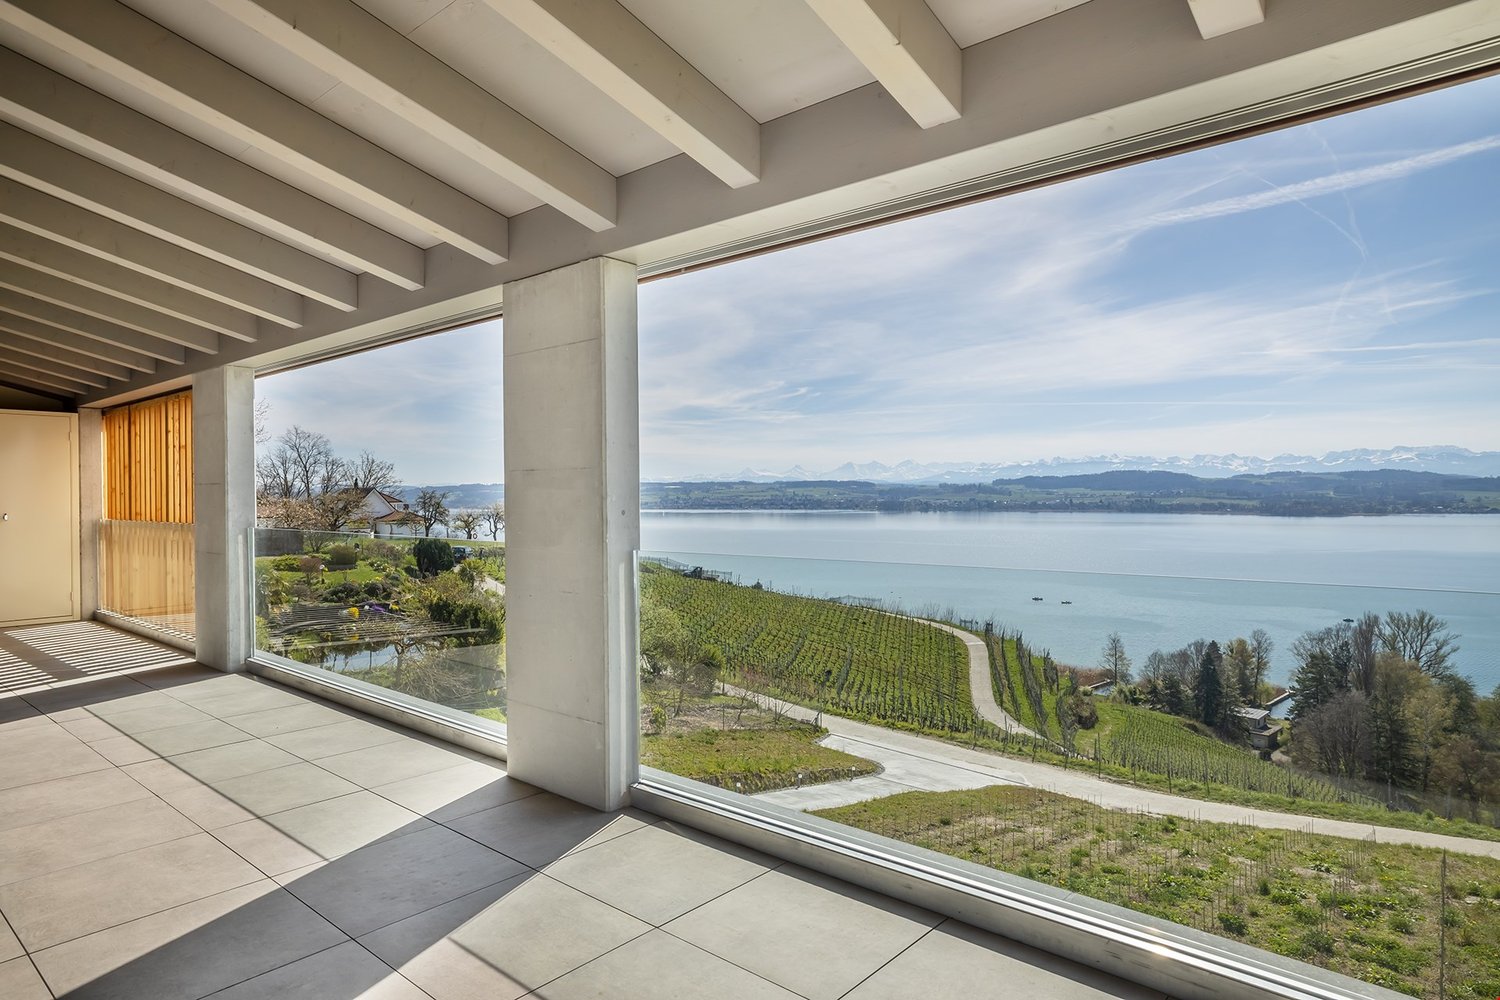
Located in the heights of La Neuveville, this magnificent villa benefits from a privileged situation offering an exceptional and totally unobstructed view of the lake. Embedded in a calm environment and surrounded by vineyards, it enjoys a rare living environment, where each level of the property allows you to contemplate the landscape.This property stands out for its generous volumes, numerous outdoor spaces, and a particularly adapted layout for a family looking for space, comfort, and a privileged environment.Ground floorThe ground floor accommodates the night area as well as several annexes: • A bedroom that can also be used as an office; • Two spacious bedrooms benefiting from a magnificent view of the lake; • Two bathrooms with shower and toilet; • A superb parental suite, composed of a large bedroom with wall cabinets, a separate toilet, and a spacious bathroom equipped with a bathtub, shower, and double sink; • View of the lake from the parental suite; • Two cellars; • Technical room with heat pump. 1st floorThe floor constitutes the heart of the villa and offers generous living spaces bathed in light.A spacious modern and fully equipped kitchen opens onto a very large space including the living room and dining room. The presence of a fireplace brings a warm and convivial atmosphere.Thanks to the numerous openings, the view of the lake accompanies the living spaces and offers an exceptional panorama from different rooms.The living room gives direct access to a large balcony-terrace facing the lake, ideal for fully enjoying the landscape.At the back of the villa, a terrace also allows you to enjoy a more intimate environment, side vineyards.This level also includes: • Two bedrooms; • A bathroom with bathtub and toilet; • A laundry column. Privileged exteriorsThe property benefits from several outdoor spaces allowing you to enjoy the exceptional surroundings: • Small garden at the entrance level; • Large balcony-terrace facing the lake, accessible from the living spaces; • Terrace at the back of the villa, side vineyards; • Several small terraces arranged in the vineyards; • Extraordinary and unobstructed views of the lake from many areas of the property. ParkingThe villa has two garages with electric doors, as well as an outdoor parking space.Highlights • Privileged location in the heights of La Neuveville; • Panoramic and unobstructed view of the lake; • Calm environment in the heart of the vineyards; • Generous volumes and numerous outdoor spaces; • Large living room with fireplace; • Modern and fully equipped kitchen; • Parental suite with dressing room/wall cabinets and large bathroom; • Several bedrooms benefiting from the view of the lake; • Large balcony-terrace facing the lake; • Several terraces in the vineyards; • Heat pump; • Two garages with electric doors; • One outdoor parking space. A rare property offering an exceptional living environment, where the tranquility of the heights of La Neuveville meets the beauty of the lake and vineyards. A villa to discover to fully appreciate the quality of its environment and its remarkable views.

  • Balcony / Terrace
  • Pets allowed
  • View
  • +2
Travel time
-
1 / 11
  • Balcony / Terrace
  • Pets allowed
5.5 rooms, 160m², CHF 2,270.–
Rue du Marché 21, 2520 La Neuveville

Duplex in the heart of the old town with rooftop terrace

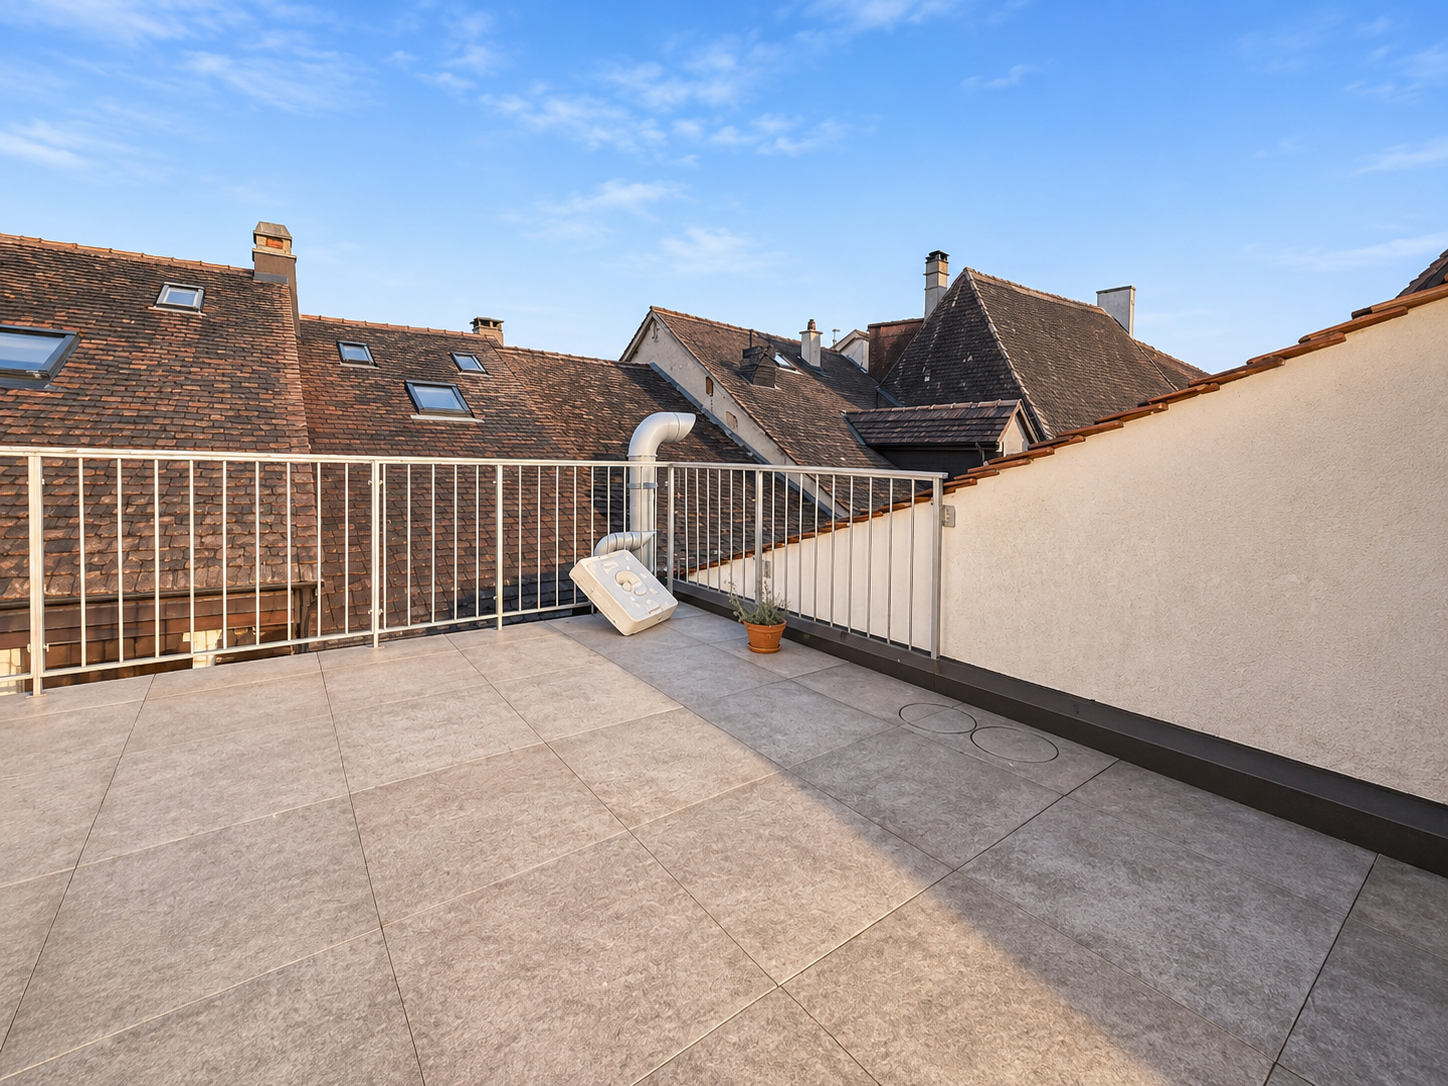
Duplex with 5.5 rooms and rooftop terrace - In the heart of La Neuveville's old townLocated in the heart of La Neuveville's old town, this spacious duplex apartment with 5.5 rooms charms with its beautiful volumes, its distribution over two levels, and its magnificent rooftop terrace.Spread over the 3rd and 4th floors of a building, this apartment offers a pleasant living space, in immediate proximity to all amenities, shops, and the train station.A duplex with generous spacesThe apartment has a fully equipped kitchen, open to a living room, offering a convivial living space.The sleeping area includes four bedrooms, as well as a space that can be arranged as an office or multipurpose room.The apartment also benefits from three bathrooms, offering comfortable daily convenience.A pleasant outdoor spaceOne of the main advantages of this accommodation is undoubtedly its private rooftop terrace, ideal for enjoying the beautiful days, relaxing, or sharing convivial moments outdoors.The apartment is also equipped with a private washing machine and dryer.The advantages • Duplex apartment with 5.5 rooms • Spread over the 3rd and 4th floors • Four bedrooms • Three bathrooms • Equipped kitchen open to the living room • Private rooftop terrace • Private washing machine and dryer • Train station and shops in immediate proximity • Located in the heart of La Neuveville's old town To note: the building does not have an elevator and the apartment does not have a basement.A duplex full of charm, offering beautiful spaces and a pleasant outdoor terrace, ideal for those who want to enjoy life in the heart of La Neuveville's old town.

  • Balcony / Terrace
  • Pets allowed
Travel time
-
1 / 8
  • Parking space
  • Washing machine
  • Quiet neighborhood
7.5 rooms, 154m², CHF 2,800.–
Pra Pury 26, 3280 Murten

SPACIOUS 7.5-ROOM SINGLE-FAMILY HOUSE IN MURTEN – 2-YEAR TENANCY

Lease term: Fixed term of two yearsSet in a quiet and attractive residential area of Murten, this spacious 7.5-room single-family house can also be used as a two-family home if required. Just a five-minute walk from Murten railway station, the property combines a pleasant living environment with excellent transport links.The total usable floor area of 199 m² is spread across 7.5 rooms and three levels. The spacious living and dining area with a cosy stone fireplace forms the heart of the house and invites you to relax. The separate kitchen with granite worktops and ample storage space is ideally equipped for everyday life. A further highlight is the versatile bathroom area with bath/shower/WC, shower/WC, plus a separate shower and sauna.The large garden offers plenty of space for relaxation and leisure activities. Practical ancillary rooms such as a cellar, utility room and attic complete the accommodation on offer. A carport with space for two cars and two additional outdoor parking spaces are available for your vehicles.Particularly appealing is the flexible use of the upper floor, which can be sublet as a separate 2.5-room apartment if required. As a result, the property is equally suited to families needing generous space, to multi-generational living, or to a combination of owner-occupation and letting.The property is being sold with a two-year fixed-term tenancy in place. This gives buyers the opportunity to plan their future occupation of the property, or an alternative use, at an early stage.Discover this versatile home in an attractive location in Murten and see for yourself the many advantages this property has to offer.Lease term: Fixed term of two yearsSet in a quiet and attractive residential area of Murten, this spacious 7.5-room single-family house can also be used as a two-family home if required. Just a five-minute walk from Murten railway station, the property combines a pleasant living environment with excellent transport links.The total usable floor area of 199 m² is spread across 7.5 rooms and three levels. The spacious living and dining area with a cosy stone fireplace forms the heart of the house and invites you to relax. The separate kitchen with granite worktops and ample storage space is ideally equipped for everyday life. A further highlight is the versatile bathroom area with bath/shower/WC, shower/WC, plus a separate shower and sauna.The large garden offers plenty of space for relaxation and leisure activities. Practical ancillary rooms such as a cellar, utility room and attic complete the accommodation on offer. A carport with space for two cars and two additional outdoor parking spaces are available for your vehicles.Particularly appealing is the flexible use of the upper floor, which can be sublet as a separate 2.5-room apartment if required. As a result, the property is equally suited to families needing generous space, to multi-generational living, or to a combination of owner-occupation and letting.The property is being sold with a two-year fixed-term tenancy in place. This gives buyers the opportunity to plan their future occupation of the property, or an alternative use, at an early stage.Discover this versatile home in an attractive location in Murten and see for yourself the many advantages this property has to offer.Interested? Further information, photos, a virtual tour and viewing options can be found at: propertyowner.ch/de/immobilien/25-10139 As a member of the Swiss Owners' Association (Grundeigentümer Verband Schweiz), you benefit from a free property valuation and gain access to exclusive listings on propertyowner.ch before they are published publicly.

  • Parking space
  • Washing machine
  • Quiet neighborhood
Travel time
-
1 / 21
5.5 rooms, 145m², CHF 2,700.–
Allmendstrasse 4A, 3210 Kerzers

Helle 5.5-Zimmer-Wohnung im modernen Neubau in Kerzers

Per 01.02.2027 vermieten wir eine moderne 5.5 Zimmer Wohnung (Eigentumsstandard) an der Allmendstrasse 4 in Kerzers. Das Quartier ist familienfreundlich und in unmittelbarer Nähe zum Kernzentrum von Kerzers.Die Wohnung bietet viele Vorzüge: • Neubau • 5.5 Zimmer, verteilt auf 129 m2 Nettowohnfläche • Badezimmer mit WC und Badewanne sowie separates 2. WC mit Dampfdusche • Parkett- und Natursteinböden mit Fussbodenheizung • Moderne Küche mit Kochinsel, Induktionsherd, Backofen/Dampfgarer und Backofen/Mikrowelle • Geringe Nebenkosten (auf Grund Wärmepumpe, Energiezaun und Warmwasseraufbereitung ebenfalls mittels Wärmepumpe) • Grosser Balkon mit Aussenreduit (15 m2) • Eigene Waschmaschine inkl. Waschtrockner in der Wohnung und im Keller einen allgemeinen Trocknungsraum • Sämtliche Storen und Knickarmmarkise sind elektrisch • Lift und geräumiges Treppenhaus • Grosses Kellerabteil • Direkter Zugang vom Gebäude in die Einstellhalle • Moderner Spielplatz für Kinder • Einkaufmöglichkeiten, Kindergarten und Schulen in unmittelbarer Nähe • Gute ÖV-Anbindungen innert unmittelbarer Nähe zur Wohnung • Autobahnauffahrt innert 2 Minuten erreichbar • Ein bis zwei Einstellhallenplätze für monatlich CHF 110.- können dazu gemietet werden (E-Ladestation in Planung) • Grosszügige Einstellhalle (auch für sportliche Fahrzeuge geeignet) • Das Quartier ist familienfreundlich und in unmittelbarer Nähe zum Kernzentrum von Kerzers • In praktischer Nähe Zu Bern, Murten, Neuenburg, Lyss und Biel Flächenangaben ohne Gewähr.Könnte diese Wohnung etwas für Sie sein?Bei Interesse kontaktieren Sie uns bitte mittels Kontaktformular. Wir freuen uns mit Ihnen die Wohnung bei einem gemeinsamen Besichtigungstermin begehen zu dürfen.À compter du 1er février 2027, nous louons un appartement moderne de 5,5 pièces (standard de propriété) à l'Allmendstrasse 4 à Chiètres. Le quartier est favorable aux familles et à proximité immédiate du centre de Kerzers.L'appartement offre de nombreux avantages : • Nouvelle construction • 5.5 pièces, réparties sur 129 m2 de surface habitable nette • salle de bains avec WC et baignoire ainsi que 2e WC séparé avec douche à vapeur • Sols en parquet et pierre naturelle avec chauffage au sol • Cuisine moderne avec îlot de cuisson, cuisinière à induction, four/four à vapeur et four/micro-ondes • Faibles charges (en raison de la pompe à chaleur, de la clôture énergétique et de la production d'eau chaude également par pompe à chaleur) • Grand balcon avec réduit extérieur (15 m2) • Propre machine à laver et sèche-linge dans l'appartement et un local de séchage commun dans la cave • Tous les stores et le store à bras articulé sont électriques • Ascenseur et cage d'escalier spacieuse • Grand compartiment de cave • Accès direct du bâtiment au parking • Aire de jeux moderne pour les enfants • Possibilités d'achat, jardin d'enfants et écoles à proximité immédiate • Bonnes liaisons de transports publics à proximité immédiate de l'appartement • Accès à l'autoroute accessible en 2 minutes • Possibilité de louer une ou deux places de parking dans le garage pour 110 CHF par mois (station de recharge électrique en cours de planification). • Hall de garage spacieux (également adapté aux véhicules sportifs) • Le quartier est favorable aux familles et à proximité immédiate du centre de Kerzers. • Proximité pratique de Berne, Morat, Neuchâtel, Lyss et Bienne. Les superficies sont données à titre indicatif.Cet appartement pourrait-il vous convenir ?Si vous êtes intéressé, veuillez nous contacter au moyen du formulaire de contact. Nous nous ferons un plaisir de visiter l'appartement avec vous.

Travel time
-
1 / 14
6 rooms, CHF 2,400.–
Oelegasse 58, 3210 Kerzers

Spacious 6-room apartment with balcony and beautiful view in Kerzers

Welcome to this spacious 6-room apartment on the 3rd floor of a well-maintained red brick building at Oelegasse 60 in Kerzers (3210). The apartment convinces with its bright, inviting character and offers a special living experience with exposed wooden beams, large windows, and high-quality materials.The apartment offers the following amenities: • Spacious rooms: Several bright rooms with wooden floors, tile floors, and characteristic wooden ceiling beams create a warm, cozy atmosphere. • Balcony & roof terrace: A balcony with glass enclosure and wooden railing as well as a roof terrace with a view of the greenery invite you to relax. • Two bathrooms: One with a bathtub, shower, sink, and skylight; another with a shower and toilet – both with tiled walls and floors as well as charming wooden ceiling details. • Kitchen: Equipped with white cabinets, wooden worktop, dishwasher, refrigerator. • Storage room: Practical storage space for additional comfort. • Spacious hallway: Open entrance area with exposed wooden beams and warm lighting. Location & surroundings: The apartment is located in a quiet environment – both during the day and at night it is pleasantly quiet. In the summer, the location benefits from plenty of sunlight, and even in winter, the sun's rays are good. The bus stop Alte Oele is just a 2-minute walk away, and the nearest primary school is about a 13-minute walk – ideal for families with children.This charming apartment in Kerzers combines spaciousness, comfort, and a quiet, green environment. An ideal choice for families or anyone who values plenty of space and quality of life.PS: The pictures are from a similar apartment.

Travel time
-
1 / 13
5.5 rooms, 210m², CHF 3,950.–
Rebstockweg 25, 3232 Ins

Unique renovated single-family house in Ins

Ins is the rural center in the Seeland region between Lake Biel, Lake Neuchâtel, and Lake Murten. Shopping facilities, schools, and services are located in the village and can be reached within a few minutes' walk; Ins train station offers direct connections to Bern, Neuchâtel, and Biel. At Rebstockweg 25, we are renting this renovated single-family house with approximately 210 m² of living space (excluding basement) on four floors. The house combines the charm of an old building - parquet flooring, wooden panels, and an open attic with visible beams - with modern amenities and an environmentally friendly heat pump. Room layout • Ground floor: three lockable rooms, kitchenette, and bathroom with bathtub, as well as a balcony • 1st floor: open-plan rooms with parquet flooring, kitchen, and bathroom with linoleum, as well as a balcony with a far-reaching view • Attic: spacious, open room under the roof beams with a separate bathroom - ideal as a studio, atelier, office, or retreat (without kitchen) • Basement: laundry room and cellar rooms Flexible useWhether as a single-family house for a large family or divided: thanks to its own kitchen and bathroom, the ground floor can be lived in separately if needed, while the 1st floor and attic form a self-contained unit. This makes the house also suitable for multi-generational living, living and working under one roof, or a shared accommodation. Outdoor areaAround the house, you will find a lot of space with a well-maintained garden. The garden seating area with a chimney invites you to cozy evenings outdoors. Parking spaces for around three cars are located directly at the house. Additional costsThe rental is aimed at sole use of the building, according to which the additional costs are fully borne by the occupants and directly invoiced. We look forward to welcoming you to a viewing and are happy to answer any questions you may have.

Travel time
-
1 / 17
5.5 rooms, 200m², CHF 4,140.–
Rue du Château 22, 1787 Mur (Vully) FR

Un luxe absolu avec une vue imprenable sur un site exceptionnel

Les vignes, le lac, les montagnes - et vous: Mur (Vully)(Deutsch s. unten)Nichée au cœur du magnifique paysage du Vully fribourgeois, entourée de vignobles pittoresques et bénéficiant d'une vue panoramique dégagée sur le lac et les majestueuses Alpes, cette exceptionnelle résidence de 5.5 pièces avec galerie vous attend à Mur (Vully).Ici, nature, architecture et confort de vie se conjuguent harmonieusement. Les espaces généreux et baignés de lumière, l'architecture élégante ainsi que les matériaux nobles et de grande qualité créent une atmosphère résidentielle exclusive et raffinée.Que ce soit pour savourer un petit-déjeuner sur la terrasse, profiter d'une soirée paisible face au lac et aux Alpes ou simplement apprécier le calme environnant, cet appartement vous offre un cadre de vie exceptionnel au quotidien.L'appartement se distingue par les prestations suivantes :Étage principal : • Hall d'entrée accueillant avec armoires encastrées • Spacieux séjour et salle à manger d'environ 54 m² • Cuisine ouverte et moderne • Grande chambre à coucher avec salle de bains privative • Deux pièces supplémentaires, idéales comme dressing, salle de fitness ou bureau • Salle d'eau supplémentaire avec douche • WC visiteurs séparé avec colonne LL/SL • Réduit pratique • Terrasse couverte d'environ 34 m² offrant une vue exceptionnelle Étage supérieur – Galerie : • Chambre d'environ 18 m² avec armoires encastrées • Salle d'eau avec douche • Spacieux espace de distribution d'environ 18 m², offrant de multiples possibilités d'aménagement • Petit réduit Équipements et prestations complémentaires : • Grande terrasse couverte avec revêtement en grès cérame de qualité • Armoire métallique encastrée et robinet d'eau sur la terrasse • Chauffage au sol par pompe à chaleur avec système FreeCooling permettant de rafraîchir agréablement les espaces de vie durant la saison estivale • La pose de panneaux photovoltaïques aura lieu au printemps 2027 • Local disponible et cave au sous-sol • Deux places de parc dans le garage souterrain peuvent être louées pour CHF 130.- par mois chacune • La commune de Mont-Vully FR dispose d'un taux d'imposition acantageux (58 % de l'impôt cantonal de base) Un lieu de vie qui saura vous séduireCet appartement exclusif réunit de généreux espaces de vie, des matériaux haut de gamme et une vue exceptionnelle dans l'un des plus beaux paysages de la région.Offrez-vous une qualité de vie privilégiée, entre tranquillité, nature et élégance, à Mur (Vully).--------------------Die Weinberge, der See, Die Berge - und Sie: Mur (Vully)Einzigartige Lage. Grosszügiges Wohnen. Höchster Komfort.Eingebettet in die idyllische Landschaft des Vully, umgeben von malerischen Weinbergen und mit einem unverbaubaren Panoramablick auf den See und die majestätische Alpenkulisse, erwartet Sie in Mur (Vully) eine aussergewöhnliche 5.5-Zimmer-Galeriewohnung.Hier verbinden sich Natur, Architektur und Wohnkomfort auf höchstem Niveau. Die grosszügigen, lichtdurchfluteten Räumlichkeiten, die elegante Architektur sowie die Verwendung edler und hochwertiger Materialien schaffen ein exklusives Wohnambiente mit besonderem Charakter.Ob beim gemütlichen Frühstück auf der Terrasse, einem entspannten Abend mit Blick auf die Alpen oder einfach beim Geniessen der Ruhe – diese Residenz bietet Ihnen ein Wohngefühl, das jeden Tag zu etwas Besonderem macht.Die Wohnung überzeugt durch folgende Highlights:Hauptgeschoss: • Einladender Eingangsbereich mit praktischen Einbauschränken • Grosszügiges Wohn- und Esszimmer mit rund 54 m² • Offene, moderne Küche • Grosszügiges Schlafzimmer mit eigenem Badezimmer • Zwei weitere Zimmer, ideal als Ankleide, Fitnessraum oder Büro • Zusätzliches Badezimmer mit Dusche • Separates Gäste-WC mit Waschturm (WM/Trockner) • Praktisches Reduit • Überdachte Terrasse mit rund 34 m² und traumhafter Aussicht Galeriegeschoss: • Weiteres Zimmer mit rund 18 m² und Einbauschränken • Zusätzliches Badezimmer mit Dusche • Grosszügiger Vorplatz mit rund 18 m², vielseitig nutzbar • Kleines Reduit Weitere Ausstattungsmerkmale und Annehmlichkeiten: • Grosszügige, überdachte Terrasse mit hochwertigen Feinsteinzeugplatten • Eingebauter Metallschrank und Wasseranschluss auf der Terrasse • Bodenheizung mit Wärmepumpe und komfortablem FreeCooling-System für eine angenehme Temperierung der Wohnräume während der warmen Jahreszeit • Die Installation einer Photovoltaikanlage erfolgt im Frühling 2027 • Disponibler Raum und Kellerabteil im Untergeschoss • Zwei Einstellhallenplätze können für je CHF 130.- im Monat dazu gemietet werden • Die Gemeinde Mont-Vully FR verfügt über einen günstigen Steuerfuss (58 % der einfachen Staatssteuer) Ein Zuhause, das begeistertDiese exklusive Galeriewohnung vereint grosszügiges Wohnen, hochwertige Materialien und eine einmalige Aussicht in einer der schönsten Landschaften der Region.Erleben Sie Wohnqualität, Ruhe und Natur auf höchstem Niveau – in Mur (Vully).
Travel time
-
1 / 45
5 rooms, CHF 3,300.–
Hauptstrasse 48, 2575 Gerolfingen

Spacious 5-room maisonette apartment with garden and stunning lake view

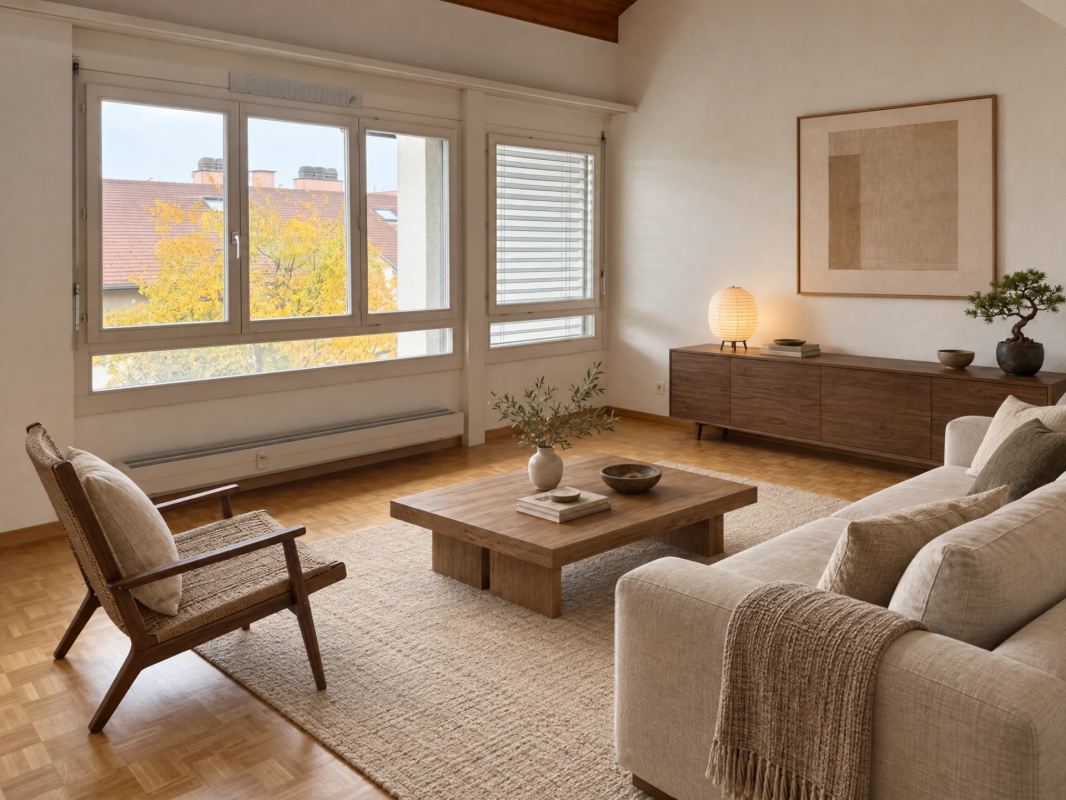
In an attractive residential area on Hauptstrasse 48 in 2575 Gerolfingen, we are renting this spacious 5-room maisonette apartment over three floors with approximately 176m2 of living space as of November 1, 2026. The apartment is located in a well-maintained two-family house and offers a pleasant and quiet living environment.The apartment, which was extensively renovated in 2024, impresses with its spacious room layout, bright living rooms, and a stunning view of Lake Biel and the Jura. The glazed balcony, the well-maintained garden, and the cozy tile stove create a unique living atmosphere.This exceptional apartment offers plenty of space and is ideal for families or couples who appreciate spacious living with high-quality amenities.1st floor: • Spacious living and dining area • Modern kitchen with bar • Tile stove • Bedroom with built-in closets • Separate toilet • Corridor with built-in closets • Access to the glazed balcony with stunning lake view • Additional small balcony 2nd floor: • Bright living area • Bedroom with built-in closets • Modern bathroom with bathtub and shower Attic: • Bright, expanded room Basement: • Cellar • Laundry room for shared use Garden: • Well-maintained garden with seating area Parking options: • Two garage spaces can be rented for CHF 120.00 per month each. LocationGerolfingen convinces with its quiet and natural living environment above Lake Biel. Shopping facilities, schools, and public transportation are within short distance. Biel, Lyss, and Ins can be reached in a few minutes by car.Notes on the images:Some of the images shown were visualized using AI and serve as examples of furnishings. The rooms are rented unfurnished. For transparent presentation, original photos of the unfurnished rooms are also visible.Have we sparked your interest? We are happy to provide further information or arrange a viewing.
Travel time
-
1 / 6
  • Balcony / Terrace
  • Parking space
7 rooms, 200m², CHF 2,800.–
3236 Gampelen

SPACIOUS WITH SUNNY TERRACE

The spacious and bright 7-room apartment in Gampelen (3236) offers a living area of 200 m². The light-filled ambiance and the modern kitchen with new appliances make this home particularly inviting. The spacious rooms with parquet and ceramic floors exude calmness and coziness. Enjoy the sunny days on the spacious balcony with terrace or use the two parking spaces directly in front of the door. This apartment is ideal for families or couples who appreciate a lot of space and comfort.This BETTERHOMES offer is characterized by the following advantages:- spacious and bright- light-filled ambiance- spacious rooms- modern kitchen with new appliances- parquet and ceramic floors- bright and quiet- well-equipped- spacious balcony with terrace- two parking spaces- and, and, and ...Interested? Contact us for a non-binding viewing, also online viewing possible!Didn't find anything suitable? Over 2,000 more offers at: www.betterhomes.ch - the real estate fair mediatorWant to market your own property?Benefit from our know-how: https://www.betterhomes.ch/de/profitierenDo you want to have a property valued?Find out its value now through our free valuation, immediately and non-binding!https://www.betterhomes.ch/de/knowledge/estimationMore detailsLocation: goodCondition: goodBathrooms / wet cells: 2 (1 × WC / bathtub / shower / sink, 1 × WC / sink)Heating system: oil heating Public transport: train, 1.5 kmSchools: schools and kindergarten, 600 mShops: Denner, 500 m

  • Balcony / Terrace
  • Parking space
1 / 11
5.5 rooms, 109m², CHF 1,950.–
Leimernweg 22, 3270 Aarberg

Spacious living happiness in Aarberg

We rent this cozy 5.5-room apartment on the 2nd floor in Aarberg immediately or by arrangement. The apartment offers you the following amenities: - Living and bedrooms with parquet flooring- Kitchen and wet cells with low-maintenance, dark plate flooring- Open kitchen with glass ceramic stove, dishwasher, oven, and storage space for your kitchen utensils- Thanks to the spacious window fronts, the apartment is flooded with light and exudes an inviting living atmosphere.- Bathroom with toilet, sink, mirror cabinet, bathtub, and daylight- Separate bathroom with toilet, sink, mirror cabinet, and shower- Corridor with practical wardrobe providing additional storage space- Cozy balcony for lingering- Own cellar compartment- Laundry room and drying room for shared use Pet keeping is allowed in this property. Depending on availability, a parking space can be rented for CHF 60.00 per month or a parking space for CHF 120.00 per month.Environment:- Kindergarten, schools, and shopping facilities are conveniently accessible within a few minutes.- The quiet residential area combines natural living with a good connection to the center of Aarberg.- Leisure and recreation opportunities along the Aare are located in the immediate vicinity and offer a high quality of life. Please note that the pictures serve as reference pictures and may differ from the original. Have we sparked your interest? For a viewing appointment, please contact us in writing via the contact form. We look forward to your inquiry.

Travel time
-

Other interesting objects