Brüttelen - Maisonette / Duplex rent

We recommend expanding your search criteria to get similar results. The current filters didn’t return any matches.

If you don’t want to change your current search criteria, we recommend creating a search alert, so you’ll be notified when matching offers become available.

More objects in your automatically expanded search area
13 results - Radius: + 10km
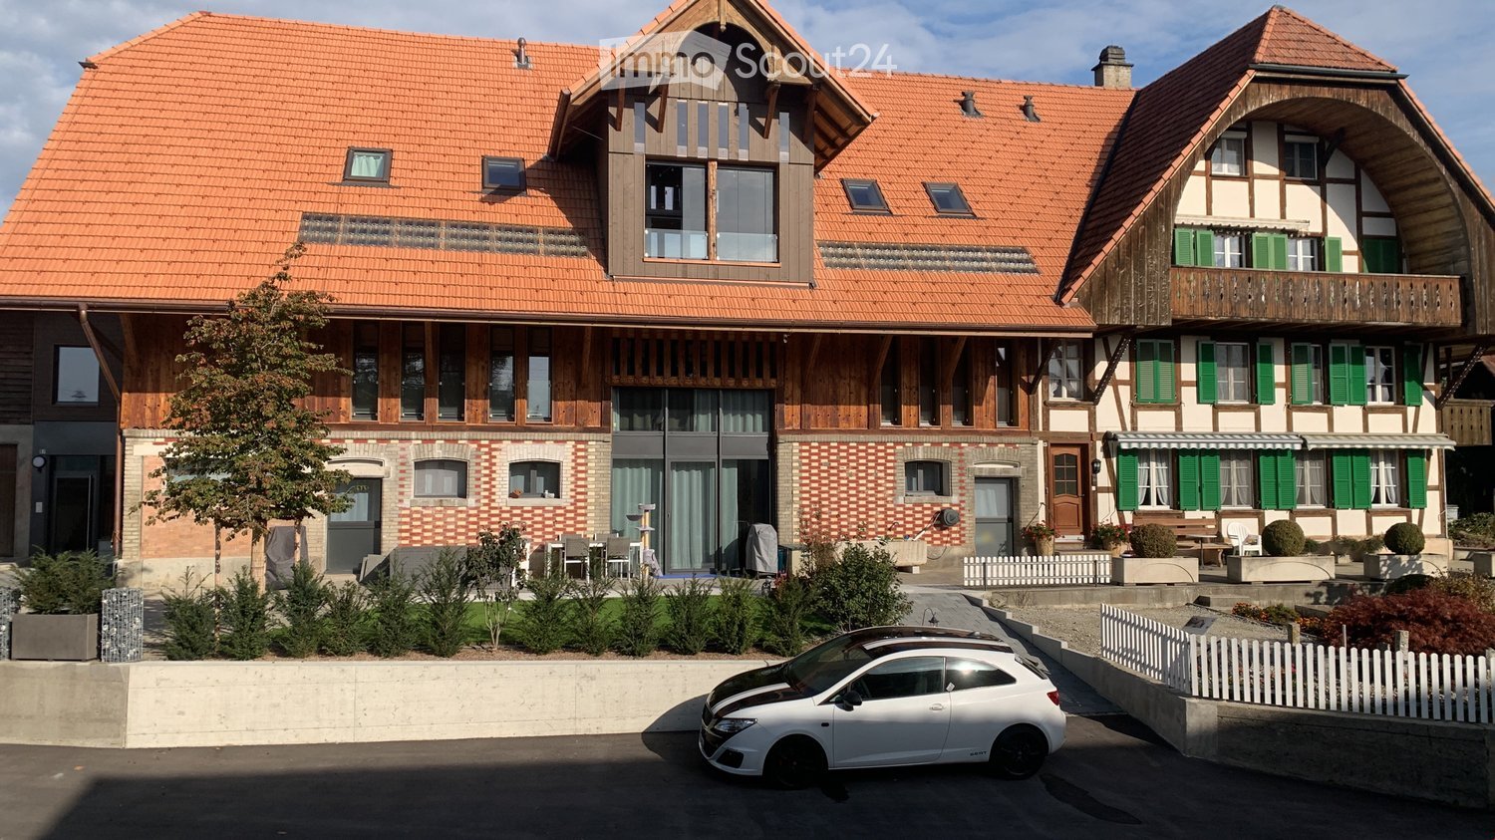
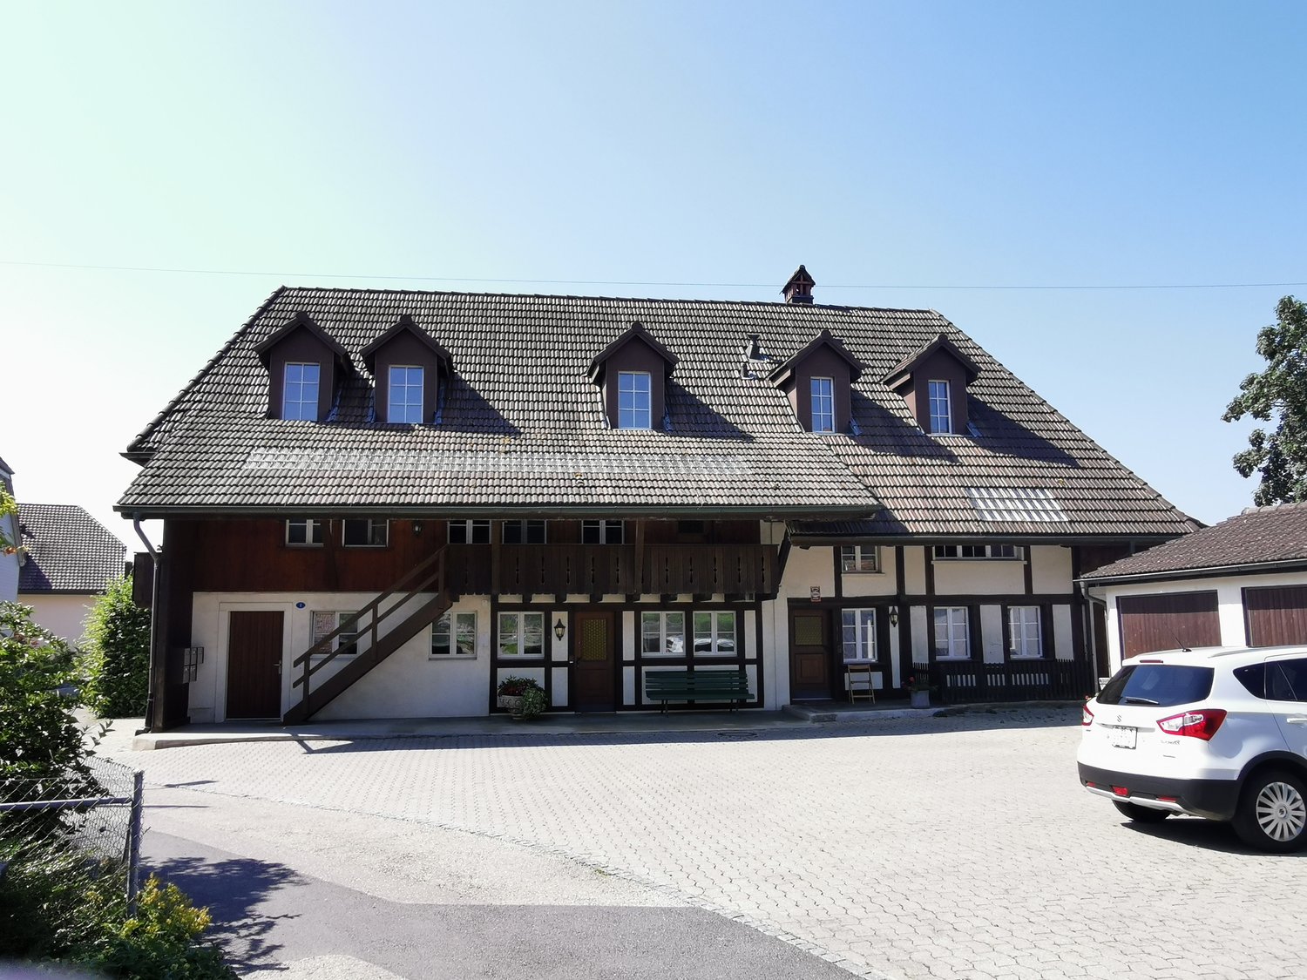
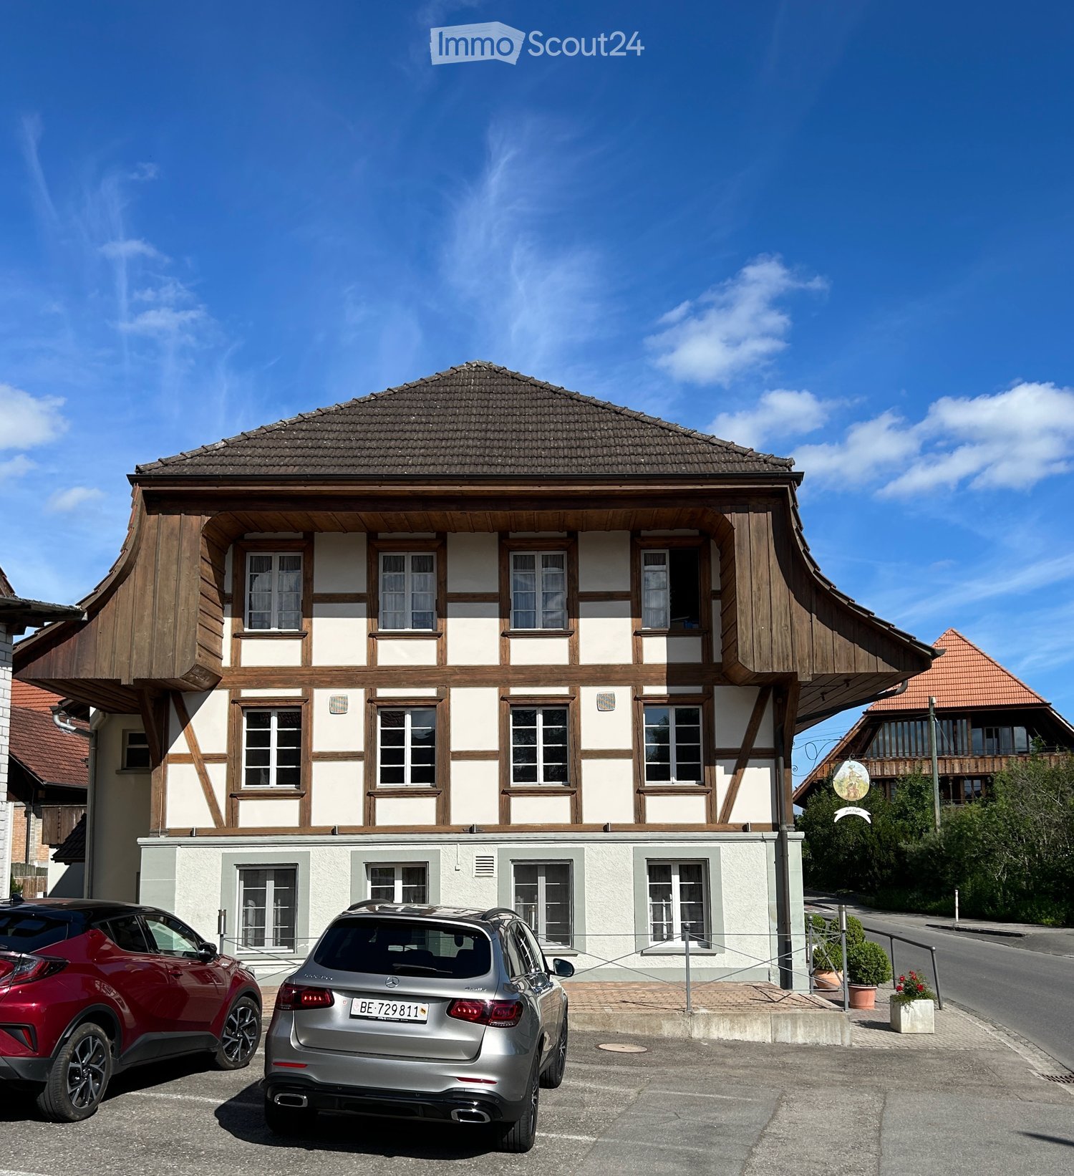
  • Two-story traditional half-timbered house with white plaster walls and wooden beams, multiple windows, and a tiled roof. Two cars are parked in front.
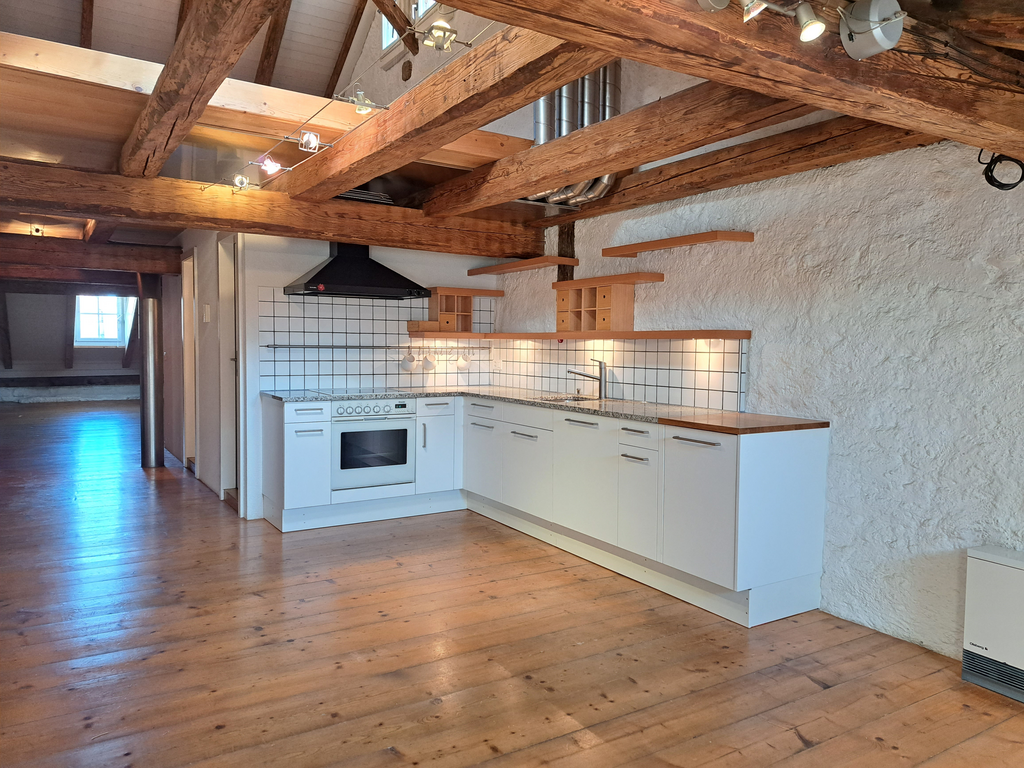
  • Modern kitchen with light-colored cabinets, a black countertop, a sink with a faucet, and an oven. The floor is tiled, and the walls are painted in a neutral tone.
  • Modern kitchen with white cabinets, black countertop, and a visible bathroom with a toilet through an open wooden door.
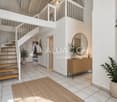
  • Spacious hallway with wooden floor, white walls, large windows, and a modern wooden spiral staircase leading upwards.
  • A modern hallway with wooden flooring, a spiral staircase leading to an upper level, and large windows allowing natural light to enter. The walls are painted in a light neutral color, and the space is clean and well-lit.
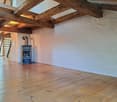
  • Empty room with wooden flooring, white walls, and a staircase leading upwards. Features a window with a view of greenery and a radiator below it.
  • Spiral staircase with wooden steps and a central wooden column, leading to an upper level. The staircase is set against a white wall with large windows providing natural light.
  • An empty attic space with wooden walls, ceiling, and floor, featuring a lofted sleeping platform and a ladder for access.
  • Empty wooden room with exposed beams, skylight, and built-in loft area. Features wooden walls, floor, and doors.
  • Empty attic room with wooden walls, ceiling beams, and a window. Features a white radiator and a wooden ladder leading to the loft area.
  • Empty wooden hallway with exposed wooden beams and a skylight, featuring a polished wooden floor and natural light from a window at the end.
  • Wooden-paneled hallway with a wooden door leading to another room, featuring a recessed ceiling light and a visible light switch.
  • Empty hallway with wooden walls, wooden floor, and built-in wooden shelving units with open compartments.
  • Modern bathroom with a corner shower, toilet, and sink. Shower features a handheld sprayer and a fixed overhead sprayer. The walls are tiled in beige, and the floor is tiled in light gray.
  • Bathroom with a white sink, chrome faucet, round mirror, and light fixture above the sink. Shower area visible on the left.
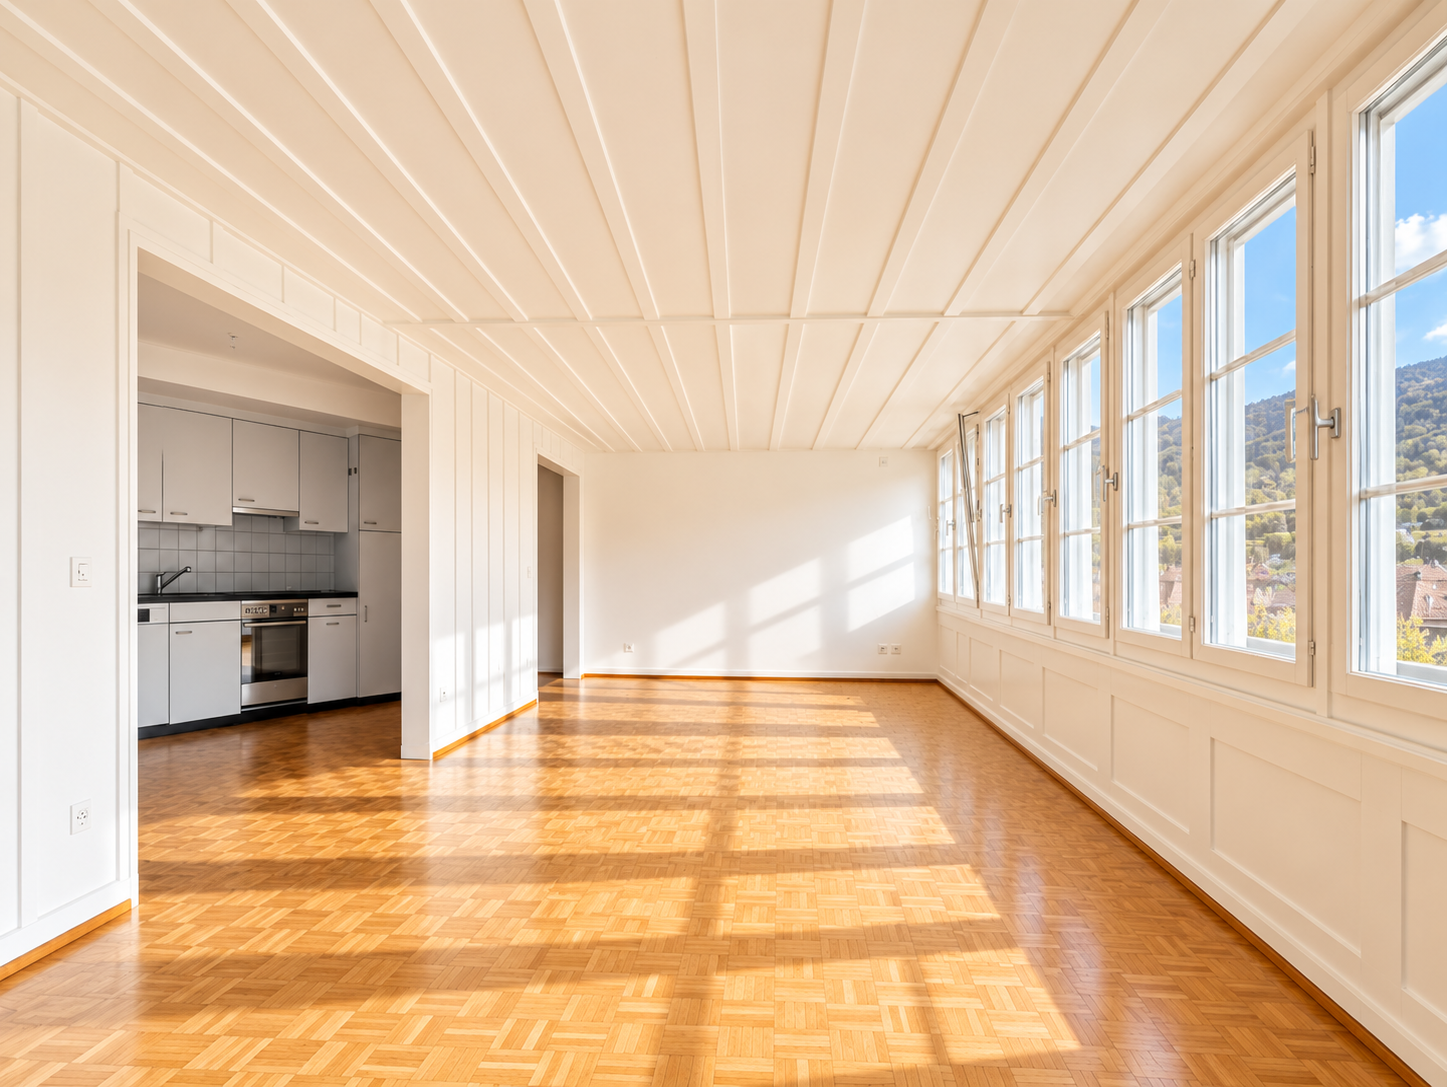
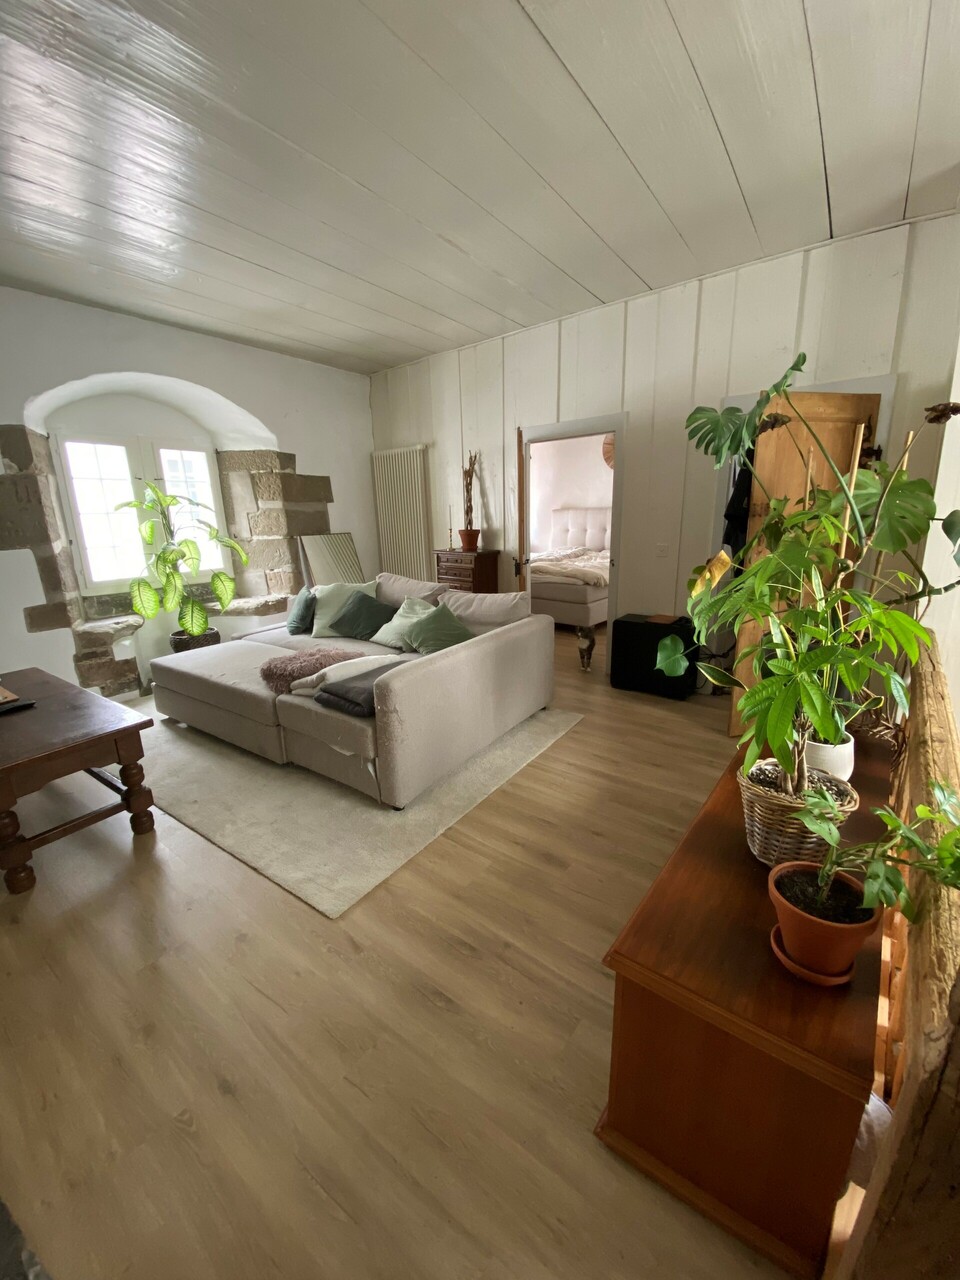
  • Empty room with wooden panel walls, wooden ceiling, and wooden floor. No furniture or equipment present.
  • Empty room with wooden flooring, light-colored walls, and a wooden door leading to another space.
  • Empty room with wooden flooring, white walls, and a wooden door. The ceiling features a decorative wooden panel design.
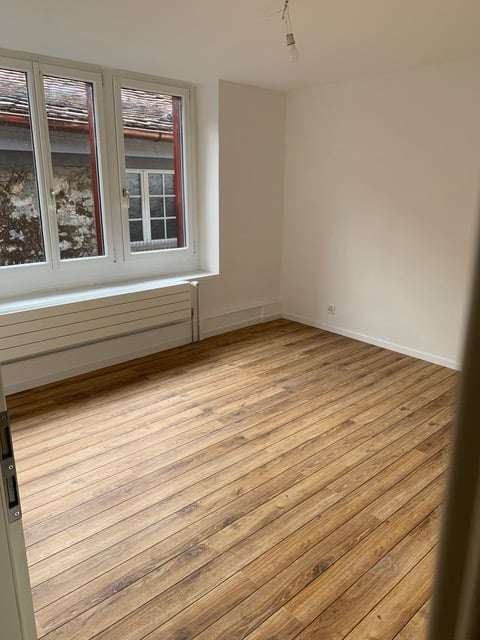
  • Empty room with wooden flooring, white walls, and a radiator. Features a large window and a door leading to another space.
  • Empty room with wooden flooring and large open doors leading to a patio area with tiled flooring and wooden decking.
  • Empty wooden-framed balcony with tiled floor, large windows, and open sides, overlooking a garden and neighboring houses.
  • Wooden-framed balcony with tiled floor, large windows, and sliding glass doors leading to the interior.
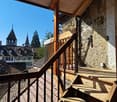
  • Wooden balcony with glass panels, tiled floor, and wooden posts, attached to a house with a tiled roof.
  • Empty attic room with wooden floors, white walls, exposed wooden beams, and large windows offering a view of greenery.
  • Empty room with wooden flooring, white walls, large windows with open shutters, radiator, and a view of the street and greenery.
  • Empty room with wooden flooring, large windows, and exposed wooden beams on the ceiling. The room has a radiator under one window and offers a view of the street and surrounding greenery.
  • Empty room with wooden flooring, white walls, and large windows with open shutters. There is a visible radiator and an open doorway leading to another space.
  • Empty hallway with wooden flooring, white walls, and a partially open wooden door leading to another room.
  • Modern bathroom with a glass-enclosed shower, toilet, and sink. Light-colored tiles and warm lighting.
  • Modern bathroom with a white sink, chrome faucet, toilet, glass-enclosed shower, and a mirror above the sink.
1 / 30
4.5 rooms, CHF 2,300.–
Top
Dorfstrasse 104, 3214 Ulmiz

Charming 4.5-room maisonette apartment in a historic, former restaurant "zum Jäger" – Ulmiz

Discover this unique 4.5-room maisonette apartment in a partially renovated, historic half-timbered house from 1863 on Dorfstrasse 104 in Ulmiz. The apartment spans two floors and combines the charm of an old building with modern living comfort – ready for immediate occupancy. The restaurant operation in the house has ceased (discontinued since August 2025). The former landlord's apartment is being rented out.The characteristic half-timbered house with its white plastered walls, wooden beams, and tile roof exudes a warm, inviting atmosphere. Inside, you'll find spacious rooms with wooden floors and exposed wooden beams on the ceilings.The apartment has the following room layout: entrance on the 1st floor, an open kitchen-living room on the 1st floor (kitchen replaced in 2026), two spacious living rooms on the 1st floor, internal staircase to the 2nd floor (also accessible via the staircase), a very spacious living room on the 2nd floor with a skylight, gallery, wardrobes, and an en-suite bathroom (WC/shower).The apartment has two bathrooms (each with WC/shower/sink, no bathtub).The property has no elevator and is only accessible via a staircase.The apartment has a separate room with a washing machine/tumble dryer.The ancillary costs are flat-rate (no billing, no subsequent payment), and the consumed electricity is billed directly with Groupe E.In 2015 and 2026, the apartment was refreshed. Everything has been newly painted, floors are new, and the kitchen was newly installed in 2026. Ultimately, it remains a very individual old-building apartment in a listed building.The apartment offers, among other things: • Exciting room layout: So parents can live in the large living room with an en-suite bathroom on the 2nd floor, and children can live on the 2nd floor. • Modern kitchen: Equipped with modern appliances, including bright cabinets, a black countertop, sink, and oven – with exposed wooden beams on the ceiling as a charming detail. • Two modern bathrooms: Stylishly equipped with glass showers, sinks, toilets, and warm lighting. • Large pergola: A wooden-framed balcony with a tile floor, glass railing, and a view of the garden and the neighborhood. • Characteristic spiral staircase: An elegant wooden spiral staircase connects the two living levels and allows plenty of natural light to enter through large windows. • Attic area: With exposed beams, skylights – ideal as a retreat or children's room. • Parking space available (outdoor parking space, rented for an additional CHF 40.00/month). • Pets are welcome. The apartment is located directly on Dorfstrasse, which means that some traffic noise cannot be avoided. However, the village center of Ulmiz is a quiet residential area.Location and surroundings: The apartment is situated in the picturesque village of Ulmiz in the canton of Fribourg. The Ulmiz FR bus stop is located right in front of the house. Since 2026, Ulmiz has been part of the municipality of Gurmels (including the school district).This exceptional apartment has an individual, historic character and is suitable for couples or families. Pets are allowed. Even single persons with increased space requirements should feel comfortable. Are you looking for an apartment that doesn't match the standard, modern apartments of today? Sign up for a viewing.
Travel time
-
1 / 12
  • Balcony / Terrace
4.5 rooms, 140m², CHF 2,660.–
2564 Bellmund

Duplex Rental Apartment in Quiet Neighborhood

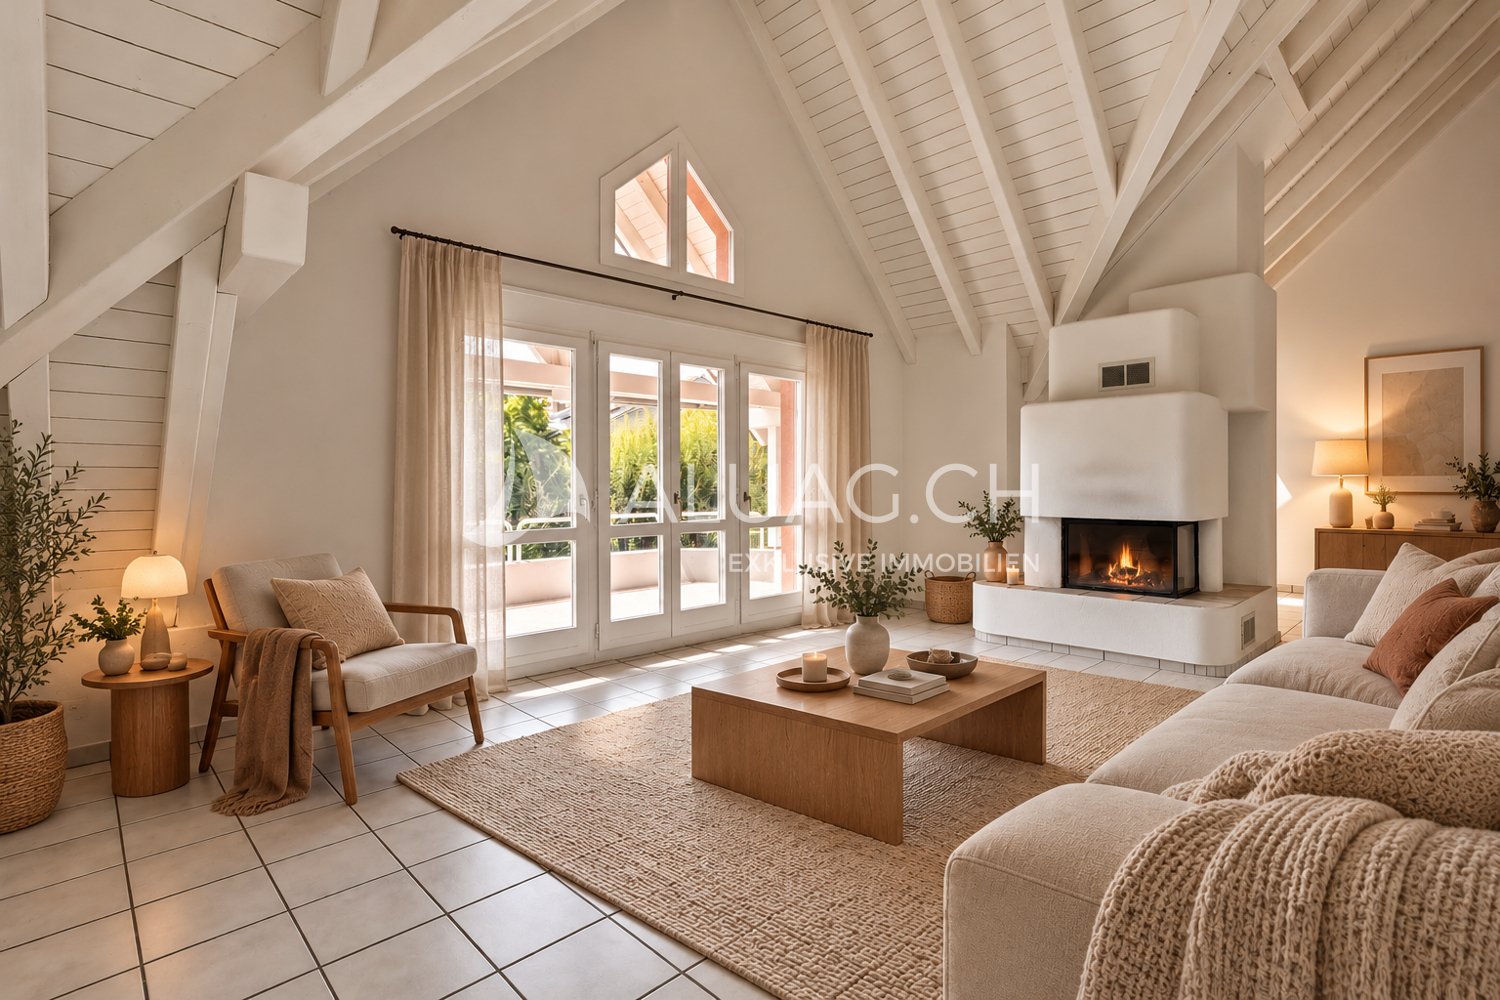
Spacious duplex apartment with gallery, chimney, and balcony for rent in a sunny location in Bellmund In a quiet residential area above Lake Biel, this exceptionally bright and spacious 4.5 to 5-room maisonette apartment awaits you with high-quality living and stylish ambiance. The two-story room concept, combined with an open gallery, plenty of daylight, and high-quality finishes, creates a unique living experience for couples, families, or home office users. The very well-maintained and green surroundings offer a very large playground and further opportunities to relax in a natural environment. Highlights: - Living area of approximately 140 m² with open, airy floor plan - Large window areas and charming roof slopes with visible beams - Bright living/dining area with chimney and access to the covered terrace - Open gallery with versatile use (e.g., office or studio) - Modern, well-maintained kitchen with plenty of storage space and granite countertops - Two bathrooms (bath/WC + shower/WC) - Quiet location in a green area with proximity to Biel and the lake - Garage box for 2 cars Viewing appointments on Tuesday, 10.11.2026, from 16.00h-18.30h and on Thursday, 12.11.2026, from 16.00h-18.30 Registrations at hello@aluag.ch or at +41 32 333 22 33 ALUAG, your real estate agency, is your specialist for wonderful properties in the best locations. We look forward to accompanying you on your way to your dream.

  • Balcony / Terrace
1 / 45
5 rooms, CHF 3,300.–
Hauptstrasse 48, 2575 Gerolfingen

Spacious 5-room maisonette apartment with garden and stunning lake view

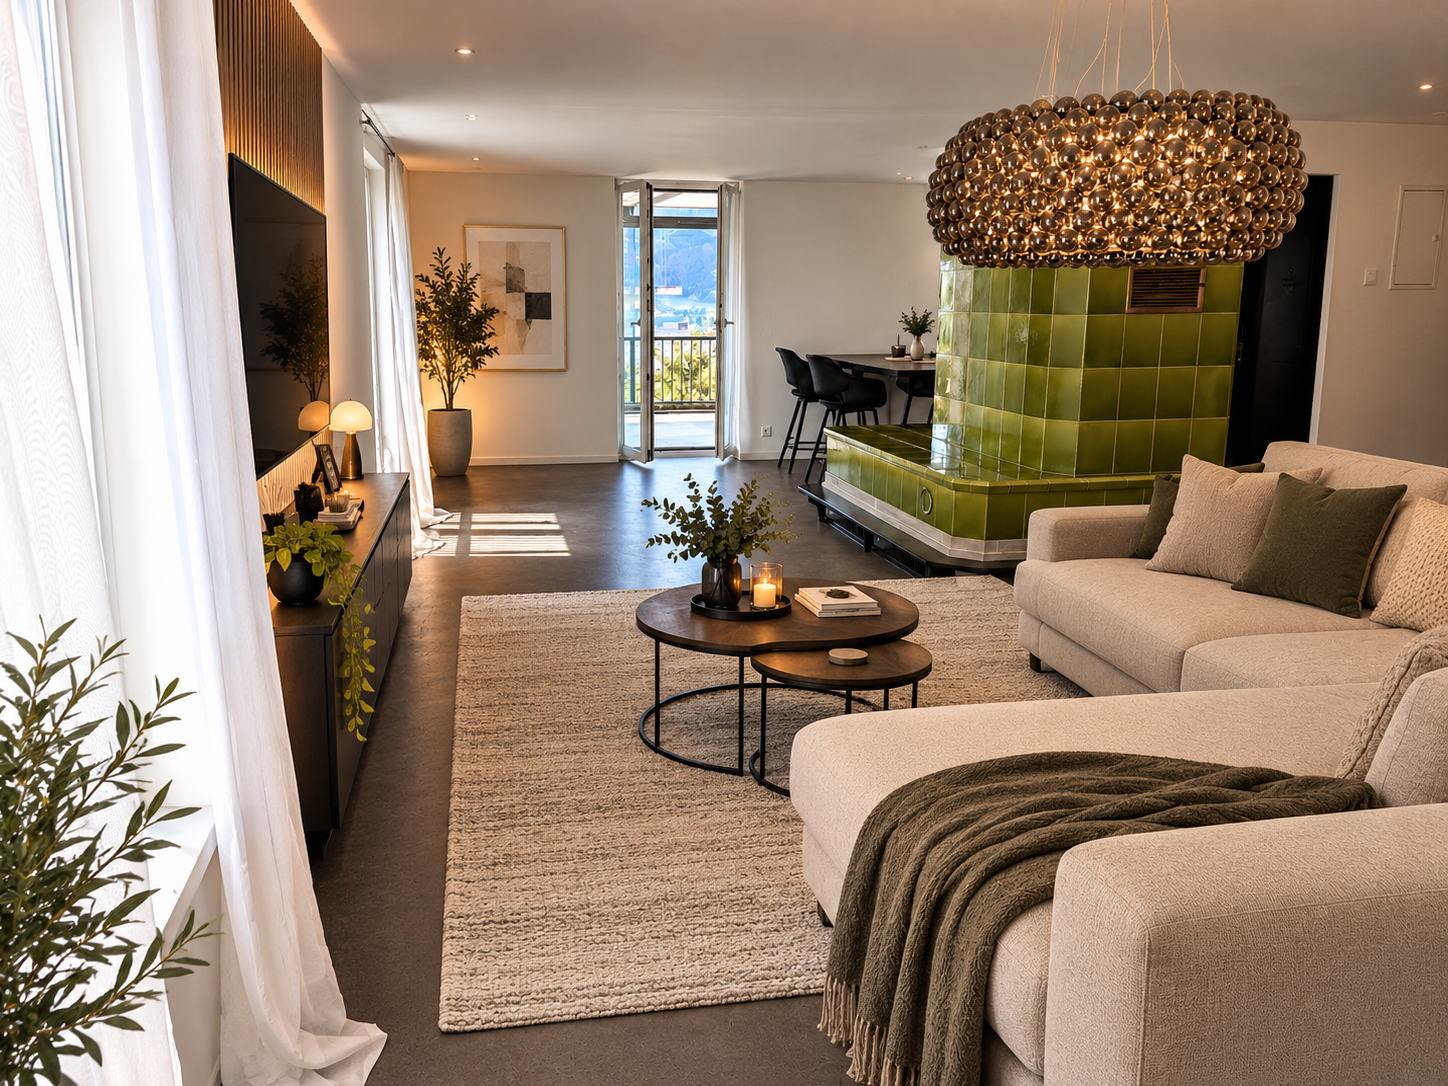
In an attractive residential area on Hauptstrasse 48 in 2575 Gerolfingen, we are renting this spacious 5-room maisonette apartment over three floors with approximately 176m2 of living space as of November 1, 2026. The apartment is located in a well-maintained two-family house and offers a pleasant and quiet living environment.The apartment, which was extensively renovated in 2024, impresses with its spacious room layout, bright living rooms, and a stunning view of Lake Biel and the Jura. The glazed balcony, the well-maintained garden, and the cozy tile stove create a unique living atmosphere.This exceptional apartment offers plenty of space and is ideal for families or couples who appreciate spacious living with high-quality amenities.1st floor: • Spacious living and dining area • Modern kitchen with bar • Tile stove • Bedroom with built-in closets • Separate toilet • Corridor with built-in closets • Access to the glazed balcony with stunning lake view • Additional small balcony 2nd floor: • Bright living area • Bedroom with built-in closets • Modern bathroom with bathtub and shower Attic: • Bright, expanded room Basement: • Cellar • Laundry room for shared use Garden: • Well-maintained garden with seating area Parking options: • Two garage spaces can be rented for CHF 120.00 per month each. LocationGerolfingen convinces with its quiet and natural living environment above Lake Biel. Shopping facilities, schools, and public transportation are within short distance. Biel, Lyss, and Ins can be reached in a few minutes by car.Notes on the images:Some of the images shown were visualized using AI and serve as examples of furnishings. The rooms are rented unfurnished. For transparent presentation, original photos of the unfurnished rooms are also visible.Have we sparked your interest? We are happy to provide further information or arrange a viewing.

Travel time
-
1 / 6
5.5 rooms, 135m², CHF 2,790.–
Bellerive 118, 2525 Le Landeron

Duplex, privater Garten & Seezugang / duplex, jardin privé & accès au lac

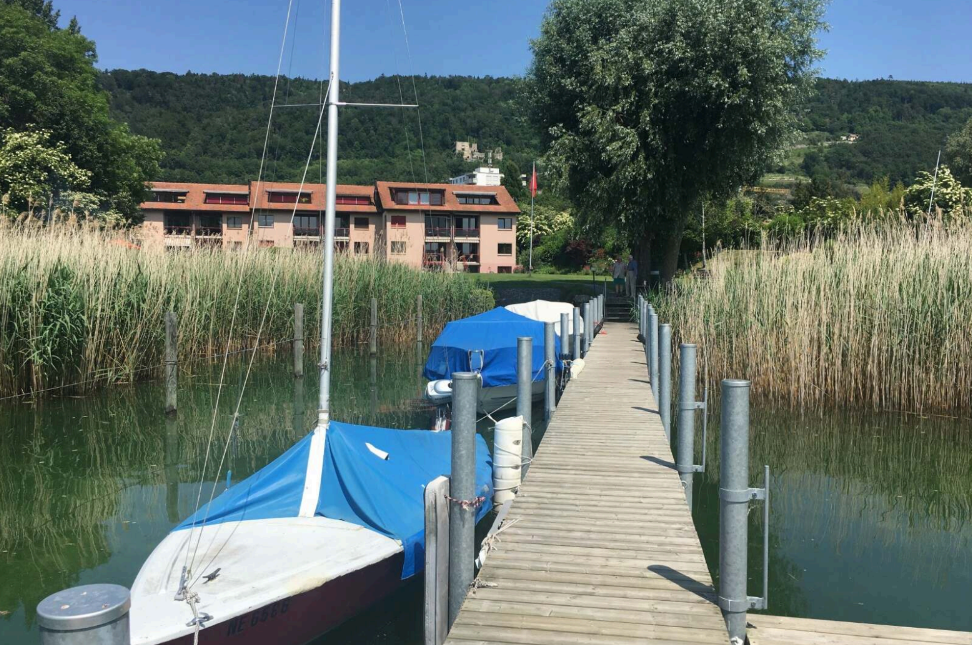
DEUTSCHAbsolute Rarität direkt am Bielersee: grosszügige, lichtdurchflutete 5.5-Zimmer-Duplex-Gartenwohnung mit ca. 135 m² Wohnfläche auf zwei Ebenen und einem privaten Gartenanteil von ca. 314 m². Die Südausrichtung, der freie Blick über den Bielersee Richtung Erlach und St. Petersinsel sowie der direkte Seeanstoss schaffen eine aussergewöhnliche Wohnqualität.Zusätzlich steht den Bewohnern der Überbauung ein grosser gemeinschaftlich nutzbarer Garten mit Grillanlage und Aussendusche zur Verfügung. Ein besonderes Highlight ist der private Seezugang der Überbauung. Kleine Boote, Kajaks, SUPs und andere Wassersportgeräte dürfen direkt auf dem Grundstück in Seenähe deponiert werden. Auch ein kleines Boot auf einem Handanhänger kann dort abgestellt werden. Dadurch lässt sich der See bequem nutzen, ohne dass zwingend ein fester Bootsplatz benötigt wird. Nach Absprache und Verfügbarkeit besteht bei Bedarf eventuell die Möglichkeit, einen Bootsplatz separat dazuzumieten.Wohngeschoss: grosszügiger Wohn-/Essbereich mit offener Küche, zwei flexibel nutzbare Zimmer, Badezimmer und Wintergarten. Untergeschoss: zwei weitere Zimmer, zweites Badezimmer, eigene kleine Waschküche sowie Neben-/Technikräume.Zur Ausstattung gehören Photovoltaikanlage, eigene Waschmaschine/Tumbler und Garagenbox. Die gepflegte Überbauung besteht aus drei Häusern mit je vier Wohneinheiten. Ruhiges Wohnumfeld; Nutzung als Haupt- oder Zweitwohnsitz möglich. Einkauf und ÖV zu Fuss erreichbar.Nettomietzins CHF 2'790.–, Nebenkosten akonto CHF 350.–, Garagenbox CHF 150.–/Mt., Bezug nach Vereinbarung.FRANÇAISBien rare directement au bord du lac de Bienne: spacieux et lumineux duplex de 5,5 pièces avec env. 135 m² habitables sur deux niveaux et une part privative de jardin d'env. 314 m². Orientation plein sud, vue dégagée sur le lac en direction d'Erlach et de la magnifique Île Saint-Pierre, et situation directement au bord de l'eau.Les résidents bénéficient en plus d'un grand jardin commun avec espace barbecue et douche extérieure. Atout exceptionnel: accès privé au lac réservé à la résidence. Petits bateaux, kayaks, SUP et autres équipements nautiques peuvent être déposés directement sur la propriété à proximité du lac. Il est également possible d'y stationner un petit bateau sur une remorque à main. Un emplacement fixe au port n'est donc pas indispensable. Sur demande et selon disponibilité, il peut éventuellement être possible de louer séparément une place d'amarrage pour bateau.Niveau principal: grand séjour/salle à manger avec cuisine ouverte, deux pièces polyvalentes, salle de bains et véranda. Niveau inférieur: deux autres pièces, deuxième salle de bains, petite buanderie privative et locaux annexes/techniques.Installation photovoltaïque, lave-linge/sèche-linge privatifs et garage-box. Résidence soignée de trois bâtiments de quatre logements chacun, environnement calme. Résidence principale ou secondaire possible; commerces et transports publics accessibles à pied.Loyer net CHF 2'790.–, charges acompte CHF 350.–, garage-box CHF 150.–/mois, disponibilité à convenir.

Travel time
-
1 / 10
3.5 rooms, 95m², CHF 1,700.–
Place de la Liberté 2, 2520 La Neuveville

Charming 3.5-room duplex in the heart of La Neuveville's old town

Charm, brightness, and character are on the agenda!Located at Place de la Liberté 2, in the heart of La Neuveville's old town, just a few steps from Lake Biel, this magnificent 3.5-room duplex apartment offers a privileged living environment, combining authenticity, comfort, and tranquility.Occupying the 3rd floor of a carefully maintained building, this apartment immediately seduces with its warm atmosphere, beautiful exposed beams, elegant parquet floors, and generously sunlit spaces.The spacious living room, enhanced by a superb series of windows, constitutes a true convivial and bright living space. The equipped kitchen, with its sober and functional lines, integrates harmoniously into the whole.The apartment consists of:On the main level: • A spacious, bright living room with numerous windows • An equipped kitchen including an oven, stove, and dishwasher • A bedroom with storage space • An entrance hall with integrated wall closet • A bathroom with bathtub, sink, and toilet On the upper level:A charming, mansard-roofed gallery, serving as a second bedroom, completes this property. With its exposed beams and wooden ceiling, this area offers a particularly warm and intimate atmosphere.The advantages that make the difference: • Authentic duplex apartment • Beautiful exposed beams and warm parquet floors • Beautiful brightness throughout the year • Quiet and pleasant environment • Beautiful view of the surroundings • Practical storage spaces • Pets allowed • Central location, in immediate proximity to the lake and amenities A privileged locationEverything is easily accessible on foot: • Embarkation point: approximately 2 minutes • La Neuveville Poste bus stop: approximately 2 minutes • Train station: approximately 3 minutes • Coop supermarket: approximately 4 minutes • Primary school: approximately 4 minutes • Pharmacy: approximately 6 minutes An ideal situation allowing you to combine quality of life, proximity to nature, and easy access to the cities of Biel and Neuchâtel.Let yourself be charmed and contact us today to organize a visit!

Travel time
-
1 / 10
4.5 rooms, 81m², CHF 1,988.–
Hauptgasse 20, 3280 Murten

Im Herzen von Murten - Nachmieter gesucht!

Im Herzen von Murten vermieten wir per 01.12.2026 oder nach Vereinbarung diese wunderschöne Altbauwohnung.Die charmante 4-Zimmer Duplexwohnung begeistert mit Stil. Eine optimale Raumaufteilung sowie der einmalige Charme verleiht der Wohnung Exklusivität und repräsentativen Charakter. Die Wohnung liegt mitten im Stedtli von Murten im 1. und 2. Obergeschoss eines Eckbaugebäudes. Der moderne Innenausbau sorgt für hohen Wohnkomfort. Zum Raumprogramm gehören auf der ersten Etage, eine grosszügige blaugraue Wohnküche mit Geschirrspülmaschine, Glaskeramikkochfeld, ein modernes Badezimmer mit Badewanne, Waschmaschine und Tumbler sowie ein Büro mit Ziegelboden. Die schöne Holztreppe führt Sie eine Etage höher in das heimelige Wohnzimmer mit Cheminée - welches an kälteren Tagen für wohlig warme Stunden zu Hause sorgt, sowie die beiden hellen Zimmer in guten Proportionen. Die Einbauschränke in den Schlafzimmern sorgen für zusätzlichen Stauraum.Das Wohnen in der Altstadt von Murten bietet viele Vorteile. Einkaufsmöglichkeiten, Restaurants, öffentlicher Verkehr, die Schulen und der See - alles ist in unmittelbarer Nähe und problemlos zu Fuss erreichbar.Gerne vereinbaren wir mit Ihnen einen Termin für die Besichtigung dieses Bijou's. Au coeur de Morat, nous proposons à la location, à compter du 1er décembre 2026 ou à convenir, ce magnifique appartement situé dans un immeuble ancien.Ce charmant appartement en duplex de 4 pièces séduit par son style. Une disposition optimale des pièces ainsi qu'un charme unique confèrent à l'appartement un caractère exclusif et prestigieux. L'appartement est situé au coeur de la vieille ville de Morat, aux 1er et 2e étages d'un immeuble d'angle. L'aménagement intérieur moderne garantit un grand confort de vie. Au premier étage, l'agencement comprend une spacieuse cuisine-séjour bleu-gris équipée d'un lave-vaisselle et d'une plaque vitrocéramique, une salle de bains moderne avec baignoire, lave-linge et sèche-linge, ainsi qu'un bureau au sol en briques. Le bel escalier en bois vous mène à l'étage supérieur, où se trouvent le salon chaleureux avec cheminée - qui vous garantit des moments agréables et bien au chaud à la maison lors des journées plus fraîches - ainsi que les deux chambres lumineuses aux proportions harmonieuses. Les placards intégrés dans les chambres offrent un espace de rangement supplémentaire.Vivre dans la vieille ville de Morat offre de nombreux avantages. Commerces, restaurants, transports en commun, écoles et lac : tout se trouve à proximité immédiate et est facilement accessible à pied.Nous serions ravis de convenir avec vous d'un rendez-vous pour visiter ce petit bijou.

Travel time
-

Other interesting objects