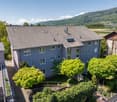
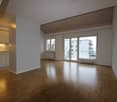
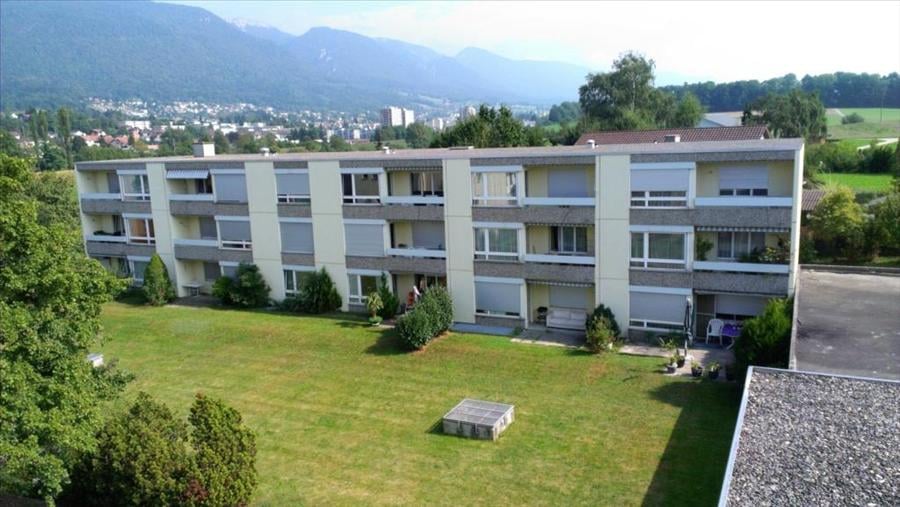
Studen BE - Maisonette / Duplex rent

We recommend expanding your search criteria to get similar results. The current filters didn’t return any matches.

If you don’t want to change your current search criteria, we recommend creating a search alert, so you’ll be notified when matching offers become available.

More objects in your automatically expanded search area
18 results - Radius: + 10km
  • Traditional wooden house with a steep, shingled roof and multiple windows, featuring a stone-paved courtyard.
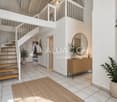
  • Modern hallway with wooden staircase, white cabinets, and a sink area. Exposed wooden beams on the ceiling and large windows provide natural light.
  • Modern kitchen with stainless steel sink, white cabinets, and a sleek countertop, featuring a large window and minimalist design.
  • Modern kitchen with white cabinets, a built-in oven, and a sleek countertop.
  • Empty room with wooden walls, large windows, and a door leading outside. The space has a simple, natural design with a light-colored floor and a small rug near the entrance.
  • Modern wooden staircase with sleek design, featuring light wood steps and railings, illuminated by integrated LED lighting on the wall.
  • Empty room with wooden flooring, exposed wooden ceiling, and large window with a view of a wooden deck. There is a doorway leading to another room with a staircase.
  • Modern bathroom with green tiled walls, a white bathtub, toilet, and sink. Features a sleek faucet and built-in shelves.
  • Modern bathroom with a white sink, sleek faucet, shower area with multiple showerheads, and a wooden cabinet under the sink.
  • Wooden staircase with a black railing, light-colored wooden steps, and a glass side wall, leading to an upper level with a visible landing and railing.
  • Wooden balcony with vertical slats, large window, and view of green landscape.
  • A long, open wooden corridor with exposed beams and brick walls, leading to an outdoor area with a paved ground and distant buildings.
  • Lush green lawn with trees, a wooden bench, and a rustic house with a red-tiled roof in the background.
1 / 13
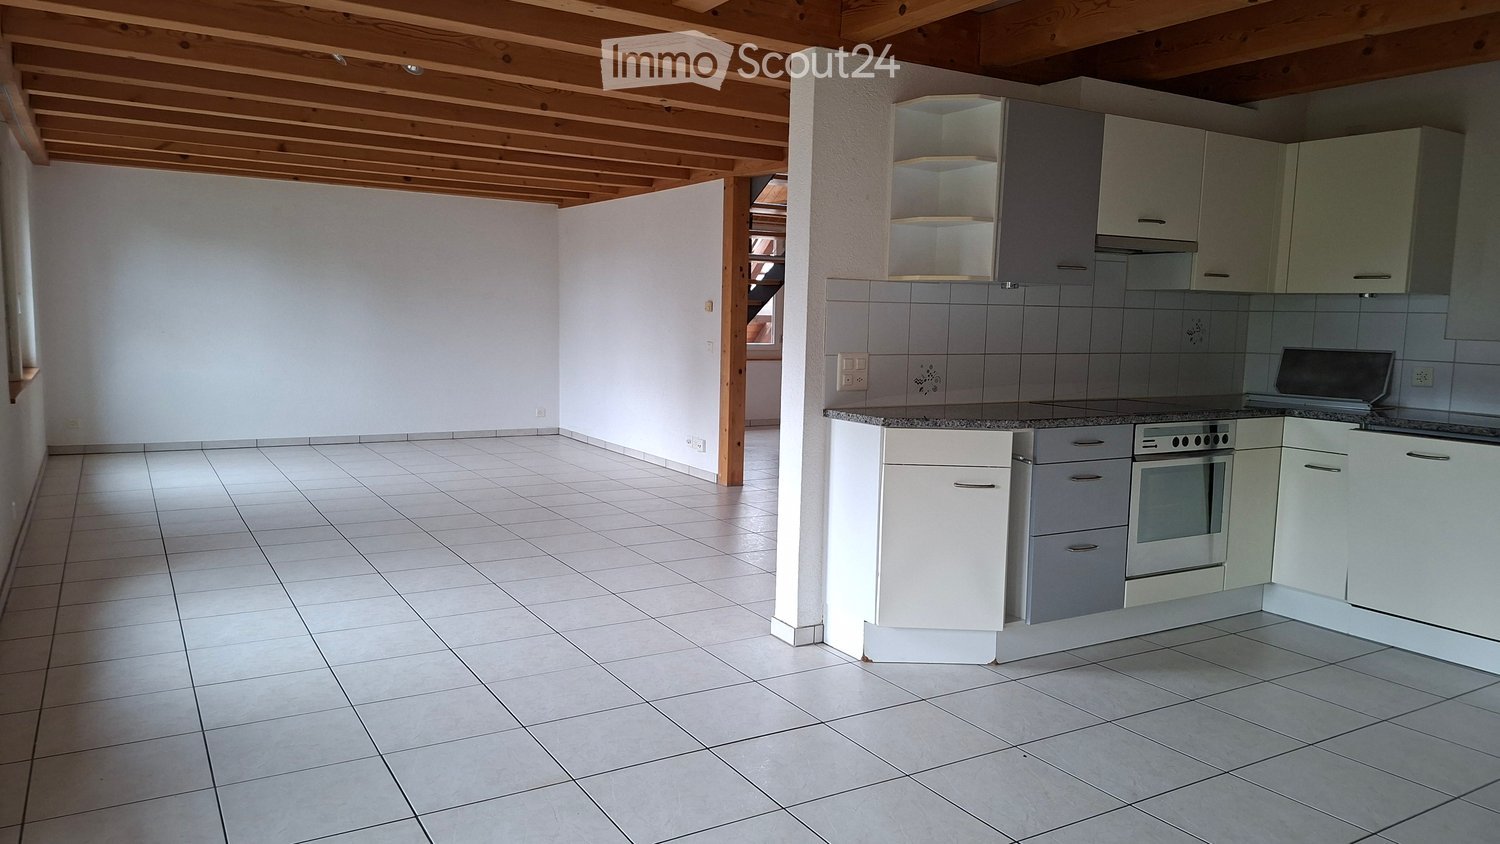
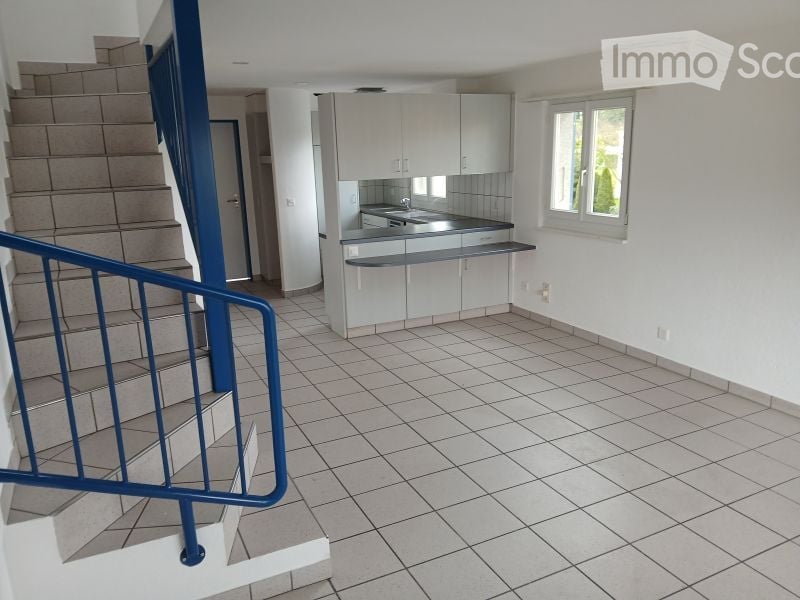
Modern hallway with wooden staircase, white cabinets, and a sink area. Exposed wooden beams on the ceiling and large windows provide natural light.
Modern kitchen with stainless steel sink, white cabinets, and a sleek countertop, featuring a large window and minimalist design.
Modern kitchen with white cabinets, a built-in oven, and a sleek countertop.
3.5 rooms, 85m², CHF 2,120.–
Premium
Winterswil 237, 3054 Schüpfen

New, charming 3.5-room maisonette apartment with covered outdoor area & private garden

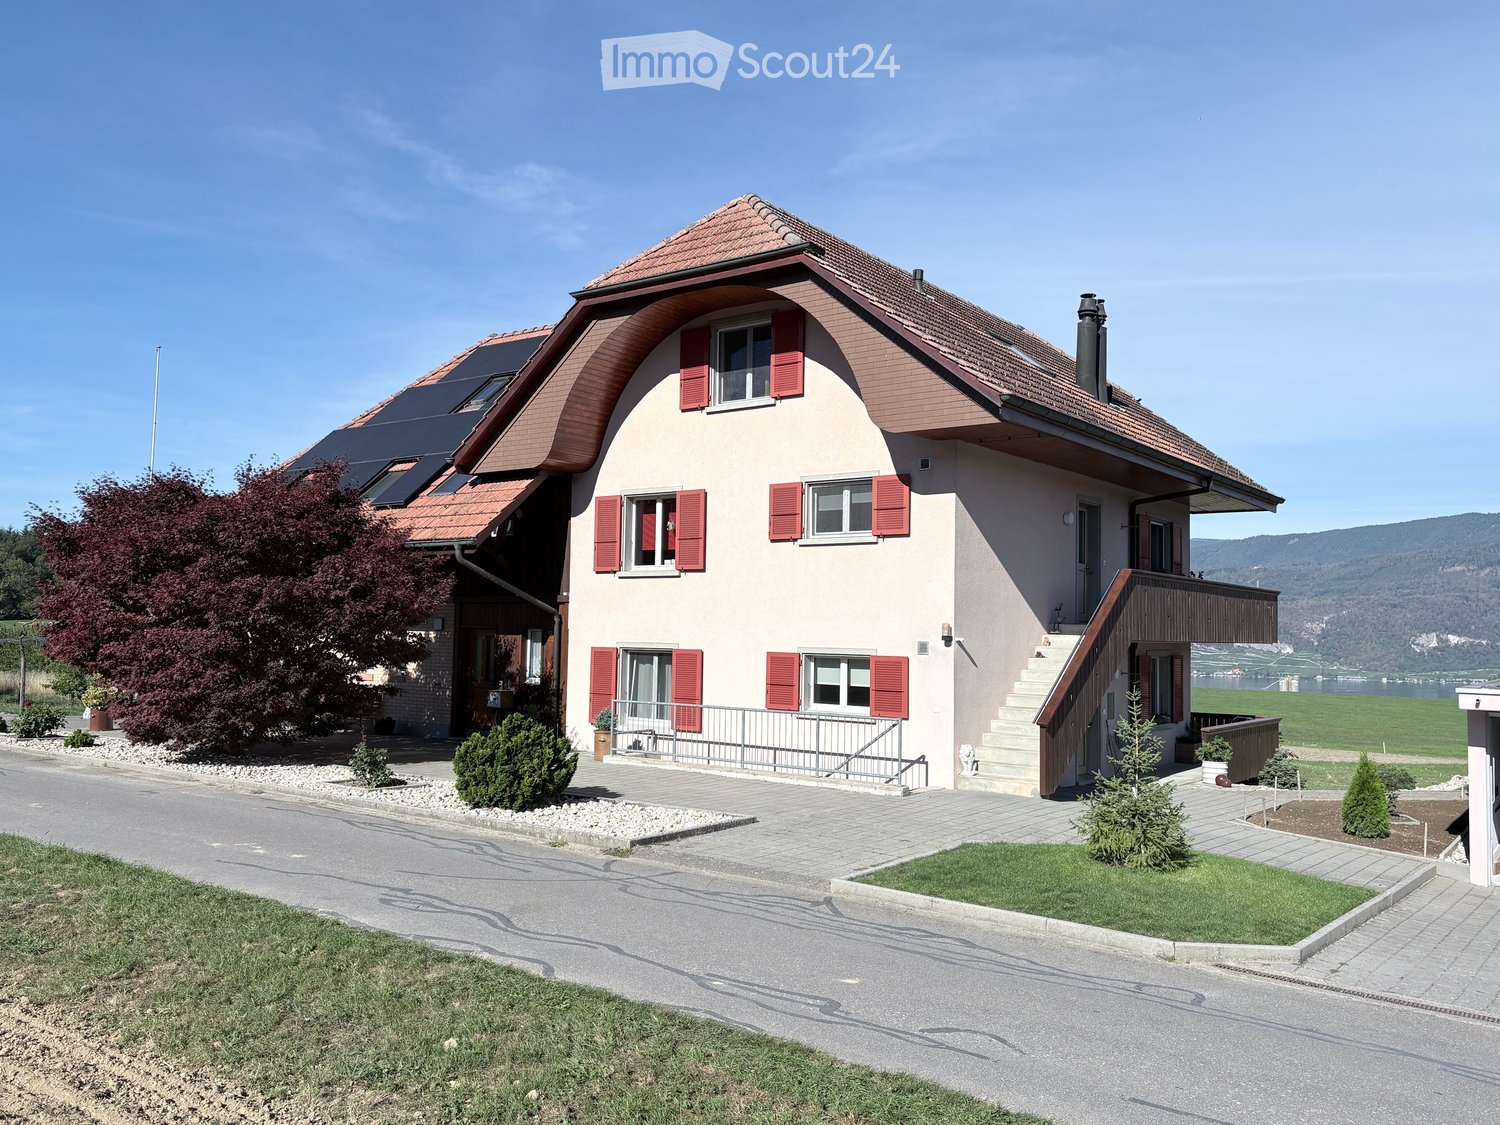
Discover this new 3.5-room maisonette apartment with a lot of charm, a large covered outdoor area (20 m2) and a private garden. The apartment is located in a renovated farmhouse from 1740 with a total of three residential units. The apartment is new (first rental) and offers natural and peaceful living in the catchment area of the cities of Bern and Biel – on the Frienisberg.The apartment convinces with: • Room layout: 3.5 rooms spread over two floors: 2 bedrooms (or offices) and a bathroom with bathtub and shower on the upper floor, living room and spacious, open kitchen with direct access to the covered outdoor area on the ground floor (tenne). Additionally, there is a Reduit and an attic. • Private garden and covered outdoor area: Allows for active relaxation and lingering in the green with plenty of design freedom. • The farmhouse offers rooms for communal use, such as the attic, further covered outdoor areas, and a laundry room. • Historic flair: Authentic building substance from the 18th century meets modern equipment. • Quiet surroundings: Location in the protected, idyllic Wiler, surrounded by forest and pasture. • Panoramic view: View into the green and the surrounding landscape from the Frienisberg to the Jura. • A charging station / Wallbox for electric cars, fiber optic internet and a PV system for sustainable energy. A parking space is included in the rent. Location and connection: The apartment is located in Winterswil. The post bus station "Winterswil" can be reached in just 8 minutes on foot and offers a connection to the public transport network. In Schüpfen, there is also an SBB train station with regular connections to Bern and Biel.We look forward to your interest!

Travel time
-
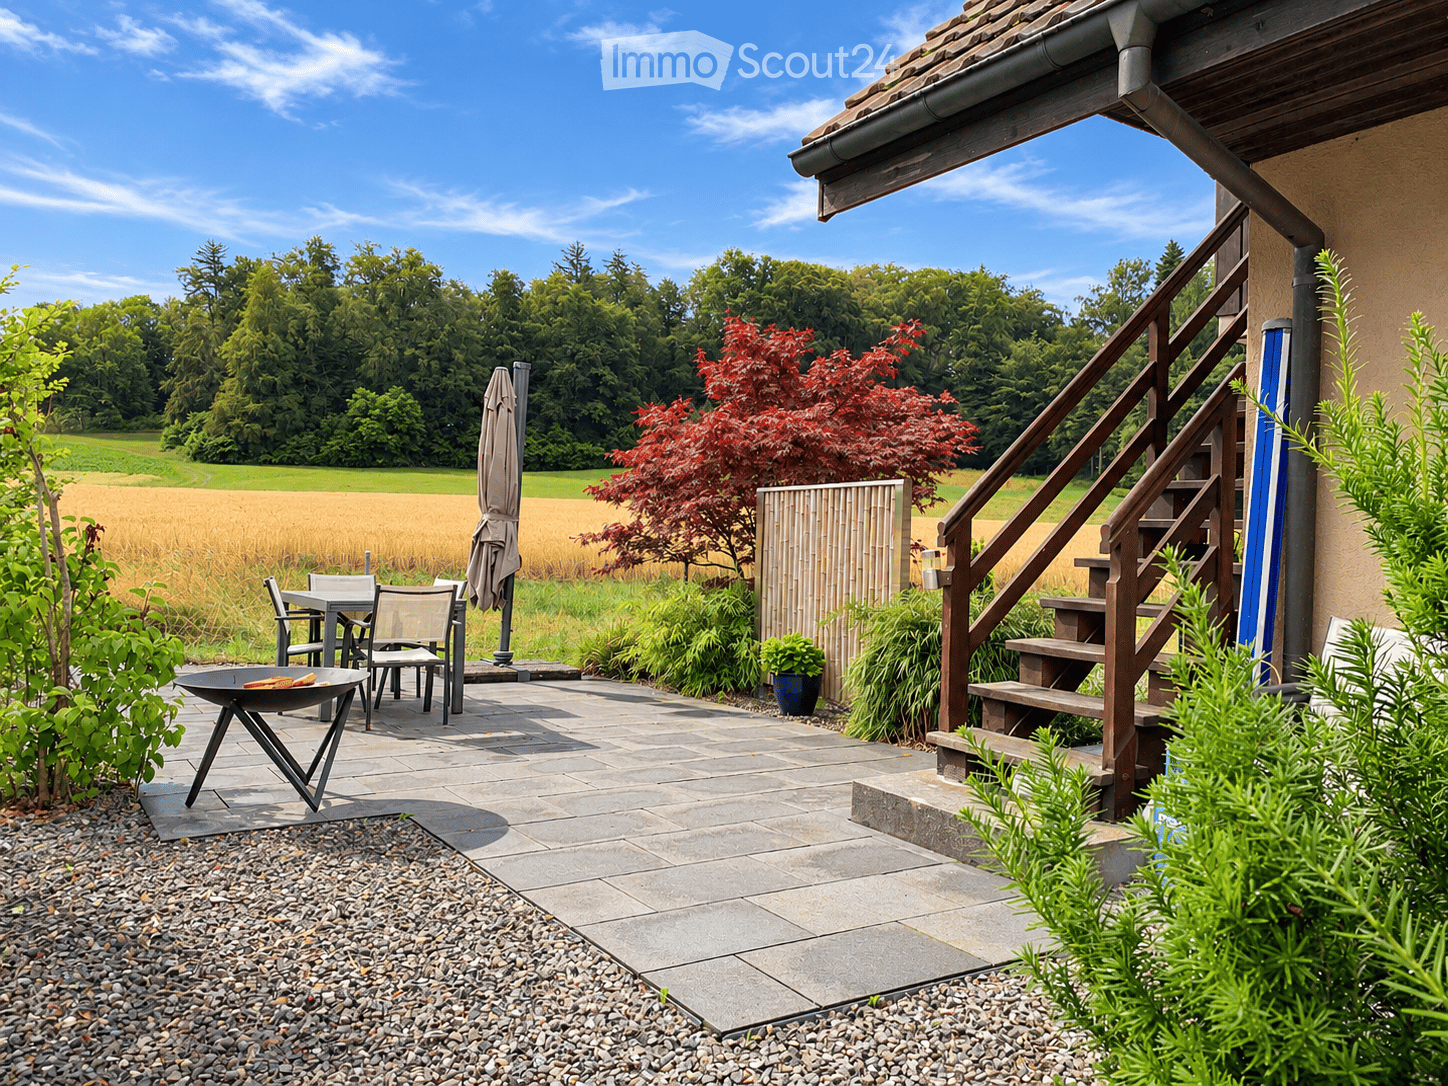
  • Garden patio with stone tiles, a dining set, a fire bowl, and a wooden exterior staircase leading to a raised ground floor, overlooking a field and trees.
  • Empty attic living room with a white tiled corner fireplace, wooden sloped ceiling, parquet floor, and a kitchen visible through a doorway.
  • Unfurnished attic room with wooden plank ceilings, parquet floors, a white tiled corner stove with a visible firebox, and a staircase with a railing on the right.
  • Room with a wide four-pane white window overlooking green fields, a forest, and a neighboring house, with wood-paneled walls.
  • Unfurnished room with a wooden floor and a white double glass door opening onto a balcony with a wooden railing, overlooking green fields and wooded hills.
  • Empty room with a wooden floor, a sloped wood-paneled ceiling wall, and a glass door opening onto a balcony with a view of green fields and trees.
  • Empty room with bare white walls, a light wood laminate floor, and a window with a green field and trees beyond.
  • Empty room with a white built-in wardrobe, bare textured walls, and a light wood laminate floor.
  • Unfurnished room with textured white walls, a laminate floor, and a window with a view of fields and trees.
  • Kitchen with white cabinets, a dark countertop, a stainless steel sink with a pull-out faucet, and a built-in dishwasher with its door closed.
  • Hallway with built-in white cabinets, an integrated oven, wall hooks, and a view through a doorway into a room with a balcony door.
  • Kitchen corner with white cabinets, a built-in oven, and tiled floor visible through an open doorway.
  • Kitchen visible through an opening with white cabinets, a stainless sink, and an open-looking dishwasher-style front; adjoining room with a window showing green fields outside.
  • Open built-in Liebherr refrigerator with an empty interior, glass shelves, and a freezer compartment, set in a white kitchen.
  • Bathroom with a wall-hung toilet, a white vanity with a basin, a lit mirror cabinet, and a bathtub with a shower.
  • Unfurnished room with a wooden floor, a sloped wood-panelled ceiling with a skylight, a wooden gallery railing, and a glass door opening onto a balcony with a view of trees and fields.
  • Hallway with a wooden staircase with white railings, a wooden floor, a bathroom with a shower curtain, and an entrance door.
  • Empty attic room with a wood-slatted ceiling, laminate floor, white built-in cupboard, and a doorway to a bathroom with a toilet.
  • Empty room with a wooden floor, a wooden gallery balcony railing above, and an open staircase with a wooden tread.
  • Empty attic room with a wooden slatted ceiling, laminate floor, a skylight showing trees, and a wooden railing along an open edge.
  • Room corner with a white built-in wardrobe, wooden wall-and-ceiling paneling, a wooden railing, and a laminate floor.
  • Corridor with wood-look flooring and an open doorway to a tiled bathroom containing a wall sink, mirror cabinet, and shower; a wooden door on the right leads to another room.
  • House exterior with a wooden balcony above a paved terrace, an outside staircase to the upper floor, and a fire bowl on the paving.
  • Balcony with a wooden railing overlooking a green field and a wooded hillside.
  • Railway platform at Busswil with a silver and green double-deck commuter train and a black steam locomotive beside passengers.
  • Empty garage with a grey painted floor, wooden shelving, a garage door opener, and fluorescent lights.
  • Basement laundry area enclosed by a wire mesh cage, with a stacked washer and dryer and a wall-mounted sink.
  • Empty basement room with a concrete floor, whitewashed block walls, a small window, and a ceiling light.
  • Floor plan with a living room (Wohnen), a dining area (Essen), a kitchen, a bathroom/WC, an entrance hall, 3 bedrooms (Zimmer 1-3), and a balcony along the top edge.
  • Floor plan of an upper level with a gallery, a Estrich (attic floor), and a shower room (Dusche).
  • Basement floor plan showing a Tankraum, Keller rooms, Schutzraum, Bastelraum, Heizung, several Waschen rooms, a Treppenhaus, Abstellraum, and four garages.
  • Basement floor plan with labeled rooms including four garages, a Treppenhaus, cellar rooms, Schutzraum, Tankraum, Heizung, and washing rooms.
  • Site plan showing a multi-family house labeled MFH, a detached family house labeled DFH, a garage block, and parking spaces.
  • Site plan at 1:500 showing a multi-family house (MFH), a detached single-family house (DFH), and a garage block labeled GARAGEN.
1 / 34
5.5 rooms, 126m², CHF 1,990.–
Top
Länggasse 37, Busswil bei Büren, Schweiz, 3292 Busswil BE

Duplex/Half-Detached Apartment in Busswil BE

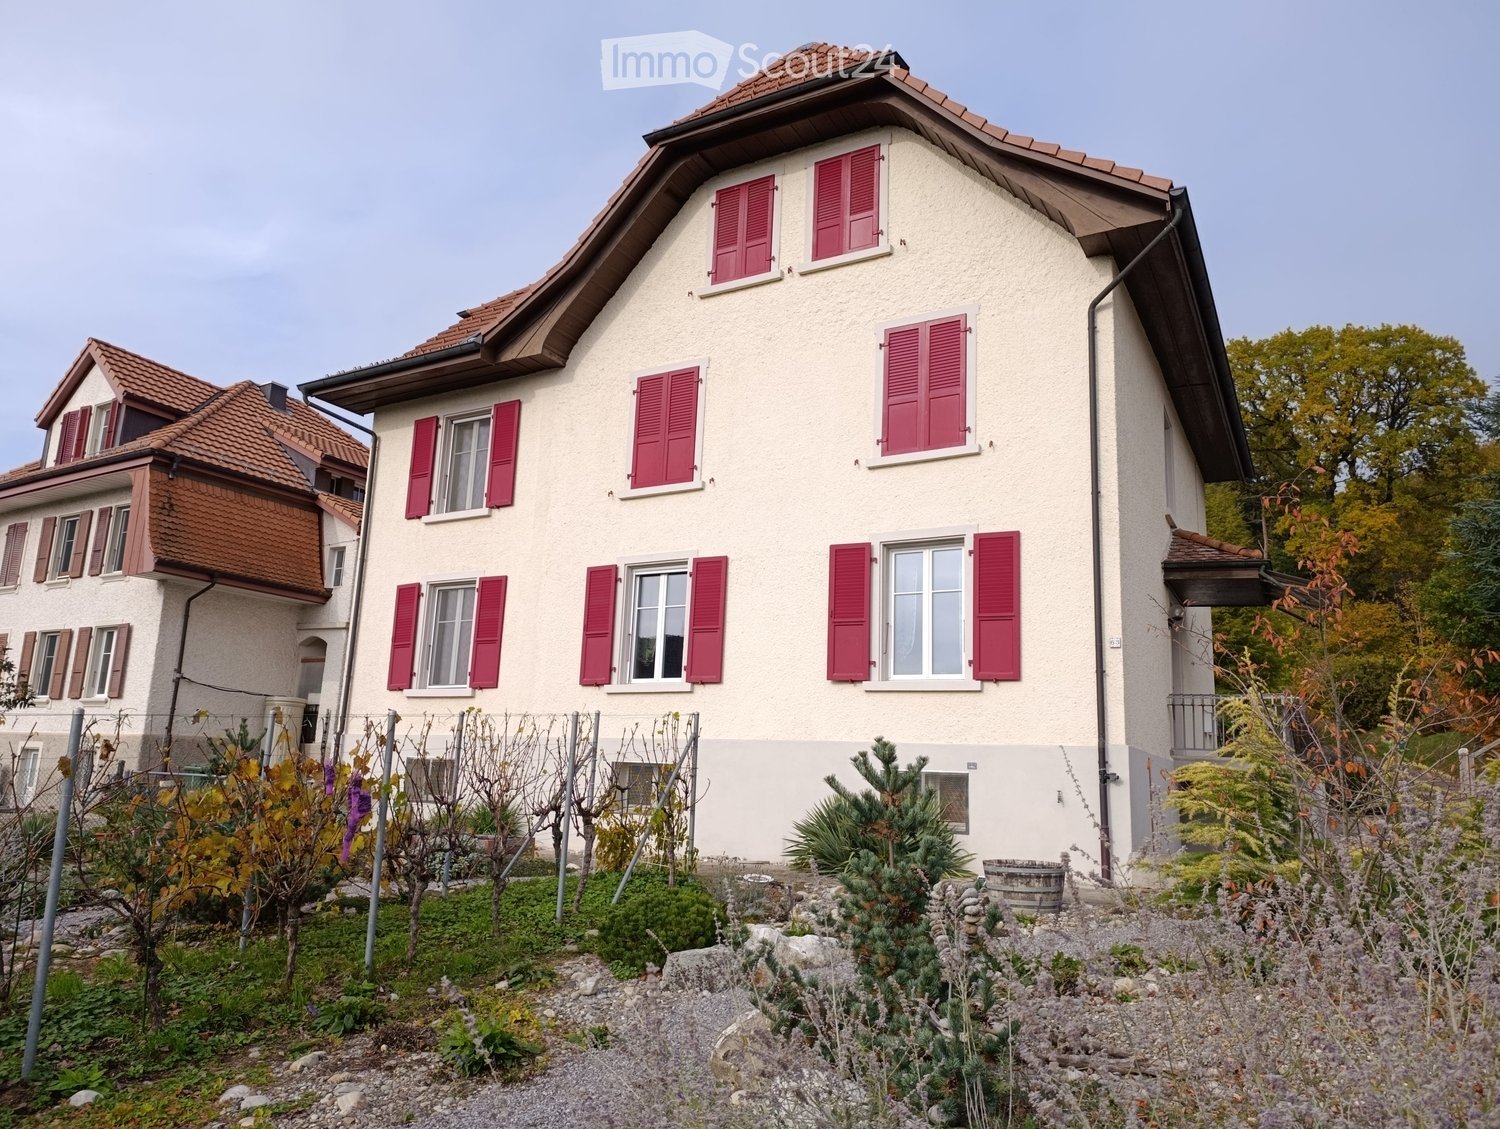
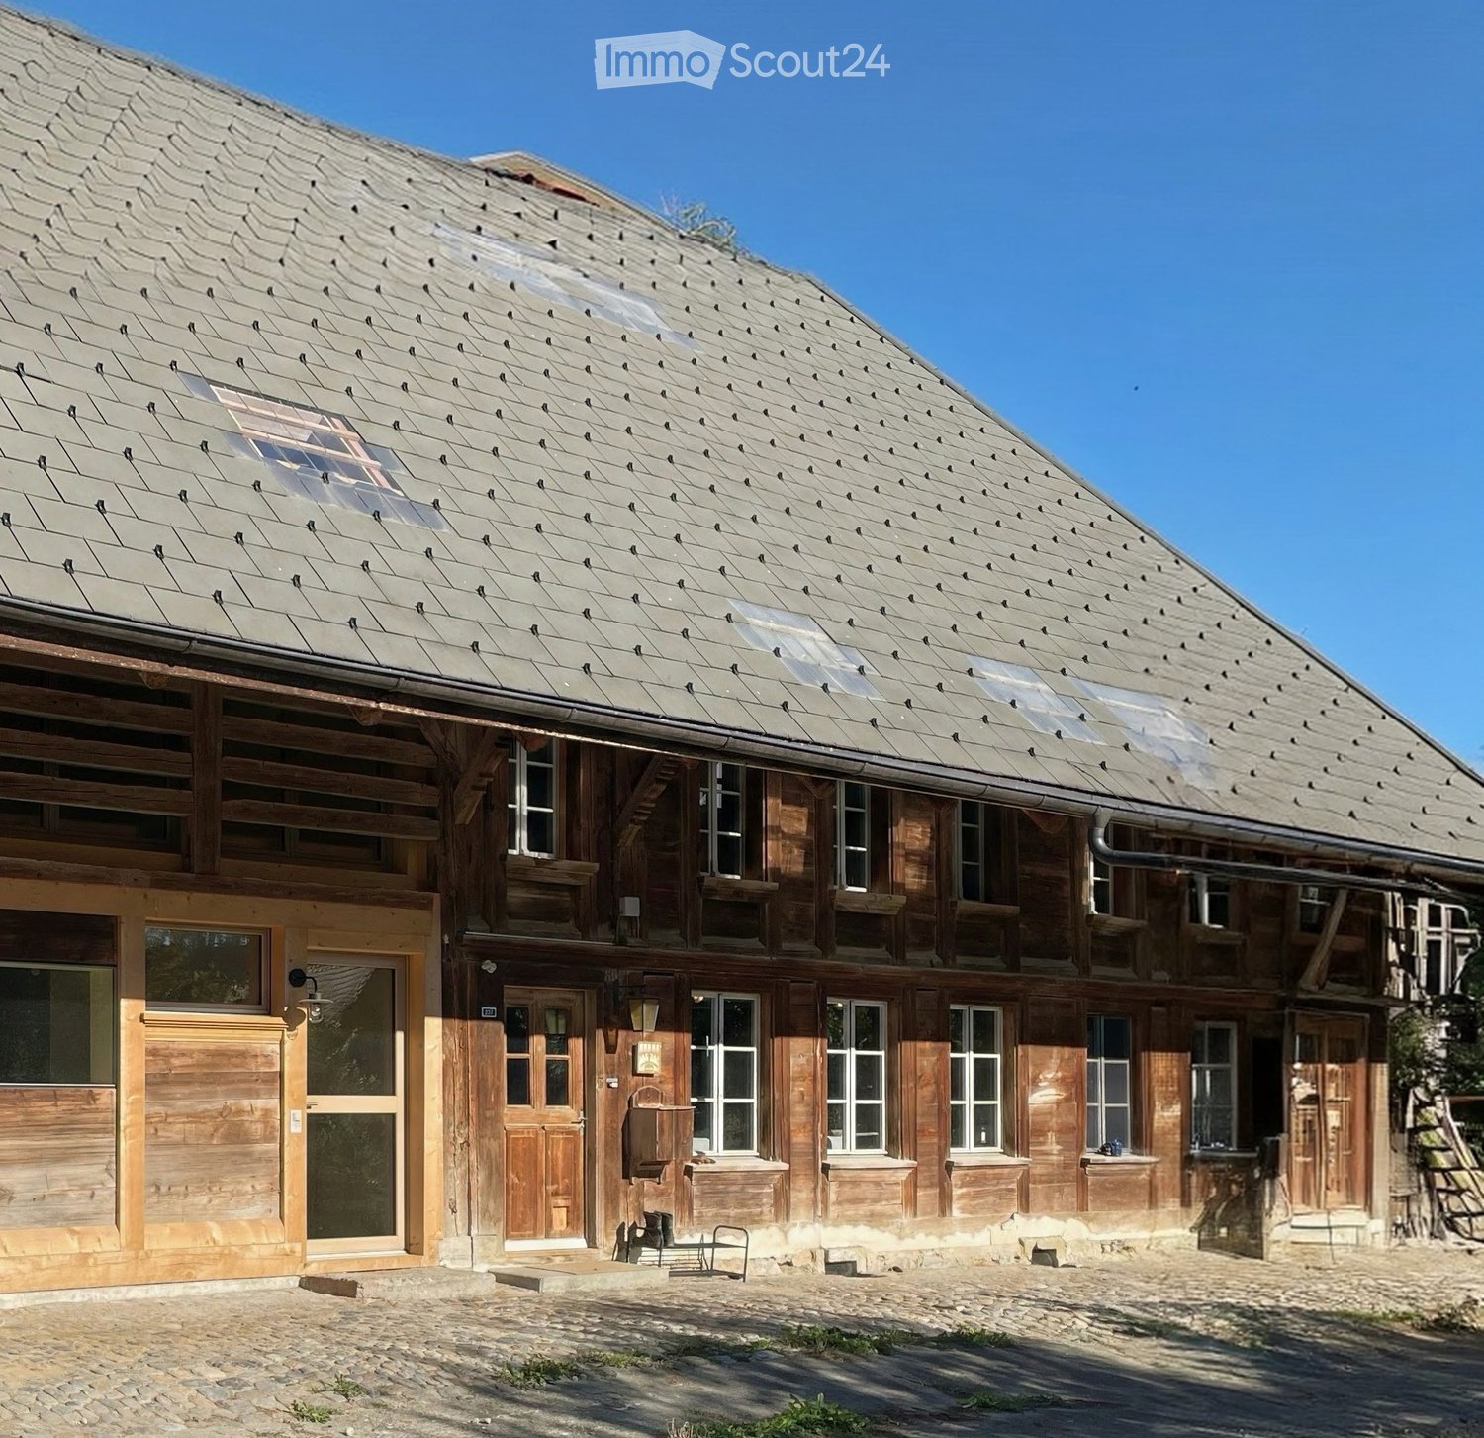
Rare to find. The well-maintained non-smoking apartment in the elevated standard of owner-occupied apartments is located in a charming four-family house in the country house style on Länggasse 37 in 3292 Busswil (political municipality of Lyss). The property has been carefully maintained and regularly modernized over the years, so it offers a successful combination of cozy charm and contemporary comfort today. This attractive 5½-room apartment with 126 m² of living space impresses with its generous room layout, the open gallery, and its special location directly on the edge of the forest. The warm air fireplace creates a cozy living atmosphere, while the large balcony with direct access to the private garden seat provides additional free space.1st floor – living and sleeping • Spacious living and dining area with warm air fireplace • Kitchen with large refrigerator, ceramic hob, oven, and dishwasher • Parent's bedroom • Two more rooms, one with a built-in wardrobe • Bathroom with bathtub and toilet • Large balcony with direct access to the private garden seat Gallery floor • Gallery (26m2) with wall cupboard • 1 bathroom/toilet, sink, shower • Large heated attic room (normal room in the roof without windows) usable as a home recording studio, gaming room, or model railway system since there is sufficient storage space in the basement) Basement – plenty of space and comfortPrivate laundry room with washing machine and tumble dryerSeparate cellar room with windowAbove-average large single garage with electric door and direct access to the staircase. Additional space for a workbench, bicycles, or storage of firewood and winter tiresCommunal bicycle roomAdditional outdoor parking space for bicycles and mopedsOutdoor area – nature right in front of the doorA special highlight is the spacious, forest-side oriented garden seat. With a view of the green, it invites you to relax and socialize.The apartment also includes two outdoor parking spaces, one directly in front of the garage and another separate parking space.Rental conditionsNet rent CHF 1,790.– / monthAdditional costs CHF 200.– / month (advance payment)Total rent CHF 1,990.– / monthRental start 1 March 2027 or by agreementMinimum rental period 12 monthsNotice period 3 months, first on the end of the minimum rental periodRental deposit CHF 3,580.– (two net monthly rents)Pets: not allowedSmoking: non-smoking apartmentSubletting: not permitted, subject to legal regulationsThe additional costs are billed annually. The monthly total rent is to be paid in advance by the end of the previous month.The rental deposit is deposited in a blocked rental deposit account at the Berner Kantonalbank (BEKB) in the name of the tenant.Location and surroundings • The apartment combines natural living with excellent transport links. The Busswil train station with S-Bahn connection is just a five-minute walk away (journey time to Bern 28 and to Biel 9 minutes) • The location is also attractive for families: the school is accessible via a traffic-calmed school route. • A fiber optic connection also enables fast internet. Viewing and applicationWith the numerous photos, floor plans, and detailed information, we would like to give you a comprehensive impression of the apartment in advance. Additional photos can be found at https://classicpassion.wixsite.com/3292-busswil .We would be happy to arrange personal viewings with interested parties for whom the apartment is seriously considered based on the available information.If you like the apartment after the viewing, you will receive the registration form of the Swiss homeowners' association. For a complete application, we also need a current debt collection register extract.We are very much looking forward to getting to know you!
Travel time
-
1 / 12
  • Balcony / Terrace
4.5 rooms, 140m², CHF 2,660.–
2564 Bellmund

Duplex Rental Apartment in Quiet Neighborhood

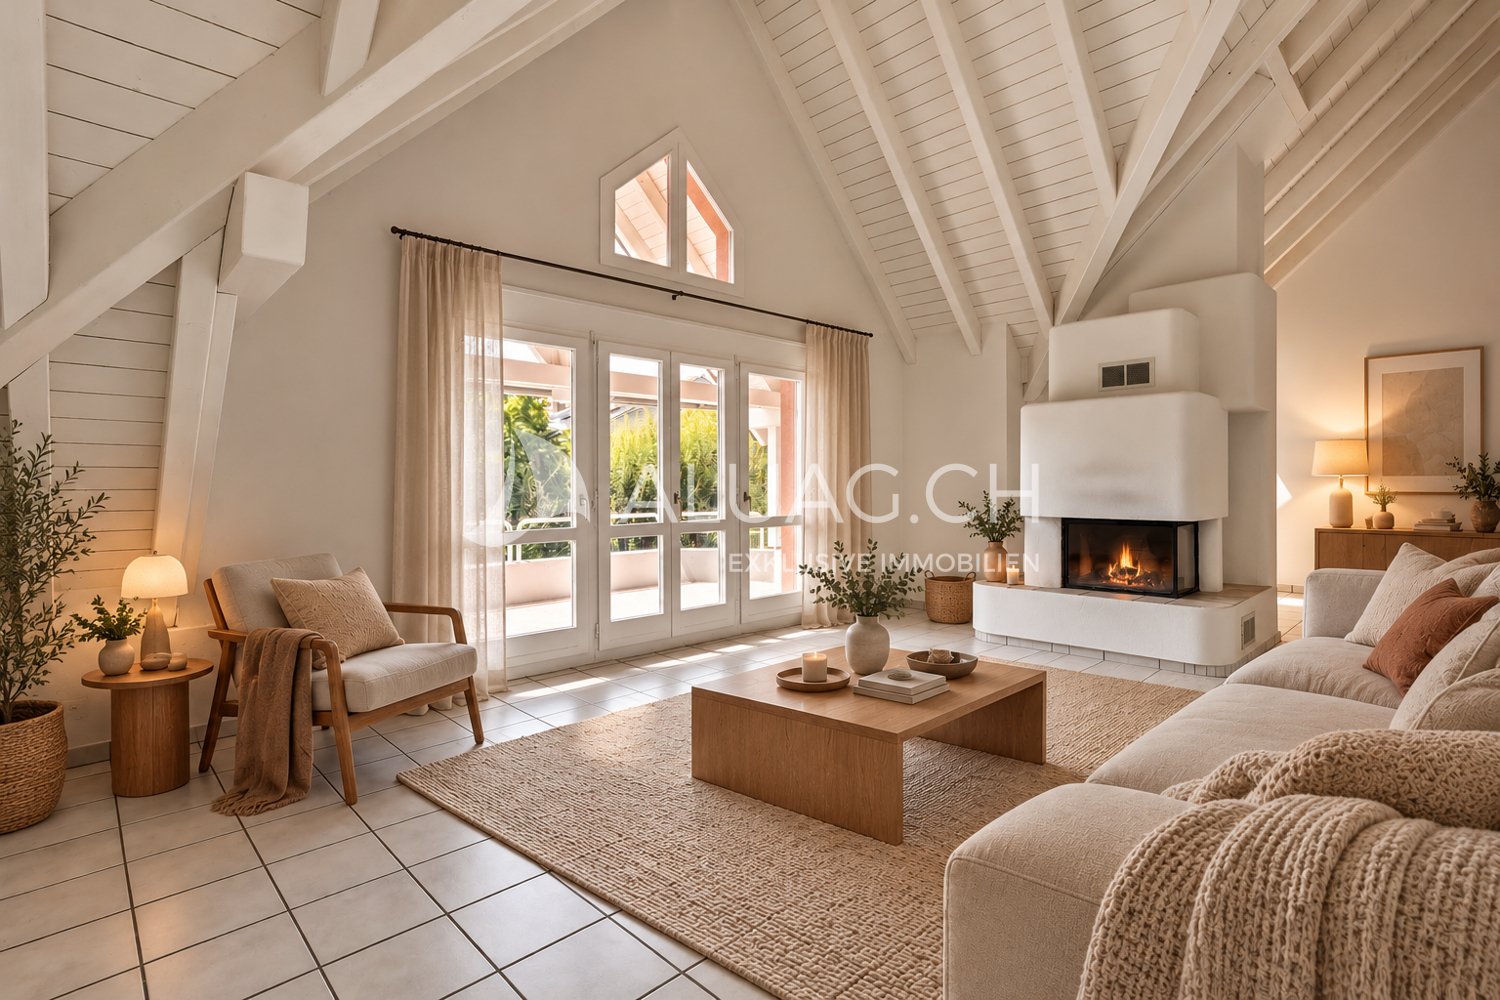
Spacious duplex apartment with gallery, chimney, and balcony for rent in a sunny location in Bellmund In a quiet residential area above Lake Biel, this exceptionally bright and spacious 4.5 to 5-room maisonette apartment awaits you with high-quality living and stylish ambiance. The two-story room concept, combined with an open gallery, plenty of daylight, and high-quality finishes, creates a unique living experience for couples, families, or home office users. The very well-kept and green surroundings offer a very large playground and further opportunities to relax in a natural setting. Highlights: - Living area of approximately 140 m² with open, airy floor plan - Large window areas and charming roof slopes with visible beams - Bright living/dining area with chimney and access to the covered terrace - Open gallery with versatile use (e.g., office or studio) - Modern, well-kept kitchen with plenty of storage space and granite countertops - Two bathrooms (bath/WC + shower/WC) - Quiet location in a green area with proximity to Biel and the lake - Garage box for 2 cars Viewing appointments on Tuesday, 10.11.2026, from 16.00h-18.30h Registration at hello@aluag.ch or +41 32 333 22 33 ALUAG, your real estate agency, is your specialist for wonderful properties in the best locations. We are pleased to accompany you on your way to your dream.

  • Balcony / Terrace
1 / 45
5 rooms, CHF 3,300.–
Hauptstrasse 48, 2575 Gerolfingen

Spacious 5-room maisonette apartment with garden and stunning lake view

In an attractive residential area on Hauptstrasse 48 in 2575 Gerolfingen, we are renting this spacious 5-room maisonette apartment over three floors with approximately 176m2 of living space as of November 1, 2026. The apartment is located in a well-maintained two-family house and offers a pleasant and quiet living environment.The apartment, which was extensively renovated in 2024, impresses with its spacious room layout, bright living rooms, and a stunning view of Lake Biel and the Jura. The glazed balcony, the well-maintained garden, and the cozy tile stove create a unique living atmosphere.This exceptional apartment offers plenty of space and is ideal for families or couples who appreciate spacious living with high-quality amenities.1st floor: • Spacious living and dining area • Modern kitchen with bar • Tile stove • Bedroom with built-in closets • Separate toilet • Corridor with built-in closets • Access to the glazed balcony with stunning lake view • Additional small balcony 2nd floor: • Bright living area • Bedroom with built-in closets • Modern bathroom with bathtub and shower Attic: • Bright, expanded room Basement: • Cellar • Laundry room for shared use Garden: • Well-maintained garden with seating area Parking options: • Two garage spaces can be rented for CHF 120.00 per month each. LocationGerolfingen convinces with its quiet and natural living environment above Lake Biel. Shopping facilities, schools, and public transportation are within short distance. Biel, Lyss, and Ins can be reached in a few minutes by car.Notes on the images:Some of the images shown were visualized using AI and serve as examples of furnishings. The rooms are rented unfurnished. For transparent presentation, original photos of the unfurnished rooms are also visible.Have we sparked your interest? We are happy to provide further information or arrange a viewing.

Travel time
-
1 / 6
  • Balcony / Terrace
5 rooms, 118m², CHF 1,900.–
2502 Biel/Bienne

ACCOMMODATION WITH BRIGHT LIVING SPACE

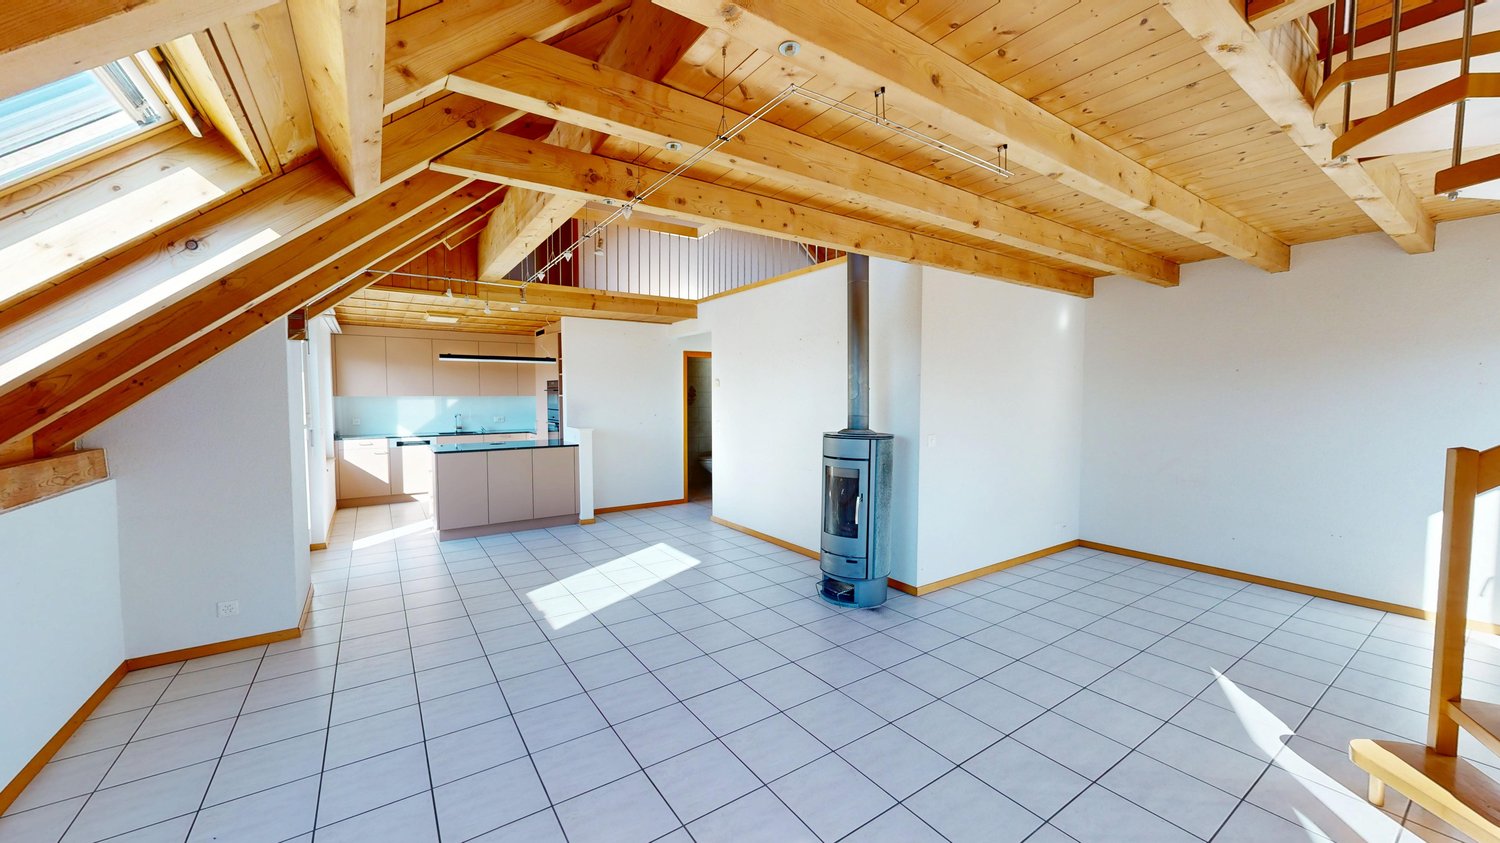
Offer yourself a 5-room duplex in Biel/Bienne (2502), ideal for a couple or a small family looking for comfort and calm in the heart of the city. Spacious and bright living room, oak parquet and exposed beams, charming mezzanine. Wood stove for cozy evenings, integrated storage, recent renovation. Bathroom with bathtub, large balcony to breathe. 118 m² to live at your own pace.This BETTERHOMES offer is characterized by the following advantages: - spacious and bright living room- oak parquet and exposed beams- mezzanine- well-located in the center of Biel- wood stove- integrated storage- recent renovation- bathroom with bathtub- monthly charges 350.-- large balcony- etc., etc., etc. ...Interested? Contact us for a free visit!Nothing that suits your needs? You will find over 1,900 other objects on: www.betterhomes.ch - The Swiss specialist for real estate transactions.Do you have a property to market?Take advantage of our expertise: https://www.betterhomes.ch/en/benefitDo you want to know the value of your property?Discover its value now with our free, immediate and non-binding estimate!https://www.betterhomes.ch/en/knowledge/estimateMore detailsLocation: quiet location in the center of BielBuilding condition: goodBathrooms: 1 (1x bathtub / WC / sink)Heating system: oilPublic transport: bus, 600 m / train station, 1 kmSchool: primary school, 300 mShopping: Migros, 270 m / Coop, 380 m

  • Balcony / Terrace
1 / 7
2 rooms, CHF 1,170.–
Madretschstrasse 56, 2503 Biel/Bienne

Charming 2-room attic apartment on Madretschstrasse in Biel/Bienne

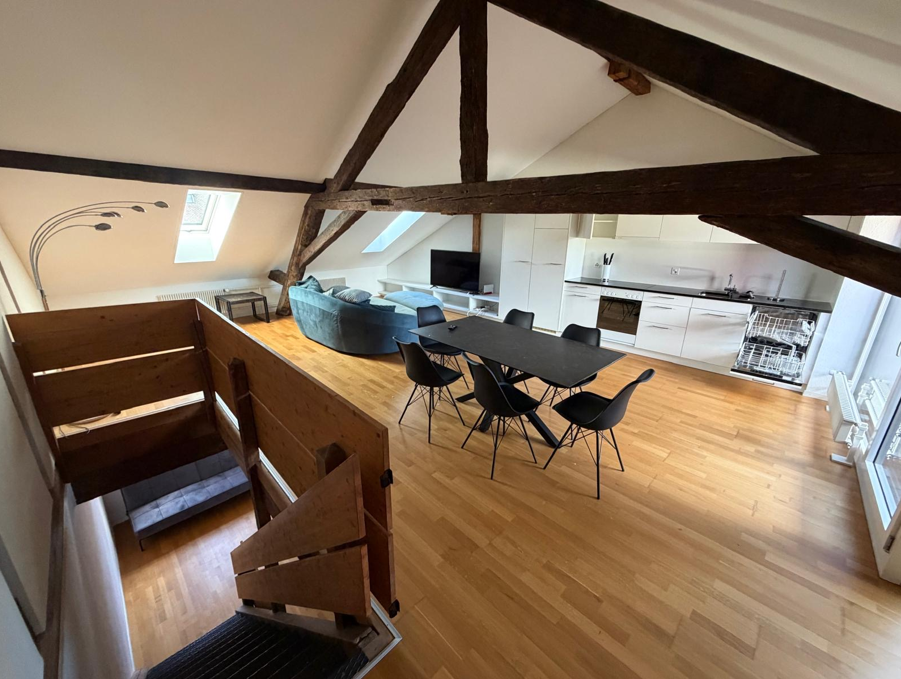
Discover this charming 2-room attic apartment on the 4th floor at Madretschstrasse 56 in Biel/Bienne. The apartment, renovated in 2023, convinces with a modern standard of construction, stylish details, and a unique living feeling under the roof. From December 1, 2026, it will be available for rent.The apartment offers: • Bright rooms with a view: Large skylights and exposed wooden beams give the rooms a special character – with a picturesque view of the city and the surrounding landscape. • Modern kitchen: White cabinets, black countertops, marble design backdrop, and wooden floor – functional and stylish at the same time. • Modern bathroom • Wooden floors: Warm wooden floors throughout all rooms. Location and surroundings: • Public transport: The Bärenhof bus stop is just a 1-minute walk away; Biel/Bienne train station is about 15 minutes on foot. • Shopping: A Migros supermarket is located just 4 minutes away on foot. • School: The École primaire Madretsch / Primarschule Madretsch is just 3 minutes away on foot – ideal for families. • Pharmacy: The Apotheke Genoase is about 12 minutes away on foot. • Nature: A river is located in the immediate vicinity of the apartment. The location is quiet – both during the day and at night, train and road noise are hardly noticeable. In the summer, the apartment benefits from plenty of sunlight, and even in winter, the sun's radiation is pleasant.This compact and thoughtfully designed attic apartment is ideal for single people or couples looking for modern living comfort with urban flair and good connections. A great opportunity in a lively quarter of Biel/Bienne!
Travel time
-
1 / 12
3.5 rooms, 105m², CHF 1,710.–
Wasserstrasse 10, 2502 Biel / Bienne

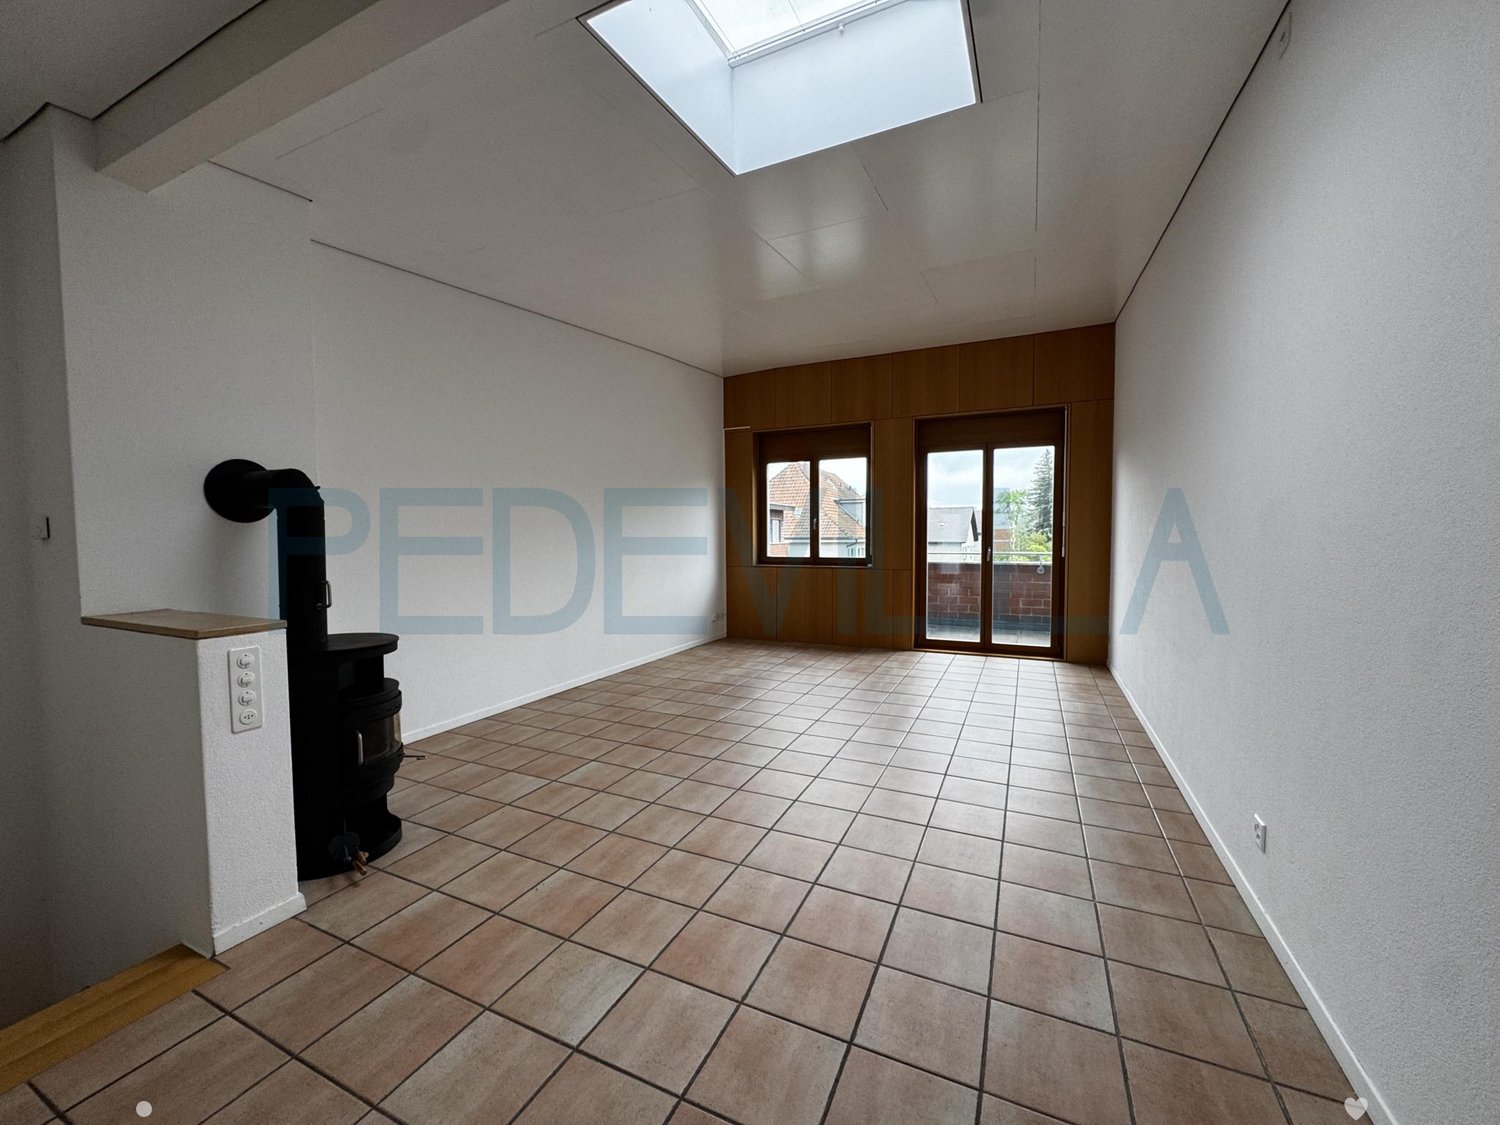
3.5 Duplexwohnung nähe Stadtpark

Wir bieten eine moderne 3,5-Zimmer-Maisonette-Wohnung zur Miete an, die sich im 2. und 3. Stock befindet. Ideal für Menschen, die Komfort, Helligkeit und Platz suchen.3. Stock:Offene Küche mit Cerankochfeld und GeschirrspülerWohnzimmer mit SchwedenofenSeparates WCBalkonWandschrank2. Etage:2 Schlafzimmer mit LaminatbodenBadezimmer/WC2 AbstellräumeWandschrankParkplatz:Ein Stellplatz in der Tiefgarage können zum Preis von CHF 120.00 / Monat gemietet werden.Lage:Die Wohnung befindet sich in günstiger Lage in der Nähe von öffentlichen Verkehrsmitteln, Geschäften und Schulen.Das Gebäude verfügt über einen LiftHaben wir Ihr Interesse geweckt? Kontaktieren Sie uns jetzt, um eine Besichtigung der Immobilie zu vereinbaren.------------------------------------------------------------------------------------------------------------------Nous proposons à la location un appartement moderne de 3.5 pièces en duplex, situé aux 2ème et 3ème étages. Idéal pour les personnes recherchant confort, luminosité et espace.3ème étage :Cuisine ouverte équipée de vitro-céramique et lave-vaisselleSalon avec poêle suédoisWC séparéBalconArmoire murale2ème étage :2 chambres avec sols en laminéSalle de bains/WC2 réduitsArmoire muraleParking :Une place dans le garage souterrain peut être louée au prix de CHF 120.00 / mois.Situation :L'appartement bénéficie d'un emplacement pratique, à proximité des transports publics, commerces et écoles.L'immeuble dispose d'un ascenseurAvons-nous éveillé votre intérêt ? Contactez-nous dès maintenant pour organiser une visite de l'objet.

Travel time
-
1 / 11
3.5 rooms, 100m², CHF 1,245.–
Dorfstrasse 30, 3054 Schüpfen

Charming 3.5-room maisonette apartment in Schüpfen – available immediately!

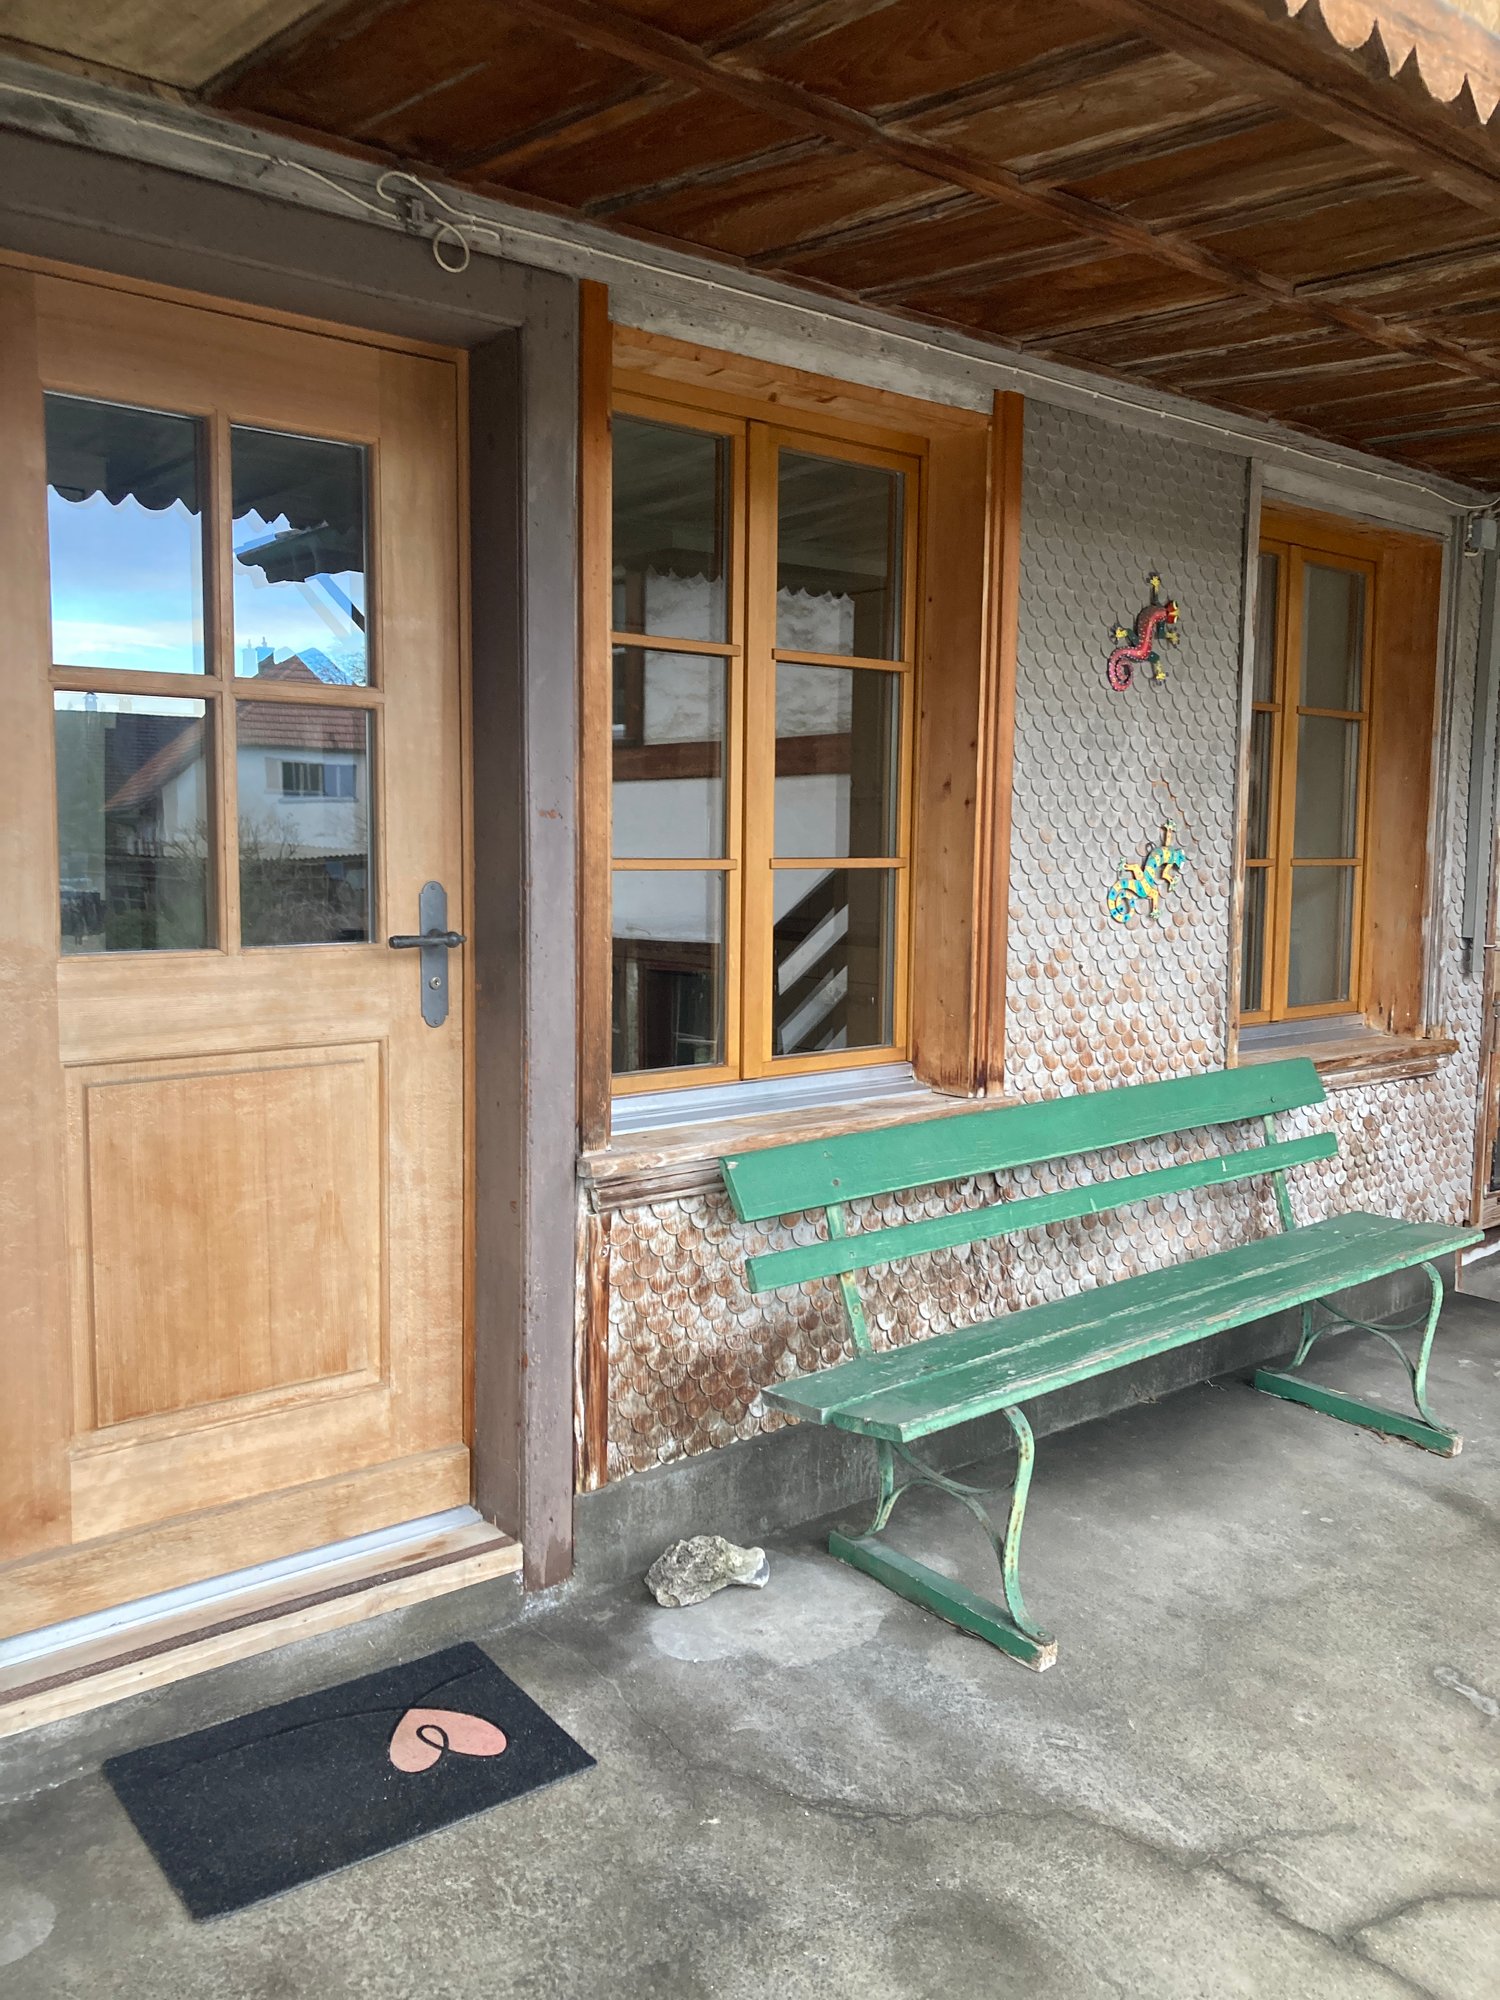
Discover this charming 3.5-room duplex apartment on the ground floor and upper floor of a well-maintained former farmhouse on Dorfstrasse 30 in Schüpfen. With a spacious living area of 100 m² and a stylish, traditional character, this apartment offers a unique living experience. No pets!The apartment convinces with the following features: • Traditional old-building charm: The building impresses with its characteristic Laube, the striking tile roof, and the picturesque inner courtyard with stone trough and benches – a true gem with history. • Bright kitchen: Equipped with bright wooden cabinets, built-in oven, cooker, and stainless steel sink – functional and inviting at the same time. • Terrace Enjoy the sunny summer days on your own terrace. • Modern comfort: Dishwasher, cable TV, new shower/WC. • Parking spaces: Up to 2 parking spaces can be rented for CHF 50.- each. • Freshly renovated: The apartment has just been newly renovated and shines in new splendor. Location and surroundings: The apartment is located in the municipality of Schüpfen in the canton of Bern. The location is quiet and yet central. The village center with its shopping facilities and local infrastructure is easily accessible. The motorway access is not far. This exceptional duplex apartment combines historic charm with modern living comfort and is available immediately. Don't miss the opportunity to move into this unique home in the heart of picturesque Schüpfen!

Travel time
-

Other interesting objects