5 results - Properties for rent: Boll

More objects in your automatically expanded search area
20 results - Radius: + 10km
  • Bright room with wooden flooring, white walls, a wood stove, radiator, and a basket with wood logs.
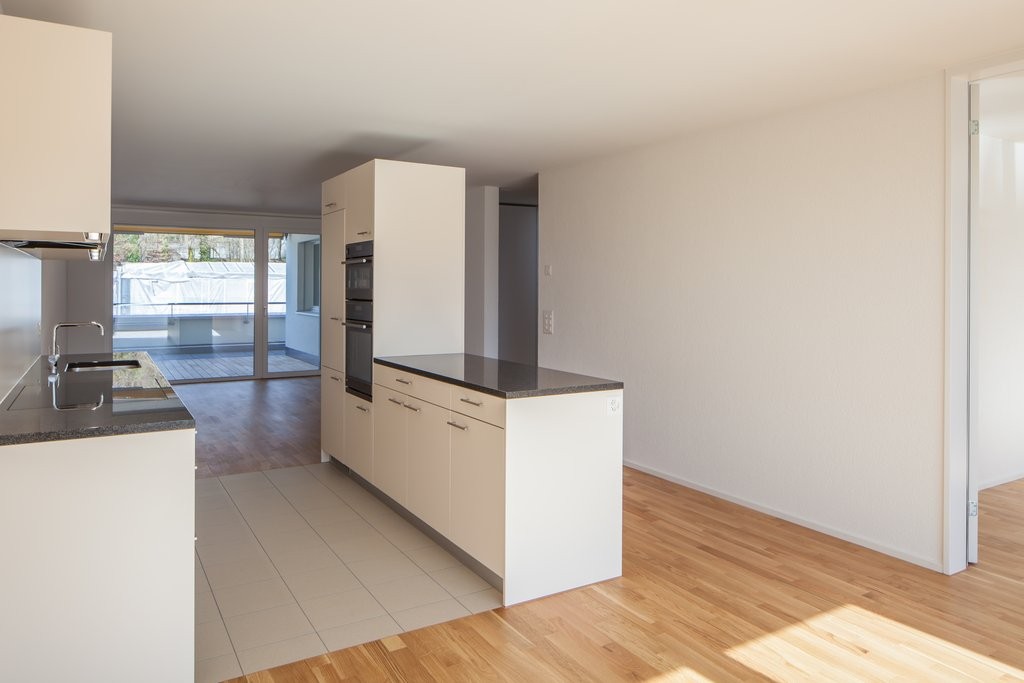
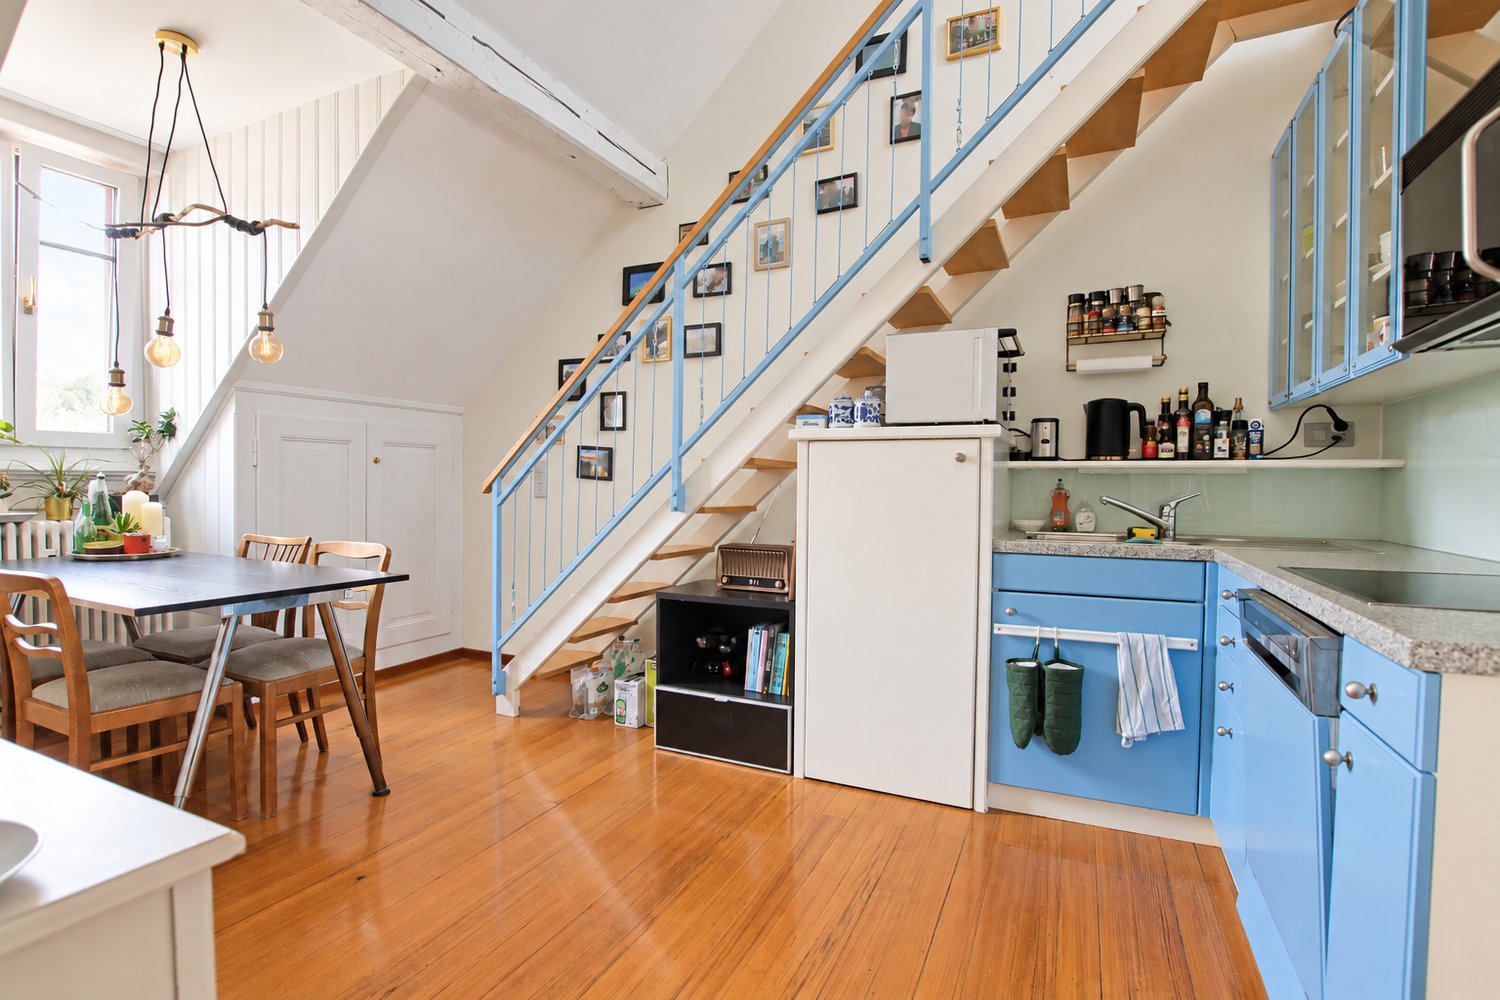
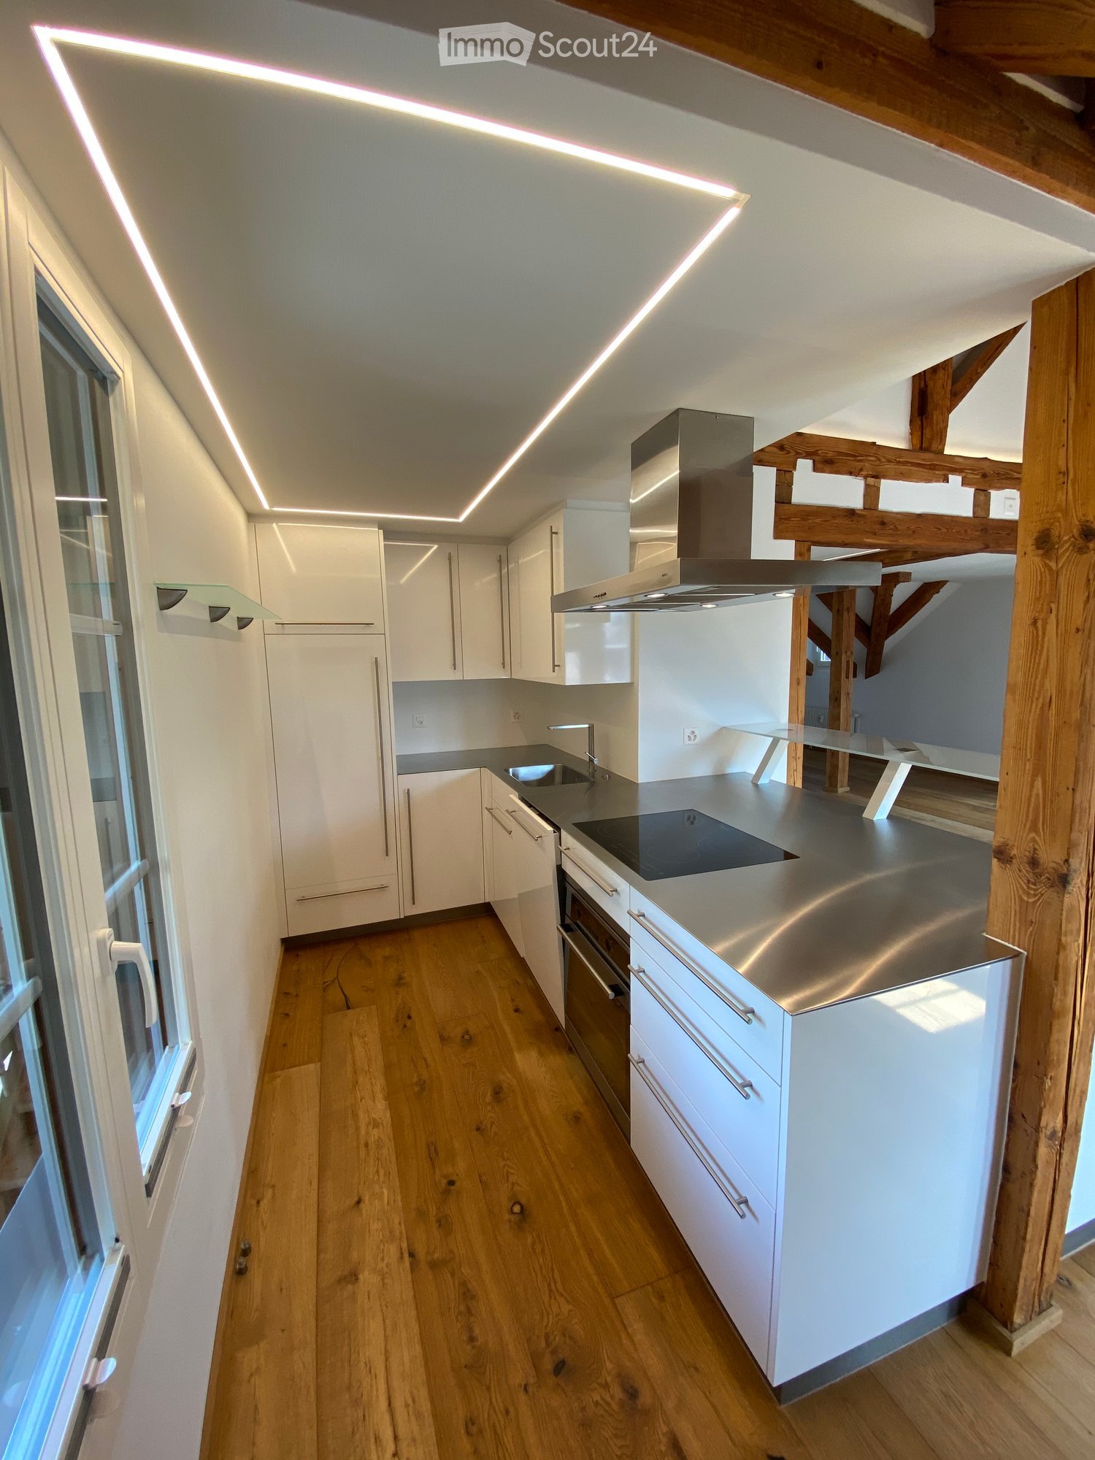
  • Modern kitchen with white cabinets, stainless steel appliances, and exposed wooden beams on the ceiling.
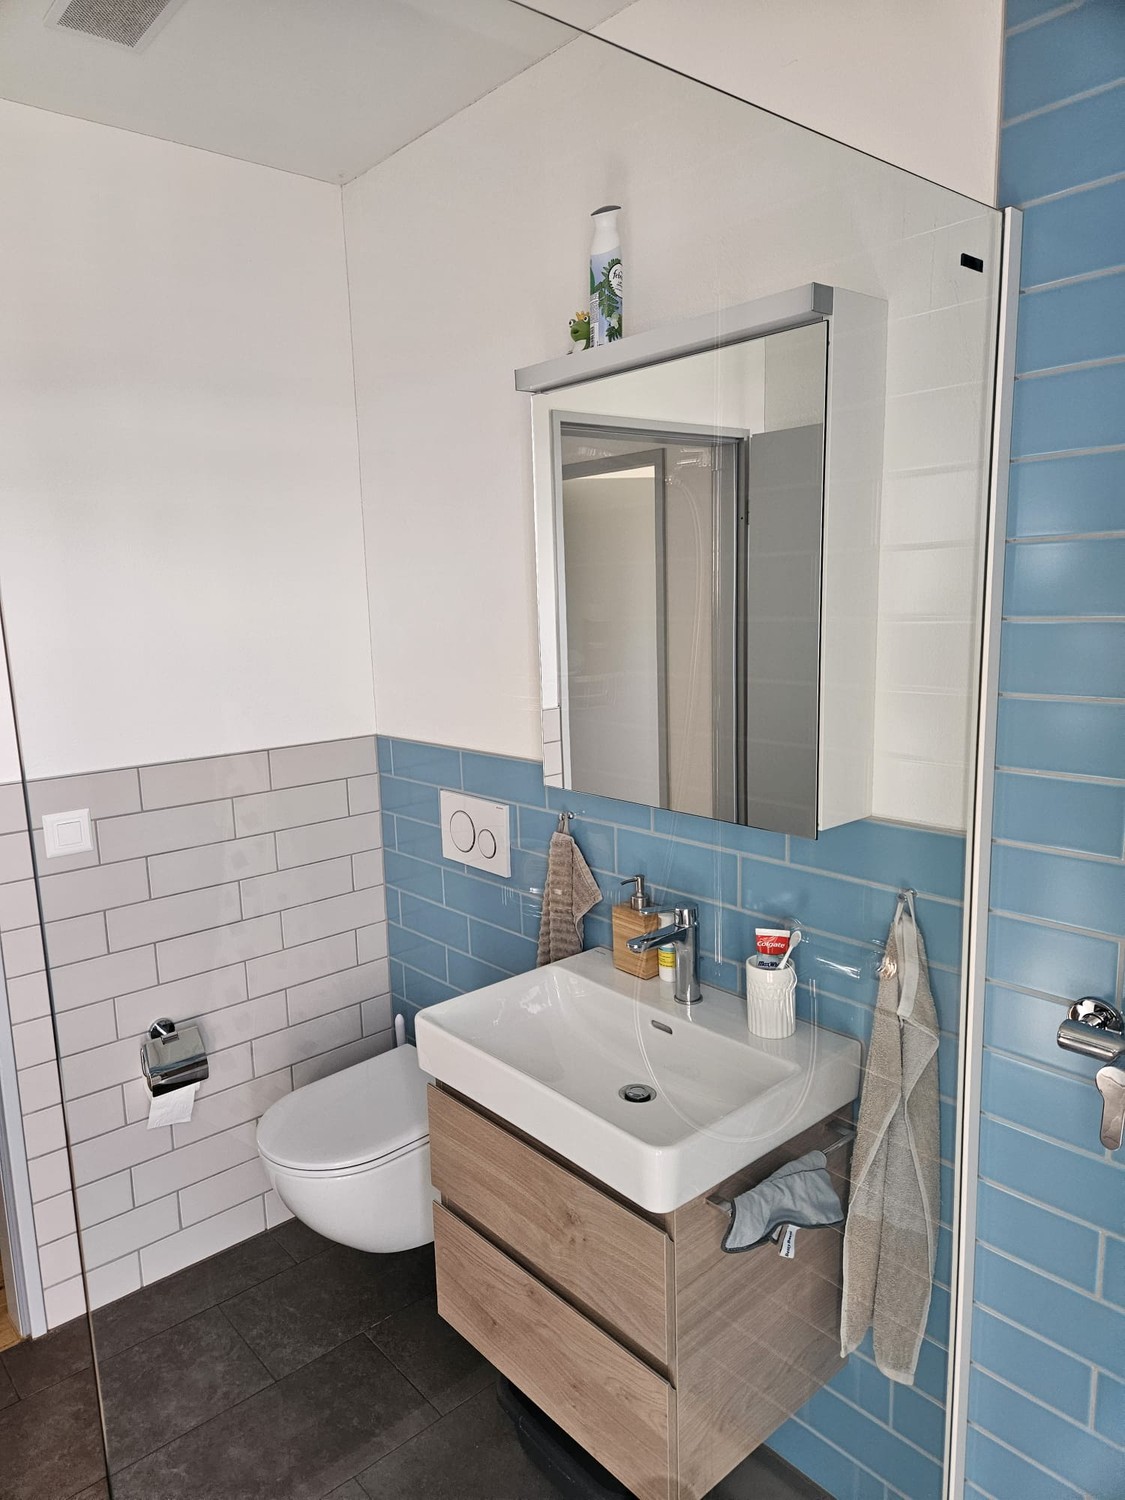
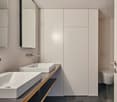
  • Modern bathroom with a toilet, double sink, bathtub, large mirror, and blue towels hanging on the side.
  • A long, narrow hallway with wooden doors and a polished white floor, featuring exposed wooden beams on the ceiling and recessed lighting.
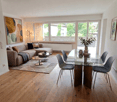
  • Bright dining room with white walls, large window, modern dining table and chairs, and a small flower vase on the table.
  • Cozy bedroom with a wooden ceiling, large window with black curtains, bed with striped bedding, nightstand with lamp, and a wardrobe with mirrored doors.
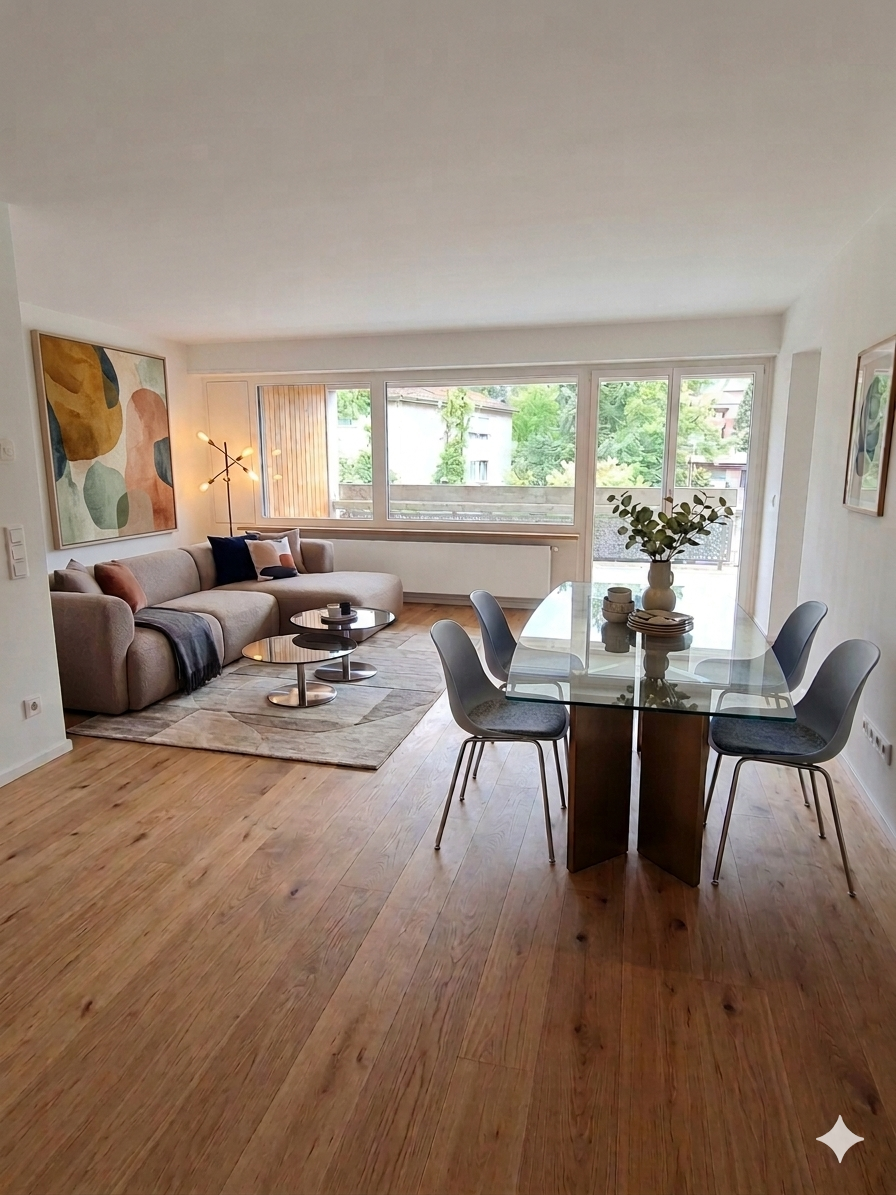
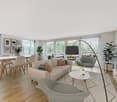
  • Modern living room with hardwood flooring, large windows, grey sofa, coffee table, floor lamp, TV stand, storage unit, toy horse, basket, and plant.
  • Bright, unfurnished room with wooden flooring, large windows, and a door leading to a garden. A guitar and a picture frame are placed against the wall.
  • Open wooden-framed door leading to a stone-paved patio with a view of a large tree and green field.
  • Empty hallway with white walls, wooden door frames, and a small window letting in natural light.
  • Empty room with light blue walls, white ceiling, and a wooden door leading to another room with a bed visible in the background.
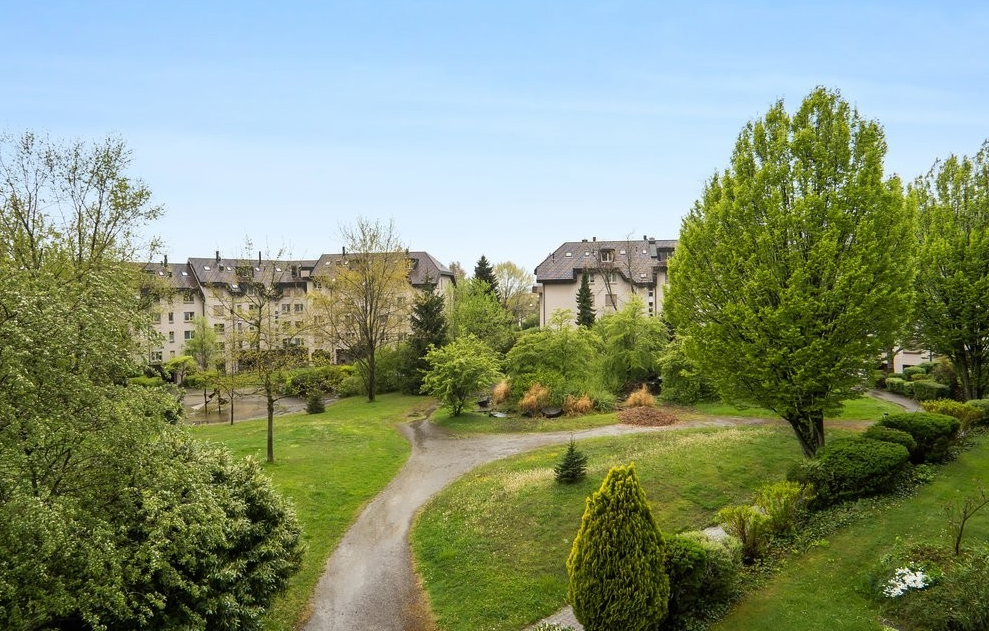
  • Balcony overlooking a lush green field with wooden railings and a wooden structure in the background.
  • Lush green lawn with a large tree, wooden barn in the background, and potted plants near the house.
  • A rustic wooden barn with a covered outdoor seating area, featuring a table and chairs, surrounded by a green lawn and a scenic countryside view.
1 / 14
Modern kitchen with white cabinets, stainless steel appliances, and exposed wooden beams on the ceiling.
Modern bathroom with a toilet, double sink, bathtub, large mirror, and blue towels hanging on the side.
A long, narrow hallway with wooden doors and a polished white floor, featuring exposed wooden beams on the ceiling and recessed lighting.
3.5 rooms, 90m², CHF 1,770.–
Premium
Dorfstrasse 51, 3421 Rüti b. Lyssach

Charming 3.5-room old building apartment in Rüti b. Lyssach

We are renting a special 3½-room apartment with approximately 90 m² of living space and a spacious terrace, located at Dorfstrasse 51 in Rüti b. Lyssach, starting immediately. The apartment is situated on the ground floor of the historic «Seilerhauses», a listed three-family house, and is ideal for single people or couples. Interesting facts about Rüti b. Lyssach and the Seilerhaus In July 2026, Radio neo1 reported on Rüti b. Lyssach as part of the series «neo1 i dim Dorf» - and also presented the approximately 500-year-old Seilerhaus and its special history. 👉 Here is the report by neo1: https://www.neo1.ch/artikel/neo1-i-dim-dorf-rueti-bei-lyssach Historical elements such as visible wooden beams, characteristic doors, and Klösterliputz characterize the special charm of the apartment and combine harmoniously with modern living comfort. The quiet location in a rural and natural environment, away from hustle and bustle and traffic, contributes to the special living feeling. The spacious floor plan includes a bright living/dining area with an open kitchen and two additional rooms. The southwest-facing terrace is directly accessible from the apartment and offers a beautiful view of the surrounding countryside. In addition, a private basement compartment is available outside the apartment. Highlights of the apartment: • Bright living room with wooden floor • Usable chimney for cozy hours • Historical details such as visible wooden beams, characteristic doors, and Klösterliputz • Open kitchen with dishwasher, refrigerator, and oven • Spacious bathroom with double sink, bathtub, and shower, as well as direct access from the bedroom • Bedroom with a view of the surrounding countryside • Southwest-facing terrace with a view of the surrounding countryside • Garden and seating area • Private basement compartment • Shared laundry room with drying room, washing machine, and tumble dryer • Parking space; an additional parking space can be rented Quiet and yet easily accessible The Seilerhaus is located in a quiet, rural environment and offers a good connection to the surrounding villages at the same time. The Lyssach train station is within walking distance in about 10 minutes. Shopping facilities like Coop/Migros can be reached by car in about 10 minutes. Pets like dogs or cats are not allowed. Have we piqued your interest? Then we look forward to your contact.

Travel time
-
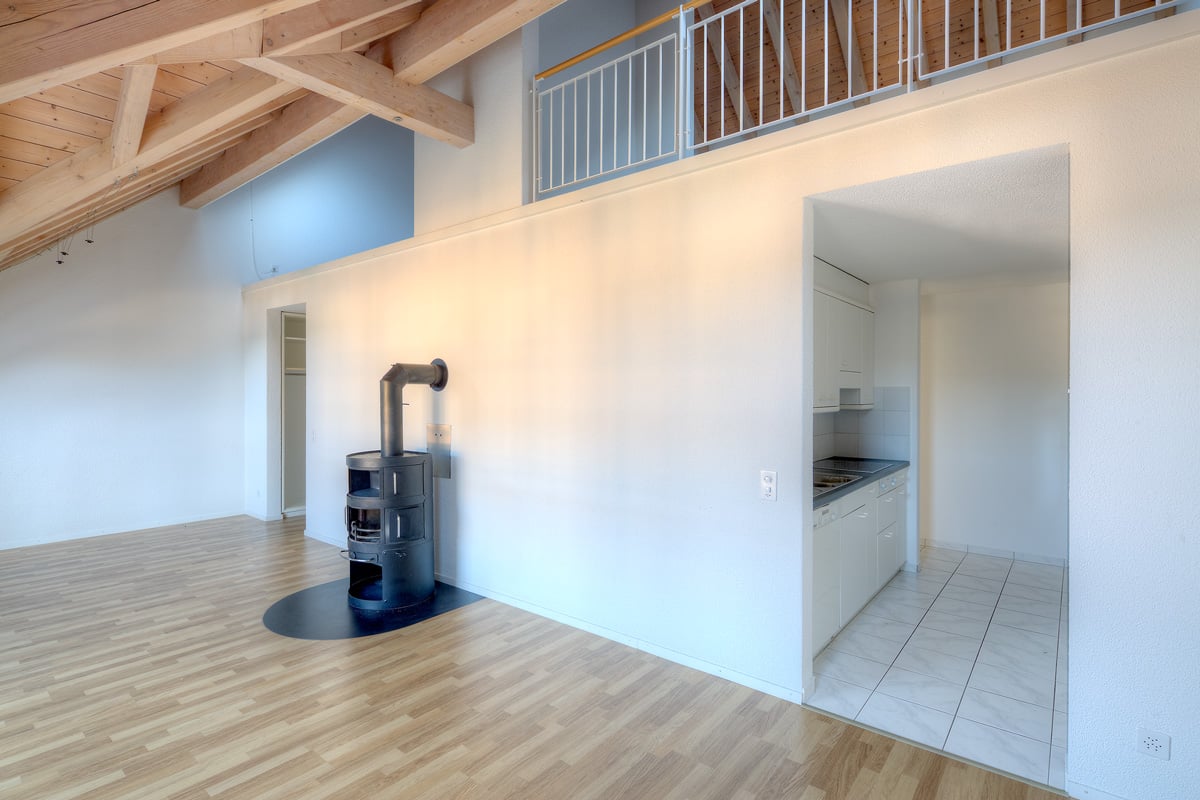
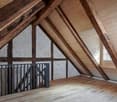
  • Bright, empty attic room with wooden beams, large windows, and a wood-burning stove. The space features white paneled walls, tiled flooring, and a small seating area with a green cushioned bench.
  • Two-story house with a tiled roof, white exterior, and a balcony on the upper floor. The house features a driveway, a garage entrance, and is surrounded by greenery and a well-maintained lawn.
  • Two-story house with a balcony, surrounded by a well-maintained lawn and trees. The house features a tiled roof and multiple windows.
  • Balcony with wooden railings and a view of a rural landscape, including a green field with grazing cows, scattered houses, and a clear blue sky.
  • Balcony with wooden roof, concrete floor, and a view of a green landscape with trees and houses.
  • Bright, modern kitchen with white cabinets, black countertop, and large windows overlooking a scenic countryside view.
  • Modern kitchen with white cabinets, stainless steel oven, and large windows offering a scenic view.
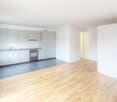
  • Modern kitchen with white cabinets, black countertops, a sink, and an oven.
  • Empty attic room with wooden flooring, white walls, and skylight windows.
  • Empty attic room with wooden flooring, white paneled walls, and skylight windows offering a view of the roof and surrounding area.
  • Empty room with wooden flooring, white paneled walls, and large sliding glass doors leading to a balcony with a view of trees and a house.
  • Empty room with white walls, exposed wooden beams, tiled floor, and a fireplace. Large sliding glass doors lead to a balcony with a view of greenery.
  • Bright, airy room with exposed wooden beams, white walls, and a kitchen island with black countertop. Large windows provide natural light, and built-in cabinets line one wall.
  • Modern bathroom with a bathtub, toilet, sink, and a separate shower area. The walls are tiled in light beige, and the fixtures are sleek and contemporary.
  • Modern bathroom with a bathtub, toilet, double sink, and a large mirror with built-in lighting. The walls are tiled in light beige, and the floor is tiled in a neutral tone.
  • Empty attic space with wooden beams, white walls, and a concrete floor. Features exposed wooden rafters and a skylight allowing natural light to enter.
  • Empty room with wooden walls and floor, large window, radiator, and ceiling light fixture.
  • A modern, minimalist storage area with wooden shelves, a wooden ladder, and a wooden partition separating the space.
  • A modern, clean, and organized parking area with a scooter, several bicycles, and helmets neatly stored. The space features concrete walls and a concrete floor, with a few hooks and a safety vest visible.
  • Underground parking area with two parked cars, concrete walls, and ceiling lights.
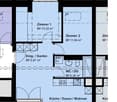
  • Floor plan of a 3.5-bedroom roof apartment with living area, two bedrooms, kitchen, bathroom, covered balcony, shared multi-purpose room, private studio, and basement area.
1 / 21
Two-story house with a tiled roof, white exterior, and a balcony on the upper floor. The house features a driveway, a garage entrance, and is surrounded by greenery and a well-maintained lawn.
Two-story house with a balcony, surrounded by a well-maintained lawn and trees. The house features a tiled roof and multiple windows.
Balcony with wooden railings and a view of a rural landscape, including a green field with grazing cows, scattered houses, and a clear blue sky.
3.5 rooms, CHF 1,850.–
Premium
Bäumlisackerweg 1, 3324 Hindelbank

Large 3.5 room attic apartment with breathtaking views

3.5-room attic apartment with breathtaking views Bäumlisackerweg 1, 3324 HindelbankAvailability: Apartment is empty and available immediatelyRooms:Living room (28 m²) Bright living room with fireplace and seating area, balcony access.Kitchen (9 m²) Modern, open-plan kitchen with kitchen counter, plenty of storage space, granite countertops, and panoramic views of the surrounding countryside.Room 1 (18 m²) Bright room with built-in wardrobes, skylights, and underfloor heating.Room 2 (18 m²) Bright room with direct balcony access and views.Bathroom/WC (6 m²) Spacious bathroom with shower, bathtub, and double sink.Balcony (17 m²) Huge covered balcony – plenty of space, unobstructed views, and weather protection.Total living area: 79 m²Additional rooms:Attic (41 m²) Private attic, exclusively for this apartment.Basement storage (6 m²) Private basement storage with power outlet for freezer.Bicycle room Large bicycle storage room in the house.Multifunctional room (21 m²) Communal workshop and multifunctional room.Parking space Private parking space, protected from the rain, direct access to the house. CHF 100.-/month, included in the CHF 300.- rent. Additional outdoor parking space available for CHF 40.-/month.Features: • New bathroom/shower/WC • Floors with tile flooring (living room/kitchen) and laminate flooring (bedrooms) • Triple-glazed windows Additional advantages: • Large drying room with washing machine, tumble dryer, and Secomat, as well as outdoor storage • Large, fenced green area for the entire property, including children's playground equipment • No dense housing – quiet, rural surroundings Building: • 6-family house • Heated with new, efficient air/water heat pump

Travel time
-
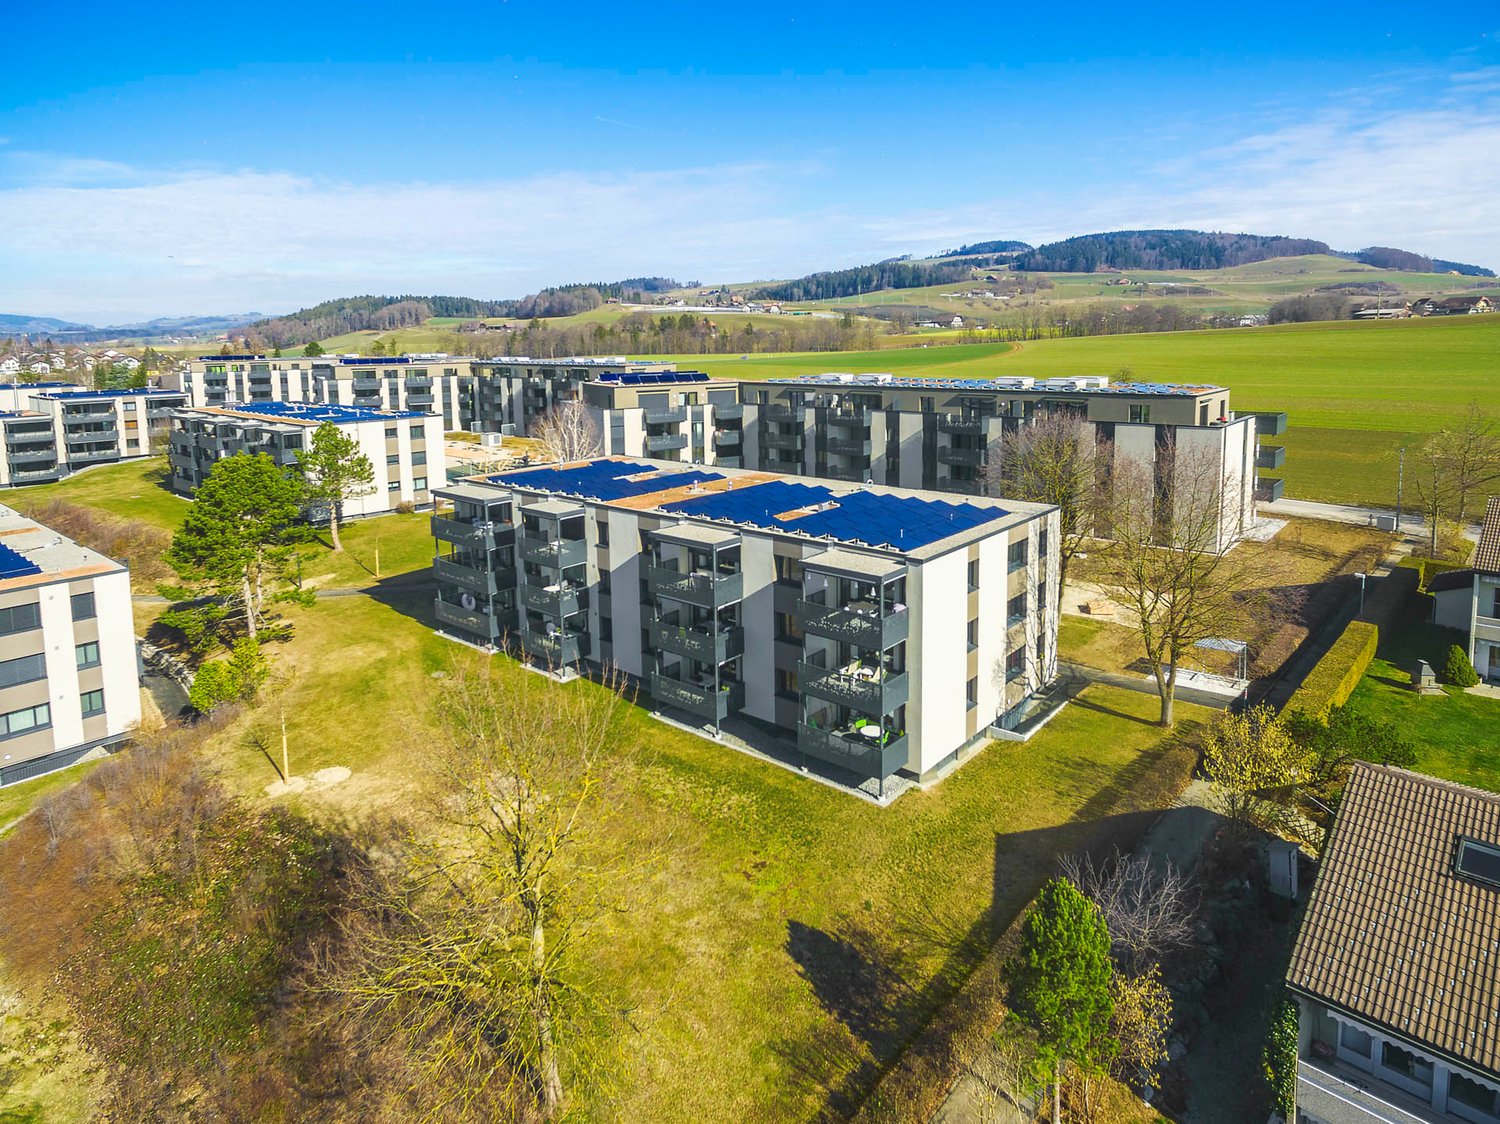
  • Modern multi-story residential building with balconies, outdoor seating areas, and surrounding greenery including a playground and trampoline.
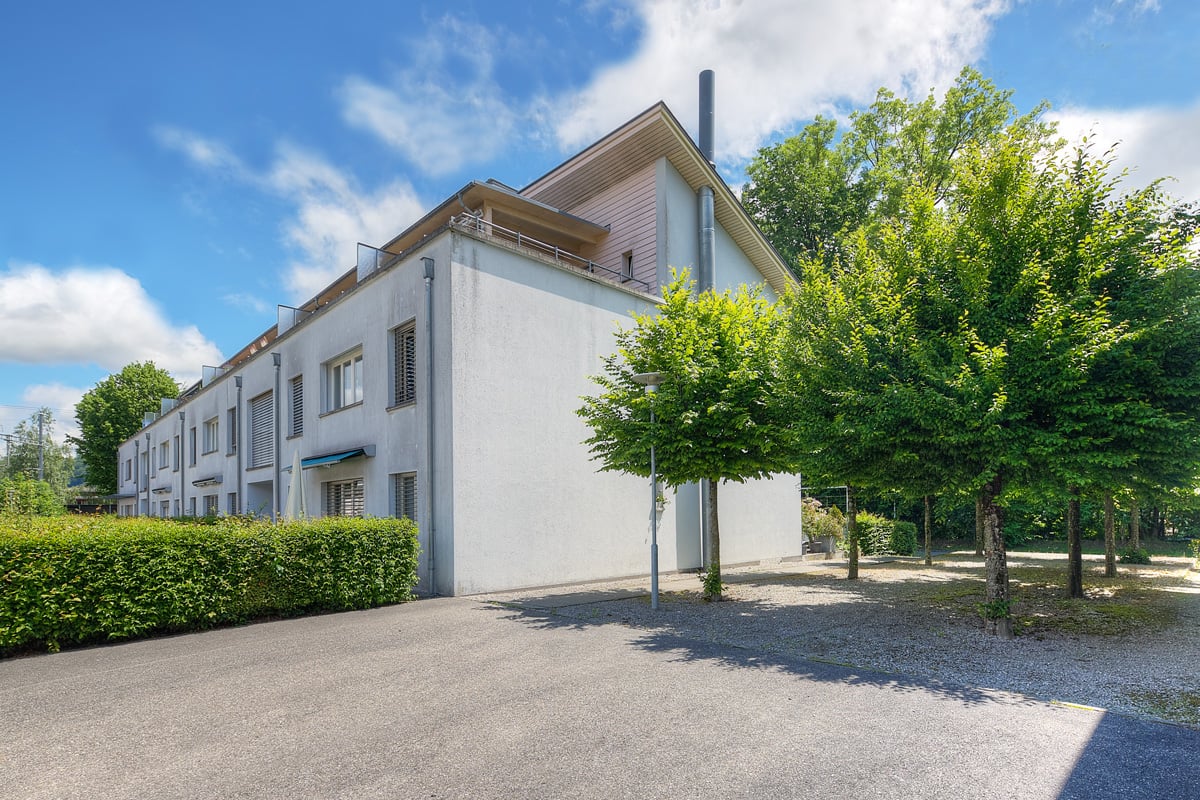
  • Modern two-story building with white facade, multiple windows, and a covered entrance. A car is parked nearby, and a pedestrian crossing is visible in front.
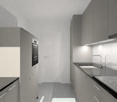
  • Modern kitchen with light-colored cabinetry, a central island, and a dining area. Features include an oven, sink, coffee maker, and a large window with a scenic view.
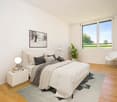
  • Modern bedroom with a large bed, nightstand, two chairs, and a picture frame on the wall. The room features wooden flooring and large windows with a view of the outdoors.
  • Modern bathroom with a bathtub, sink, toilet, and a stacked washing machine/dryer unit. Features a large mirror, a window with a view, and decorative items on the vanity.
  • Modern living room with large windows offering a scenic view, a grey sofa, coffee table, armchairs, ottoman, sideboard, TV, and decorative plants.
  • Business card for AriCasa AG, a real estate company specializing in residential construction, sales, rental, and management. Includes contact information and logo.
1 / 7
Modern two-story building with white facade, multiple windows, and a covered entrance. A car is parked nearby, and a pedestrian crossing is visible in front.
Modern kitchen with light-colored cabinetry, a central island, and a dining area. Features include an oven, sink, coffee maker, and a large window with a scenic view.
Modern bedroom with a large bed, nightstand, two chairs, and a picture frame on the wall. The room features wooden flooring and large windows with a view of the outdoors.
3.5 rooms, 83m², CHF 1,990.–
Premium
Bernstrasse 25, 3510 Konolfingen

13 High-Quality 3.5- and 4.5-Room New Apartments in Konolfingen

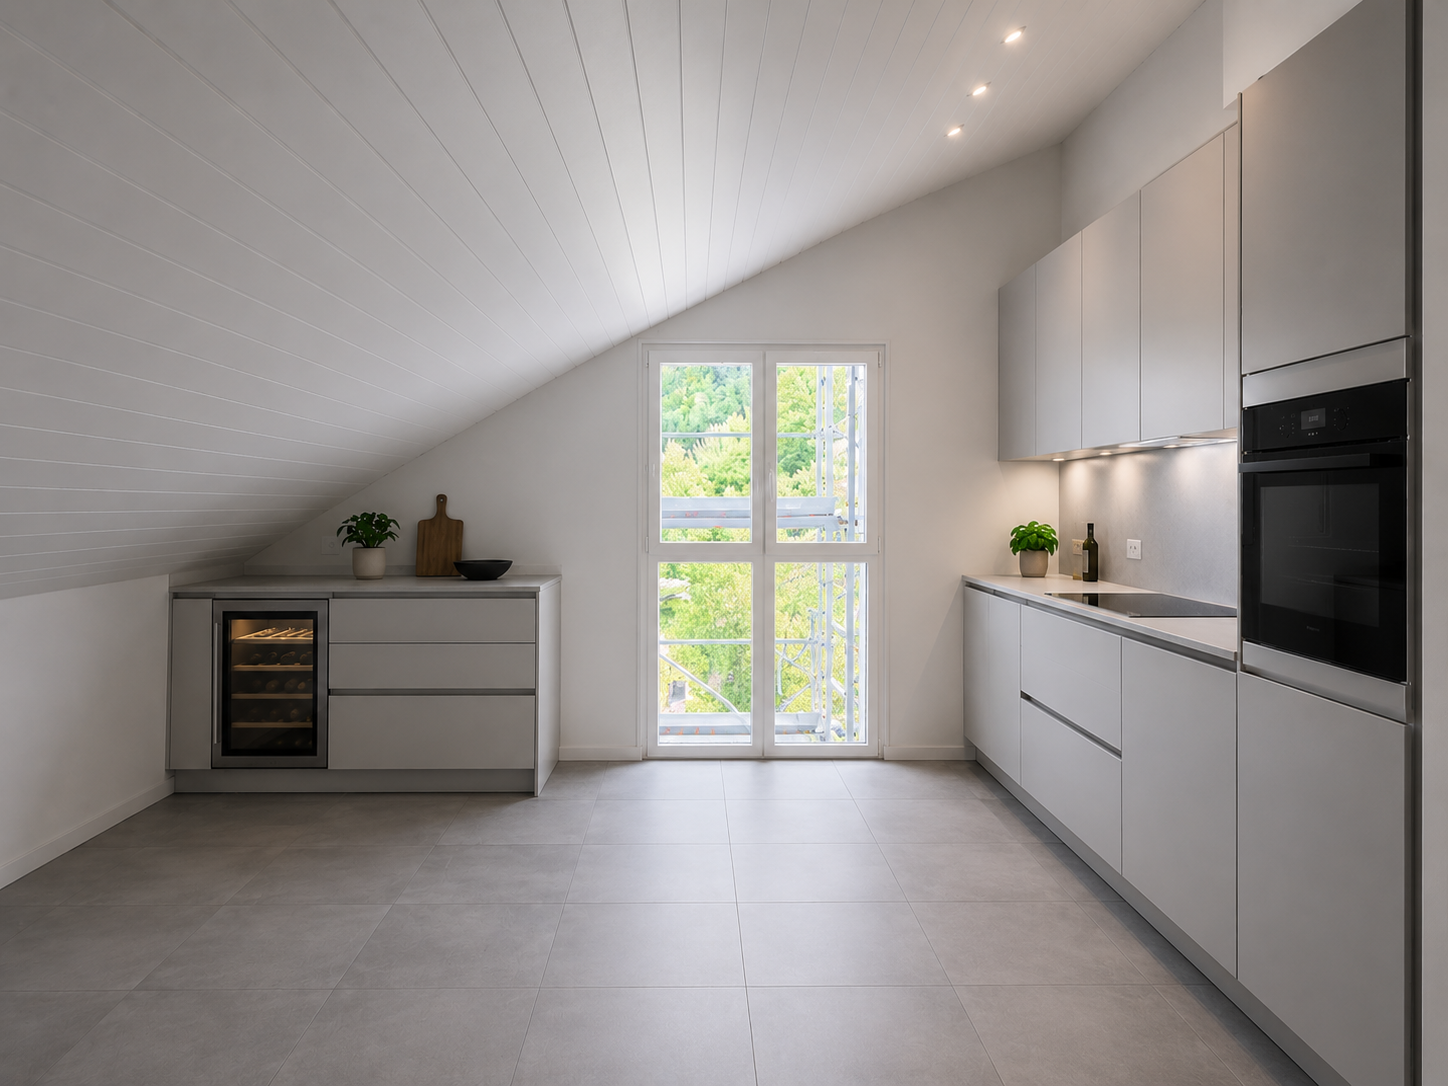
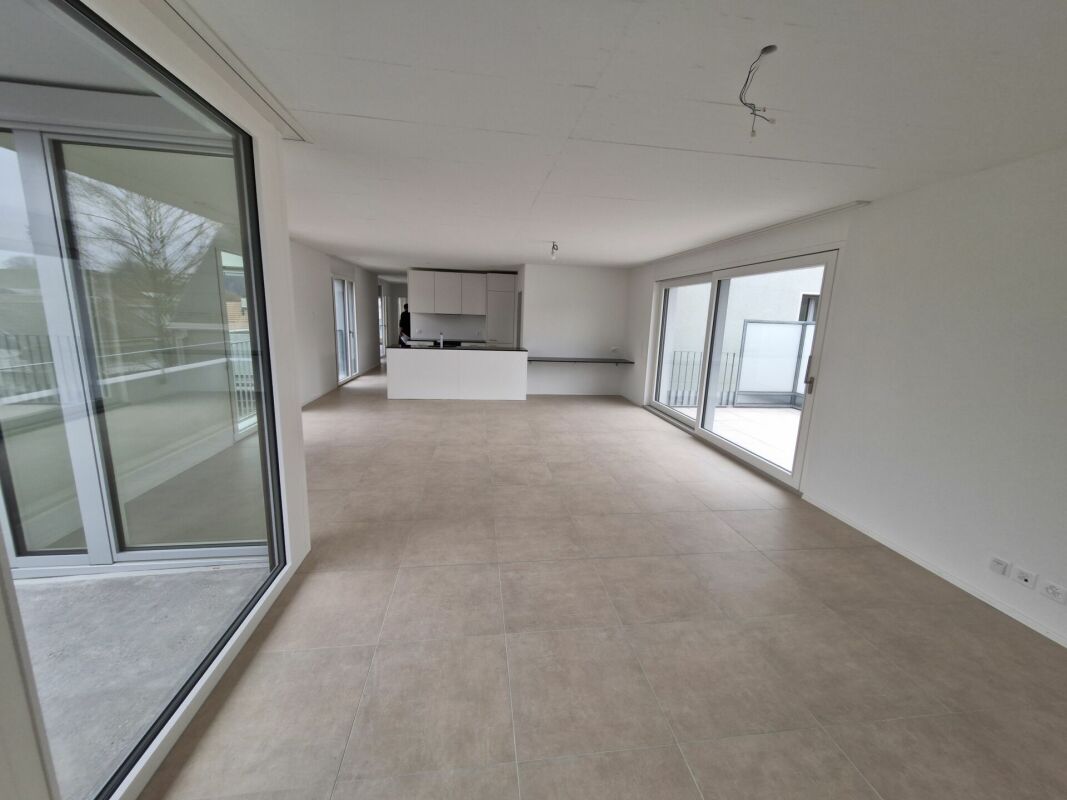
On Bernstrasse 25 in Konolfingen, a new construction project is being built with a total of 13 apartments. Ari Casa AG is renting various 3.5- and 4.5-room apartments with rental start from December 1, 2026, or by agreement.Different apartment sizes and floor plans offer suitable solutions for different living needs. The apartments convince with well-thought-out room layouts, bright living areas, and carefully coordinated equipment.Features & Highlights:• 3.5- and 4.5-room apartments with different floor plans• spacious kitchens with kitchen island, oven, microwave, and steamer• washing machine and dryer directly in the apartment• wooden metal windows• electric shutters• one or two wet cells, depending on the apartment• balconies or outdoor areas• ground probe heating for heating and hot water preparation• high-quality standard for building materials, thermal insulation, and sound insulation• elevator• own cellar compartment• wall boxes for electric vehicles available on request• parking garage directly in the building• parking spaces in the parking garage can be rented for CHF 130.– per month.Available apartment variants:3.5-room apartments: living areas of approximately 83 to 108 m², net rent: CHF 1’820.– to CHF 2’120.– per month, additional costs: CHF 170.– flat rate per monthTotal rent including additional costs: CHF 1’990.– to CHF 2’290.– per month4.5-room apartments: living areas of approximately 101 to 110 m², net rent: CHF 2’120.– to CHF 2’150.– per month, additional costs: CHF 170.– flat rate per monthTotal rent including additional costs: CHF 2’290.– to CHF 2’320.– per monthImportant note on the advertisement price:The rental price of CHF 1’990.– including additional costs per month mentioned in the advertisement refers to one of the available 3.5-room apartments.All 13 apartments, floor plans, and further information about our new construction project can be found under the following link: https://www.aricasa.ch/immobilien.htmlCentrally located and well connected in Konolfingen:The location on Bernstrasse 25 combines short distances in everyday life with good transport connections. Shopping facilities, schools, and Konolfingen train station are within easy reach. The Haldenweg bus stop is located directly in front of the building.Thanks to the good transport connections, Bern and Thun are also easily accessible.Note on visualizations:The published images are non-binding visualizations of the new construction project. They serve to illustrate the apartments and may differ in individual design details, materials, colors, as well as furniture and surroundings from the final execution.The definitive building execution and the respective floor plan and contract documents are binding.Viewings are carried out on request and by individual appointment.For further information or to arrange a personal viewing appointment, we are at your disposal.Contact:Ari Casa AG | General contractor construction & real estate Bernstrasse 14 | 3510 Konolfingen, Mr. Markus Graber,markus.graber@aricasa.ch, +41 77 235 69 68 / +41 33 525 33 39

Travel time
-
New building
1 / 7
3.5 rooms, 88m², CHF 2,540.–
Premium
Holligenstrasse 87A, 3008 Bern

Exclusive 3½-room apartments for rent in the Holligen district

Exclusive 3½-room apartments for rent Welcome to these two modern 3½-room apartments in a brand-new multi-family house at Holligenstrasse 87A in Bern. The apartments are available from November 1, 2026 and offer modern living comfort on 88 m² in a quiet location. __ Object No. 101: 3½ rooms, high ground floor right / RESERVED! Net rent: CHF 2,160.- + HKNK advance CHF 340.- = Gross rent CHF 2,500.- Object No. 111: 3½ rooms, 1st floor right Net rent: CHF 2,200.- + HKNK advance 340.- = Gross rent CHF 2,540.- __ Highlights • Attractive 3½-room apartment with beautiful views • Sunny balconies with plenty of daylight • High-quality new building standard • Modern kitchen including dishwasher • Parquet and ceramic floors • Practical built-in closets • Guest toilet + toilet with shower • Own laundry tower in the basement • Own boiler • Modern Swissframe ventilation system • Air heat pump • Own basement compartment • Elevator available • Quiet and pleasant living location • Ideal for singles and couples Additional rental options • Parking spaces: per space à CHF 130.– / month • Storage rooms: depending on size between CHF 20.– and CHF 100.– / month Location The apartment is located in the popular Holligen district with excellent public transport connections: • Bus stop Fischermätteli: approx. 3 minutes on foot • Platform Fischermätteli: approx. 4 minutes • VOI supermarket: approx. 4 minutes • Bern Europaplatz train station: approx. 12 minutes • Liebefeld: approx. 15 minutes • Schloss-Apotheke: approx. 10 minutes Modern living, quiet location, and high-quality equipment – an attractive opportunity for all those who want to combine comfort and central location in Bern. The pictured photos are visualizations and serve for illustration purposes.

Travel time
-
New building
1 / 4
3.5 rooms, 74m², CHF 2,200.–
Premium
Holligenstrasse 87A, 3008 Bern

Exclusive 3½-room attic apartment in the Holligen quarter for the first time for rent

Exclusive 2½-room attic apartment for rent for the first timeWelcome to this modern 2½-room attic apartment on the 3rd floor of a brand-new multi-family house at Holligenstrasse 87A in Bern. The apartment is available from November 1, 2026 and offers modern living comfort on 62 m² in a quiet location.Highlights • Attractive attic apartment with a beautiful view • Sunny balcony with plenty of daylight • High-quality new building standard • Modern kitchen including dishwasher • Parquet and ceramic floors • Practical built-in closets • Private laundry room directly in the apartment • WC with shower • Private boiler • Modern Swissframe ventilation system • Air heat pump • Private basement room • Elevator available up to 2nd floor • Quiet and pleasant living location • Ideal for single people, couples, and small families Additional rental options • Parking spaces: CHF 130.– per month per space • Storage rooms: between CHF 20.– and CHF 100.– per month, depending on size LocationThe apartment is located in the popular Holligen quarter with excellent public transportation connections: • Bus stop Fischermätteli: about 3 minutes on foot • Platform Fischermätteli: about 4 minutes • VOI supermarket: about 4 minutes • Bern Europaplatz train station: about 12 minutes • Liebefeld: about 15 minutes • Schloss-Apotheke: about 10 minutes Modern living, quiet location, and high-quality equipment – an attractive opportunity for everyone who wants to combine comfort and central location in Bern.The pictures shown are visualizations and serve for illustration purposes.

Travel time
-
  • Balcony with metal railing, green and white striped awning, overlooking a lush green landscape with trees and distant hills.
  • Balcony with white metal railing overlooking a lush garden with various trees and shrubs.
  • Two-story house with white stucco exterior, multiple windows with shutters, a central wooden door, and a small roofed entrance area.
  • Two-story residential building with white facade, multiple windows, balconies, and green awnings.
  • Empty hallway with light-colored walls, carpeted floor, and several doors including a frosted glass door.
  • Empty room with light-colored walls, carpeted floor, and multiple doors leading to other spaces.
  • Empty room with light wooden herringbone flooring, white walls, large windows with white frames, and a white radiator unit below the windows.
  • Bright unfurnished room with large windows and a door leading to a balcony, featuring a radiator and wooden flooring.
  • Empty room with wooden herringbone flooring, white walls, large windows with white frames, and a white radiator unit below the windows.
  • Empty room with white walls, carpeted floor, and a large sliding glass door leading to a balcony with striped blinds.
  • Empty room with light-colored walls, carpeted floor, and large sliding glass doors leading to a balcony with a striped awning and outdoor view.
  • Empty room with white walls, carpeted floor, and a sliding glass door leading to a balcony.
  • Empty room with white walls, carpeted floor, built-in shelving unit, and a window with a view of greenery.
  • A narrow hallway with white walls, carpeted floor, and doors leading to a bathroom and another room. The bathroom has a toilet, sink, and mirror.
  • The image shows a modern, minimalist bathroom and kitchen area. The bathroom features a toilet, sink, and a window, while the kitchen has white cabinets, a built-in oven, and a sleek design.
  • Modern bathroom with a toilet, sink, and oval mirror. Light-colored tiles and a frosted window provide a clean and bright atmosphere.
  • Modern, minimalist kitchen with white cabinets, a built-in oven, and a sink with a faucet. The space is well-lit with both natural and artificial lighting.
  • Modern kitchen with white cabinets, an oven, and an induction cooktop, featuring large windows with a view of the street.
  • Modern kitchen with white cabinets, stainless steel appliances, and a built-in oven, dishwasher, and washing machine.
  • Empty room with white walls, tiled floor, and large windows. A door leads to another room, and a small cabinet is visible on the left side.
  • Modern bathroom with a white sink, bathtub, large mirror, and radiator. The walls are light grey, and the floor is tiled.
  • Modern bathroom with a white bathtub, a double sink with a modern faucet, a large mirror, and a showerhead attached to the wall.
  • Garden with a gravel pathway, lush greenery, and decorative spheres on a metal stand.
1 / 23
3.5 rooms, 93m², CHF 2,900.–
Top
Jubiläumsstrasse 69, 3005 Bern

Spacious, renovated 3.5-room apartment with balcony and garden in the Kirchenfeld district

We rent from December 1, 2026, or by agreement to a quiet person (non-smoker) or a couple, a freshly renovated 3.5-room apartment on the first floor in a well-maintained three-party house in the Kirchenfeld district. The building is part of the row development Jubiläumsstrasse 65-77 from 1929. The house row is today listed in the inventory of monument preservation as worthy of protection and is considered an exclusive residential location in Bern.The apartment convinces with the combination of a city-near location and a pleasant living environment. The immediate proximity to green and recreational areas offers attractive opportunities for walks, sports, and outdoor leisure activities. • First rental after total renovation • Spacious, representative floor plan with an inviting central entrance area • Bright, high rooms • Very large living/dining room with old herringbone parquet • Spacious living kitchen with dishwasher, ceramic hob, and oven, as well as washing machine and dryer • Bathroom with bathtub and separate toilet • Practical built-in closets • Large covered south-facing terrace • Private garden with seating area • Additionally, a large cellar, attic, and loft • Quiet location with a view of the greenery • Advance payment and final settlement of ancillary costs, estimated (CHF 300) includes stair cleaning, snow removal, etc. • Aare, Ka-We-De/Marzili, Dälhölzli forest, animal park, Gurten, and tennis club in the immediate vicinity • Shopping (5 minutes bakery/quarter shop, 10 minutes Migros/Coop) and bus stop (1 minute No. 19) within short walking distance • Blue parking zone in front of the house Have we sparked your interest? Then please arrange a viewing appointment.

Travel time
-

Suggested properties for you based on search results

Other interesting objects