Quick Filters for your search

Quick-filters

We show you quick-filters based on the most used filters by location.

By using these, you can enhance your search experience by finding new and interesting properties to your likings.

2 results - Properties for rent: Birmenstorf AG

More objects in your automatically expanded search area
20 results - Radius: + 10km
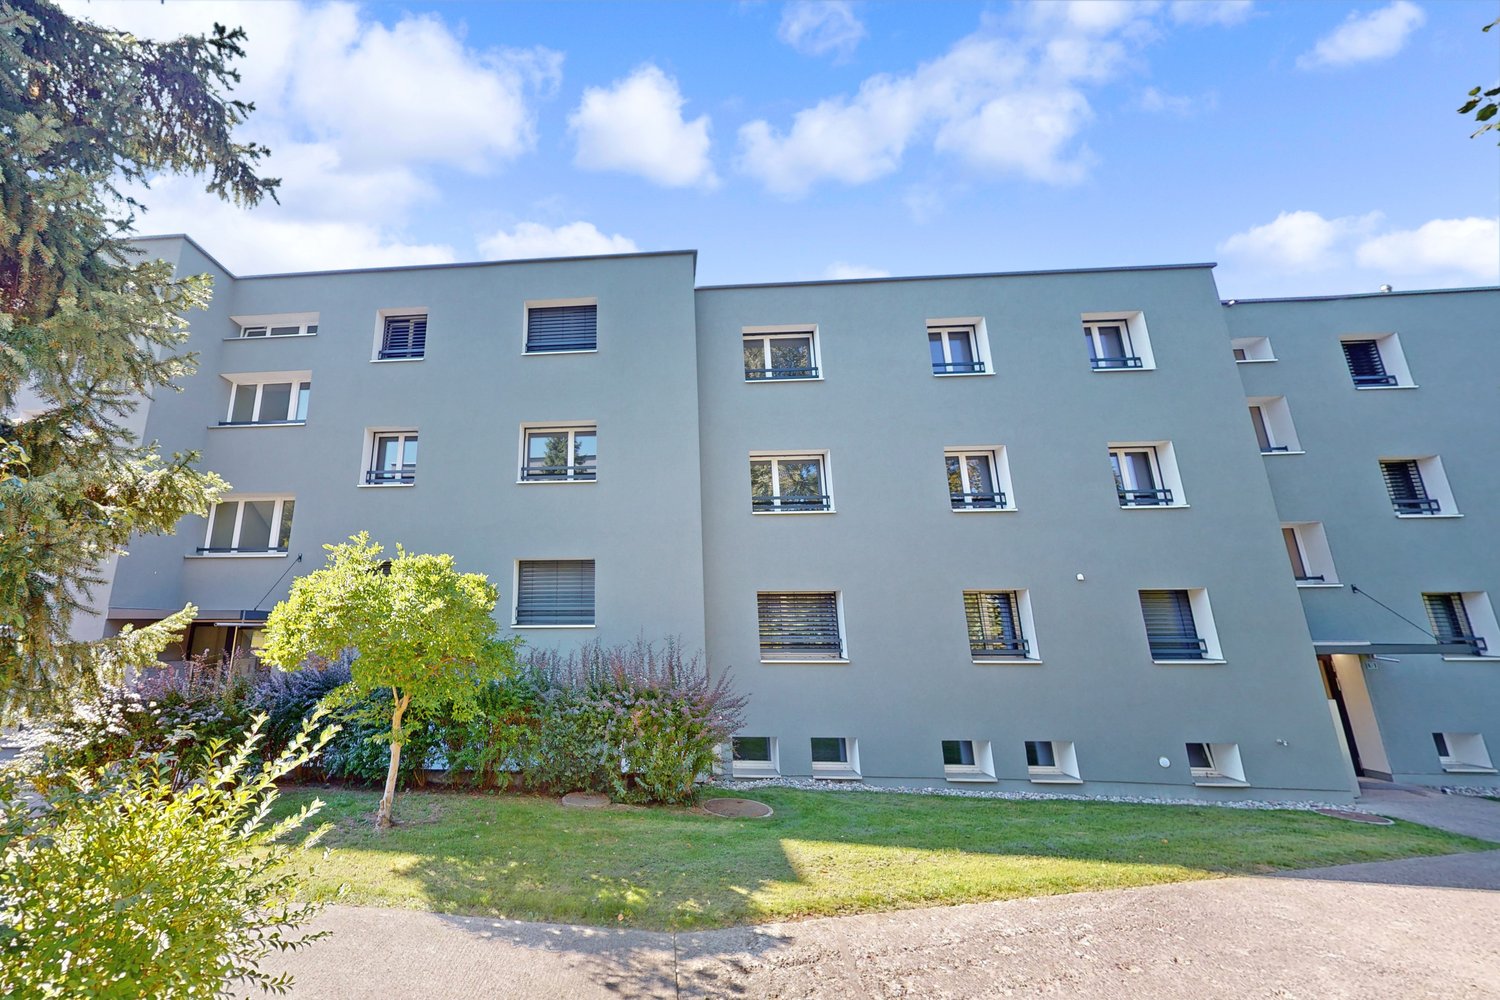
  • Exterior view of a modern multi-story building with white walls and numbered entrances, including unit13 and 13A.
  • Modern hallway with tiled flooring, a staircase with a metal railing, and a glass door leading to an outdoor area.
  • Balcony with tiled floor, white walls, and a view of a neighboring building with a balcony and railing.
  • A long, narrow hallway with tiled flooring and white walls, leading to a closed door at the end.
  • A clean, modern hallway with white walls, tiled flooring, and built-in white closet units with silver handles. A stroller is visible in the background.
  • Clean, modern hallway with white walls, tiled floor, and built-in storage units. A backpack is placed on the floor near the left wall.
  • Modern bathroom with white tiled walls and floor, featuring a sink, toilet, mirror, and a glass-enclosed shower with a dark towel.
  • Modern bathroom with white tiled walls and floor, featuring a sink, toilet, bathtub, and a mirrored cabinet.
  • Modern bathroom with a double sink, large mirror, and a stacked washer/dryer unit. The space features white tiles, a small trash bin, and a towel on the floor.
  • Open-plan living and dining area with a black sectional sofa, white coffee table, dining table with chairs, and a modern kitchen island with cabinets and appliances.
  • Modern kitchen with white cabinets, black countertops, and a central island. There is a dining area with a white table and black chairs, and various kitchen appliances and items are visible on the counters.
  • Modern kitchen with white cabinets, black countertops, and a central island. Features include a stove, microwave, fridge, and a dining area with chairs and a table.
  • Modern kitchen with white cabinets, black countertops, and stainless steel appliances. Visible items include a coffee maker, oven, stove, fridge, flower pot, balloon, and various kitchen items.
  • Balcony with tiled floor, table, chairs, and a small inflatable pool. Grill and outdoor furniture are visible.
  • Balcony with a small table and chairs, enclosed by glass walls, with a view of the building exterior.
  • Balcony with wooden decking, glass railing, and a view of surrounding buildings and greenery.
  • Balcony view of a modern building complex with multiple structures, greenery, and a clear sky.
  • A small, well-lit exercise room with a black rubber floor, containing an exercise bike, treadmill, elliptical machine, yoga mat, and a clothing rack with hanging clothes.
  • A well-lit children's room with wooden flooring, a crib, changing table, a small chair, and toys.
  • A narrow hallway with light-colored walls and wooden flooring, leading to a room with a window and some furniture visible in the background.
  • A clean, well-lit hallway with wooden flooring and white walls, leading to a room with a visible piece of furniture.
  • Spacious room with wooden flooring, large mirrored wardrobe, and a window with blinds.
  • A well-lit bedroom with wooden flooring, a large window with blinds, a bed with a blue duvet, a nightstand, a television, an air conditioner, and a small chair.
  • Modern bedroom with a large flat-screen TV on a wooden dresser, a neatly made bed with blue bedding, and a built-in wardrobe with hanging clothes.
  • Modern bedroom with a large bed covered in blue bedding, a dark headboard, a built-in wardrobe, and a closet with hanging clothes. The room features wooden flooring and large windows with blinds.
  • Modern multi-story residential building with white and grey exterior, numbered '13', featuring balconies and a paved ground area.
  • Empty room with concrete walls and floor, wooden door frame visible on the right side, and a small wooden barrier on the left side.
  • Modern multi-story building with a covered parking area and garage entrance.
  • Underground parking corridor with concrete floors, white walls, and bicycles stored on racks. Natural light enters through a glass door at the far end.
  • Ground floor plan of a residential and commercial building, showing living spaces, kitchen, bathrooms, entrance, corridor, and balcony.
  • Floor plan of a two-story house showing multiple rooms including living spaces, bedrooms, bathrooms, and terraces.
  • Floor plan of a basement level (Kellerräume 2. UG) showing multiple storage rooms (Mietschälter) and a garage area.
1 / 32
5.5 rooms146m²CHF 3,090.–
Top
Bahnhofstrasse 13, 5600 Lenzburg

Spacious 5.5-room apartment on Bahnhofstrasse in Lenzburg

This spacious and modern 5.5-room apartment on Bahnhofstrasse 13 in Lenzburg was built in 2017, is located on the 3rd floor, and impresses with a living area of 145.5 m² and a well-thought-out floor plan for the highest living comfort.The apartment offers the following highlights: • Bright, spacious rooms: Plenty of space on 145.5 m² of living area for the whole family. • Balcony with a beautiful view: Enjoy the view and sunny summer days on your own balcony. • Lift and wheelchair accessibility: Barrier-free and comfortable for all residents. • Garage and parking: Convenient parking options directly at the building. • Child-friendly: Ideal for families with children. • New building standard: Modern construction from 2017 with contemporary infrastructure. • The apartment has the following equipment standard: • Bedrooms: Parquet floors • Living room, kitchen, and wet cells: Ceramic tiles • Kitchen worktops: Granite • Several built-in closets are installed in the corridor. • Built-in oven, induction cooktop, fridge-freezer combination, dishwasher. • The apartment also has controlled apartment ventilation and its own laundry tower (all Miele appliances). All blinds are electrically operated. It is heated via underfloor heating (individually adjustable). Spacious balcony 16.7 m². • Basement room 9.7 m². Garage spaces can be rented for CHF 150.- per month. Location and surroundings:The apartment is located in an excellent location in the heart of Lenzburg. At night, it is pleasantly quiet, so you can relax after a long day. The infrastructure in the immediate vicinity leaves nothing to be desired: • Public transport: Lenzburg train station and the Lenzburg train station bus stop are just 1-2 minutes' walk away - ideal for commuters. The bus stop is located in front of the property. • Shopping & Health: The Migrosmarkt with various other shops and a Denner supermarket are just 2 minutes' walk away. • School: The Angelrain school is 4 minutes' walk away - perfect for families with school-age children. This attractive apartment is available from October 1, 2026. A rare opportunity to live in one of the most sought-after locations in Lenzburg - modern, comfortable, and perfectly connected. We look forward to your contact!
Travel time
-
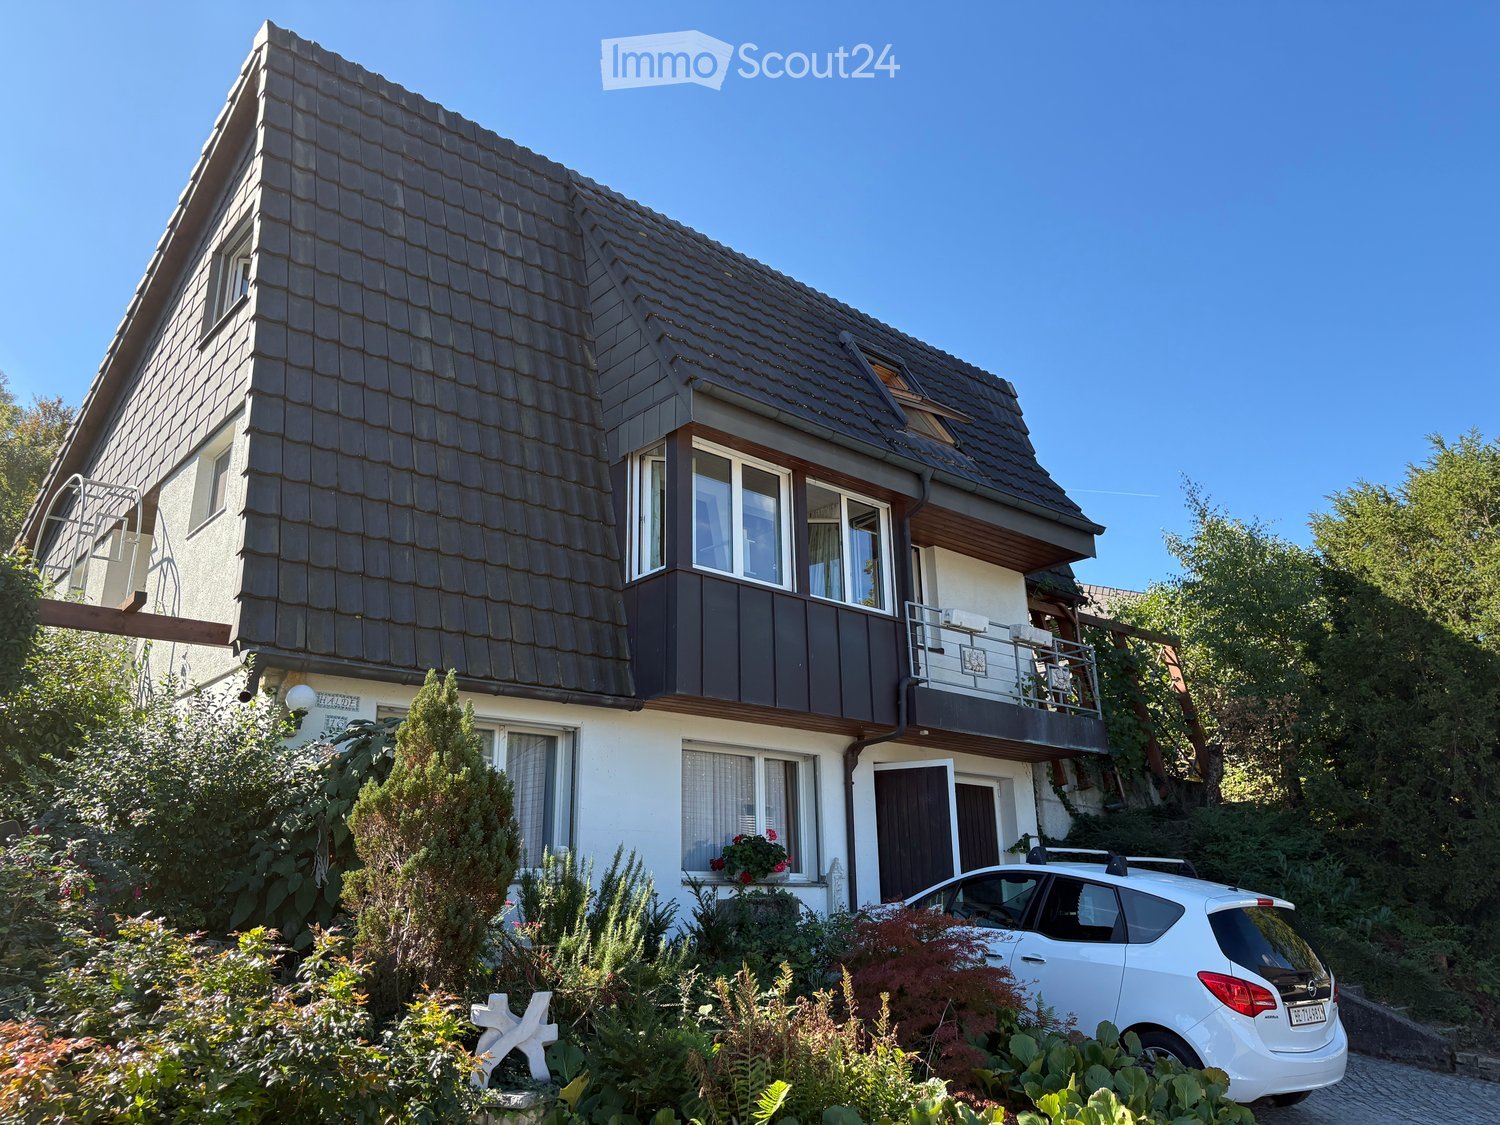
  • Single-story white house with brown tiled roof, multiple windows, and a small dormer window on the roof.
  • Two-story house with a wooden upper level, white lower level, and a balcony overlooking the front yard.
  • Single-story house with a tiled roof, white exterior, and small chimney. Surrounded by greenery and a hedge.
  • A rural road surrounded by tall grass, trees, and distant hills under a partly cloudy sky.
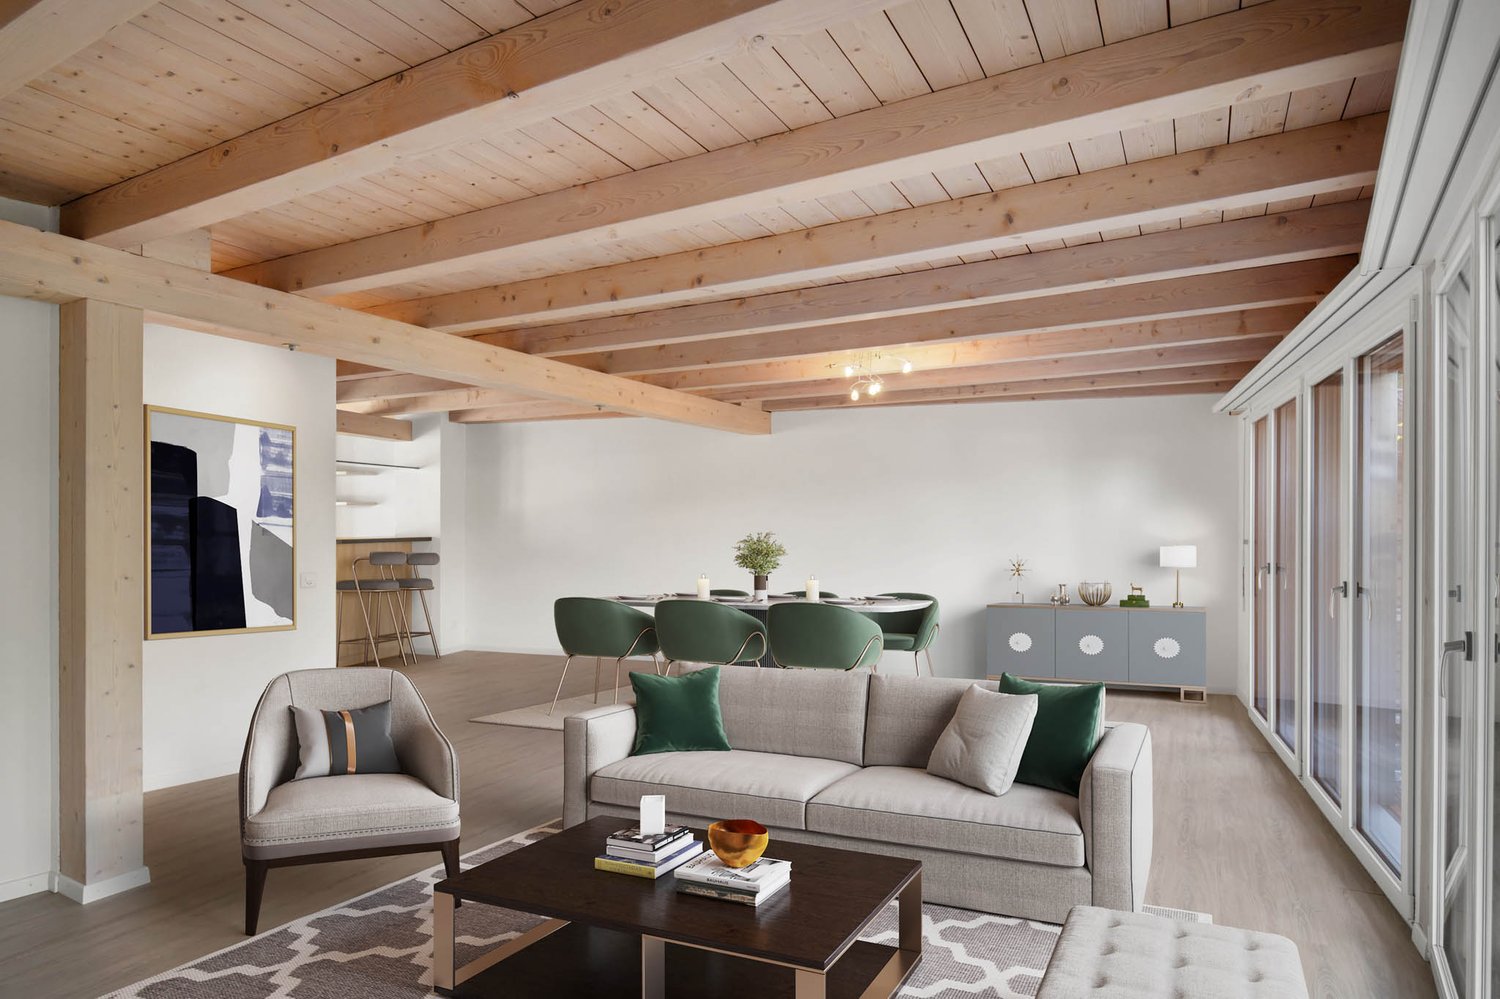
  • A long, narrow hallway with white walls, tiled floor, and wooden ceiling beams. Features a large wooden door on the right and an open doorway at the end leading to another area.
  • The image shows a modern, well-lit interior space with a wooden staircase leading to an upper level, a kitchen area with white cabinets, a sink, and an oven, and tiled flooring throughout.
  • Empty room with exposed wooden beams, tiled floor, and a built-in fireplace. A wooden staircase leads to an upper level.
  • Empty attic space with wooden walls, floor, and ceiling, featuring a staircase leading to a lower level and a door to the outside.
  • Modern bathroom with white tiles, a sink with a cabinet, a mirror, a glass-enclosed shower, and a toilet.
  • Empty room with wooden flooring, white walls, and a window with white frame. Exposed wooden beams on the ceiling.
  • Empty room with tiled floor and white walls, featuring large windows with blinds and visible electrical outlets.
  • Empty attic room with wooden floors, exposed wooden beams, floral wallpaper, and a large window with a view of greenery.
1 / 12
6.5 rooms166m²CHF 3,450.–
Top
Hertistrasse 13, 8115 Hüttikon

Detached single-family house in Hüttikon with plenty of space and surroundings

In the idyllically located municipality of Hüttikon in the canton of Zurich, directly on the border with the canton of Aargau, the rental property is located on the outskirts of the village. The house, built in 1990, is available for rent immediately and offers everything a family could wish for. The single-family house offers many rooms for children, home office or hobbies and a large garden. • Plenty of space to unfold: 6.5 rooms, spread over three floors, offer plenty of space. The house is fully basement with plenty of storage space and a bomb shelter as well as an attic. It has two bathrooms and a small guest bathroom (annex). • Garden: The house is surrounded by a garden with plenty of greenery and a large seating area. Ideal for gardening enthusiasts. • Fireplace: Cozy evenings in winter are guaranteed thanks to the fireplace. • Balcony: The house has two balconies on the west and east sides. • Garage and parking: Space for one vehicle directly in or in front of the house. • Pet-friendly: Dogs, cats, and other pets are welcome. • Child-friendly: Ideal for families with children, primary school is nearby. Location and surroundings: The house is located in a quiet environment on the outskirts of the village with a view of the Lägern. The village of Hüttikon is close to Baden and the shopping destination Spreitenbach, as well as relatively close to the city of Zurich. The bus stop in Hüttikon can be reached in just 3 minutes on foot, and the Otelfingen train station can be reached in just 4 minutes by car. The Rotflue primary school is within walking distance, ideal for families with school-age children. The nearest motorway exit (A1) is about 7 minutes away by car. About a kilometer away is the 18-hole Otelfingen golf course, which invites not only golfing but also beautiful walks.Shopping opportunities: In the neighboring villages, there is an Aldi, Coop, Landi, and other shops. In 11 minutes by car, there are also shopping centers in Spreitenbach and Regensdorf.This single-family house combines rural tranquility with good connections to the surroundings. A rare opportunity to find a new home in one of the attractive municipalities in the Zurich Unterland. I look forward to your questions and contact! I would be happy to arrange a viewing appointment.

Travel time
-
  • Hallway with a round table, a robot vacuum, and a staircase leading to a living room with a sofa and a cityscape painting.
  • Living room with a grey sofa, two plaid cushions, a TV stand with a screen, and a large window with sheer curtains overlooking a rural landscape.
  • Modern bathroom with white tiled walls and floor, featuring a toilet, bathtub, small white stool, and a striped towel on the floor. A wicker basket with a small plant sits on a shelf above the toilet.
  • {"type": "Furnished Room", "objects": ["chair", "table", "stool", "stool", "stool", "stool", "stool", "stool", "stool", "stool", "stool", "stool", "stool", "stool", "stool", "stool", "stool", "stool", "stool", "stool", "stool", "stool", "stool", "stool",
  • Modern bedroom with a bed, a large rug, and patterned curtains. The room features tiled flooring and built-in dark-colored wardrobes.
  • Modern dining area with a black dining table, grey chairs, a black sofa, and a floor lamp near the window.
  • Modern living room with large windows, white curtains, black leather sofa, ottoman, chair, TV, and decorative items on a console table.
  • Balcony with a large retractable awning, metal railing, and outdoor furniture including a table and chairs, overlooking a scenic countryside view.
  • Modern kitchen with light-colored cabinets, a central island, and a living area with a sofa and chair. The kitchen features an oven, coffee maker, and a small plant on the counter.
  • A clean, tiled hallway with white walls, featuring a robotic vacuum cleaner placed near the left wall and two open doors leading to other rooms.
  • Bright attic bedroom with slanted ceilings, large windows, tiled floor, and a neatly made bed.
  • Modern bathroom with a skylight, bathtub, toilet, sink, mirror, towel, and decorative hanging.
  • Bathroom with a sink, mirror, washing machine, refrigerator, wicker basket, and various toiletries.
  • Modern attic room with skylights, tiled floor, and wooden walls. Contains a shelf with various items, a clothing rack, a small refrigerator, a fan, and weights.
  • A well-equipped home gym with a treadmill, weight machine, chair, table, shelf, laptop, and camera. The room has white walls and a slanted ceiling typical of an attic space.
1 / 15
5.5 rooms144m²CHF 2,700.–
Top
Burgweg 10, 5246 Scherz

Bright 5.5-room apartment with balcony and view in Scherz

Welcome to this spacious 5.5-room apartment on the first floor at the quiet Burgweg 10 in Scherz (AG). The apartment is available immediately and offers plenty of space for the whole family with its 144 m² living area.Upon entering the apartment, you are greeted by an inviting hallway with an elegant round table, from which a staircase leads to the bright living room – a cozy reception that perfectly reflects the character of this apartment.The apartment impresses with the following highlights: • Spacious living area: 144 m² spread over 5.5 rooms offer plenty of space to live and unfold. • Beautiful view: Enjoy a nice view directly from your apartment. • Balcony: Ideal for relaxing and enjoying the sunny location – particularly sunny in summer. • Elevator: A lift in the building provides convenient access to all floors. • Garage: A garage space is available – practical and secure. • Child-friendly: The apartment and its surroundings are perfectly suited for families with children. Location and surroundings: The apartment is located in a quiet environment – both during the day and at night, there is pleasant silence. In just 5 walking minutes, you can reach the bus stop Scherz Dorfplatz, from where you are well connected. The Volg supermarket is just a 4-minute walk away and conveniently covers your daily needs. The Schule Riedacherweg is about a 9-minute walk – ideal for families with school-age children.This attractive apartment combines spacious living, a quiet location, and good infrastructure. An ideal choice for families or anyone who values comfort and quality of life. We look forward to your contact!

Travel time
-
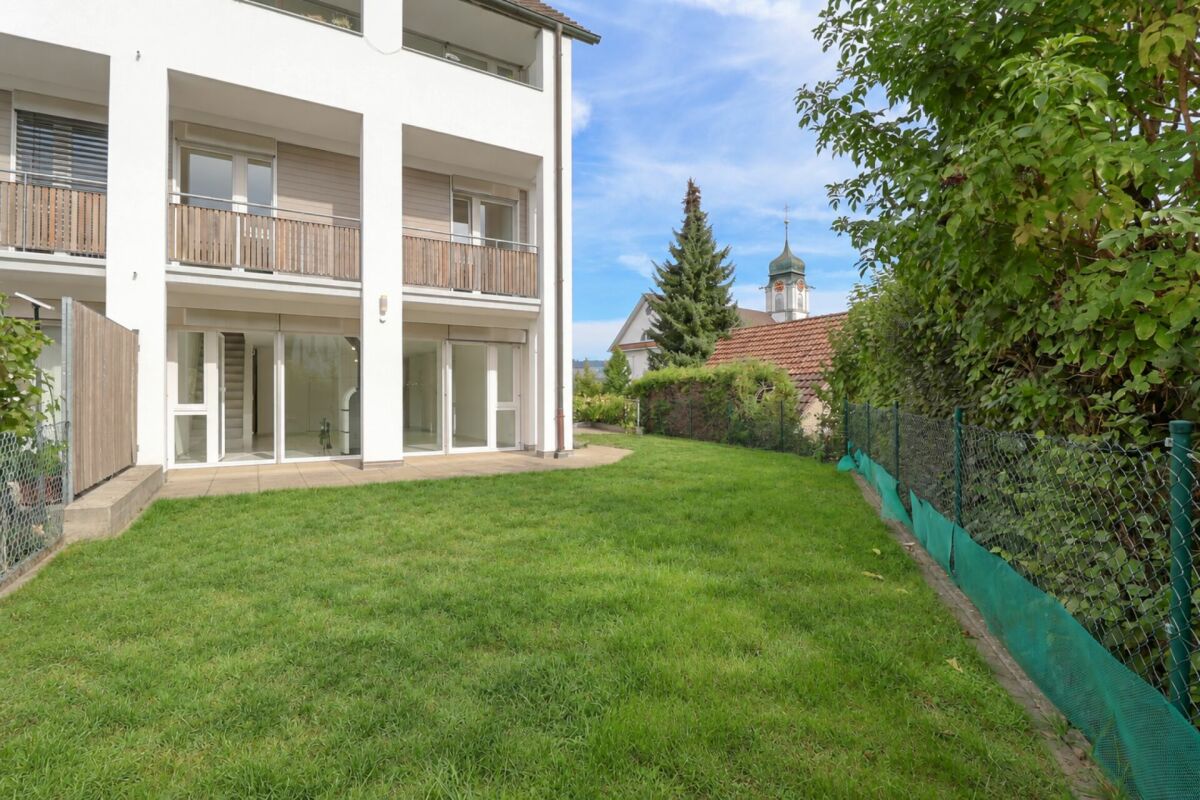
  • Well-maintained garden with green grass, a tree, and outdoor furniture including chairs and a table near the house entrance.
  • Modern living room with a dark grey sectional sofa, black coffee table, fireplace, large TV, and large windows with blinds.
  • Modern living room with large windows and sliding doors leading to a patio, featuring a black sectional sofa, a black coffee table, and potted plants.
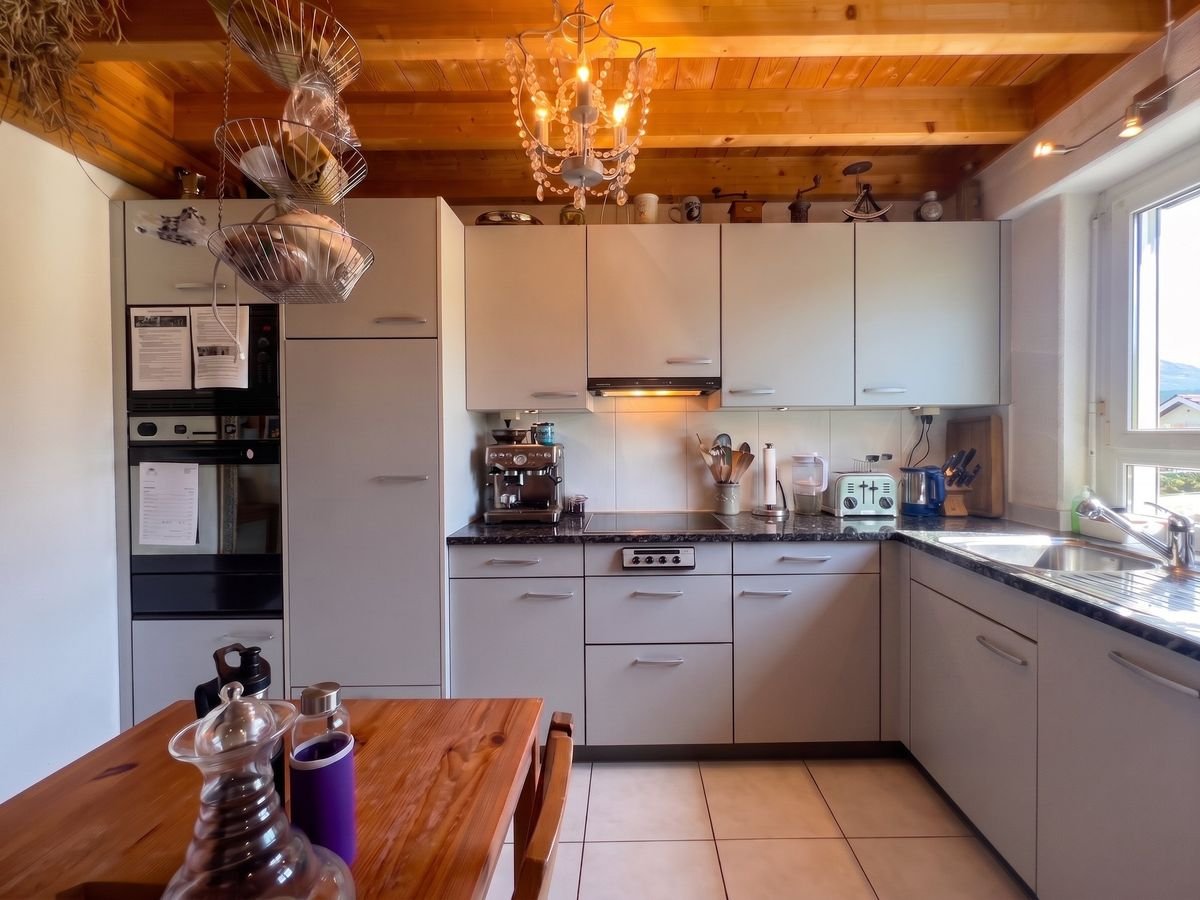
  • Modern kitchen with wooden cabinets, stainless steel appliances, black granite countertops, and a double sink.
  • Bright, modern office with wooden flooring, large window, ergonomic chair, desk, and shelving unit.
  • Bright, airy attic bedroom with wooden floors, exposed wooden beams, and large skylight windows. Features a double bed with blue bedding, a nightstand, and a ceiling fan.
  • Empty room with light-colored walls, wooden flooring, and a single window. Contains a built-in wardrobe and a floor lamp, but no furniture.
  • Floor plan of a residential space with labeled rooms: Schlafzimmer (bedroom), Badezimmer (bathroom), Gang/Treppe (hallway/stairs), and Schlafzimmer/Büro (bedroom/office).
  • Ground floor layout showing entrance, kitchen, living/dining room, and bathroom.
1 / 9
5.5 rooms140m²CHF 2,250.–
Top
Milchhüslistrasse 234, 5237 Mönthal

Charming 5.5-room row house in Mönthal

Welcome to this well-maintained and spacious 5.5-room row house on Milchhüslistrasse in the idyllic municipality of Mönthal (5237). The house spans 3 floors with a living area of 145 m² – ideal for families or couples seeking space, comfort, and tranquility.The house offers the following features: • Spacious living area: 145 m² of living space on 3 floors provide ample room. • Fireplace: Cozy evenings are guaranteed thanks to the existing fireplace. • Laundry room: Washing machine and dryer are already available. • Floor heating: Comfortable floor heating throughout the house - for a pleasant living climate. • Garage & parking: The house includes two garage spaces in the underground garage. • Well-maintained garden: A beautiful outdoor area with plenty of charm. • Basement & hobby room: Additional storage space and versatile hobby room. • Sunny location: The house benefits from a sunny location – especially in summer, you can enjoy plenty of sunshine, and even in winter, the location is pleasantly bright. • Quiet residential area: The property is located in a very quiet environment – both during the day and at night, it is pleasantly quiet. Perfect for those who appreciate relaxation and nature. • Location & connection: The Mönthal Unterdorf bus stop is conveniently accessible in just 1 minute on foot and provides a good connection to the surrounding area. The picturesque municipality of Mönthal in the canton of Aargau offers a rural idyll with natural living. The house is available from November 1, 2026. Take the opportunity and secure this beautiful home in a quiet, sunny location!

Travel time
-
1 / 14
7 roomsCHF 2,220.–
Dorfstrasse 67, 5417 Untersiggenthal

7 Room Apartment

Rental offer In a central and yet quiet location in the village center of Untersiggenthal, this exceptionally spacious 7-room apartment with approximately 209 m² of gross floor area awaits you. The apartment extends over the ground and upper floors and offers plenty of space for families, living and working under one roof, or people with increased space requirements.The living room with direct access to the terrace forms the heart of the apartment. The room offer is complemented by a separate kitchen, six other rooms, a guest toilet on the ground floor, and a bathroom with shower and toilet on the upper floor. A large vaulted cellar, an attic, and two outdoor parking spaces round off this attractive offer.Shopping facilities, schools, kindergarten, doctors, and the bus stop are just a few minutes' walk away. This means you benefit from short distances in everyday life and at the same time from a pleasant living environment. The infrastructure overview confirms the short distances to shopping, schools, and public transport.The apartment presents itself in a well-maintained, functional condition with a simple standard of equipment and will not be renovated before moving in. Instead, you benefit from an extremely attractive price-performance ratio for an apartment of this size and location. An ideal home for tenants who appreciate spacious living space and know how to appreciate the charm of an older house.We would be happy to give you a first impression of this rental offer: • Spacious 7-room apartment • Approx. 209 m² gross floor area • Living on two floors (ground and upper floor) • Living room with direct access to the terrace • Separate kitchen with space for a dining table • Spacious, covered terrace / veranda • Six versatile rooms • Guest toilet on the ground floor • Bathroom with shower and toilet on the upper floor • Practical built-in closets with plenty of storage space • Tiled stove in the living area • Vaulted cellar and attic • Fiber optic connection available • Parquet, laminate, and tile floors • Two outdoor parking spaces available • Shopping facilities, schools, and bus stop within walking distance • Quiet and yet central location in the village center of Untersiggenthal • Move-in possible from September 1, 2026, or by agreement • Net rent = CHF 1,800.00 / month • Outdoor parking spaces No. 3+4 = CHF 120.00 / month • Utility costs = CHF 300.00 / month • Gross rent = CHF 2,220.00 / month • Rent deposit = CHF 4,440.00 Have we sparked your interest?Arrange a non-binding viewing appointment today at miete@arimo.ch or 062 865 05 05.You can register directly on our website, www.arimo.ch - Tenant portal - Registration of rental interest.

Travel time
-
1 / 14
5.5 rooms174m²CHF 3,050.–
Bahnhofstrasse 33B, 5507 Mellingen

Spacious maisonette attic in prime location - plenty of space for the whole family

Notes: Some of the photos show reference images from apartments with comparable equipment standards within the same building. / Dogs are not allowed in the apartment.As of 01.09.2026 or by agreement we rent this exceptional 5½-room maisonette attic apartment in an attractive location in Mellingen. On approximately 174 m² of living space, you can expect a spacious room offer with a well-thought-out floor plan, high-quality equipment, and an impressive terrace that invites you to linger and enjoy.The spacious attic terrace with approximately 60 m² offers plenty of space to relax, eat, and enjoy. It is complemented by a approximately 12 m² large green area, which can be used ideally as a raised bed or for growing herbs and vegetables.Highlights • Sunny terrace with approximately 60 m² • Modern, open kitchen with cooking island • Bright living and dining area with direct access to the terrace • Four well-furnished bedrooms • Own washing machine and dryer in the apartment • Lift in the house (access to the lower part of the apartment) • Traffic-calmed area • Train station, shopping facilities, the Reuss, bars, etc. and schools within a few minutes' walk The apartment combines spacious living with modern comfort and offers a unique living experience above the roofs of Mellingen thanks to the extensive terrace.Rent: Net rent: CHF 2'660.- / Ancillary costs deposit: CHF 390.- / Parking space: CHF 130.- /Optionally, a second parking space can be rented for CHF 140.- per month.We look forward to your contact.

Travel time
-
1 / 9
5.5 rooms157m²CHF 2,705.–
Rigiweg 5, 5524 Niederwil

Living above the roofs of Niederwil

Wake up in the morning and look out over the roofs of Niederwil into the greenery. That's what awaits you in this exceptional 5.5-room attic apartment on the 3rd floor at Rigiweg with 157 m² of space to unfold, its own laundry tower, and a freshly renovated kitchen and bathroom. Close to the Reuss, with a playground in the neighborhood and a family-friendly community: every family will find their home here. The village center with shopping facilities and the bus stop are easily accessible on foot. • The apartment impresses with a particularly spacious living and dining area with stylish tonal plates and a cozy Swedish stove, which provides a pleasant living atmosphere on cooler days. • The newly renovated, modern kitchen presents itself as functional and contemporary, equipped with a dishwasher. • In the bedrooms, a parquet floor provides a warm and cozy living feel. • Particularly noteworthy are the three fully renovated wet cells, one with a bathtub and another with a shower, which further enhance the living comfort. • A private laundry tower within the apartment ensures maximum independence in everyday life. • The balcony invites you to enjoy the view over the roofs of Niederwil and the surrounding greenery to the fullest. • Pets are warmly welcome. • Please note: An elevator leads from the basement to the 2nd floor. From the 2nd to the 3rd floor, you can reach it via a staircase. Additionally, underground parking spaces can be rented for CHF 110.00 per month, as well as outdoor parking spaces for CHF 50.00 per month.For more information, please visit our website at www.rigiweg-niederwil.ch.Please note that the images are only reference images and may differ from the actual conditions on site.For inquiries or to arrange a viewing appointment, we are at your disposal at any time. Your interest has been piqued?Elisabeth Sernatinger looks forward to your contact and is available for further information. HIAG Immobilien Schweiz AGElisabeth SernatingerTel: +41 44 740 06 09www.rigiweg-niederwil.ch

Travel time
-
1 / 12
5.5 rooms136m²CHF 2,800.–
Huttenacherstrasse 21, 5452 Oberrohrdorf

Row house in a family-friendly residential area

Object descriptionIn a family-friendly location in Oberrohdorf, we rent a 5.5-room row house with a carport and an outdoor parking space in a quiet residential area.The middle house stands on a 132m² large plot of land. The living area of 136 m² extends over three floors.The ground floor includes a spacious living area with floor-to-ceiling windows and access to the southwest-facing seating area with pergola. This level is complemented by the semi-open kitchen with dining area and the entrance with built-in closet. On the upper floor, there are three bedrooms, one of which has an en-suite bathroom. Another bathroom with shower and toilet is also available on this floor.The partially covered terrace with a wonderful view over the Reusstal is available on the top floor. The réduit on the 26 m² large terrace offers storage space for garden furniture.In the basement, there is a developed hobby room with windows, a washing area, and two cellar rooms.The property includes a carport and an outdoor parking space in front of the building.The stated rent is understood to be the net rent, and the ancillary costs are to be borne directly by the tenants.We would be happy to show you the property and answer any questions you may have. Location Oberrohrdorf is located on the southwestern slope of the Heitersberg between the Limmat and Reuss rivers. Oberrohrdorf has around 4,270 inhabitants and offers a high quality of life. With a tax rate of 85%, it is one of the most tax-friendly municipalities in the canton of Aargau.

Travel time
-
1 / 13
7 rooms240m²CHF 4,980.–
Pilgerstrasse 52, 5400 Baden

Idyllic and Spacious - 7-Room Single-Family Home with Garden and Rooftop Terrace

Are you looking for a home in a quiet location with plenty of space for yourself and your loved ones? Do you appreciate being close to schools, shopping opportunities, and public transportation, and want to live near the city yet close to nature on the edge of the forest? Then this spacious single-family home in Dättwil (Baden) could be the fulfillment of your housing dreams.Architecture and Floor Plan: • Architecturally impressive 7-room residential building with garden, parking facilities, and spacious basement directly in the house • Two sunny garden seats, two balconies, and a protected rooftop terrace with plenty of privacy • Private elevator over all floors for maximum living comfort • Two bathrooms and an additional guest toilet • Practical dressing room in the attic • Carport with two covered parking spaces and two additional outdoor parking spaces • Spacious basement area with two rooms and an additional shower Condition: • Continuously modernized and in very well-maintained condition • Partially furnished or individually designable Location: • Only about 10 minutes to the center of Baden and around 35 minutes to Zurich's main train station • Quiet and natural living location directly on the edge of the forest • Bus stop directly in front of the house, shopping opportunities, primary school, and the Kantonsspital Baden can be easily reached on foot, highway access in just about 300 meters distance

Travel time
-
1 / 16
6.5 rooms203m²CHF 3,900.–
5400 Baden

Detached family house with garden in attractive location in Baden

Detached single-family house with a lot of charm in an attractive location in Baden Spacious, well-maintained and continuously modernized - a home to feel good in. This detached single-family house impresses with a well-maintained appearance, a thoughtful room layout and numerous investments from recent years. The property offers plenty of space for families and all those looking for a high-quality home in an attractive residential area. Thanks to the ongoing modernizations, the property presents itself in a very good condition. The facade insulation renewed in 2014 contributes to an energy-efficient building envelope and underlines the careful maintenance of the property. The heart of the house is the 2015 renovated living kitchen with direct access to the well-maintained garden - the ideal place for cozy hours with family and friends. The bright living and dining area delights with high-quality oak parquet and a pleasant living atmosphere. In the entrance area, in the kitchen and in the guest toilet, stylish floor tiles in wood look create a modern and harmonious overall picture. On the upper floor, you will find three spacious bedrooms, a spacious bathroom and a sunny balcony with a view of the greenery. The fully developed and heated attic with Velux roof windows and additional roof insulation offers a variety of uses - for example, as a hobby room, playroom or home office. The range of rooms is complemented by a separate office, a basement and a practical laundry room with direct access to the annex. Even in the outdoor area, the property leaves nothing to be desired: A garage with an electric gate and two outdoor parking spaces offer comfortable parking options directly in front of the house. The property is located in an attractive residential area in Baden. Shopping facilities, schools, restaurants and numerous leisure activities are within short distance. The bus stop is just a few steps away and offers an optimal connection to the city center and the Baden train station. Highlights • Detached single-family house • Continuously modernized and very well-maintained condition • Facade insulation renewed in 2014 • Renovated living kitchen (2015) with direct garden access • Bright living and dining area with high-quality oak parquet • Stylish floor tiles in wood look in kitchen, corridor and guest toilet • Three spacious bedrooms • Large bathroom and sunny balcony • Developed and heated attic with Velux roof windows • Separate office • Basement and laundry room • Garage with electric gate • Two outdoor parking spaces • Bus stop in immediate proximity • Attractive and central residential location in Baden Let yourself be impressed by this well-maintained property and arrange a personal viewing appointment today. We look forward to your contact.

Suggested properties for you based on search results

Other interesting objects