3 results - Properties for rent: Würenlingen

More objects in your automatically expanded search area
19 results - Radius: + 10km
1 / 15
  • View
  • Parking space
  • Elevator
  • +3
1.5 rooms, 21m², CHF 1,483.–
Premium
Brown Boveri Strasse 7, 5400 Baden

City Pop - Cosy Studio Apartments Baden, AG

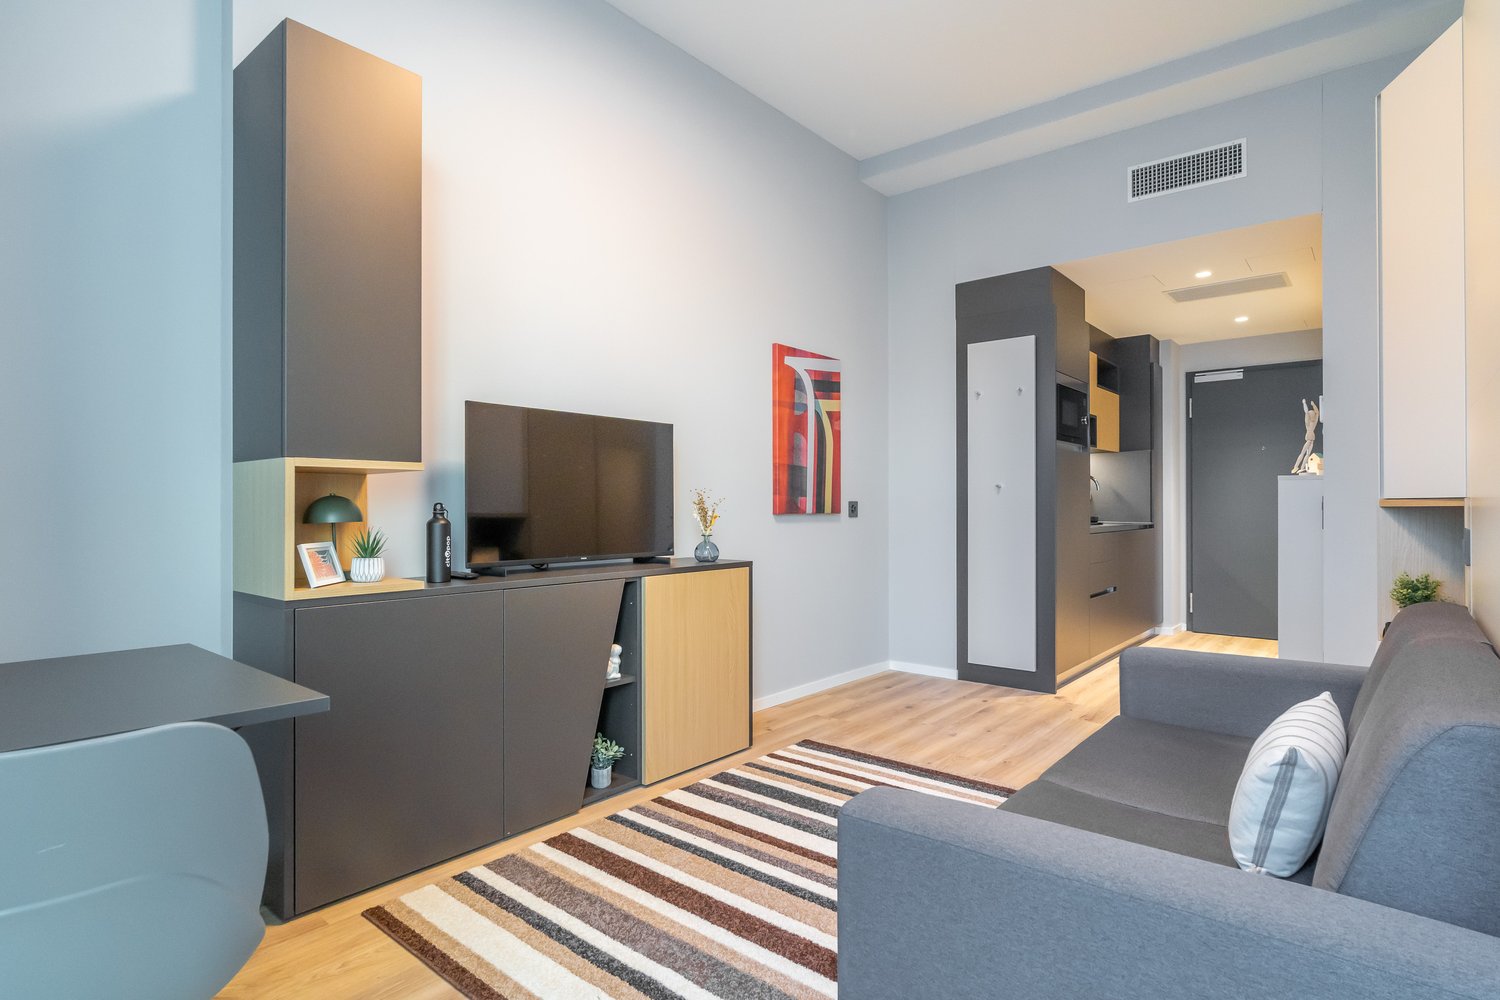
City Pop - Die flexible Lösung für kurze und lange Aufenthalte, die Ihnen ein Gefühl von Zuhause vermittelt.Wir bieten zentral gelegene Apartments an der Brown Boveri Strasse 7 in Baden an, die zwischen 21 und 61 Quadratmeter gross sind. Ab 345 CHF/Woche können Sie aus verschiedenen Pop-Typen wählen: L Deluxe, XL Deluxe, XXL.Die beigefügten Bilder stammen aus anderen City Pop Apartments und sind als repräsentativ zu betrachten. Die Möblierung ist gleich, der Layout könnte variieren.Diese möblierten Apartments bieten ein authentisches Wohnerlebnis. So buchen Sie Ihr Apartment: Laden Sie einfach unsere App herunter: • Für iOS: Suchen Sie nach City Pop im App Store. • Für Android: Suchen Sie nach City Pop im Google Play Store. Nach der Installation der App erstellen Sie ein Konto und navigieren Sie zum Suchbereich. Folgen Sie diesen Schritten: • Wählen Sie "Suchen und Jetzt Buchen!" • Wählen Sie Baden als Ihre Stadt • Setzen Sie Ihre gewünschten Check-in- und Check-out-Daten Die Apartments sind vollständig ausgestattet, einschliesslich: • Küche, Wohnzimmer, Schlafzimmer und Bad • Vollständiges Inventar für die Küche (Teller, Gläser, Töpfe usw.) • Schlafbereich und Bad (mit Handtuchset) • Nebenkosten inklusive • Wi-Fi und Smart TV Die Pop Apartments können für einen Mindestzeitraum von 4 Wochen gebucht werden. Zudem wird eine breite Palette von Standard- und Zusatzdiensten verfügbar sein, die über die City Pop App aktiviert werden können, darunter: • Reinigungsservice (wöchentlich, zweiwöchentlich) • Parkplatz • Wäscheservice Zusätzlich steht allen Bewohnerinnen und Bewohnern ein grosszügiger Co-Living-Bereich zur Verfügung.Worauf warten Sie noch? Buchen Sie jetzt Ihren Aufenthalt an der Brown Boveri Strasse 7 in Baden!Wenn Sie Fragen haben oder weitere Informationen benötigen, zögern Sie bitte nicht, uns unter contact.ch@citypop.com zu kontaktieren. Unser Team steht Ihnen gerne zur Verfügung.____________________________________ENCity Pop - The flexible solution for short and long stays that makes you feel at home.We offer centrally located apartments at Brown Boveri Strasse 7 in Baden, ranging from 21 to 61 square meters. Starting at 345 CHF/week, you can choose from various Pop types: L Deluxe, XL Deluxe, XXL.The attached images are from other City Pop apartments and are to be considered representative. The furnishings are the same, but the layout may vary.These furnished apartments provide an authentic living experience. To book your apartment, simply download our app: • For iOS, search for City Pop in the App Store. • For Android, search for City Pop in the Google Play Store. Once the app is installed, create an account and navigate to the search section. Follow these steps: • Select "Search and Book Now!" • Choose Baden as your city • Set your desired check-in and check-out dates The apartments are fully equipped, including: • Kitchen, living room, bedroom, and bathroom • Complete kitchen inventory (plates, glasses, pots, etc.) • Sleeping area and bathroom (with towel set) • All utilities included • Wi-Fi and Smart TV Pop apartments can be booked for a minimum period of 4 weeks. Additionally, a wide range of standard and additional services will be available, activated via the City Pop app, including: • Cleaning service (weekly, bi-weekly) • Parking • Laundry service Residents also have access to a spacious shared co-living area.What are you waiting for? Book your stay at Brown Boveri Strasse 7 in Baden now!If you have any questions or need further information, please do not hesitate to contact us at contact.ch@citypop.com. Our team is here to assist you.

  • View
  • Parking space
  • Elevator
  • +3
Travel time
-
  • Well-maintained garden with a lawn, patio seating area, and a mailbox. The house features a modern design with large windows and a covered patio area.
  • Modern single-story house with a dark grey roof, white garage door, and large entrance doors with glass panels. The driveway is paved, and there is a covered carport on the left side.
  • Well-maintained garden with a stone table, benches, and a barbecue, surrounded by gravel and a modern fence.
  • A modern hallway with dark tiled flooring, a purple hanging chair, a small table with a plant, a mirror, and a decorative rug with a heart design.
  • Modern bathroom with white tiles, black countertop sink, toilet, mirror, and storage cabinet. Includes a wicker basket on the toilet tank and a soap dispenser on the sink.
  • Modern living room with white leather sofa, coffee table, fireplace, large windows with sheer curtains, and a television on a stand.
  • Modern kitchen with white cabinets, granite countertops, and various appliances including a refrigerator, oven, coffee maker, and toaster. Shelves hold decorative items and bottles.
  • Modern bathroom with dark tiled floor, white walls, toilet, sink, radiator, and a towel hanging on the side. A large window with blinds offers a view of the outside.
  • Modern living room with a sofa, coffee table, television, refrigerator, and a chair. The room features a patterned rug and a sleek, contemporary design.
  • A modern bedroom with a white upholstered bed, floral bedding, nightstands with lamps, and large windows with sheer curtains.
  • A small bedroom with a single bed, pink floral bedspread, nightstand, mirror, and a small table with a cup.
  • Well-organized walk-in closet with black and white checkered flooring, white built-in wardrobe with multiple compartments, and several hanging clothes and storage boxes.
  • Well-lit walk-in closet with white built-in wardrobe, clothing rack, and large mirror. Features modern design with dark flooring and ample storage space.
  • Modern staircase with dark wooden steps, metal railing, and small potted plants on the steps.
  • Hallway with a wine rack, small bathroom, and electrical panel. The hallway features dark tiled flooring, white walls, and a patterned rug.
  • Bathroom with dark tiled floor, white walls, a tall white vase with dried flowers, a large rectangular mirror with a silver frame, and an open cabinet with a toilet visible.
  • A small, well-lit room with dark tiled flooring, white walls, and built-in white cabinets. Contains a black swivel chair, an ironing board, and a small rug near the door.
  • Modern staircase with dark wooden steps and a glass railing, leading to a bright room with white furniture and a purple accent wall.
  • A living room with a sofa and a pillow, large windows with sheer curtains, and a view of an outdoor patio with furniture.
  • Well-maintained garden with a wooden deck, grey outdoor sofa, coffee table, dining table, chairs, and decorative vase inside a red summerhouse.
  • Wooden covered outdoor area with brick paved floor, stacked firewood, and surrounding greenery.
  • A paved garden path leads to a seating area with a table and benches, surrounded by greenery and a modern house with a covered balcony.
  • Well-maintained lawn with surrounding trees, a barbecue area, and a modern house in the background.
  • Outdoor patio area with a glass table, wicker chairs, and a small wicker stool, adjacent to a well-maintained lawn and garden.
  • Bright, enclosed patio with white table, red tablecloth, white chairs, and decorative wicker lamps. Large glass doors open to a well-maintained garden and driveway with a parked car.
  • Modern bathroom with a white sink, dark cabinet, glass shower enclosure, and a toilet. Features a decorative mirror and a green and brown checkered rug.
  • Modern bathroom with a glass-enclosed shower, toilet, washing machine, and cleaning supplies on the floor.
1 / 27
Modern single-story house with a dark grey roof, white garage door, and large entrance doors with glass panels. The driveway is paved, and there is a covered carport on the left side.
Well-maintained garden with a stone table, benches, and a barbecue, surrounded by gravel and a modern fence.
A modern hallway with dark tiled flooring, a purple hanging chair, a small table with a plant, a mirror, and a decorative rug with a heart design.
5 rooms, 160m², CHF 3,500.–
Premium
Ringweg 1, 5314 Kleindöttingen

Charming 5-room single-family house in a quiet location in Kleindöttingen

Welcome to Ringweg 1 in Kleindöttingen! This well-maintained, detached single-family house with 5 rooms and 160 m² of living space on a spacious plot of 705 m² offers your family a comfortable and stylish home from November 1, 2026. The house, built in 1988 and renovated in 2000, impresses with modern design, thoughtful room layout, and a quiet, sunny location.The house offers the following highlights: • Modern living room: Bright, inviting living room with a white leather sofa, coffee table, large windows with transparent curtains, and a cozy fireplace – ideal for relaxation. • Stylish kitchen: Modern kitchen with white cabinets, granite countertops, and appliances such as a refrigerator, oven, coffee machine, and toaster. • Bedrooms: Several bedrooms, including a spacious master bedroom with a white upholstered bed, floral bedding, and large windows, as well as another cozy room. • Walk-in closets: Two well-organized walk-in closets with built-in cabinets, clothes racks, and ample storage space. • Modern bathrooms: Several stylish bathrooms with white tiles, black washbasin tops, mirrors, and storage cabinets. • WC-shower: Basement WC and bathroom, ground floor guest WC, upper floor WC and bathroom • Well-kept garden: Beautiful garden with a lawn area, covered seating area, stone table, benches, and a grill – perfect for social evenings outdoors. • Lawn robot and garden irrigation system already available • Modern staircase: Elegant staircase with dark wood steps and glass railing, which stylishly connects the three floors. • Hall & entrance area: Inviting entrance area with modern tile floor, decorative carpet, and a purple hanging chair as an eye-catcher. Equipment & extras: • Garage & parking: Covered carport and a garage with a white garage door and paved driveway. • Balcony: Private balcony for fresh air and relaxation. • Fireplace: Cozy fireplace in the living room for comfortable evenings. • Washing machine: Washing machine and dryer available in the house. • Pets & smoking: Pets and smoking are allowed. • Extra built-in cabinets in the house and carport with a lot of storage space
Travel time
-
1 / 13
3.5 rooms, 92m², CHF 1,675.–
Top
Bahnhofstrasse 38, 5430 Wettingen

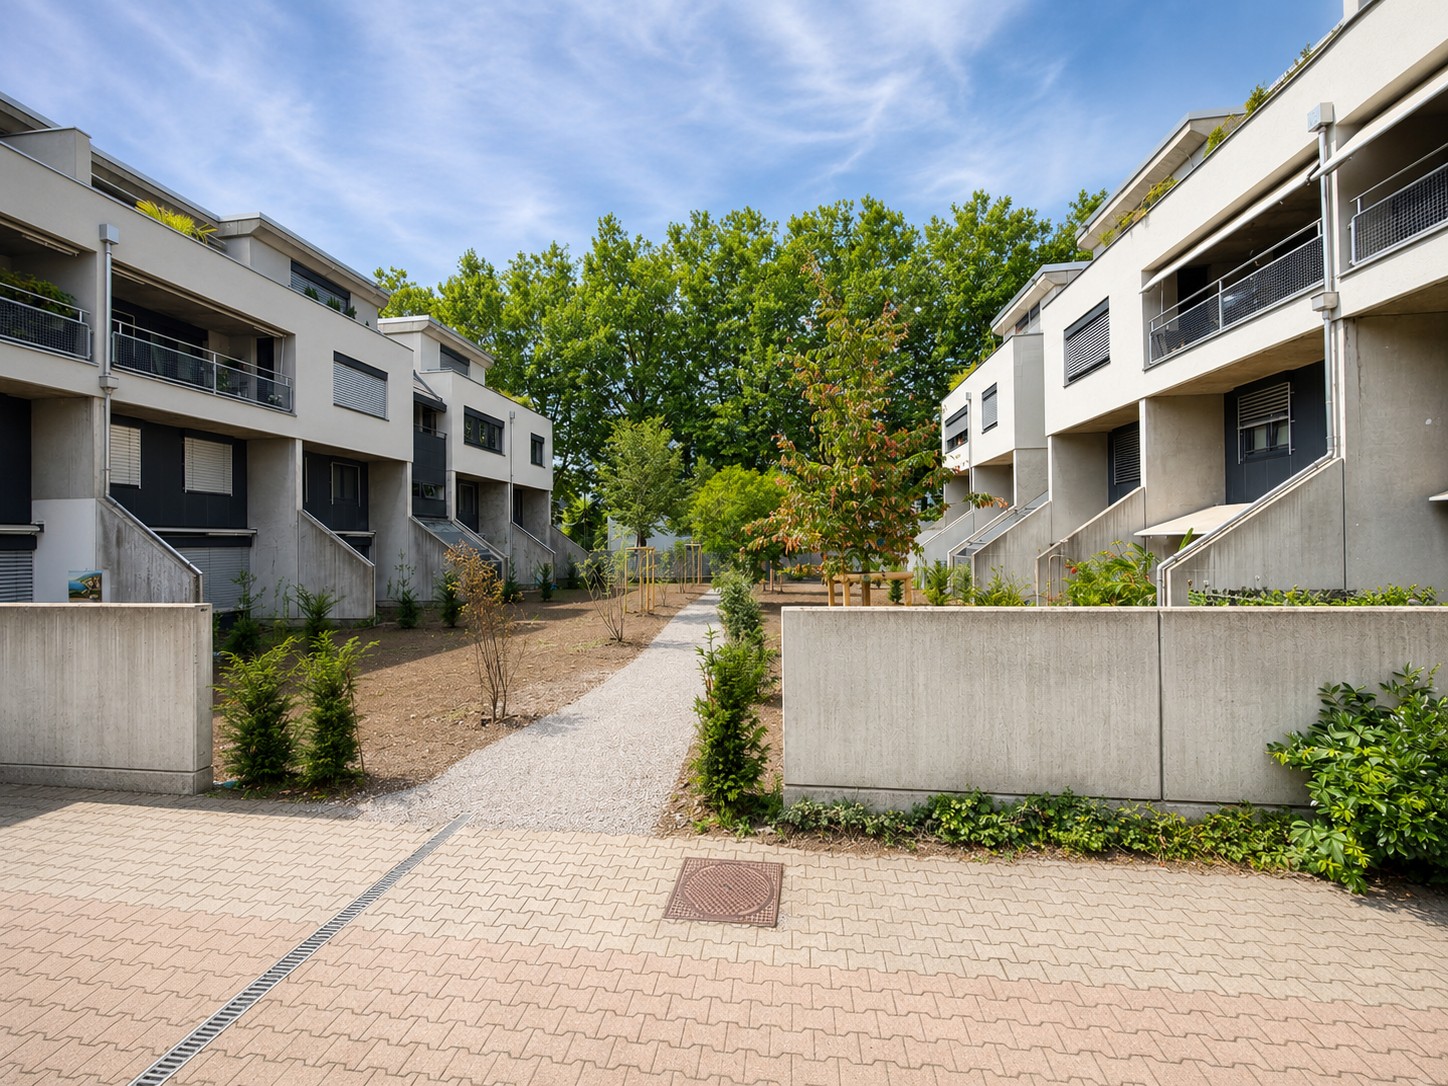
Attractive apartment in central location

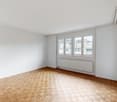
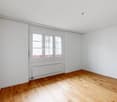
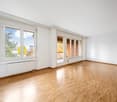
We rent this sunny 3.5-room apartment in a quiet environment, which offers you, in addition to the generous floor plan, the following amenities:- Built-in closets in the entrance area- Bright living and dining area with parquet floor- Spacious bedrooms - Roomy kitchen- With gas stove- With dishwasher - Bathroom/WC - Separate closet- Sunny balcony- Basement compartment - ElevatorThese are sample photos that may slightly differ from the offered object. You can find the exact room layout in the attached floor plan.A parking space can be rented for CHF 130.00 per month upon request.Shopping facilities, such as a Coop, a Migros, and an Aldi, as well as various other service providers for daily needs, are located near the property.The bus stop "Ligusterweg", which is served by line 12 in various directions, is located in front of the door of your new home. You can reach Wettingen train station in less than 5 minutes on foot.The recreational area along the Limmat invites you to take leisurely walks or engage in sports activities and is also located near the property.Have we sparked your interest? Then contact us directly in the online ad via "Contact provider". You will then receive an automated email with viewing information and the opportunity to apply digitally for the apartment and/or ask us any questions.We look forward to your digital application after the viewing.

Travel time
-
1 / 8
1 room, 28m², CHF 930.–
Top
Alberich Zwyssigstrasse 9, 5430 Wettingen

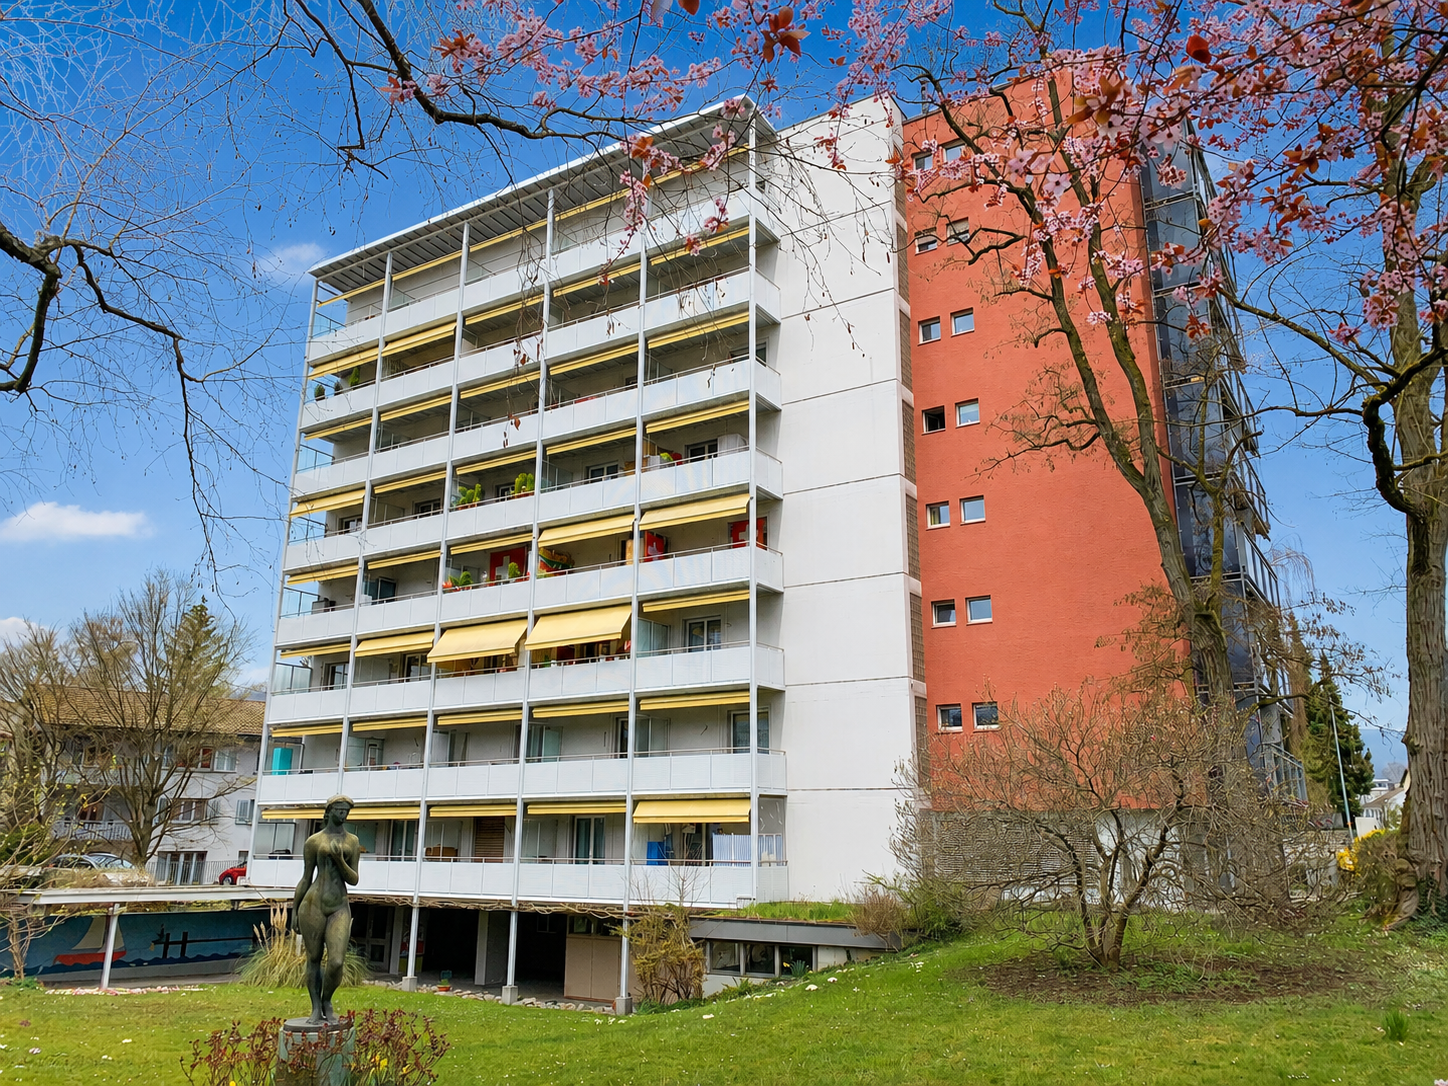
Apartments for seniors over 60: Central location in Wettingen

Quiet, green and well-connected: Your new home in Wettingen Located at Alberich-Zwyssigstrasse 9, you will live in a well-maintained, green neighborhood with short distances in everyday life. A quarter shop, a bus stop, and the train station are within comfortable walking distance. The nearby Klosterpark invites you to take walks, meet people, and enjoy relaxing hours in the green. The largely flat terrain in the neighborhood facilitates mobility and offers pleasant conditions for people with limited mobility. The apartments As part of the comprehensive core renovation of the Birkenhof, modern, high-quality, and age-appropriate apartments are being created. We emphasize attractive and affordable living space for older people. Currently, a few 1.5-room apartments from CHF 930.– gross per month are still available. • Move-in date: from January 16, 2027, or by agreement • Condition: newly renovated, currently still under construction • Floor plans: can be viewed in the ad Important note on images and video The advertised 1.5-room apartments are currently still under construction. The shown photos are sample images and do not show the offered apartments. They give an impression of the intended construction standard. Room layout and individual design details may vary. The video link below the photos shows a 1-room apartment and is also used exclusively for orientation. For the room layout of the offered 1.5-room apartments, please note the respective floor plans. Requirements for rental The offer is specifically aimed at older single people: • Rental exclusively to people over 60 years old • Occupancy with maximal one person per apartment • No pets • Parking spaces are only very limited. Parking possibilities in the blue zone exist within the local regulations and according to availability. Interested? Please contact us by email to learn about the viewing options. Since only a few apartments are available, we recommend that you submit your application to us promptly after the viewing, if you are still interested. We look forward to your contact.

Travel time
-
1 / 9
4.5 rooms, 101m², CHF 1,915.–
Top
Zelglistrasse 14b, 5442 Fislisbach

Apartment in a sunny location - limited until 30.06.2027

We rent this beautiful 4.5-room apartment in a child-friendly building, which offers you, in addition to the spacious floor plan, the following amenities:- Built-in closets in the entrance area- Bright living and dining room - with parquet floor- Spacious bedrooms- Separate kitchen- With dishwasher- Bright bathroom/WC - Separate shower/WC - Sunny balconies- Basement compartmentThe pictures are sample pictures, which may slightly differ from the offered object. You can find the exact room layout in the attached floor plan.Please note that the apartment is only rented for a limited time.If required and available, a parking space can be rented for CHF 120.00 per month.The bus stop "Fislisbach, Niederrohrdorferstrasse" is just a few minutes' walk from the property. The lines 321, 322, 331, and 335 take you in the directions of Baden, Bremgarten, Mellingen, and Widen.Shopping opportunities such as a Coop, a Migros, and a Denner, as well as the school and kindergarten, can be found in the village center, which is only 5 minutes' walk from the property.Various restaurants, such as a pizzeria, a traditional Swiss restaurant, a McDonald's, or an Asian restaurant, can be reached within 15 minutes by car. The beautiful fields and meadows, which are almost in front of your doorstep, also invite you to engage in sports activities and take leisurely walks.Have we sparked your interest?Then contact us directly in the online ad via "Contact provider". You will then receive an automated email with the viewing information and the opportunity to apply digitally for the apartment and/or ask us any questions.We look forward to your digital application after the viewing.

Travel time
-
1 / 8
3.5 rooms, 104m², CHF 1,780.–
Top
Zelglistrasse 14b, 5442 Fislisbach

Apartment with Chimney - limited until 30.06.2027

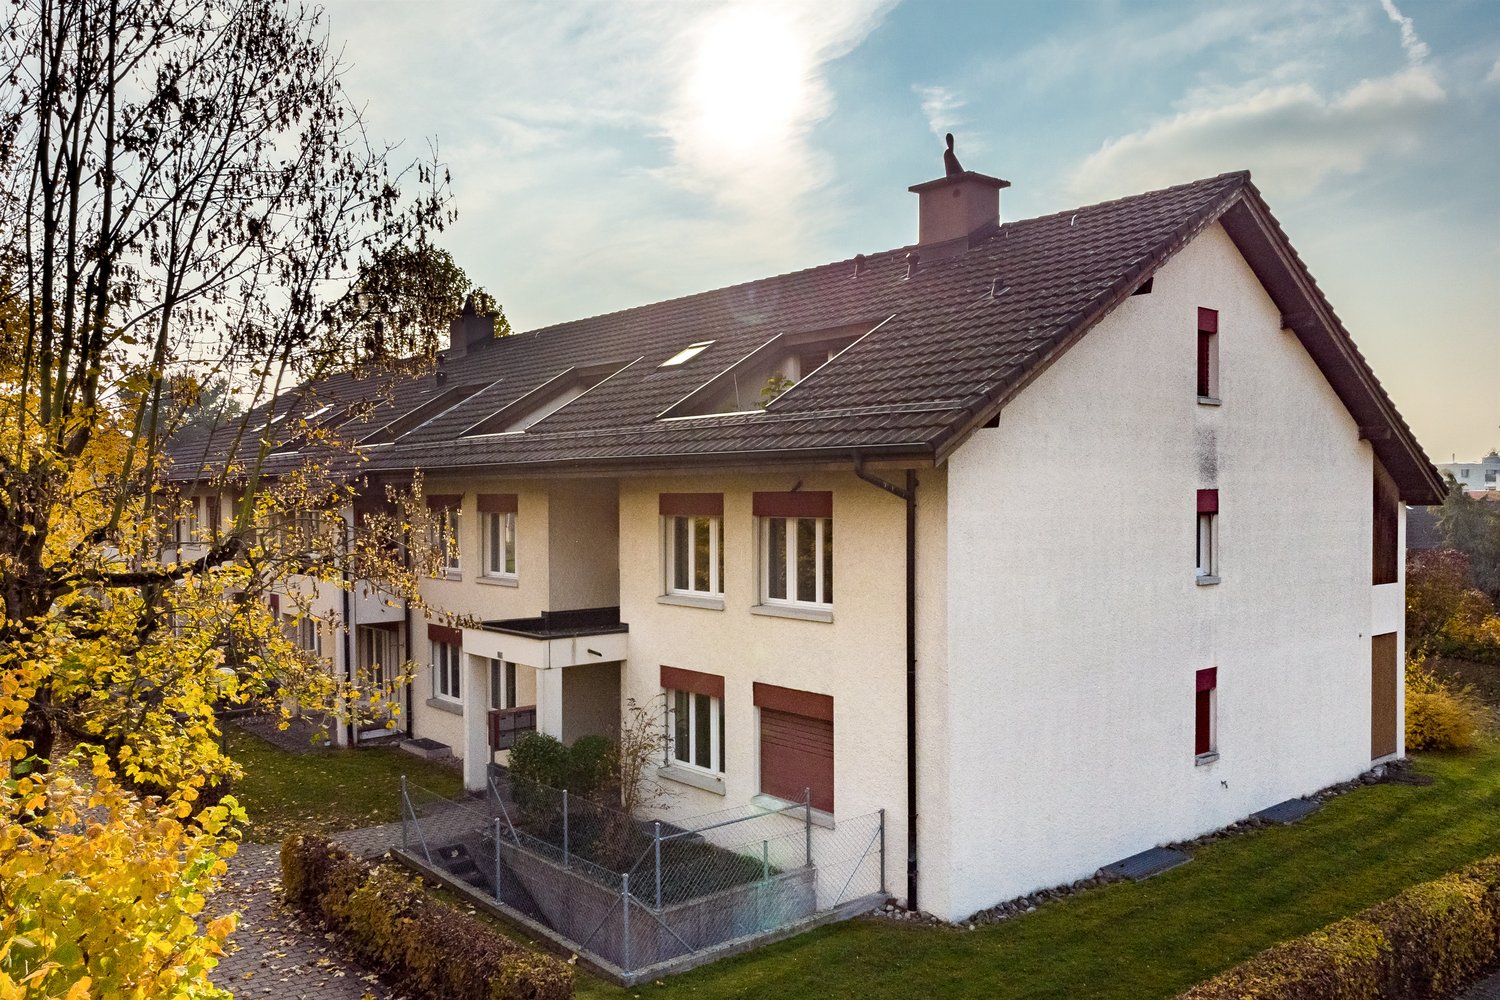
We rent this beautiful 3.5-room attic apartment in a child-friendly building, which offers you, in addition to the spacious floor plan, the following amenities:- Built-in closets in the entrance area- Bright living and dining room - with parquet floor- with cozy chimney- Spacious bedrooms- Separate kitchen- with dishwasher- Bright bathroom/WC with window- Separate shower/WC with window- Sunny balconies- Basement compartmentThe pictures are sample pictures, which may slightly differ from the offered object. You can find the exact room layout in the attached floor plan.If required and available, a parking space can be rented for CHF 120.00 per month.The bus stop "Fislisbach, Niederrohrdorferstrasse" is just a few minutes' walk from the property. Lines 321, 322, 331, and 335 take you in the directions of Baden, Bremgarten, Mellingen, and Widen.Shopping facilities such as a Coop, a Migros, and a Denner, as well as the school and kindergarten, can be found in the village center, which is only 5 minutes' walk from the property.Various restaurants, such as a pizzeria, a traditional Swiss restaurant, a McDonald's, or an Asian restaurant, can be reached in 15 minutes by car. The beautiful fields and meadows, which are almost in front of your doorstep, also invite you to sports activities and cozy walks.Have we sparked your interest?Then contact us directly in the online ad via "Contact provider". You will then receive an automated email with the viewing information and the opportunity to apply digitally for the apartment and/or ask us any questions.We look forward to your digital application after the viewing.

Travel time
-
1 / 8
3.5 rooms, 104m², CHF 1,780.–
Top
Zelglistrasse 16, 5442 Fislisbach

Apartment with Chimney - limited until 30.06.2027

We rent this beautiful 3.5-room attic apartment in a child-friendly building, which offers you, in addition to the spacious floor plan, the following amenities:- Built-in closets in the entrance area- bright living and dining room - with parquet floor- with cozy chimney- spacious bedrooms- separate kitchen- with dishwasher- bright bathroom/WC with window- separate shower/WC with window- sunny balconies- cellar compartmentThe pictures are sample pictures, which may slightly differ from the offered object. You can find the exact room layout in the attached floor plan.If required and available, a parking space can be rented for CHF 120.00 per month.The bus stop "Fislisbach, Niederrohrdorferstrasse" is a few minutes' walk from the property. The lines 321, 322, 331 and 335 take you in the directions of Baden, Bremgarten, Mellingen and Widen.Shopping facilities such as a Coop, a Migros and a Denner, as well as the school and kindergarten, can be found in the village center, which is only 5 minutes' walk from the property.Various restaurants, such as a pizzeria, a traditional Swiss restaurant, a McDonald's or an Asian restaurant, can be reached in 15 minutes by car. The beautiful fields and meadows, which are almost in front of your doorstep, also invite you to sports activities and cozy walks.Have we sparked your interest?Then contact us directly in the online ad via "Contact provider". You will then receive an automated email with the viewing information and the opportunity to apply digitally for the apartment and/or ask us any questions.We look forward to your digital application after the viewing.

Travel time
-
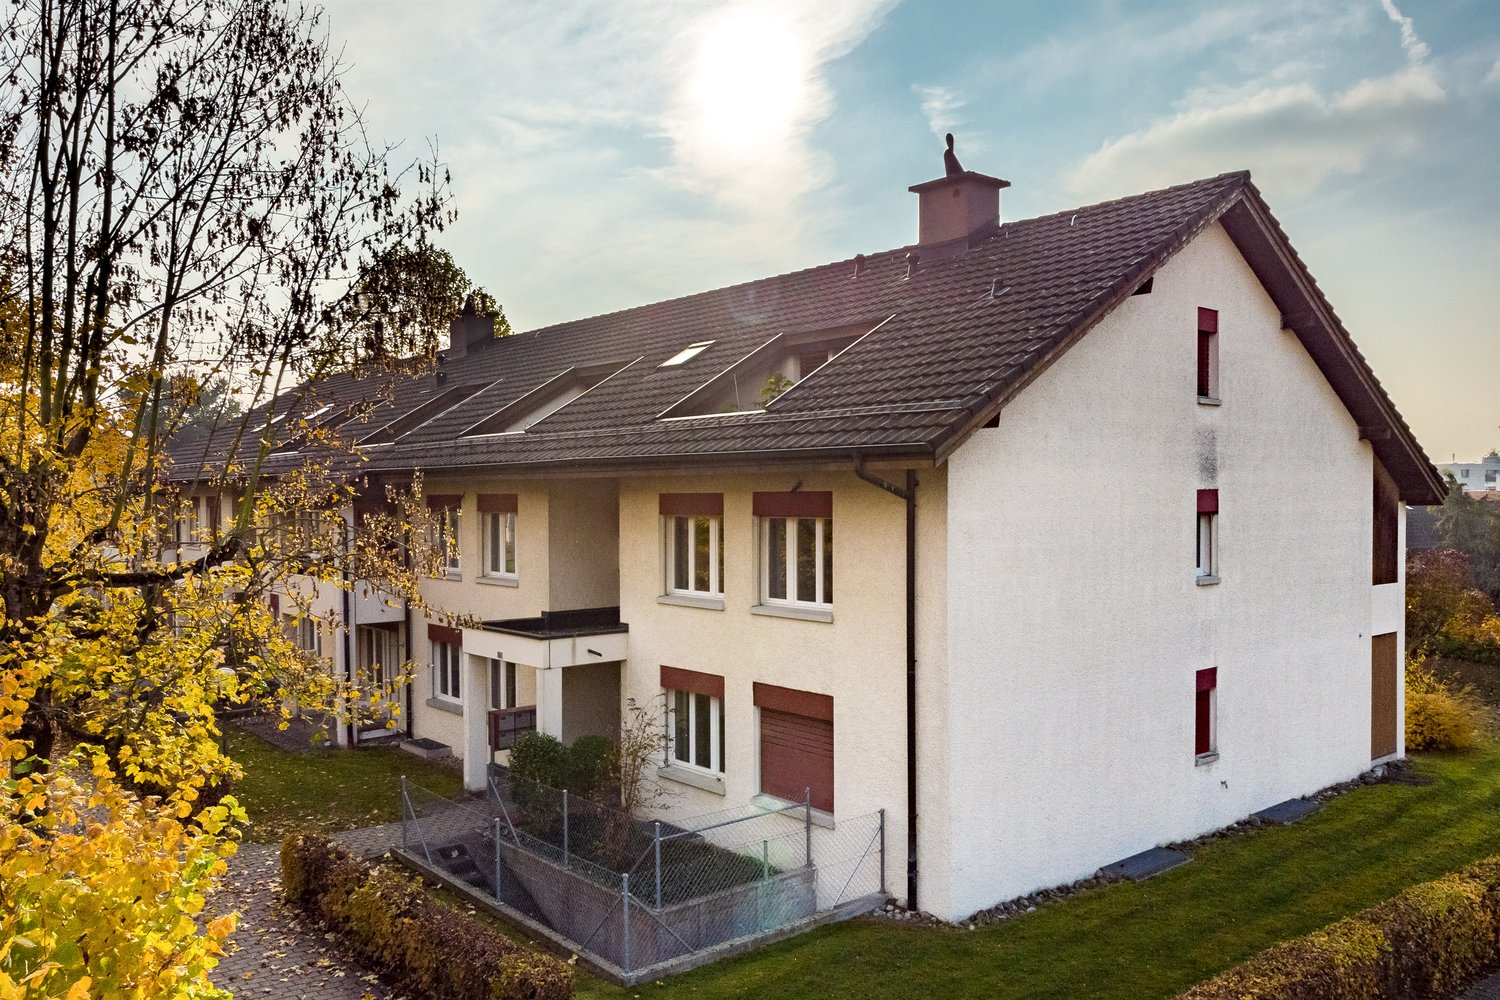
  • Two-story modern house with white exterior, grey garage door, and raised ground floor accessed by stairs.
  • Empty room with wooden herringbone flooring, white walls, fireplace, large window, and pendant lights.
  • Empty room with wooden flooring, large windows, and white walls. No furniture or equipment present.
  • Empty room with wooden flooring, large sliding glass doors leading to an outdoor area, white walls, and minimal furnishings.
  • Empty room with tiled floor, large glass windows, and a central column. No furniture or equipment present.
  • Two-story house with a modern design, featuring a balcony on the upper level and large glass doors leading to a patio area.
  • Empty room with wooden flooring, white walls, large window with wooden frame, and a closed wooden door.
  • Modern kitchen with white cabinets, granite countertops, and a stainless steel sink. Features include a dishwasher, tiled floor, and large windows.
  • Modern kitchen with white cabinets, stainless steel oven, and granite countertops. The space features a tiled floor and an open doorway leading to another room.
  • Spacious hallway with brown tiled flooring, white walls, and wooden doors leading to other rooms. A staircase with wooden railings ascends to an upper level.
  • Bathroom with a glass-enclosed shower stall, toilet, sink, and patterned tiles on walls and floor.
  • Empty hallway with wooden herringbone flooring, white walls, and a wooden ceiling with exposed beams. Features pendant lights and a wooden door leading to another room.
  • Wooden staircase with a wooden handrail and brown tiled floor, leading to an upper level.
  • Bathroom with a wooden ceiling, tiled walls, a white sink with a faucet, a bathtub, a mirror, and a wooden door.
  • Bathroom with wooden walls and ceiling, brown tiled floor, toilet, bidet, sink, and cabinet.
  • Empty attic room with wooden flooring, slanted wooden ceiling, and large window offering a view of the street and neighboring houses.
  • Empty attic room with wooden walls and floor, large windowed door leading to a balcony, and a small white rug on the floor.
  • Empty room with wooden flooring and slanted wooden ceiling, featuring a large windowed door leading to a balcony.
  • Empty room with wooden flooring, white walls, and skylight windows. No furniture or equipment present.
  • Empty hallway with wooden flooring, white walls, wooden ceiling, and a wooden railing leading to another room.
  • Utility room with a stacked washer and dryer, water heater, and sink.
  • Empty room with tiled floor, white walls, a sink, a window, and a bucket on the floor.
  • Empty room with tiled floor, white walls, window with metal bars, radiator, and water pipes visible.
  • Empty room with white brick walls, brown tiled floor, and a small window with a black frame. A yellow utility box is mounted on the wall.
  • Empty room with white walls, concrete floor, and a single wooden shelving unit with green metal frame. No furniture or equipment present.
1 / 25
5.5 rooms, 170m², CHF 3,400.–
Top
Rebmoosweg 21, 5200 Brugg

Family-friendly 5.5-room single-family house in a quiet location in Brugg AG

Welcome to this well-maintained and spacious single-family house at Rebmoosweg 21 in Brugg AG. The 1979-built and 2026-renovated house at the foot of the Bruggerberg convinces with 175 m² of living space on 3 floors, a 506 m² large plot of land, and a modern, inviting living concept – ideal for families who appreciate comfort and nature equally.The house is quietly located and sun-kissed in the summer. The balcony with a wooden railing offers a magnificent view of the greenery, while the large glass sliding door on the ground floor leads to a well-maintained terrace with a winter garden and the garden.The house offers, among other things: • Bright rooms with wooden floors or laminate, wooden ceilings, and large windows – some with skylights, entrance, and kitchen with ceramic floor • Modern kitchen with bright cabinets, granite countertops, dishwasher, oven, and a view of the greenery • Two bathrooms: bathroom with bathtub, toilet, bidet, bathroom with shower and toilet • Fireplace in the living area for cozy evenings • Balcony with a view of a green, tree-rich environment • Terrace with winter garden • Laundry room with its own washing machine and dryer • Garage and outdoor parking space • Large attic • Extensive secondary rooms (2 hobby rooms, shelter, heating/laundry room, drying room) • Child-friendly and family-friendly Location and infrastructure: The house is located in a quiet residential area and is yet excellently connected. Zurich main station can be reached in just 38 minutes, and Brugg station with all shopping opportunities in 7 minutes.This charming single-family house combines quiet living with optimal connections and modern comfort – a rare opportunity in Brugg AG.Additional costs: The costs for the services of the Industrial Enterprises Brugg (IBB) will be billed directly to the tenants: water, waste, electricity, gas. The house has a modern gas heating system.The house is currently being renovated inside and out. The maintenance of the garden is the responsibility of the tenants.We look forward to your contact!
Travel time
-
  • Open-plan living and dining area with wooden flooring, large windows, a sofa, a coffee table, a dining table with chairs, and a kitchen counter with a coffee machine and blender.
  • Bright, open-plan living and dining area with wooden flooring, large glass doors leading to a balcony, dining table with chairs, kitchen area with cabinets and appliances, and a small play kitchen for children.
  • Modern living room with a dark brown sofa, ottoman, flat-screen TV on a white stand, glass cabinet with wine glasses, floor lamp, and an open kitchen area with a counter and chairs.
  • Modern kitchen with grey cabinetry, stainless steel appliances, a central island, and a dining area with a wooden table and chairs. The space features wooden flooring and ample natural light from a skylight.
  • Balcony with wooden decking, white table and chairs, small cabinet, decorative lantern, and vase.
  • Balcony with a grill, overlooking a residential area with houses, trees, and a parking lot.
  • A clean, modern hallway with light wooden flooring, white walls, and recessed ceiling lighting. A small black rug is visible in the adjacent room, and a door is open to reveal a glimpse of another space.
  • A narrow hallway with light wooden flooring and white walls, leading to a room with a small table and chairs visible at the end.
  • Modern bedroom with wooden flooring, large white wardrobe, and a neatly made bed with dark bedding.
  • Modern bedroom with a white bed, dark blue blanket, and pillows, set on a wooden floor with a large window offering a view of greenery.
  • Modern bathroom with white tiles, a toilet, a sink with a mirror, a shower, and a towel hanging on the wall.
  • Modern bathroom with white tiles, black floor, sink, toilet, mirror, and various accessories including a wicker basket and a small toilet seat for children.
  • Modern bedroom with a large bed, a black rug, a wooden wardrobe, a desk with a chair, and a bookshelf with decorative items.
  • Modern bedroom with wooden flooring, a bed with white bedding, a black rug, and a nightstand. The room features large windows with a view of the city and a door leading to a balcony.
  • Modern bathroom with white tiles, black floor, bathtub, sink, toilet, mirror, towel rack, and towel.
  • Brightly lit children's bedroom with wooden flooring, a crib, changing table, toy teepee, and shelves with books and toys.
  • A well-lit children's bedroom with a crib, teepee tent, round rug, and shelves filled with toys and storage bins.
  • Compact laundry area with stacked washing machine and dryer, white cabinetry, and dark tiled floor.
1 / 18
4.5 rooms, 125m², CHF 3,100.–
Top
Klosterzelgstrasse 3, 5210 Windisch

Bright 4.5-room Minergie apartment with balcony in 6 minutes walking distance to Brugg train station

This modern, bright 4.5-room apartment is located on the 2nd floor of a well-maintained new building from 2014 in Windisch/Brugg (AG). With a spacious living area of 125 m², this apartment offers everything you need – ideal for families, couples, or anyone who values comfortable living in a quiet location. Apartment overview: • Open living and dining area: Bright, open floor plan with wooden floor, large windows, and glass doors leading to the balcony – perfect for relaxing and enjoying. • Modern kitchen: Stylish kitchen with gray cabinet front, stainless steel appliances, central kitchen island, and dining area with wooden table and chairs – plenty of daylight included. • Bedrooms: Three spacious bedrooms with wooden floors, large windows, and plenty of daylight. • Modern bathrooms: Two stylish bathrooms with white tiles, black floor, bathtub, shower, and high-quality accessories. • Practical laundry area with washing machine and dryer directly in the apartment. • Loggia: Approximately 12 m² large, cozy loggia. Thanks to sunshade and protected construction, it is also pleasantly usable during the transition period. Special features: • Minergie-certified – the comfort ventilation provides a pleasant temperature and smell all year round. • Wheelchair accessible • Two parking spaces in the underground garage belong to the apartment. • Pets allowed • Child-friendly – there is a playground in the settlement Renovations: · Parquet - The entire parquet floor was sanded and resealed (including baseboards). · Walls/ceilings – the entire apartment was repainted. · Washing machine/dryer – completely new devices were installed. · Refrigerator – the refrigerator (including freezer) was also replaced. Location and surroundings: The apartment is located in a quiet residential area in Windisch and impresses with its excellent infrastructure. The bus stop Windisch Center can be reached in just 2 minutes on foot, and the Brugg train station is a 7-minute walk away. For daily needs, a Denner supermarket is available within a 3-minute walk. The entrance to the beautiful Königsfelden park is only about 50 m away.

Travel time
-
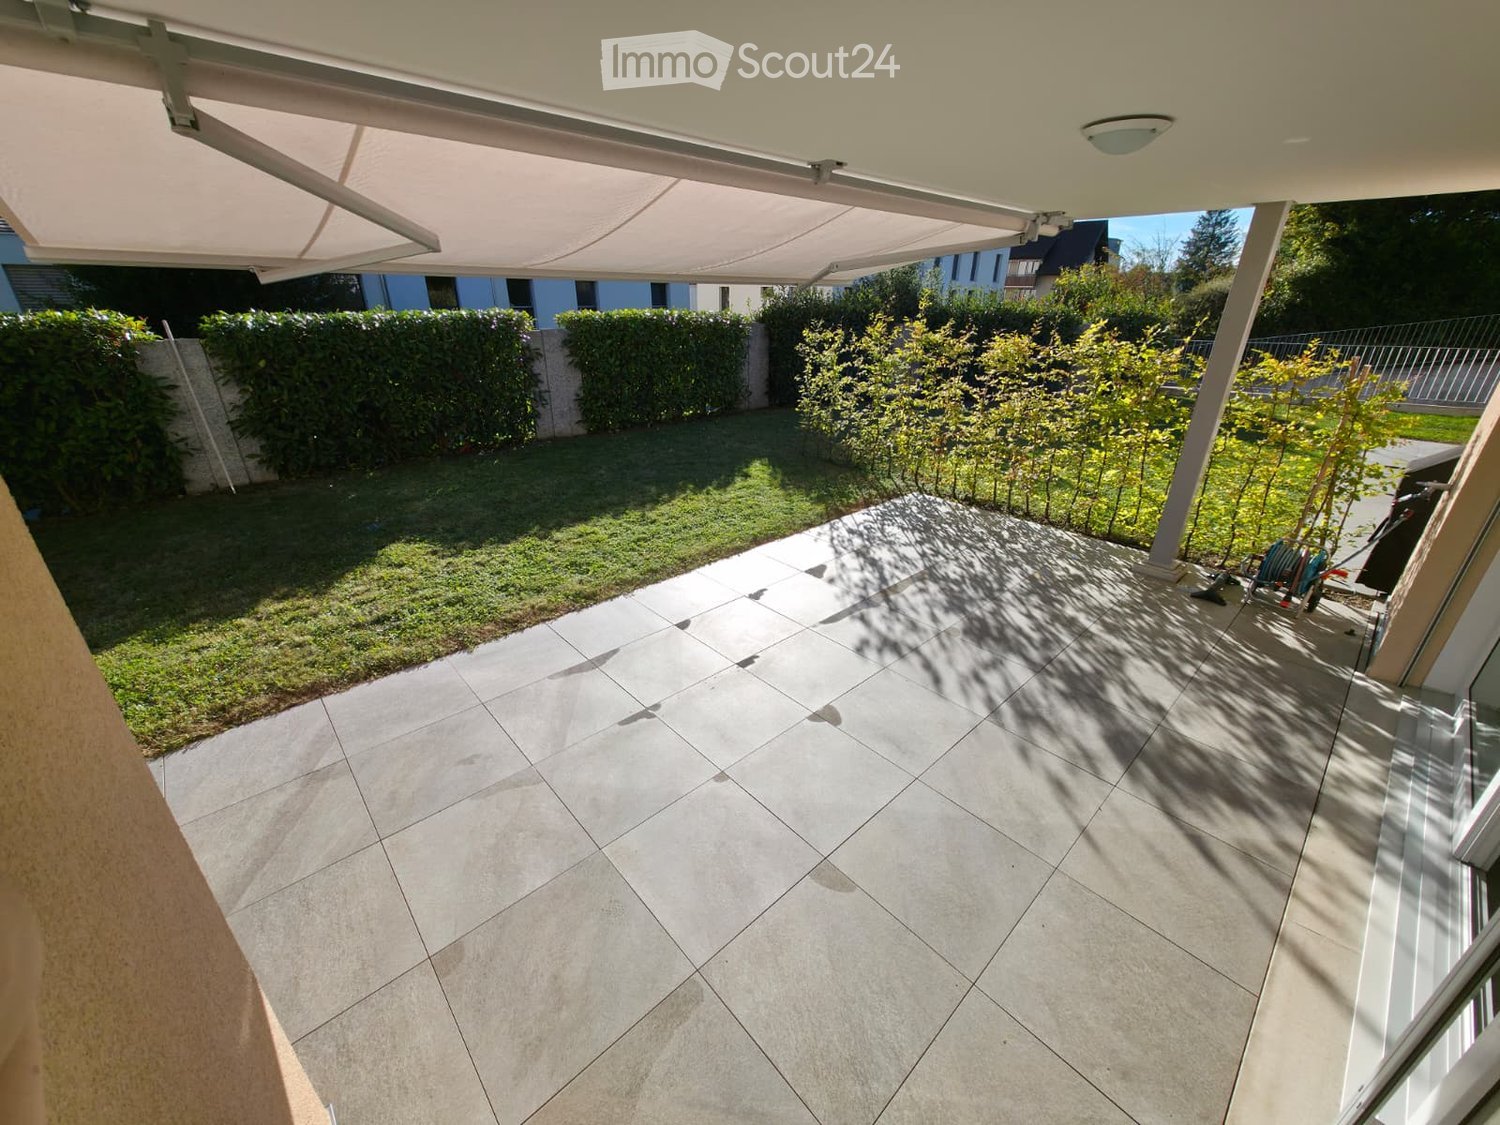
  • A well-maintained garden area with a tiled patio, covered by a retractable awning, surrounded by neatly trimmed hedges and small trees.
  • Floor plan of a 3.5-room garden apartment with a living/dining area, kitchen, two bedrooms, two bathrooms, and a balcony.
  • Modern kitchen with white cabinets, stainless steel sink, and built-in oven. The space features a tiled floor and recessed lighting.
  • Empty room with tiled floor, white walls, large sliding glass doors leading to a garden, and natural light streaming in.
  • Empty room with grey tiled floor, white walls, and a large window on the right side. An open doorway leads to another room with wooden flooring.
  • Modern bathroom with a bathtub, toilet, sink, and a washing machine. Features grey tiled walls and floor, a shower hose, and a white cabinet.
  • Empty room with wooden flooring, white walls, and large sliding glass doors leading to a garden area.
  • Modern bathroom with a white sink, mirror, toilet, and glass-enclosed shower. Includes wooden cabinetry under the sink and cleaning tools inside the shower.
  • Empty room with light wooden flooring and large sliding glass doors leading to an outdoor area.
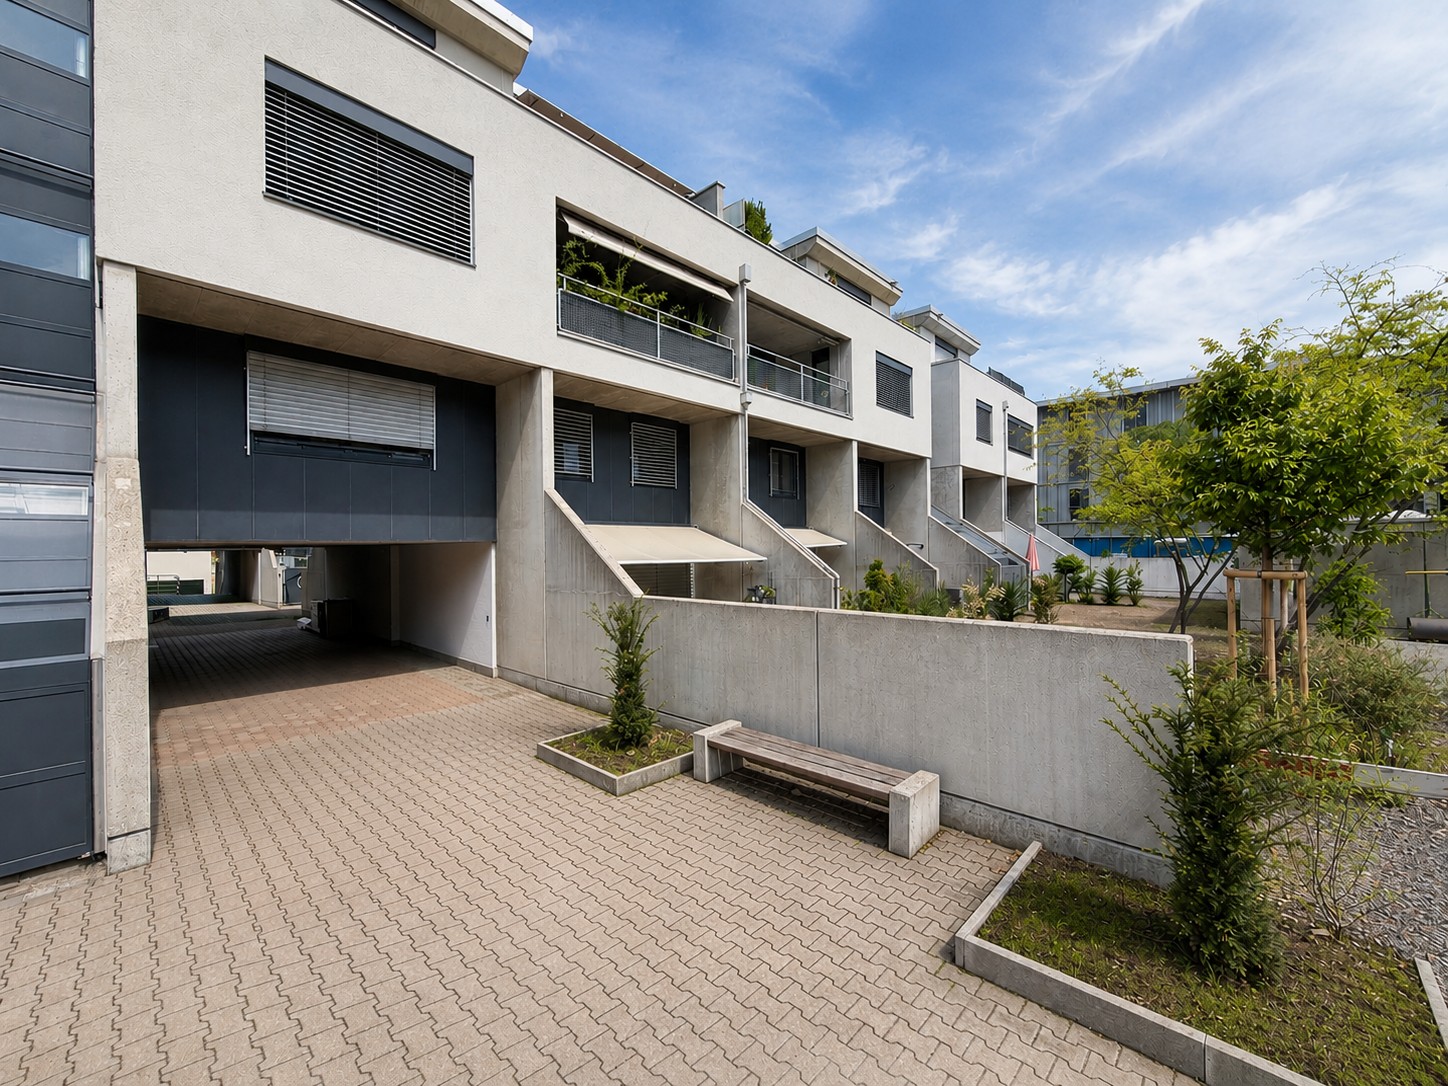
  • Modern house exterior with a balcony, patio area, and well-maintained garden.
1 / 10
3.5 rooms, 91m², CHF 2,650.–
Top
Chlupfwiesstrasse, 23, 8165 Oberweningen

*High-quality 3.5-room garden apartment in a quiet residential area*

In a very quiet and attractive residential area, we rent this modern and high-quality 3.5-room garden apartment with a spacious seating area and private garden.The apartment impresses with a well-thought-out floor plan, bright rooms, and a high standard of construction. The private outdoor area creates additional living quality and offers plenty of space to relax and enjoy.The spacious, open living and dining area is the heart of the apartment. From here, you can directly access the covered seating area with electric sunshade and the private garden. The modern, openly designed kitchen blends harmoniously into the living area and is equipped with high-quality Electrolux appliances.The master bedroom offers special comfort: it has its own bathroom with shower/WC as well as direct access to the garden. The second room also has direct access to the seating area and can be flexibly used as a bedroom, children's room, office, or guest room.The quiet residential area and the nearby school facilities make the apartment particularly attractive for small families. At the same time, it offers couples or people working from home a high-quality home with plenty of privacy and a beautiful connection to nature.Highlights of the apartment* Very quiet and attractive residential area* Spacious, bright living and dining area* Modern and high-quality construction standard* Open kitchen with Electrolux appliances: induction cooktop, combination oven/steam cooker, and dishwasher* Master bedroom with own shower/WC and direct garden access* Second room with direct access to the seating area* Additional bathroom with WC/bath* Own V-ZUG washing tower in the apartment* Spacious, covered seating area with electric sunshade* Large garden area* Comfort ventilation / Minergie standard* Floor heating with individual room thermostats* Basement compartment in the basement* Nearby school facilities* Two spacious, wheelchair-accessible XL parking spaces available for an additional CHF 150.- per month* Optimal traffic connection: The Oberweningen-Schöfflisdorf train station is only 500 meters away and can be reached in about 5 minutes on foot. From there, you can reach Zurich main station in about 30 minutes.* Shopping facilities like Volg and SPAR are easily accessible on foot. Further numerous shopping offers are located in Dielsdorf and can be reached in just 9 minutes by car.A home for all who value peace and qualityThis garden apartment combines high-quality living comfort, plenty of privacy, and a spacious outdoor area with the advantages of a particularly quiet residential area. An ideal home for couples, small families, or people who value quality, peace, and modern living.We look forward to your contact and would be happy to show you this special apartment personally during a viewing.
Travel time
-

Suggested properties for you based on search results

Other interesting objects