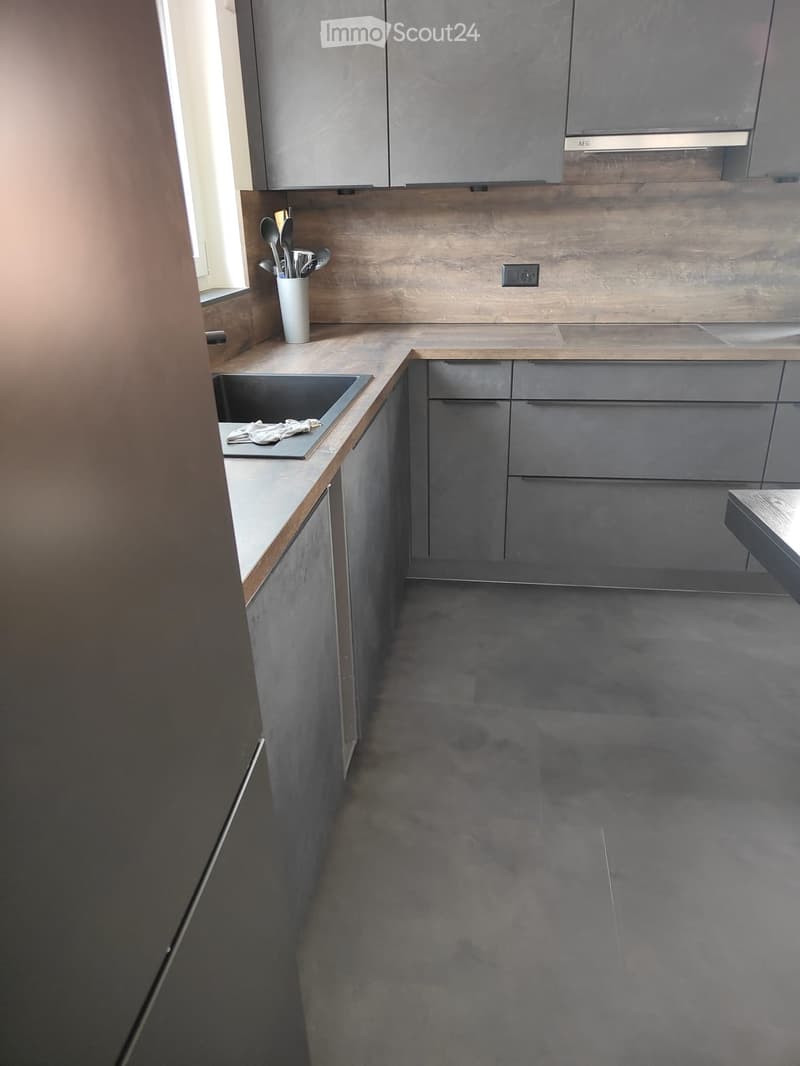
• Kitchen with grey cabinets, a wood-look backsplash, a dark sink, and a range hood beside an L-shaped counter.
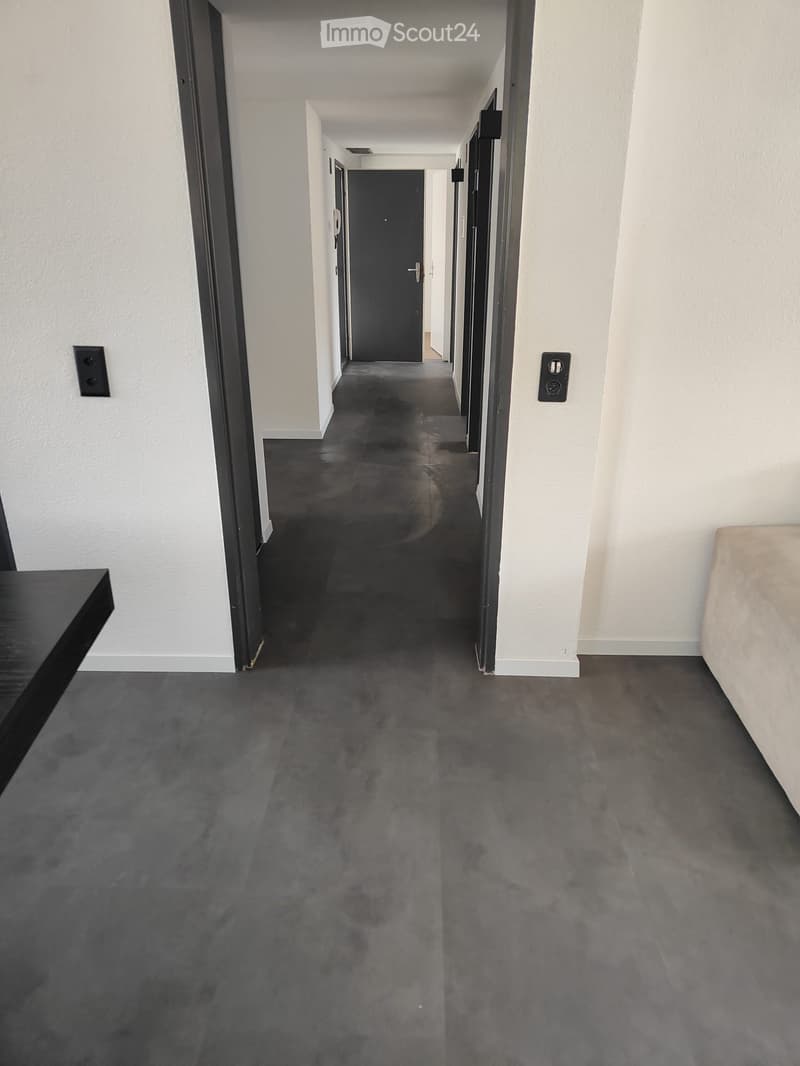
  • Corridor with dark tiled floor, white walls, and dark doors leading to rooms.
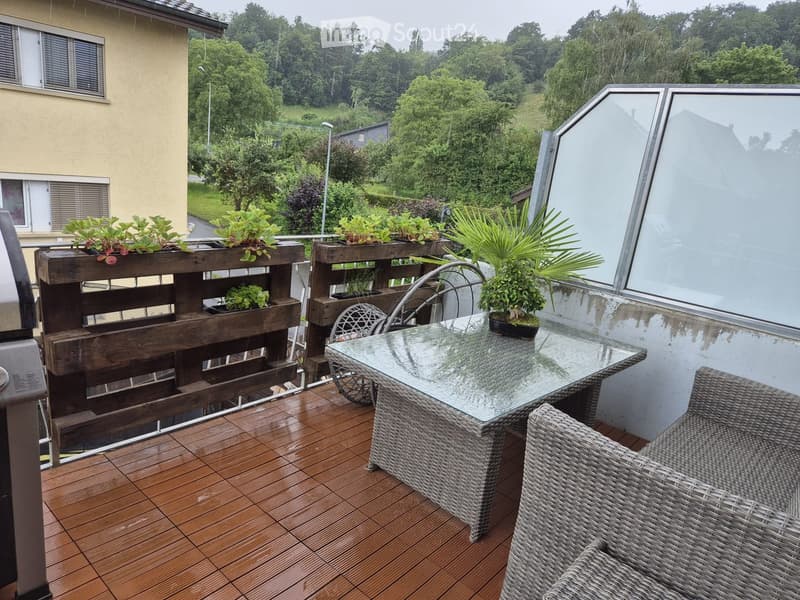
  • Balcony with wooden decking, planters on a wooden railing, a glass table with wicker chairs, and a view of wooded hills.
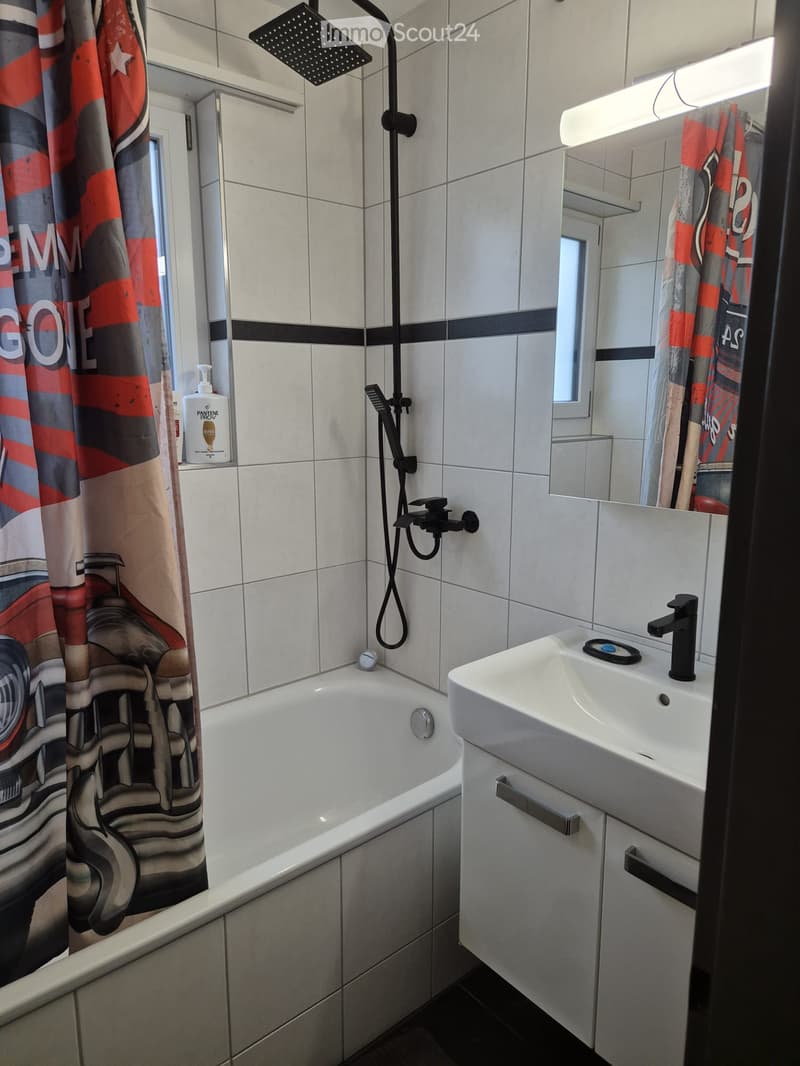
  • Bathroom with a white tiled bath and shower, a wall-mounted vanity with a white basin and black fittings, and a mirror cabinet with a light strip.
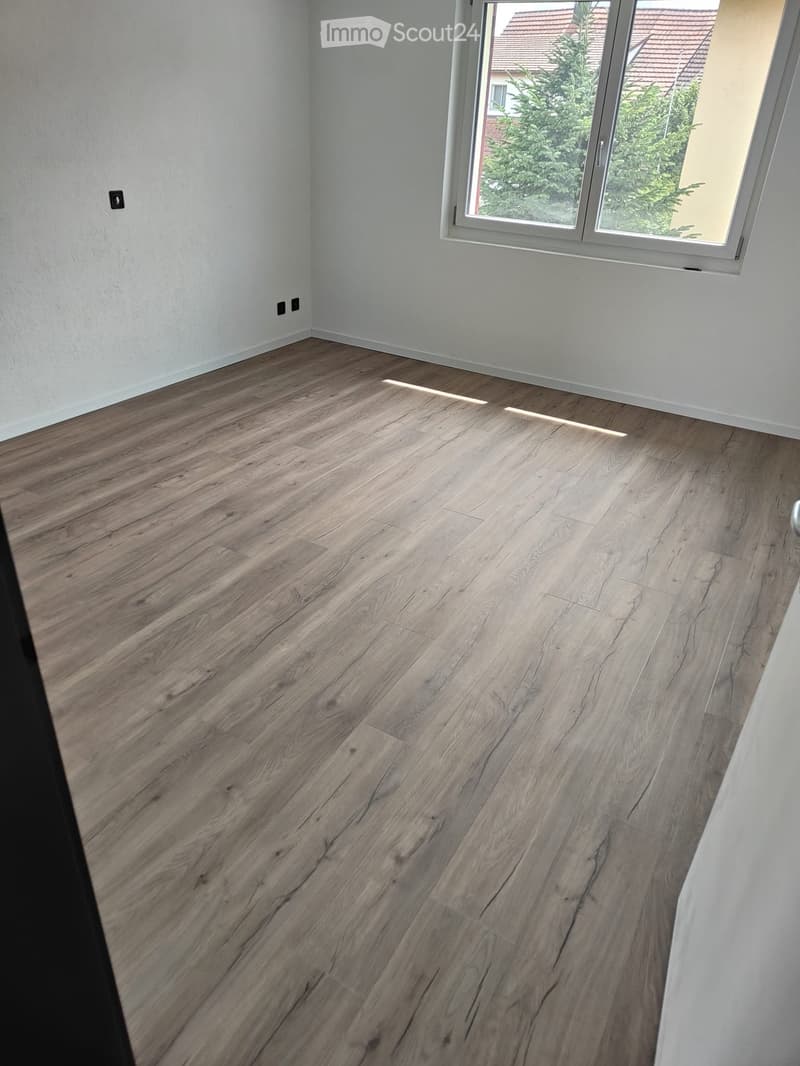
  • Unfurnished room with bare white walls, a wood-effect laminate floor, and a window showing a tree and neighboring houses.
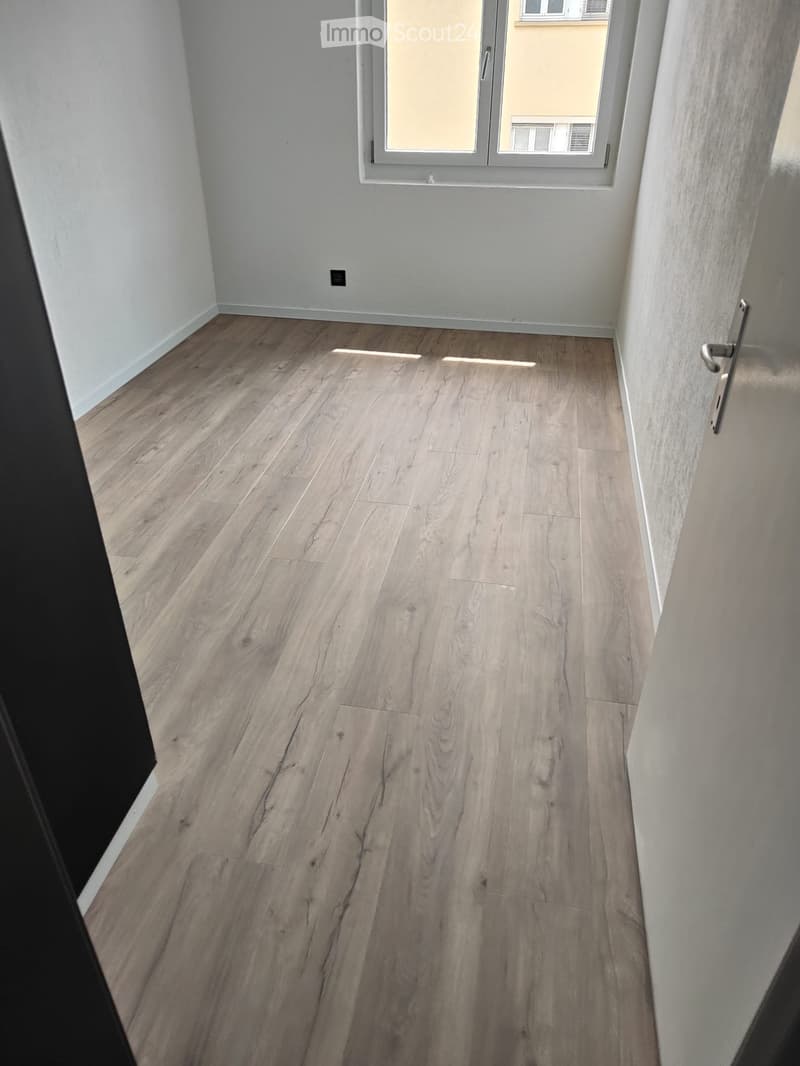
  • Unfurnished room with bare white walls, a light wood laminate floor, and a window facing a neighboring building.
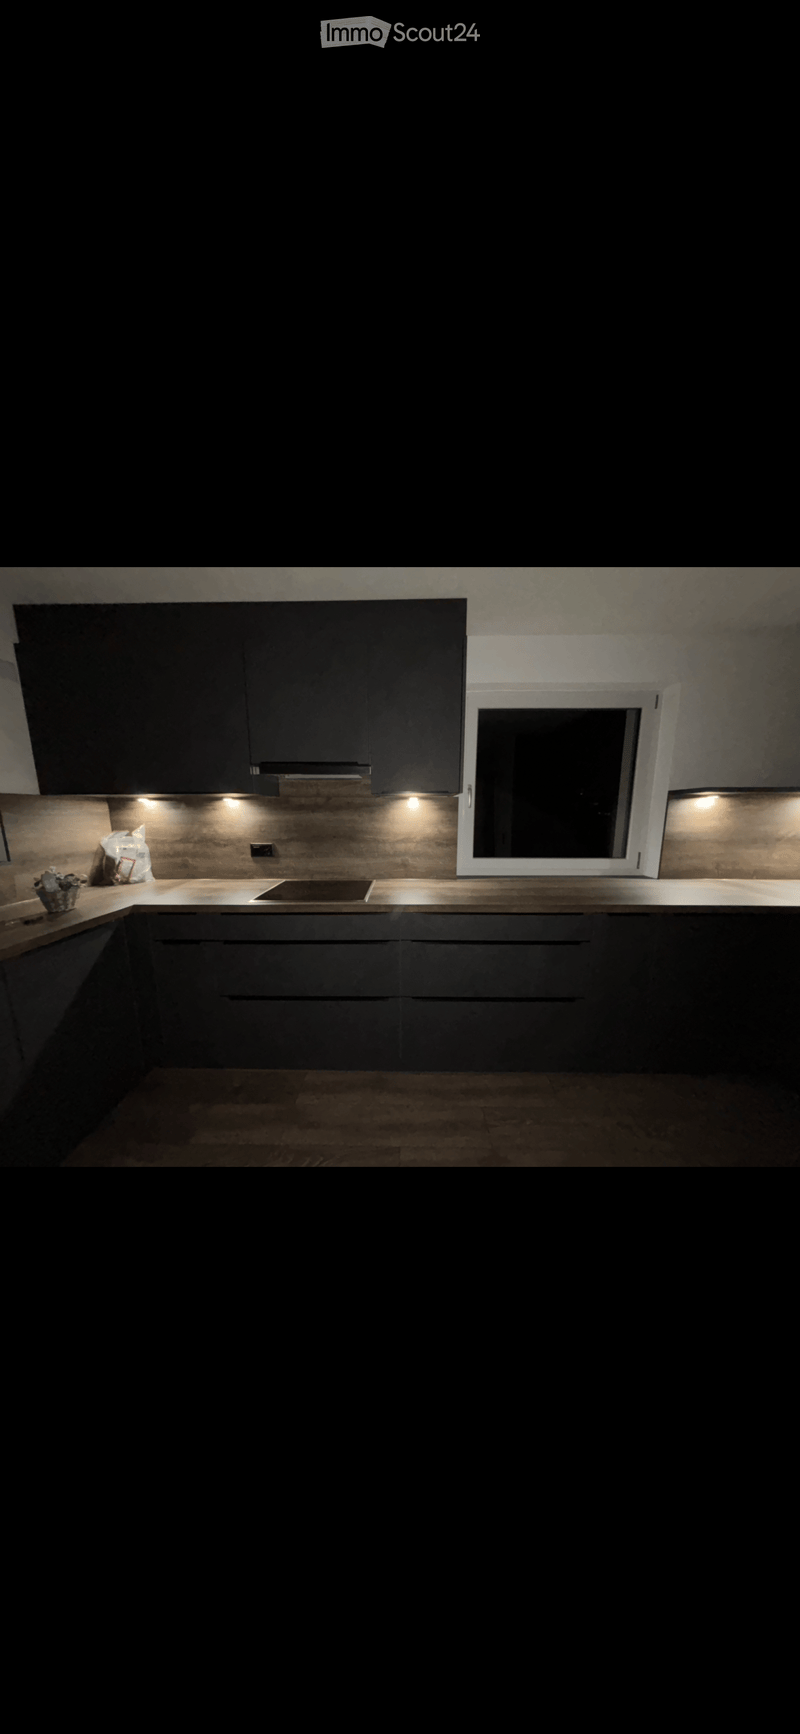
  • Kitchen with dark cabinets, a wood-look countertop, an induction hob, and a window; no dishwasher or washing machine visible.
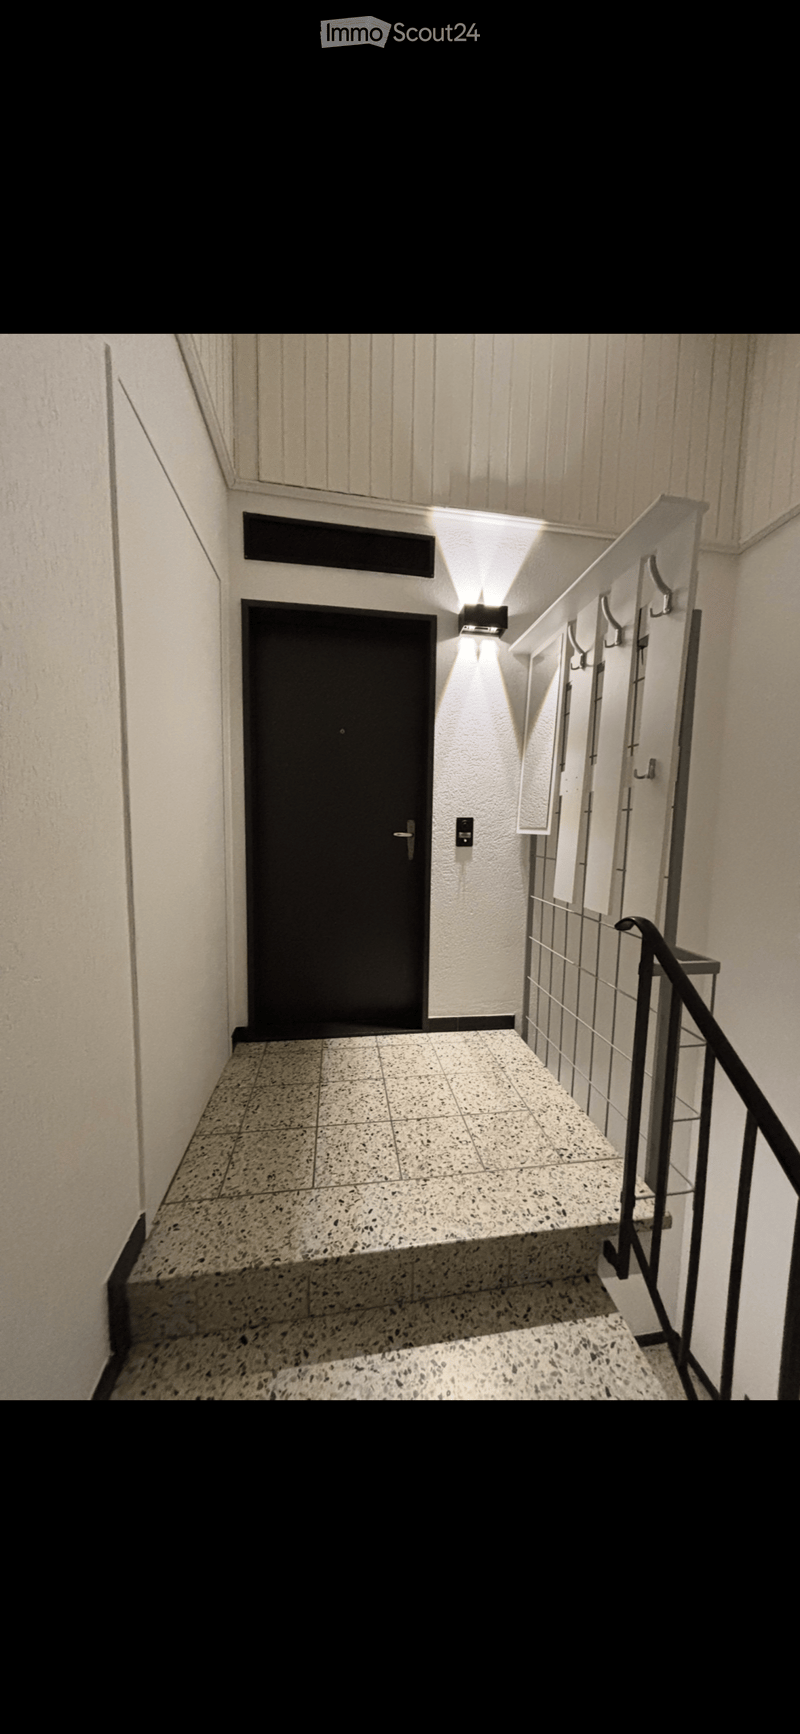
  • Entrance corridor with a dark front door, a wall lamp, coat hooks on a wall panel, and a terrazzo staircase with a metal railing.
  • Get full property details

    Contact the advertiser for the exact address, floor plans and additional documents.

1 / 9
Rooms
5.5
Living space
100 m2
Rent
CHF 2,500.–

"Completely Renovated 5.5 Room Apartment in Riniken with Private Laundry Tower"

Address

Selanderweg 4, 5223 Riniken

Travel time

  • 33 min.Station: Brugg

Surrounding information

Source of this data

The data displayed is provided by one of our third-party suppliers.

Please note that the locations displayed may not be up to date and there may be some deviations.

  • Supermarket

    6 min.Volg
  • School

    8 min.Primarschule
  • Public Transport

    2 min.Riniken Gemeindehaus

Times refer to the route on foot.

Price

Rent:
CHF 2,500.–

Main information

Availability:
By agreement
Type:
Apartment
No. of rooms:
5.5
Floor:
1
Surface living:
100 m2
Last refurbishment:
2026

Characteristics

  • Balcony / Terrace

  • View

  • Parking space

Documents (0)

Description

Spacious and renovated 5.5 room apartment on the 1st floor for rent.

Available from April 1st or by agreement

Rent: 2500.- including 1 outdoor parking space and ancillary costs (garage space +150.-)

-Balcony 10m²

-Bathroom & separate toilet

-Floor heating with heat pump 2026

-Completely new floors 2026

-Large open kitchen with plenty of space

-Large built-in wardrobe in 2 rooms and in the hallway

-Private basement compartment

-Private washing machine and dryer

Rural, quiet and yet central

The charming apartment on the 1st floor (without elevator) is part of a 2-family house, located at the northern end of the old village part in Riniken. The spacious living/dining room invites you to cozy gatherings and gives the apartment a special touch. Due to the northeast/southwest orientation, the apartment is very well sunlit.

The bus stop, with direct connections to Brugg, schools, community center, Volg and restaurant are easily accessible on foot within 3 minutes

"Forest and meadow" are very close and invite you to beautiful walks.

Net living area: 100m2

Renovations:

2026 Complete renovation of heating and boiler with all pipes

2021 Kitchen renovation

2016 Bathroom & toilet renovation

Listing ID
4003615261
Object ref.
1zkit.qijue

Contact the advertiser

Tenant profile
Success booster
Greater chance of success

In high-demand areas, property listers find themselves pre-selecting prospects to manage the number of viewings. Timing – first come, first served – is key, but other criteria can also influence selection. A high income doesn’t always mean an advantage – be honest about it.

By continuing, I declare that I accept the GTC and acknowledge the privacy policy, and that personal aggregated data related to my interests may be shared with the advertiser.

Similar properties which might be interesting for you

Fraud prevention: a few useful tips

  • Never transfer money in advance
  • Be careful if the price appears too low
  • Never share personal data such as bank details or copies of ID upfront
  • Do not sign a contract before you have visited the property

Tips and services