Quick Filters for your search

Quick-filters

We show you quick-filters based on the most used filters by location.

By using these, you can enhance your search experience by finding new and interesting properties to your likings.

1 result - Properties for rent: Remetschwil

More objects in your automatically expanded search area
20 results - Radius: + 10km
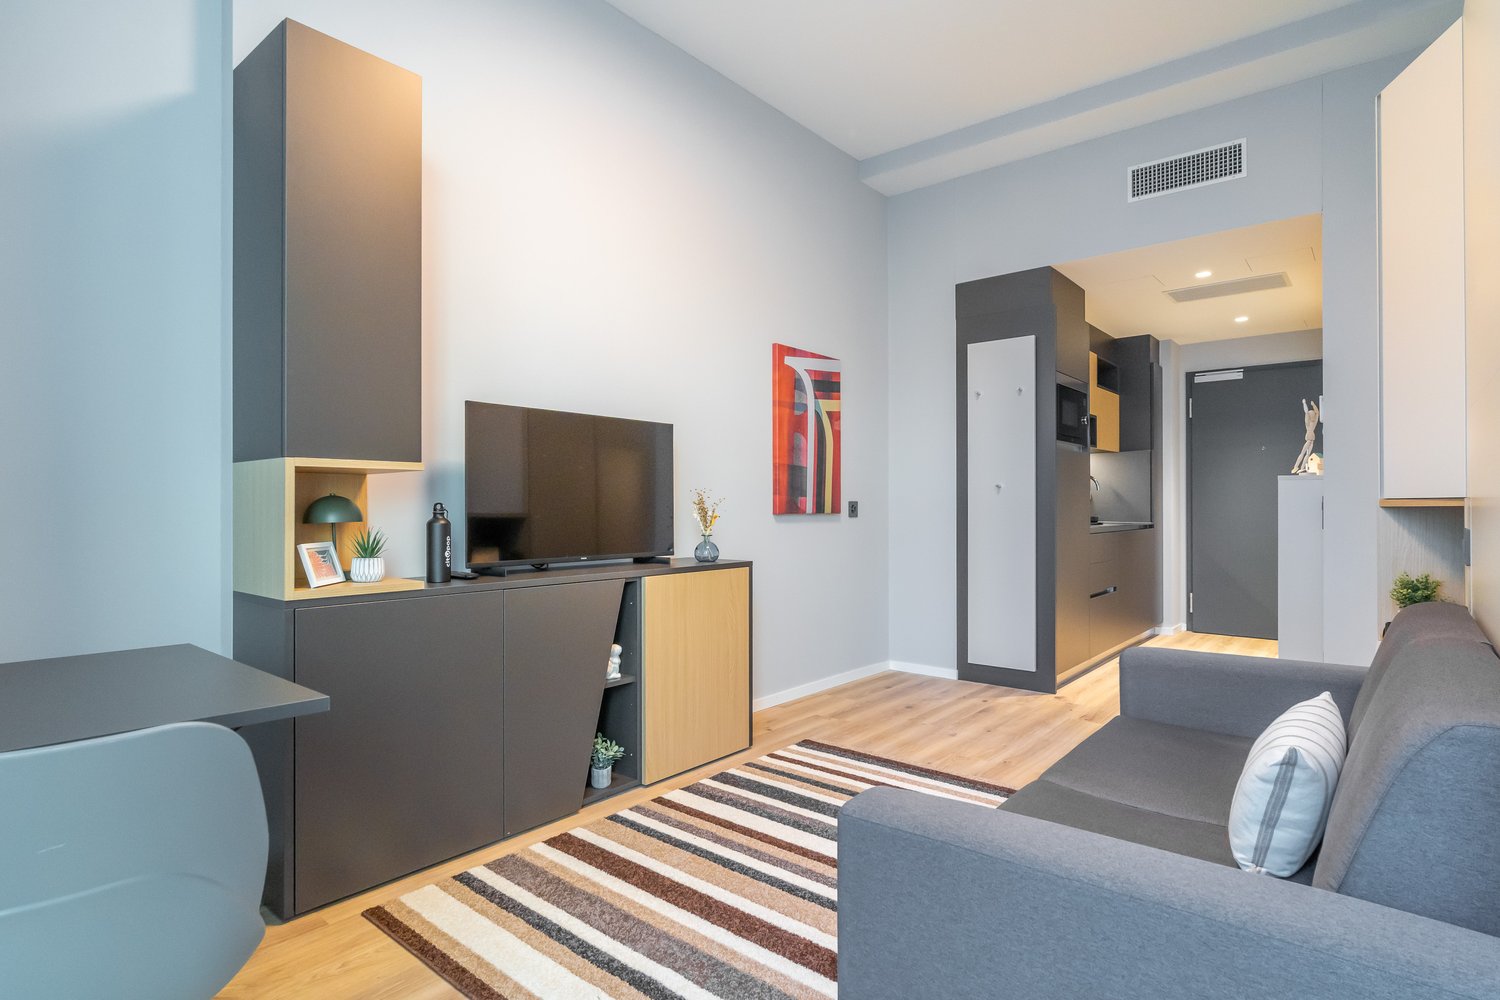
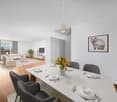
  • Modern living room with gray and wood-tone furniture, including a TV stand with storage, a gray sofa, and a striped area rug. The room has white walls, hardwood floors, and recessed lighting. A dishwasher is visible in the background, indicating the prese
  • Large modern glass and steel office building with multiple floors, parking spaces in front of the building
  • Large modern glass and steel office building with a prominent entrance and parking area in front. The building has multiple floors and a sleek, contemporary design with a lot of natural light coming through the glass facade.
  • Spacious living room with large windows, gray sofa, striped rug, dining table, and a large tote bag with text on it.
  • The image shows a modern studio apartment with an open floor plan. The main living area features a gray sofa, a striped area rug, and a dining table with a chair. The kitchen area is visible, with a built-in dishwasher. The apartment has white walls, hard
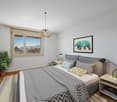
  • Modern bedroom with built-in storage cabinets, a queen-sized bed, a desk, and a striped area rug. The room has a minimalist and clean design with neutral colors and wood accents.
  • Modern kitchen with wooden cabinets, stainless steel sink, induction cooktop, and a dishwasher visible on the counter
  • Compact studio apartment with open-plan living area, gray sofa, wooden flooring, built-in storage cabinets, and a dishwasher visible in the kitchen area.
  • Compact studio apartment with open-plan layout, hardwood flooring, modern kitchen with dishwasher, living area with sofa and table, and bathroom with shower enclosure.
  • Spacious bedroom with large windows, gray curtains, wooden furniture, TV stand, and a striped rug on the hardwood floor.
  • Modern living room with gray sofa, dining table, TV stand, and striped rug. Large windows with curtains provide natural light.
  • The image shows a modern and compact studio apartment. The main living area features a gray sofa, a wooden desk with a chair, and built-in storage cabinets along the wall. The apartment has a hardwood floor and a striped area rug. There is a small kitchen
  • Modern bathroom with marble-like tiles, a white sink vanity with a black countertop, a shower enclosure, and built-in storage cabinets.
  • Modern kitchen with wooden cabinets, stainless steel sink, induction cooktop, and a dishwasher visible on the counter
  • Compact studio apartment with hardwood flooring, gray sofa, TV stand, and a kitchenette with a dishwasher. The entrance hallway is visible leading to the main living space.
1 / 15
Large modern glass and steel office building with multiple floors, parking spaces in front of the building
Large modern glass and steel office building with a prominent entrance and parking area in front. The building has multiple floors and a sleek, contemporary design with a lot of natural light coming through the glass facade.
Spacious living room with large windows, gray sofa, striped rug, dining table, and a large tote bag with text on it.
  • View
  • Parking space
  • Elevator
  • +3
1.5 rooms21m²CHF 1,414.–
Premium
Brown Boveri Strasse 7, 5400 Baden

City Pop - Cosy Studio Apartments Baden, AG

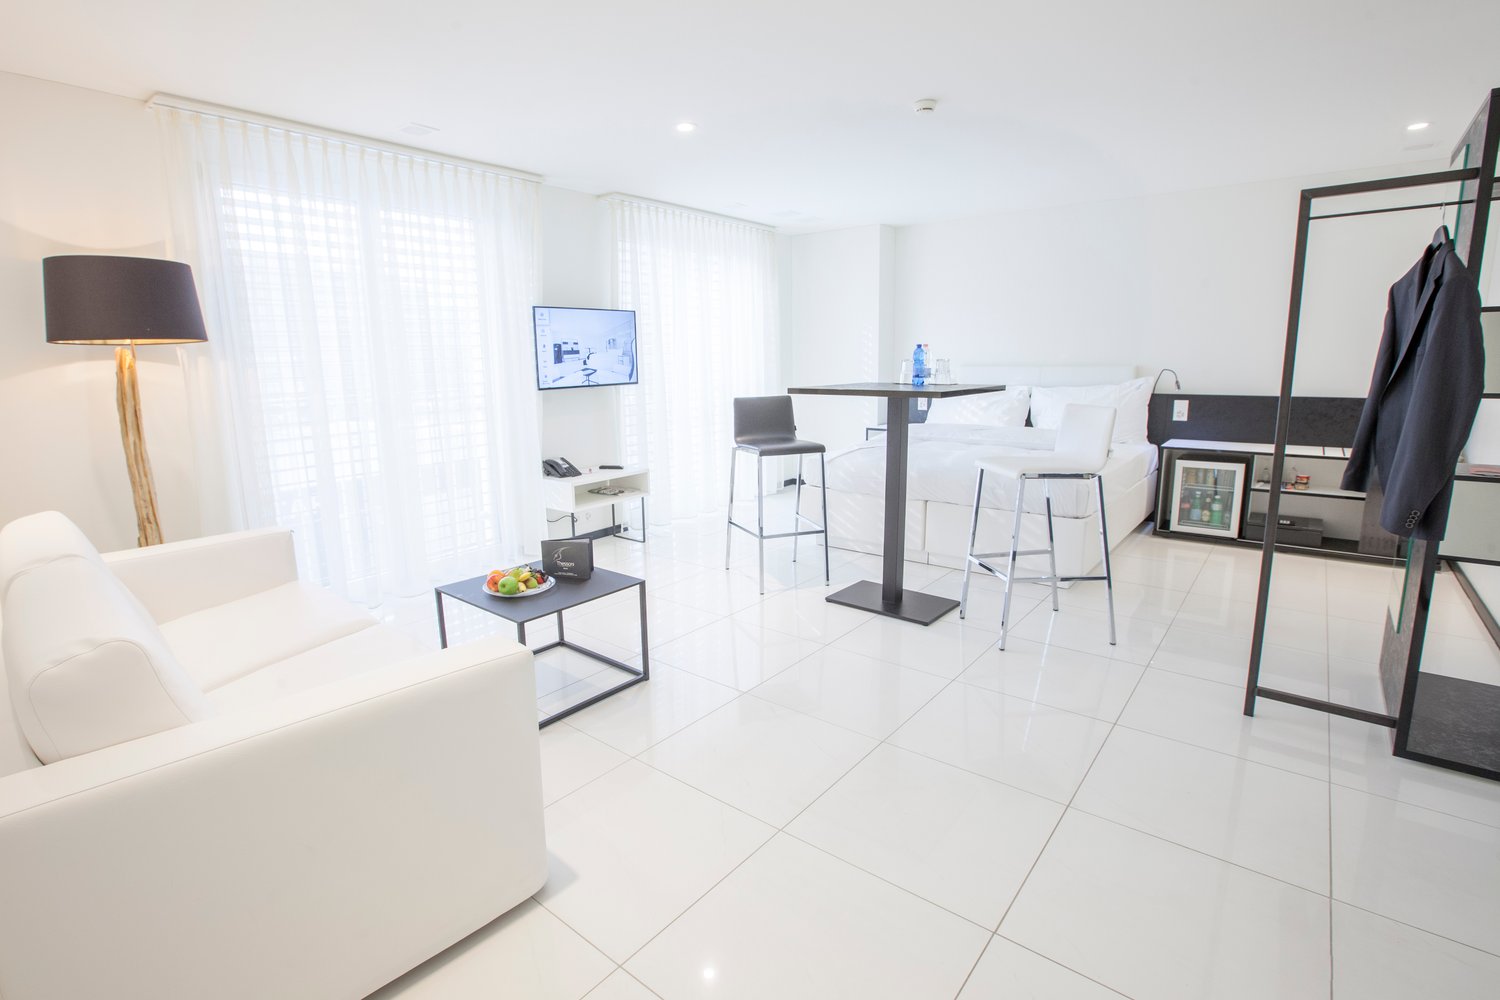
City Pop - Die flexible Lösung für kurze und lange Aufenthalte, die Ihnen ein Gefühl von Zuhause vermittelt.Neu eröffnet! Ab dem 27.02. bieten wir zentral gelegene Apartments an der Brown Boveri Strasse 7 in Baden an, die zwischen 21 und 61 Quadratmeter groß sind. Ab 330 CHF/Woche können Sie aus verschiedenen Pop-Typen wählen: L Deluxe, XL Deluxe, XXL.Die beigefügten Bilder stammen aus anderen City Pop Apartments und sind als repräsentativ zu betrachten. Die Möblierung ist gleich, der Layout könnte variieren.Diese möblierten Apartments bieten ein authentisches Wohnerlebnis. Da die Bauarbeiten noch im Gange sind, stehen uns noch keine Originalfotos zur Verfügung.So buchen Sie Ihr Apartment: Laden Sie einfach unsere App herunter: • Für iOS: Suchen Sie nach City Pop im App Store. • Für Android: Suchen Sie nach City Pop im Google Play Store. Nach der Installation der App erstellen Sie ein Konto und navigieren Sie zum Suchbereich. Folgen Sie diesen Schritten: • Wählen Sie "Suchen und Jetzt Buchen!" • Wählen Sie Baden als Ihre Stadt • Setzen Sie Ihre gewünschten Check-in- und Check-out-Daten Die Apartments sind vollständig ausgestattet, einschließlich: • Küche, Wohnzimmer, Schlafzimmer und Bad • Vollständiges Inventar für die Küche (Teller, Gläser, Töpfe usw.) • Schlafbereich und Bad (mit Handtuchset) • Nebenkosten inklusive • Wi-Fi und Smart TV Die Pop Apartments können für einen Mindestzeitraum von 4 Wochen gebucht werden. Zudem wird eine breite Palette von Standard- und Zusatzdiensten verfügbar sein, die über die City Pop App aktiviert werden können, darunter: • Reinigungsservice (wöchentlich, zweiwöchentlich) • Parkplatz Das Gebäude wird auch über fantastische Gemeinschaftsräume verfügen, darunter: • Co-living Es ist so einfach wie ein Hotelzimmer zu buchen! Die Reservierungen sind jetzt geöffnet! Worauf wartest du noch? Buche jetzt deinen Aufenthalt an der Brown Boveri Strasse 7 in Baden!Wenn Sie Fragen haben oder weitere Informationen benötigen, zögern Sie bitte nicht, uns unter contact.ch@citypop.com zu kontaktieren. Unser Team steht Ihnen gerne zur Verfügung.ENGCity Pop - The flexible solution for short and long stays that makes you feel at home.Newly opened! Starting from February 27, we offer centrally located apartments at Brown Boveri Strasse 7 in Baden, ranging from 21 to 61 square meters. Starting at 330 CHF/week, you can choose from various Pop types: L Deluxe, XL Deluxe, XXL.The attached images are from other City Pop apartments and are to be considered representative. The furnishings are the same, but the layout may vary.These furnished apartments provide an authentic living experience. As construction is still ongoing, we do not yet have original photos.To book your apartment, simply download our app: • For iOS, search for City Pop in the App Store. • For Android, search for City Pop in the Google Play Store. Once the app is installed, create an account and navigate to the search section. Follow these steps: • Select "Search and Book Now!" • Choose Baden as your city • Set your desired check-in and check-out dates The apartments are fully equipped, including: • Kitchen, living room, bedroom, and bathroom • Complete kitchen inventory (plates, glasses, pots, etc.) • Sleeping area and bathroom (with towel set) • All utilities included • Wi-Fi and Smart TV Pop apartments can be booked for a minimum period of 4 weeks. Additionally, a wide range of standard and additional services will be available, activated via the City Pop app, including: • Cleaning service (weekly, bi-weekly) • Parking The building will also feature fantastic communal spaces, including: • Co-living It's as simple as booking a hotel room! Reservations are now open! What are you waiting for? Book your stay at Brown Boveri Strasse 7 in Baden now!If you have any questions or need further information, please do not hesitate to contact us at contact.ch@citypop.com. Our team is here to assist you.

  • View
  • Parking space
  • Elevator
  • +3
Travel time
-
  • Spacious living room with white walls, hardwood floors, large windows, built-in shelving unit, potted plants, guitar, and a couch
  • Spacious bedroom with wooden paneling, large bed, bedside tables, and a TV. The room has a cozy and modern feel with gray curtains and a rug on the floor.
  • Modern kitchen with wooden cabinets, built-in appliances including a dishwasher, dining table with place settings, and decorative floral arrangement
  • Multi-story office building with a modern, geometric facade, surrounded by greenery and landscaping. The building has large windows, a ground floor with retail or commercial spaces, and a grassy area with sculptures or art installations in the foreground.
  • Open-plan studio apartment with living room, kitchen, and dining area. The living room has a navy blue sofa with patterned throw pillows. The kitchen area features a refrigerator, countertop, and a dishwasher. There is a potted plant and decorative items
  • Modern living room with gray sofa, wooden shelving units, and a fireplace. The room has large windows and a cozy atmosphere.
  • Spacious bedroom with wooden paneled walls, a large bed with gray bedding, bedside tables, and a wall-mounted lamp providing warm lighting.
  • Laptop on a white desk, with a mug, books, and other office supplies. The kitchen area is visible in the background, with wooden cabinets and appliances.
  • Modern living room with gray sofa, wooden shelving unit, guitar, and large windows with curtains
  • Modern kitchen with white cabinets, wooden upper cabinets, stainless steel appliances including a dishwasher, and a kitchen counter with plants and decor. The living room is visible in the background with a sofa and guitar.
  • Spacious living room with large windows, gray sofa, wooden TV stand, desk with computer, and an acoustic guitar
  • Open-plan studio apartment with hardwood flooring, gray sofa, tropical-themed throw pillow, built-in storage units, and a small desk area near the window.
  • Spacious living room with large windows, grey sofa, wooden cabinets, and a desk area
  • The image shows a modern and compact studio apartment. The main living area features a gray sofa with patterned throw pillows, a coffee table, and a wall-mounted TV. The kitchen area is visible in the background, with a dining table and chairs. The apartm

  • Modern kitchen with wooden cabinets, stainless steel appliances including a coffee machine and dishwasher, potted plants, and various cooking utensils and ingredients on the countertop.
  • Modern bathroom with marble-like tiles, glass shower enclosure, vanity with sink, and a toilet. The bathroom also has a private washing machine visible.
1 / 16
Spacious bedroom with wooden paneling, large bed, bedside tables, and a TV. The room has a cozy and modern feel with gray curtains and a rug on the floor.
Modern kitchen with wooden cabinets, built-in appliances including a dishwasher, dining table with place settings, and decorative floral arrangement
Multi-story office building with a modern, geometric facade, surrounded by greenery and landscaping. The building has large windows, a ground floor with retail or commercial spaces, and a grassy area with sculptures or art installations in the foreground.
  • View
  • Parking space
  • Elevator
  • +2
1.5 rooms23m²CHF 1,995.–
Premium
Bernerstrasse Süd 167-169, 8048 Zürich

City Pop - Deine flexible Lösung für lange und kürzere Aufenthalte um dich wie zu Hause zu fühlen

Willkommen im City Pop Zurich Altstetten! Unsere stilvoll eingerichteten Apartments an der Bernerstrasse Süd 167-169, 8048 Zürich sind bereits seit einiger Zeit eröffnet und bieten modernes, flexibles Wohnen im lebendigen Stadtteil Altstetten.Ob für ein paar Wochen oder mehrere Monate – bei uns finden Sie auf 18 bis 67 Quadratmetern alles, was Sie zum Leben brauchen. Ab 495 CHF/Woche stehen Ihnen verschiedene Pop-Typen zur Auswahl: S, M, L, XK und 2.5-Zimmer-Apartments – einige davon sogar mit Balkon.Die beigefügten Bilder stammen aus anderen City Pop Apartments und dienen der Veranschaulichung. Die Möblierung ist identisch – lediglich das Layout kann leicht variieren.So einfach buchen Sie Ihr Apartment:Laden Sie unsere App herunter: • Für iOS: City Pop im App Store suchen • Für Android: City Pop im Google Play Store suchen Einfach App installieren, ein Konto erstellen und dann: • „Suchen und Jetzt Buchen!“ wählen • Zürich als Stadt eingeben • Check-in- und Check-out-Daten auswählen Was Sie erwartet:Unsere Apartments sind vollständig möbliert und ausgestattet, inklusive: • Küche, Wohnbereich, Schlafbereich und Bad • Vollständiges Kücheninventar (Teller, Gläser, Töpfe usw.) • Handtücher & Bettwäsche • Wi-Fi und Smart TV • Alle Nebenkosten inklusive Der Mindestaufenthalt beträgt 4 Wochen. Zusätzliche Services, direkt über die App buchbar: • Reinigungsservice (wöchentlich oder zweiwöchentlich) • Waschraum zur gemeinschaftlichen Nutzung Außerdem stehen Ihnen tolle Gemeinschaftsbereiche zur Verfügung, wie z. B.: • Co-Living-Zonen • Co-Working-Spaces • Eine sonnige Terrasse So einfach wie ein Hotel – nur viel mehr Zuhause. Worauf warten Sie noch? Entdecken Sie City Pop Zurich Altstetten an der Bernerstrasse Süd 167-169!📧 Bei Fragen oder für weitere Informationen: contact.ch@citypop.comENGWelcome to City Pop Zurich Altstetten! Our stylish and fully furnished apartments at Bernerstrasse Süd 167-169, 8048 Zurich have been open for some time now, offering modern and flexible living in the vibrant Altstetten district.Whether you're staying for a few weeks or several months, you’ll find everything you need in spaces ranging from 18 to 67 square meters. Starting from 495 CHF/week, choose from a variety of Pop types: S, M, L, XK and even 2.5-room apartments – some with balconies.The images shown are from other City Pop apartments and are to be considered representative. Furnishings are the same, though layouts may vary.Booking made easy:Download the City Pop app: • iOS: Search for City Pop in the App Store • Android: Search for City Pop in the Google Play Store Once installed, create an account and: • Select "Search and Book Now!" • Choose Zurich as your city • Set your check-in and check-out dates What’s included:All apartments are fully equipped, including: • Kitchen, living area, bedroom, and bathroom • Full kitchen inventory (plates, glasses, pots, etc.) • Towels & bed linen • Wi-Fi and Smart TV • All utilities included Minimum stay: 4 weeks. Additional services available via the app: • Cleaning service (weekly or bi-weekly) • Shared laundry room Enjoy great communal spaces such as: • Co-living areas • Co-working spaces • A sunny terrace As easy as booking a hotel – but so much more like home. What are you waiting for? Discover City Pop Zurich Altstetten at Bernerstrasse Süd 167-169 now!📧 Questions or need more info? contact.ch@citypop.com


  • View
  • Parking space
  • Elevator
  • +2
Travel time
-
  • Bright, airy dining area with a wooden dining table and white chairs, pendant lights, a cabinet, and a small kitchen area in the background.
  • Bright living room with white shiplap walls, skylights, grey sofa, wooden coffee table, armchair, ottoman, floor lamp, side table, and decorative plants.
  • A modern balcony with a small round table, two wooden chairs, and potted plants, overlooking a town with houses and greenery.
  • Balcony with metal railing overlooking a town with traditional houses, a church tower, and a clear blue sky.
  • Bright, airy attic office with wooden floors, white paneled walls, large windows, skylights, and a cozy workspace setup.
  • Bright, airy bedroom with white walls, wooden flooring, and a large bed with multiple pillows and a blanket. Features include nightstands with lamps, a mirror, a wooden dresser, and decorative vases.
  • Cozy children's bedroom with a single bed, nightstand, bookshelf, and various toys including a basket of stuffed animals and a play rug with a road design.
  • Cozy children's bedroom with a wooden bed, nightstand, shelf, storage unit, and various toys and decor items.
  • Modern bathroom with grey marble tiles, white sink, toilet, and mirrored cabinet.
  • Modern bathroom with blue marble tiles, white fixtures, a bathtub, a sink with a cabinet, and a large mirror.
  • Modern two-story house with white exterior, multiple windows, and a balcony on the upper level.
  • Balcony with white wooden ceiling, metal railing, and steps leading to a lower level, overlooking a residential area with visible rooftops.
  • A detailed cadastral map showing property boundaries and plot numbers in a residential area.
  • Map showing the location of Regenisdorf with nearby amenities including shopping, bank, train station, public transport, primary school, highway, and post office.
  • A compact bathroom with a stacked Miele washing machine and dryer unit, featuring control panels and dials.
1 / 15
Bright living room with white shiplap walls, skylights, grey sofa, wooden coffee table, armchair, ottoman, floor lamp, side table, and decorative plants.
A modern balcony with a small round table, two wooden chairs, and potted plants, overlooking a town with houses and greenery.
Balcony with metal railing overlooking a town with traditional houses, a church tower, and a clear blue sky.
5.5 rooms170m²CHF 3,600.–
Premium
Affolternstrasse 51A, 8105 Regensdorf

Modern and spacious 5.5-room attic apartment with 2 balconies

This exceptional approx. 170 m² large attic apartment combines spacious living, modern amenities, and an excellent location - just about 10 minutes' walk from Regensdorf-Watt train station and a few steps from Regensdorf town center, shopping, restaurants, schools, and public transport.The bright living and dining area with high ceilings, visible wooden beams, large window fronts, and a modern open kitchen forms the heart of the apartment. From here, you can access two sunny balconies with a beautiful view over Regensdorf.Four flexibly usable rooms offer plenty of space for family, home office, guests, or hobbies. Additionally, the apartment has a spacious attic with approximately 100 m² of storage space. The apartment has been regularly modernized and features, among other things, a modern kitchen, two bathrooms, underfloor heating, and a heat pump.A basement compartment is also available. Furthermore, a laundry tower is available in the apartment, and a drying room is available for shared use.Although the apartment is very quiet, the well-known "Zänti" with around 40 shops, restaurants, post office, bank, and fitness and health facilities is practically at your doorstep and can be reached in a few minutes' walk.Main features: • Large, bright living and dining area with high ceilings • Center / "Zänti" with around 40 shops practically at your doorstep • Two sunny balconies with a view over Regensdorf • Modern open kitchen and two bathrooms • Four flexibly usable rooms, ideal for families and home office • Large attic with approximately 100 m² of additional storage space • Basement compartment • Private laundry tower in the apartment and additional drying room in the basement • Shared outdoor area, e.g., for barbecuing • Regensdorf-Watt train station can be reached in about 10 minutes on foot • Bus stops "Obstgarten" and "Regensdorf, Zentrum" nearby • Up to three garage parking spaces available (1 double garage for 250 CHF / 1 garage parking space for 140 CHF)

Travel time
-
1 / 112
1.5 roomsCHF 1,455.–
Premium
Zürcherstrasse 72, 8953 Dietikon

Zürich | Private Suite mit Bad | All-inclusive Coliving | Dietikon

🇨🇭 Möblierte Suite | Eigenes Bad | 11min bis zum Zürich-HB 🇨🇭Willkommen im TomoDomo Sommerau – modernes All-inclusive Coliving in Zürich mit stilvollem Design und vielseitigen Gemeinschaftsbereichen.Du wohnst in einer möblierten privaten Suite (ab 15m²) mit eigenem Badezimmer.Zusätzlich teilst du dir grosszügige Community-Spaces: voll ausgestattete Küchen, Coworking-Bereich, Café-Style Lounge, Bewegungsraum sowie Aussenflächen.Ideal für Berufstätige, Kreative und Internationals, die komfortables Wohnen mit Community verbinden möchten.👉 All-inclusive: Möbel, Nebenkosten, Internet sowie die Nutzung aller Gemeinschaftsbereiche sind im Preis enthalten.Bewerbung & Infos: tomodomo.ch/sommerauWir freuen uns auf dich!---------------🇬🇧 Furnished Rovana Suite | Private Bathroom |11min from Zürich Main Station 🇬🇧Welcome to TomoDomo Sommerau – modern all-inclusive coliving in Zurich with thoughtfully designed interiors and inspiring shared spaces.You’ll live in a fully furnished Rovana Suite (14–16 m²) with your own private bathroom.In addition you'll be sharing generous community areas: fully equipped kitchens, coworking spaces, café-style lounge, garden, and rooms for movement and relaxation.Perfect for professionals, creatives, and internationals looking for peaceful living close to the city.👉 All-inclusive: furniture, utilities, internet, and access to all shared spaces are included.Apply now : tomodomo.ch/sommerauWe look forward to meeting you!

Travel time
-
1 / 112
1.5 roomsCHF 1,455.–
Premium
Zürcherstrasse 72, 8953 Dietikon

Möbliertes Zimmer mit eigenem Bad | Coliving | Zürich-Dietikon

🇨🇭 Möbliertes Zimmer | Eigenes BadAb 01.07.2026 eröffnet TomoDomo Sommerau – unser neuestes Coliving-Haus am Stadtrand von Zürich. Dich erwartet ein modernes, lichtdurchflutetes Zuhause mit viel Grün, durchdacht gestalteten Innenräumen und grosszügigen Gemeinschaftsbereichen.Du wohnst in einem möblierten privaten Zimmer (ab 15 m²) mit eigenem Badezimmer und teilst dir grosszügige Community-Spaces: voll ausgestattete Küchen, Coworking-Bereiche, Café-Style Lounge, Garten-Terasse sowie Räume für Bewegung und Entspannung.Ideal für Berufstätige, Kreative und Internationals, die ruhiges Wohnen im Grünen mit guter Anbindung an Zürich verbinden möchten.👉 All-inclusive: Möbel, Nebenkosten, Internet sowie die Nutzung aller Gemeinschaftsbereiche sind im Preis enthalten.Bewerbung & Infos: tomodomo.ch/sommerauWir freuen uns auf dich!🇬🇧 Furnished Room | Private BathroomOpening May 1st, 2026, TomoDomo Sommerau is our newest coliving community just outside Zurich. Enjoy bright modern interiors, green surroundings, and thoughtfully designed shared spaces for both focus and connection.You’ll live in a fully furnished private room (from 15 m²) with your own bathroom, while sharing generous community areas: fully equipped kitchens, coworking spaces, café-style lounge, garden, and rooms for movement and relaxation.Perfect for professionals, creatives, and internationals looking for peaceful living close to the city.👉 All-inclusive: furniture, utilities, high-speed internet, and access to all shared spaces are included.Apply now at tomodomo.ch/sommerauWe look forward to meeting you!

Travel time
-
  • Aerial view of a modern building complex with a circular structure, surrounded by a green field and mountains in the background.
  • Modern building with glass windows, red roof, flags, and a circular structure nearby
  • Aerial view of a building construction site, with several buildings under construction, solar panels on the roofs, a crane, and cars parked in the area.
  • White building with balconies, solar panels on the roof covered in snow, surrounded by snow-covered landscape
  • Snow-covered suburban area with buildings, roads, and hills
  • White building with glass windows, flags, paved area, small garden, another building in the background
  • Floor plan of a property with several numbered sections and parking spaces
  • Modern apartment building with white exterior walls, large windows, black canopy, grey driveway
  • Empty room with white walls, wooden floor, kitchen area with island, cabinets, and sink, large window, and a door leading to another room.
  • modern kitchen, white cabinets, black countertops, stainless steel sink, dishwasher
  • Empty room with built-in wardrobes, wooden floor, white walls, and a door.
  • empty room, white walls, sliding glass door, balcony, white floor
  • modern bathroom with shower, sink, mirror, and toilet
  • Bathroom with shower, sink, and mirror
  • modern bathroom with white sink, white toilet, gray tiles, window with red cross
  • Bathroom with bathtub, gray tiles, white walls, shower head, and a shelf
  • Empty room, white walls, brown floor, open door, small window
  • empty room, white walls, white ceiling, large window, brown floor
  • Empty room with white walls, ceiling, and floor. There is a large wardrobe and a small cabinet. There is a window with blinds.
  • empty room, white walls, brown floor, large window, view of a house
  • A room with a white washing machine and a white dishwasher stacked on top of each other against a white wall.
  • Living room, kitchen, 3 bedrooms, 2 bathrooms, balcony, entrance, guest WC/Bath, storage
  • Basement, ground floor, and attic floor plans with room names and dimensions
1 / 23
Modern building with glass windows, red roof, flags, and a circular structure nearby
Aerial view of a building construction site, with several buildings under construction, solar panels on the roofs, a crane, and cars parked in the area.
White building with balconies, solar panels on the roof covered in snow, surrounded by snow-covered landscape
5.5 roomsCHF 3,600.–
Premium
Friedlisbergstrasse 3, 8964 Rudolfstetten

First-time rental of very spacious living space in the best central location (highest interior construction standard)

The municipality of Rudolfstetten-Friedlisberg built four multi-family houses with a total of 21 apartments in the area of the community center. The apartments will be ready for occupancy from spring to summer 2026. The multi-family house "Buechholzstrasse 5" is owned by the municipality, and the remaining buildings are owned by the municipality.All available apartments (sizes 1.5, 2.5, 3.5, 4.5, and 5.5 rooms) of the area development (total 21) can be found under the following link:https://www.rudolfstetten.ch/mietwohnungen-gemeindeLink to the application form: https://www.rudolfstetten.ch/mietwohnungen-gemeindeViewing appointment: bookable directly on Homegate (meeting point Friedlisbergstrasse 11, in front of the community center entrance)Alternative registration for viewing: vermietungen@rudolfstetten.chWhat we rent / Highlights: • High living comfort in a central location with everything you need within walking distance • Free-Cooling (passive cooling in summer months) • Sustainable, high-quality construction with high ceilings • Environmentally friendly living with photovoltaics, Minergie certification, and ZEV (self-consumption) for low ancillary costs • Installation spots, pre-installed • High-quality kitchens with modern appliances, energy-efficient (VZUG and Miele) • Cooking island with downdraft extractor (no range hood) • Private laundry tower with washing machine and dryer in the apartment in a separate reduction • Individual comfort ventilation in all rooms • Low-maintenance, beautiful floor and wall coverings (oak parquet in living rooms, ceramic tiles in wet cells and kitchen) • Electrically operated louvers and awnings • Built-in wardrobes • High-quality bathrooms and sanitary facilities (e.g., floor-level shower with rain showerhead) • Built-in mirror cabinets • Family apartments with two wet cells • Wheelchair-accessible elevator and entrances, door intercom system • Modern locking system (badge) • Basement and attic space included in the apartment (2 separate rooms) • Sunny and large balcony seats • High-quality garden design • Adventure playground and generous recreational areas • Parking options underground parking space on request (CHF 130/month) / electric parking space CHF 150/month Location and surroundingsThe apartments are located in a quiet residential area with ideal connections: • Rudolfstetten train station only 3 minutes' walk away – connections every 15 minutes towards Dietikon/Zurich or Bremgarten • Highway only 10 minutes away (Urdorf or Birmensdorf) • Municipal house with disposal/recycling and post office within the development (< 1 minute's walk) • Shopping opportunities village center with Lidl within 3 minutes' walk • Family-friendly schools in the immediate vicinity (3 minutes' walk). Children's nursery within the development (< 1 minute's walk) • Recreation directly adjacent in the green nature, as well as recreation areas Reppisch and Hasenberg/Egelsee within 10 minutes

Travel time
-
  • Aerial view of a modern building complex with several residential buildings, a circular building, and a flat roof. The buildings are white with some solar panels on the roofs. There are cars parked in front of the buildings, and some construction equipmen
  • Aerial view of a building construction site, with several buildings under construction, solar panels on the roofs, a crane, and cars parked in the area.
  • Modern building with glass windows, red roof, flags, and a circular structure nearby
  • White building with balconies, solar panels on the roof covered in snow, surrounded by snow-covered landscape
  • White building with glass windows, flags, paved area, small garden, another building in the background
  • Snow-covered suburban area with buildings, roads, and hills
  • White house with solar panels on the roof, gray building with solar panels on the roof, clear blue sky, trees in the distance
  • Modern apartment building with white exterior walls, large windows, black canopy, grey driveway
  • Floor plan of a property with several numbered sections and parking spaces
  • Empty room with white walls, wooden floor, kitchen area with island, cabinets, and sink, large window, and a door leading to another room.
  • modern kitchen, white cabinets, black countertops, stainless steel sink, dishwasher
  • Empty room with built-in wardrobes, wooden floor, white walls, and a door.
  • Bathroom with shower, sink, and mirror
  • modern bathroom with white sink, white toilet, gray tiles, window with red cross
  • modern bathroom with shower, sink, mirror, and toilet
  • empty room, hardwood floor, white walls, window, roll of paper
  • empty room, white walls, sliding glass door, balcony, white floor
  • empty room, white walls, brown floor, large window
  • empty room, white walls, wooden floor, sliding glass door, balcony
  • Empty room with white walls, ceiling, and floor. There is a large wardrobe and a small cabinet. There is a window with blinds.
  • Empty room, white walls, brown floor, open door, small window
  • Concrete flooring, white walls, black door, interior stairwell, wall-mounted lights
  • A room with a white washing machine and a white dishwasher stacked on top of each other against a white wall.
  • Living room, kitchen, 2 bedrooms, 2 bathrooms, balcony
  • Basement, ground floor, and attic floor plans with room names and dimensions
1 / 25
Aerial view of a building construction site, with several buildings under construction, solar panels on the roofs, a crane, and cars parked in the area.
Modern building with glass windows, red roof, flags, and a circular structure nearby
White building with balconies, solar panels on the roof covered in snow, surrounded by snow-covered landscape
3.5 rooms101m²CHF 2,840.–
Premium
Buechholzstrasse 3, 8964 Rudolfstetten

First-time rental of very spacious living space in the best central location (highest interior construction standard)

The municipal and local community of Rudolfstetten-Friedlisberg built four multi-family houses with a total of 21 apartments in the area of the community center. The apartments will be ready for occupancy from spring to summer 2026. The multi-family house "Buechholzstrasse 5" is owned by the local community, and the remaining buildings are owned by the municipal community.All available apartments (sizes 1.5, 2.5, 3.5, 4.5, and 5.5 rooms) of the area development (total 21) can be found under the following link:https://www.rudolfstetten.ch/mietwohnungen-gemeindeLink to the application form: https://www.rudolfstetten.ch/mietwohnungen-gemeindeViewing appointment: bookable directly on Homegate (meeting point Friedlisbergstrasse 11, in front of the community center entrance)Alternative registration for viewing: vermietungen@rudolfstetten.chWhat we rent / Highlights: • High living comfort in a central location with everything you need within walking distance • Free-Cooling (passive cooling in summer months) • Sustainable, high-quality construction with high ceilings • Environmentally friendly living with photovoltaics, Minergie certification, and ZEV (own power consumption) for low ancillary costs • Installation spots, pre-installed • High-quality kitchens with modern appliances, energy-efficient (VZUG and Miele) • Cooking island with sink hood (no extractor hood) • Private laundry tower with washing machine and dryer in the apartment in a separate recess • Individual comfort ventilation in all rooms • Low-maintenance, beautiful floor and wall coverings (oak parquet in living rooms, ceramic tiles in wet cells and kitchen) • Electrically operated lamella shutters and awnings • Built-in wardrobes • High-quality bathrooms and sanitary facilities (e.g., floor-level shower with rain shower) • Built-in mirror cabinets • Family apartments with two wet cells • Wheelchair-accessible elevator and entrances, door intercom system • Modern locking system (badge) • Basement and attic space included in the apartment (2 separate rooms) • Sunny and large balcony seats • High-quality garden design • Adventure playground and spacious recreation areas • Parking possibilities underground parking space on request (CHF 130/month) / electric parking space CHF 150/month Location and surroundingsThe apartments are located in a quiet residential area with ideal connections: • Rudolfstetten train station only 3 minutes' walk away – connections every 15 minutes towards Dietikon/Zurich or Bremgarten • Highway only 10 minutes away (Urdorf or Birmensdorf) • Community center with disposal/recycling and post office within the development (< 1 minute's walk) • Shopping opportunities village center with Lidl within 3 minutes' walk • Family-friendly schools in the immediate vicinity (3 minutes' walk). Nursery within the development (< 1 minute's walk) • Recreation directly adjacent in the green nature, as well as recreation areas Reppisch and Hasenberg/Egelsee within 10 minutes

Travel time
-
  • Aerial view of a modern building complex with a circular structure, surrounded by a green field and mountains in the background.
  • Modern building with glass windows, red roof, flags, and a circular structure nearby
  • Aerial view of a building construction site, with several buildings under construction, solar panels on the roofs, a crane, and cars parked in the area.
  • White building with glass windows, flags, paved area, small garden, another building in the background
  • Modern apartment building with white exterior walls, large windows, black canopy, grey driveway
  • White building with balconies, solar panels on the roof covered in snow, surrounded by snow-covered landscape
  • Snow-covered suburban area with buildings, roads, and hills
  • Floor plan of a property with several numbered sections and parking spaces
  • kitchen with open-plan layout, cabinets, island countertop, sink, faucet, large empty room, white walls, doors
  • kitchen with an island, white cabinetry, black countertops, stainless steel sink, electrical outlets
  • Empty room with built-in wardrobes, wooden floor, white walls, and a door.
  • empty room, balcony, large sliding doors, tiled balcony floor, power outlet
  • empty room, white walls, sliding glass door, balcony, white floor
  • empty room, white walls, wooden floor, sliding glass door, balcony
  • Empty room with slanted ceiling, large window, wardrobes, entrance to a smaller room
  • modern bathroom, gray tiles, glass door shower, vanity with sink, white cabinets, silver faucet
  • white sink with drawers, silver faucet, white toilet, gray tile floor, large window, mirror with light
  • Bathroom with shower, sink, and mirror
  • modern bathroom with shower, sink, mirror, and toilet
  • Bathroom with a bathtub, gray tiled floor and walls, shower head attached to wall, no furniture
  • empty room, white walls, brown floor, large window, view of a house
  • empty room, hardwood floor, white walls, window, roll of paper
  • Empty room with white walls, brown floor, open door, and another room visible through the door.
  • Concrete flooring, white walls, black door, interior stairwell, wall-mounted lights
  • A small room with a white wall and a gray floor. There is a white washing machine and a white dryer stacked on top of each other in the corner of the room. The washing machine has a digital display on top and a door handle on the front. The dryer has a di
  • Living room, kitchen, 3 bedrooms, 2 bathrooms, balcony
  • Basement, ground floor, and attic floor plans with room names and dimensions
1 / 27
Modern building with glass windows, red roof, flags, and a circular structure nearby
Aerial view of a building construction site, with several buildings under construction, solar panels on the roofs, a crane, and cars parked in the area.
White building with glass windows, flags, paved area, small garden, another building in the background
4.5 rooms119m²CHF 3,175.–
Premium
Buechholzstrasse 3, 8964 Rudolfstetten

First rental of very spacious living space in the best central location (highest interior construction standard)

The municipal and local community of Rudolfstetten-Friedlisberg built four (4) multi-family houses with a total of 21 apartments in the area of the community center. The apartments will be ready for occupancy from spring to summer 2026. The multi-family house "Buechholzstrasse 5" is owned by the local community, and the remaining buildings are owned by the municipal community.All available apartments (sizes 1.5, 2.5, 3.5, 4.5, and 5.5 rooms) of the area development (total 21) can be found under the following link:https://www.rudolfstetten.ch/mietwohnungen-gemeindeLink to the application form: https://www.rudolfstetten.ch/mietwohnungen-gemeindeViewing appointment: bookable directly on Homegate (meeting point Friedlisbergstrasse 11, in front of the community center entrance)Alternative registration for viewing: vermietungen@rudolfstetten.chWhat we rent / Highlights: • High living comfort in a central location with everything you need within walking distance • Free-Cooling (passive cooling in summer months) • Sustainable, high-quality construction with high ceilings • Environmentally friendly living with photovoltaics, Minergie certification, and ZEV (self-consumption) for low ancillary costs • Installation spots, pre-installed • High-quality kitchens with modern appliances, energy-efficient (VZUG and Miele) • Cooking island with downdraft extractor (no range hood) • Private laundry tower with washing machine and dryer in the apartment in a separate recess • Individual comfort ventilation in all rooms • Low-maintenance, beautiful floor and wall coverings (oak parquet in living rooms, ceramic tiles in wet cells and kitchen) • Electrically operated louvers and awnings • Built-in wardrobes • High-quality bathrooms and sanitary facilities (e.g., floor-level shower with rain showerhead) • Built-in mirror cabinets • Family apartments with two wet cells • Wheelchair-accessible elevator and entrances, door intercom system • Modern locking system (badge) • Basement and attic space included in the apartment (2 separate rooms) • Sunny and large balcony seats • High-quality garden design • Adventure playground and spacious recreation areas • Parking possibilities underground parking space on request (CHF 130/month) / electric parking space CHF 150/month Location and surroundingsThe apartments are located in a quiet residential area with ideal connections: • Rudolfstetten train station only 3 minutes' walk away – connections every 15 minutes towards Dietikon/Zurich or Bremgarten • Highway only 10 minutes away (Urdorf or Birmensdorf) • Community center with disposal/recycling and post office within the development (< 1 minute's walk) • Shopping opportunities village center with Lidl within 3 minutes' walk • Family-friendly schools in the immediate vicinity (3 minutes' walk). Nursery within the development (< 1 minute's walk) • Recreation directly adjacent in the green nature as well as recreation areas Reppisch and Hasenberg/Egelsee within 10 minutes' reach

Travel time
-
  • Modern multi-story residential building with balconies, surrounded by greenery and trees.
  • Dining room with a wooden table, chairs, a painting on the wall, and a hanging lamp. Large windows offer a view of greenery outside.
  • Modern living room with wooden flooring, large windows, a grey sofa with colorful cushions, a coffee table, a TV stand, and decorative plants.
  • Empty room with wooden flooring, white walls, large window with view of greenery, radiator below window, and door on right side.
  • Empty hallway with light wooden flooring, white walls, built-in white closet units, and a ceiling light fixture.
  • Empty room with wooden flooring, white walls, large window offering a view of greenery, and a radiator below the window.
  • Modern bathroom with a white sink, chrome faucet, bathtub with handheld shower, and a large mirror above the sink.
  • Modern kitchen with white cabinets, dark granite countertops, built-in oven, and a wooden chair near the island.
  • Floor plan showing a multi-room layout including a kitchen, dining room, living room, bedrooms, bathrooms, and balconies.
1 / 9
Dining room with a wooden table, chairs, a painting on the wall, and a hanging lamp. Large windows offer a view of greenery outside.
Modern living room with wooden flooring, large windows, a grey sofa with colorful cushions, a coffee table, a TV stand, and decorative plants.
Empty room with wooden flooring, white walls, large window with view of greenery, radiator below window, and door on right side.
5.5 rooms109m²CHF 2,800.–
Premium
Im Eichtal 8, 5400 Baden

5.5-room apartment in a green area (yet central) with balcony and beautiful view in Baden

Welcome to this spacious and very quiet 5.5-room apartment on the first floor in the quiet location "Im Eichtal 8" in Baden. With a living area of 109 m², this apartment offers plenty of space for families or anyone who appreciates comfortable living. The apartment will be completely renovated in 2026 and will be available from August 1, 2026 or September 1.The apartment offers: • Spacious living area: 109 m² spread over 5.5 rooms – plenty of space for the whole family. • Balcony with beautiful view: Enjoy the sunny location and the magnificent view. • Optional garage: A private underground parking space is available; 100 CHF per month. • Pets allowed: Your four-legged friends are also welcome. • Child-friendly: Ideal for families with children. • Kitchen/WC renovation 2015 Sunny location: The apartment benefits from a sunny location – both in summer and winter, you can enjoy plenty of light. Additionally, the surroundings are very quiet.Location and surroundings: The apartment is located in a quiet street in Baden and yet offers excellent connections to all important everyday facilities. • Shopping: The Chrättli supermarket is just 3 minutes' walk away. • Bus stop Eichtal: Only 3 minutes' walk away and • Burghalde 1 school: Can be reached on foot in 9 minutes – ideal for families. • Vita Drogerie: Can be reached in 11 minutes. • Baden train station: Can be reached on foot in 13 minutes – 7 minutes by bus This well-maintained apartment combines modern living and excellent infrastructure. A real home for discerning tenants in one of the most attractive cities in the canton of Aargau. We look forward to your contact!

Travel time
-
1 / 5
1 room18m²CHF 700.–
Premium
Eichstrasse, 8107 Buchs ZH

Stilvolles Zimmer in WG - Heute einziehen

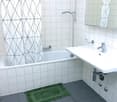
Helles möbliertes Zimmer 'Buchs ZH' - flexibel und alles inklusiveModern möbliertes Zimmer - preiswert und verkehrstechnisch optimal gelegen. Komplett möbliert mit Bett (inkl. Bettwäsche), grossem Kleiderschrank, Schreibtisch mit Stuhl, Regal, Nachttisch, Lampen und LCD-TV. Kostenloses, schnelles WLAN ist ebenfalls inklusive.Alle Nebenkosten wie Strom, Wasser, Heizung und schnelles WLAN sind im Mietpreis enthalten. Wir legen grossen Wert auf eine saubere Wohnung und reinigen deshalb die allgemeinen Bereiche regelmässig. Die Reinigung ist übrigens im Preis inklusive.Das Badezimmer und die Küche werden mit ruhigen und freundlichen Mitbewohner/innen geteilt. Die Wohnatmosphäre ist gepflegt, mit klaren Regeln für Ruhe und Sauberkeit - keine klassische WG. Keine klassische WG. Man sagt sich Hallo, aber jeder lebt sein eigenes Leben.Es wird kein Betreibungsauszug und keine Arbeitgeberbescheinigung verlangt, da bei uns derr Mensch im Zentrum steht. Wir wollen nur seriöse und anständige Mieter/innen haben. Der Einzug ist je nach Verfügbarkeit bereits heute oder nach Vereinbarung möglich. Die Mindestmietdauer beträgt 1 Monat. Kündigungsfrist wahlweise 14 oder 30 Tage. Die Kaution beträgt 1 Monatsmiete (Keine Ratenzahlung möglich).Nach deiner Anfrage meldet sich Nina Fuchs umgehend bei dir. Sie beantwortet alle Fragen, organisiert Besichtigungen (auch per Video) und begleitet dich persönlich durch den gesamten Mietprozess.Bitte beachten Sie, dass es sich um Muster bzw. Beispielbilder handelt. Gerne vereinbaren wir eine persönliche Besichtigung.Einfach Anfrage senden - Nina Fuchs wird sich so schnell wie möglich melden.Wir von Apartment24 vermieten nicht nur in Buchs ZH. Wir sind der grösste Anbieter von möblierten Zimmern und CoLiving Angeboten in der Schweiz.Weitere Informationen: https://apartment24.ch/de/zimmer/angebot/2791 ENGLISHBright furnished room in 'Buchs ZH' - flexible and all-inclusiveA clean and bright room - ideal for professionals, students or weekly commuters. Fully furnished with a bed (including bedding), large wardrobe, desk with chair, shelf, nightstand, lamps, and an LCD TV. Free high-speed Wi-Fi is included.Weekly cleaning of the shared areas (kitchen, bathroom, hallway) is included in the rent. All utilities such as electricity, water, and heating are also covered.The kitchen and bathroom are shared with quiet and friendly roommates. The atmosphere is respectful and clean - not a typical shared flat (WG), but a peaceful living setup.No credit report or employer confirmation required. Move-in is possible immediately or by arrangement. Minimum rental period is 1 month. Cancellation period is either 14 or 30 days, depending on your needs. A security deposit or confirmation for local registration can be provided if needed.As soon as you send your request, Nina Fuchs will get in touch with you directly. She'll answer all your questions, organize a viewing (also via video call), and personally guide you through the rental process.Please note that these are samples or example images.Just send your inquiry - Nina Fuchs will respond as quickly as possible.At Apartment24, we don't just rent in 'Buchs ZH'. We are the largest provider of furnished rooms in Switzerland. Details: https://apartment24.ch/en/room/offer/2791

New building
1 / 15
3.5 rooms128m²CHF 2,920.–
Premium
Ackerweg 8, 5103 Möriken AG

Modern 3.5-room apartment with terrace and view

In a quiet location in Möriken AG, we are renting an attractive 3.5-room apartment on the 2nd floor as of October 1, 2026.The spacious living and dining area with parquet flooring and large window fronts offers plenty of daylight and direct access to the terrace with a beautiful view of the greenery.The openly designed kitchen with white fronts and dark worktop blends harmoniously into the living area and offers plenty of storage space.The apartment has two bright bedrooms with parquet flooring as well as two bathrooms. One bathroom is equipped with a bathtub and a shower.An additional plus is the private washing machine with tumble dryer, which is located directly in the private laundry room.A parking space in the underground garage can be rented for CHF 120.- per month if required. Alternatively, an outdoor parking space is available for CHF 60.- per month.************************************************************************Viewings will take place without prior registration as follows: • Saturday, 11.07.2026 from 09:00 - 10:00 • Wednesday, 15.07.2026 from 17:00 - 18:00 Please ring at Family Ostojic.************************************************************************More offers and information can also be found on our website www.burgring.ch and www.burgring-zo.ch.Burgring AG ImmobilienThe life cycle of your property in professional accompaniment.Project development – Sales – Marketing – Management************************************************************************

Travel time
-
1 / 13
4 rooms102m²CHF 2,060.–
Top
Gartenweg 6, 8965 Berikon

Great apartment with a far-reaching view of Berikon

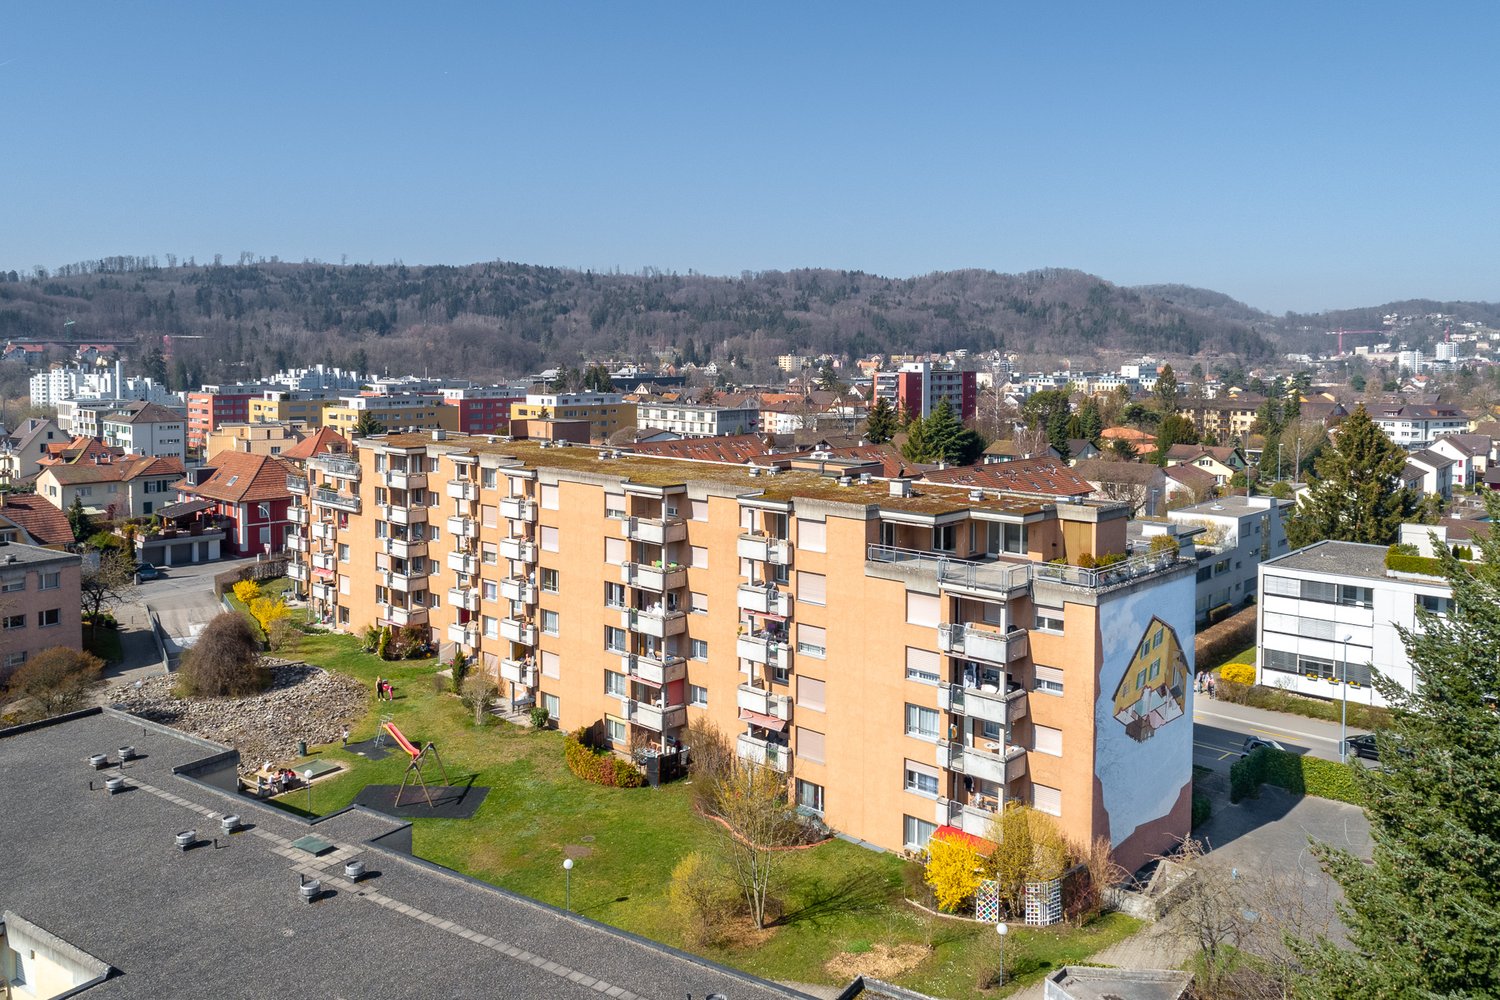
We are renting this attractive and modern 4-room apartment, which is located in a green and family-friendly area and offers you the following amenities:- Living/dining area with parquet floor- Bedroom with vinyl floor- Modern and bright kitchen- With glass ceramic stove and dishwasher- Modern bathroom with daylight- Separate toilet- Spacious storage room- Sunny balcony with a far-reaching view- Basement compartment on the lower floor- Elevator availableThe pictures correspond to the standard of construction and may slightly differ from the offered object. The 360-degree photo is from an apartment on the 1st floor, which has the same floor plan as this apartment.A parking space for CHF 50.00 per month can be rented for this apartment if needed.The child-friendly property is located in a green, central residential area. A playground, as well as a barbecue area, is located directly in front of the house and invites you to linger. Shopping opportunities, such as the Berimärt, as well as various service providers, are within a few minutes' walk. The Berikon train station is only a two-minute walk from the property.Have we sparked your interest? Then contact us directly in the online ad via "Contact provider".You will then receive an automated email with the viewing information and the possibility to apply digitally for the apartment and/or ask us any questions.

Travel time
-
1 / 13
3.5 rooms107m²CHF 3,420.–
Top
Imbisbühlstrasse 106, 8049 Zürich

Exclusive living in Zurich Höngg!

Top modern apartment with exclusive and spacious room design and up to 3 meters ceiling height. Already when entering the building, you will be surprised by the open architecture, similar to a hotel lobby.http://www.youtube.com/watch?v=733GTKpOkSMUnder the above link, you will find a virtual tour of the property and various apartments.This property has the following standard of construction:- Living area with oak parquet floor (matt sealed)- Sleeping area with oak parquet floor (matt sealed)- Open kitchen with black ceramic tiles - Kitchen fronts in white- Black quartz stone cover - Glass ceramic stove- Oven with steamer- Dishwasher- Bathroom/WC with black ceramic tiles- Separate shower with WC - Bathroom and shower with golden shimmering color accents- Réduit with own washing tower and built-in cabinets- Electric shutters- Lift available- Covered loggia (approx. 20m2) to the south with a beautiful view- Minergie construction standard with integrated comfort ventilationThe photos are sample pictures that show the standard of construction. The exact room layout can be found in the floor plan.If required, a parking space can be rented for CHF 210.00 per month.The upper school house Lachenzelg is located directly at the property and the primary school house Pünten with kindergarten is less than 200 m away.Shopping facilities such as Migros, Coop, and various other service providers can be found in the Höngger village center. The "Winzerstrasse" and "Segantinistrasse" stops are about 5 minutes' walk away. The lines 13, 46, and 80 take you to the city and to Oerlikon or Altstetten.The nearby "Werdinsel" and the Limmatufer invite you to take a walk, grill, or even swim. Have we sparked your interest?Then do not hesitate and contact us directly in the ad via "Contact provider" to receive the viewing information.We look forward to your digital application after the viewing.

Travel time
-
1 / 11
3.5 rooms75m²CHF 1,520.–
Top
Wyde 17, 5242 Birr

Live with a wide view!

As of 01.08.2026, we are renting out this cozy 3.5-room apartment on the 7th floor, which offers you, in addition to its beautiful location in a green area, the following features:- spacious and bright living room with parquet floor- built-in closets in the entrance area- spacious bedrooms - open kitchen with dining area- with ceramic glass stove- bathroom with tile floor- separate toilet - sunny balcony - basement compartment- elevatorYou can find a virtual tour of the property under the following link:https://www.youtube.com/watch?v=LXlAM3BC-G0These are sample pictures that show the standard of the apartment and may slightly differ from the offered object. Please refer to the floor plan for the exact room layout. For families with children, the building complex offers a spacious green area in the courtyard as well as a football and playground where your children can let off steam. Additionally, two kindergartens and a nursery, as well as two hair salons and a restaurant, round out the offer.The Flachsi-Center Lupfig with various shopping opportunities(Denner, Migros, Post) can be reached in a few minutes on foot.The school house and the Birr train station arealso easily accessible on foot.You can find more available apartments in the Wyde in Birr at www.wyde-birr.ch.Have we sparked your interest?Then contact us directly in the online ad via "Contact provider". You will then receive an automated email with the viewing information and the opportunity to apply digitally for the apartment and/or ask us any questions.We look forward to your digital application after the viewing.

Travel time
-
1 / 12
2.5 rooms64m²CHF 2,180.–
Top
Badenerstrasse 59, 8952 Schlieren

Sunny days, pleasantly cool apartment - modern 2.5-room new building apartment

With the new construction project Kesslerplatz, a modern residential building with four multi-family houses and a total of 103 stylish rental apartments with 1.5 to 4.5 rooms is being built. Thanks to the high-quality new construction, the apartments remain pleasantly cool even on hot summer days and offer a comfortable living climate all year round. The well-thought-out floor plans, spacious outdoor areas, and timeless interior design create a home to feel good in. The move-in date for the apartments is planned for December 1, 2026. The highlights of the 2.5-room apartments: • Spacious and well-cut floor plans with good furnishing options • Noble kitchens with high-quality appliances and plenty of storage space • Modern bathrooms with floor-level showers • Private laundry room in the apartment • Attractive outdoor spaces with spacious balconies and a green inner courtyard KESSLERPLATZ - Your new home in Schlieren: • Migros and Denner are located in the same area • Ideal starting point for leisure and shopping; Zurich main station can be reached in just 20 minutes by public transport • Planned kindergarten in the same building • Primary and secondary schools within walking distance • Excellent connections: Urdorf motorway access and Kesslerplatz bus stop in close proximity • Sustainable construction: underfloor heating with district heating connection, photovoltaic system, and SNBS standard • Some units offer partial to full age-appropriate renovation All information about the apartment offer can be found on the homepage. Have you found your dream apartment? You can easily apply online by selecting the desired apartment on the homepage and filling out the application form via "Apply". You can upload the current operating extracts (not older than 3 months) of the last 2 years, as well as a copy of the front and back of your ID (for foreigners, also a copy of the foreigner's ID with your passport), directly into the application tool. If you have any questions, we are at your disposal at any time and will be happy to help you further. We look forward to your contact! *The pictures are of a sample apartment.*Please note that in the three western houses (Badenerstr. 59, Kesslerweg 4, Kesslerstr. 6) the apartments have wooden ceilings. In the eastern building (Badenerstr. 55abc) the ceilings are plastered.

Travel time
-

Suggested properties for you based on search results

Other interesting objects