Berlens - Properties for rent with Balcony / Terrace

We recommend expanding your search criteria to get similar results. The current filters didn’t return any matches.

If you don’t want to change your current search criteria, we recommend creating a search alert, so you’ll be notified when matching offers become available.

More objects in your automatically expanded search area
75 results - Radius: + 10km
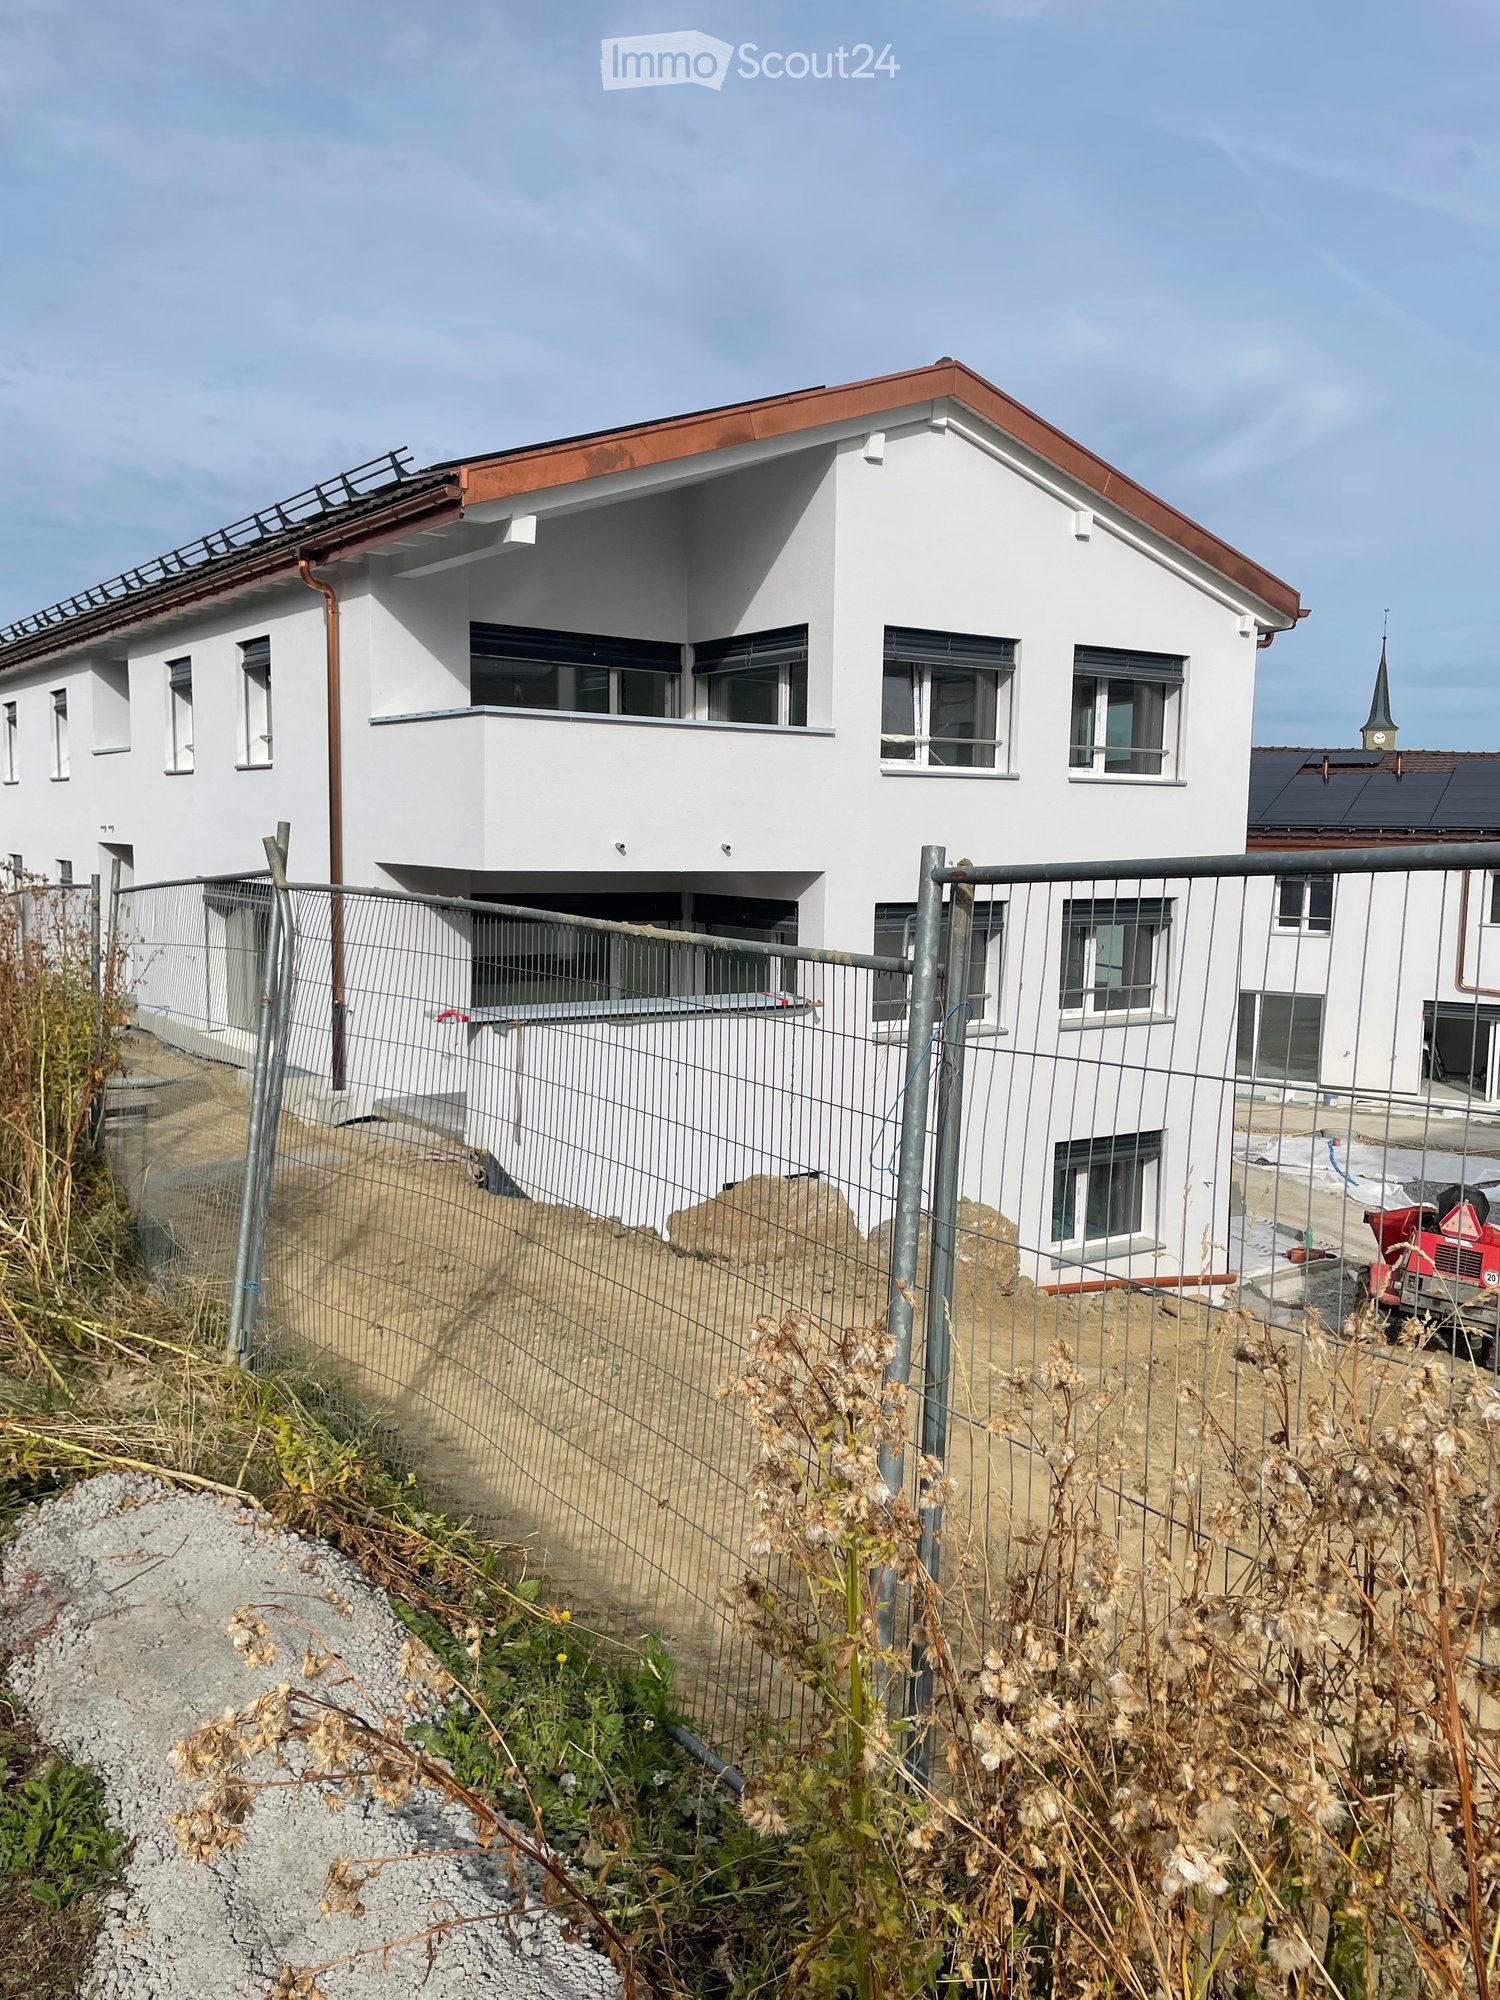
  • Modern two-story white house with a red roof, multiple windows, and a fenced yard with construction materials and equipment visible.
  • Modern two-story house with light gray exterior, large windows, and a balcony on the upper floor. The house features a sloped roof with dark roofing material and is surrounded by a well-maintained lawn and garden area.
  • Floor plan of Lot C5 showing a living/dining/kitchen area, two bedrooms, a bathroom, and a terrace.
  • Floor plan showing two apartments, each with living-dining-kitchen area, bedroom, bathroom, and terrace.
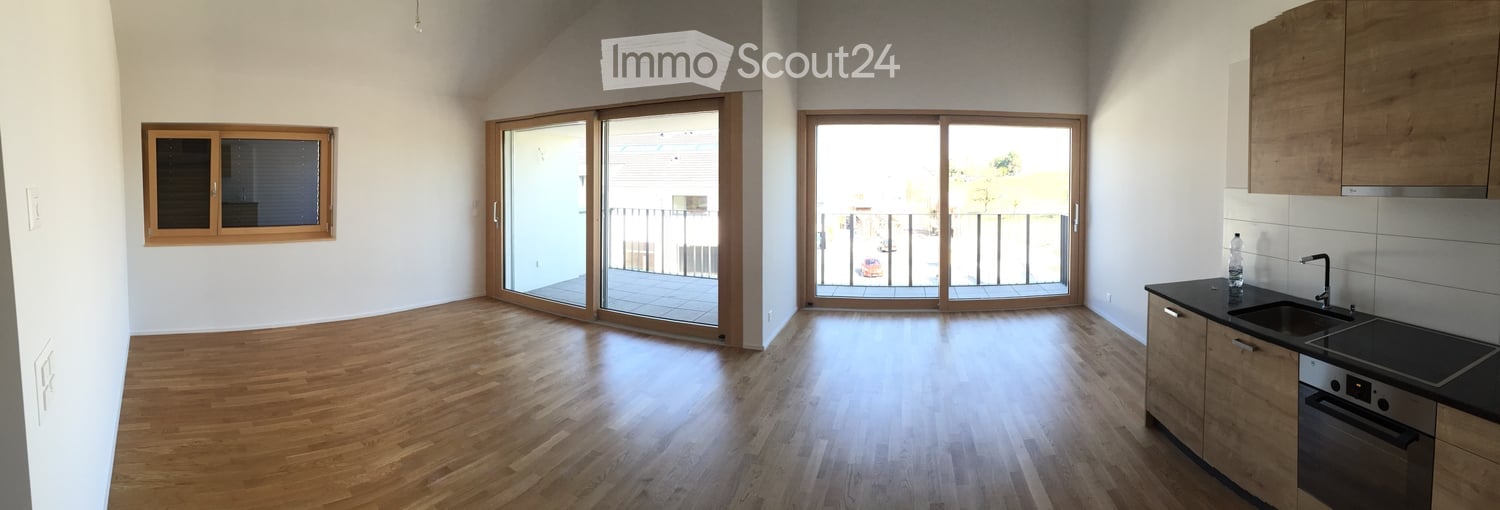
  • Empty room with bare walls, covered floor, large windows, and a sliding glass door leading to an outdoor area.
  • Empty room covered in protective plastic sheeting, with exposed walls and floor, no furniture or equipment present.
  • Empty room with light wooden flooring and white walls, featuring a large window with protective film.
  • Empty room with wooden flooring and large glass doors leading to a tiled patio area. The room is unfurnished and appears to be under construction or renovation, with protective plastic sheeting on the floor and construction materials visible outside.
  • Two-story white residential building with a red roof, multiple windows, and a fenced-off construction area with an excavator in the foreground.
  • A modern bathtub with a sleek, white frame and a black interior, positioned against a wall covered in protective plastic sheeting.
  • Balcony with tiled floor, white railing, and view of a fenced area with construction materials and greenery.
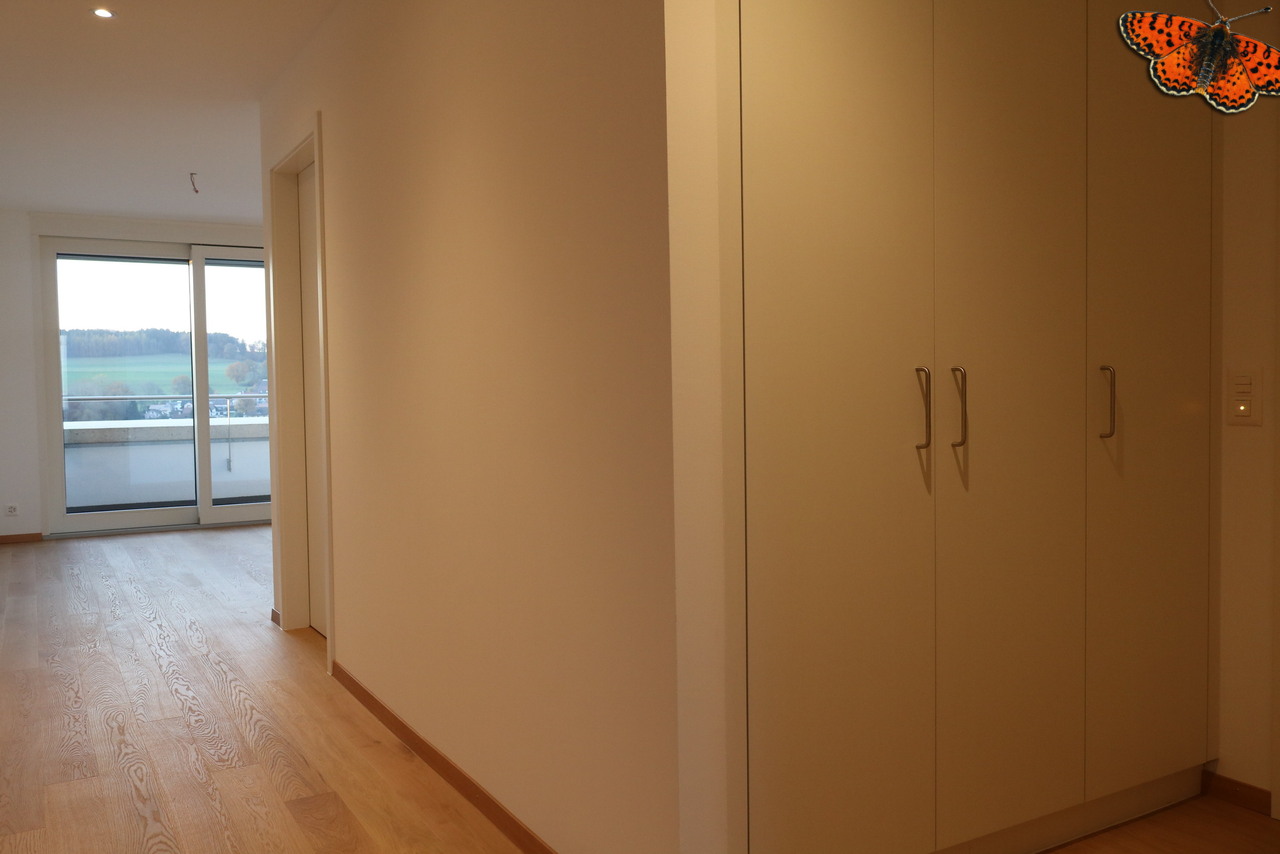
  • An unfurnished room with white cabinets and a wooden floor, covered with protective plastic sheeting.
  • Empty hallway with white walls, a metal staircase railing on the left, and a closed elevator door at the end.
  • Modern white building exterior with large glass doors and a raised ground floor, surrounded by construction materials and a partially completed landscape.
1 / 14
3.5 rooms, 76m², CHF 1,890.–
Top
Au Village 22, 1692 Massonnens

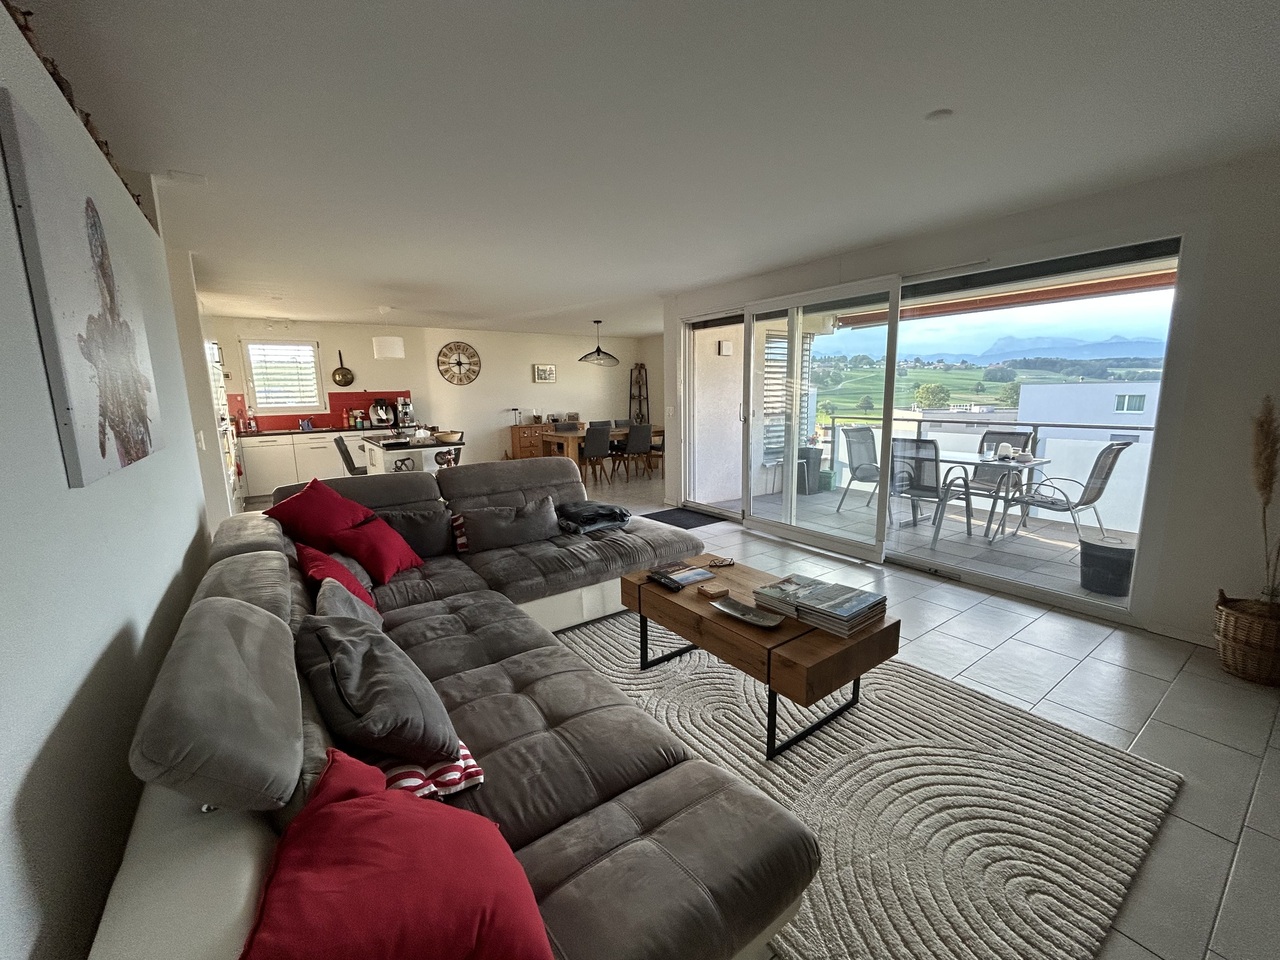
New 3.5-room apartment in Massonnens with loggia + garden

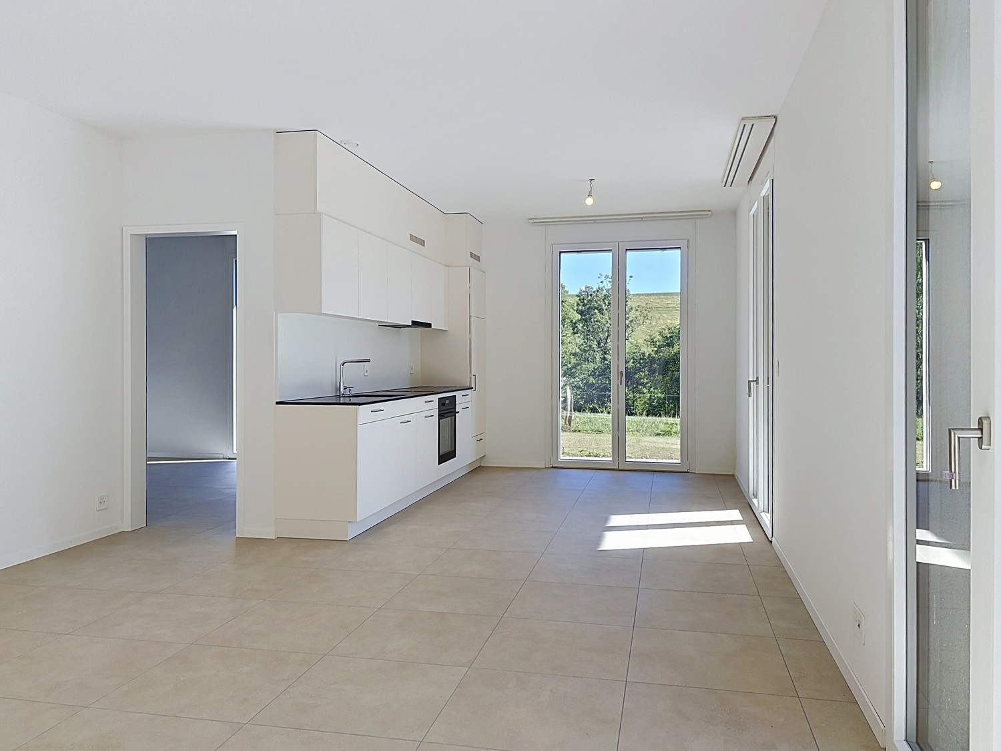
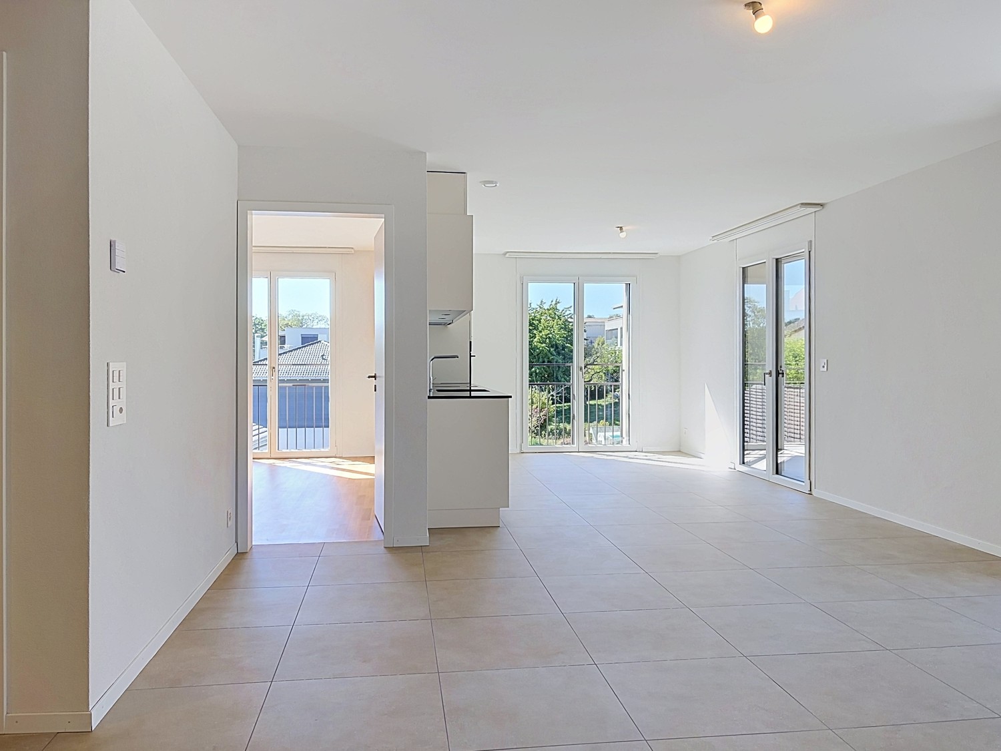
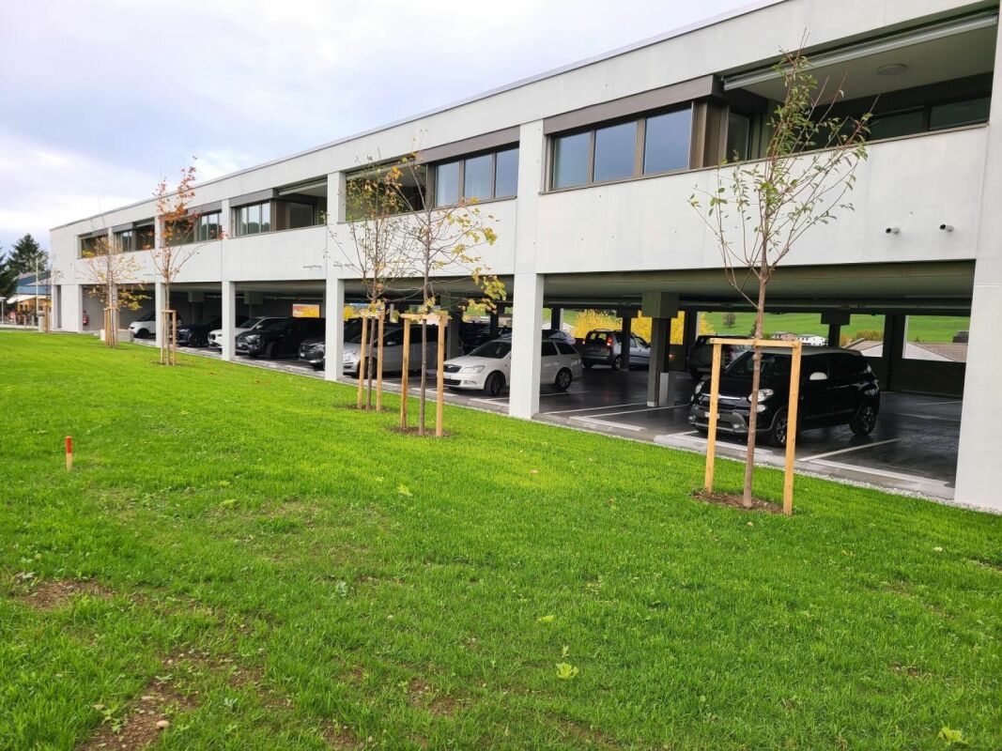
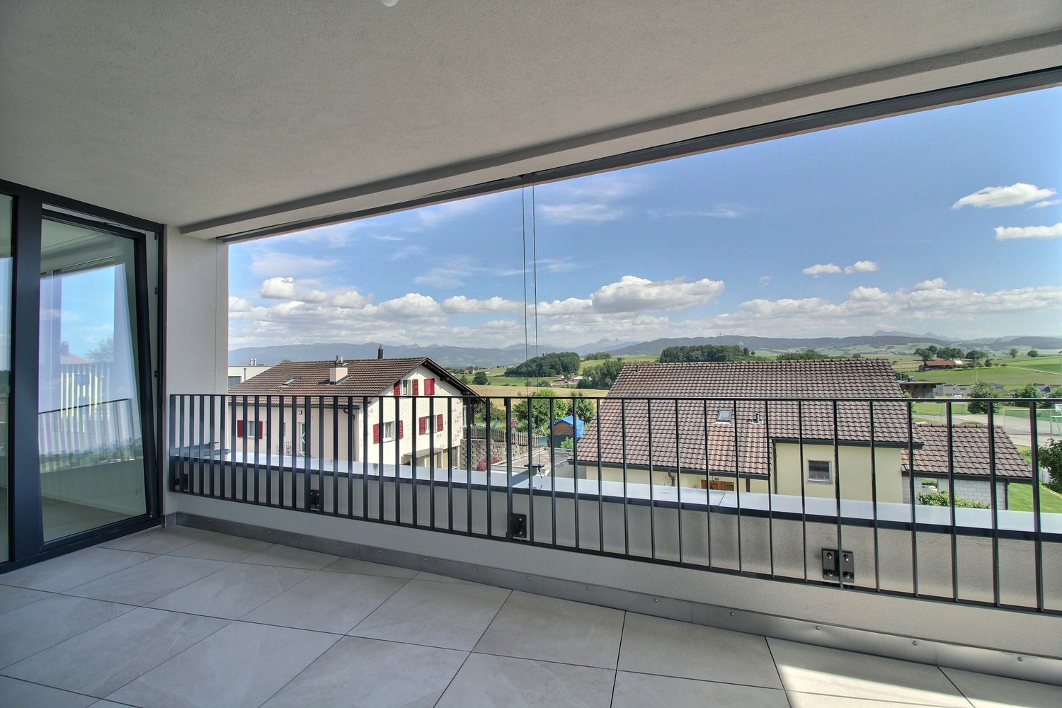
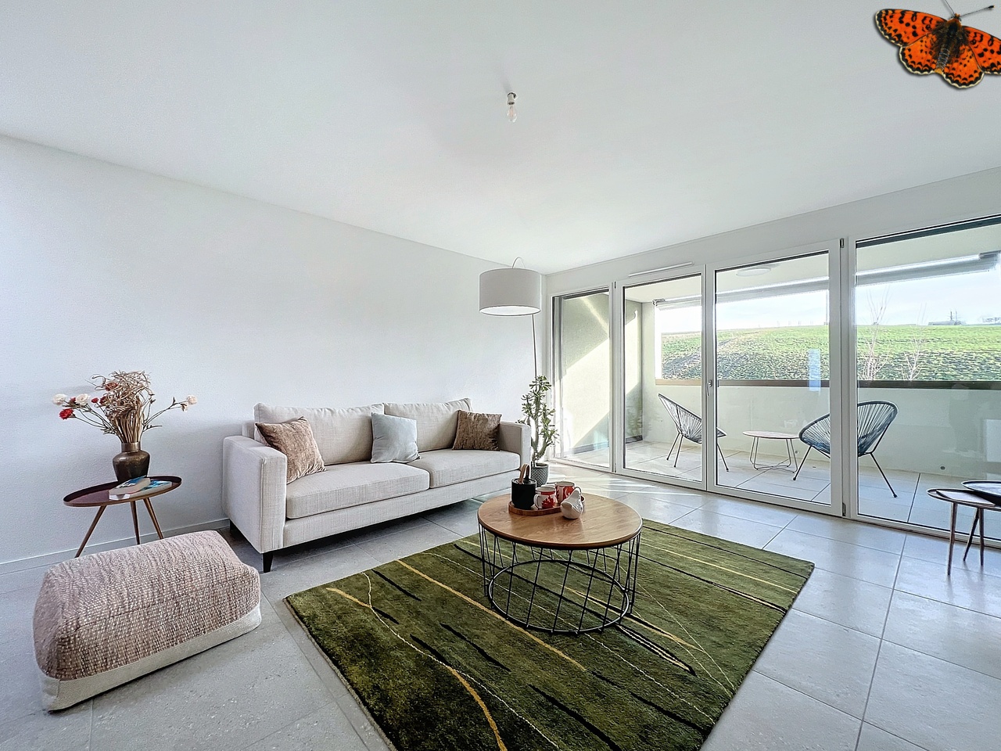
Discover this magnificent new 3.5-room apartment located on the upper ground floor of the Residenz des Moulins in Massonnens. Nestled in a green and peaceful setting, this apartment offers exceptional living comfort in a calm and sunny environment.The apartment has the following characteristics:Living room / Dining room / Open kitchen: Overlooking the balcony, this is a very bright living space thanks to the large number of windowsTwo bedrooms: Of standard sizeModern bathroom: With bathtub and private washing columnBalcony / Loggia: A private outdoor space of 10 m2 to enjoy the sun and the beautiful surrounding viewGarden: South-west facing, 52 m2Parking and garage: An indoor parking space is includedElevator: Easy access for all residentsBasement: Included, 4 m2Electric shutters: In the entire living area and in the bedroomsRent:Net rent: 1800 CHFCharges: To be determinedIndoor parking: 90 CHFNet rent: 1890 CHF / monthAvailability:This magnificent new apartment will be available from November 1st or by agreement.An ideal environment: Apartment C5 benefits from generous sunshine in summer and a particularly calm atmosphere. It is located away from the main road.The Massonnens bus stop is accessible in just 2 minutes on foot, making your daily trips easier. Only 9 minutes from Romont (train station and all amenities), 25 minutes from Bulle and 28 minutes from Fribourg.The apartment is located in the center of the village, the bus stop and the restaurant are also nearby.For more information: www.residencedesmoulins.ch

Travel time
-
  • Empty room with wooden flooring, white walls, and a window with brown curtains. An adjacent bathroom is visible through an open doorway.
  • Modern bathroom with a double sink, sleek white cabinetry, a large mirror, and a glass-enclosed shower area with a modern showerhead.
  • Empty room with light wooden flooring, white walls, and a large window with brown curtains. A closet with white doors is visible on the left side.
  • Empty walk-in closet with white built-in storage units, wooden floor, and recessed lighting.
  • Modern hallway with a staircase leading upwards, featuring grey carpeted stairs, a black metal railing, and white walls. Two open doorways lead to rooms with wooden flooring and small windows.
  • Empty room with wooden flooring, white walls, and a window offering a view of a roof and chimney.
  • Empty room with wooden flooring, white walls, and large windows offering a view of a roof and sky.
  • Modern bathroom with beige tiles, a white toilet, a wooden sink cabinet, a bathtub, and a large mirror with built-in lighting.
  • Modern kitchen with white cabinetry, black countertop, built-in oven and microwave, large windows with white curtains, and a central island.
  • Modern kitchen with white cabinetry, black countertops, a central island, and built-in appliances including a microwave and oven. The space features tiled flooring and a staircase leading upwards.
  • Modern kitchen with black granite countertops, stainless steel sink and faucet, white cabinets, and large windows with white curtains.
  • A modern outdoor patio area with a tiled floor, a small grassy lawn, wooden fencing, and a view of a contemporary building with large windows and a covered area.
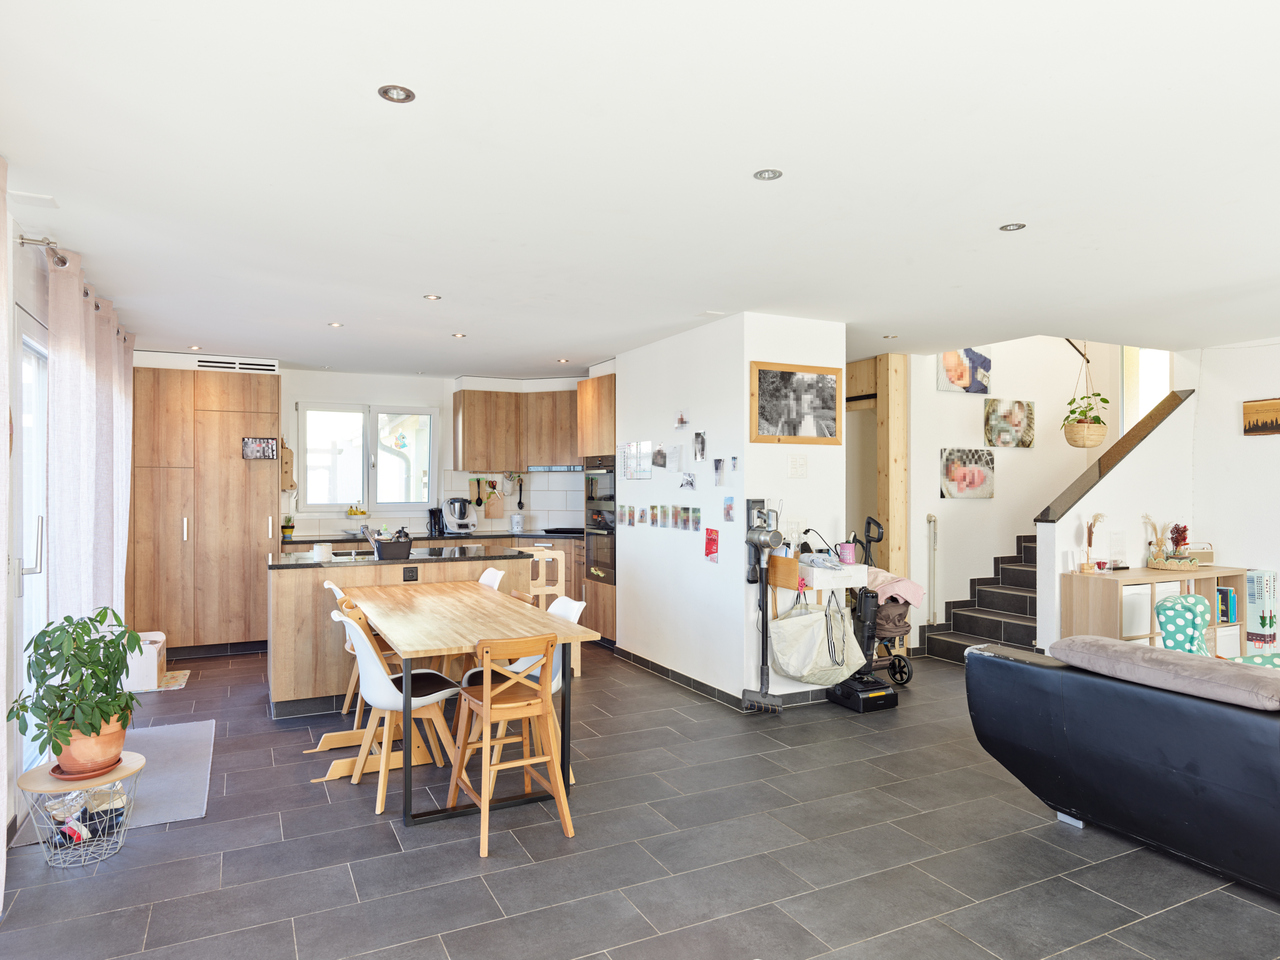
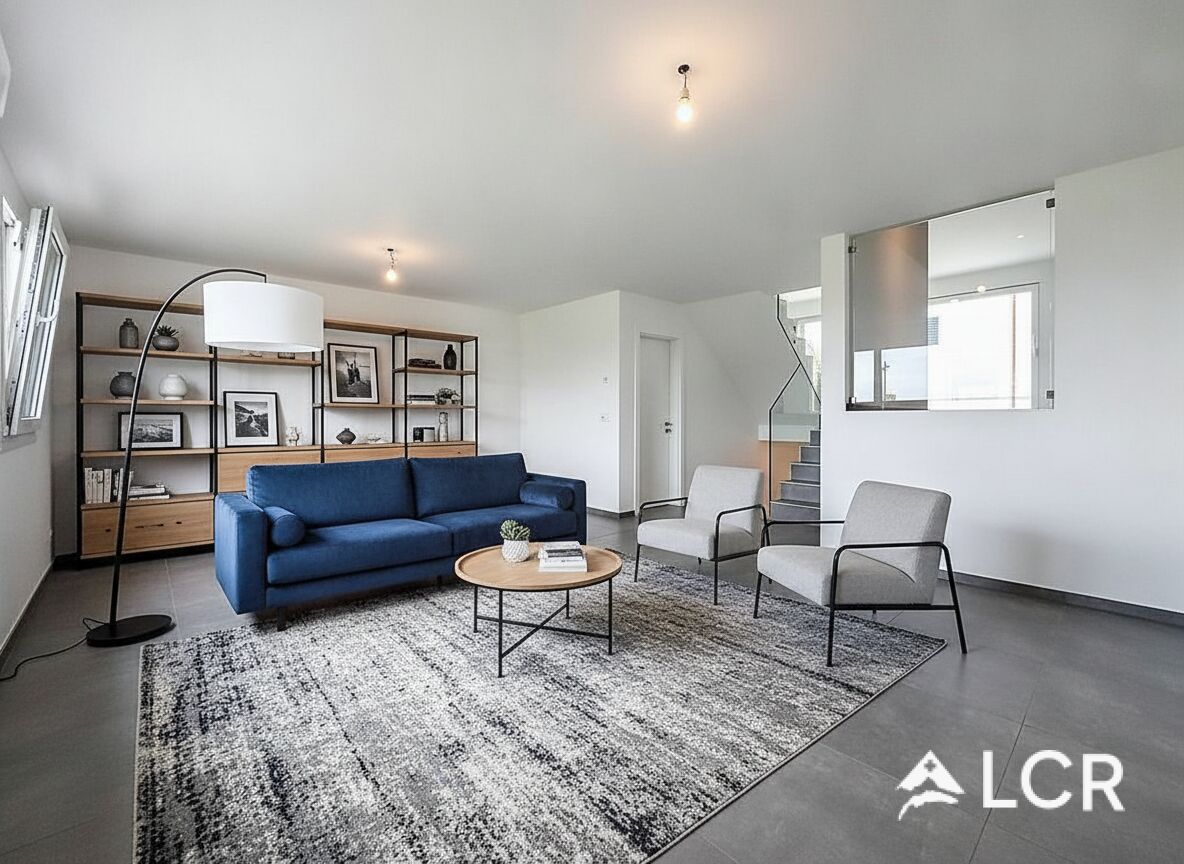
  • Empty room with tiled floor, white walls, and large windows with curtains. A staircase leads to another level.
  • Empty room with tiled floor and white walls, featuring large windows with sheer curtains and two ceiling lights.
  • Empty room with tiled floor and white walls, featuring large windows with sheer curtains and a single ceiling light fixture.
  • Modern bathroom with beige tiles, a toilet, a sink with a mirror, shelves holding towels, baskets, and plants, and a towel hanging on the wall.
  • Modern hallway with tiled floors, grey carpeted stairs, black metal railing, and a small plant visible in the background.
  • Modern hallway with white walls, tiled floor, black staircase railing, and a closed black door leading to another room.
  • Clean, modern hallway with tiled flooring, white walls, built-in wooden coat rack, and storage units. Stairs lead upwards, with utility area visible on left side.
  • Modern bathroom with a washing machine and dryer unit, a small bench, a potted plant, and a shelf with folded towels and baskets.
  • Modern bathroom utility area with a white sink, faucet, water heater, and exposed pipes.
  • A narrow hallway with grey tiled flooring, white walls, and a green-framed doorway leading to a utility area with a grey machine and a light fixture.
  • Well-lit home gym with a multi-tiered black shelving unit holding storage bins, towels, and exercise mats. A red and black multi-functional exercise machine is positioned centrally, accompanied by a rack of dumbbells, kettlebells, and a water bottle. A sm
  • Floor plan of a 4.5-room villa with multiple levels, including a master suite, two bedrooms, a bathroom, an open kitchen, a bright living area, an entrance hall, covered parking, a laundry room, a technical room, and a storage/bunker area. Features includ
1 / 24
4.5 rooms, 200m², CHF 2,750.–
Top
1696 Vuisternens-en-Ogoz

Modern 4.5-room villa – 200 m² – garden – 2 covered parking spaces – Vuisternens-en-Ogoz

For rent from November 1st, 2026, date to be agreed, beautiful modern semi-detached villa with 4.5 rooms, located in Vuisternens-en-Ogoz, in a quiet and pleasant environment, close to schools, public transport and the A12 motorway connecting Fribourg and Bulle.With a living area of approximately 200 m², the house is characterized by its organization into half-levels, which allows for good separation of living areas, bedrooms and ancillary spaces.The house has 3 bedrooms, including a parental suite, 2 bathrooms, a large living room, a modern open kitchen, a terrace, a garden, a laundry room, a technical room, a large bunker/cellar and 2 parking spaces in the covered garage.Space distributionUpper half-level – parental suite • Large fitted wardrobe • Parental bedroom • Private bathroom with Italian shower The wardrobe can be left in place as part of the rental takeover, subject to a financial contribution. Its value is estimated at approximately one month's rent. Price to be negotiated with the future tenant.Lower half-level • Two bedrooms • Large bathroom Half-level kitchen/outer area • Modern fully equipped kitchen • Many storage spaces • Central island • Direct access to the terrace • Private garden Half-level living room • Large bright living room • Large windows • Guest toilet • Storage space adjacent to the toilet Entry level • Entrance hall/airlock • Built-in wardrobe • Direct access to the covered garage • Stairs to lower and upper levels Lower level • Laundry room with washing machine/dryer column • Technical room with heat pump • Large bunker/cellar offering significant storage capacity and can also serve as a fitness room, workshop or annex Comfort and equipmentThe house benefits from underfloor heating, a heat pump and modern equipment. The organization into half-levels gives the house a very pleasant character and allows for the preservation of the independence of each space.Outside, the terrace and private garden provide a comfortable area for meals, children's games or relaxation.Two parking spaces are available in the covered garage directly accessible from the house.ConditionsMonthly rent: CHF 2’500.–Charges (heating, hot water and ancillary costs): CHF 150.–2 covered parking spaces: CHF 100.–Total monthly costs: CHF 2’750.–Availability: November 1st, 2026, date to be agreedThis is a rental takeover. The file of the future tenant is subject to the approval of the management.
1 / 13
3.5 rooms, 78m², CHF 1,870.–
RTE DE LA GOILLE 28, 1741 Cottens FR

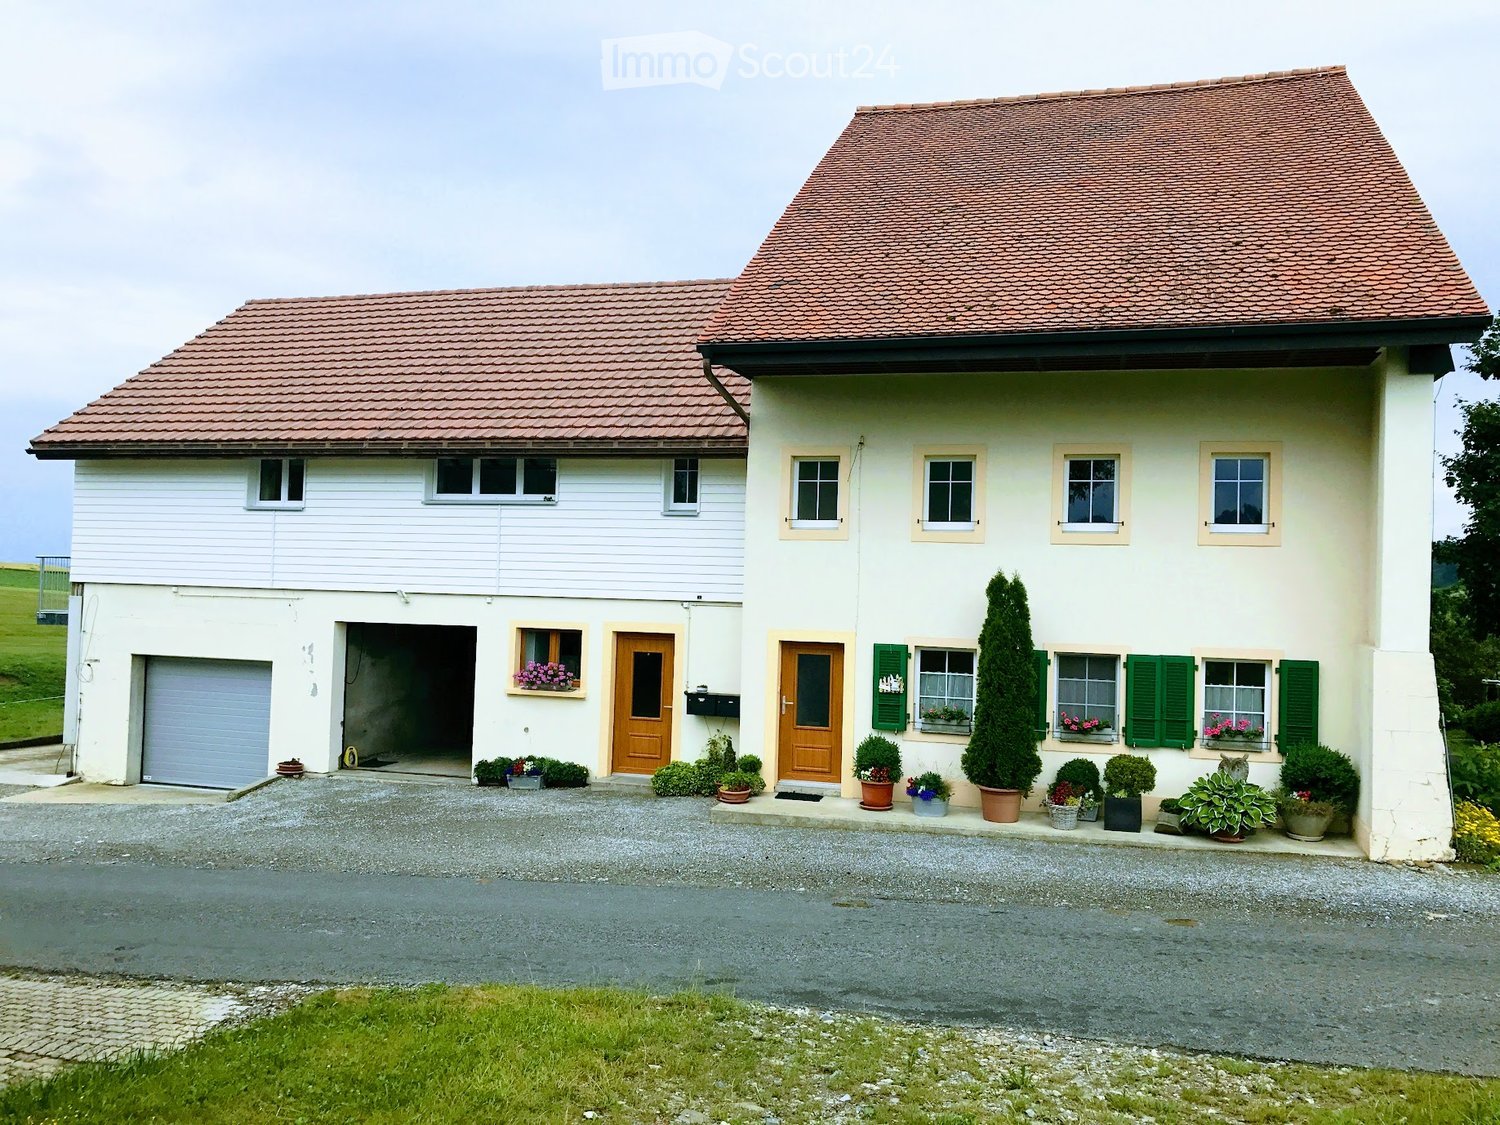
New 3.5-room apartments in Cottens!

Modern residential project in the heart of SarineDiscover the 3.5-room apartments of a magnificent real estate project comprising 38 dwellings, ideally located in the heart of the Cottens municipality, between Fribourg and Romont.The 3.5-room apartments, located in building B, offer modern and functional spaces designed for optimal living comfort. Depending on the typology, the apartments have one or two bathrooms, as well as an integrated washing column, ensuring a practical and comfortable daily life.The Cottens municipality: A dynamic village of about 1,500 inhabitants, Cottens benefits from an ideal location halfway between Fribourg and Romont. In the immediate vicinity of the residence are:- a local bakery and butcher's shop- a Denner store- a post office and BCF branch- Cottens train station, accessible in less than 5 minutes on footHigh-quality finishes and equipment: - open kitchen to the living room and dining room- rooms with parquet flooring- triple glazing for optimal thermal and acoustic comfort- integrated wardrobe at the entrance- motorized slat blinds- excellent natural light- spacious balconies of over 11 m² depending on orientationParking Underground communal parking with:- standard spaces: CHF 100.-/month- PMR spaces: CHF 120.-/monthPre-installation for electric vehicle charging stations.Living environment Pedestrian zone and tree-lined streets, offering a calm and pleasant environment, close to nature while remaining perfectly connected to urban centers.Information and visits:Ms. Konu – 026 350 55 24Discover the entire promotion by clicking on the following link: https://www.residence-au-pre.ch/en

Travel time
-
1 / 12
3.5 rooms, 90m², CHF 1,995.–
Route de Rossens 5, 1726 Farvagny

Farvagny - 3.5-room attic apartment

For rent in Farvagny: Spacious 3.5-room attic apartment This spacious 3.5-room attic apartment, free of suite, consists of: • Fully equipped kitchen with island/bar • Loggia of 7 m2 with wall cupboard, planted area and accessible from the kitchen and bedroom • Spacious living room with light well • Balcony of 10 m2 accessible from the living room and the parental bedroom • Parental bedroom of about 15 m2 with en-suite bathroom including washing column and light well • Bedroom of about 13 m2 • Shower room with light well • Cellar with socket Monthly rent: CHF 1'790.00 + CHF 205.00 charges.Possibility of renting 1 covered parking space for CHF 130.00 per month in addition. If a second parking space is needed, an arrangement can be made.The building is located along the Rossens road, at the eastern entrance of the village of Farvagny, has a lift, allows accessibility for people with reduced mobility and is located near all amenities: bus stop (400 m), A12 motorway (1 km), shop (Denner in the basement of the building), pharmacy, restaurant, post office, bank machine, La Marelle kindergarten, schools, playground next to the building, etc.A commercial area is located on the lower ground floor and offers a ground-floor commercial space of 850 m2 + annexes.An energy rail is equipped on the north side of the parking to allow, if necessary, the installation of intelligent charging stations for electric vehicles (imposed type of charging station for optimal operation, equipment at the expense of the tenant).Distant heating and heat recovery from the compressors of the trade in the basement.Solar panels on the roof in full ownership of the PPE, allowing to partially cover the electricity costs of the common areas, notably the lift.Do not hesitate to contact us to organize a visit!

Travel time
-
1 / 11
  • Balcony / Terrace
  • Garage
4.5 rooms, 152m², CHF 2,900.–
Chemin Derrière la Grange 53, 1670 Ursy

Spacious 4.5-room house located in a cul-de-sac

For rent, beautiful family house built in May 2018, offering about 152 m² of living space on a plot of 441 m². This modern and functional house benefits from beautiful living spaces, a garden with a terrace as well as many appreciable amenities in everyday life, all in a peaceful residential area on the edge of a meadow.It consists of:BASEMENT:- Game room- Technical room of 14.19m2- Cellar of 12.92m2- Storage room of 6.8m2- Double garage for 2 vehicles of 41.39m2, with possibility of parking two additional vehicles in front of the house- Connection for a washing machine, without machinery providedGROUND FLOOR- Beautiful living space of 34.42m2 open to the kitchen, offering direct access to the terrace and garden- Bathroom with shower and toilet of 3.11m2- Storage room of 9.05m2- Wall cabinets- Garden shed1ST FLOOR- 3 bedrooms, including two of 14.72m2 and one of 12.79m2- Bathroom with shower and bathtub of 6.45m2, toilet and double sink- Wall cabinetsThis house offers modern comfort thanks to its quality equipment, including an air-water heat pump, a water softener and mosquito nets installed throughout the house.The monthly charges are approximately CHF 140.00.Pets are not allowed (cat can be discussed)SITUATIONLocated in a quiet residential area in Ursy, the house benefits from a pleasant location, away from traffic, yet close to the village amenities.The shops and services nearby, including the supermarket and pharmacy, are accessible on foot in a few minutes. The kindergarten and primary school are also nearby, allowing families to enjoy a practical and pleasant daily life.MUNICIPALITYhttps://www.ursy.chACCESSLocated on the Romont-Moudon axis, the municipality of Ursy offers a central and practical location. It is about 10 minutes from Romont, 20 minutes from Moudon, 25 minutes from Bulle and 30 minutes from Fribourg, with quick access to the main motorway axes.SHOPSDaily necessities are easily accessible in the village, with a supermarket, bakery, pharmacy and several cafes and restaurants.TRANSPORTATIONThe house benefits from practical access to public transportation: the Ursy, Derrière la Grange bus stop, served by the TPF 473 line (Palézieux-Romont), is just a few steps from the property, with connections to Romont (approx. 15 minutes) where a railway connection is available.Also nearby is the Vauderens train station (Lausanne-Bern line, CFF), which allows you to reach Lausanne in about 30 minutes and Fribourg in a little more time, without needing a car for commutes.

  • Balcony / Terrace
  • Garage
Travel time
-

Other interesting objects