5 results - Properties for rent with Elevator: Belfaux

1 / 12
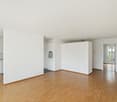
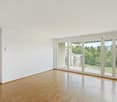
5.5 rooms, 120m², CHF 2,470.–
Route de Lossy 26, 1782 Belfaux

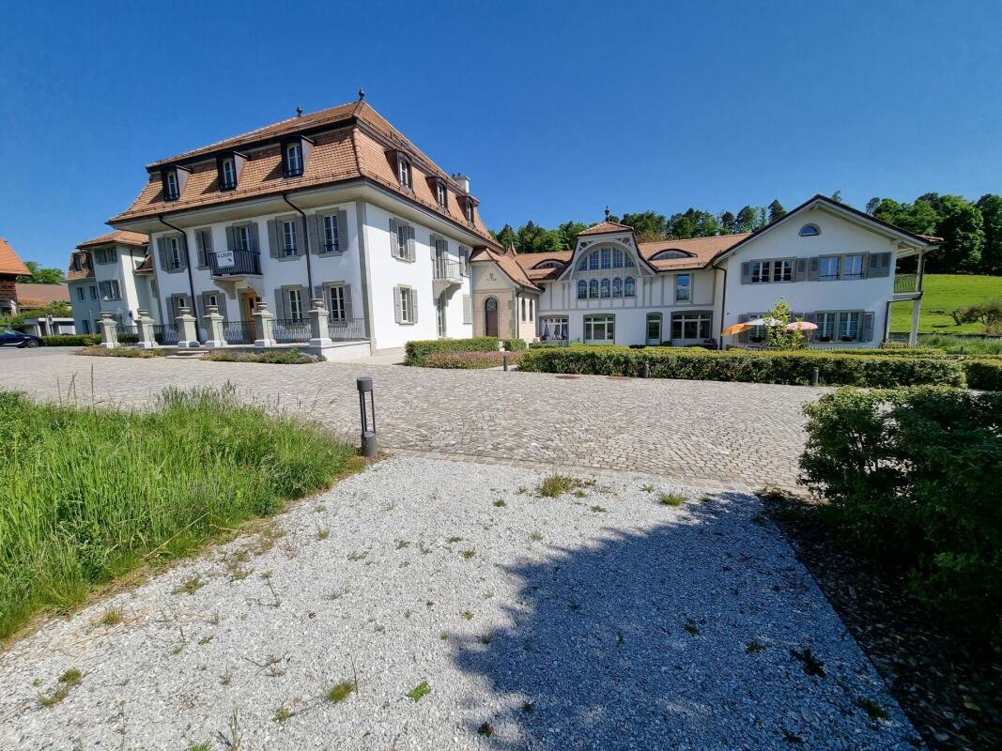
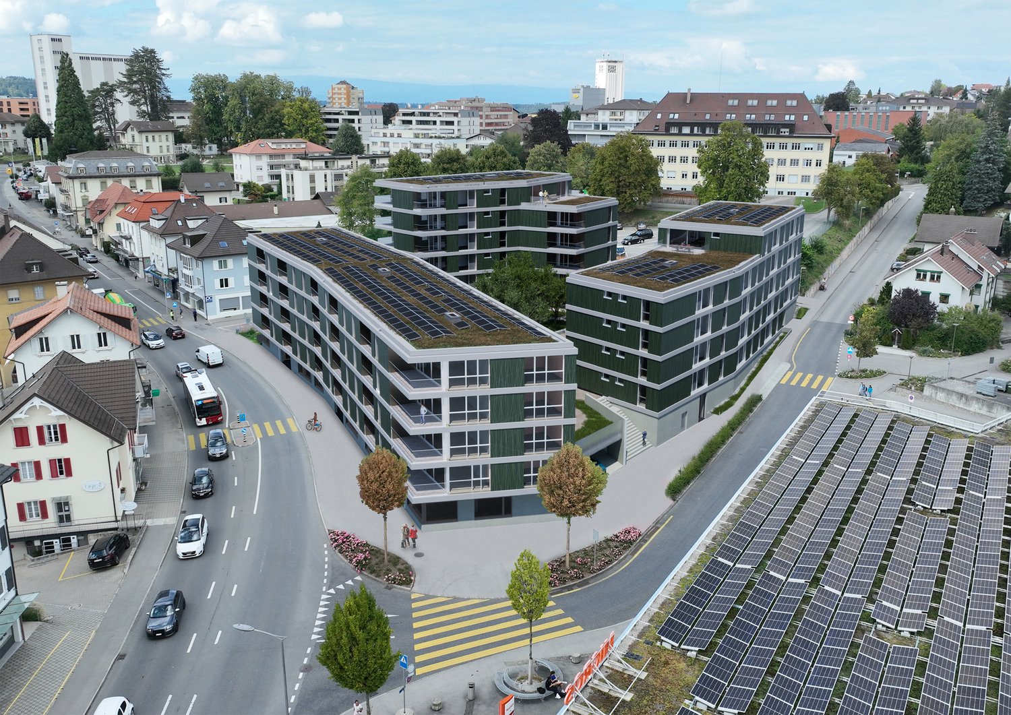
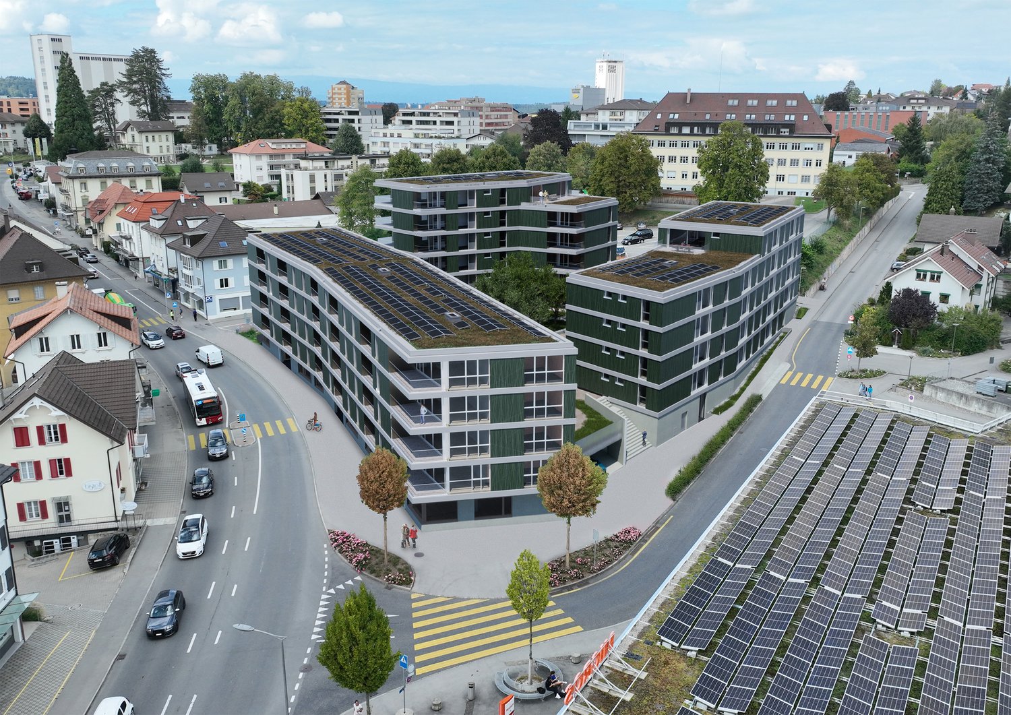
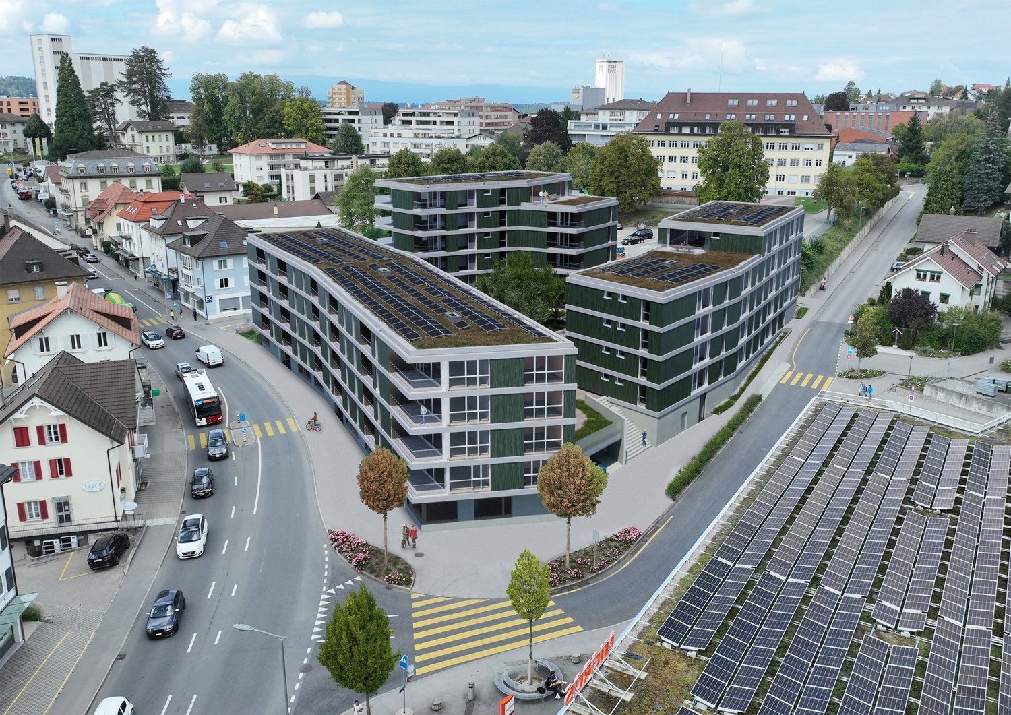
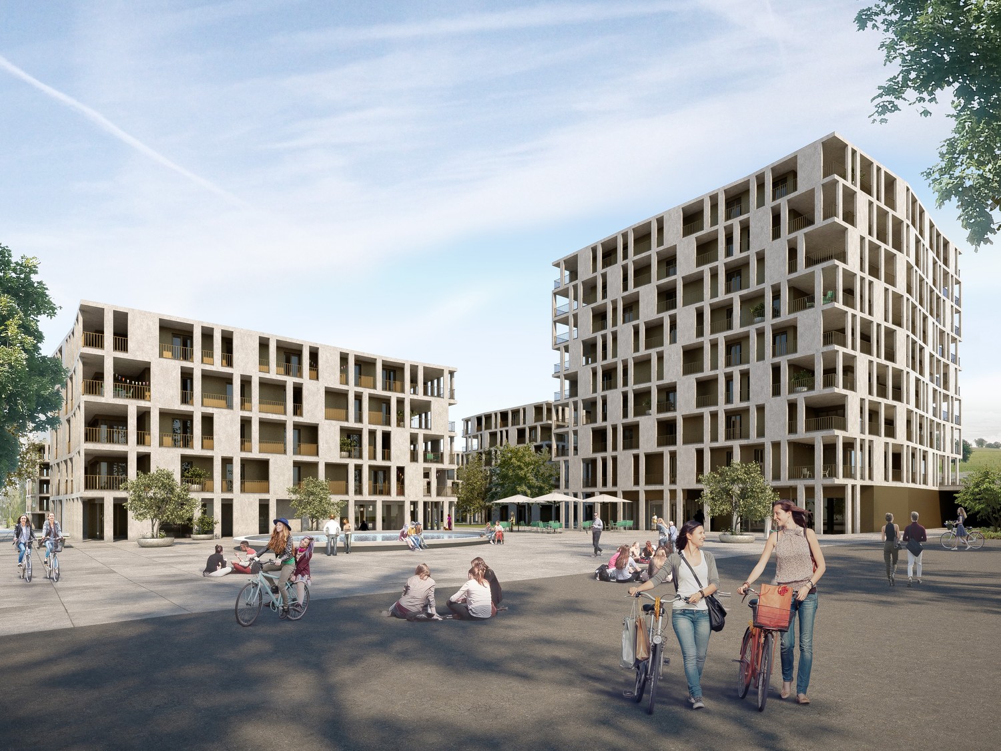
New 5.5-room apartments in La Gotta, Belfaux

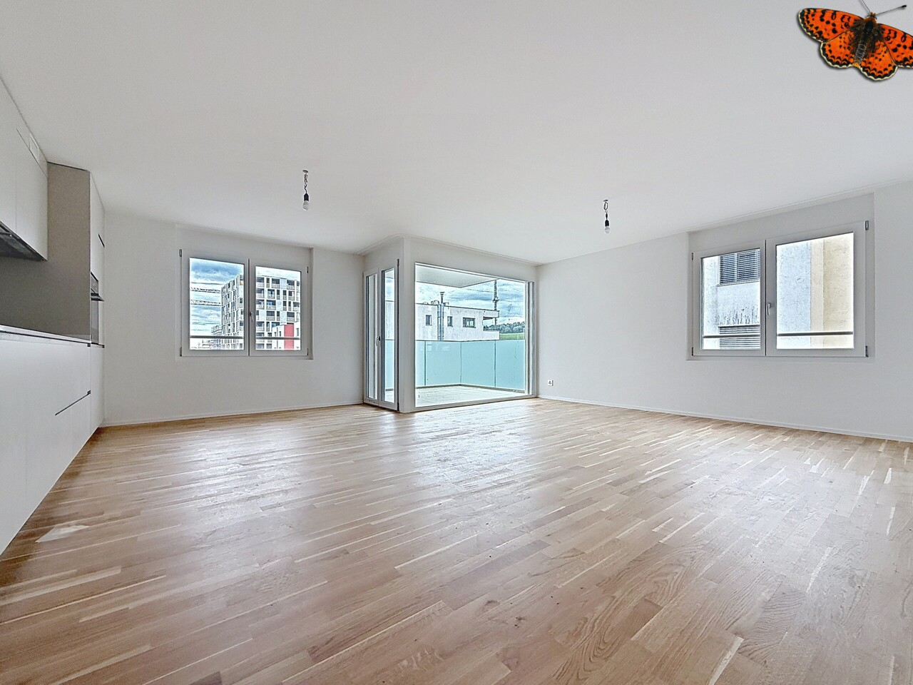
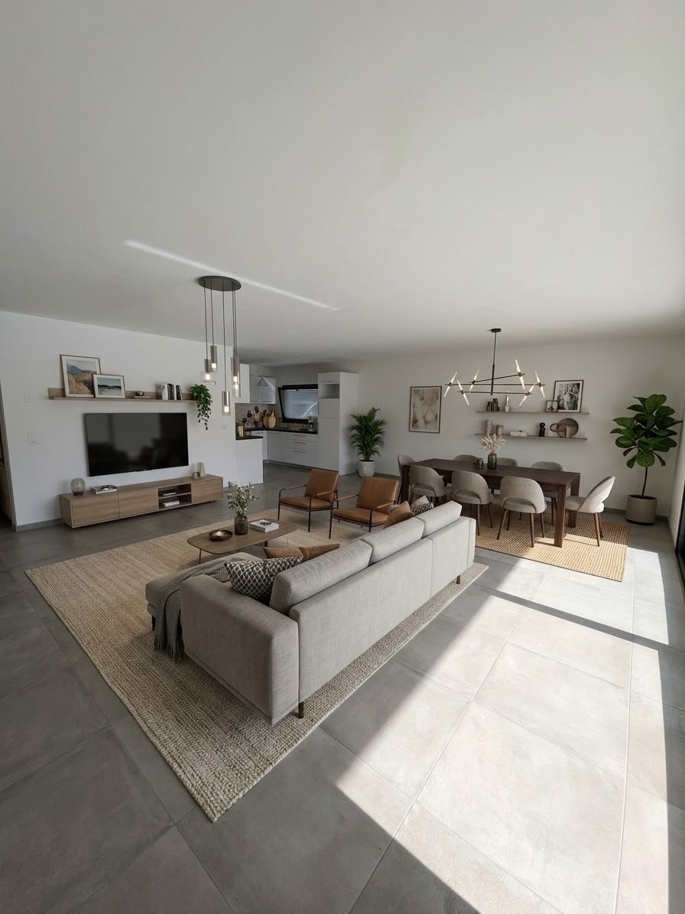
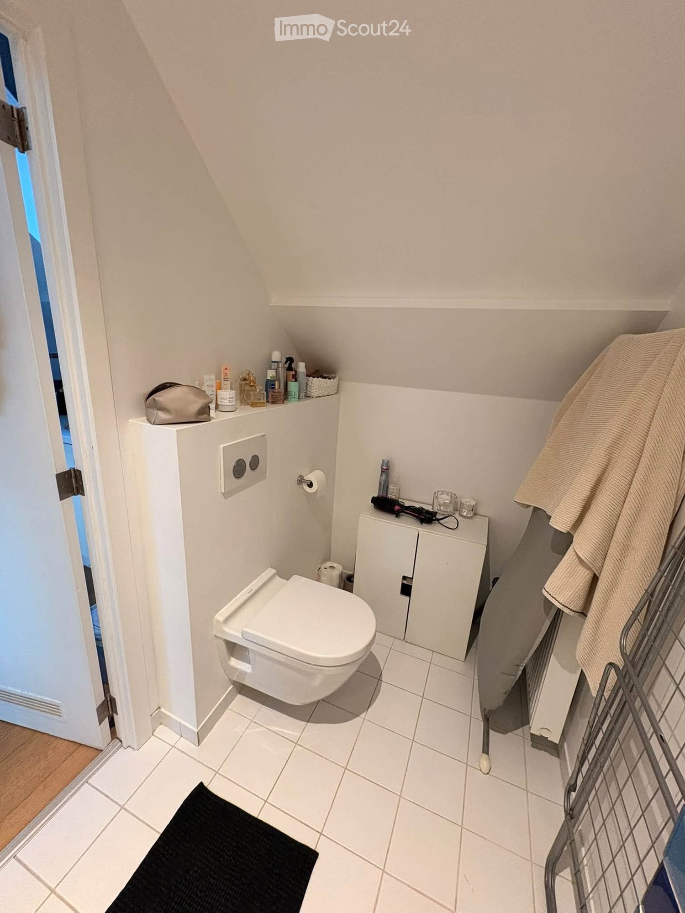
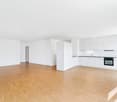
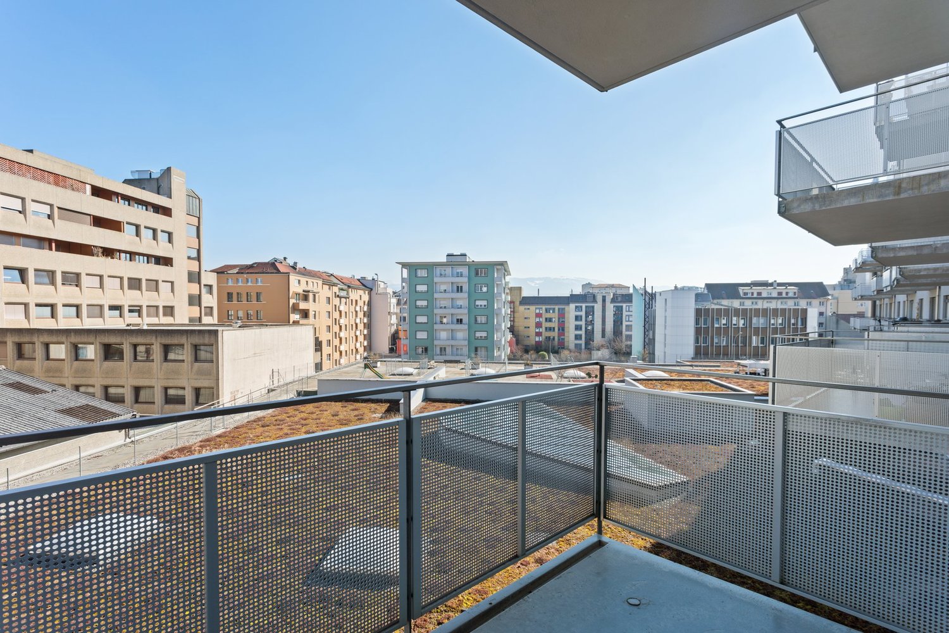
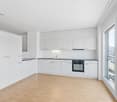
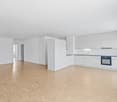
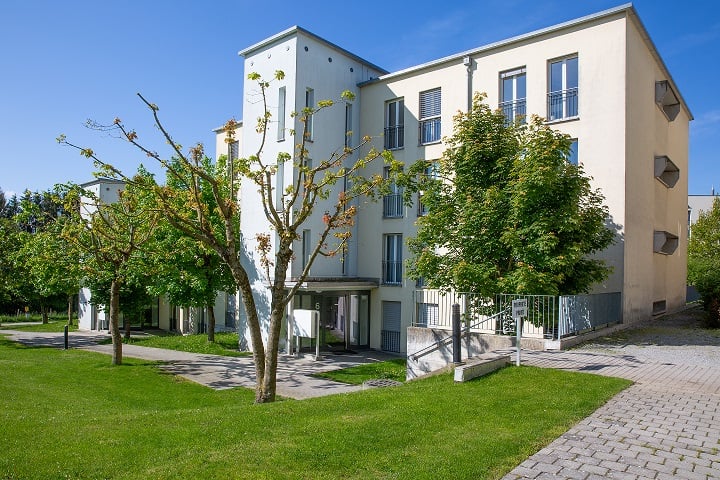
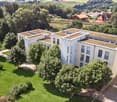
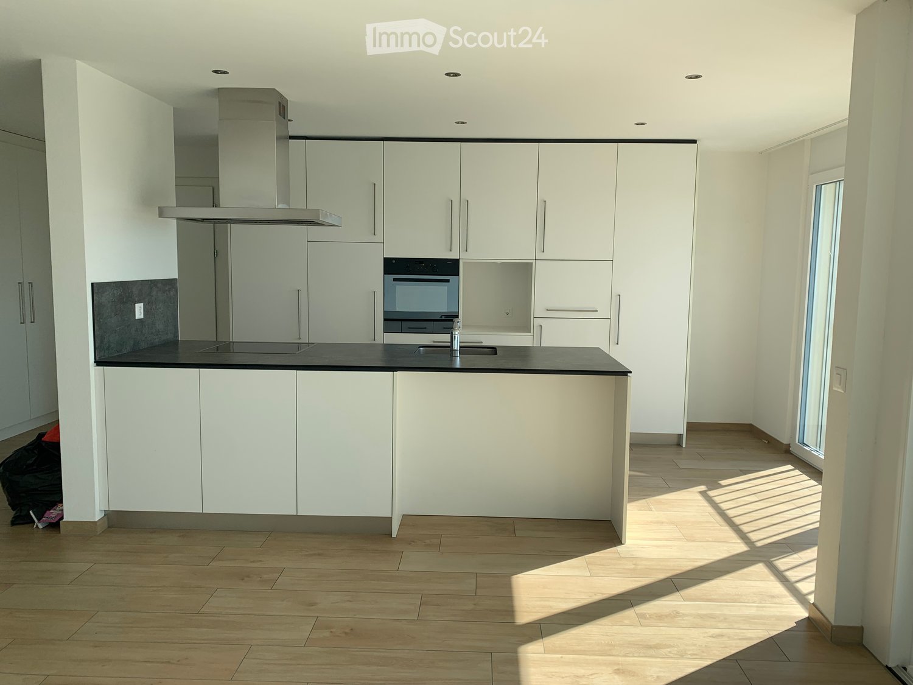
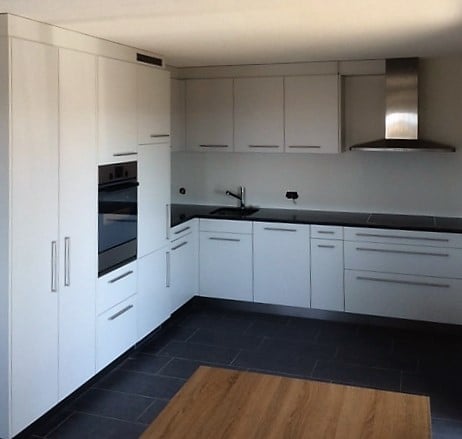
Enjoy spacious, bright apartments with generous loggias, ideal for outdoor relaxation. These new buildings offer the perfect balance between the calm of the countryside and the immediate proximity to the city of Fribourg. Discover all available apartments on the website: https://www.lagotta-location.ch/ The 5.5-room apartments benefit from an equipped and open kitchen with oak parquet, opening onto the living area. They also have four spacious bedrooms, a bathroom with shower and a second bathroom with bathtub and laundry facilities. A storage room completes these properties. The loggia is accessible directly from the living room and bedrooms. Built-in wardrobes adorn the entrance hall. A cellar is made available per apartment and there is the possibility of renting an indoor parking space for CHF 130.00 / month. The 5.5-room apartments are located in building A2 and are available from July 1st, 2026. SituationThe location of this new La Gotta district in Belfaux allows for easy travel by train to the city of Fribourg in just 7 minutes. The A12 motorway is 6 minutes away. You will find shops and restaurants nearby. The primary school is a 7-minute walk away. These buildings have been designed with sustainability in mind, with photovoltaic panels whose energy will benefit the tenants. For electric cars, a basic infrastructure will be put in place. A playground will be installed in the courtyard of the buildings. Municipalityhttps://www.belfaux.ch/

Travel time
-
More objects in your automatically expanded search area
19 results - Radius: + 10km
  • Open-plan living space with exposed wooden beams, grey tiled floor, large windows, and a wooden staircase leading to an upper level.
  • Spacious hallway with wooden flooring and ceiling, large windows, glass railing leading to a balcony area.
  • Modern kitchen with dark grey cabinets, stainless steel sink, and built-in oven. Features a sleek design with a wooden slanted ceiling and large windows.
  • Modern hallway with wooden flooring and slanted wooden ceiling, featuring a glass railing leading to a small black vanity area with a sink and cabinets.
  • Modern bathroom with a large sink, glass shower enclosure, and toilet. Features include a dark-tiled accent wall, white cabinetry, and sleek fixtures.
  • Modern bathroom with a white sink, toilet, and stacked washing machine. Features exposed wooden beams on the ceiling and dark grey tiled walls.
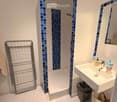
  • Modern bathroom with a glass-enclosed shower, a white sink with a dark cabinet, a toilet, and a round illuminated mirror on the wall.
  • Balcony with tiled floor, metal railing, and wooden ceiling beams, overlooking a scenic countryside view with houses and fields.
  • Empty room with wooden floors and walls, featuring a skylight and a window with bars.
  • Empty room with wooden flooring, exposed wooden beams on the ceiling, and a window with blinds.
1 / 10
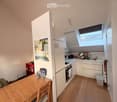
Spacious hallway with wooden flooring and ceiling, large windows, glass railing leading to a balcony area.
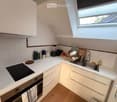
Modern kitchen with dark grey cabinets, stainless steel sink, and built-in oven. Features a sleek design with a wooden slanted ceiling and large windows.
Modern hallway with wooden flooring and slanted wooden ceiling, featuring a glass railing leading to a small black vanity area with a sink and cabinets.
4.5 rooms, 131m², CHF 2,200.–
Premium
La Bergerie 2, 1721 Cormérod

Magnificent 4.5-room duplex apartment with a view in a modern building in Cormérod

Discover this superb 4.5-room duplex apartment of 131 m² located on the 2nd floor of a modern building constructed in 2022 in Cormérod. This bright and spacious apartment offers an exceptional living environment in a calm and sunny setting.The apartment includes: • Open living space: A magnificent living-dining room with open kitchen, with exposed beams, creating a warm and modern atmosphere • Private balcony: Offering a beautiful view of the surroundings • Spacious bedrooms: Several bedrooms with parquet flooring, wooden ceilings, and integrated storage • Modern bathroom: With an Italian shower in glass, contemporary finishes • Equipped laundry room: With a built-in washing machine and dryer • Dishwasher and wine cellar: Integrated into the modern kitchen Additional advantages: Two additional parking spaces: 1 XL space in the basement: 120 CHF/month - 1 outdoor space: 50 CHF/month. A cellar to pleaseLocation: Located in the charming village of Cormérod, this apartment benefits from a calm environment with the "Cormérod Village" bus stop just 2 minutes' walk away. The region offers excellent sunshine and appreciable tranquility, far from urban noise.Available from July 2026, this modern apartment perfectly combines contemporary comfort and rural charm, ideal for a family seeking a peaceful living environment in the Fribourg countryside.

Travel time
-
New building
1 / 5
3.5 rooms, 94m², CHF 2,490.–
Premium
Gänsebergstrasse A, 3186 Düdingen

PATIO, Düdingen

Your new home in the best location in the center of Düdingen. A 3.5-room apartment that combines comfort and quality of life.Simple and elegant 3.5-room apartments with high-quality materials, designed for comfort and convincing through their thoughtful layout and spacious rooms. With a living area of 94 m², these rental apartments offer an ideal retreat where comfort and style are the focus.Embedded in the heart of Düdingen and characterized by elegant architecture, the three buildings with a total of 63 apartments offer a unique living atmosphere. A pleasant living environment with an inner courtyard, bright rooms, and harmoniously designed areas provides a special living experience. The apartment also has an inviting loggia, which invites you to relax and linger.A private cellar provides additional storage space, and a community room is also available to residents. Parking spaces can be rented on request if needed.Your advantages at a glance • A living environment near all amenities • Central location near Fribourg, good connection to Bern • Direct access to the highway (A12) • High quality of life and family-friendly environment • Good infrastructure (schools, shops, services) • Attractive location for work and commuting OfferYour advantages at a glance: • A spacious and modern apartment • An inner courtyard with benches and a playground • A loggia for relaxation • A private cellar • A community room with kitchen and toilet • Parking space available on request

New building
1 / 1
4.5 rooms, 115m², CHF 2,990.–
Premium
Gänsebergstrasse A, 3186 Düdingen

PATIO, Düdingen

Your new home in the best location in the center of . 4.5-room apartments that combine comfort and quality of life.Simple and elegant 4.5-room apartments with high-quality materials, designed for comfort and convincing through their thoughtful layout and spacious rooms. With a living area of 115 m², these rental apartments offer an ideal retreat where comfort and style are the focus.Embedded in the heart of Düdingen and characterized by elegant architecture, the three buildings with a total of 63 apartments offer a unique living atmosphere. A pleasant living environment with an inner courtyard, bright rooms, and harmoniously designed areas provides a special sense of living. The apartment also has an inviting loggia, which invites you to relax and linger.A private cellar provides additional storage space, and a community room is also available to residents. Parking spaces can be rented separately if needed.Your advantages at a glance • A living environment near all amenities • Central location near Freiburg, good connection to Bern • Direct access to the highway (A12) • High quality of life and family-friendly environment • Good infrastructure (schools, shops, services) • Attractive location for work and commuting OfferYour advantages at a glance: • A spacious and modern apartment • An inner courtyard with benches and a playground • A loggia for relaxation • A private cellar • A community room with kitchen and toilet • Parking space available on request

New building
1 / 1
4.5 rooms, 107m², CHF 2,830.–
Premium
Gänsebergstrasse A, 3186 Düdingen

PATIO, Düdingen

Your new home in the best location in the center of . 4.5-room apartments that combine comfort and quality of life.Simple and elegant 4.5-room apartments with high-quality materials, designed for comfort and convincing through their thoughtful layout and spacious rooms. With a living area of 107 m², these rental apartments offer an ideal retreat where comfort and style are the focus.Embedded in the heart of Düdingen and characterized by elegant architecture, the three buildings with a total of 63 apartments offer a unique living atmosphere. A pleasant living environment with an inner courtyard, bright rooms, and harmoniously designed areas creates a special sense of living. The apartment also has an inviting loggia that invites you to relax and linger.A private cellar provides additional storage space, and a community room is also available to residents. Parking spaces can be rented on request if needed.Your advantages at a glance • A living environment near all amenities • Central location near Fribourg, good connection to Bern • Direct access to the highway (A12) • High quality of life and family-friendly environment • Good infrastructure (schools, shops, services) • Attractive location for work and commuting OfferYour advantages at a glance: • A spacious and modern apartment • An inner courtyard with benches and a playground • A loggia for relaxation • A private cellar • A community room with kitchen and toilet • Parking space available on request

  • Garden with a hot tub, outdoor seating area, and a covered balcony with a view of the house.
  • Open-plan living and dining area with light wooden flooring, a sofa, dining table with chairs, a large mirror, and decorative items.
  • Modern kitchen with white cabinets, wooden flooring, and stainless steel appliances. Features a central island with a sink and a built-in oven and refrigerator.
  • Modern bedroom with a large bed, sofa, mirror, nightstand, and picture frames on the wall.
  • A narrow hallway with tiled flooring, leading to a closet with shelves and a bedroom area with a bed and nightstand.
  • Modern bathroom with a glass-enclosed shower, a white sink with a dark cabinet, a toilet, and a large mirror with built-in lighting. The floor is tiled, and the walls feature a wood-like finish.
  • A long, narrow hallway with light-colored wooden flooring and white walls, featuring recessed ceiling lights and doors leading to adjacent rooms.
  • Modern bathroom with a double sink, toilet, mirror, and a small bathtub. Features include a towel rack, a flower vase, and a sleek, contemporary design with gray tiles and white fixtures.
  • Modern bathroom with a bathtub, sink, and a wooden tray holding toiletries. A flower arrangement is placed next to the bathtub, and the room features tiled flooring and walls.
  • A furnished room with a wooden desk, computer, office chair, printer, and cabinet. The room has light-colored wooden flooring and white walls.
  • A well-lit hallway with light-colored wooden flooring and white walls, featuring built-in storage cabinets with sleek handles and a visible open area leading to a dining space with chairs and a table.
  • A narrow hallway leading to a laundry area with a washing machine, dryer, and shelving unit holding cleaning supplies and other items.
  • Open-plan living and dining area with light wooden flooring, grey sofa, coffee table, dining table with chairs, piano, and decorative items.
  • Well-maintained garden with a covered patio area, outdoor furniture, and a motorcycle parked nearby.
1 / 14
3.5 rooms, 114m², CHF 2,450.–
Top
Route du grenier 7, 1721 Misery

Apartment With Garden in Misery

Discover this spacious and bright 3.5-room apartment, offering 114 m² of modern comfort, with a covered terrace and a private garden of 120 m² to fully enjoy the beautiful days. Ideally located in a quiet environment, while being in close proximity to amenities and public transportation, this property stands out for its intelligent design and quality services.The apartment includes: • An entrance hall with integrated wardrobes for optimal storage. • A fully equipped and habitable kitchen, perfect for preparing meals in a convivial atmosphere. • A large living room with a dining area, bathed in natural light, offering a warm and welcoming space. • A parental bedroom with dressing room and private bathroom equipped with a WC, sink, and Italian shower. • A second bedroom, also equipped with a tiled floor, offering comfort and modernity. • An additional bathroom with WC, sink, and bathtub for relaxing moments. • A storage room/laundry room with a sink, where a washing machine and dryer can be installed. The apartment benefits from underfloor heating in all rooms for optimal comfort in every season. • The apartment will have a home automation system with remote control and a device in the house by March 2027 to optimize the management of lights and shutters. Outside, you can enjoy a large covered terrace and a private garden of 120 m², ideal for relaxing moments or outdoor meals. A cellar is also included to provide additional storage space.For your vehicles, the apartment offers: • An outdoor parking space. • A large parking space in the secure underground parking lot. Soon it will be possible to install an electric car charging station. • And as an extra, you can take a third parking space with the PPE. The building, located at Route du Greniers 7 in Misery-Courtion, is equipped with an intercom system for more security. You will be just a few steps away from schools, shops, and public transportation, making your daily life easier.Pets are allowed.Price: 2'450.- including charges, including parking spaces.Don't miss this opportunity to live in a privileged environment, combining comfort, tranquility, and proximity to essential services.Apartment can be taken over from April 1, 2027.Please contact me at 0794887856.Email: Kevin.surchat@icloud.com.
Travel time
-
  • Modern kitchen with light wooden cabinets, granite countertops, a sink, a dishwasher, and a stove.
  • Modern kitchen with light wooden cabinets, granite countertops, stainless steel appliances, and large windows.
  • Modern kitchen with light wooden cabinets, granite countertops, and stainless steel appliances including a sink, faucet, oven, and range hood.
  • Modern bathroom with a white toilet, sink, and glass shower enclosure. Light-colored tiles and a sleek design.
  • Modern bathroom with a bathtub, toilet, sink, and mirror. The walls are tiled in light beige, and the floor is green tiled.
  • Empty room with light wooden flooring and white walls, featuring a large window with a view of the outside.
  • Empty room with wooden flooring and white walls, featuring a large window with white frame and blinds.
  • Empty hallway with light wooden flooring, white walls, and a closed door at the end.
  • Empty hallway with light wooden flooring, white walls, and recessed ceiling lights. Features a central wooden door and an open doorway on the left side.
  • Empty room with light wooden flooring and white walls, featuring a window and a partially open door leading to another space.
  • Empty room with wooden flooring, large windows, and sliding glass doors leading to a balcony.
  • Outdoor patio area with tiled flooring, covered by a striped awning, leading to a glass sliding door into a room. Wooden fence on one side, grassy area in front.
  • Empty room with wooden flooring, large sliding glass doors leading to a tiled patio and grassy area, white walls, and a window on the left side.
  • A narrow hallway with light wooden flooring, white walls, built-in wardrobes, and a frosted glass door at the end.
1 / 14
4.5 rooms, 100m², CHF 2,700.–
Top
Route Henri-Pestalozzi 3, 1700 Freiburg

Bright 4.5-room apartment with balcony and beautiful view in Freiburg

Welcome to this well-maintained and spacious 4.5-room apartment on Route Henri-Pestalozzi 3 in Freiburg. The apartment, built in 1999 and renovated in 2024, impresses with a living area of 100 m² and a modern, bright room concept. It will be available from November 1, 2026, and is suitable for families, couples, and anyone who appreciates comfortable living in a quiet location.The apartment offers: • Bright rooms: Several spacious rooms with bright wooden floors, white walls, and large windows provide a friendly living atmosphere. • Modern bathroom with bathtub: Stylishly tiled in light beige with bathtub, toilet, and sink. • Second bathroom with shower: Elegant design with light tiles, glass shower, and modern fixtures. • Modern kitchen: Equipped with bright wooden cabinets, granite countertops, dishwasher, oven, and large windows. • Outdoor area/terrace: Covered terrace with awning – perfect for warm summer evenings. • Built-in closets: Practical hallway with built-in storage space • Elevator and garage: The building has an elevator as well as a garage and parking space. Equipment at a glance: • Wheelchair accessible • Pets allowed • Child-friendly • Beautiful view • Elevator and garage available Location and surroundings:The apartment is located in a quiet environment – both during the day and at night, it is pleasantly quiet. In the summer, you benefit from plenty of sunlight, and even in winter, the location is well-sunlit. • Bus stop Stadtberg: only 2 minutes' walk away • Primary school Villa Thérèse: only 2 minutes' walk away – ideal for families • Migros: reachable in 9 minutes on foot • Pharmacy

Travel time
-
  • Modern multi-story building with a central courtyard featuring a small tree and shrubs. The building has a uniform brick facade with numerous windows and a flat roof.
1 / 11
3.5 rooms, 90m², CHF 2,095.–
Top
Rue des Frères-Lumière 6, 1723 Marly

Modern 3.5-room apartment (90 m²) in Marly

Apartment with 3.5 rooms located in the eco-district of Ancienne-Papeterie (Marly), on the 10th floor of a recent building (2022), at Rue des Frères-Lumière 6. With an area of 90 m², this modern and bright apartment offers a comfortable living space with a very beautiful view. • Spacious and equipped kitchen (oven, dishwasher, induction hob, fridge and freezer) • Two bathrooms, one with WC, sink, shower and washing column, the other with WC, sink and bathtub • Corridor with two large wall-mounted closets (one wardrobe and one storage closet) • Large balcony with integrated closet. • Basement located on the 1st floor of the building • Optimal accessibility: The building is equipped with two elevators. • Garage and parking available (parking space not included in the rent). • Pets allowed Amenities nearby: • Transportation: Bus stop Marly Piscine at the foot of the building. Bus No. 8 every 15 minutes and 15 minutes journey to Fribourg station. • Shopping: Market of Ancienne-Papeterie 5 minutes walk away (Denner, butcher, cheese shop, bakery, crêperie, burger restaurant, steakhouse, hair salon), Thai restaurant (Kalasin) in the building opposite. Coop and Migros 15 minutes walk away (or 5 minutes by bus). • Education: Marly Cité primary school is 8 minutes walk away, ideal for families with children. Nursery in the building. • Health: Benu pharmacy is 15 minutes walk away. • The forest and the river are located just next to the building and offer an ideal proximity to nature. The Marly swimming pool (indoor) is located just next to the building. Availability: November 1st, 2026

Travel time
-
  • Modern kitchen with white cabinets, stainless steel range hood, and black countertop. Wooden flooring and large window letting in natural light.
  • Modern kitchen with white cabinets, black countertop, sink, faucet, and built-in oven. Large window offers a scenic view.
  • Empty room with wooden flooring and large sliding glass doors leading to a balcony with a scenic view.
  • Modern bathroom with a white sink, cabinet, mirror, and toilet, featuring wooden flooring and tiled walls.
  • Empty room with light wooden flooring and white built-in wardrobes along one wall. The space is clean and unfurnished, with a white door visible on the right side.
  • Balcony with white walls and metal railing, overlooking a garden and a house with a tiled roof and multiple windows.
  • Modern multi-story building with balconies, large windows, and a raised ground floor.
1 / 7
3.5 rooms, 102m², CHF 1,850.–
Top
Grottenweg 17, 1735 Giffers

Modern residential jewel with two sun terraces - 10 minutes from Freiburg

This beautiful, practically new 3.5-room apartment with 102 m² of living space is located in a quiet and well-maintained residential area in Giffers, just about 10 minutes by car from Freiburg.The apartment impresses with its spacious floor plan, high-quality interior design, and above all with the two large terraces offering plenty of privacy. One is oriented towards the morning sun, the other towards the evening sun. So, you can almost always find a nice spot in the sun.A few details about the apartment: • Bright, spacious 3.5-room apartment on the 1st floor with 102 m² of living space • Two large terraces with plenty of privacy, one facing the morning and one facing the evening sun • A unique view of the city and the Cousimbert • Beautiful, open carpenter's kitchen with cooking island and bar, glass ceramic cooktop, and dishwasher • Bathroom en suite with large, open shower • Spacious, separate WC with its own wash tower • Entrance area with plenty of storage space thanks to spacious built-in closets and wardrobe • Practically new condition and high-quality interior design Location and surroundingsThe apartment is located in a very quiet district in Giffers. The village center with Coop, butcher, pharmacy, and other shopping facilities is nearby. The connection to public transport is also easily accessible.Those who like to live quietly and a bit in the green, but still don't want to be far from the city, are in the right place here.Parking spacesA garage parking space can be rented for CHF 125.- per month. Outdoor parking spaces are also available upon request.We look forward to your contact and would be happy to show you the apartment during a personal viewing.

Travel time
-
  • Balcony overlooking a scenic valley with mountains, trees, and neighboring buildings.
  • Wooden balcony with metal railing, overlooking a residential area with multiple buildings and a scenic mountain backdrop.
  • Modern living room with a grey sectional sofa, glass coffee table, flat-screen TV, floor lamp, side table, and potted plants. The room features wooden flooring and large windows with a view.
  • Modern kitchen with white cabinets, tiled floor, and stainless steel appliances including an oven, sink, and dishwasher. A small table is visible near the window.
  • Modern bathroom with white tiles, bathtub, double sink, large mirror, and shower area with a curtain. Includes towels, a hair dryer, and personal care items on the sink counter.
  • Cozy bedroom with wooden flooring, a large bed with a patterned duvet, two nightstands with lamps, and a small table with a screen on it.
  • A multi-story residential building with balconies, a garage, and surrounding greenery.
1 / 7
3 rooms, 78m², CHF 1,859.–
Top
Chemin de la Fontaine 2, 1752 Villars-sur-Glâne

Apartment on the second floor in Villars-sur-Glâne

This rental property, available from November, is ideally located and will allow you to enjoy a pleasant and functional living environment, with: - A functional entrance hall with built-in cupboards for optimized storage space management right at the entrance. - A fully equipped kitchen, ideal for cooking in a practical and modern setting. - A bright living room with direct access to the balcony, perfect for enjoying the outdoors. - 2 comfortable bedrooms, offering an intimate and restful space. - A well-appointed bathroom with WC, for your daily comfort. - Separate guest toilet, for more convenience. - An ideal cellar for additional storage needs. - A laundry room with washing machine, dryer, and sink. Also available for rent: - Two adjacent indoor parking spaces: 105.00 €/month - One outdoor parking space: 60.00 €/month Many advantages of the location: - Schools within walking distance, offering great convenience for families. - The Le Platy sports center, Open-Air Fitness, and Real Sport Arena (ice skating-hockey) are just a few minutes' walk away, perfect for sports and leisure enthusiasts. - Enjoy an exceptional natural setting, just 5 minutes' walk from the Villars-sur-Glâne forest and Le Platy pond, ideal for relaxing walks or outdoor activities. - Shopping becomes child's play with ALDI, Denner, Migros, and Coop, accessible within 5 minutes by car. The bus stop is 160 meters away, with line 11 leading to Fribourg station, while Villars-sur-Glâne station is 260 meters away. Highway access is available in just 6 minutes by car. Have we caught your attention? Contact us directly through the ad via "Contact the advertiser". You will then receive an automated email with information about the visit, as well as a link to apply directly online after the visit and/or ask questions.

Travel time
-
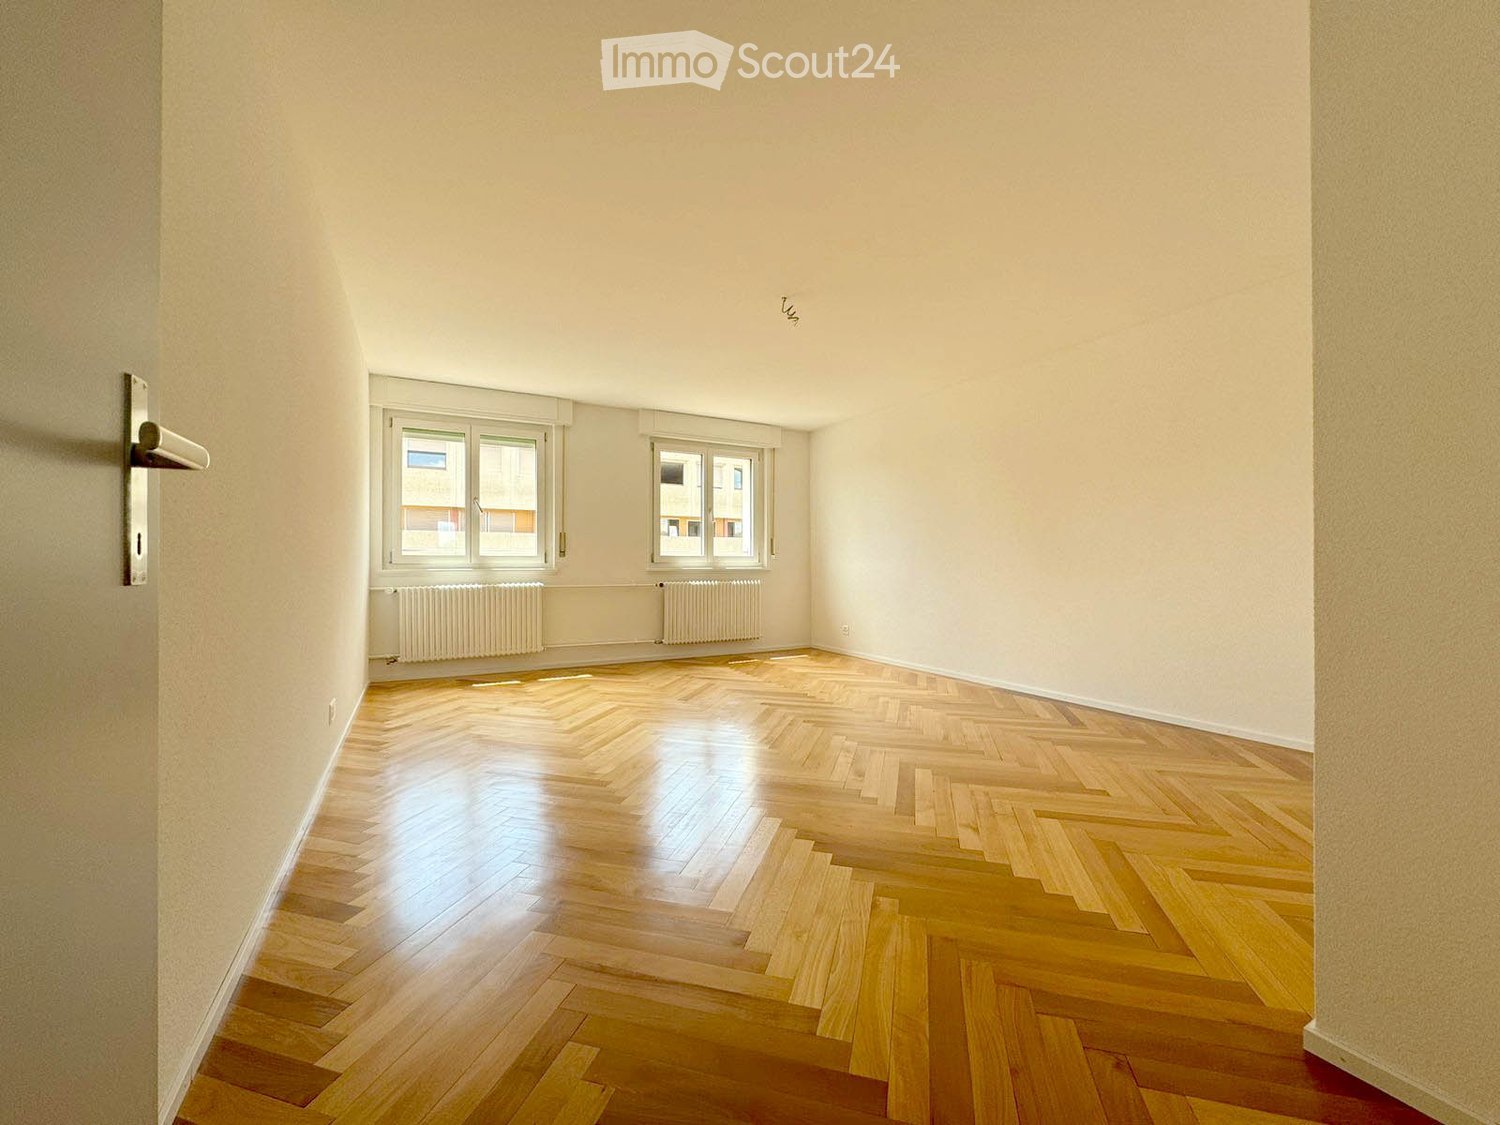
  • Empty room with wooden herringbone flooring, white walls, two windows, radiators, and a door handle visible.
  • Empty hallway with herringbone-patterned wooden flooring, white walls, a window with white frame, and a radiator below it.
  • Empty room with herringbone wooden flooring, white walls, a window with white frame, and a radiator below the window.
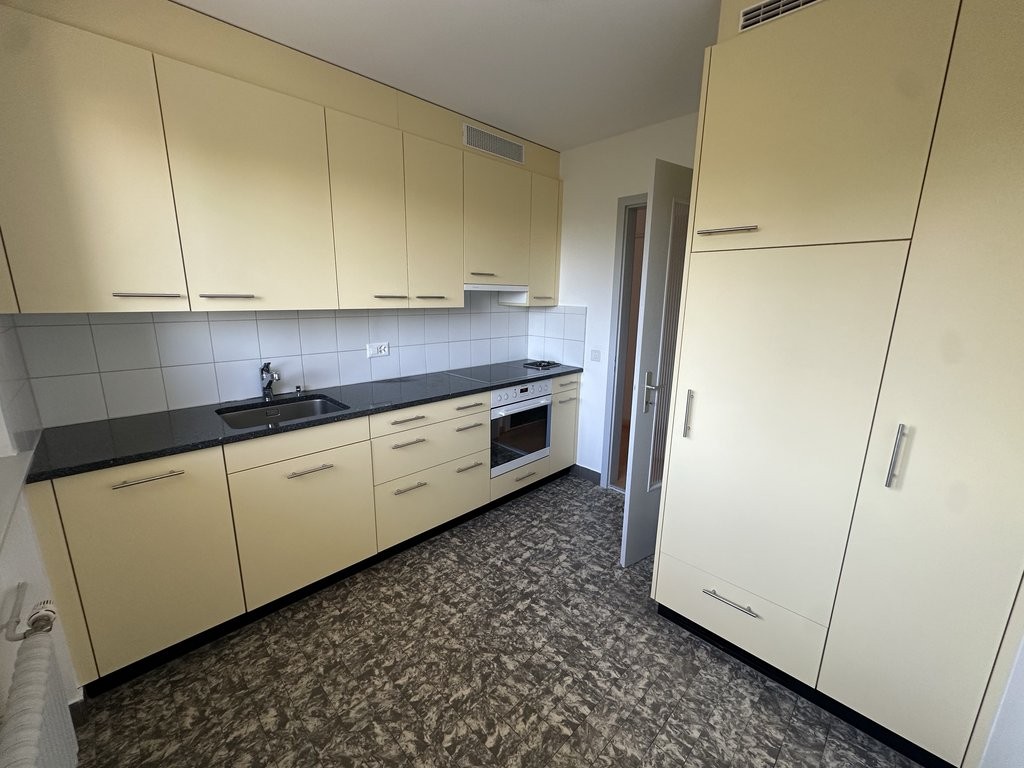
  • Modern, unfurnished kitchen with white cabinets, a black countertop, and a large window offering a view. The floor is tiled in a neutral tone.
  • Modern bathroom with grey tiles, a glass-enclosed shower, a wooden vanity with a sink, and a toilet. Features a large mirror and a window providing natural light.
  • A multi-story building with a modern design, surrounded by greenery and other structures in a cityscape.
1 / 6
3.5 rooms, 80m², CHF 1,980.–
Top
Bd de Pérolles 16, 1700 Fribourg

Attic apartment with 3.5 rooms and a view, in the heart of Fribourg

Possibility to rent as a shared accommodation for students.Discover this beautiful, bright and airy 3.5-room apartment on the 5th floor of Boulevard de Pérolles 16, in Fribourg. Completely renovated in 2024, this apartment offers a beautiful view and a modern, refined living environment, available immediately.The advantages of this apartment: • Generous living area: 80 m² that can be pleasantly laid out, ideal for enjoying a comfortable living space. • Herringbone parquet: An elegant parquet brings warmth and character to the rooms. • Beautiful unobstructed view: Enjoy a remarkable view from the heights of this attic apartment. • Elevator: Easy access to the 4th floor thanks to the building's elevator. • Sunlight: The apartment benefits from beautiful sunlight throughout the year. Setting and environment: Located in a building in the city center, close to universities and all amenities.Immediate proximity: • Transportation: train station, bus, bike, accessible in just 2 minutes on foot. • School: primary, secondary and college schools, as well as universities, are just a few minutes' walk away. • Shops: bank, post office, cinema, theater, accessible in 2 minutes on foot. Combining modernity, tranquility and a privileged location, this attic apartment is a rare opportunity on the Fribourg market. Don't miss the chance to make this exceptional property your new home!

Travel time
-

Suggested properties for you based on search results

Other interesting objects