Quick Filters for your search

Quick-filters

We show you quick-filters based on the most used filters by location.

By using these, you can enhance your search experience by finding new and interesting properties to your likings.

Ammerzwil BE - Properties for rent

We recommend expanding your search criteria to get similar results. The current filters didn’t return any matches.

If you don’t want to change your current search criteria, we recommend creating a search alert, so you’ll be notified when matching offers become available.

More objects in your automatically expanded search area
56 results - Radius: + 10km
New building
1 / 10
5.5 rooms114m²CHF 2,395.–
Premium
Bassbeltweg 13 b, 2542 Pieterlen

Your new home in Pieterlen

We rent from October 1st, 2026, or by agreement, this high-quality 5.5-room apartment on the 2nd floor left.The apartment convinces with the following equipment:- Modern built-in kitchen with high-quality kitchen appliances, dishwasher, ceramic glass cooktop, oven, convection extractor, refrigerator with freezer.- Living and bedrooms with parquet floors made of oak- Wet cells with ceramic tiles- Bathroom with floor-level shower- Bathroom with bathtub- Built-in closets in the entrance area- Washing tower with washing machine and dryer per apartment- Basement compartment Of course, the property is equipped with an elevator.Parking spaces in the garage can be rented for CHF 120.00 per month, outdoor parking spaces for CHF 50.00 per month, and carports for CHF 80.00 per month.Photos of a similar type of apartment!Thanks to its quiet and natural location, the charming municipality in the Bernese Seeland is rightly called a pearl at the foot of the Jura. The town with around 4,300 inhabitants is small enough to offer you village idyll and tranquility. At the same time, Pieterlen is large enough for all everyday needs. Those who want to give free rein to their urge to move will have their heart beat faster in Pieterlen. Nature and outdoor fans will get their money's worth here: several local recreation areas are located in the north and south of the municipality, inviting you to stroll, bike, and discover. The extensive Jura with its intact nature is a hiking paradise, and the nearby Lake Biel is a refreshing recreational spot.The property is equipped with the Niederer Digital Connect App.This means for you that you can contact us at any time and in a simple way, e.g., with a damage report. You will receive all important information from us quickly and in digital form. But that's not all: there is also a property chat, a marketplace, and much more! Convince yourself!

Travel time
-
  • Balcony with large windows offering a scenic view of a green field, mountains, and buildings. Features a hanging chair, a small table, potted plants, and a hammock.
  • A modern, furnished room with large windows offering a scenic view of a vineyard and mountains. The room features a comfortable chair, a round table with a red tablecloth, and several flower pots with red flowers.
  • Large balcony with expansive view of a cityscape and surrounding landscape, featuring large glass sliding doors.
  • Evening view of a cityscape with a vibrant sunset sky, featuring pink and orange hues, distant mountains, and silhouettes of buildings and trees.
  • A scenic view of a rural landscape with a train passing through a field, surrounded by hills and houses.
  • A scenic outdoor view with a double rainbow arching over a rural landscape, featuring fields, houses, and distant hills.
  • Modern multi-story apartment building with balconies, large windows, and colorful accents. Surrounded by trees and parked cars.
  • Modern multi-story apartment building with balconies, large windows, and colorful shutters.
  • Modern building entrance with a spiral staircase leading to an upper level, surrounded by greenery and a parked car.
  • A modern hallway with a large mirror, a framed picture, a small table with items, a chair, and a rug on the floor.
  • Modern kitchen with grey cabinets, a red island, a white dining table with chairs, and various appliances including an oven and a refrigerator. The space features pendant lighting and a sleek design.
  • Modern kitchen with white cabinets, a red kitchen island, black tiled floor, and large windows offering a scenic view.
  • Modern kitchen with white cabinets, a red kitchen island, black tiled floor, and stainless steel appliances including a refrigerator and range hood.
  • Modern kitchen with white cabinets, a red and white island, stainless steel appliances, and a black tiled floor.
  • Empty room with dark wooden flooring, white walls, large sliding glass doors leading to a balcony, and a visible light fixture on the ceiling.
  • Modern kitchen with granite countertop, built-in range hood, large windows offering a scenic view, and ample cabinet space.
  • Empty room with large windows and sliding glass doors leading to a balcony, featuring a dark tiled floor and white walls.
  • Bright, empty room with large glass doors leading to a balcony, offering a scenic view of the landscape. The room features a dark wooden floor and white walls.
  • Empty room with bare walls, carpeted floor, and large sliding glass door with orange blinds.
  • Empty room with dark flooring and large sliding glass door leading to a balcony with a view of mountains and greenery.
  • Empty room with a large sliding glass door leading to a balcony, concrete floor, and white walls.
  • Empty room with dark wooden flooring, large glass sliding doors leading to a balcony with a view of a blue pool and mountains.
  • Completely empty room with white walls, black tiled floor, and a single light fixture on the ceiling. No furniture or equipment.
  • Modern bathroom with white tiles, a glass-enclosed shower, a white sink with a chrome faucet, a toilet, and a large mirror above the sink.
  • Modern bathroom with white tiles, a bathtub, toilet, sink, mirror, and a private washing machine.
  • Modern bathroom with double sink, large mirror, toilet, and walk-in shower. Red cabinetry and black tiled floor.
1 / 26
5.5 rooms148m²CHF 2,700.–
Top
Bahnweg 5, 2563 Ipsach

Beautiful 5.5-room apartment on the 1st floor with balcony in Ipsach on Lake Biel

Flooded with light, spacious and with a high standard of construction – this beautiful apartment on the 1st floor in the well-maintained multi-family house on Bahnweg 5 in Ipsach leaves nothing to be desired. Here you will find comfort and living quality at the highest level.Highlights at a glance: • Approx. 148 m² of living space distributed over 5.5 rooms and an additional 18 m² balcony/winter garden • High-quality construction standard (condominium) • Floor-to-ceiling windows provide maximum natural light • Ceramic and parquet flooring • Spacious entrance with built-in wardrobe • 1 main bedroom and 3 children's or office rooms • Exclusive, open kitchen with modern, high-quality appliances, large work surface and plenty of storage space • Bright, spacious dining and living area with access to the balcony • 2 wet rooms: one with shower and the second with bathtub and private laundry room with washing machine and dryer • Private cellar and shared use of communal rooms • Parking space rentable for CHF 120.–/month (with e-charging station CHF 150.–/month) • Craft room rentable for CHF 190.–/month The well-maintained property is located in the beautiful Ipsach on Lake Biel – just a few steps from the lake shore. Swimming, stand-up paddling, surfing, walking or cycling, the idyllic surroundings offer an attractive leisure program for every taste. The property is optimally connected in terms of transport, the BTI train stops directly in front of the house and the city of Biel can be reached in a few minutes. Migros and other shopping facilities are available within walking distance in Ipsach.This unique apartment is perfect for families who want to combine quiet living in a green, lake-side location with excellent infrastructure. Have we sparked your interest? Contact us today for a viewing appointment, we look forward to it.

Travel time
-
  • two story house, raised ground floor, wooden roof, large windows, covered patio, driveway, lawn, patio furniture, garden, fence
  • Two-story house, beige exterior, white doors and windows, a covered terrace with a table and chairs, outdoor seating area with a canopy, potted plants.
  • Tiled floor, table with chairs, covered with metal roof, curtains
  • white tiled floor, white wall, closet with clothes and bags, rug with flowers, entrance doors
  • A modern interior with white tile flooring, a dining table with four black chairs, a black exercise bike and couch in the corner, along with various decorative elements.
  • modern and minimalist kitchen, white cabinets, black appliances, tiled floor
  • modern design, white tiles, white wall, open staircase, wooden cabinet, plant and flowers, pictures
  • A small bathroom with white tiled walls, a sink, a toilet, and a shelf.
  • bed, white desk, stool, framed picture, mirror, nightstand, carpet, window
  • bedroom, wooden floor, wall storage, bed, window, plants
  • Light wood floor, a bookshelf with drawers, potted plants, a couch with cushions
  • white tiled walls, glass door shower, white sink, storage cabinet, toilet, bathtub
  • wooden flooring, sloped ceiling, double bed, windows, floor cushions, plants
  • wooden floor, white walls, wooden ceiling, large window with white curtains, potted plants, wooden stool, trash can, small cabinet, sofa
  • a basement room with white washer, dryer, sink, trash bins, baskets, laundry bags, water heater
  • A storage room with a washing machine, shelves, a desk, chairs, and a clothes rack
  • utility room with workshop table, metal cabinets, shelves, fire extinguisher, water cooler
1 / 17
5.5 rooms175m²CHF 2,375.–
Top
Neuenburgstrasse 24d, 3282 Bargen BE

Charming row house with plenty of space and sunny terraces – available for rent from 1 October 2026

From 1 October 2026 or by arrangement, we are renting this well-maintained and bright 5.5-room row house, which impresses with its thoughtful room layout and beautiful outdoor area.On the ground floor, you will find a modern kitchen with an open living and dining area, offering plenty of space for cozy hours with family and friends. A separate guest toilet provides additional comfort. From the living room, you can directly access the sunny south and west terrace – the ideal place to relax or for social barbecue evenings.On the upper floor, there are three bright bedrooms and a spacious bathroom with a bathtub and separate shower.The attic offers another spacious room, which can be ideally used as a parental suite, home office, hobby room, or guest room.In the basement, you will find the gas heating, the hot water boiler, the water softening system, as well as your own washing machine and dryer.The house also includes a carport and an outdoor parking space, which are already included in the rental offer.The train station and school are conveniently accessible on foot, making the house particularly attractive for commuters and families. Pets are warmly welcome.The location is convincing all around: The row house is located in a quiet and family-friendly residential area in Bargen BE.Thanks to its central location, you can reach Aarberg in just 5 minutes by car, where you will find numerous shopping opportunities, restaurants, schools, and other services. Lyss, Biel/Bienne, Bern, and Kerzers are also easily accessible – ideal for commuters and those who want to combine the advantages of a quiet living location with excellent transport connections.Have we sparked your interest? Then we look forward to showing you this beautiful home in person.Please contact us by email at madeleine.herren@gmx.ch. We look forward to your inquiry!

Travel time
-
  • An arched entryway leads into a hallway with white walls and a wooden ceiling. The hallway is empty and has a smooth, light-colored floor.
  • Two-story house with a tiled roof, garage, and driveway. A car is parked in the garage, and there is a raised ground floor with a balcony.
  • Modern kitchen with grey cabinets, an integrated oven, and a tiled floor. The space is well-lit with recessed ceiling lights and features an open doorway leading to a balcony area.
  • Modern kitchen with grey cabinets, black countertops, and tiled floor. Features a window with a view of a tiled roof and a small sink area.
  • Empty room with tiled floor, large windows, and a brick fireplace.
  • Empty room with tiled floor, white walls, and a wooden door leading to a staircase.
  • Bright hallway with wooden flooring, leading to a large glass door opening onto a wooden deck with scenic countryside view.
  • A well-lit hallway with wooden flooring, white walls, and wooden doors leading to a staircase and a bathroom. The staircase has wooden railings and a slanted wooden ceiling, while the bathroom features a glass-enclosed shower with tiled walls and a tiled
  • Modern bathroom with white tiled walls and floor, double sink vanity with mirrored cabinet, and wooden ceiling beams.
  • Modern bathroom with a glass-enclosed shower, bathtub, and skylight window. Features wooden paneling on the ceiling and walls, tiled floors, and a radiator.
  • Modern bathroom with a glass-enclosed shower and a toilet. The shower features a handheld sprayer and a fixed showerhead.
  • Modern bathroom with tiled floor, grey walls, a toilet, and a glass shower enclosure. A window with frosted glass is visible above the toilet.
  • Empty room with wooden flooring, white walls, and a large window with blinds. The ceiling has wooden paneling and recessed lighting.
  • Empty room with light wooden flooring, white walls, and large windows with wooden frames, offering a view of a neighboring balcony and greenery.
  • Empty room with wooden flooring, white walls, large window with view of greenery, and wooden ceiling with recessed lighting.
  • Empty hallway with wooden doors, tiled floor, and a recessed ceiling light. The hallway leads to an open space with large windows and a view of greenery.
  • Bathroom with a sink, washing machine, and cleaning supplies. Includes a fire extinguisher mounted on the wall.
  • Brick-paved pathway between two buildings with metal railings and stairs leading up, featuring a small balcony and greenery in the background.
  • Brick-paved outdoor area with a small seating area, a stone fireplace, and a tree providing shade.
  • Modern balcony with a glass roof, tiled floor, metal railing, and scenic countryside view.
  • Outdoor patio with brick flooring, stone benches, a small brick barbecue, a wooden ladder, and surrounding greenery including a tree and rocks.
  • Balcony with a modern glass roof, tiled floor, and metal railing, overlooking a rural landscape.
1 / 22
6.5 rooms165m²CHF 2,800.–
Top
Am Rain 1, 3272 Walperswil

Charming 6.5-room single-family house in Walperswil – available for rent from October 2026

Welcome to this well-maintained and 2024 renovated single-family house in a quiet location in Walperswil (BE). The two-story house with 6.5 rooms and a living area of 165 m² offers plenty of space, comfort, and an idyllic landscape – ideal for families or anyone who appreciates the quiet country life.The house offers, among other things: • Bright rooms with wooden floors: Several spacious rooms with bright wood parquet, white walls, and large windows with a view of the greenery. • Modern kitchen: Contemporary equipped kitchen with gray cabinets, black countertops, integrated oven, and direct access to the balcony. • Fireplace: A cozy brick fireplace provides for comfortable evenings. • Balcony with glass roof: Modern balcony with glass canopy, tile floor, and metal railing – with a great view of the rural surroundings. • Several bathrooms: Various modern designed bathrooms, including one with a double sink and mirror cabinet, one with a bathtub and skylight, and others with glazed showers. • Outdoor area & garden: Paved outdoor area with seating, stone oven/grill, and shade-providing trees – perfect for lingering and enjoying. • Garage & driveway: Integrated garage with driveway offers comfortable storage space and parking. • Washing machine connection: Own washing machine space available in the house. Equipment overview: • Living area: 165 m² Total area: 190 m² Plot: 400 m² • 6.5 rooms on 2 floors • Year of construction 1984, extensively renovated 2024 • Fireplace, balcony, garage, beautiful view • Child-friendly Location & surroundings:The house is located in a quiet residential area in Walperswil – both during the day and at night, there is pleasant silence. In summer, the property benefits from plenty of sunlight, and even in winter, the sun's radiation is good. The bus stop Walperswil can be reached in just 2 minutes on foot, as can the school Hauptstrasse – ideal for families with children. The natural surroundings

Travel time
-
  • Two-story house with a modern design, featuring a balcony on the upper level, large windows, and a well-maintained garden with various plants and flowers.
  • Lush green garden with a small wooden shed, surrounded by trees and bushes, under a clear blue sky.
  • Kitchen with green cabinets, a wooden dining table, and chairs, featuring a dishwasher, oven, and sink.
  • Empty room with wooden flooring, a fireplace with a stone surround, and large windows offering a view of the garden.
  • Empty room with wooden flooring and white walls, featuring a door and a window.
  • Empty room with wooden flooring, white walls, and a slanted wooden ceiling. Features a door and a window with a view.
  • Empty room with light wooden flooring, white walls, built-in white cabinets, and a door leading to another space.
  • Empty room with wooden flooring, white walls, and a slanted wooden ceiling. Features a large window with blinds and a radiator under it.
  • Empty hallway with tiled and wooden flooring, white walls, a window with decorative bars, a radiator, and a pendant light fixture.
  • Utility corridor with white brick walls, a washing machine, a sink, a fire extinguisher, and an air conditioning unit.
1 / 10
6.5 rooms150m²CHF 3,600.–
Top
Eichmattweg 3, 3038 Kirchlindach

Charming 6.5-room single-family house for rent in Kirchlindach

Welcome to this well-maintained and spacious single-family house at Eichmattweg 3 in the idyllic municipality of Kirchlindach (3038). The two-story house with a living area of 150 m² on a 700 m² large plot offers everything a family could wish for – and that in a quiet, sunny location.The house offers the following highlights: • 6.5 rooms with a total area of 170 m² – plenty of space for the whole family • Balcony with a beautiful view – ideal for relaxing • Fireplace for cozy evenings • Garage and parking space for convenient parking of vehicles • Washing machine available • Pets allowed – your four-legged friend is welcome • Child-friendly – perfect for families • Built in 1979, completely renovated in 2026, including modern heating Location and surroundings: The house is located in a quiet residential area – both during the day and at night, there is pleasant silence. In summer, you benefit from plenty of sunlight, and even in winter, the sun's rays are good. The surroundings score with short distances to all important facilities of daily life: • Bus stop Kirchlindach – only 3 minutes' walk away • Volg supermarket – reachable in just 8 minutes' walk • Lindachstrasse school – only 8 minutes' walk away, ideal for families with children This charming single-family house combines rural tranquility with practical infrastructure and is available immediately. A rare opportunity to find a new home in one of the most beautiful municipalities in the canton of Bern!

Travel time
-
  • A two-story house with a red-tiled roof and a covered patio area. The patio has outdoor furniture, including chairs and a table, and is surrounded by a well-maintained lawn and trees.
  • A well-maintained garden with a grassy lawn, surrounded by trees and shrubs, featuring a few outdoor chairs and a lounge bed.
  • Floor plan of a house with a living room/kitchen, two bedrooms, a bathroom, an entrance, a winter garden, and a terrace.
  • Floor plan of a residential space featuring two bedrooms, a gallery, a bathroom, and a hallway.
  • Aerial view of a residential area with a highlighted plot of land surrounded by neighboring houses and a field.
  • A lush garden with various trees and flowering shrubs, under a clear blue sky.
  • A modern house with a large glass extension, surrounded by a lush green garden with trees and grass.
1 / 7
5.5 rooms147m²CHF 3,000.–
Top
Buuchi 22, 3306 Etzelkofen

Unique single-family house – oasis in the green

Welcome! Detached single-family house with a lot of space and design possibilities! The living area is spread over two floors. This unique single-family house is located in the family-friendly village of Etzelkofen at an elevated location, adjacent to the agricultural zone. With the spacious plot of 1,700 m² with biotope, trees, shrubs, and fruit trees, this place offers everything that nature lovers could wish for.The house offers, among other things: • Living room/kitchen: Semi-open kitchen with bar - ideal for social evenings. • Four bedrooms spread over two floors – spacious space for the whole family. • Winter garden & terrace: perfect for relaxing and enjoying the view. • Spacious gallery: beautiful long-distance view into the green - space for cozy corners, studio, play. • Fireplace: for cozy warm evenings in the colder season. • Two bathrooms: spacious bathroom with shower on the ground floor, bathroom with bathtub on the upper floor. • Laundry room & cellar: plenty of storage space and space for supplies. • Garage & parking: comfortable parking for your vehicles directly in/at the house. • Minergie standard: energy-efficient living for low ancillary costs. Photovoltaic system, rainwater storage, solar cells for hot water generation, district heating connection. Child-friendly & pet-friendly: the house is perfectly suited for families with children and pets. The extensive garden offers plenty of space for playing and gardening. On the land parcel, there is enough space for animals such as dwarf goats, sheep. Wooden stable available.Location: embedded in a quiet residential area with several houses and gardens, Etzelkofen offers a rural idyll with good connections. The bus stop Etzelkofen village can be reached in about 10 walking minutes. Etzelkofen belongs to the municipality of Fraubrunnen and is located between Bern and Solothurn. The village is an ideal starting point for various sports activities in the nearby recreation area.This house combines comfort, nature, and tranquility in a unique way – a rare opportunity for all those who want to enjoy country life to the fullest - whether as a family or as a shared flat.I look forward to your contact!

Travel time
-
1 / 33
6 rooms174m²CHF 3,320.–
Baumgarten 4, 2572 Mörigen

Charming 5-6 room single-family house with lake view and garden in Mörigen

Living like on vacation!In a quiet and attractive location in Mörigen on Lake Biel, we are renting for the first time a well-maintained, renovated, and detached 5-6 room single-family house from 1969 with a beautiful lake view, spacious surroundings, and direct train connection to Biel or Ins.The house offers 140 m2 on 2 floors with 5-6 rooms and was extensively renovated in 2020 and 2026. The kitchen, the bathroom with shower/toilet, the bedrooms, and the living room were completely renewed.With a heated winter garden, which has a chimney, it is 174 m2 of living space on a 723 m2 large plot of land.The bright living atmosphere, the large garden, and the excellent location near the train station make this home ideal for families, commuters, or couples with space needs.Highlights:- 5-6 rooms- 174m2 total living area- 723 m2 surroundings- renovated condition- beautiful lake view/near the lake- heated winter garden with chimney and lake view- garage with electrically lockable garage door- wine cellar- Carnotzet- laundry room with new washing machine and new dryer- second shower/toilet on the ground floor- plenty of storage space in the attic- stairlift- quiet living location- only 1 minute to the train station- 5 minutes to kindergarten and school- good connection and natural surroundingsThis unique property is available for rent immediately or by arrangement.The monthly rent is CHF 3320 net.Have we sparked your interest? We look forward to your contact for further information and would be happy to show you the house during a viewing.

Travel time
-
1 / 12
5.5 rooms135m²CHF 2,600.–
Salomegasse 14, 2503 Biel/Bienne

Living in the heart of Biel

As of 01.09.2026, we are renting this beautiful 5.5-room apartment in the heart of Biel.The apartment offers you the following amenities:- Living and bedroom with parquet floor- Kitchen and wet cells with dark plate floor- Large living room with plenty of daylight- Bright and spacious bedrooms with access to the balcony- Kitchen with ceramic glass stove, dishwasher, oven at eye level, and sufficient storage space for your kitchen utensils- Bathroom with toilet, sink, mirror cabinet, and bathtub- Separate bathroom with toilet, sink, mirror cabinet, and shower- Laundry room (washing machine and dryer)- Large balcony with outdoor reduction for cozy sun hours- Dry room for shared use- Private basement compartment- Elevator is available- Craft room can be rented for CHF 110.- per monthPet keeping is allowed in this property.Depending on availability, a parking space can be rented for CHF 150.00 per month.Environment:- Various shopping options are located in the immediate vicinity- Very good connections to the highway and public transportation- Versatile offers for families, couples, and singles round off the almost perfect location in terms of infrastructure in almost all areasPlease note that the pictures serve as reference pictures and may differ from the original.Have we sparked your interest? For a viewing appointment, please contact us in writing via the contact form. We look forward to your inquiry.

Travel time
-
  • Tiled balcony, large glass doors, metal railings, large bushes, open view, high contrast shadows
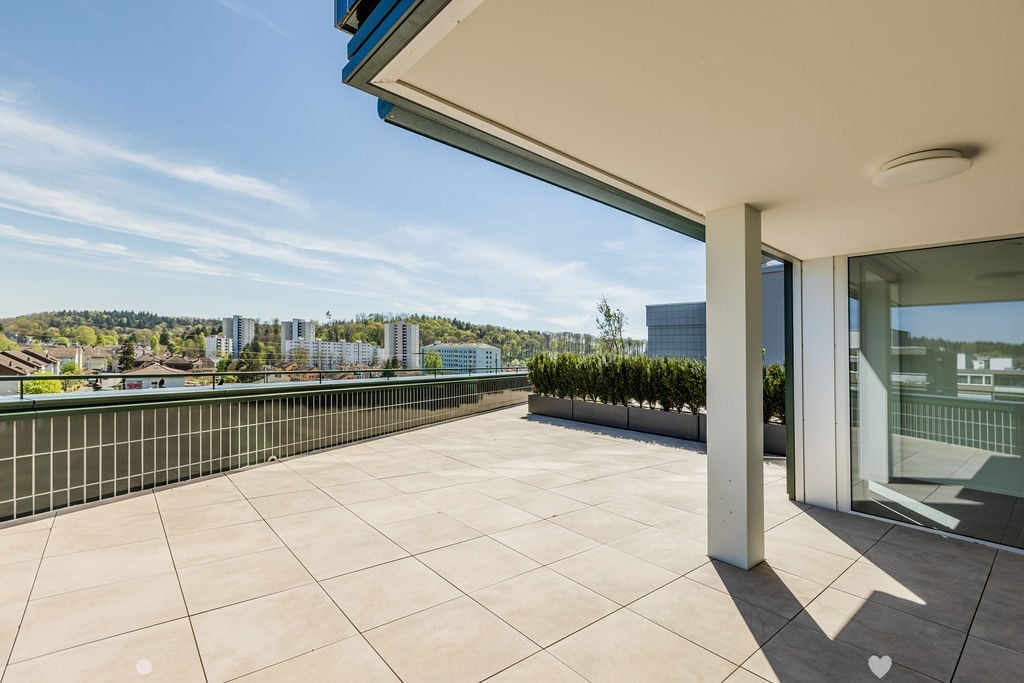
  • balcony with large floor tiles, modern building design, view of the hills and city buildings
  • white kitchen cabinets, black countertops, integrated oven and dishwasher, double sink, modern interior
  • modern kitchen with island, white cabinetry, black countertops, large windows, modern appliances
  • Empty room, 3 windows, white walls, gray floor, outside view of city
  • white walls, floor washing machine and dryer, white door
  • modern bathroom, beige tiles, white vanity, glass shower, bathtub, toilet, wall-mounted mirror
  • modern bathroom with beige tiles, glass shower enclosure, modern shower head, white countertop vanity, large mirror
  • empty room, wooden floors, white walls, two large windows, wall outlet
  • Room: hardwood floor, white walls, two windows, sun light
  • highrise building, modern design, black exterior, glass windows, terraces on upper floors, name 'Baren Tour' on front
1 / 11
balcony with large floor tiles, modern building design, view of the hills and city buildings
white kitchen cabinets, black countertops, integrated oven and dishwasher, double sink, modern interior
modern kitchen with island, white cabinetry, black countertops, large windows, modern appliances
5.5 rooms135m²CHF 3,600.–
Poststrasse 19, 2504 Biel/Bienne

EINZIGARTIGES ÖKOLOGISCHES WOHNERLEBNIS - 5.5 Zimmerwohnung mit grossem Terrassensitzplatz

Wir vermieten eine Exklusive und gemütliche 5.5-Zimmerwohnung mit grosser Terrasse, welche Ihnen keine Wünsche offenlässt. Die Wohnungen verfügen über folgendes: • Platten im Grossformat und Parkettböden • Moderne und offene Küche mit Combi-Steamer Backofen, Induktionskochfeld, ideal ausgestatteter Kühlschrank mit integriertem Gefrierfach und reichlich Stauraum in den Schränken • 1 Nasszelle mit bodenebener Dusche • 1 Nasszelle mit Badewanne • Eigener Waschturm in separatem Reduit • Der Eingangsbereich verfügt über eine Garderobe/Einbauschrank • Teilgedeckte Terrasse • Alle Fenster sind mit Sonnenstoren ausgestattet (elektrische Senkrechtmarkise) Die Wohnung verfügt über eine Light-Komfortlüftung und einer FussbodenheizungDas Haus ist mit folgenden Komponenten ausgestattet: • Heizung mit Erdsonden und Wärmepumpe • Fassade aus Keramikplatten und Solarpanellen Haben wir Ihr Interesse geweckt? Zögern Sie nicht uns zu kontaktieren um einen Besichtigungstermin zu vereinbaren.Nous louons un appartement exclusif et confortable de 5,5 pièces qui comblera tous vos désirs. L'appartement comprend : • Carrelages en grand format et parquet • Cuisine ouverte moderne avec four combiné vapeur, plaques à induction, réfrigérateur entièrement équipé avec compartiment congélateur intégré et nombreux rangements • Salle d'eau avec douche à l'italienne • Salle d'eau avec baignoire • Tour de lavage privative dans un reduit séparé • L'entrée est équipée d'un porte-manteau/placard intégré • Loggia avec vitrage partiel • Toutes les fenêtres sont équipées de stores (stores verticaux électriques) L'appartement est équipé d'un système de ventilation et d'un chauffage au sol La maison est équipée des équipements suivants : • Chauffage par sondes géothermiques et pompe à chaleur • Façade en carrelage et panneaux solaires Vous êtes intéressé ? N'hésitez pas à nous contacter pour organiser une visite.

Travel time
-
1 / 13
7 rooms300m²CHF 4,350.–
Thürliacker 9, 3033 Wohlen

Exclusive living in the green - modern single-family house with winter garden

In a quiet, natural location and yet with excellent connections to the city of Bern, this high-quality single-family house from 2015 awaits you. With around 300 m² of living space, a well-thought-out room concept, and versatile usage possibilities, this property offers a home for people with high demands. The property presents itself in excellent condition. All walls and ceilings have been freshly painted, so that an uncomplicated move-in is possible without any obstacles. The spacious and bright living and dining area forms the heart of the house. Large window fronts create a bright living atmosphere and offer direct access to the winter garden, the sunny terrace, and the well-kept garden. A Swedish stove provides additional coziness in the cooler months. The modern kitchen impresses with high-quality equipment, and several appliances have been recently renewed. On the ground floor, you have 4 rooms and comfortable wet areas with a shower and bathtub at your disposal. The atrium floor offers additional rooms, an extra bathroom with a shower, and a covered outdoor area. These areas are ideal as a home office, studio, guest or retreat area. A special highlight is the private wellness area with a sauna - your personal wellness oasis in your own four walls. Your advantages at a glance: - Around 300 m² of living space - Year of construction 2015 - Freshly painted walls and ceilings - Spacious living and dining area with winter garden - Sunny terrace and well-kept garden - Private wellness area with sauna - Swedish stove - Modern kitchen with partially new appliances - Energy-efficient heat pump - High-quality parquet and tile floors - Fiber optic connection for home office and fast internet - Laundry room, cellar, and spacious secondary rooms - Reduit and additional storage space - Two parking spaces in the rental fee included - Pets welcome after agreement - Larger garden maintenance work is taken over by the landlord Wohlen near Bern is one of the preferred residential areas in the greater Bern area. The municipality combines rural tranquility and natural recreation with excellent accessibility to the city. The post bus stop is within walking distance, and the main train station in Bern can be reached by public transport in about 30 minutes. The A6 motorway is also just a few minutes' drive away. The combination of plenty of space, high living quality, and flexible usage possibilities makes this property particularly attractive for families and for people who want to stylishly combine living and working under one roof. The heating and ancillary costs are borne directly by the tenants. Have we sparked your interest? We would be happy to show you this exceptional property during a personal viewing. We look forward to your contact.
Travel time
-
1 / 11
5.5 rooms114m²CHF 2,395.–
Südstrasse 4, 2542 Pieterlen

5.5-room apartment in the Bassbelt settlement

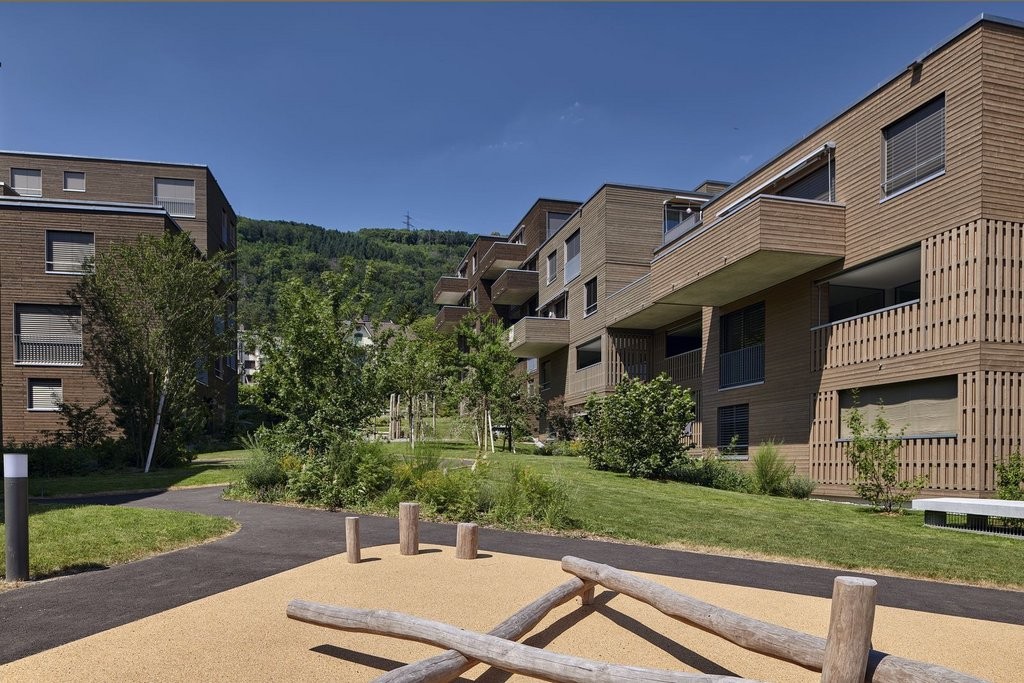
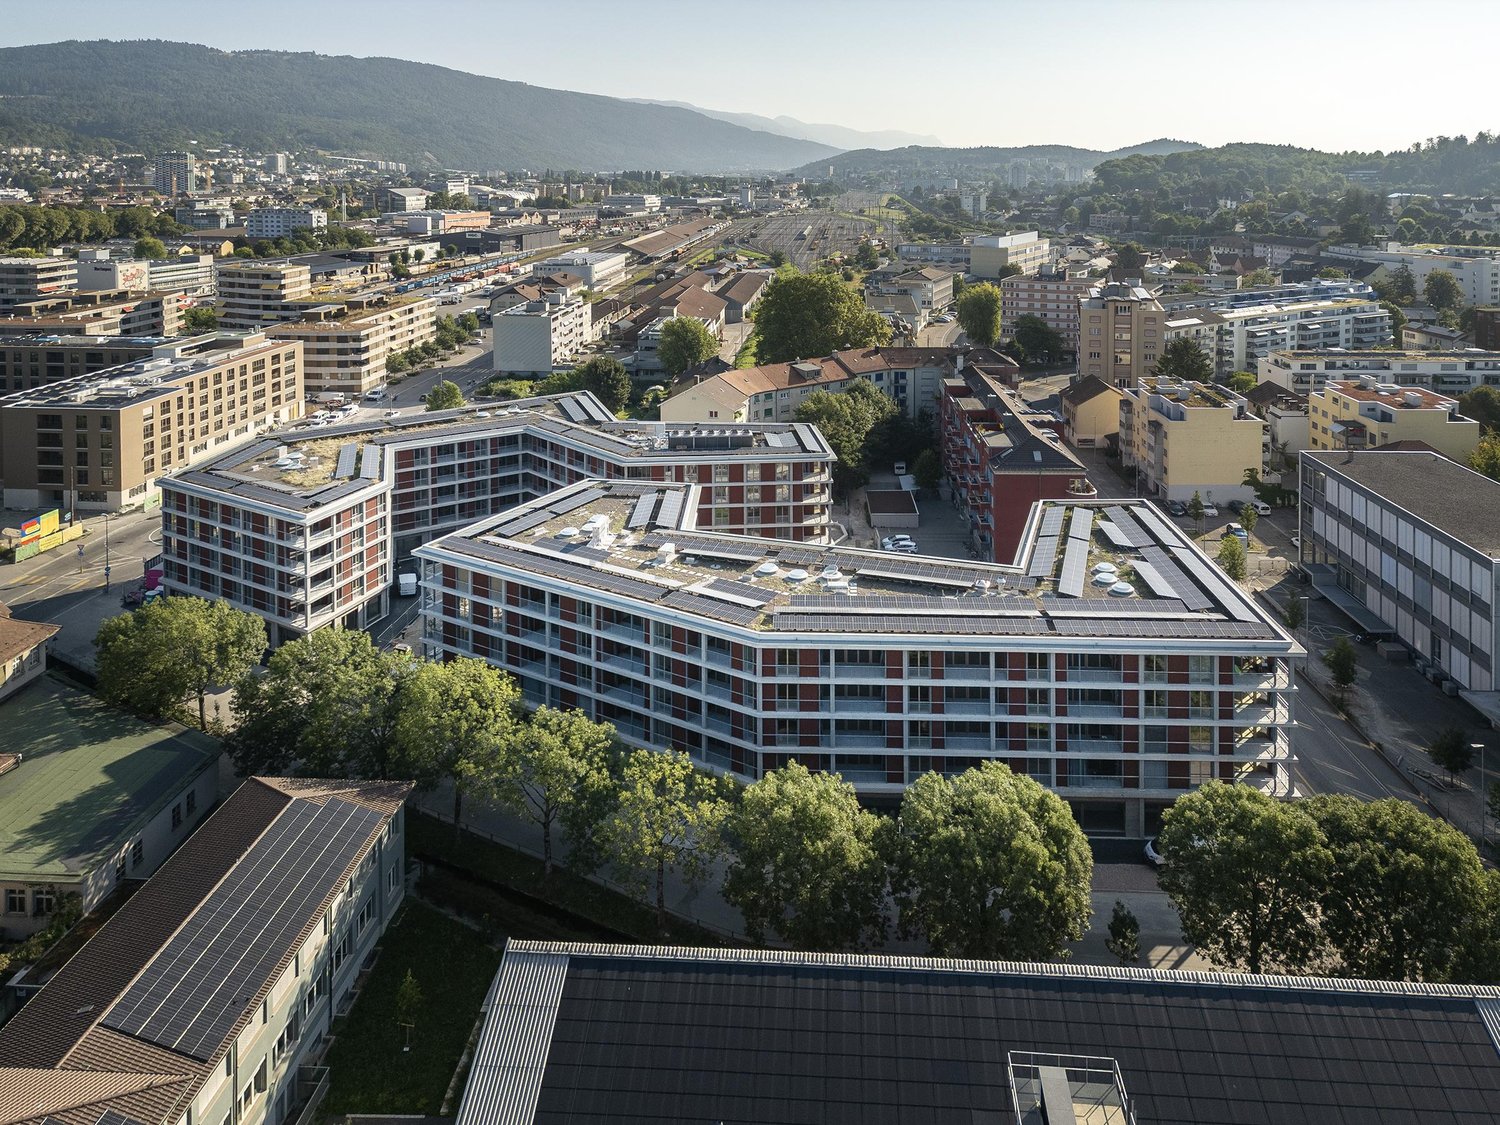
We rent out this high-quality 5.5-room apartment on the 2nd floor left immediately or by arrangement.The apartment impresses with the following features:- Modern fitted kitchen with high-quality kitchen appliances, dishwasher, ceramic hob, oven, extractor hood, refrigerator with freezer.- Living and bedrooms with parquet floors made of oak- Wet cells with ceramic tiles- Bathroom with floor-level shower- Bathroom with bathtub- Built-in wardrobes in the entrance area- Washing tower with washing machine and tumble dryer per apartment- Basement compartment Of course, the property is equipped with a lift.Parking spaces in the garage can be rented for CHF 120.00 per month, outdoor parking spaces for CHF 50.00 per month, and carports for CHF 80.00 per month.Photos of a similar type of apartment!The Bassbelt settlement is harmoniously embedded in the district with its characteristic wooden facade elements. The organic cladding of the buildings aesthetically expresses the sustainability and naturalness of the project - together with a central, beautifully landscaped meeting place that invites you to breathe, play and have a cozy chat with the neighbors. Thanks to its quiet and natural location, the charming municipality in the Bernese Seeland is rightly referred to as a pearl at the foot of the Jura. The town with around 4,300 inhabitants is small enough to offer you rural idyll and tranquility. At the same time, Pieterlen is large enough for all everyday needs. For those who want to give free rein to their urge to move, Pieterlen will make their heart beat faster. Nature and outdoor fans will get their money's worth here: several local recreation areas are located in the north and south of the municipality, inviting you to stroll, bike and explore. The extensive Jura with its intact nature is a hiking paradise, and the nearby Lake Biel is a refreshing recreational spot.The property is equipped with the Niederer Digital Connect App.This means that you can contact us at any time and in a simple way, e.g. with a damage report. You will receive all important information from us quickly and in digital form. But that's not all: there is also a property chat, a marketplace and much more! Convince yourself!We hope to have aroused your interest and look forward to your contact!

Travel time
-
1 / 13
6 roomsCHF 2,490.–
Bözingenstrasse 134, 2504 Biel

Spacious 6-room apartment with balcony and garage in Biel

Welcome to this bright and spacious 6-room apartment on the 1st floor at Bözinenstrasse 134 in Biel. The apartment impresses with its well-maintained condition, beautiful wooden floors, and a well-thought-out room layout – ideal for families or people who appreciate a lot of space. Pets are warmly welcome!The apartment offers, among other things: • Bright rooms: Several spacious rooms with wooden floors, white walls, and large windows with shutters provide a pleasant living climate. • 2 separate and modern kitchens: Equipped with bright wooden cabinets, black countertops, stainless steel sink, built-in oven, and a patterned tile floor and pendant light. • Two modern bathrooms: Both with white tiles, bathtub, toilet, sink, and mirror – one of them with an integrated shelf. • Well-maintained garden: A quiet, green outdoor area with a stone path and lush vegetation invites you to linger. • Garage: A private garage space is available. • Dishwasher: For more comfort in everyday life. Location and surroundings:The apartment is located in a sunny spot – particularly bright in the summer. The surroundings are quiet, especially at night. The bus stop Schlösslistrasse/Rue du Châtelet is just a 1-minute walk away, making the connection to public transport excellent. The Biel Mett/Bienne Mâche train station is about 14 minutes' walk away. • Shopping: The Bilma Markt is located right outside the front door. • Health: The Dr. Hysek pharmacy is just a 3-minute walk away. • School: The Quartierschule Bözingen is a 6-minute walk away – ideal for families with children. The apartment is available from October 1, 2026. Take the opportunity and secure this attractive home in Biel!
Travel time
-
1 / 13
5.5 roomsCHF 2,950.–
Schöneggweg 42, 3053 Münchenbuchsee

Spacious duplex apartment with terrace and winter garden in high-standard ownership

5.5-room duplex apartment with winter garden, terrace, and high-quality finishesThis bright and spacious 5.5-room duplex apartment offers plenty of space, a well-thought-out floor plan, and a modern finish in high-standard ownership. The apartment spans two floors and is ideal for those who appreciate comfortable living, spacious rooms, and a quiet living environment. The special highlightA real plus is the large, sunny terrace with a unique winter garden. This can be completely opened and is equipped with infrared heating, electric shutters, an integrated sound system, and LED lighting. This creates a versatile outdoor area with a high level of living quality. 1st floorOn the 1st floor, you will find a bright living area with a cozy Swedish stove. The modern and spacious kitchen offers plenty of storage space and is high-quality equipped.The features include: • Oven • Steamer • Induction cooktop • Extraction fan • Refrigerator • integrated soundboxes Also located on this floor are an additional room, an entrance area with wardrobe, and a bathroom with bathtub.A separate balcony with stairs leads directly to the communal garden/seating area. 2nd floorThe 2nd floor offers several bright bedrooms with parquet flooring. Some of the rooms have integrated closets.Additionally, you have practical built-in closets in the hallway and a spacious retreat at your disposal.The bathroom is equipped with: • Shower • WC • Sink Basement and ancillary roomsThe apartment includes a private basement compartment, additional storage space, and an attic compartment.In the basement, the following communal areas are also available: • Laundry room with washing machine, dryer, and Secomat • Space for bicycles • Workbench for shared use Additional advantagesThe property comprises only two parties and thus offers a quiet and pleasant living environment.Parking spaces are located about 200 meters away and can be rented for CHF 120.00 per month. A maximum of two spaces are available. ConclusionThis apartment offers an ideal home for individuals or families who are looking for spacious living, modern equipment, and a special living experience with a high level of comfort.We look forward to your contact.

Travel time
-
1 / 12
5.5 rooms170m²CHF 3,760.–
Bielstrasse 11C, 3294 Büren an der Aare

Spacious 5.5-room attic apartment in Büren an der Aare – modern, bright and quiet

Welcome to this exclusive 5.5-room attic apartment on the 3rd floor of a modern new building from 2021 in Büren an der Aare. With a spacious living area of around 170 m², this exceptional apartment offers the highest level of comfort in a quiet and sunny location.A particular highlight is the impressive roof terrace: generously designed and ideal for relaxing, enjoying and lingering on warm summer days. The large sliding doors harmoniously connect the light-flooded living area with the outdoor space and create a unique living feeling.The apartment also impresses with its modern and thoughtful interior design: • Spacious living and dining area with plenty of daylight • High-quality, open kitchen with cooking island, granite countertop, induction cooktop and modern kitchen appliances • Two stylishly designed bathrooms with bathtub and large shower • Modern vinyl design floor in all living rooms • Private laundry room with washing tower and additional Krüger dehumidifier • Private lift access directly to the apartment – comfortable, barrier-free and exclusive • Basement compartment with socket • Reduit and numerous practical storage possibilities The quiet living location offers an ideal combination of relaxation and optimal infrastructure. Shopping facilities, schools and public transport are located in the immediate vicinity. The Denner satellite can be reached in a few minutes on foot, as well as the pharmacy on the market square. The "Gehrweg" bus stop is practically located in front of the house door, and the Büren an der Aare train station is easily accessible on foot. The Bielstrasse school is also only a few minutes' walk away – ideal for families.In addition, parking spaces can be rented in the entrance hall directly next to the house entrance for CHF 135.– per space and month.This exclusive attic apartment combines modern living, spacious outdoor areas and an excellent location – a rare opportunity for discerning tenants.Have we sparked your interest? Then we look forward to your contact and would be happy to arrange a personal viewing appointment.

Travel time
-

Other interesting objects