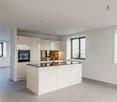
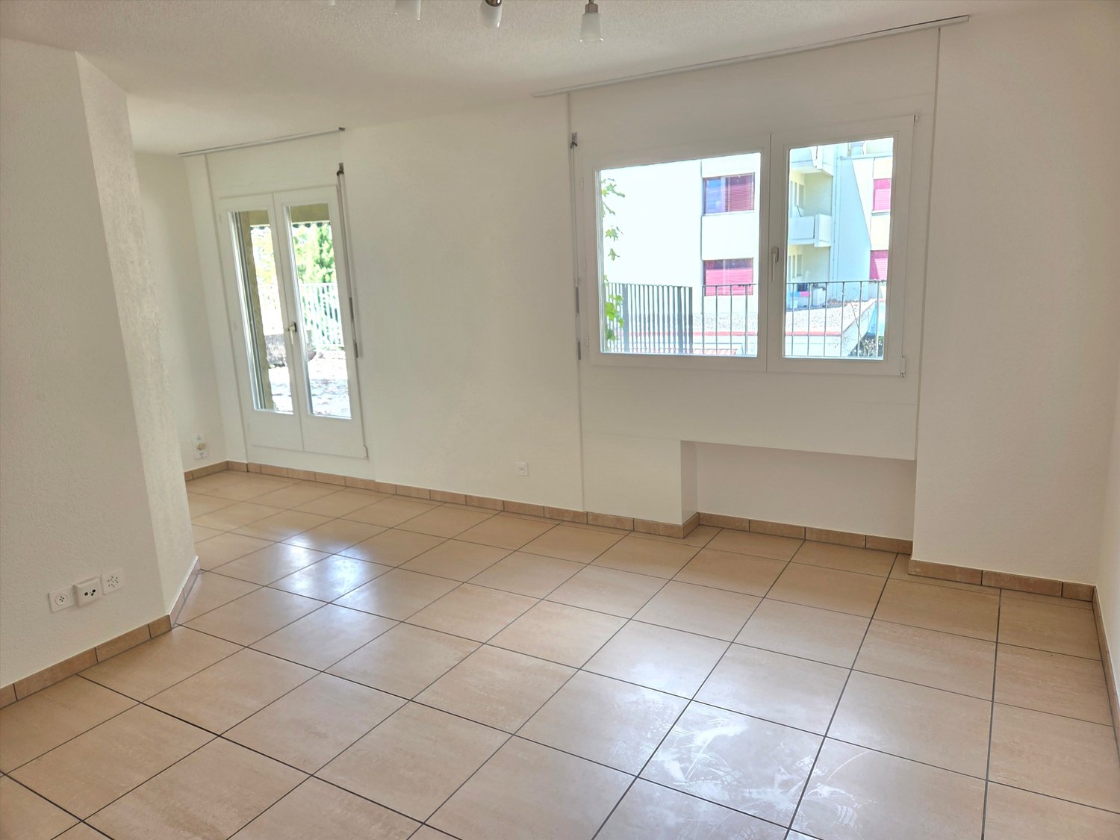
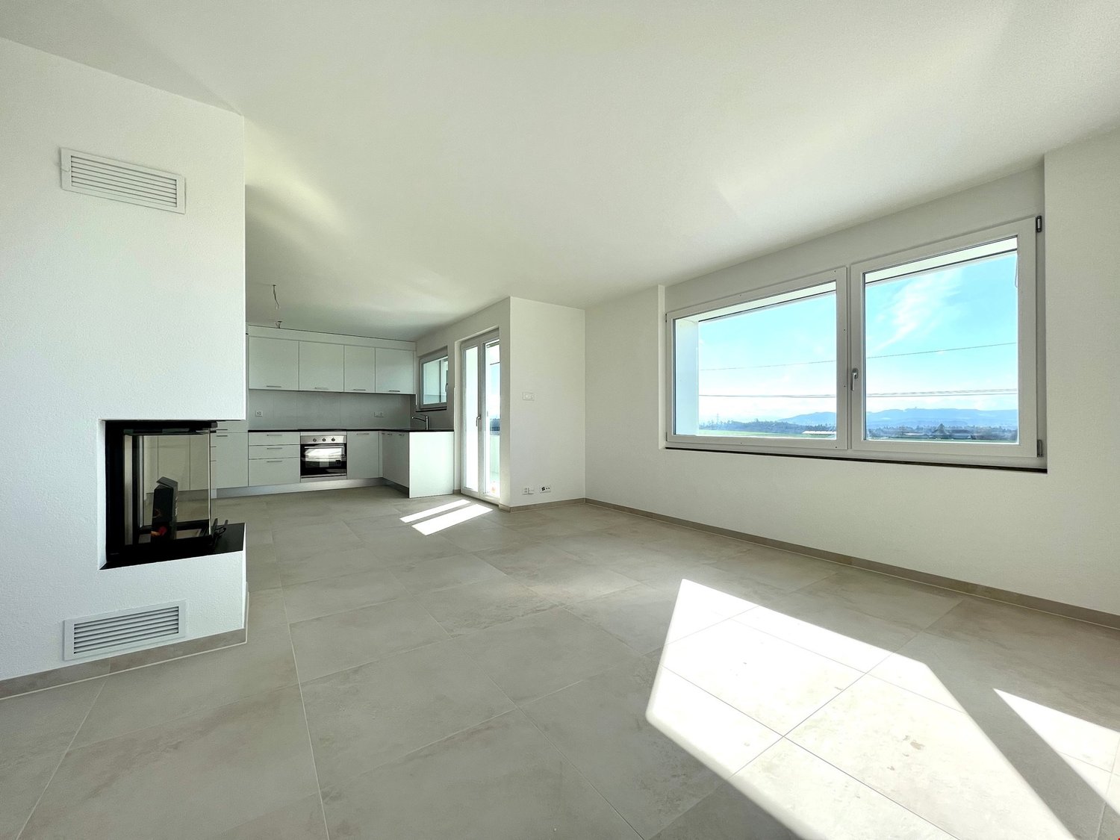
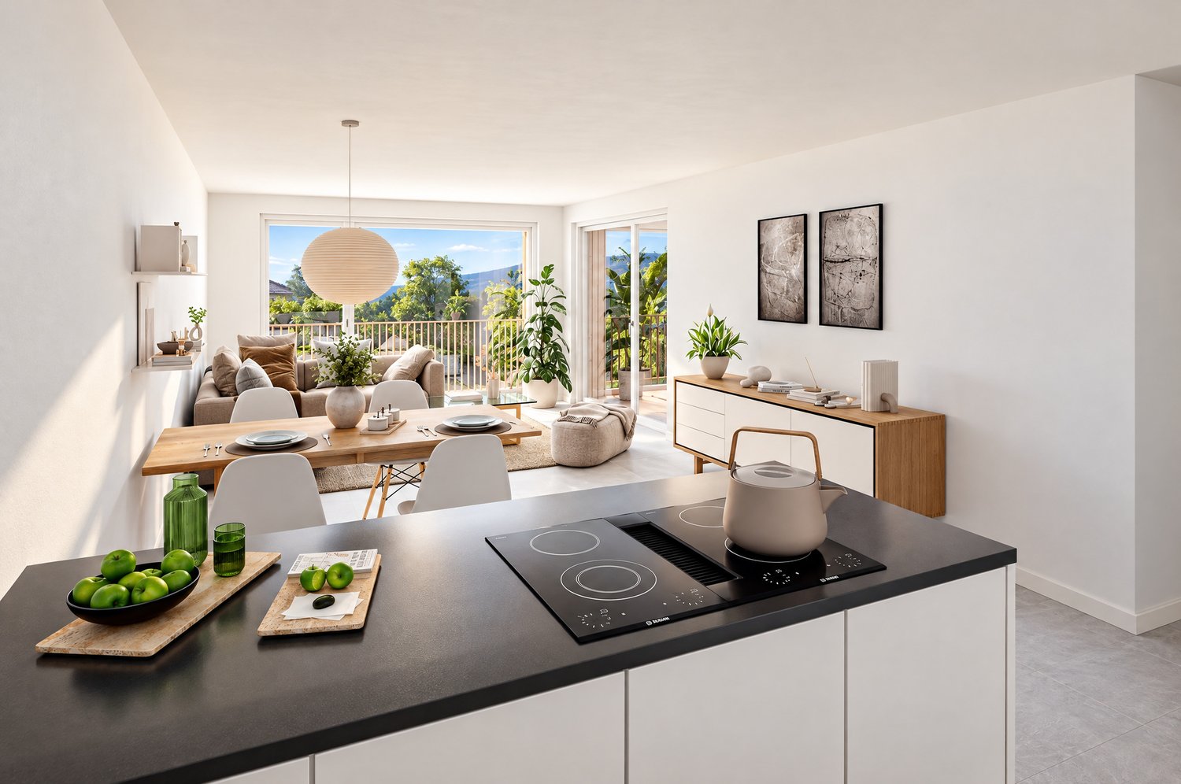
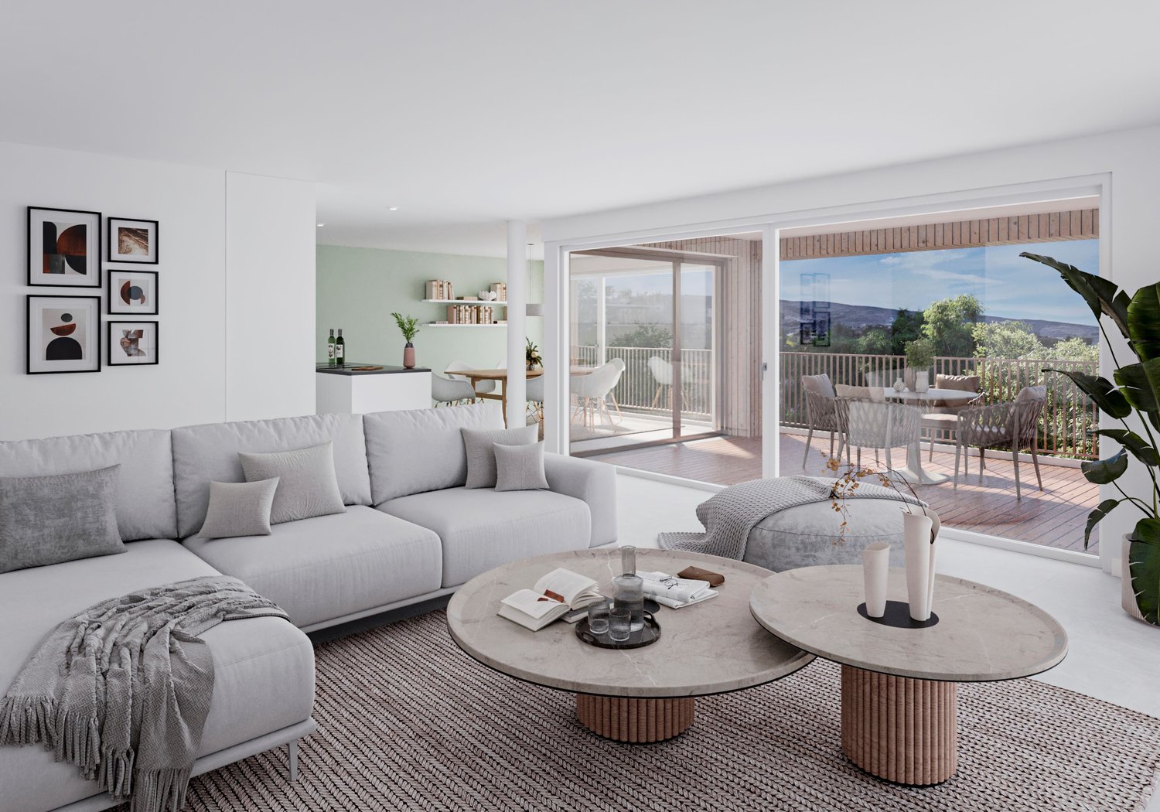
Ammerzwil BE - Rent a new build apartment

We recommend expanding your search criteria to get similar results. The current filters didn’t return any matches.

If you don’t want to change your current search criteria, we recommend creating a search alert, so you’ll be notified when matching offers become available.

More objects in your automatically expanded search area
53 results - Radius: + 10km
New building
1 / 10
4.5 rooms, 108m², CHF 2,960.–
Premium
Hermann-Lienhard-Strasse 55, 2504 Biel

La Colombe, Bienne - Projet de construction neuve / La Colombe, Biel - Neubauprojekt

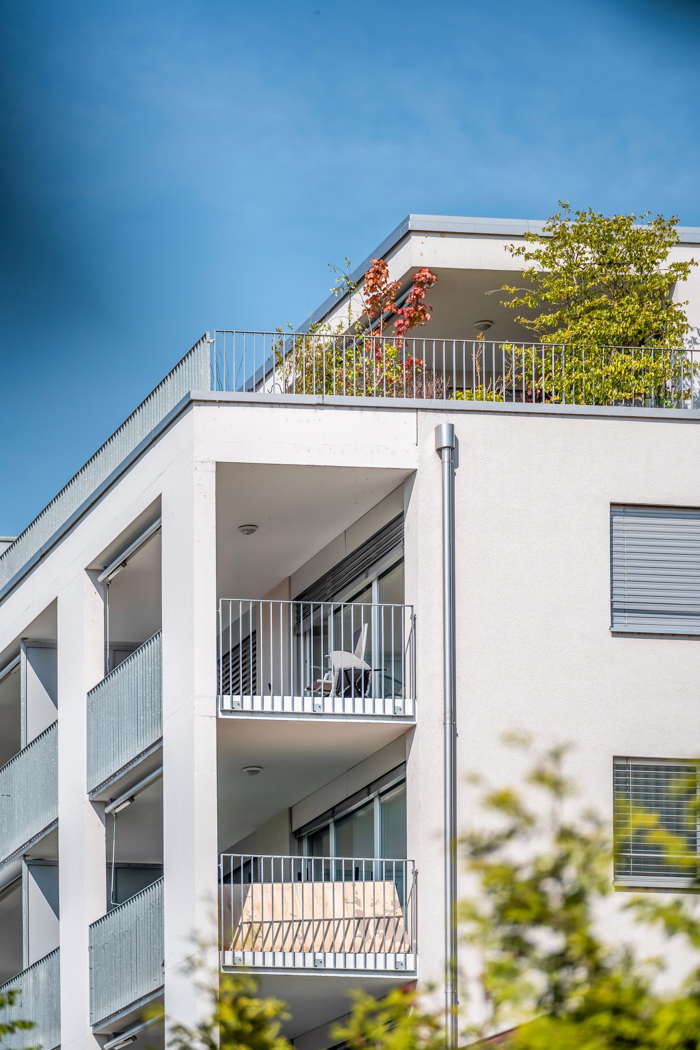
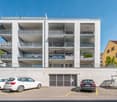
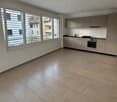
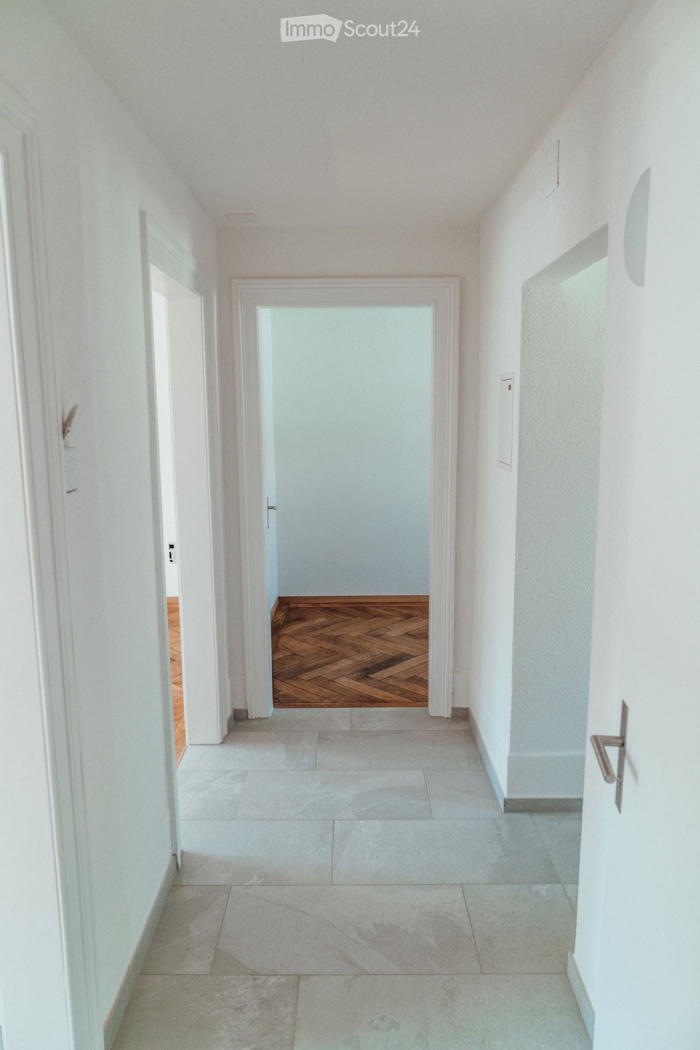
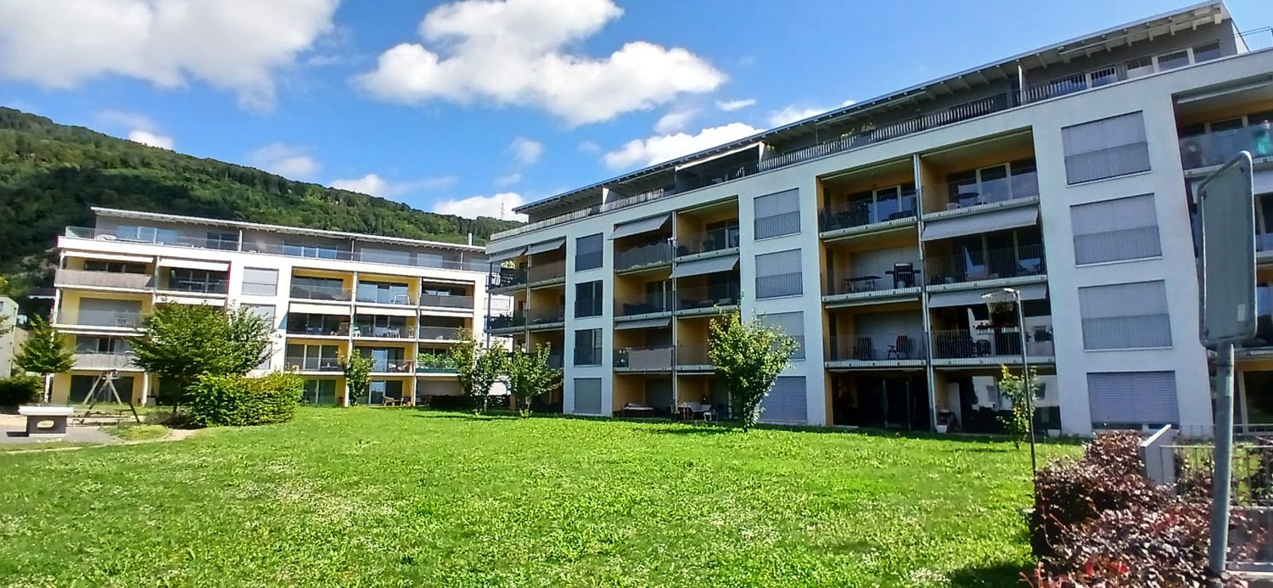
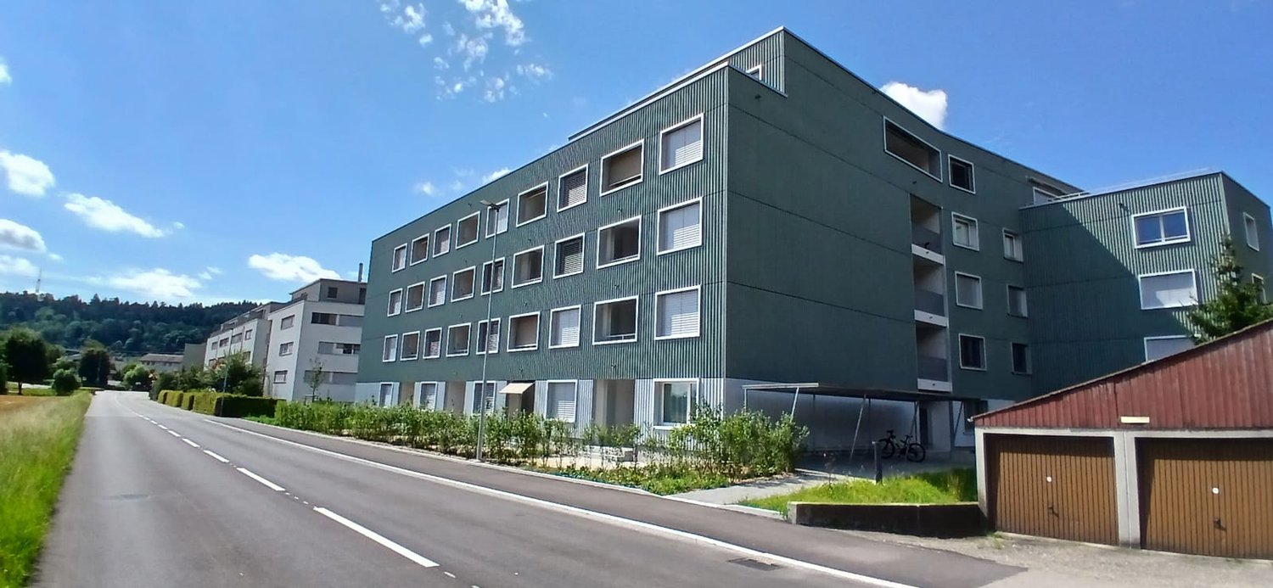
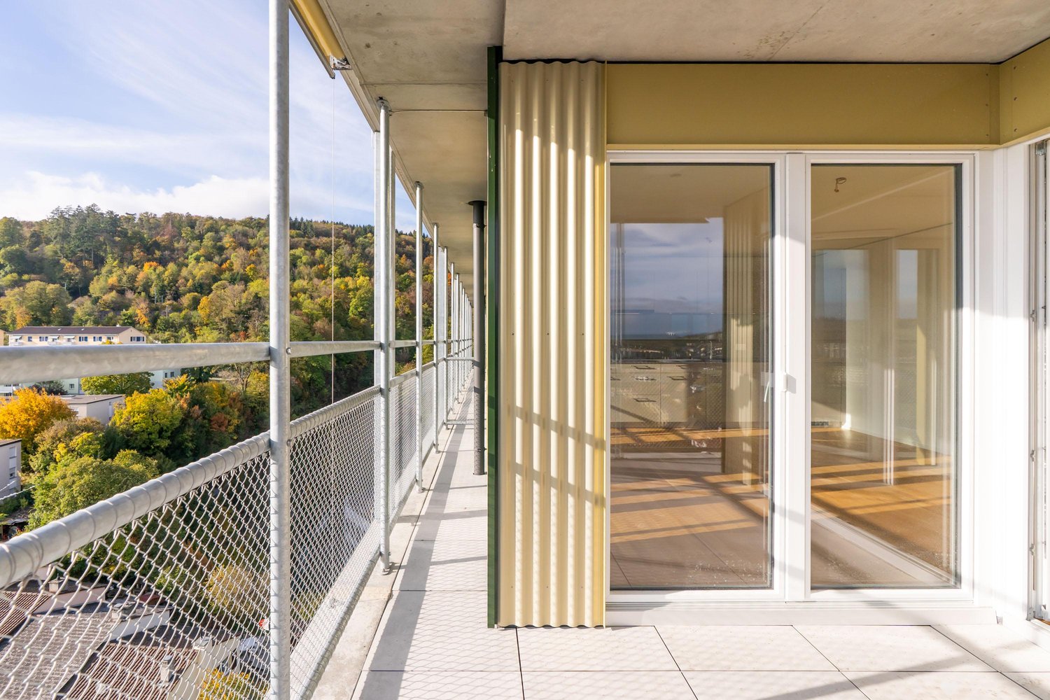
**Vous trouverez la version française ci-dessous.Das Wohnprojekt La Colombe in Biel umfasst 69 moderne Wohnungen. Die ersten Wohnungen sind bereits bezogen, letzte Fertigstellungsarbeiten laufen noch. Der Bezug dieser 4.5-Zimmer-Wohnung im 13. Obergeschoss ist ab sofort oder nach Vereinbarung möglich.Die Wohnung überzeugt mit einem durchdachten Grundriss, viel Tageslicht und einem offenen Wohngefühl. Hochwertige Materialien und eine moderne Ausstattung sorgen für angenehmen Wohnkomfort. Buchen Sie jetzt einen Besichtigungstermin: La Colombe Biel Galerie • Moderne Küche mit Electrolux-Geräten • Grosszügige Fenster und umlaufender Balkon • Eigener Waschturm in der Wohnung • Kontrollierte Wohnungslüftung • Filigrane Fassadenstruktur mit zusätzlichem Sonnenschutz • Velo- und Kinderwagenräume sowie Tiefgarage Die Lage verbindet kurze Wege mit hoher Lebensqualität: Der Bahnhof ist in wenigen Minuten erreichbar, die Bushaltestelle Taubenloch befindet sich direkt vor der Haustür. Einkaufsmöglichkeiten, renommierte Arbeitgeber und die Natur der Taubenlochschlucht liegen in unmittelbarer Nähe.Biel vereint urbanes Leben, Erholung und Natur ein attraktiver Wohnort für unterschiedliche Lebenssituationen. ______________________________________________________________________Le projet résidentiel La Colombe à Bienne comprend 69 appartements modernes. Les premiers logements sont déjà occupés et les derniers travaux de finition sont en cours. Cet appartement de 4,5 pièces, situé au 13e étage, sera disponible selon accord.Il séduit par son agencement bien pensé, sa luminosité et son espace de vie ouvert. Des matériaux de qualité et des équipements modernes garantissent un confort agréable au quotidien. Réservez dès maintenant votre visite : La Colombe Biel Galerie • Cuisine moderne Équipe dappareils Electrolux • Grandes fenêtres et balcon périphérique • Colonne de lavage privative dans lappartement • Ventilation contrôlée • Structure de façade élégante offrant une protection solaire supplémentaire • Locaux pour vélos et poussettes ainsi que parking souterrain Son emplacement allie proximité et qualité de vie : la gare est accessible en quelques minutes et larrêt de bus Taubenloch se trouve juste devant limmeuble. Commerces, employeurs renommés et gorges du Taubenloch sont à proximité immédiate.Bienne allie vie urbaine, détente et nature, offrant un cadre de vie attrayant pour différents styles de vie.

Travel time
-
New building
1 / 8
3.5 rooms, 69m², CHF 1,820.–
Premium
Hermann-Lienhard-Strasse 55, 2504 Biel

La Colombe, Bienne - Projet de construction neuve / La Colombe, Biel - Neubauprojekt

**Vous trouverez la version française ci-dessous.Das Wohnprojekt La Colombe in Biel umfasst 69 moderne Wohnungen. Die ersten Wohnungen sind bereits bezogen, letzte Fertigstellungsarbeiten laufen noch. Der Bezug dieser 3.5-Zimmer-Wohnung im 5. Obergeschoss ist ab sofort oder nach Vereinbarung möglich.Die Wohnung überzeugt mit einem durchdachten Grundriss, viel Tageslicht und einem offenen Wohngefühl. Hochwertige Materialien und eine moderne Ausstattung sorgen für angenehmen Wohnkomfort. Buchen Sie jetzt einen Besichtigungstermin: La Colombe Biel Galerie • Moderne Küche mit Electrolux-Geräten • Grosszügige Fenster und umlaufender Balkon • Eigener Waschturm in der Wohnung • Kontrollierte Wohnungslüftung • Filigrane Fassadenstruktur mit zusätzlichem Sonnenschutz • Velo- und Kinderwagenräume sowie Tiefgarage Die Lage verbindet kurze Wege mit hoher Lebensqualität: Der Bahnhof ist in wenigen Minuten erreichbar, die Bushaltestelle Taubenloch befindet sich direkt vor der Haustür. Einkaufsmöglichkeiten, renommierte Arbeitgeber und die Natur der Taubenlochschlucht liegen in unmittelbarer Nähe.Biel vereint urbanes Leben, Erholung und Natur ein attraktiver Wohnort für unterschiedliche Lebenssituationen. ______________________________________________________________________Le projet résidentiel La Colombe à Bienne comprend 69 appartements modernes. Les premiers logements sont déjà occupés et les derniers travaux de finition sont en cours. Cet appartement de 3,5 pièces, situé au 5e étage, sera disponible selon accord.Il séduit par son agencement bien pensé, sa luminosité et son espace de vie ouvert. Des matériaux de qualité et des équipements modernes garantissent un confort agréable au quotidien. Réservez dès maintenant votre visite : La Colombe Biel Galerie • Cuisine moderne Équipe dappareils Electrolux • Grandes fenêtres et balcon périphérique • Colonne de lavage privative dans lappartement • Ventilation contrôlée • Structure de façade élégante offrant une protection solaire supplémentaire • Locaux pour vélos et poussettes ainsi que parking souterrain Son emplacement allie proximité et qualité de vie : la gare est accessible en quelques minutes et larrêt de bus Taubenloch se trouve juste devant limmeuble. Commerces, employeurs renommés et gorges du Taubenloch sont à proximité immédiate.Bienne allie vie urbaine, détente et nature, offrant un cadre de vie attrayant pour différents styles de vie.

Travel time
-
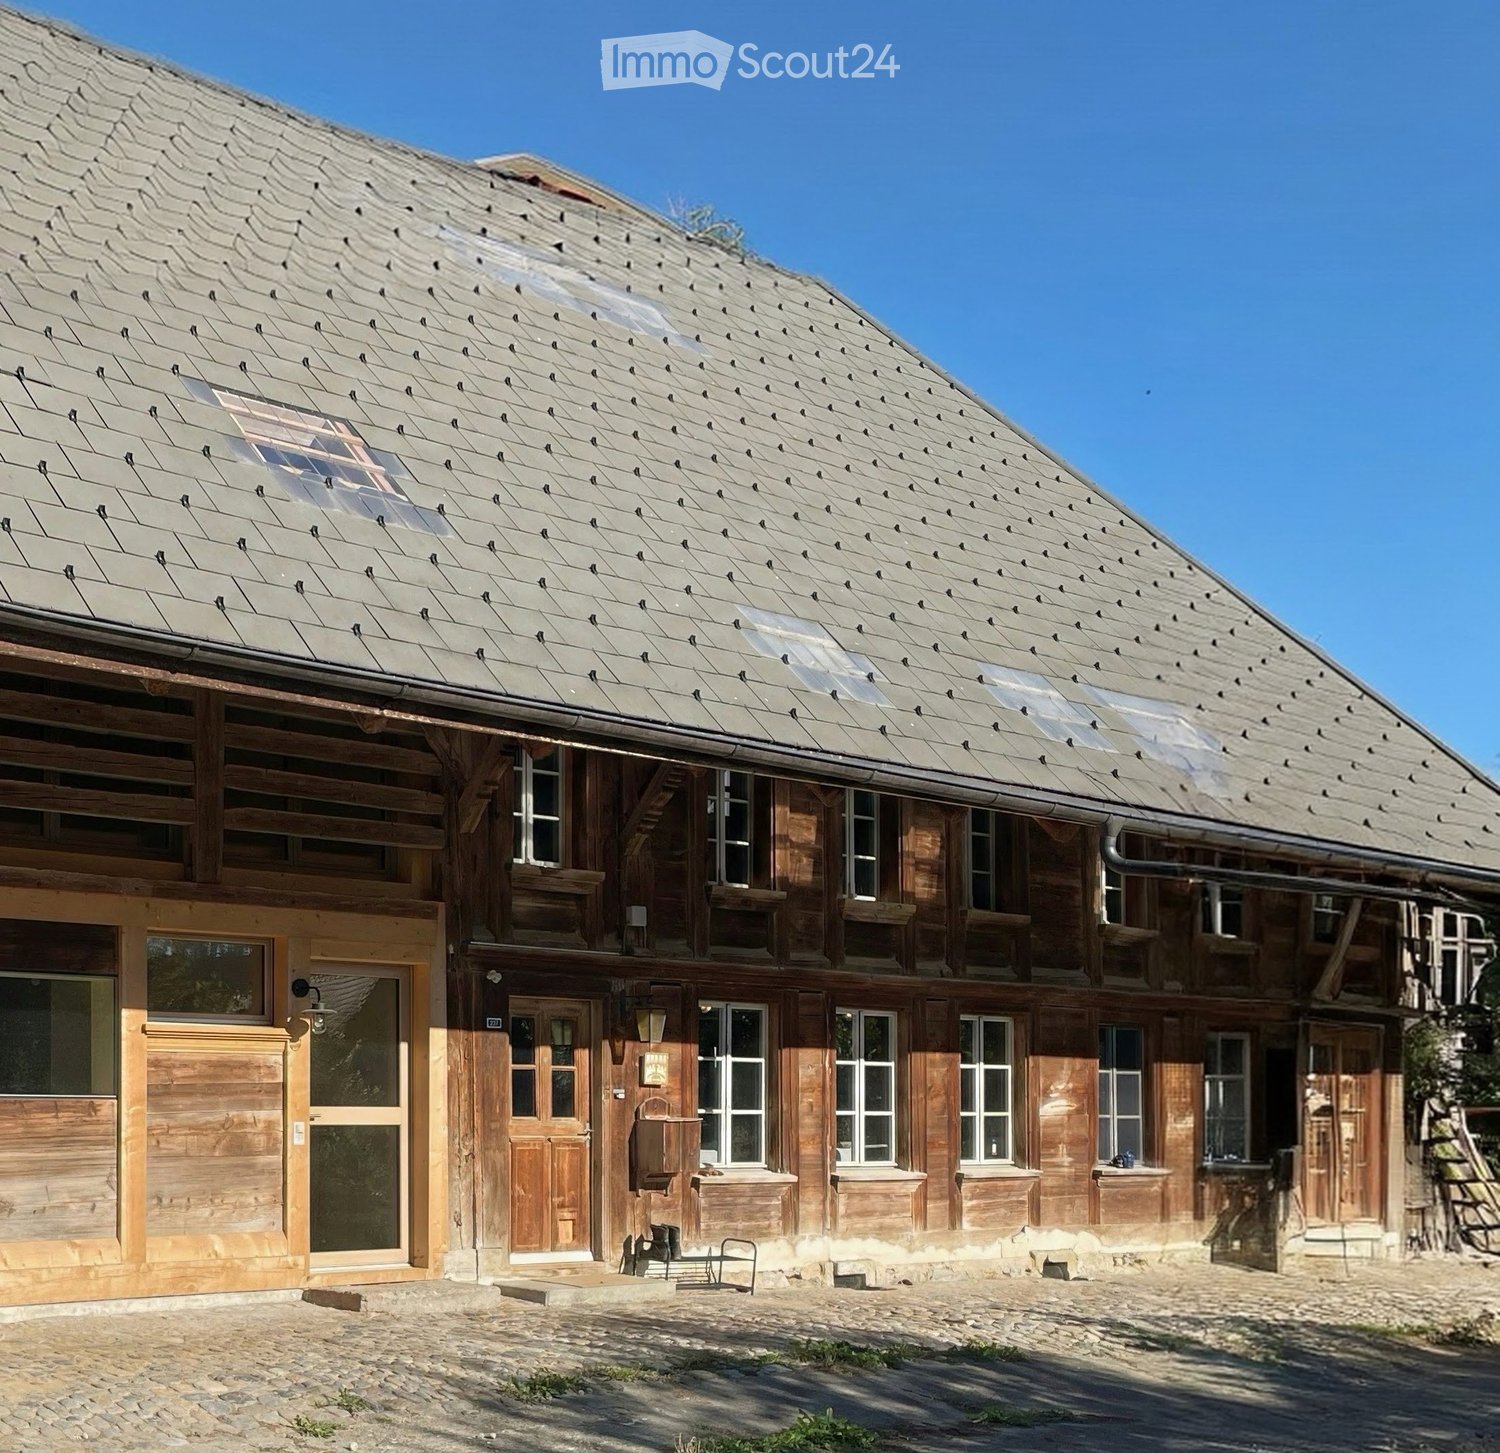
  • Traditional wooden house with a steep, shingled roof and multiple windows, featuring a stone-paved courtyard.
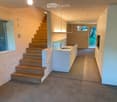
  • Modern hallway with wooden staircase, white cabinets, and a sink area. Exposed wooden beams on the ceiling and large windows provide natural light.
  • Modern kitchen with stainless steel sink, white cabinets, and a sleek countertop, featuring a large window and minimalist design.
  • Modern kitchen with white cabinets, a built-in oven, and a sleek countertop.
  • Empty room with wooden walls, large windows, and a door leading outside. The space has a simple, natural design with a light-colored floor and a small rug near the entrance.
  • Modern wooden staircase with sleek design, featuring light wood steps and railings, illuminated by integrated LED lighting on the wall.
  • Empty room with wooden flooring, exposed wooden ceiling, and large window with a view of a wooden deck. There is a doorway leading to another room with a staircase.
  • Modern bathroom with green tiled walls, a white bathtub, toilet, and sink. Features a sleek faucet and built-in shelves.
  • Modern bathroom with a white sink, sleek faucet, shower area with multiple showerheads, and a wooden cabinet under the sink.
  • Wooden staircase with a black railing, light-colored wooden steps, and a glass side wall, leading to an upper level with a visible landing and railing.
  • Wooden balcony with vertical slats, large window, and view of green landscape.
  • A long, open wooden corridor with exposed beams and brick walls, leading to an outdoor area with a paved ground and distant buildings.
  • Lush green lawn with trees, a wooden bench, and a rustic house with a red-tiled roof in the background.
1 / 13
Modern hallway with wooden staircase, white cabinets, and a sink area. Exposed wooden beams on the ceiling and large windows provide natural light.
Modern kitchen with stainless steel sink, white cabinets, and a sleek countertop, featuring a large window and minimalist design.
Modern kitchen with white cabinets, a built-in oven, and a sleek countertop.
3.5 rooms, 85m², CHF 2,120.–
Premium
Winterswil 237, 3054 Schüpfen

New, charming 3.5-room maisonette apartment with covered outdoor area & private garden

Discover this new 3.5-room maisonette apartment with a lot of charm, a large covered outdoor area (20 m2) and a private garden. The apartment is located in a renovated farmhouse from 1740 with a total of three residential units. The apartment is new (first rental) and offers natural and peaceful living in the catchment area of the cities of Bern and Biel – on the Frienisberg.The apartment convinces with: • Room layout: 3.5 rooms spread over two floors: 2 bedrooms (or offices) and a bathroom with bathtub and shower on the upper floor, living room and spacious, open kitchen with direct access to the covered outdoor area on the ground floor (tenne). Additionally, there is a Reduit and an attic. • Private garden and covered outdoor area: Allows for active relaxation and lingering in the green with plenty of design freedom. • The farmhouse offers rooms for communal use, such as the attic, further covered outdoor areas, and a laundry room. • Historic flair: Authentic building substance from the 18th century meets modern equipment. • Quiet surroundings: Location in the protected, idyllic Wiler, surrounded by forest and pasture. • Panoramic view: View into the green and the surrounding landscape from the Frienisberg to the Jura. • A charging station / Wallbox for electric cars, fiber optic internet and a PV system for sustainable energy. A parking space is included in the rent. Location and connection: The apartment is located in Winterswil. The post bus station "Winterswil" can be reached in just 8 minutes on foot and offers a connection to the public transport network. In Schüpfen, there is also an SBB train station with regular connections to Bern and Biel.We look forward to your interest!

Travel time
-
1 / 8
3.5 rooms, 78m², CHF 2,170.–
Premium
Hermann-Lienhard-Strasse 55, 2504 Biel

3.5 Zimmerwohnung in Biel

**Vous trouverez la version française ci-dessous.Das Wohnprojekt La Colombe in Biel umfasst 69 moderne Wohnungen. Die ersten Wohnungen sind bereits bezogen, letzte Fertigstellungsarbeiten laufen noch. Der Bezug dieser 3.5-Zimmer-Wohnung im 12. Obergeschoss ist ab sofort oder nach Vereinbarung möglich.Die Wohnung überzeugt mit einem durchdachten Grundriss, viel Tageslicht und einem offenen Wohngefühl. Hochwertige Materialien und eine moderne Ausstattung sorgen für angenehmen Wohnkomfort. Buchen Sie jetzt einen Besichtigungstermin: La Colombe Biel Galerie • Moderne Küche mit Electrolux-Geräten • Grosszügige Fenster und umlaufender Balkon • Eigener Waschturm in der Wohnung • Kontrollierte Wohnungslüftung • Filigrane Fassadenstruktur mit zusätzlichem Sonnenschutz • Velo- und Kinderwagenräume sowie Tiefgarage Die Lage verbindet kurze Wege mit hoher Lebensqualität: Der Bahnhof ist in wenigen Minuten erreichbar, die Bushaltestelle Taubenloch befindet sich direkt vor der Haustür. Einkaufsmöglichkeiten, renommierte Arbeitgeber und die Natur der Taubenlochschlucht liegen in unmittelbarer Nähe.Biel vereint urbanes Leben, Erholung und Natur ein attraktiver Wohnort für unterschiedliche Lebenssituationen. ______________________________________________________________________Le projet résidentiel La Colombe à Bienne comprend 69 appartements modernes. Les premiers logements sont déjà occupés et les derniers travaux de finition sont en cours. Cet appartement de 3,5 pièces, situé au 12e étage, sera disponible selon accord.Il séduit par son agencement bien pensé, sa luminosité et son espace de vie ouvert. Des matériaux de qualité et des équipements modernes garantissent un confort agréable au quotidien. Réservez dès maintenant votre visite : La Colombe Biel Galerie • Cuisine moderne Équipe dappareils Electrolux • Grandes fenêtres et balcon périphérique • Colonne de lavage privative dans lappartement • Ventilation contrôlée • Structure de façade élégante offrant une protection solaire supplémentaire • Locaux pour vélos et poussettes ainsi que parking souterrain Son emplacement allie proximité et qualité de vie : la gare est accessible en quelques minutes et larrêt de bus Taubenloch se trouve juste devant limmeuble. Commerces, employeurs renommés et gorges du Taubenloch sont à proximité immédiate.Bienne allie vie urbaine, détente et nature, offrant un cadre de vie attrayant pour différents styles de vie.

Travel time
-
  • Modern two-story house with white exterior, large windows, and a balcony on the upper floor. The roof features a combination of dark tiles and wooden panels. The surrounding area includes a small garden with a picnic table, benches, and a tree.
  • Modern building entrance with large stone pillars, glass doors, and a covered walkway.
  • Modern kitchen with dark grey cabinets, stainless steel oven, and a central island with a black countertop.
  • Empty room with large sliding glass doors, tiled floor, and white walls. Sunlight streams in, casting shadows on the floor.
  • Empty room with wooden flooring, white walls, and large sliding glass doors leading to a balcony with a view of greenery and mountains.
  • Modern bathroom with a large sink, bathtub, toilet, and showerhead. Features dark brown tiles and a large window letting in natural light.
  • Modern bathroom with dark tiled walls, a white toilet, a sink, and a glass-enclosed shower area.
  • Aerial view of a modern house with solar panels, surrounded by a well-maintained garden, a swimming pool, and a garage.
1 / 8
3.5 rooms, 104m², CHF 2,015.–
Top
Bürenstrasse 17, 3298 Oberwil b. Büren

Modern 3.5-room apartment in a 6-family house (ownership standard)

In the idyllic Oberwil near Büren, we rent a spacious 3.5-room apartment in a quiet residential area. The building is part of the "Gartenpark" energy settlement with three single-family homes and a multi-family house.The apartment leaves nothing to be desired: • Modern kitchen with cooking island, cooker hood, granite cover, high-quality appliances (oven, combi steamer, large refrigerator with freezer, etc.) • Spacious, bright dining/living room with lift-up door to the balcony (approx. 12 m2 area with garden water connection, socket, and outdoor lighting) • Two rooms with a beautiful view of the Jura • Two wet cells - bathroom with bathtub and separate toilet/shower • Corridor with wardrobe with two high cabinets and a cabinet with a transparent roller blind for washing machine/dryer • Comfort ventilation with separate individual control for each apartment • Basement room of approximately 10 m2 area, as well as a drying room with Secomat, bicycle and moped spaces, and a spacious shelter for general use • An indoor parking space is included in the rent The Gartenpark development offers a high quality of life thanks to the traffic-free environment with plenty of green space, playground, and meeting area with barbecue.The apartment is available from February 1, 2027 (possibly one month earlier by arrangement).Have we piqued your interest?We would be happy to show you this attractive apartment.

Travel time
-
1 / 1
4.5 rooms, 120m², CHF 2,500.–
Top
Rebenweg 28, 2542 Pieterlen

Living like owning – exclusive 4½-room apartments with direct elevator access

A home that leaves no wishes unfulfilled.At Rebenweg 28 in Pieterlen, three exceptional 4½-room apartments await you, combining modern living with generosity, high-quality architecture, and a special living feeling.Here, you don't just live for rent – you enjoy a construction standard that you usually only know from owner-occupied apartments.Bright living rooms, well-thought-out floor plans, and spacious outdoor areas create an ambiance for well-being. The wonderful view rounds off the special living experience.A real highlight: The elevator takes you directly to your apartment – a comfort that you quickly learn to appreciate in everyday life.This is what awaits you • High-quality interior construction in the owner-occupied standard • Elevator with direct access to the apartment • Spacious, open living, dining, and kitchen areas • Bright rooms with large window areas • Three versatile bedrooms • Two separate wet cells • Attractive private outdoor areas • Beautiful view • Modern and well-thought-out room layout The available apartments4½-room garden apartment | Ground floorApprox. 119.6 m² living space with a spacious seating area of 28.2 m². Ideal for all those who particularly value their private outdoor area.Rent: CHF 2,400.– net / CHF 2,600.– incl. ancillary costs4½-room apartment | 1st upper floorApprox. 119.6 m² living space with a beautiful terrace of 22 m². A spacious home with a lot of light, comfort, and space for individual living ideas.Rent: CHF 2,300.– net / CHF 2,500.– incl. ancillary costs4½-room attic apartment | Top floorWith approx. 150.5 m² living space, the attic apartment is the highlight of the house. An impressive living, dining, and kitchen area of around 56.6 m², a spacious terrace, and the wonderful view make this apartment a special retreat.Rent: CHF 3,200.– net / CHF 3,400.– incl. ancillary costsConvince yourself personallyPictures and floor plans provide a first impression. However, the special room feeling, the high-quality execution, and the view are best experienced on site.Arrange a non-binding viewing appointment today. We look forward to showing you your possible new home in person.

Travel time
-
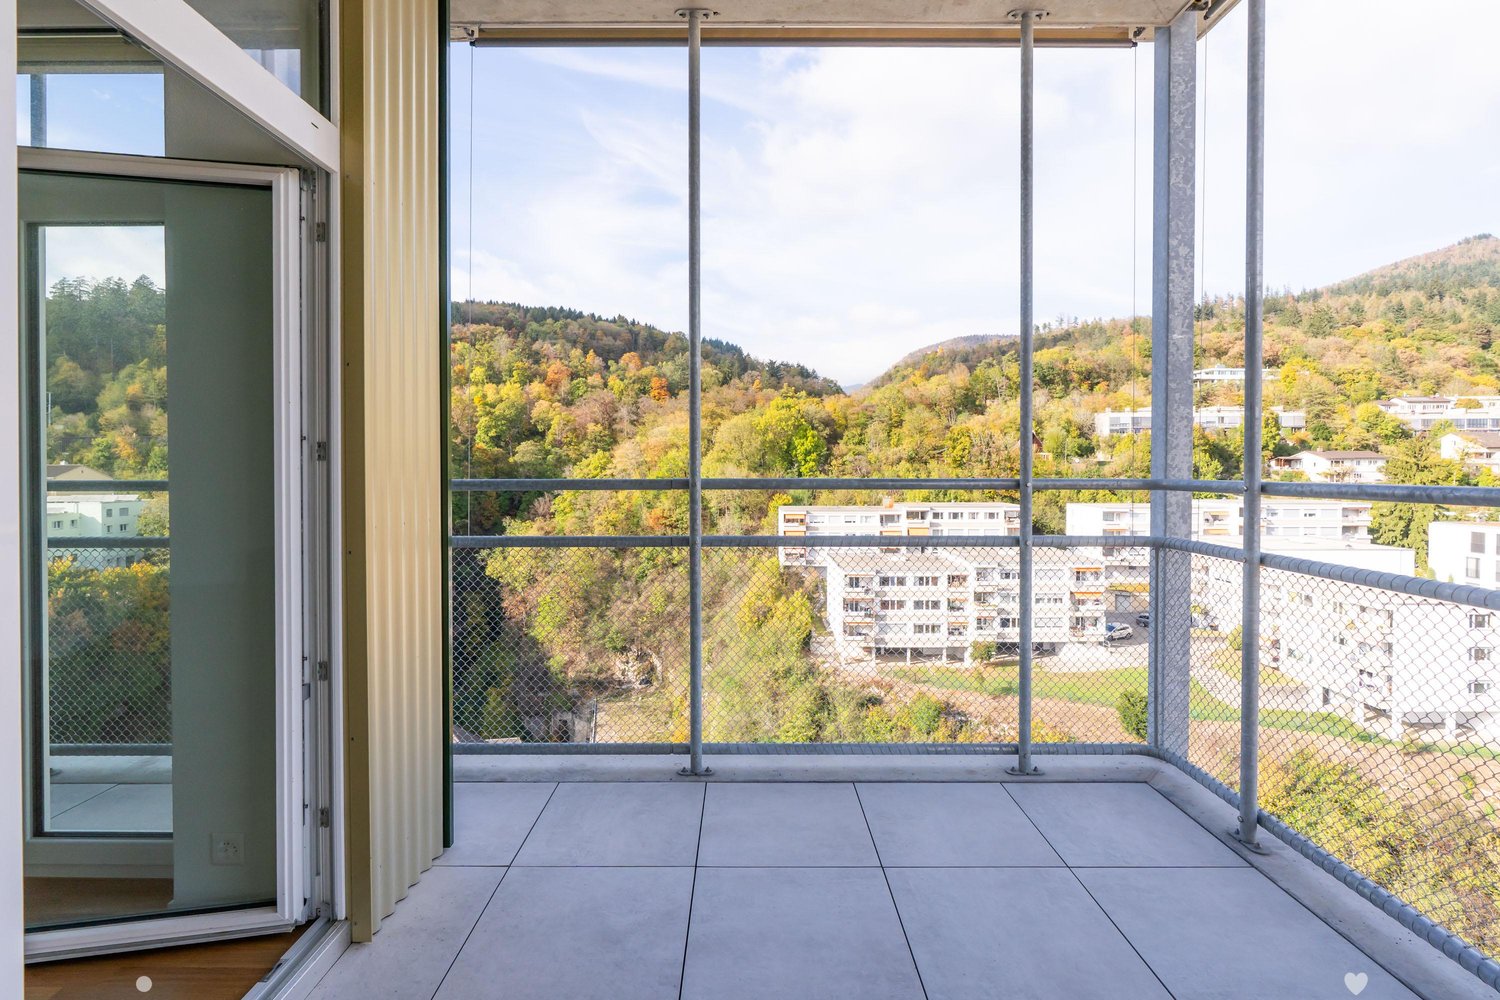
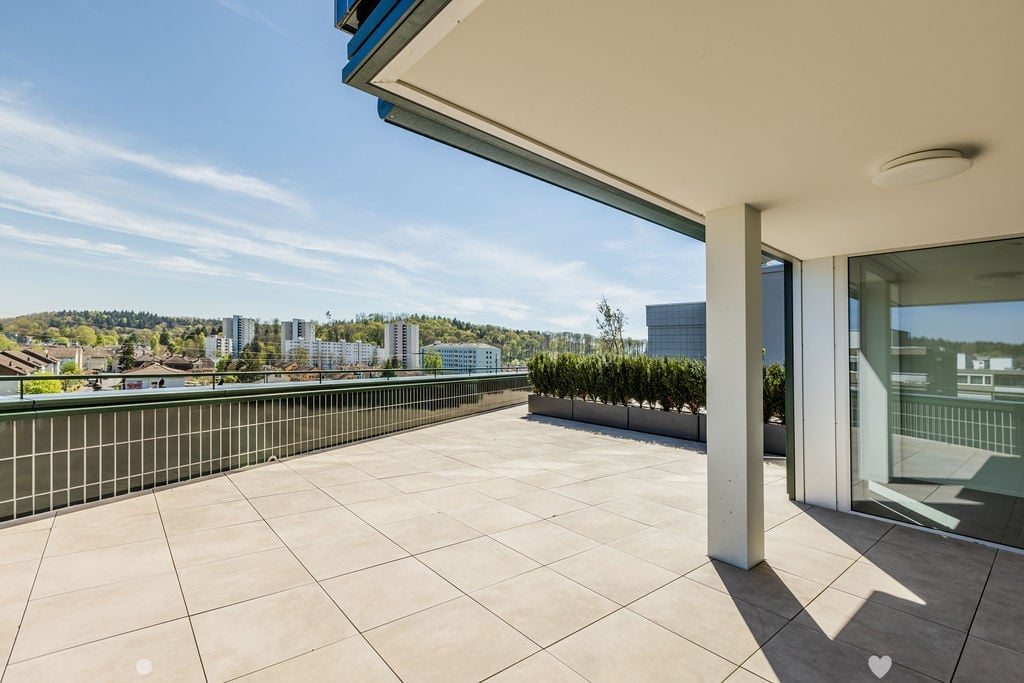
  • Tiled balcony, large glass doors, metal railings, large bushes, open view, high contrast shadows
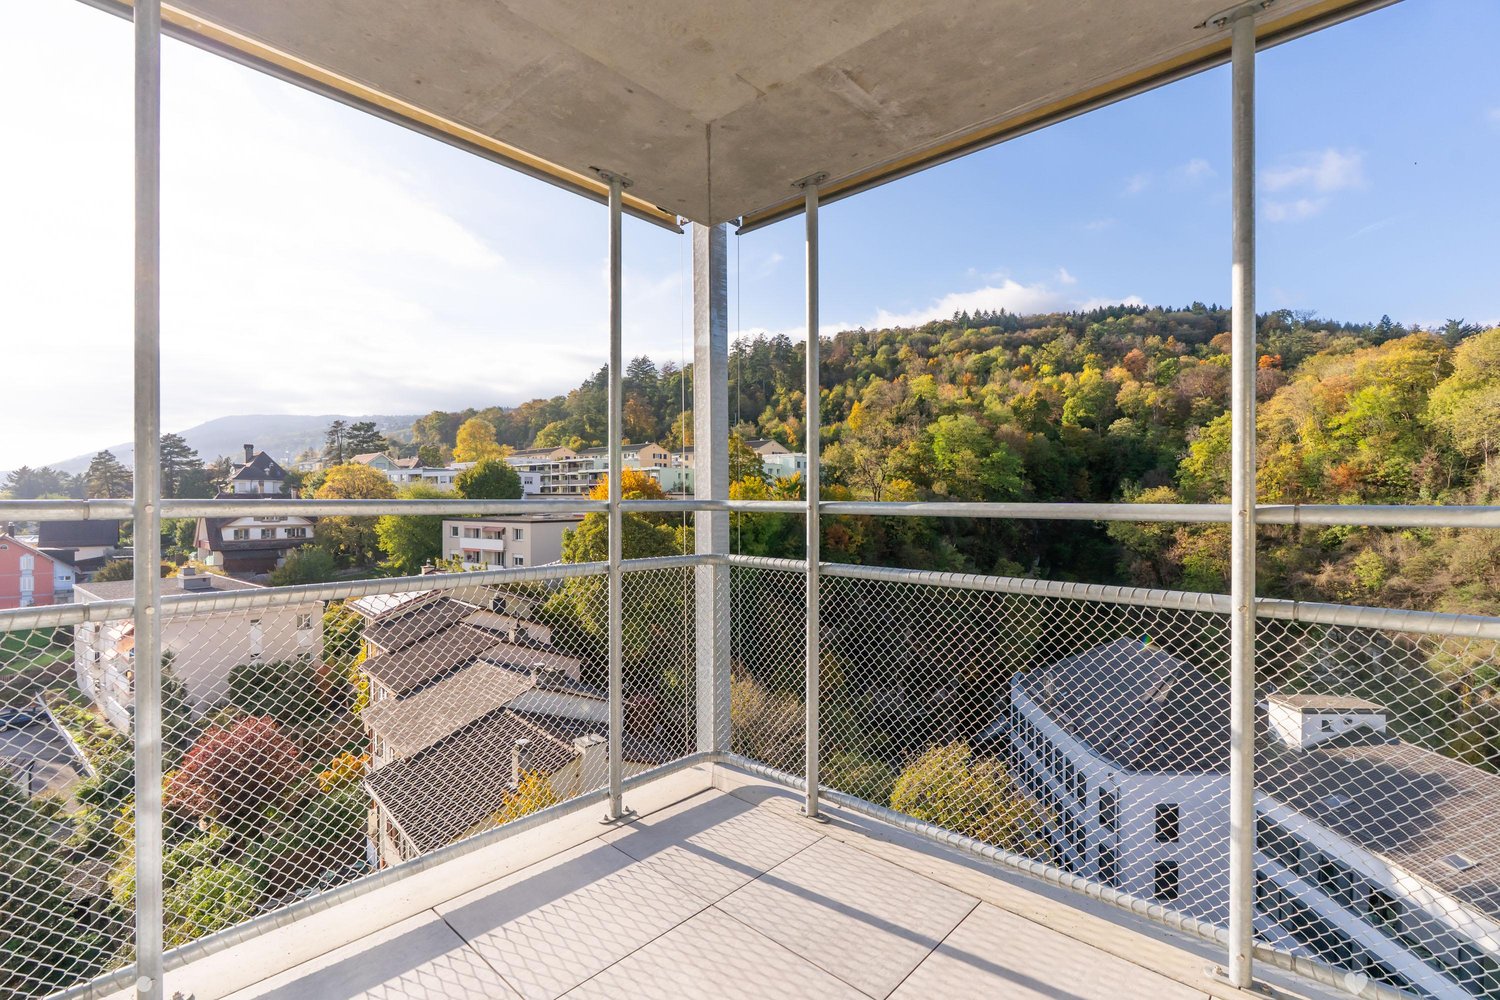
  • balcony with large floor tiles, modern building design, view of the hills and city buildings
  • white kitchen cabinets, black countertops, integrated oven and dishwasher, double sink, modern interior
  • modern kitchen with island, white cabinetry, black countertops, large windows, modern appliances
  • Empty room, 3 windows, white walls, gray floor, outside view of city
  • white walls, floor washing machine and dryer, white door
  • modern bathroom, beige tiles, white vanity, glass shower, bathtub, toilet, wall-mounted mirror
  • modern bathroom with beige tiles, glass shower enclosure, modern shower head, white countertop vanity, large mirror
  • empty room, wooden floors, white walls, two large windows, wall outlet
  • Room: hardwood floor, white walls, two windows, sun light
  • highrise building, modern design, black exterior, glass windows, terraces on upper floors, name 'Baren Tour' on front
1 / 11
balcony with large floor tiles, modern building design, view of the hills and city buildings
white kitchen cabinets, black countertops, integrated oven and dishwasher, double sink, modern interior
modern kitchen with island, white cabinetry, black countertops, large windows, modern appliances
5.5 rooms, 135m², CHF 3,600.–
Poststrasse 19, 2504 Biel/Bienne

EINZIGARTIGES ÖKOLOGISCHES WOHNERLEBNIS - 5.5 Zimmerwohnung mit grossem Terrassensitzplatz

Wir vermieten eine Exklusive und gemütliche 5.5-Zimmerwohnung mit grosser Terrasse, welche Ihnen keine Wünsche offenlässt. Die Wohnungen verfügen über folgendes: • Platten im Grossformat und Parkettböden • Moderne und offene Küche mit Combi-Steamer Backofen, Induktionskochfeld, ideal ausgestatteter Kühlschrank mit integriertem Gefrierfach und reichlich Stauraum in den Schränken • 1 Nasszelle mit bodenebener Dusche • 1 Nasszelle mit Badewanne • Eigener Waschturm in separatem Reduit • Der Eingangsbereich verfügt über eine Garderobe/Einbauschrank • Teilgedeckte Terrasse • Alle Fenster sind mit Sonnenstoren ausgestattet (elektrische Senkrechtmarkise) Die Wohnung verfügt über eine Light-Komfortlüftung und einer FussbodenheizungDas Haus ist mit folgenden Komponenten ausgestattet: • Heizung mit Erdsonden und Wärmepumpe • Fassade aus Keramikplatten und Solarpanellen Haben wir Ihr Interesse geweckt? Zögern Sie nicht uns zu kontaktieren um einen Besichtigungstermin zu vereinbaren.Nous louons un appartement exclusif et confortable de 5,5 pièces qui comblera tous vos désirs. L'appartement comprend : • Carrelages en grand format et parquet • Cuisine ouverte moderne avec four combiné vapeur, plaques à induction, réfrigérateur entièrement équipé avec compartiment congélateur intégré et nombreux rangements • Salle d'eau avec douche à l'italienne • Salle d'eau avec baignoire • Tour de lavage privative dans un reduit séparé • L'entrée est équipée d'un porte-manteau/placard intégré • Loggia avec vitrage partiel • Toutes les fenêtres sont équipées de stores (stores verticaux électriques) L'appartement est équipé d'un système de ventilation et d'un chauffage au sol La maison est équipée des équipements suivants : • Chauffage par sondes géothermiques et pompe à chaleur • Façade en carrelage et panneaux solaires Vous êtes intéressé ? N'hésitez pas à nous contacter pour organiser une visite.

Travel time
-
1 / 15
5.5 rooms, 120m², CHF 2,340.–
Grundfeldstrasse 53, 3049 Säriswil

15 minutes from Bern with a dreamy view of the Alps in the middle of nature,

We are pleased to introduce you to this rare opportunity:Far from the hustle and bustle of everyday life, yet so close to the city, lies the completely renovated multi-family house with 9 parties and impresses with a unique view of the Bernese Alpine range (Eiger, Mönch, Jungfrau, etc.), the peace and nature around the house, and the nearby recreation area. Spectacular sunrises and sunsets are rather the rule than the exception here. From Säriswil, you can reach the city of Bern or the Neufeld or Bern West highway in 15 minutes. With public transportation (Postauto), you can reach Bern's main train station in 30 minutes and enjoy the beautiful ride to Bern.The apartments have been renovated to a high standard with tiles, noble oak parquet, stable doors, many sockets, and various fiber optic connections.Kitchen: Granite countertop, ceramic glass, oven, and refrigerator from Electrolux.Bathroom with tiles, base cabinet, and a large mirror, towel radiator.Room: Noble oak parquet.Highlight: 3-sided (west-facing apartments) and tunnel chimneys (east-facing apartments) provide a romantic and cozy atmosphere on cold days.The east-facing apartments feature beautifully integrated visible beams in the otherwise modern design.Garages with electric garage doors and remote control.Intercom system and door opener.Bicycle stand with socket for e-bikes.Electric cars are welcome. The electrical infrastructure is prepared for the installation of wall boxes for charging electric cars.The house is insulated according to today's guidelines for a plus-energy building, and the electricity and heat pump are powered by a photovoltaic system.The other apartments have the opportunity to use the general area of the lawn for play and fun and each have a spacious balcony.If required, a covered carport can be rented for CHF 80.- and an outdoor parking space for CHF 50.-.And much more.Convince yourself and contact us for a non-binding viewing. We look forward to your call.

Travel time
-
1 / 13
3.5 rooms, 73m², CHF 1,860.–
Eichiweg 12, 3267 Seedorf BE

Attraktive 3.5-Zimmer Neubauwohnungen zu vermieten

Moderne 3.5-Zimmer-NeubauwohnungenErstbezug ab 01.02.2027 | 73 m² Wohnfläche | Terrasse oder Balkon | hochwertige Ausstattung | ruhige LageAm Eichiweg 12 entstehen vier attraktive 3.5-Zimmer-Neubauwohnungen mit modernem Wohnkomfort, hellen Räumen und einem zeitgemässen Ausbaustandard. Die Wohnungen befinden sich im Erdgeschoss sowie im 1. Obergeschoss eines modernen Mehrfamilienhauses mit total sechs Wohneinheiten. Die ruhige Lage bietet ein angenehmes und entspanntes Wohnumfeld. Gleichzeitig profitieren Sie von einer modernen Wohnung mit durchdachtem Grundriss, hochwertigen Materialien und praktischen Ausstattungsdetails. Ein ideales Zuhause für alle, die Wert auf Komfort, Qualität und zeitgemässes Wohnen legen.Das moderne Mehrfamilienhaus überzeugt durch seine überschaubare Grösse und eine angenehme Wohnatmosphäre. Die grosszügig gestalteten 3.5-Zimmerwohnungen bieten viel Platz für individuelle Einrichtungsideen und schaffen ein behagliches Zuhause für Singles, Paare oder kleine Familien. Die Küche, das Badezimmer sowie der Wohn- und Essbereich sind mit pflegeleichten Plattenböden ausgestattet. In den Schlafräumen sorgt hochwertiger Parkettboden für eine warme und wohnliche Atmosphäre. Das Badezimmer verfügt über eine praktische Dusche. Waschmaschine und Tumbler befinden sich direkt in der Wohnung und bieten zusätzlichen Komfort im Alltag. Ein separates Kellerabteil gehört ebenfalls zu jeder Wohnung.Die Wohnungen im Erdgeschoss verfügen über eine grosszügige Terrasse sowie eine eigene Rasenfläche zur Alleinnutzung. Damit steht Ihnen zusätzlicher privater Aussenraum direkt vor der Wohnung zur Verfügung - ideal zum Entspannen, für gemütliche Stunden mit Familie und Freunden oder einfach, um die warmen Tage draussen zu geniessen.Die Wohnungen im 1. Obergeschoss verfügen über einen grosszügigen Balkon. Dieser erweitert den Wohnraum nach draussen und lädt dazu ein, den Morgenkaffee, einen entspannten Feierabend oder gemütliche Stunden im Freien mit einer schönen Aussicht zu geniessen.Folgende 3.5-Zimmerwohnungen stehen zur Verfügung:3.5-Zimmerwohnung im Erdgeschoss links - mit Terrasse und Rasenfläche zur Alleinnutzungo 73.35 m² Wohnflächeo Nettomietzins: CHF 1'600.00 pro Monato Nebenkosten: CHF 260.00 Akonto pro Monat3.5-Zimmerwohnung im Erdgeschoss rechts - mit Terrasse und Rasenfläche zur Alleinnutzungo 73.35 m² Wohnflächeo Nettomietzins: CHF 1'650.00 pro Monato Nebenkosten: CHF 260.00 Akonto pro Monat3.5-Zimmerwohnung im 1. Obergeschoss links - mit Balkono 73.35 m² Wohnflächeo Nettomietzins: CHF 1'670.00 pro Monato Nebenkosten: CHF 260.00 Akonto pro Monat3.5-Zimmerwohnung im 1. Obergeschoss rechts - mit Balkono 73.35 m² Wohnflächeo Nettomietzins: CHF 1'690.00 pro Monato Nebenkosten: CHF 260.00 Akonto pro MonatZusätzliche Mietmöglichkeiten:o Einstellhallenplatz: CHF 110.00 pro Monato Aussenparkplatz: CHF 40.00 pro Monato Bastelraum im Untergeschoss, ca. 30 m²: CHF 190.00 pro MonatHier verbindet sich moderner Wohnkomfort mit einer angenehmen und ruhigen Wohnlage. Hochwertige Materialien, grosszügige Raumverhältnisse, praktische Ausstattungsdetails und moderne Haustechnik schaffen ein Zuhause, das den Anforderungen an zeitgemässes Wohnen gerecht wird. Ob gemütliche Stunden auf der eigenen Terrasse, entspannte Momente auf dem Balkon oder einfach das angenehme Wohngefühl eines modernen Neubaus - am Eichiweg 12 erwartet Sie ein Zuhause, in dem Komfort und Wohnqualität im Mittelpunkt stehen.Haben wir Ihr Interesse geweckt? Dann freuen wir uns auf Ihre Kontaktaufnahme. Gerne zeigen wir Ihnen die Wohnungen persönlich und geben Ihnen die Möglichkeit, sich vor Ort von der hochwertigen Ausstattung und dem angenehmen Wohnambiente zu überzeugen.Appartements neufs et modernes de 3,5 piècesPremière occupation à partir du 01/02/2027 | 73 m² de surface habitable | Terrasse ou balcon | Finitions haut de gamme | Emplacement calmeAu 12 Eichiweg, quatre appartements neufs et attrayants de 3,5...

Travel time
-
1 / 13
3.5 rooms, 73m², CHF 1,950.–
Eichiweg 12, 3267 Seedorf BE

3.5-Room New-Build Apartment with Charm and Stunning Views

First occupancy on the top floor - modern 3.5-room apartments with charm and a far-reaching viewFrom 01.02.2027 | 73.35 m² living space | spacious balcony | stunning view | high-quality new buildingAt Am Eichiweg 12 in Seedorf, two attractive 3.5-room apartments are being built on the top floor of a modern multi-family house. The apartments convince with spacious and bright rooms, high-quality equipment, and the special charm of the sloping ceilings. The combination of modern architecture, natural materials, and a quiet, rural environment creates a home where you feel comfortable from the first moment. Particularly beautiful: from the spacious balcony, you can enjoy a magnificent view and spend relaxed hours outdoors.The modern multi-family house comprises six residential units and offers a pleasant living atmosphere. The two apartments are located on the top floor and benefit from a special spatial effect: the charming sloping ceilings give the rooms character and create a cozy, individual atmosphere. Thanks to the window surfaces, the apartments present themselves as bright and friendly. The well-thought-out floor plans offer plenty of space for individual furnishing ideas and create a pleasant connection between living, eating, and relaxing.The kitchen, bathroom, and living and dining area are equipped with easy-to-maintain and modern plate floors. In the bedrooms, high-quality parquet flooring provides warmth and comfort. The bathroom has a modern shower. Particularly practical: the washing machine and dryer are located directly in the apartment and enable a comfortable and independent daily life.An elevator leads comfortably to the apartments. Additionally, each apartment has its own basement compartment and a separate attic compartment, which can be accessed directly from the apartment.A special highlight is the spacious balcony. Here, you can enjoy your morning coffee, unwind in peace after work, or sit comfortably with friends and family on warm days.The beautiful view and the quiet environment convey a sense of width and relaxation - and that directly in front of your own door.Even in terms of house technology, a contemporary and sustainable solution was chosen. A photovoltaic system supports the preparation of hot water and contributes to energy-efficient and environmentally conscious use.Your new apartment from February 20273.5-room apartment on the top floor left with balconyo 73.35 m² living spaceo Net rent: CHF 1,690.00 per montho Ancillary costs: CHF 260.00 advance per month3.5-room apartment on the top floor right with balconyo 73.35 m² living spaceo Net rent: CHF 1,710.00 per montho Ancillary costs: CHF 260.00 advance per monthAdditional rental options:o Parking space in the garage: CHF 110.00 per montho Outdoor parking space: CHF 40.00 per montho Workshop with sink, approx. 30 m²: CHF 190.00 per monthWhether it's cozy hours on the balcony, relaxed evenings in the bright living area, or simply the stunning view - these top-floor apartments offer space for everything that makes modern and comfortable living.Look forward to a high-quality new building, charming sloping ceilings, spacious living rooms, and a beautiful view in a quiet environment.Have we piqued your interest? We would be happy to show you the apartments in person and give you the opportunity to get an idea of the special living quality on site.Note on photos:The photos of the finished condition come from an identical apartment within the same building and serve only as an example for illustration.
Travel time
-
1 / 13
3.5 rooms, 95m², CHF 2,010.–
Oberfeld 24, 3283 Kallnach

Attractive and spacious 3.5-room new apartments for rent

Spacious 3.5-room new apartments - modern living with a far-reaching viewFirst occupancy | 95 m² living space | spacious balcony | high-quality equipment | sustainable building technologyIn this attractive new building, you will find modern and spacious 3.5-room apartments in their first occupancy. The natural location directly adjacent to the agricultural area offers a lot of peace, freedom, and a beautiful far-reaching view. An ideal home for all those who want to combine modern living with high quality of life.The apartments convince with high-quality and contemporary equipment. The kitchen and bathroom with shower are equipped with easy-to-maintain plate flooring. Oak parquet flooring in the living and bedrooms creates a warm and cozy living atmosphere. For additional comfort, a washing machine and dryer are located directly in the apartment. Practical reductions within the apartment provide additional storage space and ensure order in everyday life. Each apartment also has its own basement compartment in the basement.The two apartments on the top floor offer an exceptional sense of space: In addition to the 95 m² living space, they have a large gallery with 47.45 m² of space. The spacious gallery creates a lot of additional space and gives the apartments a very special character. Whether as a home office, cozy retreat, hobby area, or additional living space, numerous possibilities for individual design open up here.Great importance was also attached to quality and sustainability in the construction method and building technology. The building combines traditional solid construction in the ground floor with modern wood construction in the upper and top floors. A ground probe heat pump in combination with a photovoltaic system ensures efficient and contemporary energy supply. Thanks to the Freecooling function via the underfloor heating, the living rooms can be pleasantly tempered during the warm summer months.An elevator and the barrier-free design of the entire property ensure a high level of living comfort and convenient accessibility to all areas.The following 3.5-room apartments are available:3.5-room apartment on the 1st upper floor left o 95 m² living space o Net rent: CHF 1,770.- per month o Ancillary costs: CHF 240.- account per month3.5-room apartment on the 1st upper floor right o 95 m² living space o Net rent: CHF 1,770.- per month o Ancillary costs: CHF 240.- account per month3.5-room apartment on the top floor left with huge gallery o 95 m² living space o additional 47.45 m² large gallery o Net rent: CHF 2,250.- per month o Ancillary costs: CHF 240.- account per month3.5-room apartment on the top floor right with huge gallery o 95 m² living space o additional 47.45 m² large gallery o Net rent: CHF 2,250.- per month o Ancillary costs: CHF 240.- account per monthA parking space in the garage can be rented for CHF 120.- per month, an outdoor parking space for CHF 40.- per month.Modern living, sustainable living, and enjoying the far-reaching view: Here, spacious floor plans, high-quality materials, contemporary building technology, and natural living quality come together. The two top-floor apartments are also impressive with their huge gallery of 47.45 m² and an exceptional sense of space.Have we sparked your interest? We look forward to your contact and will be happy to show you the apartments in person during a viewing.

Travel time
-
New building
1 / 11
2.5 rooms, 56m², CHF 1,650.–
Hauptstrasse 30, 2563 Ipsach

Grosszügige 2½ Zimmer Neubauwohnung / Spacieux appartement neuf de 2½ pièces

Willkommen in dieser exklusiven 2.5-Zimmer-Neubauwohnung in Ipsach!Die im Jahr 2027 fertigzustellende Wohnung im 2. Obergeschoss überzeugt mit modernem Design, hochwertiger Ausstattung und einem hellen Ambiente – verfügbar ab dem 1. März 2027.Mit einer Wohnfläche von 56 m² und einer Gesamtfläche von 69 m² bietet diese Wohnung grosszügigen Raum für komfortables Wohnen. Grosse Fenster fluten die Räume mit Licht.Die Wohnung bietet folgende Highlights: • Wohnzimmer: Helles und grosses Wohnzimmer mit grossen Fenstern mit Zugang zur Loggia • Stilvolle Küche: Küche mit Insel und hochwertigen Apparaten • 1 Badezimmer: komfortables Badezimmer mit Regendusche • Garage & Lift: Eigene Garage sowie ein Aufzug im Gebäude sorgen für Bequemlichkeit im Alltag. (Parkplatz nicht im Mietzins inbegriffen) • Rollstuhlgängig: Die Wohnung ist barrierefrei zugänglich. • Geschirrspüler & Waschmaschine: Praktische Haushaltsgeräte bereits vorhanden. Lage & Umgebung: Ipsach liegt idyllisch zwischen dem Bielersee und der Natur des Schweizer Mittellandes. Die Wohnung punktet mit einer hervorragenden Nahversorgung: • Dorfapotheke Ipsach: Nur 1 Minute zu Fuss erreichbar. • Migros: In nur 4 Minuten zu Fuss für den täglichen Einkauf. • Haltestelle Ipsach Herdi: In 5 Minuten zu Fuss erreichbar. • Primarschule Ipsach: Nur 7 Minuten zu Fuss – ideal für Familien mit Kindern. Ein oder zwei Parkplätze können zusätzlich für je CHF 130.– pro Monat gemietet werden.++++++++++++++++++++++++++++++++++++++++++++++++++++++Bienvenue dans cet appartement neuf et exclusif de 2,5 pièces situé à Ipsach !cet appartement moderne situé au 2e étage sera achevé en 2027. Il séduira par son architecture contemporaine, ses finitions de qualité supérieure et sa luminosité exceptionnelle. Disponible dès le 1er mars 2027. Avec une surface habitable de 56 m² et une surface totale de 69 m², ce logement spacieux répondra parfaitement aux attentes des personnes recherchant confort, qualité et fonctionnalité.Points forts de l'appartement • Séjour lumineux et convivial Grand espace de vie avec de larges baies vitrées et accès direct à la loggia. • Cuisine moderne avec îlot central Cuisine ouverte élégante équipée d'appareils électroménagers haut de gamme. • 1 salle de bains : salle de bains confortable avec douche à effet pluie • Loggia couverte Espace extérieur agréable permettant de profiter de l'air libre en toute saison. • Accessible aux personnes à mobilité réduite Appartement entièrement accessible en fauteuil roulant. • Appareils Lave-linge et lave-vaisselle déjà installés. • Ascenseur Accès pratique à tous les étages de l'immeuble. • Garage souterrain Place de stationnement disponible dans le garage (en supplément du loyer). Situation privilégiéeIpsach bénéficie d'une situation idéale entre le lac de Bienne et la nature du Seeland, tout en offrant d'excellentes infrastructures de proximité.À pied : • Pharmacie d'Ipsach : 1 minute • Migros : 4 minutes • Arrêt de bus « Ipsach Herdi » : 5 minutes • École primaire d'Ipsach : 7 minutes • Accès rapide au centre de Nidau et de Bienne Une ou deux places de parc peuvent être louées en supplément au prix de CHF 130.– par mois et par place.
Travel time
-
New building
1 / 11
3.5 rooms, 101m², CHF 2,240.–
Hauptstrasse 30, 2563 Ipsach

Grosszügige 3½ Zimmer Neubauwohnung / Spacieux appartement neuf de 3½ pièces

Willkommen in dieser exklusiven 3.5-Zimmer-Neubauwohnung in Ipsach! Die im Jahr 2027 fertigzustellende Wohnung im 1. Obergeschoss überzeugt mit modernem Design, hochwertiger Ausstattung und einem hellen Ambiente – verfügbar ab dem 1. März 2027.Mit einer Wohnfläche von 101 m² und einer Gesamtfläche von 117 m² bietet diese Wohnung grosszügigen Raum für komfortables Wohnen. Grosse Fenster fluten die Räume mit Licht.Die Wohnung bietet folgende Highlights: • Wohnzimmer: Helles und grosses Wohnzimmer mit grossen Fenstern mit Zugang zur Loggia • Stilvolle Küche: Küche mit Insel und hochwertigen Apparaten • 2 Badezimmer: Zwei komfortable Badezimmer für maximalen Komfort. • Garage & Lift: Eigene Garage sowie ein Aufzug im Gebäude sorgen für Bequemlichkeit im Alltag. (Parkplatz nicht im Mietzins inbegriffen) • Rollstuhlgängig: Die Wohnung ist barrierefrei zugänglich. • Geschirrspüler & Waschmaschine: Praktische Haushaltsgeräte bereits vorhanden. Lage & Umgebung: Ipsach liegt idyllisch zwischen dem Bielersee und der Natur des Schweizer Mittellandes. Die Wohnung punktet mit einer hervorragenden Nahversorgung: • Dorfapotheke Ipsach: Nur 1 Minute zu Fuss erreichbar. • Migros: In nur 4 Minuten zu Fuss für den täglichen Einkauf. • Haltestelle Ipsach Herdi: In 5 Minuten zu Fuss erreichbar. • Primarschule Ipsach: Nur 7 Minuten zu Fuss – ideal für Familien mit Kindern. Ein oder zwei Parkplätze können zusätzlich für je CHF 130.– pro Monat gemietet werden.++++++++++++++++++++++++++++++++++++++++++++++++++++++Bienvenue dans cet appartement neuf et exclusif de 3,5 pièces situé à Ipsach !cet appartement moderne situé au 1er étage sera achevé en 2027. Il séduira par son architecture contemporaine, ses finitions de qualité supérieure et sa luminosité exceptionnelle. Disponible dès le 1er mars 2027. Avec une surface habitable de 101 m² et une surface totale de 117 m², ce logement spacieux répondra parfaitement aux attentes des personnes recherchant confort, qualité et fonctionnalité.Points forts de l'appartement • Séjour lumineux et convivial Grand espace de vie avec de larges baies vitrées et accès direct à la loggia. • Cuisine moderne avec îlot central Cuisine ouverte élégante équipée d'appareils électroménagers haut de gamme. • Deux salles de bains Deux salles d'eau confortables offrant un maximum de confort au quotidien. • Loggia couverte Espace extérieur agréable permettant de profiter de l'air libre en toute saison. • Accessible aux personnes à mobilité réduite Appartement entièrement accessible en fauteuil roulant. • Appareils Lave-linge et lave-vaisselle déjà installés. • Ascenseur Accès pratique à tous les étages de l'immeuble. • Garage souterrain Place de stationnement disponible dans le garage (en supplément du loyer). Situation privilégiéeIpsach bénéficie d'une situation idéale entre le lac de Bienne et la nature du Seeland, tout en offrant d'excellentes infrastructures de proximité.À pied : • Pharmacie d'Ipsach : 1 minute • Migros : 4 minutes • Arrêt de bus « Ipsach Herdi » : 5 minutes • École primaire d'Ipsach : 7 minutes • Accès rapide au centre de Nidau et de Bienne Une ou deux places de parc peuvent être louées en supplément au prix de CHF 130.– par mois et par place.
Travel time
-

Other interesting objects