











2 results - Properties for rent: Aarwangen

More objects in your automatically expanded search area
20 results - Radius: + 10km
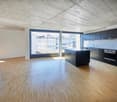
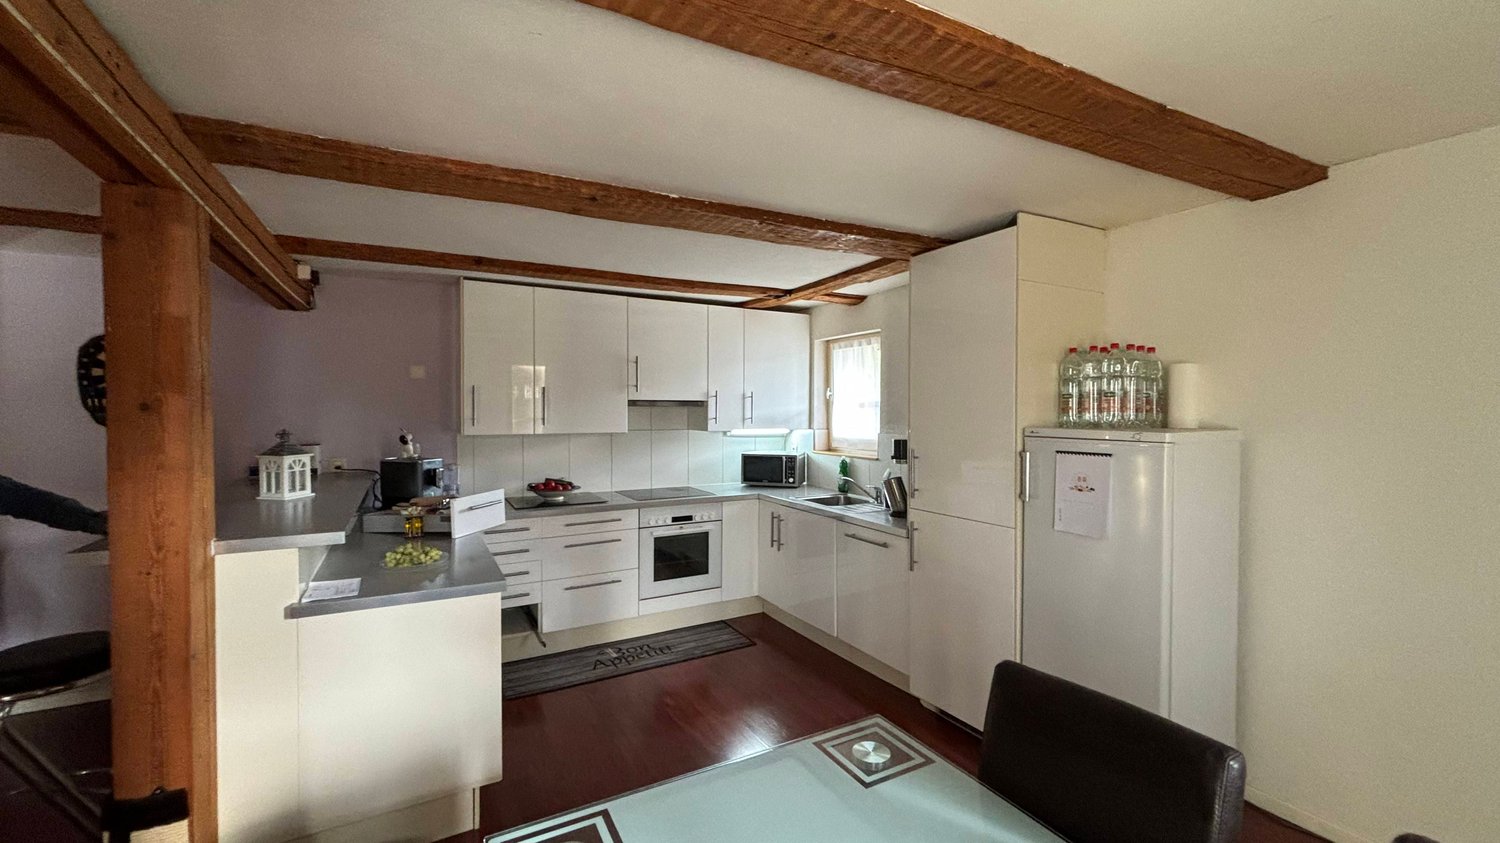
  • Open-plan living and kitchen area with wooden flooring, modern kitchen cabinets, and a sleek sink. A wooden partition separates the spaces, and recessed lighting illuminates the area.
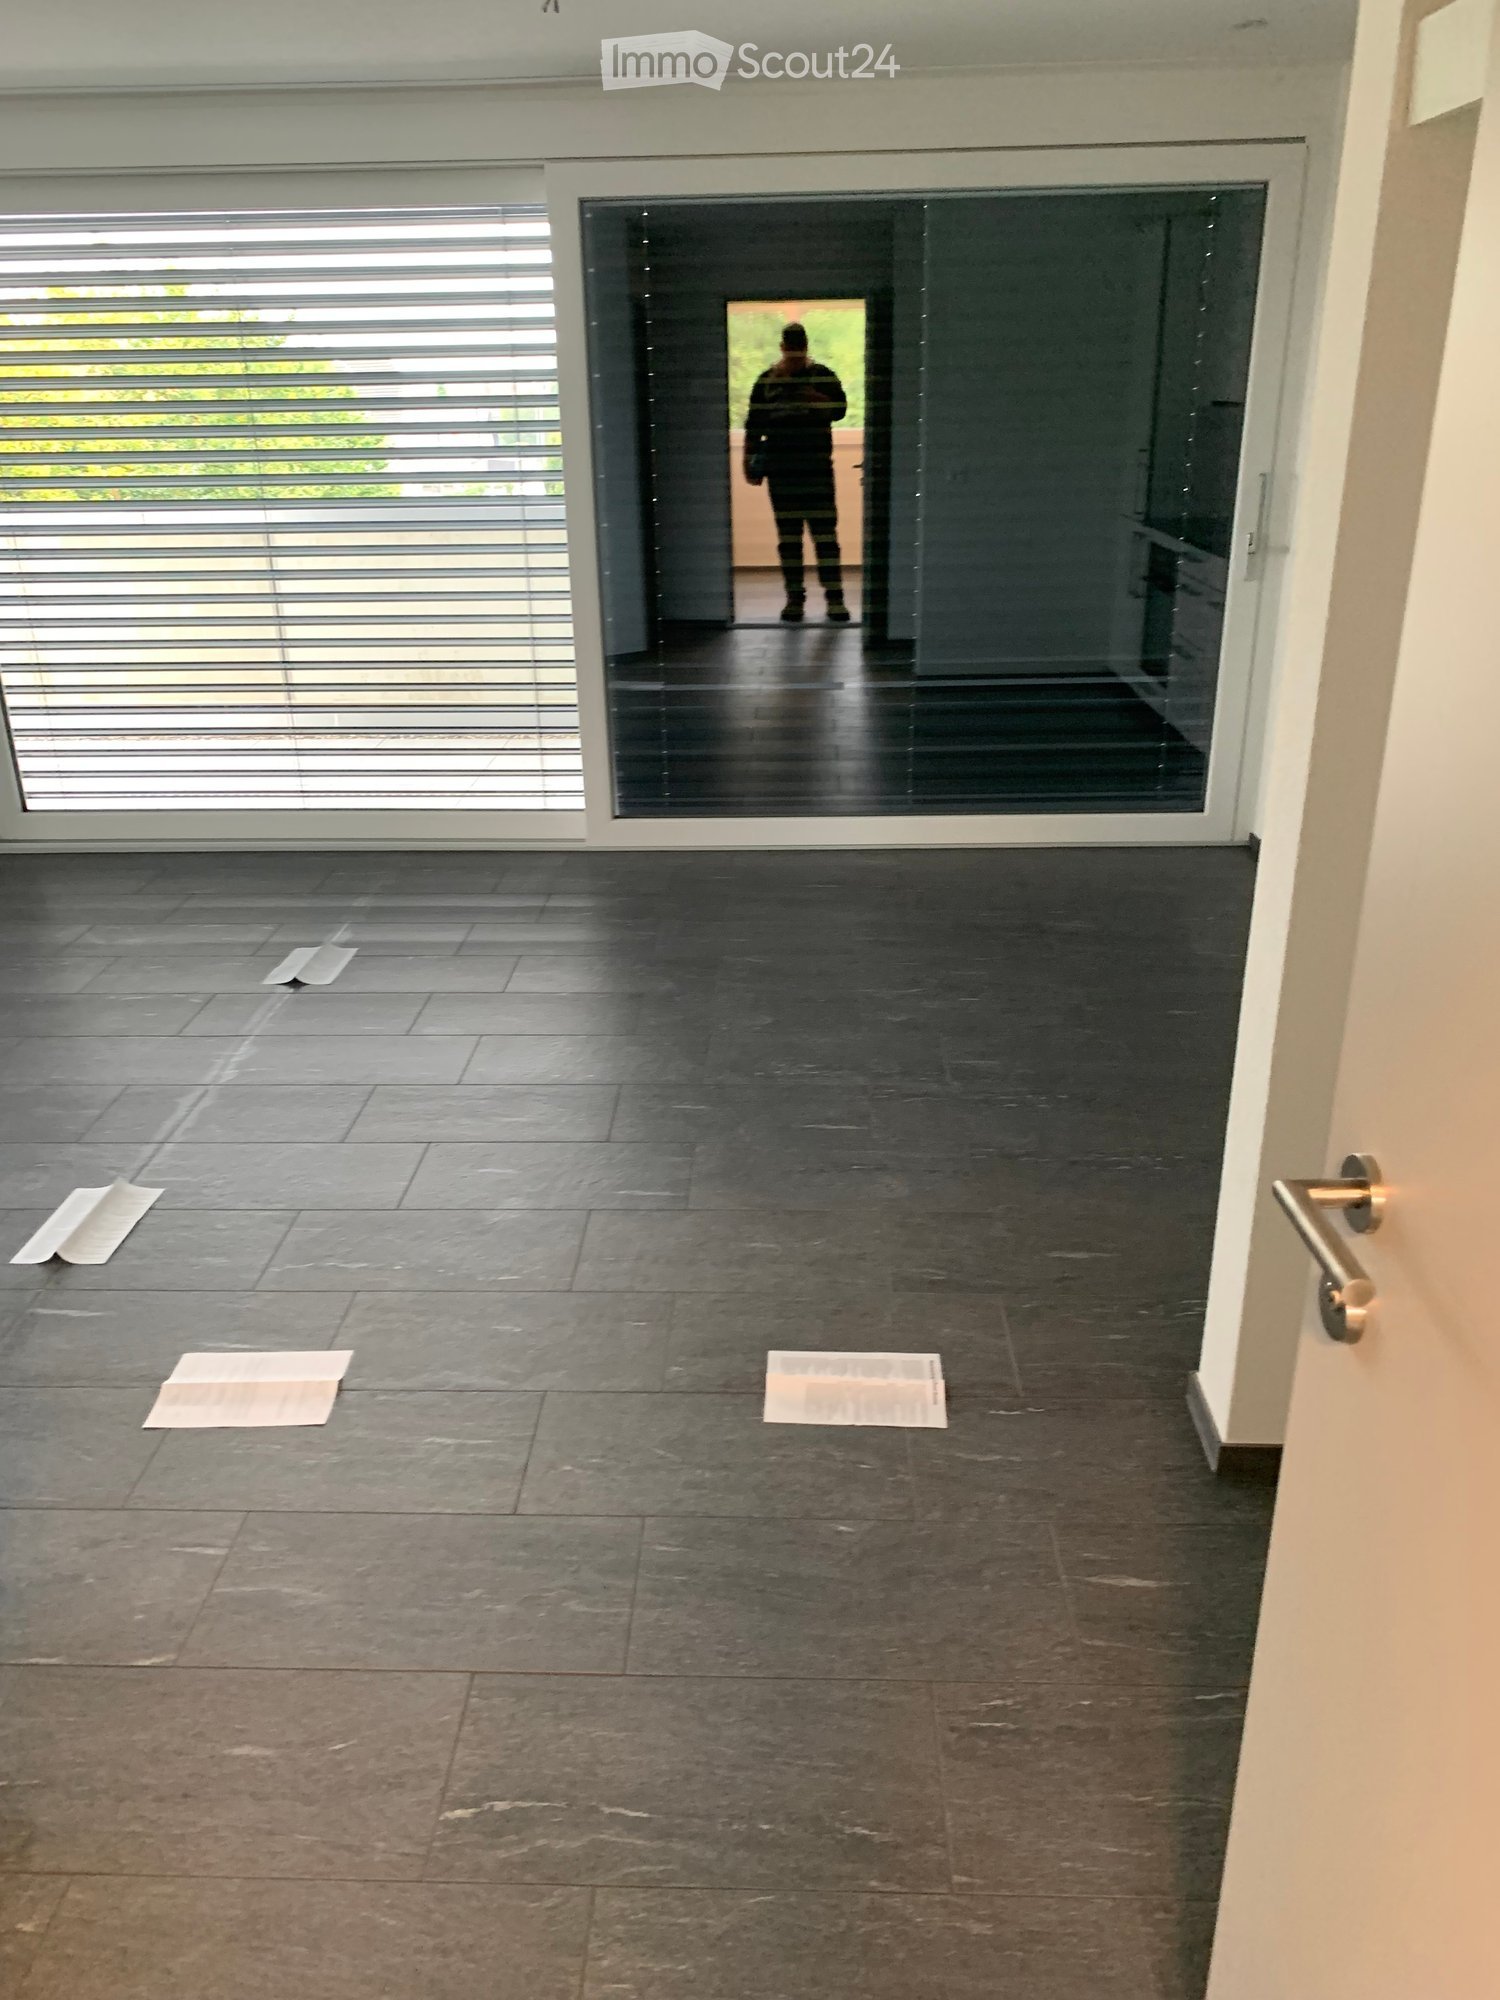
  • A modern wooden door with a sleek, metallic handle is partially open, revealing a light-colored interior wall and a glimpse of a room beyond.
  • Completely empty room with bare walls and wooden floor. No furniture or equipment.
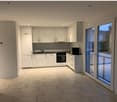
  • Modern kitchen with sleek white cabinets and a built-in stainless steel oven.
  • Modern black induction cooktop with a sleek, minimalist design, featuring a circular cooking zone.
  • Modern kitchen sink with a sleek stainless steel faucet and a granite countertop.
  • Modern hallway with wooden flooring, recessed ceiling lights, and neutral-colored walls. Features a small built-in shelf and a door leading to another room.
  • Modern kitchen with light-colored cabinets, wooden flooring, and large windows offering a view of the neighborhood.
  • An attic space with wooden walls and ceiling beams, featuring built-in wooden shelving units and a small wooden desk area.
  • Empty room with wooden flooring, white walls, recessed lighting, and a staircase leading to an upper level.
  • Bright, open hallway with wooden flooring, recessed lighting, and a modern wooden staircase leading to an upper level. The hallway features a sleek, minimalist design with neutral tones and large windows allowing natural light to flood the space.
  • Modern bathroom with a wooden floating vanity, white sink, round mirror, and glass-enclosed shower with a black showerhead.
  • Modern bathroom with a sleek, contemporary design. Features include a white sink on a wooden vanity, a toilet, a round wall-mounted mirror, and a glass-enclosed shower with a modern showerhead. The space has a sloped ceiling with skylights, black and whit
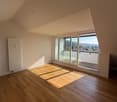
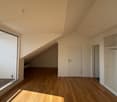
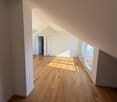
  • Empty attic room with wooden flooring, white walls, and skylight windows.
  • Garden with a wooden deck, outdoor dining table and chairs, umbrella, and a modern metal sculpture. The area is surrounded by trees and has a gravel pathway.
  • Garden with a wooden fence, a tree, a patio area with a table and chairs, and outdoor umbrellas.
  • A well-maintained garden area enclosed by a wooden fence, featuring a tree, a small table, and a modern house with large windows in the background.
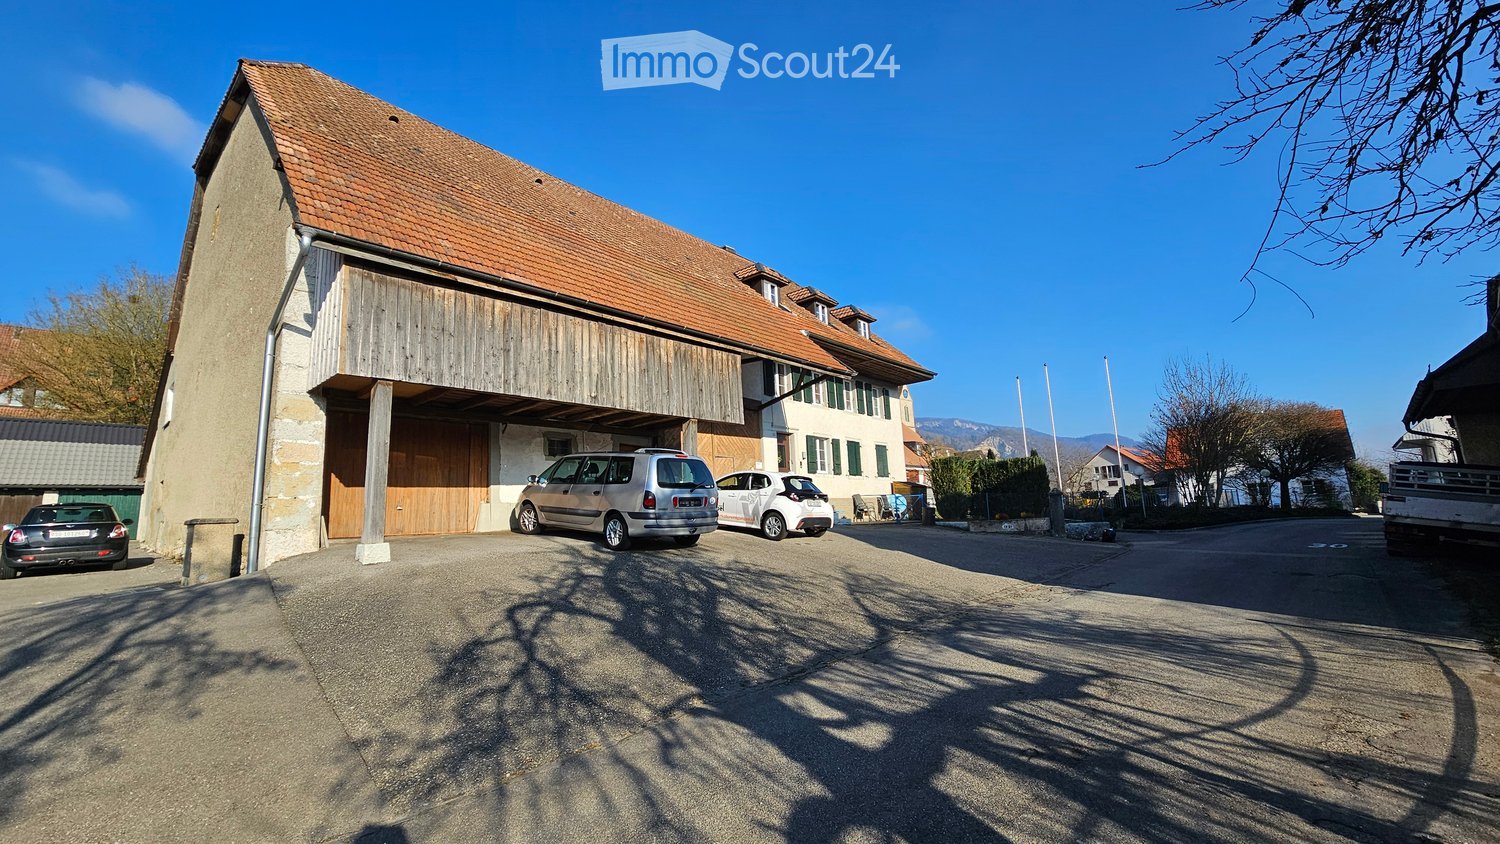
  • Two-story white building with wooden balconies, multiple windows with shutters, and a small garden area with a bench and potted plants.
  • A two-story white building with multiple windows, shutters, and a balcony. The entrance features a small porch with steps, a bench, and potted plants. The building has a sign indicating it is available for rent.
1 / 19
2.5 rooms100m²CHF 2,100.–
Top
Dorfstrasse 22, 4914 Roggwil

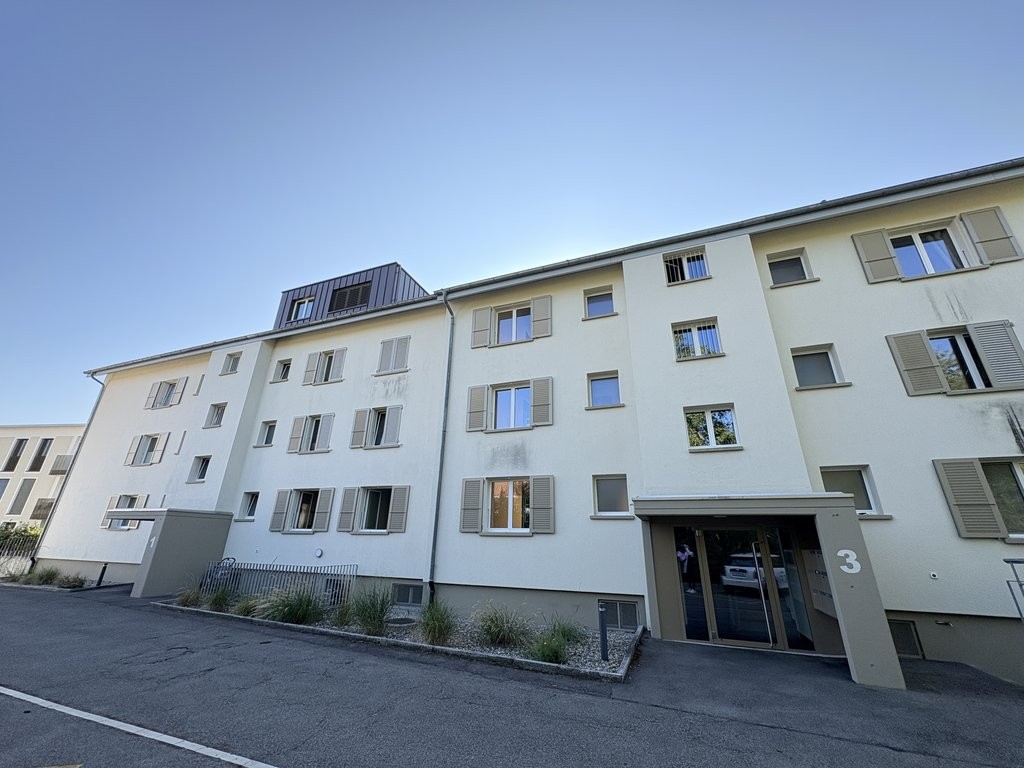
Charming 2.5-room attic apartment on Dorfstrasse in Roggwil – available immediately!

Rental for the first time: Charming 100-m²-loft apartment + 30 m² storage room Dorfstrasse 22, 4914 Roggwil | available immediately After a comprehensive roof renovation, this special loft apartment with approximately 100 m² of living space is being rented out for the first time. Open spaces, high-quality wooden flooring, and beautiful wooden elements give the apartment a warm and individual atmosphere. The centerpiece is the spacious living room with open living, dining, and kitchen area. The high-quality kitchen features a BORA cooktop and oven with steamer function. The apartment offers a separate bedroom, a modern bathroom with shower, and an exceptionally spacious separate storage room of approximately 30 m². Highlights · First rental after roof renovation · approximately 100 m² of living space · additional approximately 30 m² of storage space · 1 separate bedroom · spacious living room · high-quality open kitchen with BORA and steamer · high-quality wooden flooring · modern bathroom · garden use · fire tongue as grill and outdoor chimney · own photovoltaic system / ZEV · uncovered parking space available · available for occupancy immediately Special extra The garden can be used jointly and features a fire tongue as a grill and outdoor chimney. The property also has its own photovoltaic system with ZEV. The directly consumed solar power is invoiced at 80% of the regular electricity price. The event location "The Linde" and the sauna and wellness village by Sorglos Design can be used or booked against a separate fee, subject to availability. Unique: Living for 2 + space for 50 guests in our event rooms. Rental conditions Net rent: CHF 1,950.– / month Additional costs: CHF 150.00/month to account Uncovered parking space: CHF 80.– / month Living space: approximately 100 m² Storage space: approximately 30 m² Availability: immediately An exceptional apartment for single people or couples looking for spacious living, high-quality materials, and a home with character. Interested? We look forward to your contact and will be happy to show you the apartment in person.

Travel time
-
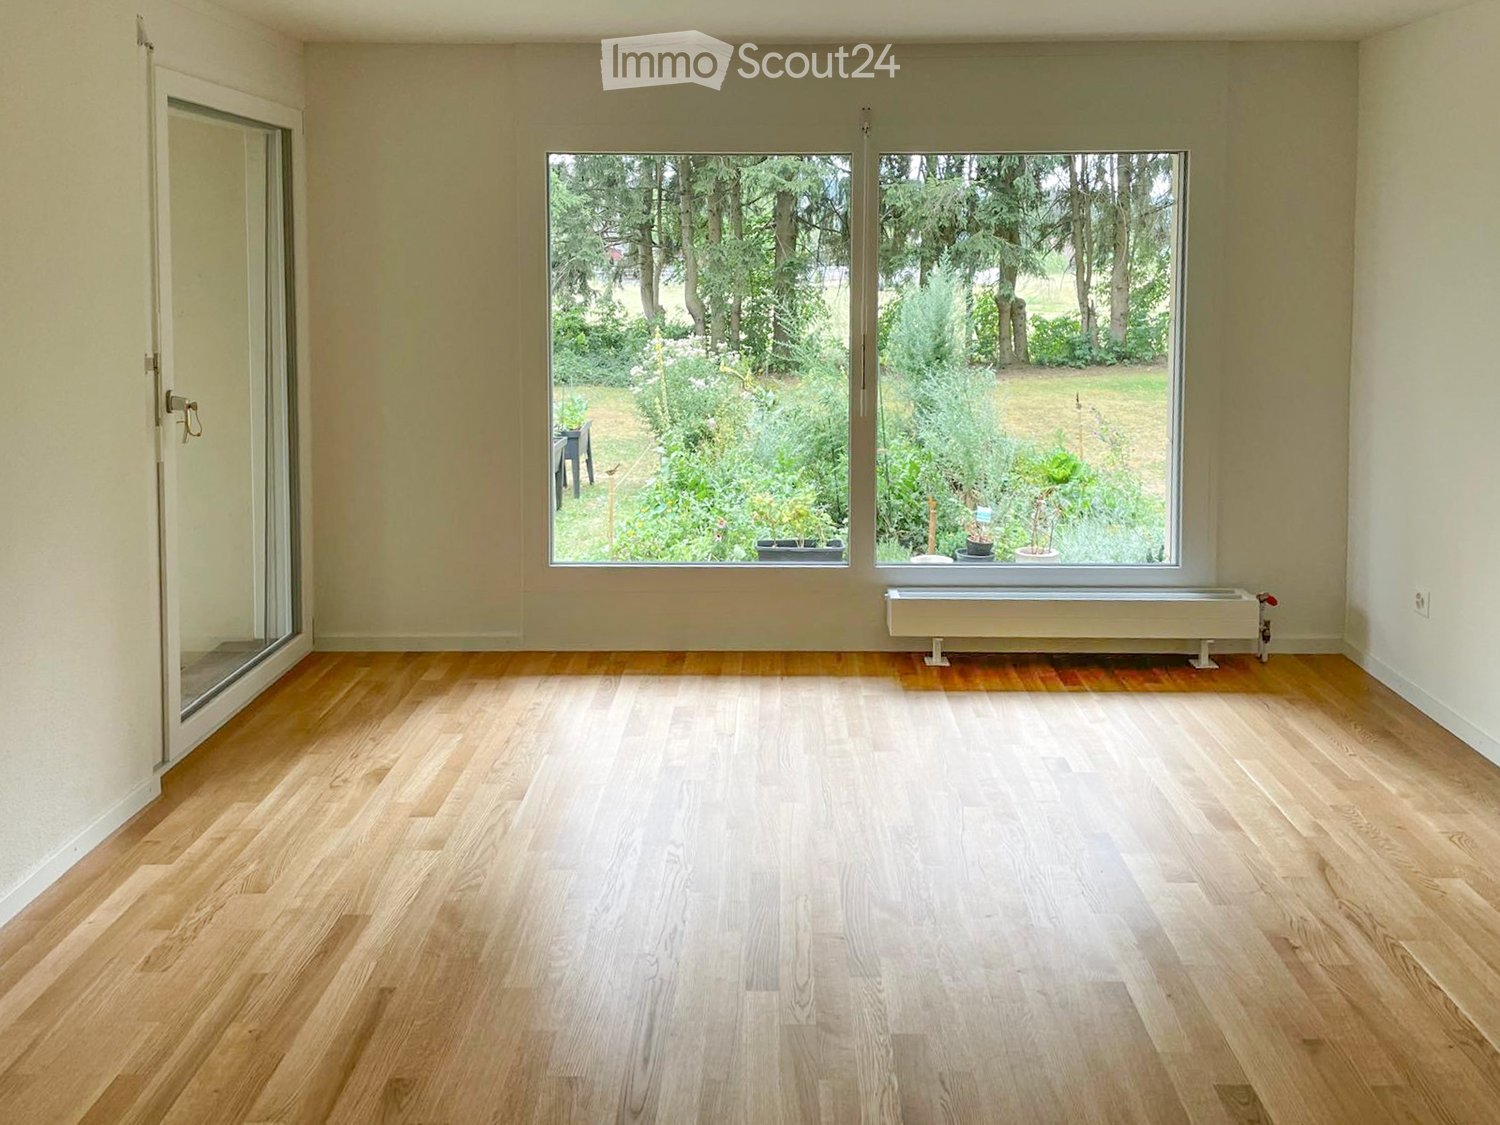
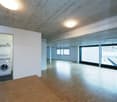
  • Empty room with white walls, wooden flooring, and large windows offering a view of a green field.
  • Empty room with light blue walls, wooden flooring, and large windows offering a view of a green field.
  • Empty room with white walls, wooden flooring, and large windows offering a view of a field and trees.
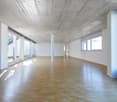
  • Empty room with white walls, wooden flooring, and large windows. No furniture or equipment present.
  • Empty room with light-colored walls, wooden flooring, and a large window with white frames. The room is unfurnished and has a neutral, minimalist design.
  • Modern kitchen with white cabinets, wooden flooring, and large windows offering a view of greenery. Features include a sink, faucet, and oven.
  • Modern kitchen with white cabinets, stainless steel appliances, and wooden flooring.
  • Empty kitchen with white walls, wooden flooring, and a window overlooking greenery. Basic cabinetry and sink are present but no appliances or furniture.
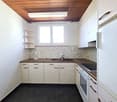
  • Modern kitchen with white cabinets, black countertops, a sink, faucet, and an oven. The room features wooden flooring and large windows offering a view of the outside.
  • Modern bathroom with a white sink, mirrored cabinet, and large windows offering a view of greenery.
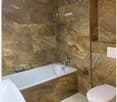
  • Modern bathroom with a toilet, a glass-enclosed shower, and a large window offering a view of greenery outside.
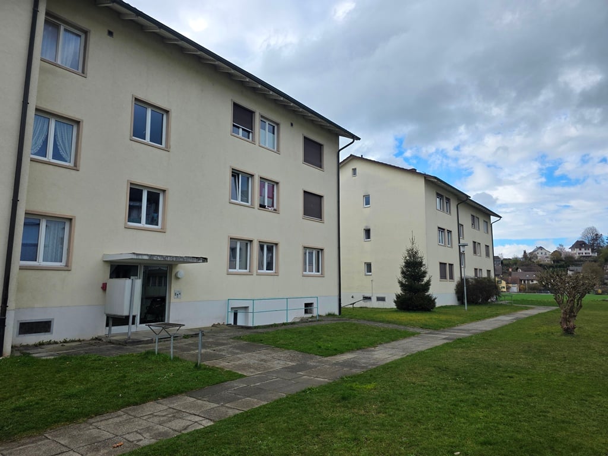
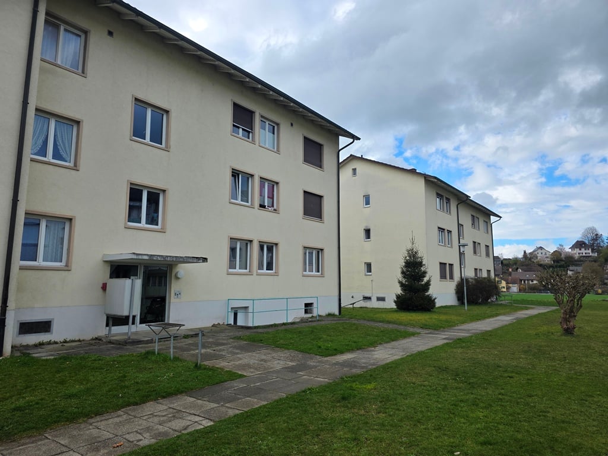
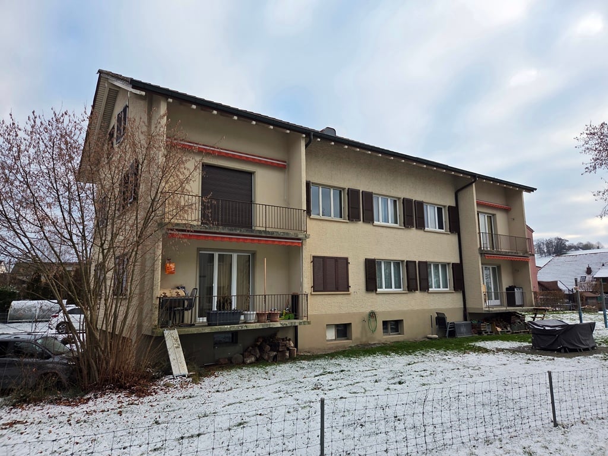
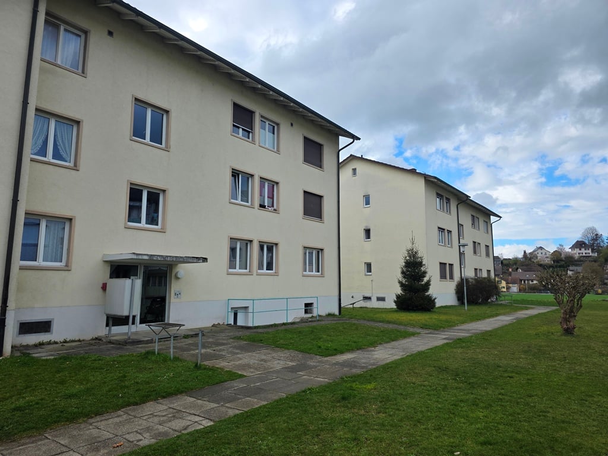
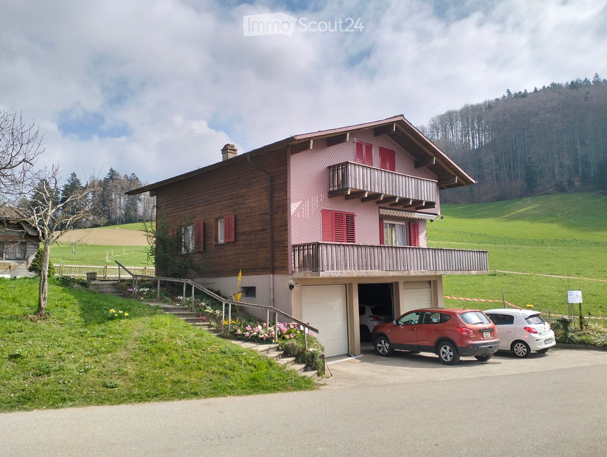
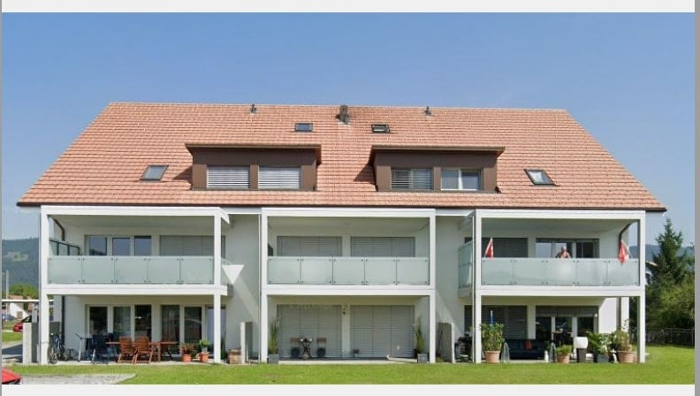
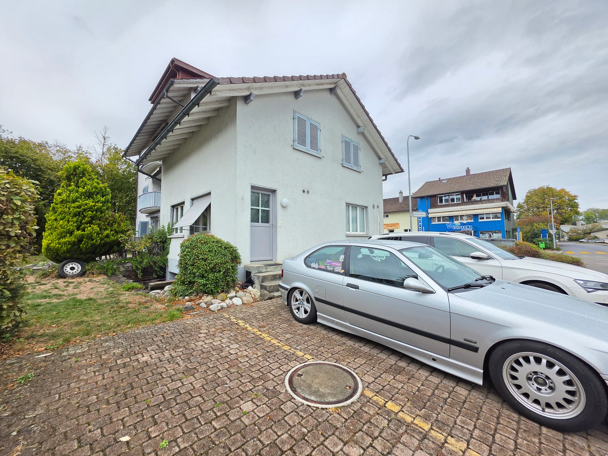
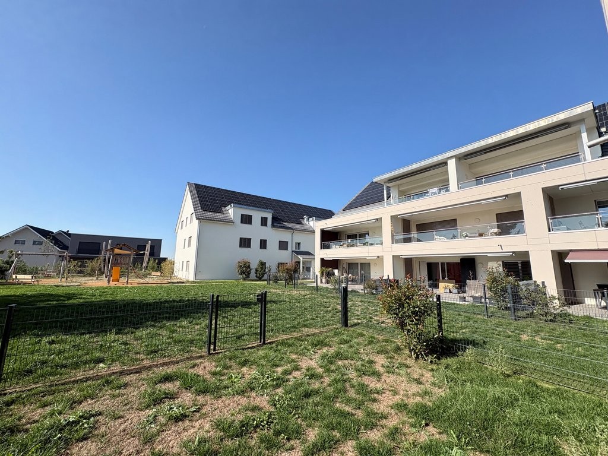
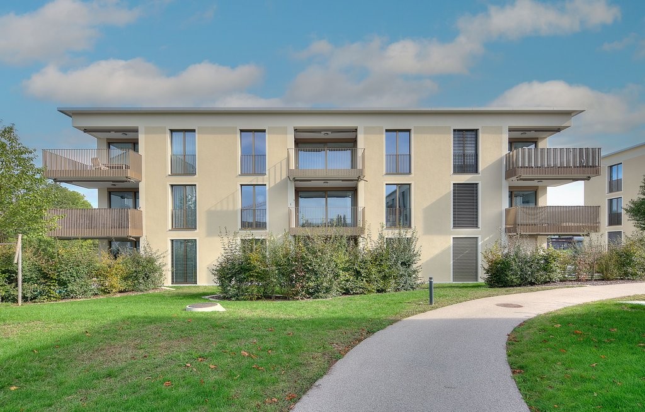
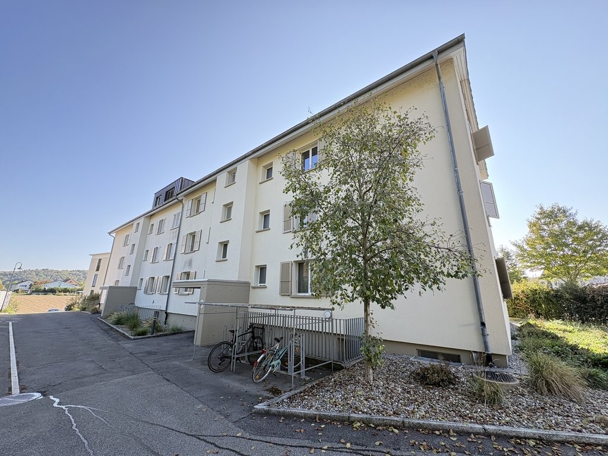
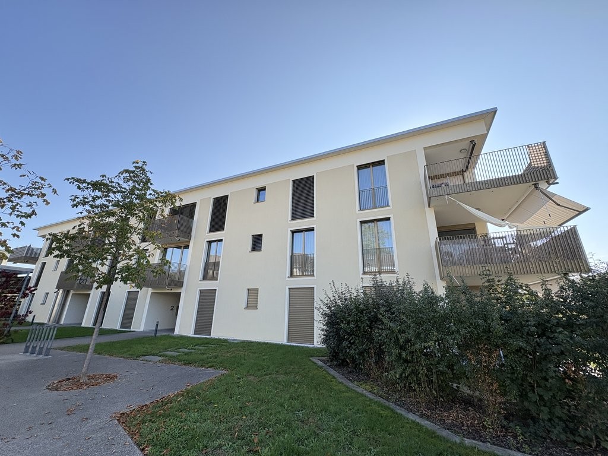
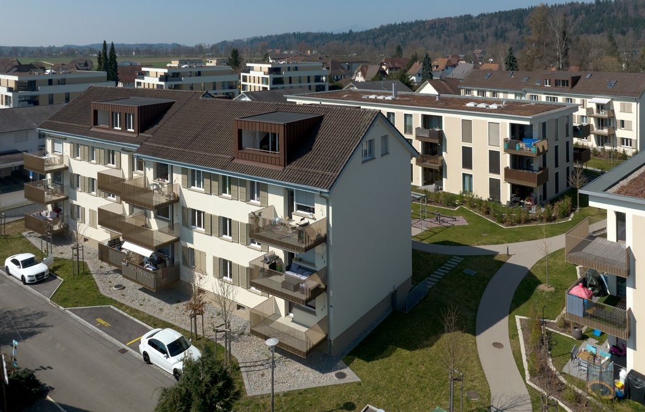
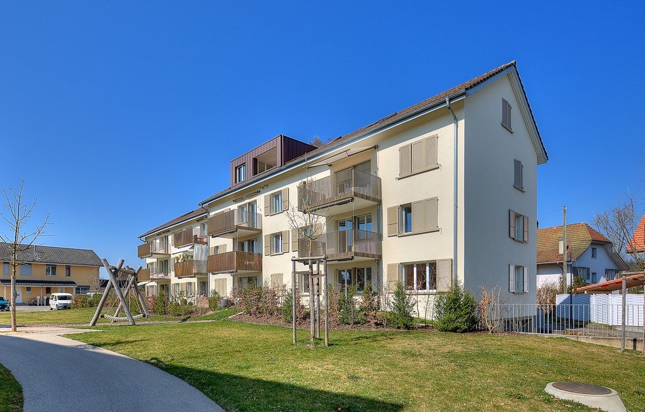
  • A multi-story residential building with light-colored walls, dark shutters, and multiple windows. The structure features a pitched roof and is situated on a street with adjacent buildings and greenery visible in the background.
1 / 12
2.5 rooms67m²CHF 1,280.–
Top
Weibelackerweg 1, 4914 Roggwil BE

Attractive 2.5-room apartment in Roggwil BE

Attractive 2.5-room apartment This cozy 2.5-room apartment impresses with a well-thought-out floor plan and a pleasant living atmosphere, immediately conveying a sense of home. Upon entering, a functional kitchen with an integrated dining area awaits you on the right-hand side – perfect for shared meals and everyday comfort. The bright, centrally located living area forms the heart of the apartment and invites you to relax and linger. From here, you can directly access the separate bedroom, which is separated by a door and thus offers a pleasant retreat for rest and relaxation. The bathroom is practically equipped with a shower and toilet and meets all the requirements of daily life. The continuously laid dark laminate flooring creates a warm, modern atmosphere and harmoniously rounds off the apartment's overall impression. Your advantages at a glance: • Cleverly cut 2.5-room apartment with optimal space utilization • Inviting kitchen with dining area • Central living area as a cozy hub • Separate bedroom for more privacy • Bathroom with shower and toilet • Low-maintenance, stylish laminate flooring throughout the apartment The apartment does not have a balcony, but the large windows provide a pleasant, bright living atmosphere. This apartment is ideal for singles or couples looking for a well-maintained home with a functional floor plan and a cozy atmosphere.

Travel time
-
1 / 14
2.5 rooms75m²CHF 1,770.–
Solothurnstrasse 80, 4702 Oensingen

Charming 2.5-room attic apartment with mountain view in Oensingen

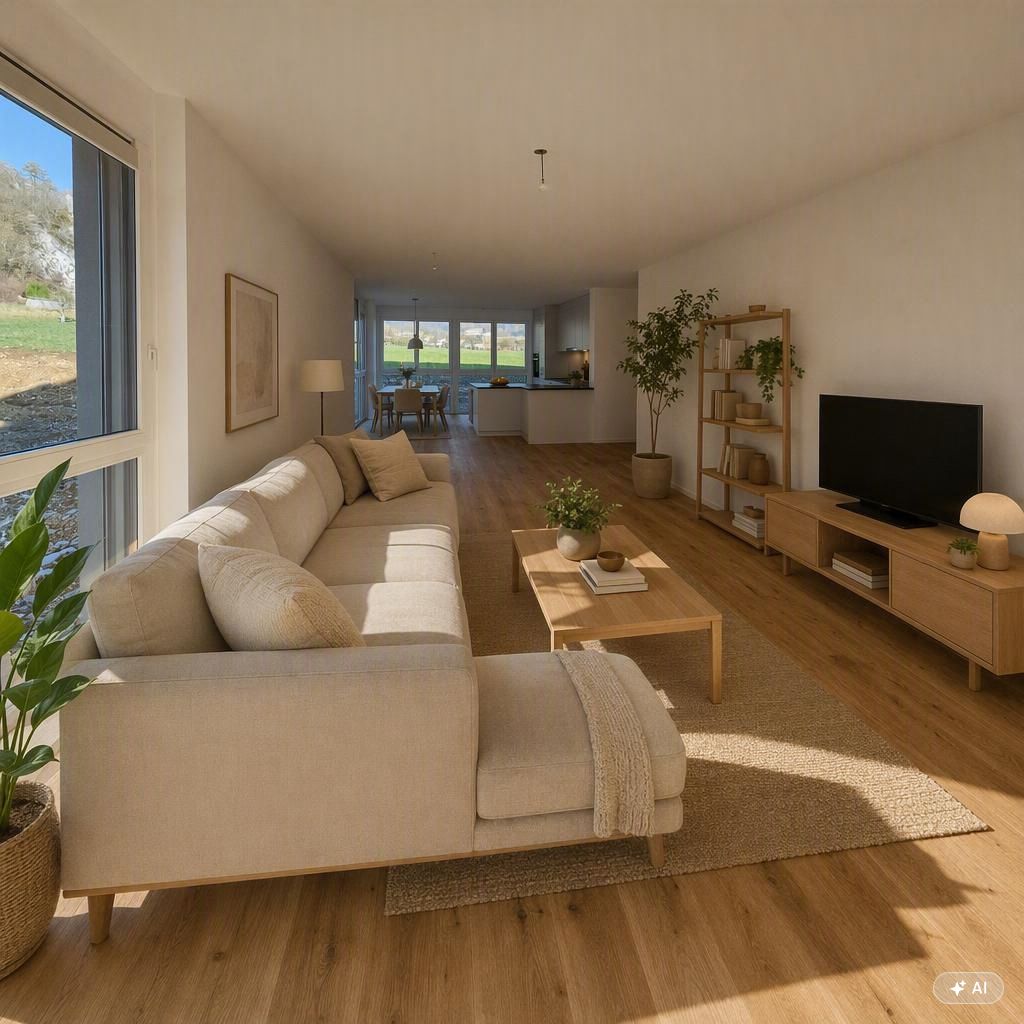
The furnished images are AI-generated. We rent the apartment without furniture.Welcome to this stylish 2.5-room attic apartment on Solothurnstrasse 80 in Oensingen! The apartment, freshly renovated in 2026, impresses with a modern construction standard, characteristic wooden beams, and a magnificent view of the surrounding mountain landscape.The apartment offers: • Bright living and dining room: Open, airy living area with exposed wooden beams, bright wooden floor, and large glass sliding doors leading to the balcony – with a picturesque panoramic view of the city and mountains. • Modern bedroom: Bright room with wooden floor and large window with a beautiful view – a quiet retreat. • Modern kitchen: Fully equipped modern kitchen with dark worktops, glass ceramic hob, built-in oven, dishwasher, and central cooking island with Bora extraction. • Modern bathroom: with glass shower, white sink, and large mirror with integrated lighting. • Balcony: Cozy balcony with wooden terrace, breathtaking mountain view – ideal for relaxation. • Additional features: Elevator, parking space can be rented, private washing machine, pets allowed. The apartment is very sunny in the summerLocation and surroundings: The apartment is located extremely centrally in Oensingen. The bus stop Oensingen Post can be reached in just 1 minute on foot, Oensingen train station in about 10 minutes on foot. A Coop supermarket and the Medbase pharmacy are located within a 5-minute walk. The school on Jurastrasse can be reached in about 11 minutes on foot – ideal for families. Additionally, a river is located in the immediate vicinity.This well-maintained attic apartment combines modern living comfort with the charm of wooden beams and natural panorama. An ideal choice for couples or singles looking for the best of urban comfort and nature-oriented living.

Travel time
-
1 / 13
2 rooms36m²CHF 1,100.–
Holzgasse 27, 4537 Wiedlisbach

New building, modern 2-room apartment with garden and terrace

From November 1st, 2026, we will rent this completely newly built 2-room apartment on the ground floor of a well-maintained residential building in a quiet neighborhood of Wiedlisbach. The apartment impresses with around 36 m² of living space, two modern bathrooms, and an energy-efficient air-water heat pump with underfloor heating. The spacious living and dining area with open kitchen offers a bright and modern living ambiance. The high-quality construction, the spacious rooms, and the direct access to the garden create a pleasant living feeling. A seating area with around 5 m² also invites you to linger outdoors. Important note: The interior photos used in the ad show a model apartment. Since other apartments in the same property are currently still under construction, the equipment and floor plan may vary slightly depending on the apartment. The pictures serve exclusively to illustrate the standard of construction. The property is located in a quiet and family-friendly area in Wiedlisbach. Shopping facilities, schools, kindergarten, and public transport are easily accessible. Thanks to its proximity to the highway, the location is also ideal for commuters. Highlights at a glance: - First occupancy after construction - Ready for occupancy from November 1st, 2026 - 2 rooms with approximately 36 m² of living space - Modern kitchen with high-quality appliances - Underfloor heating with air-water heat pump - Garden/seating area - 5 outdoor parking spaces available for rent at CHF 60.- - Quiet and family-friendly living environment - Other apartments in the same property available Convince yourself of this attractive apartment. We are happy to provide you with further information or arrange a viewing at any time.

Travel time
-
1 / 13
2 rooms36m²CHF 1,100.–
Holzgasse 27, 4537 Wiedlisbach

New building, modern 2-room apartment with balcony

From November 1st, 2026, we will rent out this completely newly built 2-room apartment on the first floor of a well-maintained residential building in a quiet residential area of Wiedlisbach. The apartment impresses with around 36 m² of living space, two modern bathrooms, and an energy-efficient air-water heat pump with underfloor heating. The spacious living and dining area with open kitchen offers a bright and modern living ambiance. The high-quality construction and spacious rooms create a pleasant living feeling. A balcony with around 5 m² also invites you to linger outside. Important note: The interior photos used in the ad show a model apartment. Since other apartments in the same property are currently still under construction, the equipment and floor plan may vary slightly depending on the apartment. The pictures serve exclusively to illustrate the standard of construction. The property is located in a quiet and family-friendly area in Wiedlisbach. Shopping facilities, schools, kindergarten, and public transport are easily accessible. Thanks to its proximity to the highway, the location is also ideal for commuters. Highlights at a glance: - First occupancy after construction - Ready for occupancy from November 1st, 2026 - 2 rooms with approximately 36 m² of living space - Modern kitchen with high-quality appliances - Underfloor heating with air-water heat pump - Balcony - 5 outdoor parking spaces available for rent at CHF 60.- - Quiet and family-friendly residential area - Other apartments in the same property available Convince yourself of this attractive apartment. We are happy to provide you with further information or arrange a viewing at any time.

Travel time
-

Suggested properties for you based on search results

Other interesting objects