1125 results - Properties for rent: Canton Valais

1 / 13
5.5 rooms, 206m², CHF 2,530.–
3953 Varen

Spacious 5.5 room terrace apartment with an unobstructed view of the Rhone Valley

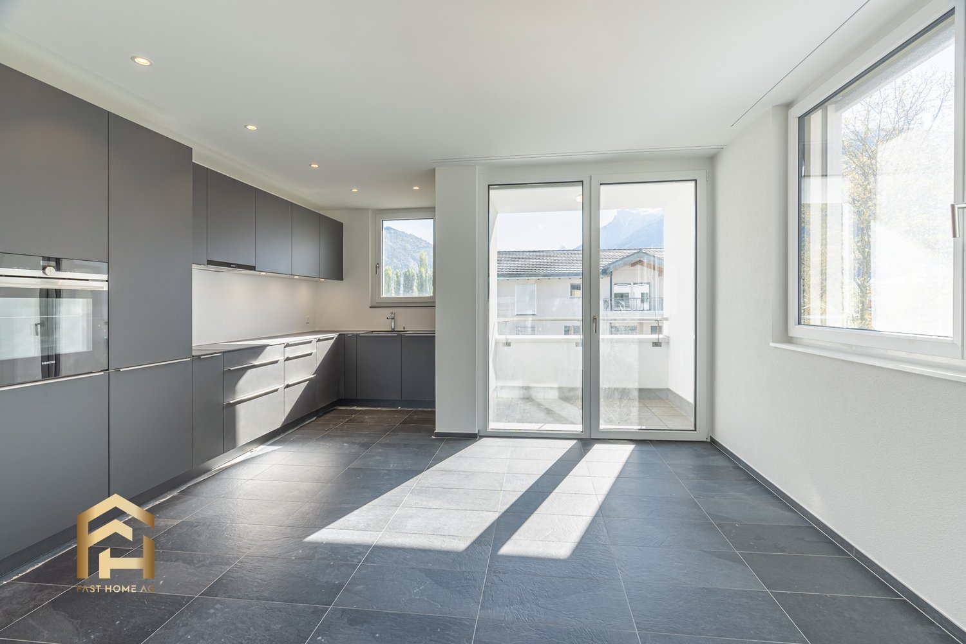
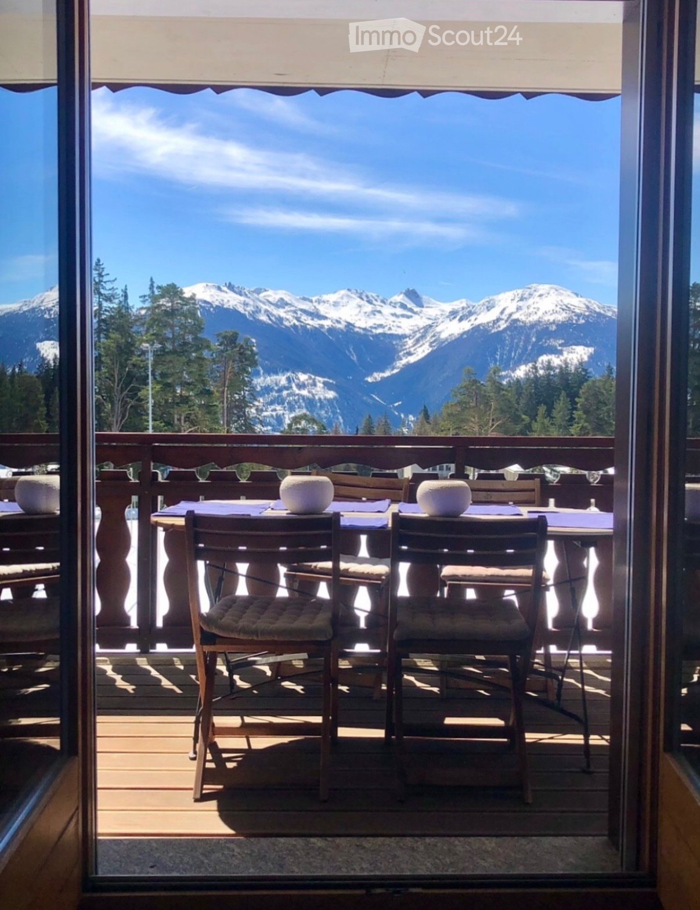
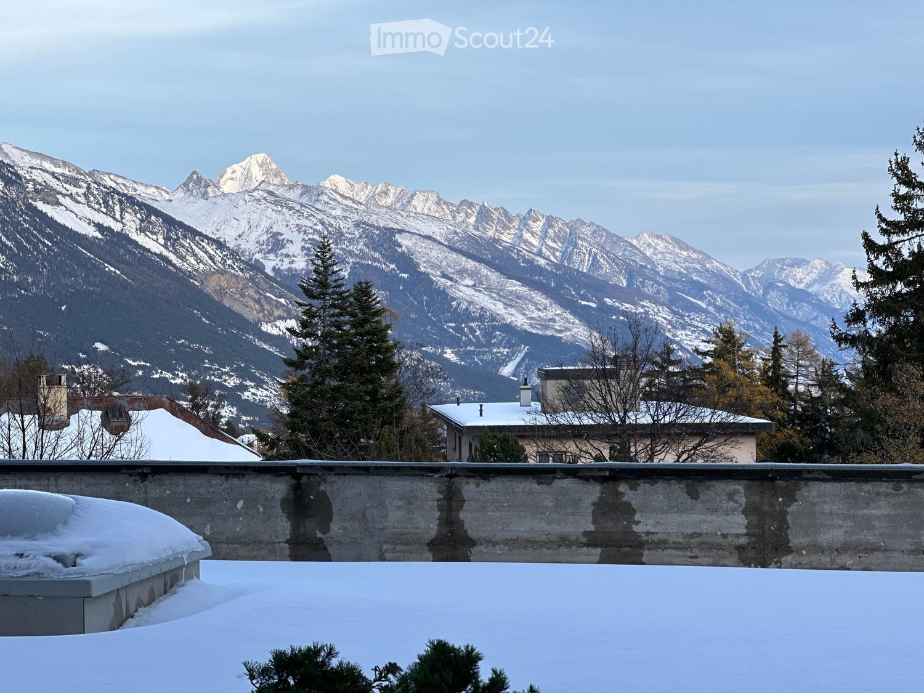
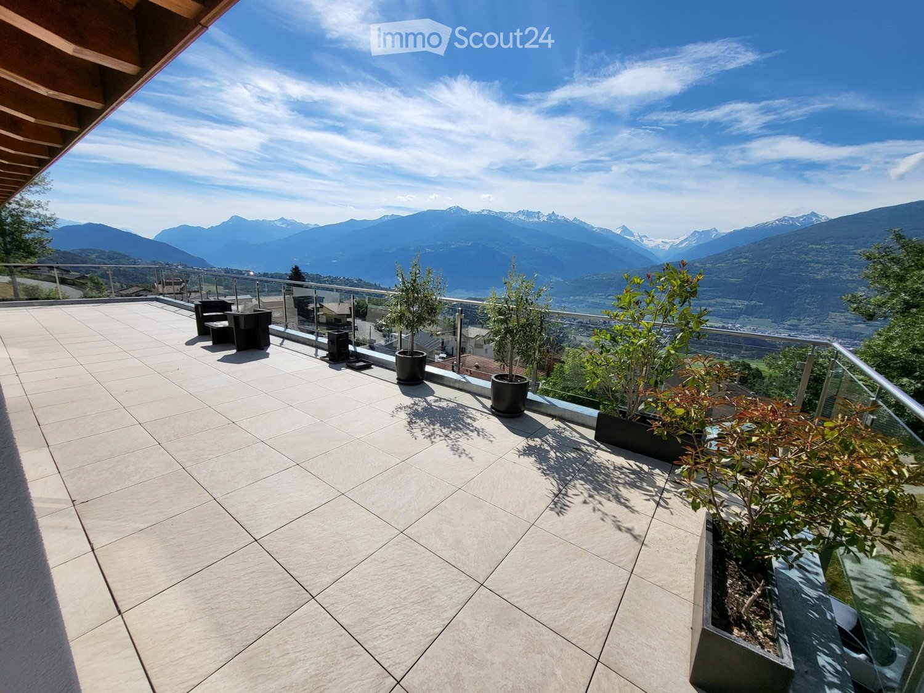
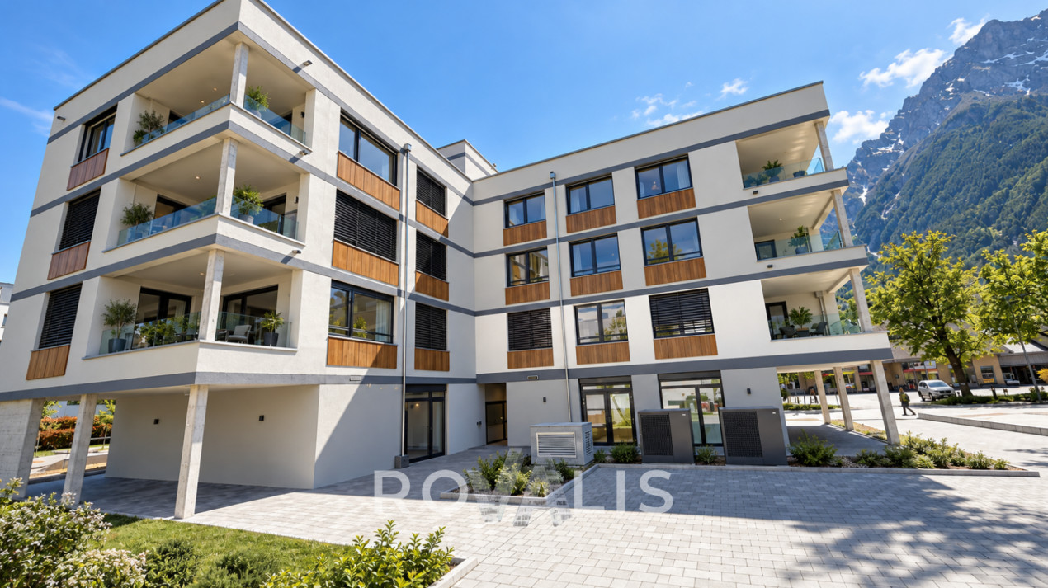
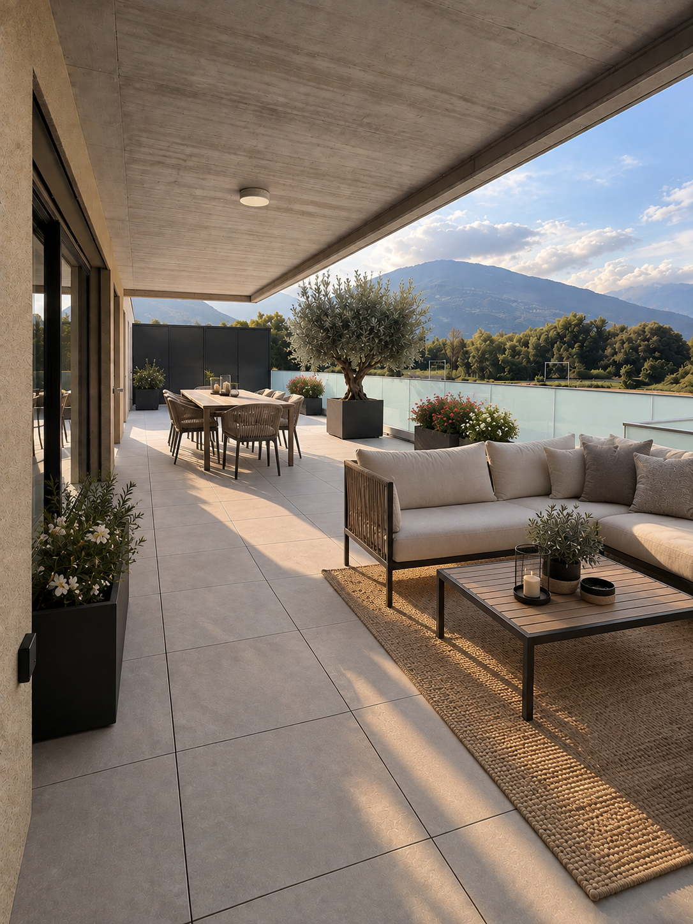
Varen is situated sunny above the Rhone Valley and combines the quiet character of a Valais village with an impressive mountain and vineyard landscape. Those who live here enjoy a lot of nature, a wide view, and a relaxed living feeling, and yet remain well connected to the surrounding villages. Some apartments convince with numbers. This one convinces at the latest when you step onto the terrace. In Varen, a modern and spacious 5-room terrace apartment awaits you on the 2nd floor with approximately 206 m² and an impressive terrace area of around 60 m². The south-facing living rooms benefit from plenty of natural light. Large window areas open up the living area to the landscape and create a connection between the interior, terrace, and the Valais mountain world. The heart of the apartment is the openly designed living and kitchen area. The modern kitchen presents itself in a straightforward and timeless manner, with dark fronts, spacious workspaces, and a kitchen island or counter. Here, you can quickly drink a coffee in the morning, and in the evening, the same spot becomes a meeting point for family and friends. Directly in front of it is the actual highlight: the exceptionally large terrace. With around 60 m², it offers space for a large dining table, lounge furniture, plants, or simply a free spot in the sun. The glass balustrade keeps the view open and makes the panorama practically part of the living space. The floor plan also shows a clear separation between living and retreat areas. The apartment includes a bedroom, further versatile rooms, and a separate office, which is ideal for a home office or as an additional personal room. Two bathrooms provide comfortable convenience, especially in family everyday life. Additional practical comfort is offered by the communal laundry room. There, a private space for a washing machine and dryer is available for the apartment. The rooms appear bright and uncomplicated. Warm wooden floors in the bedrooms and workrooms meet modern, low-maintenance materials in the kitchen and wet cells. The modern architecture blends into the Valais hillside location, while the spacious terraces give each living level a lot of private outdoor space. The aerial photos also show solar modules on the flat roof - a detail that underlines the contemporary character of the building. The apartment includes two parking spaces in the entrance hall. Here, you're not just renting additional square meters. You're gaining space to live - inside and out, with sun, width, and a view that you can enjoy anew every day. The apartment is particularly suitable for people who appreciate spacious living and yet do not seek a classic single-family house solution: plenty of space, several retreat possibilities, a home office, and a terrace that practically becomes a second living room in the summer. Have we piqued your interest? Then don't hesitate and arrange a viewing appointment with us today!

1 / 13
4.5 rooms, 130m², CHF 2,550.–
3930 Visp

Top-Modern living in Visp West: New 4.5-room apartment

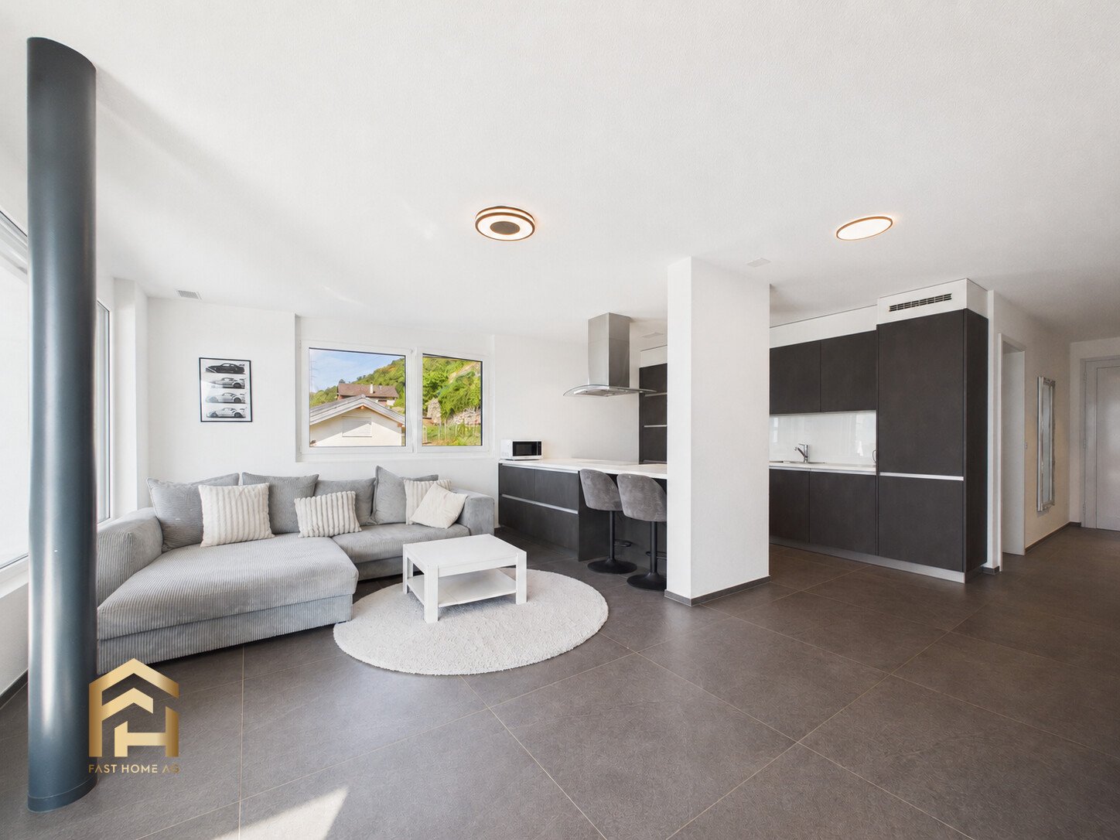
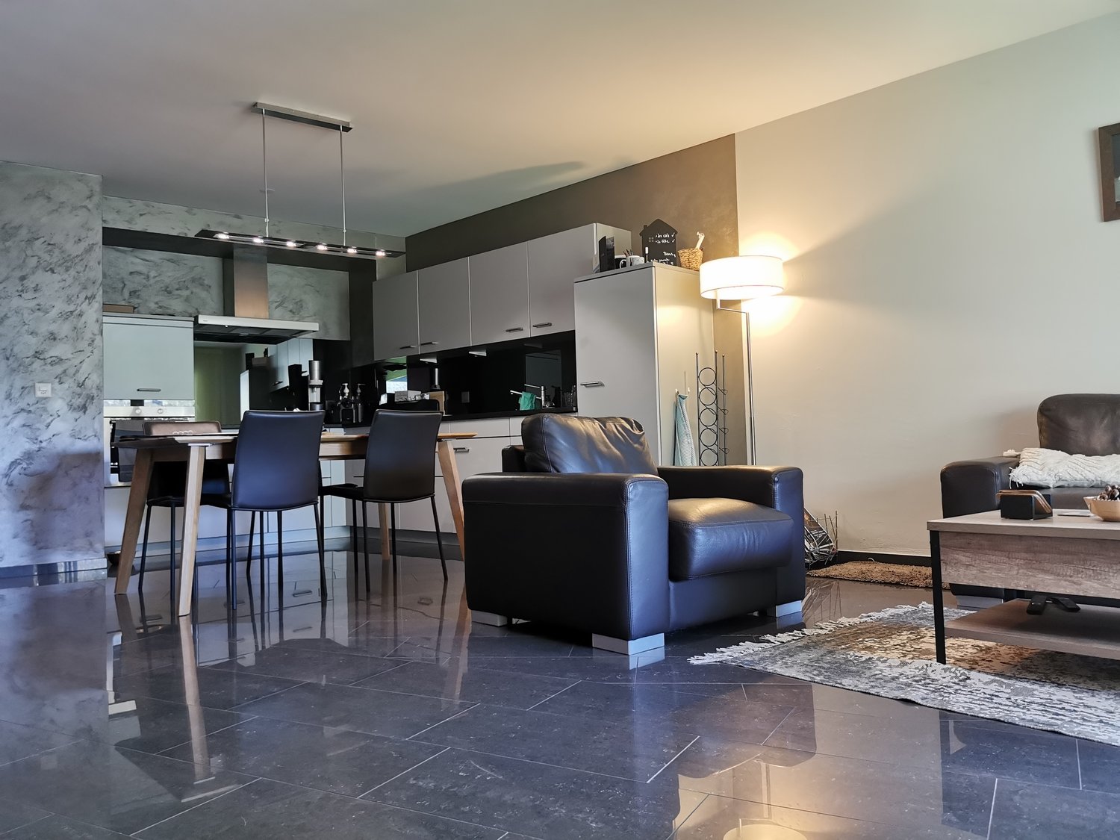
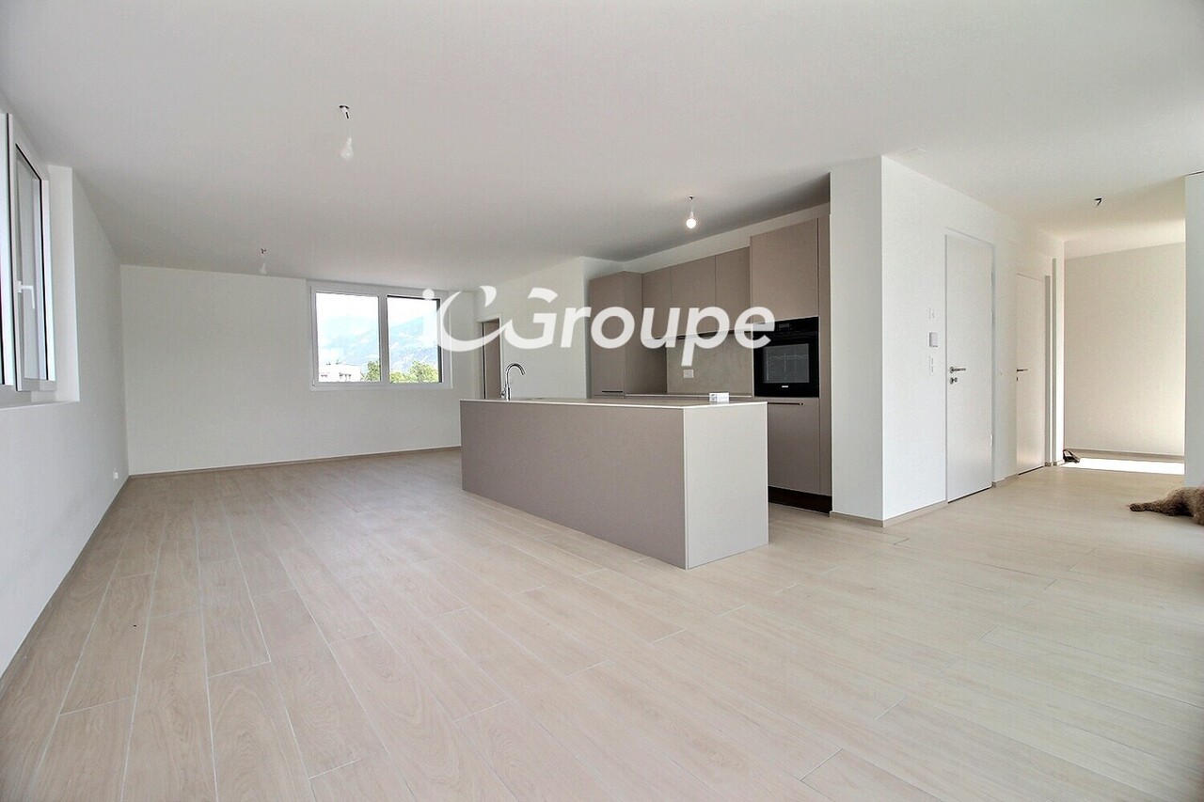
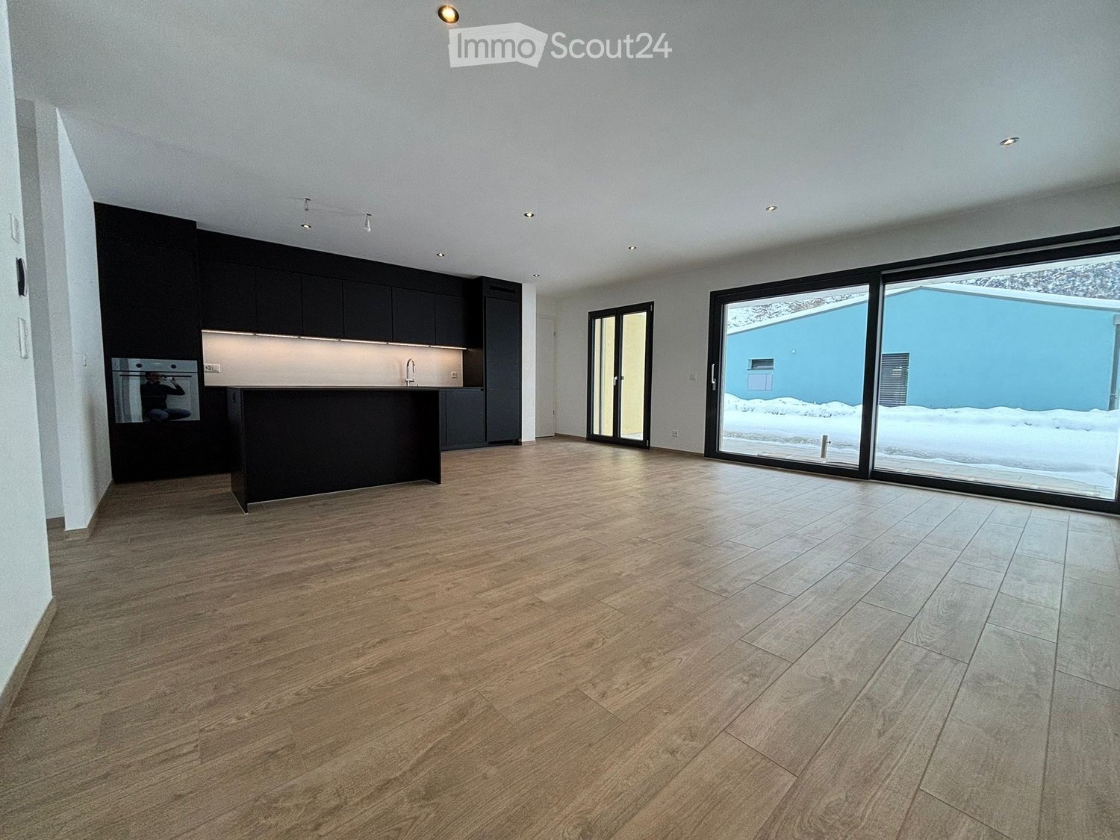
Visp is one of the preferred residential areas in the Upper Valais due to its central location and well-developed infrastructure. Educational institutions, medical care, shopping facilities, and a wide range of services are easily accessible by public transport or on foot. The old town of Visp invites you to linger, with its charming street cafes and diverse leisure activities. In a residential complex, just a 10-minute walk from the city center, a modern and bright 4.5-room apartment is available for rent. The quiet and family-friendly Visp West neighborhood offers relaxing and rejuvenating hours. In the summer, you can enjoy sun and fun in the nearby leisure pool. You can reach the 2nd floor of the multi-family house comfortably by elevator or stairs. The spacious 130 m2 of this apartment can be stylishly and cozily furnished. Upon entering the apartment, the dark gray tile floor immediately catches the eye, which runs through the entire apartment and perfectly matches the white walls and ceilings. In the entrance area, a wardrobe provides ample space for jackets, shoes, and more. On the right side are two bright bedrooms that receive plenty of daylight through the large windows. The adjacent bathroom is completely equipped with dark gray tiles and is brightened by white accents in the shower, sink, and toilet. An additional household room allows for the storage of food and other items. The larger bathroom is designed in the same style, with a double sink and a large bathtub. Through a corridor, you reach another bedroom, which is ideal as a guest room and/or office. The heart of the apartment is the open living and dining area. The modern kitchen, held in dark tones, harmonizes perfectly with the tiles and is equipped with high-quality appliances. From here, you can enjoy the sun on the loggia in the mornings with a fresh coffee. In the rear area of the room, you have ample space to design your living room according to your wishes. The spacious terrace offers plenty of space to enjoy the sun until late in the evening in the summer. It invites you to relaxed barbecue evenings and cozy get-togethers with friends and family. A separate basement compartment is included in the rent. You also have the option of adding two underground parking spaces to the apartment, each for an additional CHF 120.00 per month and per parking space. This beautiful and modern 4.5-room apartment is in excellent and new condition. Have we sparked your interest? We look forward to your contact.

1 / 13
5.5 rooms, 130m², CHF 2,600.–
Chemin des Amandiers 83, 1950 Sion

Magnificent 5.5 rooms for rent in Gravelone

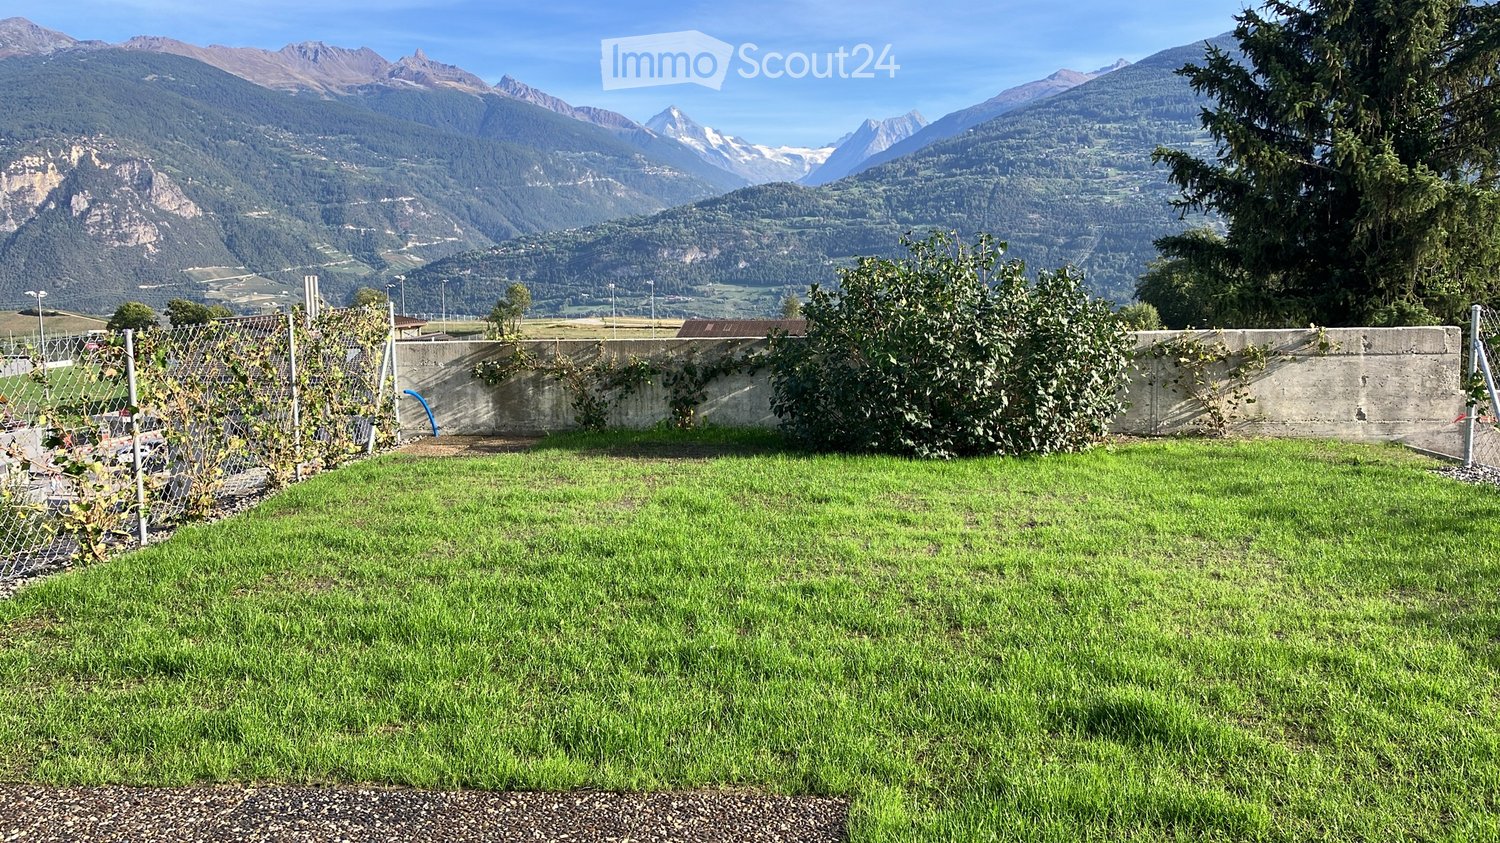
Gravelone - Luxury 5.5 room apartment with terraceOn the hills of Gravelone in Sion, this magnificent apartment of 5.5 rooms with its private terrace will seduce you with its modern finishes, its unbeatable location, and its tranquility. The paintings were redone in 2020 with style and taste, and the entire garden area was rearranged in 2021.The apartment is located on the ground floor of a small building, has about 130 m2 of interior space, and a huge terrace connecting the various rooms. The apartment consists of: • Entrance hall with wardrobe • Open kitchen • Living room giving onto the terrace • Covered terrace and outdoor space with independent access, 200 m2 • Private vegetable garden with cabin • Jacuzzi • Bathroom with WC and shower • Bedroom 1 currently used as dressing room and private laundry • Bedroom 2 and its private bathroom with WC and bathtub • Large corridor with wall cabinets • Bedroom 3 • Bedroom 4 The apartment also has a cellar and 5 parking spaces, including 1 covered space. The common laundry room is also available.The total monthly rent (including a monthly flat rate of CHF 300.-) is CHF 2'600.- per month.Do not hesitate, we are at your disposal for any additional information and for a visit. Room details • Private laundry • Cellar | Wine cellar • Kitchen with dining area • Garden • Living room • Terrace Bathrooms • Bathroom : 1 • Shower : 1 • Total WC : 2 Number of garages, boxes, and parking spaces Covered parking space 1 Outdoor parking space 4 Environment • Quiet | Tranquil Proximity • City center • Shopping • Train station • Public transportation Outdoor • Landscaped • Garden Indoor • Equipped kitchen • Washing machine • Dryer Technical equipment Main heating Gas Heating type Floor Do not hesitate to contact us for more information.We look forward to meeting you.Best regards.

Travel time
-
1 / 11
4.5 rooms, 111m², CHF 2,600.–
3930 Visp

Luxurious 4.5-room apartment

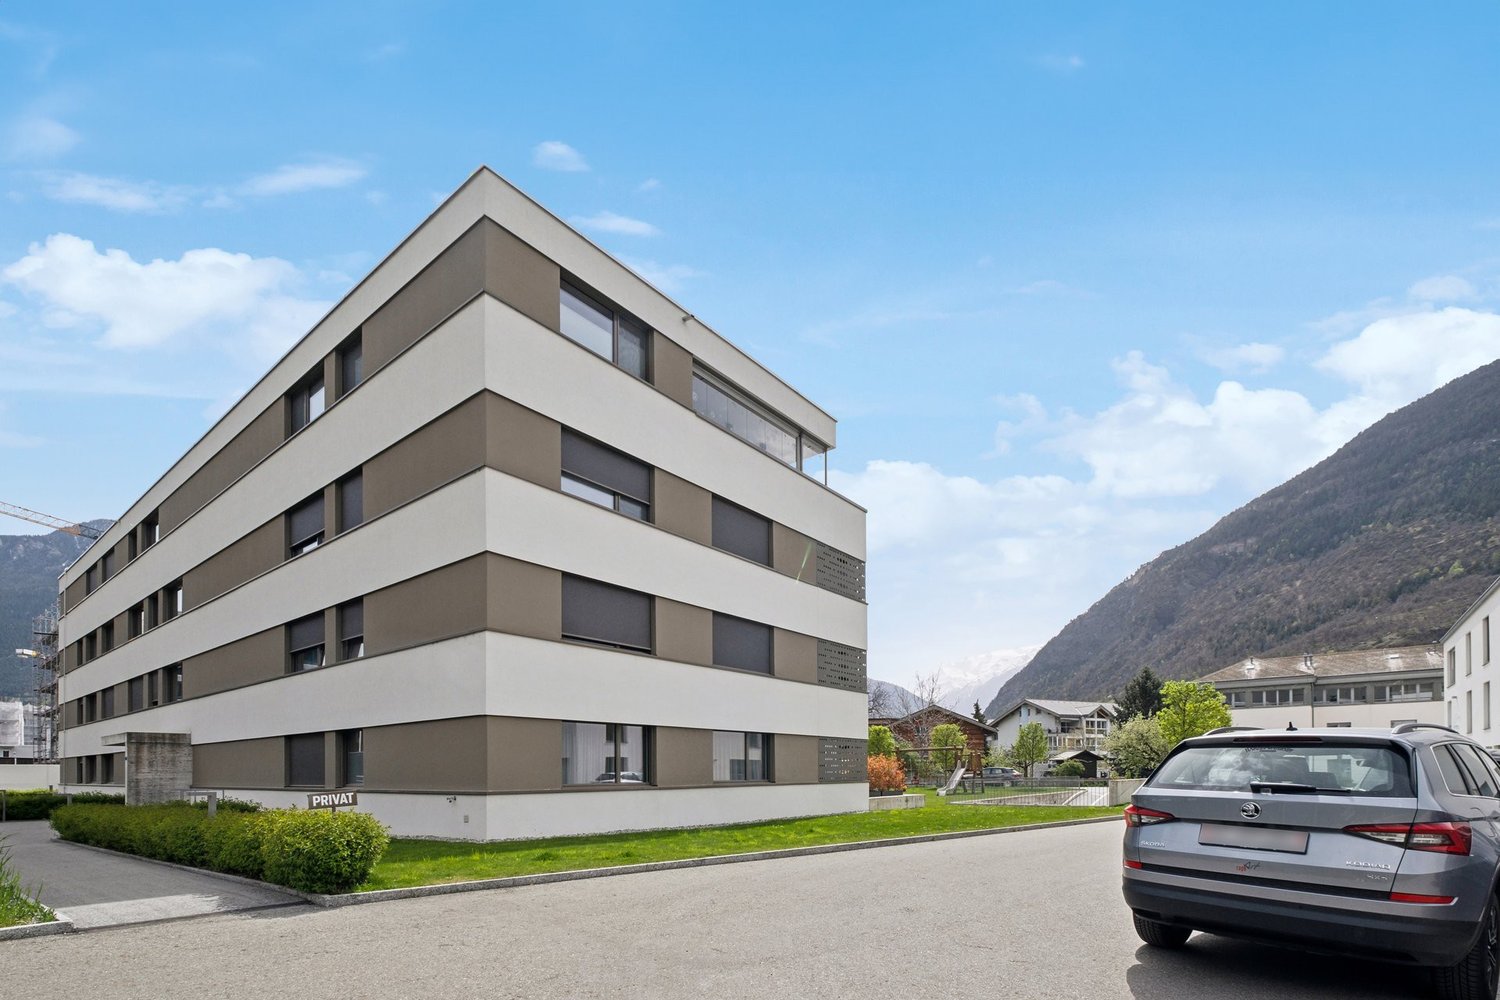
The "Weidepark" residence is located in the northwest of the city center of Viège, in the up-and-coming "Kleegärten" district, about 10 minutes' walk from the train station. The residential area is perfect for young families: schools, shops, and public transportation are just a few minutes' walk away. The large lawn of the residence with a playground offers a beautiful view and plenty of space to play.A 4.5-room apartment is available, consisting of a bedroom, an office, and a dressing room. In addition, the apartment has a luxurious bathroom with a shower and bathtub, as well as a smaller bathroom with a shower. A laundry room is also available in the storage room. The spacious living room and dining room with an open kitchen offer ample space for socializing and shared meals. The large floor-to-ceiling windows in the living room let in plenty of natural light and visually extend the room to the loggia and the large terrace, which connects perfectly to the apartment. All windows are equipped with modern electric blinds. The loggia can be separated from the terrace by a semi-transparent blind, offering more intimacy or a shaded spot on hot summer days.Also available are a basement, generous built-in closets in the entrance hall, and a parking space in the underground garage with a separate storage room. Optionally, a second parking space can be rented for CHF 100.- and a second storage room for CHF 50.-. The building is equipped with an elevator for the practical transport of shopping, strollers, and luggage, and features state-of-the-art technology. In the basement, there is a large communal storage room as well as a storage room for bicycles in the underground garage. The entire apartment is secured with an alarm system.The apartment is rented unfurnished and is available from July 1, 2024.Viège is an ideal starting point for shopping and adventure and offers its residents and visitors a lot of variety and diversity in infrastructure. Schools, kindergartens, shops, and the hospital are nearby.In addition to the farmers' market (Pürumärt), which takes place every Friday evening, Viège regularly hosts markets, spring fairs, a car-free and attractive "Bahnhofstrasse", and events at the cultural and congress center "la Poste".Due to its central location, Viège is a hub. You can quickly reach cities like Bern, Sion, Zurich, and Milan by public transportation or by car. The mix of culture, Alpine panorama, and diverse infrastructure promises one of the best qualities of life you could wish for.
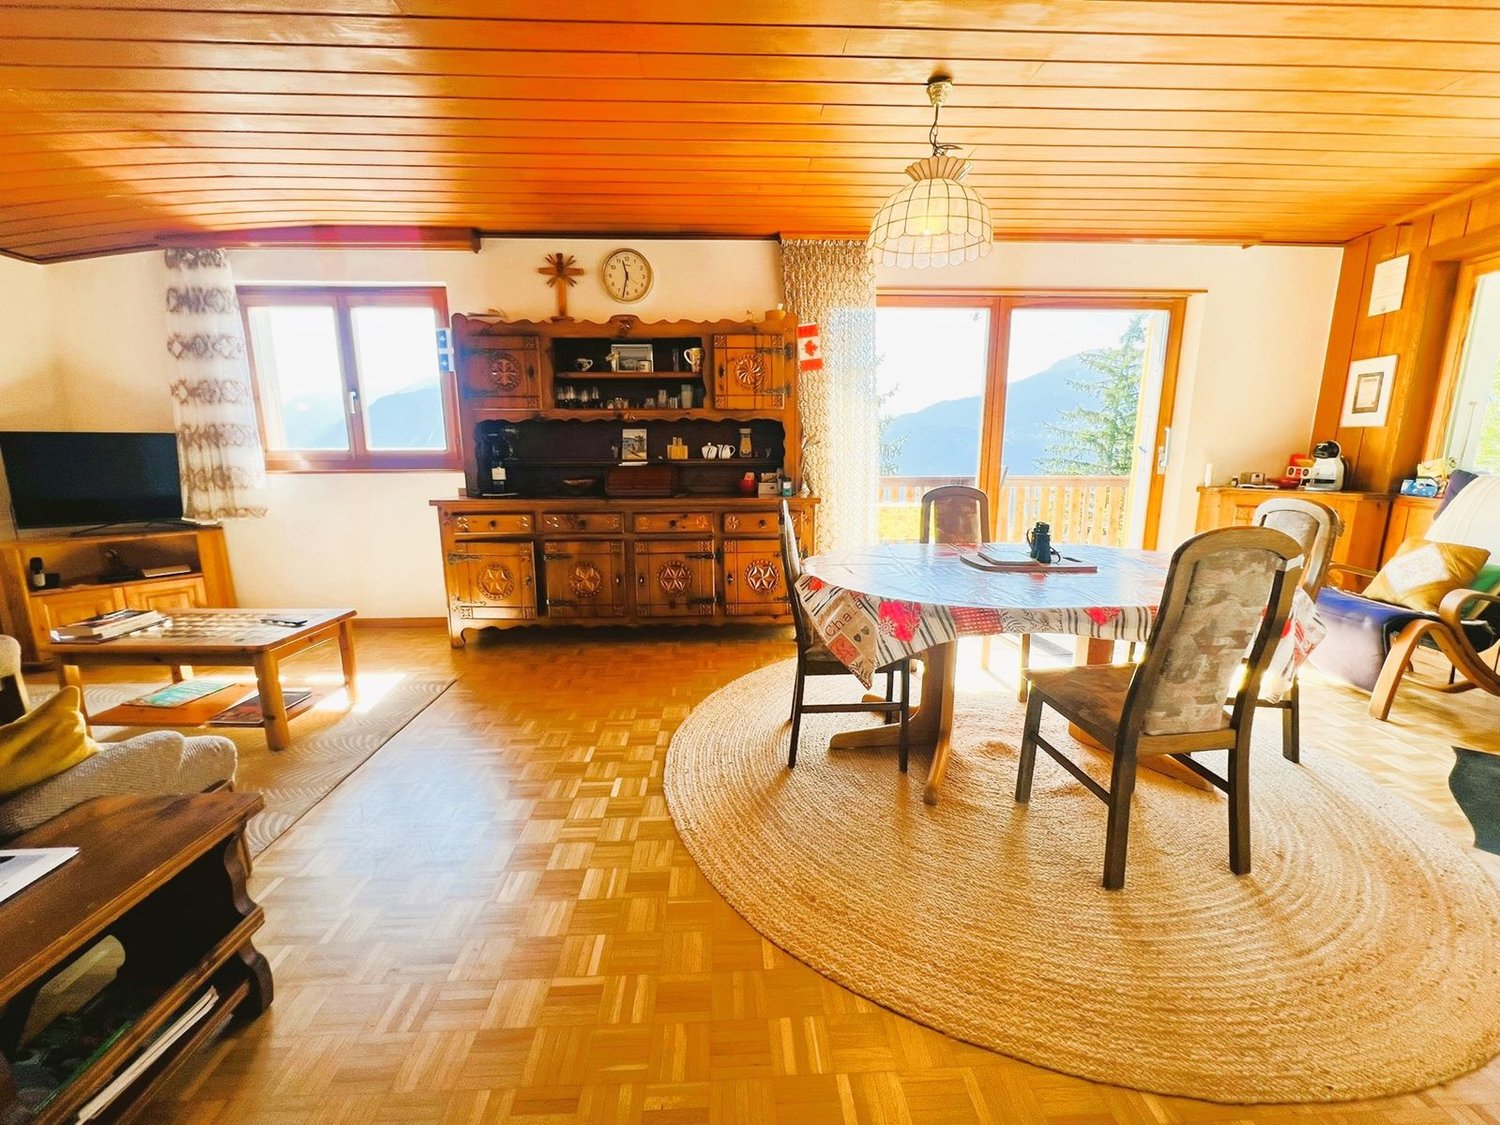
  • wooden floor, wooden ceiling, dining table, chairs, round rug, wooden cabinet, TV, clock, windows, mountains view
  • Dining room with wooden table, chairs, fireplace, wooden cabinet, and large windows with view
  • Dining room with a table and chairs, fireplace, large windows, balcony, wooden ceiling, wooden floor, rug, wooden cabinet, picture frames, and a lamp.
  • living room with sofa, coffee table, TV, wooden floor, wooden cabinet, window, clock, picture frame, lamp
  • wooden floor, white walls, gray couch, wooden coffee table, TV, wooden cabinet, floor lamp, picture frames, curtains
  • wooden cabinets, tiled walls, stainless steel countertop, sink, dishwasher, oven, microwave, potted plant, radiator
  • yellow tiles, white sink, white toilet, small window, shower, towel rack, radiator, toilet paper
  • Two single beds, wooden floor, rug, wooden dresser, wall art, window with curtains
  • Bedroom with two single beds, wooden floor, wooden cabinet, mirror, rug, wall painting, and wall lamps
  • Bedroom with a bed, nightstands, lamp, chair, window, curtains, and a painting on the wall
  • Bedroom with bed, rug, lamp, mirror, wooden wardrobe, and chair
  • single bed, wooden cabinet, chair, desk, picture frame, sliding glass doors, green carpet
  • Single bed, wooden wardrobe, chair, green carpet, wooden door, white walls, lamp, nightstand, picture frame
  • A small bathroom with a shower, a wooden cabinet, and a washing machine.
  • small bathroom with white tiles, white toilet, white sink, shower curtain, towel, mirror
  • wooden walls, white washing machine, wooden floor, windows, wooden cabinet, storage boxes
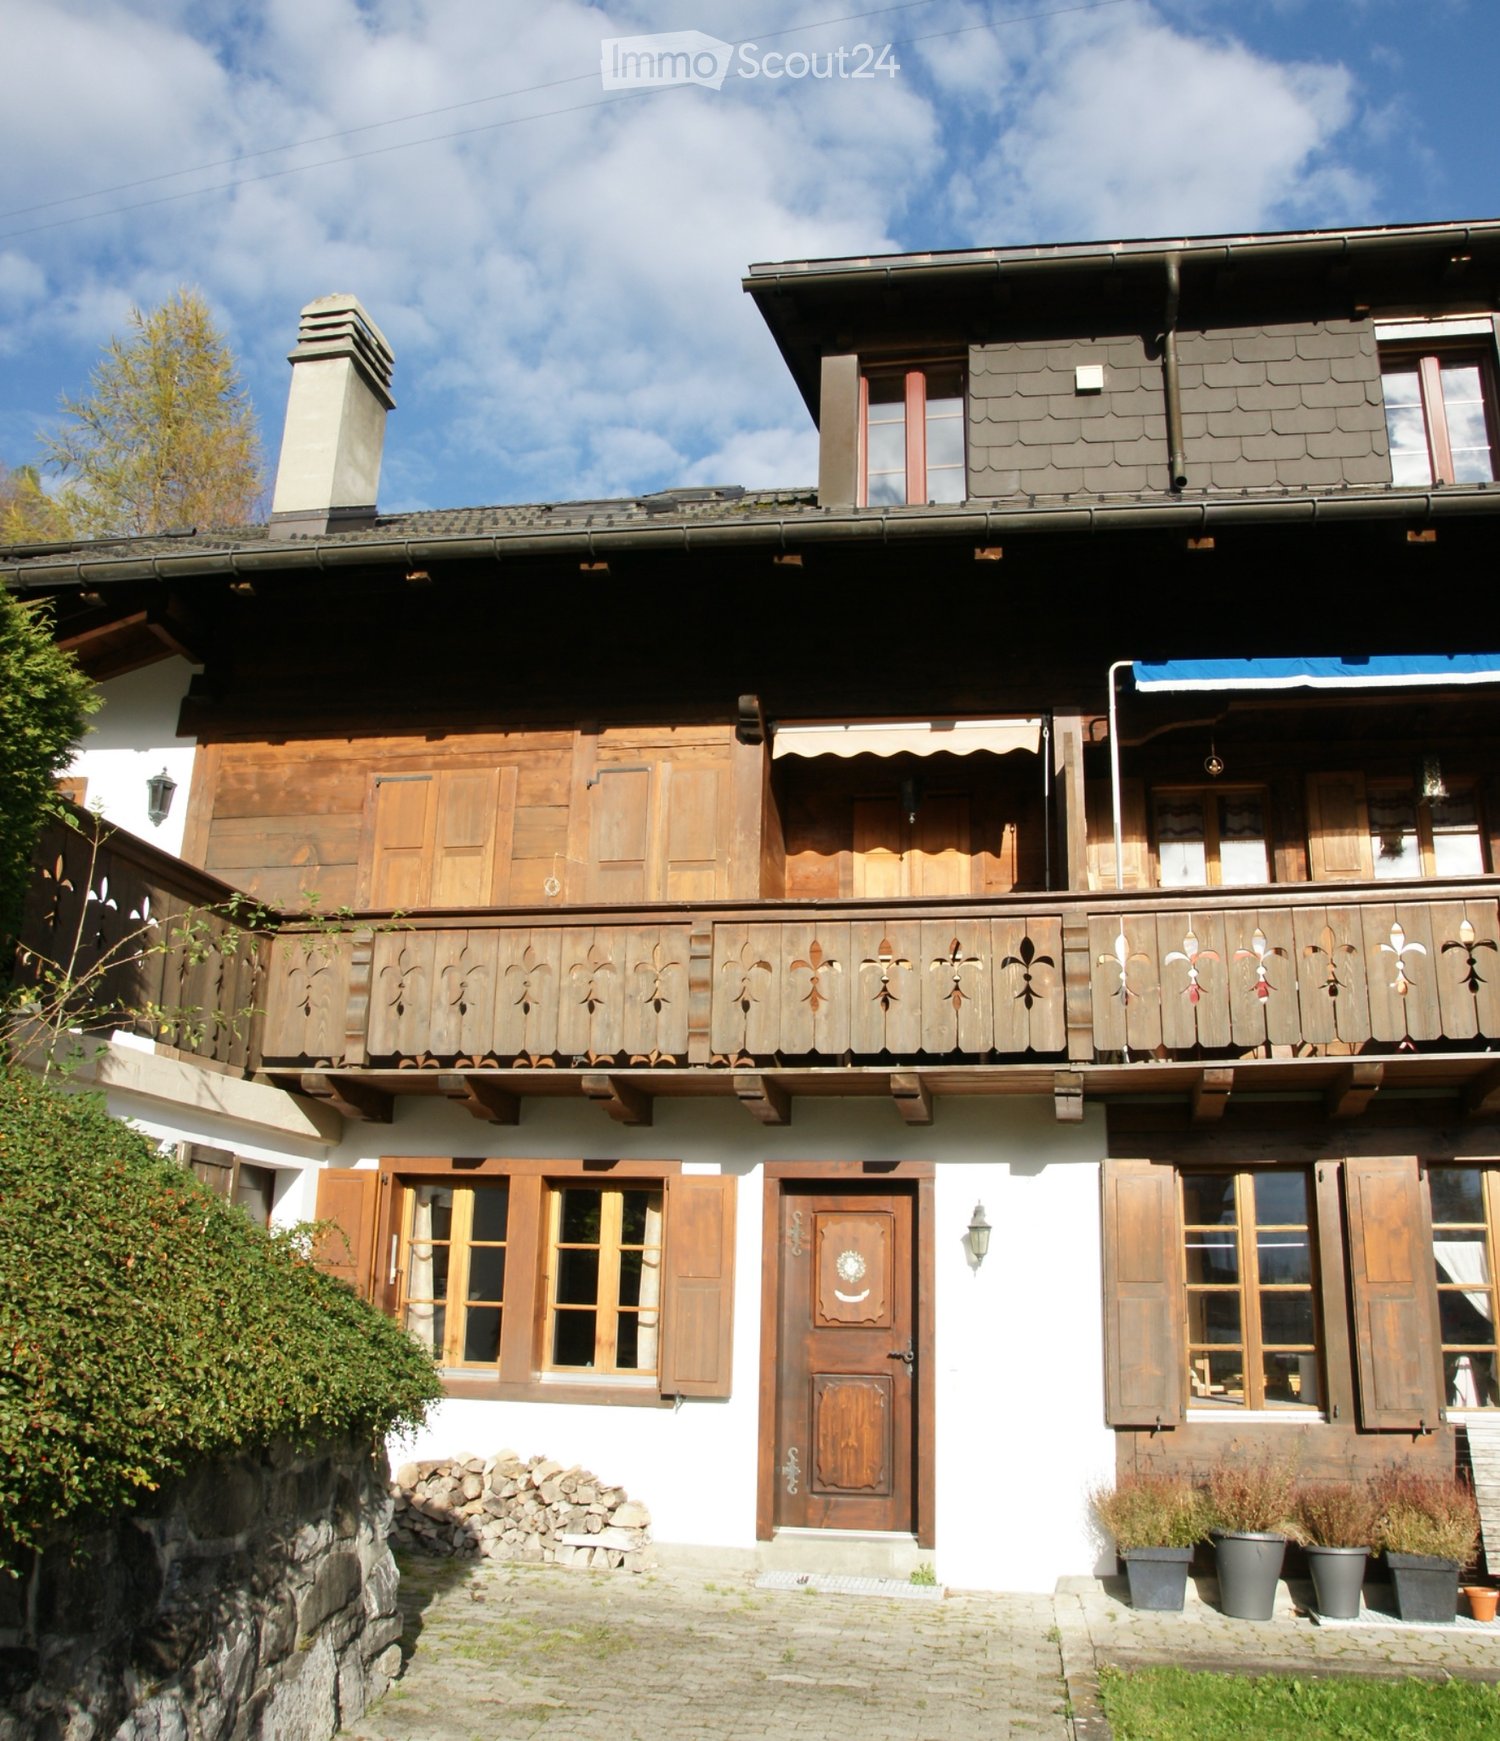
  • small house, yellow shutters, wooden balcony, table, chairs, green grass, trees
  • A garden with a wooden fence, a grassy lawn, a wooden bench, and a yellow door.
  • mountains, river, trees, houses, clear sky
  • House with stone roof, surrounded by trees, mountain view
  • yellow house, wooden fence, wooden balcony, yellow shutters, garden, mountain view
1 / 21
3.5 rooms, 81m², CHF 2,600.–
Chemin de Crételles 35, 3975 Crans-Montana

Magnificent Chalet with 3.5 rooms - Spacious and bright - Very quiet location - Magnificent view

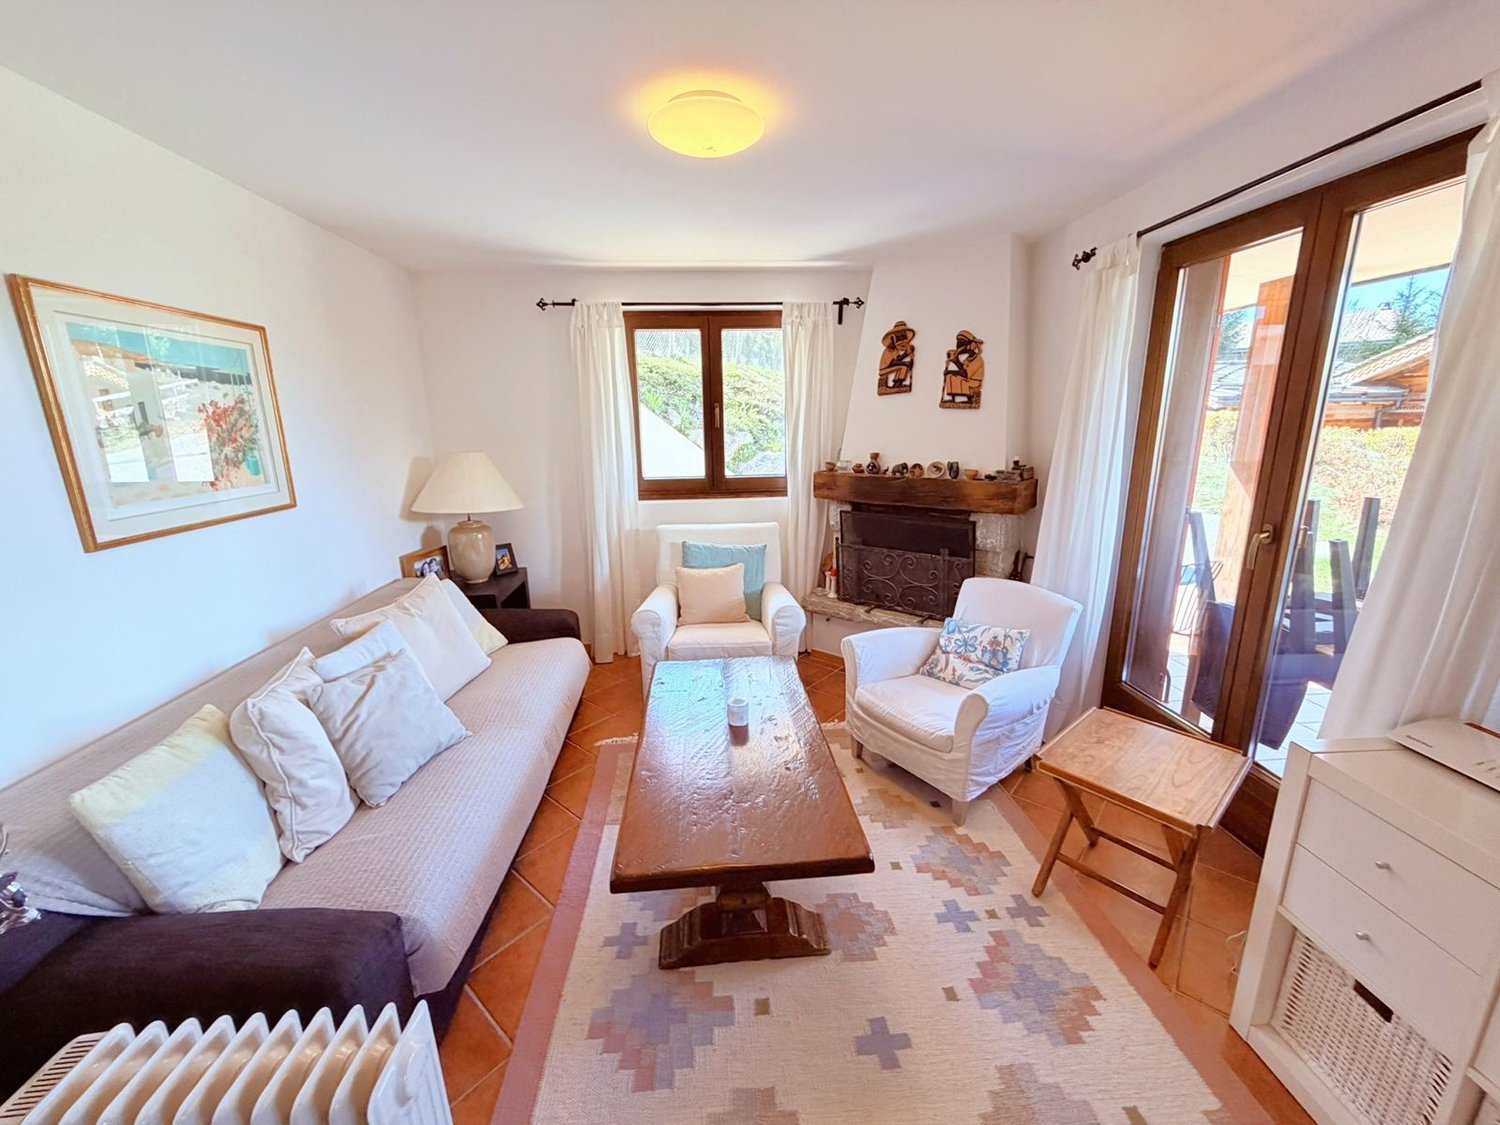
LITTLE CORNER OF PARADISE – MAGNIFICENT VIEWBeautiful partially renovated chalet (bathroom, floors, etc.) – Spacious and bright – Magnificent panoramic view – Very nice sunlight – Cemetery – Only a few minutes by car from the center of the station and all amenities – 5 minutes walk from a bus stop and a cable car stop • PARKING SPACES: 2 private spaces • SOUTHWEST BALCONY: 44 m2 • SOUTH TERRACE: 48 m2 • NUMBER OF BEDS: 4 adults or family with 5 people GROUND FLOOREntrance hall: Closed room – Wardrobe – Shelves – TilesLiving/dining room: Spacious and bright room – Fireplace – Sofa – Armchair – Coffee table – TV – Dining table – 6 chairs – Direct access to the large balcony (magnificent view) – ParquetKitchen: Perfectly equipped (3 plates, refrigerator, oven, microwave, dishwasher, many cabinets) – TilesShower: Shower (cabin) – WC – Sink – TilesBASMENTCorridor: Spacious corridor with possibility of a sleeping place – Closet – Direct access to the large terraceSoutheast bedroom: 2 single beds – Dresser – ParquetSouthwest bedroom: Double bed – 2 nightstands – Closet (wardrobe/shelves) – LinoleumShower: Shower (cabin) – Washing machine – Storage furniture – TilesWC: WC – Sink – TilesAdjacent room of 13 m2: Washing machine – Clothes rack – Storage

Travel time
-
1 / 13
3.5 rooms, 145m², CHF 2,610.–
a Chau. du Canal 54, 1897 Le Bouveret

Beautiful 3.5-room apartment in Bouveret

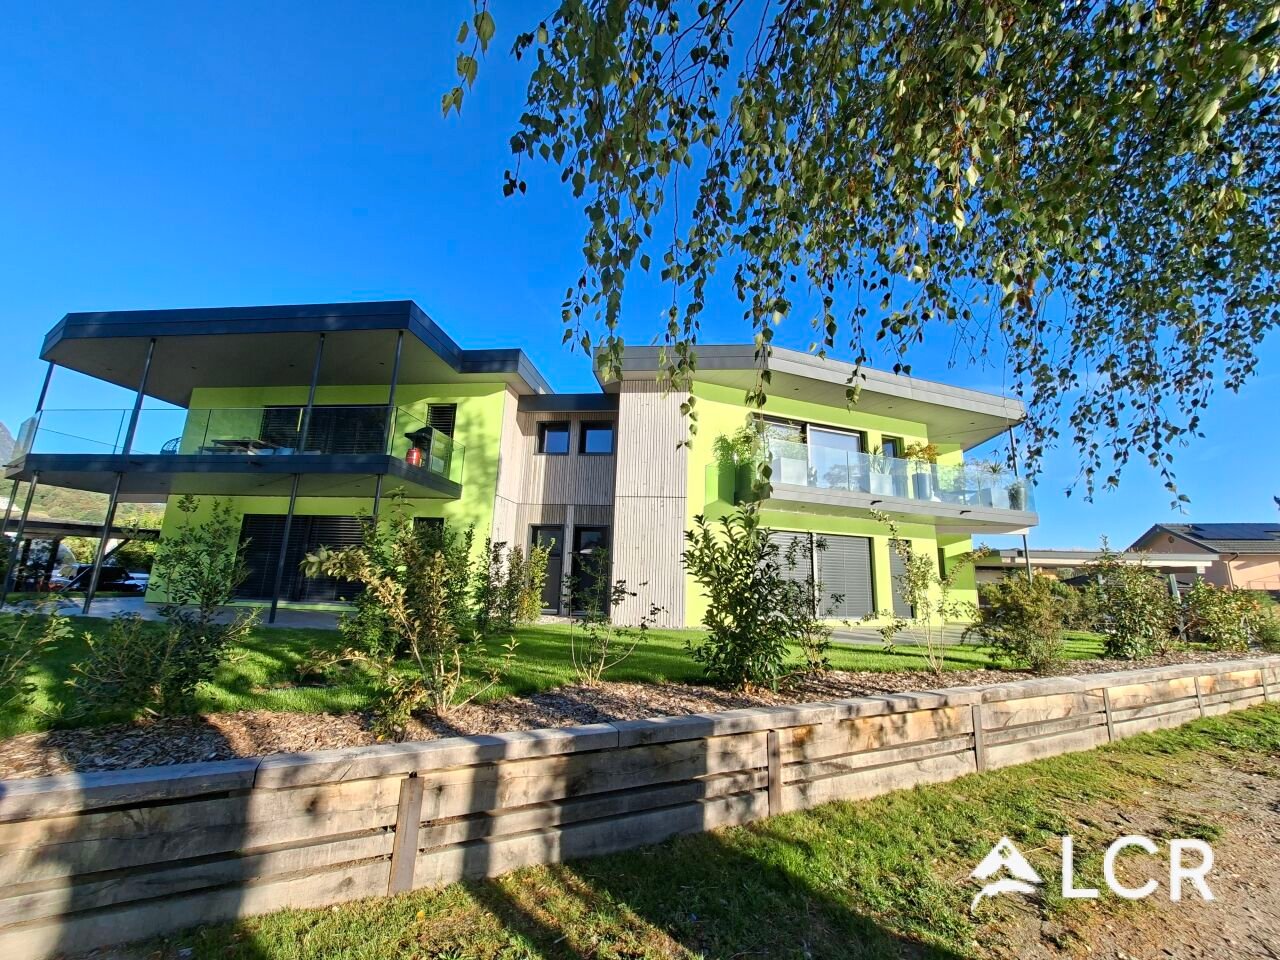
Beautiful apartment of 3.5 rooms and 145m2 built in 2025, located on the Chaussée du Canal in Bouveret. It consists of an entrance hall with storage, a bright living/dining room, a fully equipped open kitchen, 2 bedrooms and 1 office, 2 bathrooms, as well as a terrace and a private garden with access to the lake.An entrance hall with built-in wardrobesA large living room with bay windowA bathroom/WC in the master bedroomA shower/WC with space for the washing machine (at the expense of the tenants) Close to Lake Geneva, a health center, and a shopping center.Pets not allowed !The apartment is located in a sunny and green residential area with a breathtaking view of the Petite Camargue. A cellar with full equipment belongs to this property. A laundry room is possible in the apartment, but the washing machine is at the expense of the tenant. On the ground floor Rent without charges: CHF 2'610.-Charges: CHF 340.-2 parking spaces: one covered for 100.- and one outdoor for 80.- availablein addition Available immediatelyAre you a tenant with early termination or an owner looking for a solvent tenant ?You can rely on our network and experience to be released from your commitments as soon as possible. For more information,contact us at lea.yerly@lcr-immo.chHaven't you found your dream home yet ? We invite you to visit our offers on www.lcr-immo.ch. Save time by viewing our virtual tours !

Travel time
-
1 / 12
4.5 rooms, 140m², CHF 2,650.–
Gliserallee 68, 3902 Glis

**Modern 4.5-room apartment in a central location in Brig-Glis**

This attractive 4.5-room apartment is located in a central area of Brig-Glis and combines modern living with the advantages of an excellently connected environment.The apartment impresses with a generous room layout, bright living areas, and a contemporary design. The open-plan living, dining, and kitchen area forms the heart of the apartment and creates a pleasant, communicative living feeling. Large window surfaces provide plenty of daylight and underline the friendly atmosphere.Three well-proportioned rooms offer versatile usage possibilities as bedrooms, children's rooms, guest rooms, or home offices. The floor plan is particularly suitable for couples with space requirements, families, or people who want to flexibly combine living and working.The modern kitchen blends harmoniously into the living area and offers a functional design for everyday life. High-quality materials, clear lines, and a restrained color scheme give the apartment a modern and timeless appearance.A special advantage is the central location. Shopping facilities, schools, kindergartens, public transport, and other services are quickly accessible. At the same time, the apartment offers a pleasant living environment with short distances to the center of Brig.Highlights4.5 roomsCentral location in Brig-GlisSpacious living, dining, and kitchen areaThree versatile roomsBright and friendly roomsModern and high-quality designLarge window surfacesGood connection to public transportShopping facilities and schools within short distanceIdeal for couples, families, or professionalsHigh living quality with short distances in everyday lifeThis apartment is suitable for all those who want to combine modern living, a central location, and a comfortable room layout.We would be happy to show you the apartment personally and look forward to your contact.

Travel time
-
1 / 12
5.5 rooms, 167m², CHF 2,700.–
Route des Peupliers 5, 1964 Conthey

Splendid 5.5-room attic apartment in Conthey

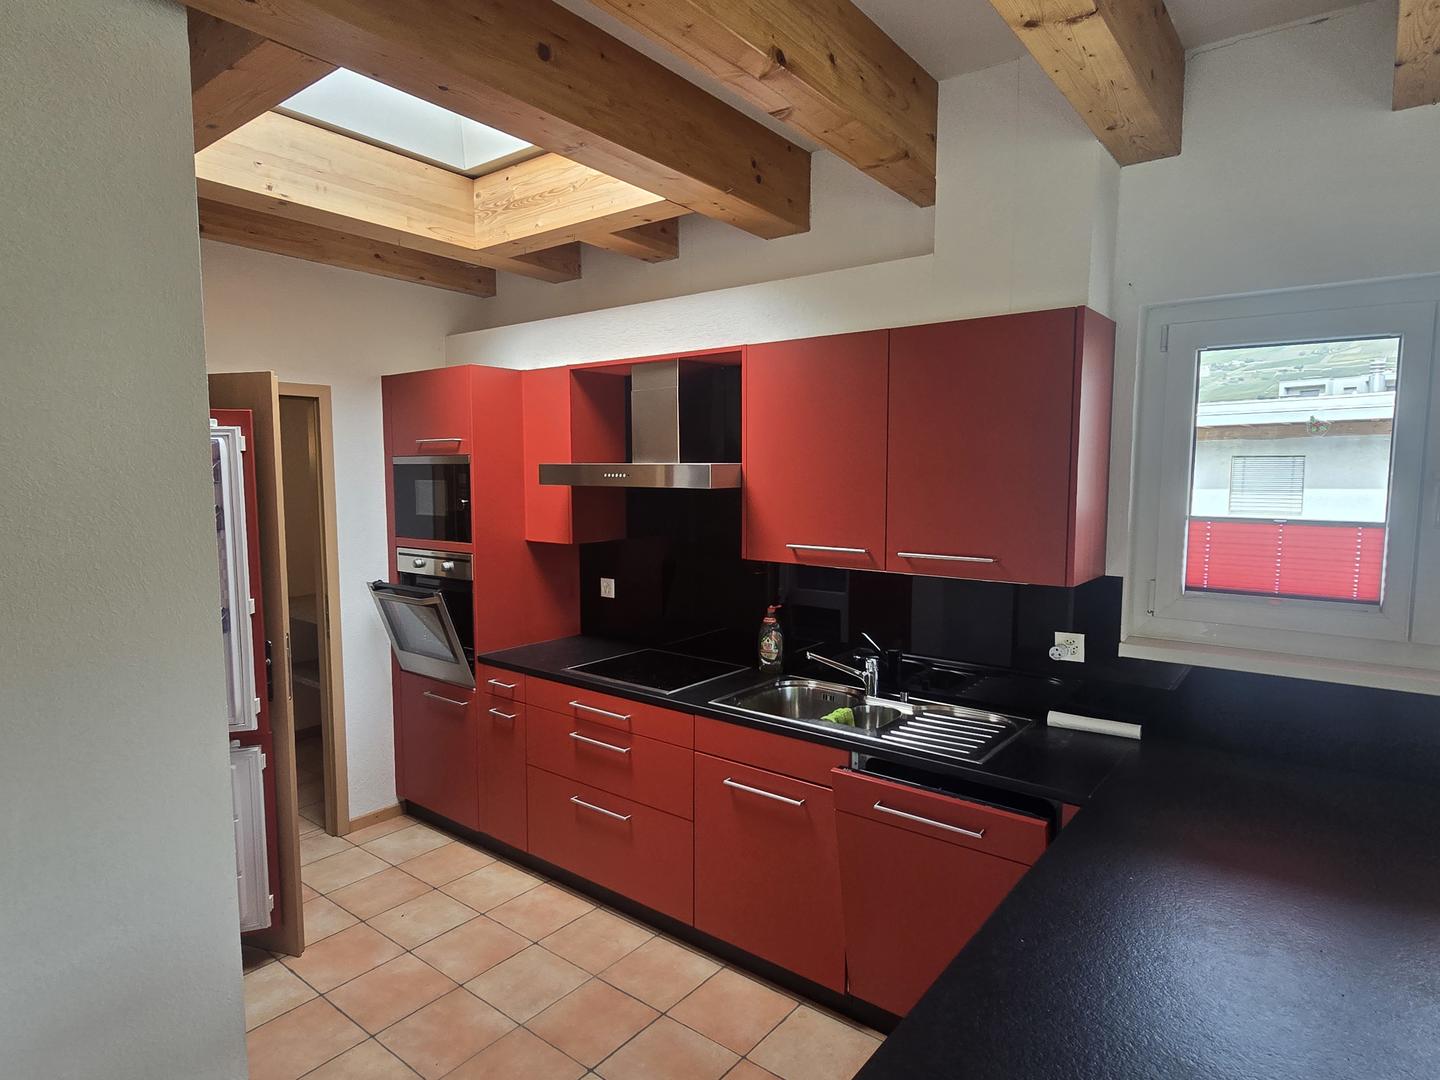
Bright and spacious 5.5-room attic with a large terraceCome and discover this peaceful attic apartment located in a very well-maintained building. The thoughtful positioning of this attic gives it a gentle intimacy while offering a pleasant relaxation and an incredible view. This apartment is located in Conthey, in close proximity to public transportation and just a few minutes from all the amenities offered by the Conthey commune (one of the largest commercial areas in Valais with shopping and leisure centers, restaurants, etc.). The location of this attic allows for quick access to the Conthey highways and the Châteauneuf Sion train station, which is less than a three-minute walk away. The postal services serve the commune very regularly to reach the surrounding cities and villages. The school is located just a few meters from the building.Quietness, relaxation, and elegance are some of the key words of this object.The 5.5-room attic is distributed as follows:Entrance hall with built-in closetsFully equipped kitchen open to the large living room, which leads directly to a large terrace equipped with an automated canvas awningTwo comfortable bedroomsA parental suite with dressing room and bathroom with WC and corner bathtubA room that can serve as an office or additional bedroomA bathroom with WC and shower as well as a washing machine/dryerA guest toilet with sink A cellar, an indoor parking space, and an outdoor parking space complete this property. The total monthly rent (including charges) is CHF 2,700.- per month, consisting of CHF 2,170.- net rent, CHF 350.- flat rate for charges, CHF 120.- for the indoor parking space, and CHF 60.- for the outdoor parking space.The apartment is partially furnished. The future occupant can decide whether to keep the furniture entirely, partially, or have it removed by the owner.The great advantages of this attic:Large surface area of the apartment of 167 m2 gross, about 142 m2 of living spaceIts very large terrace of about 90 m2, equipped with a faucet, offering a unique viewOnly apartment on the floorPleasant volumes with exposed beamsElectric shutters in the day areasPrivate laundry roomBuilt-in closetsOptimal brightnessLarge cellar Many "visitor" placesQuiet and tranquility of the neighborhoodA video of the object is available on request Room details • Private laundry room • Office • Cellar | Wine cellar • Kitchen with dining area • Pantry • Entrance hall • Living room • Terrace Bedrooms • Double room / parental room: 1 • Single room / child's room: 2 Bathrooms • Bathroom: 1 • Shower room: 1 • Total WC: 3 • WC with sink: 1 Number of garages and parking spaces included Single garage 1 Outdoor parking space 1 Environment • Quiet | Peaceful View • Unobstructed Exposure • East • West • South Proximity • Banks • Sports center • Shopping centers • Shops • Nursery • Primary schools • Secondary schools • Train station • Leisure • Highway exit • Public transportation Outdoor • Landscaped • Garden Indoor • Equipped kitchen • Washing machine • Dryer Technical equipment Elevator Yes Laundry room equipped Yes Main heating Air-water heat pump Dishwasher Yes Heating mode Floor Do not hesitate to contact us for more information.We look forward to meeting you.Best regards.

Travel time
-
1 / 24
4.5 rooms, 146m², CHF 2,700.–
Sandstrasse 6, 3930 Visp

Exclusive 4.5-room attic apartment with spacious terrace and sauna in Visp

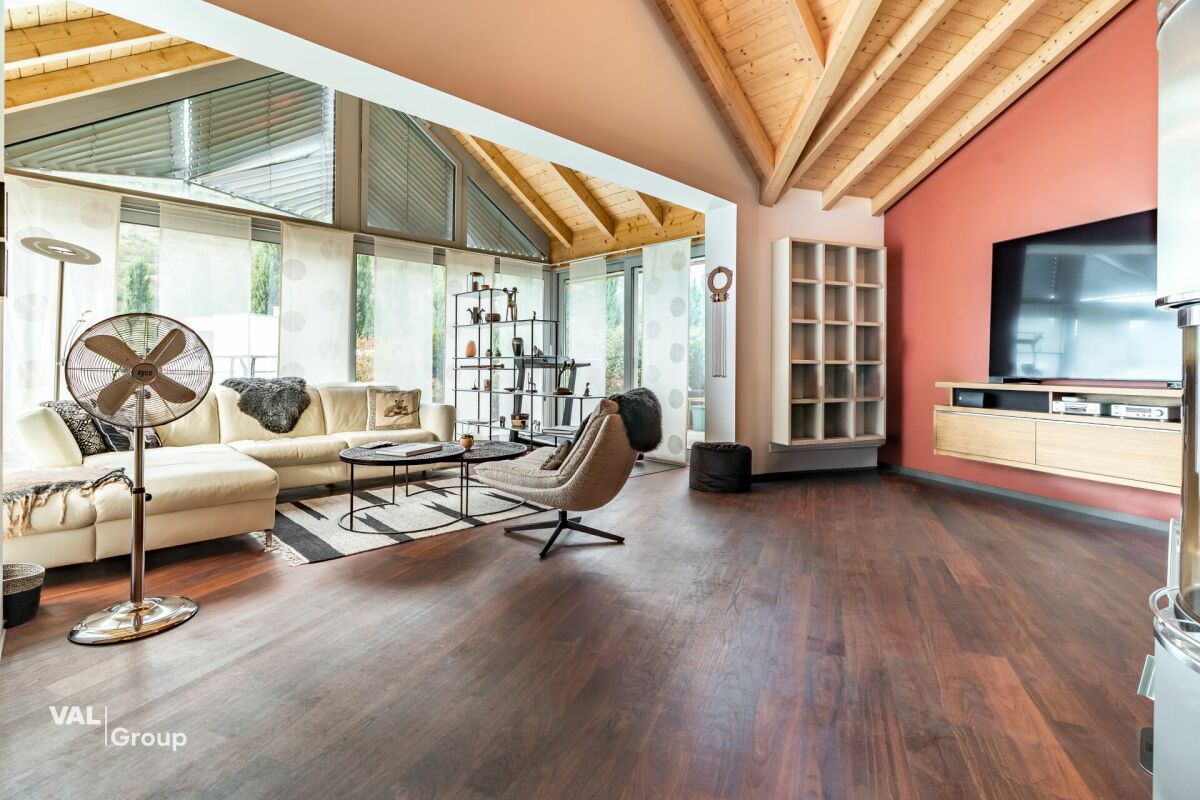
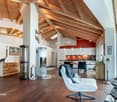
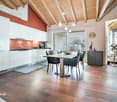
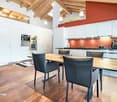
Exclusive 4.5-room attic apartment with spacious terrace and sauna in Visp This exceptional 4.5-room attic apartment on Sandstrasse in Visp impresses with around 146 m² of living space, a high-quality construction standard, and a spacious, well-thought-out room concept. The apartment was renovated in 2021 and offers a special living ambiance thanks to large window fronts, plenty of daylight, and high privacy.The heart of the apartment is the extensive, air-conditioned living and dining area with high-quality walnut parquet and a modern fireplace. The spacious kitchen is equipped with a comprehensive range of appliances, including an oven, steamer, plate warmer, built-in coffee machine, and additional freezer. Numerous built-in cabinets and high-quality built-in furniture provide ample storage space. The apartment is also largely furnished, including beds, sideboards, a workspace, and the existing lighting.The bedrooms and secondary rooms offer a lot of comfort and flexibility. In addition to the master bedroom with its own bathroom, there are further bedrooms or work areas available. A special extra is the private sauna with shower and cooling pool. An additional day toilet with shower complements the room offer.A real highlight is the approximately 70 m² large, planted terrace with an irrigation system and various seating areas. It can be accessed from several rooms.A roughly 17 m² large cellar compartment and storage facilities for bicycles and motorcycles round off the offer. Garage and outdoor parking spaces can also be rented.The quiet and yet central location in Visp offers short distances to the train station, shopping facilities, schools, and sports facilities. The Vispa dam is practically located in front of the house and invites you to take walks and relax.An unusual attic apartment for all those who appreciate spaciousness, high-quality equipment, a lot of outdoor space, and special living comfort in a central location in Visp.

Travel time
-

Suggested properties for you based on search results

Other interesting objects