293 results - Properties for rent with Balcony / Terrace, Elevator: Canton Valais

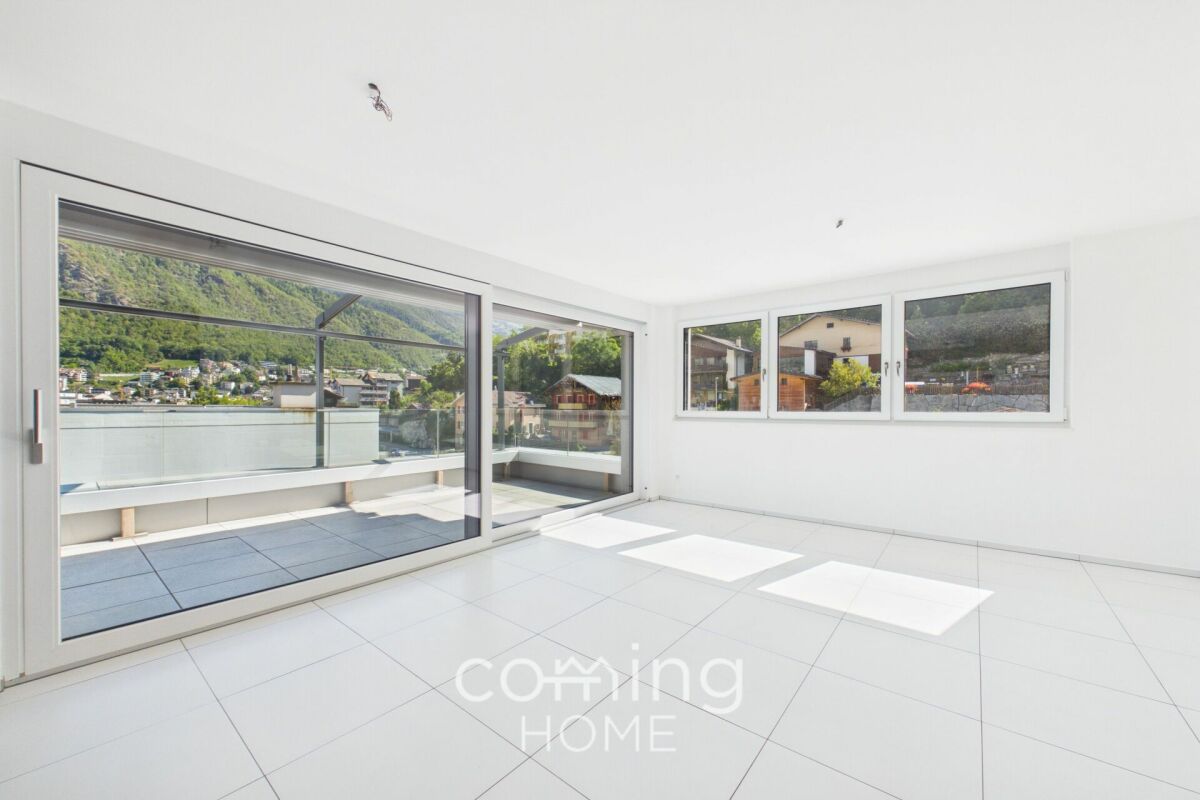
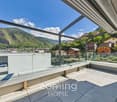
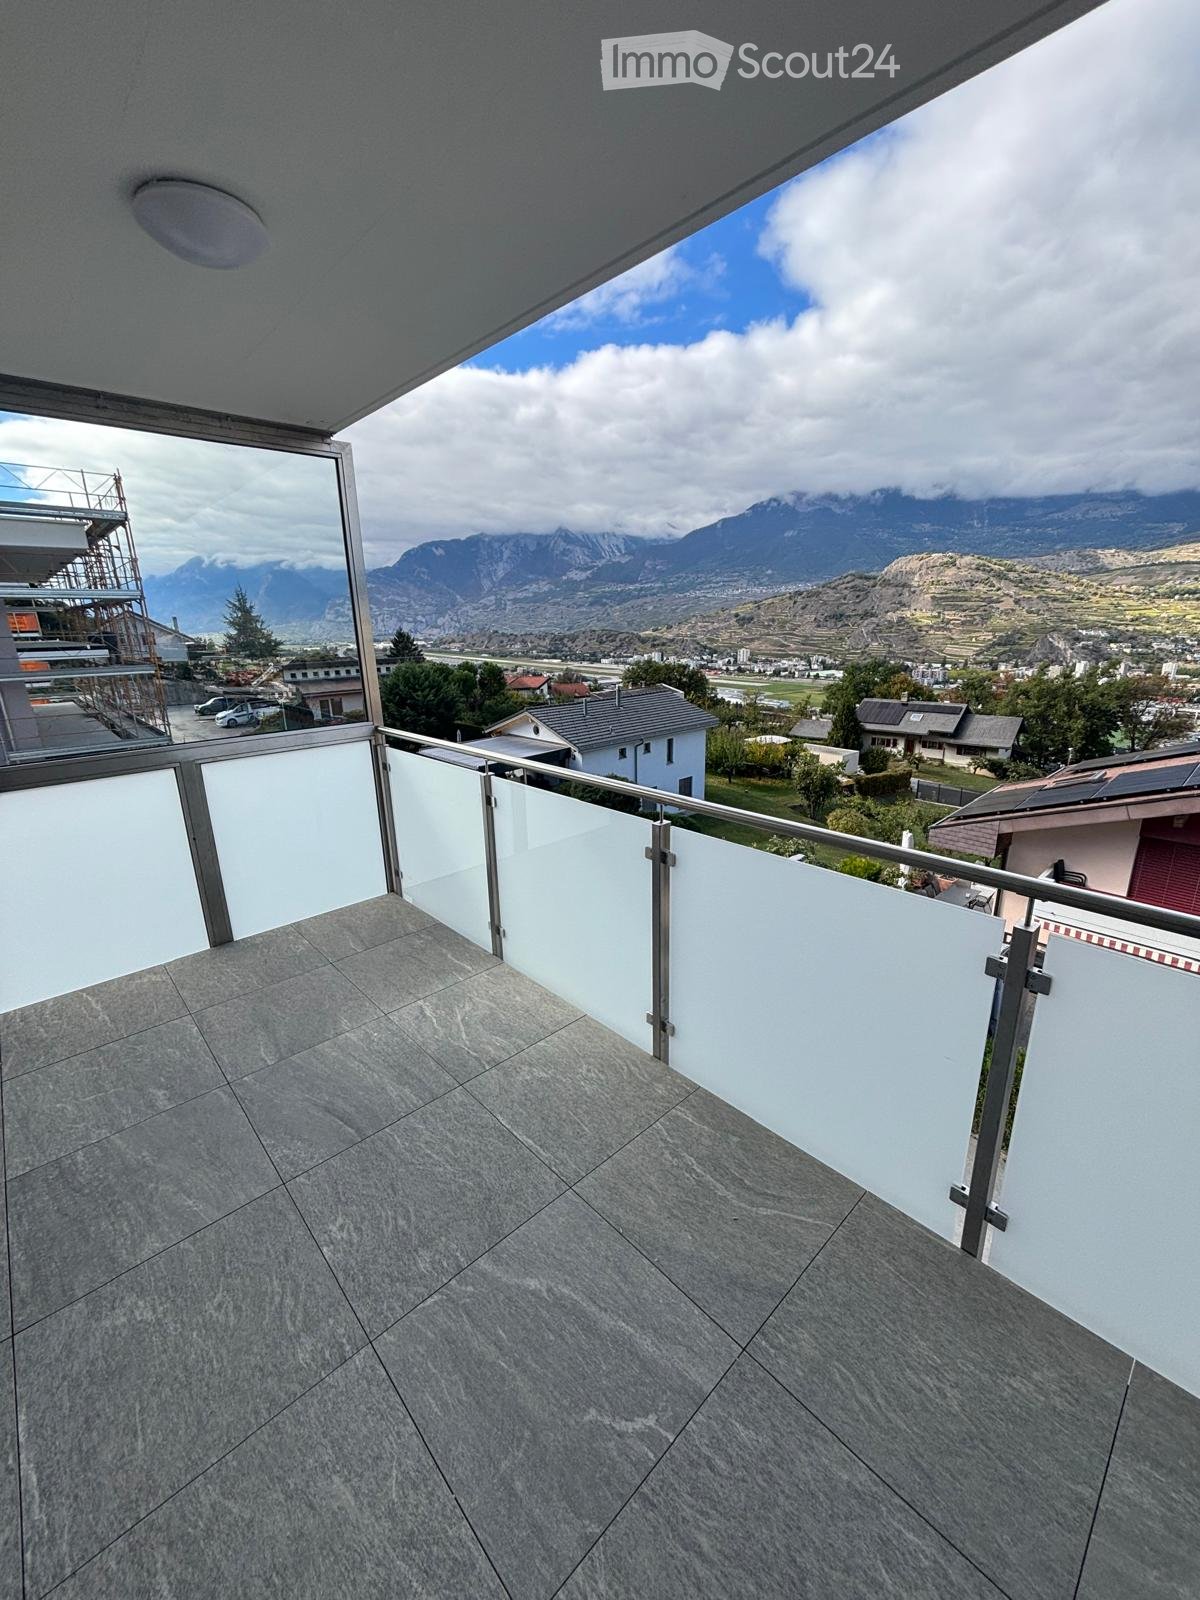
  • Balcony with modern glass railing, tiled floor, and scenic mountain view.
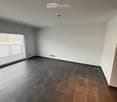
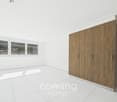
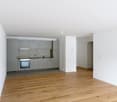
  • Empty room with grey and brown tiled floor, white walls, large window with blinds, and recessed lighting.
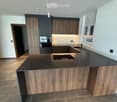
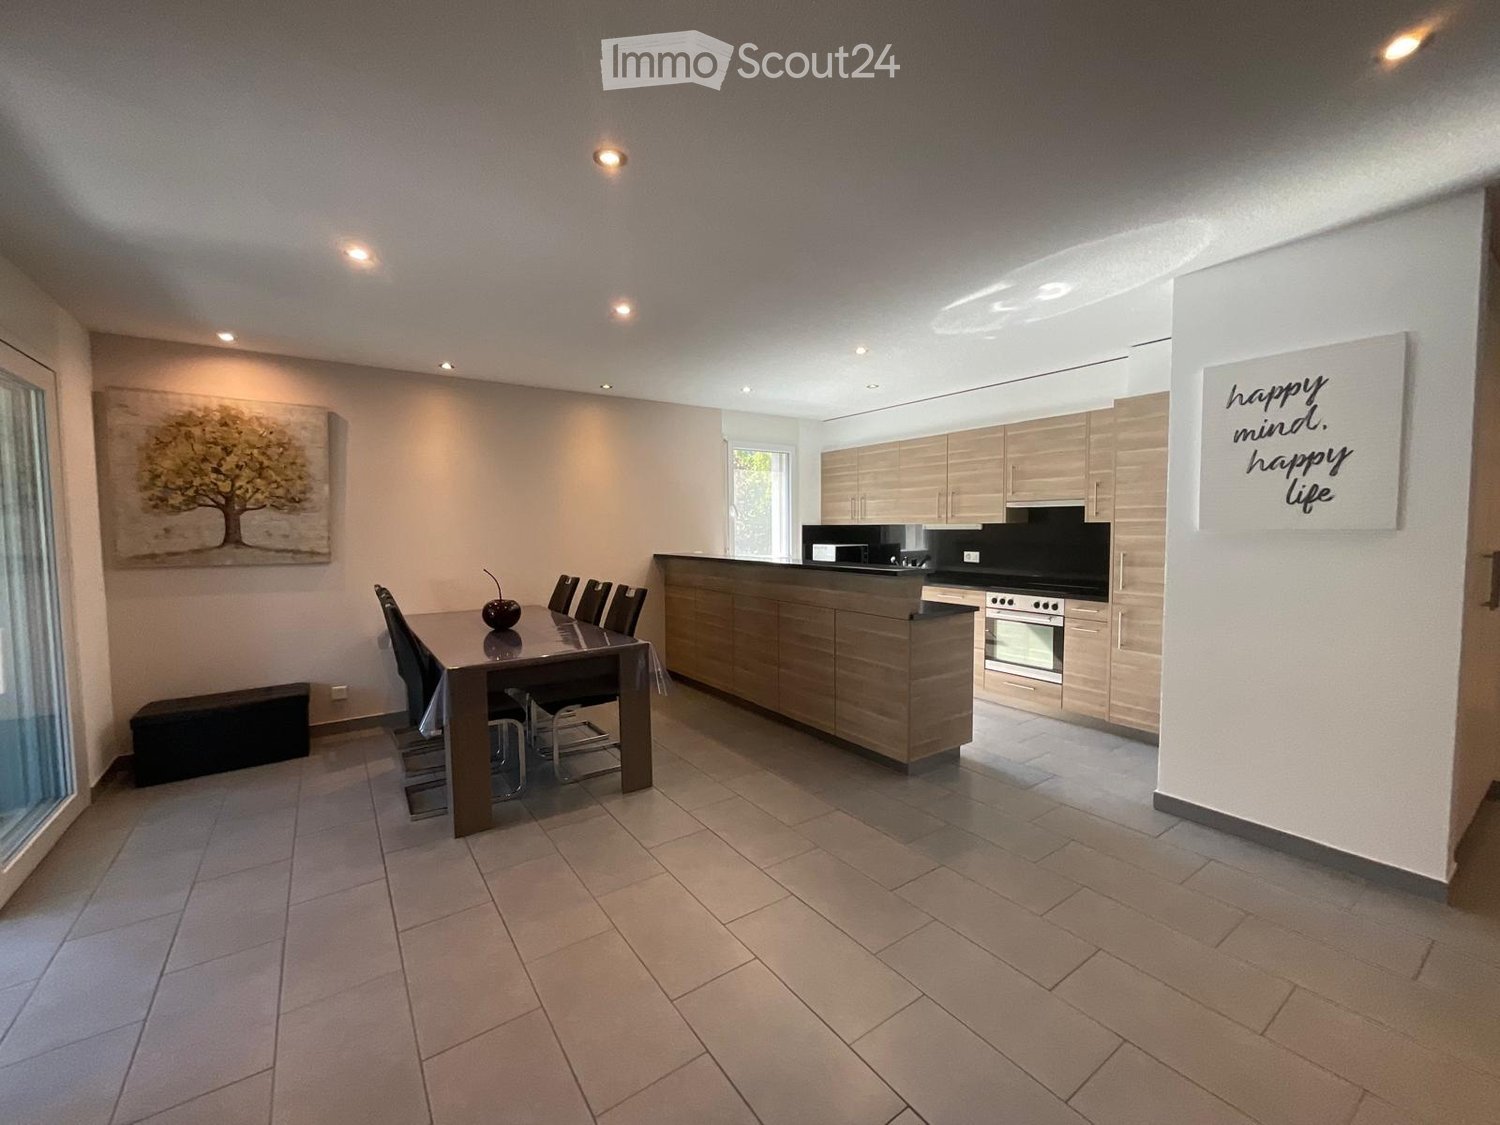
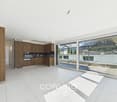
  • Modern kitchen with dark wooden cabinets, a central island, and built-in appliances.
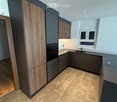
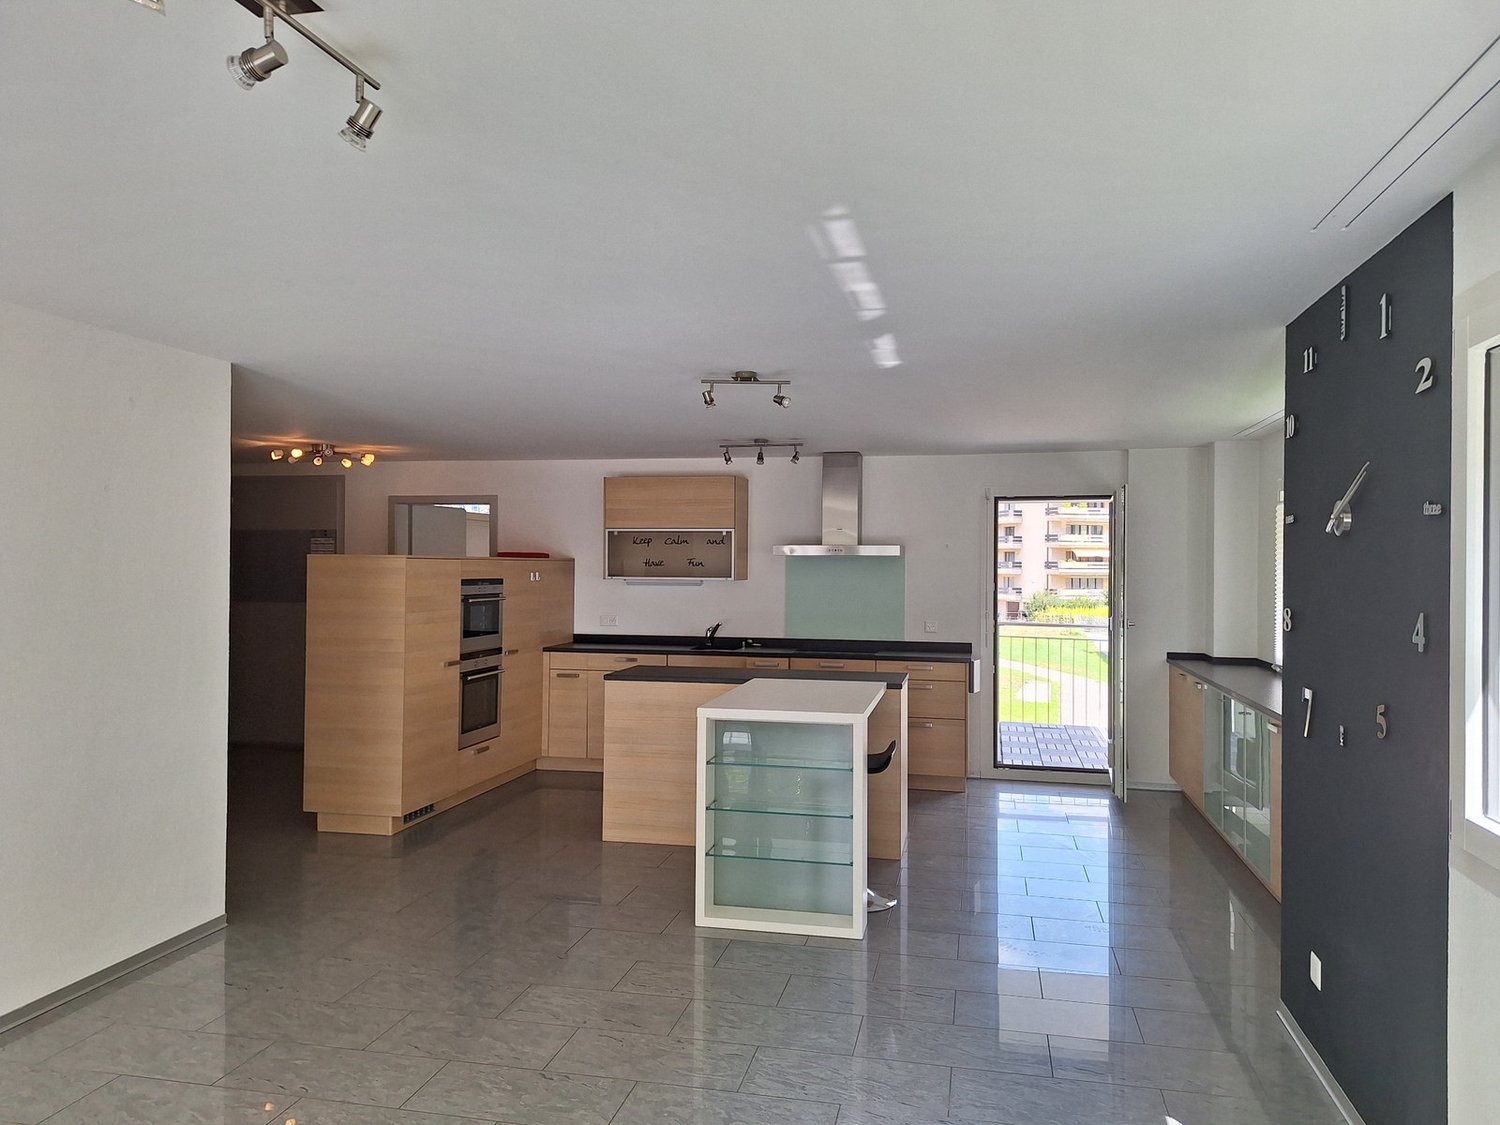
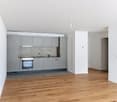
  • Modern kitchen with wooden and dark grey cabinets, tiled floor, and built-in appliances including an oven and sink.
  • Modern balcony with large glass sliding doors, tiled flooring, and a scenic mountain view.
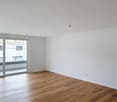
  • Empty room with wooden flooring, white walls, and two windows with blinds.
  • Modern bathroom with dark tiled floor, grey walls, a glass-enclosed shower, a sink with a wooden cabinet, and a toilet.
  • A narrow hallway with tiled flooring, white walls, and two doors: one wooden and one glass-paned. A small light fixture is mounted on the ceiling.
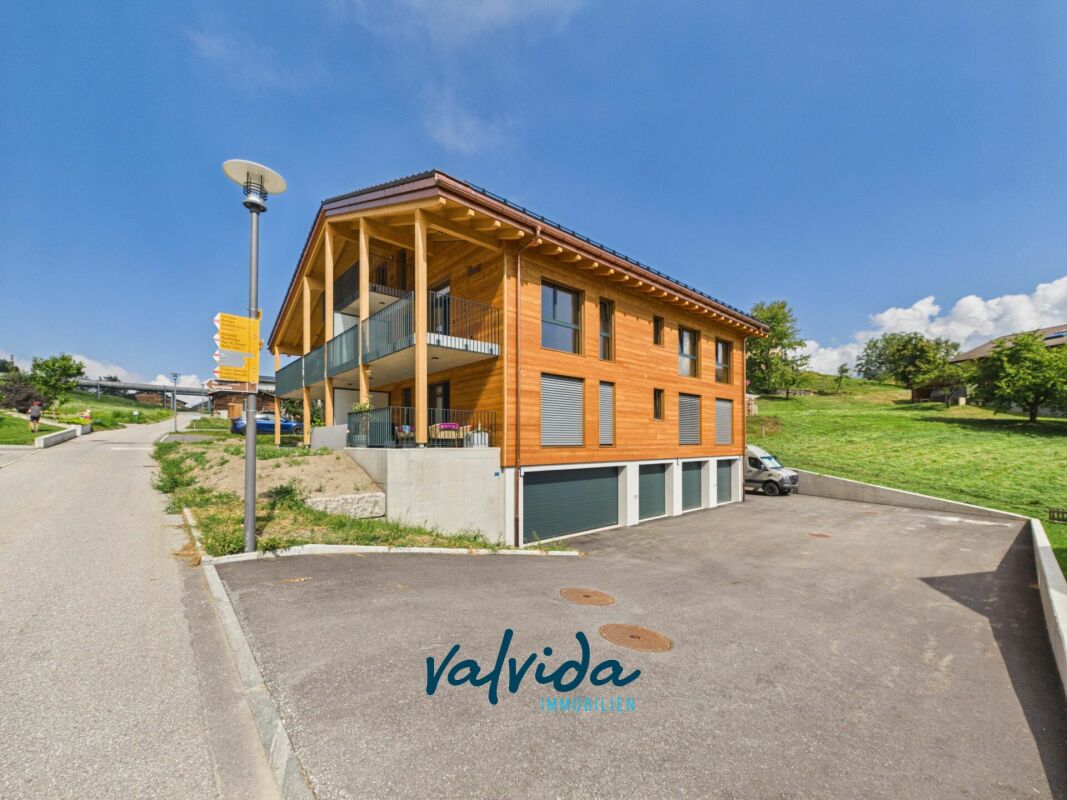
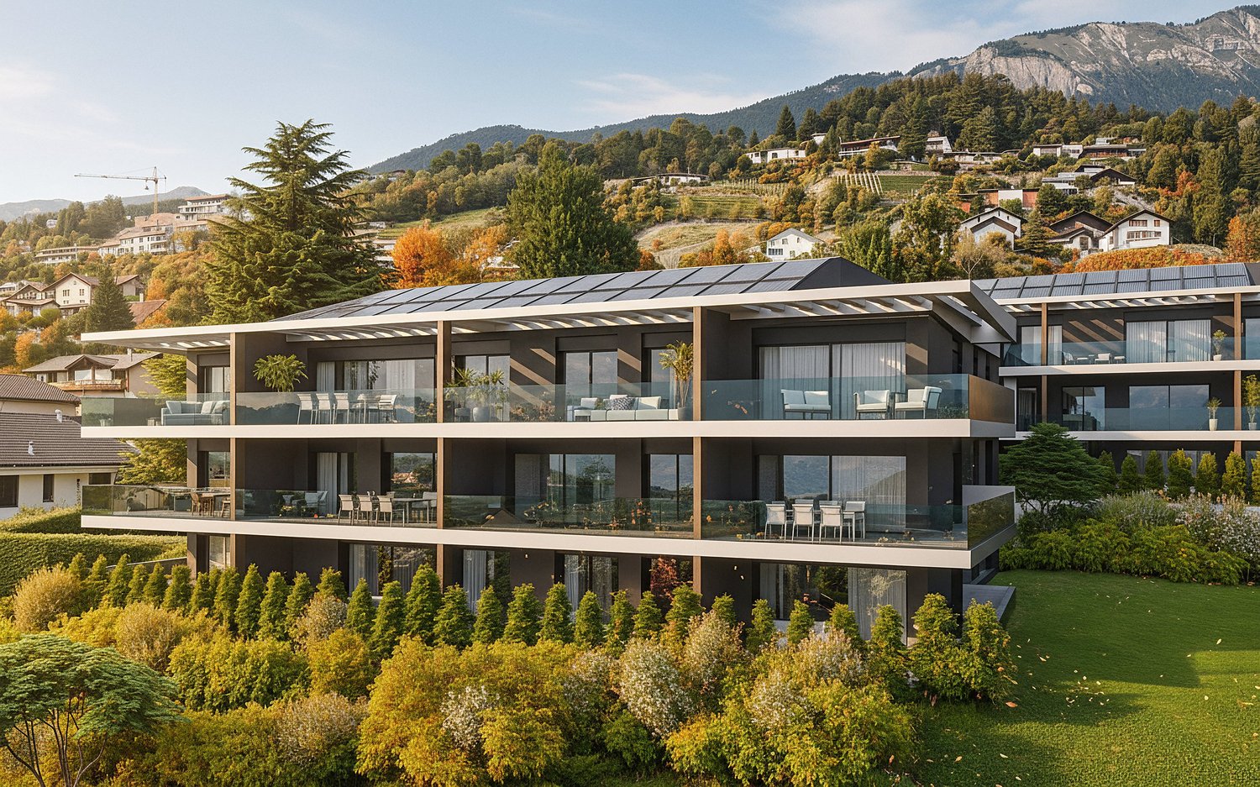
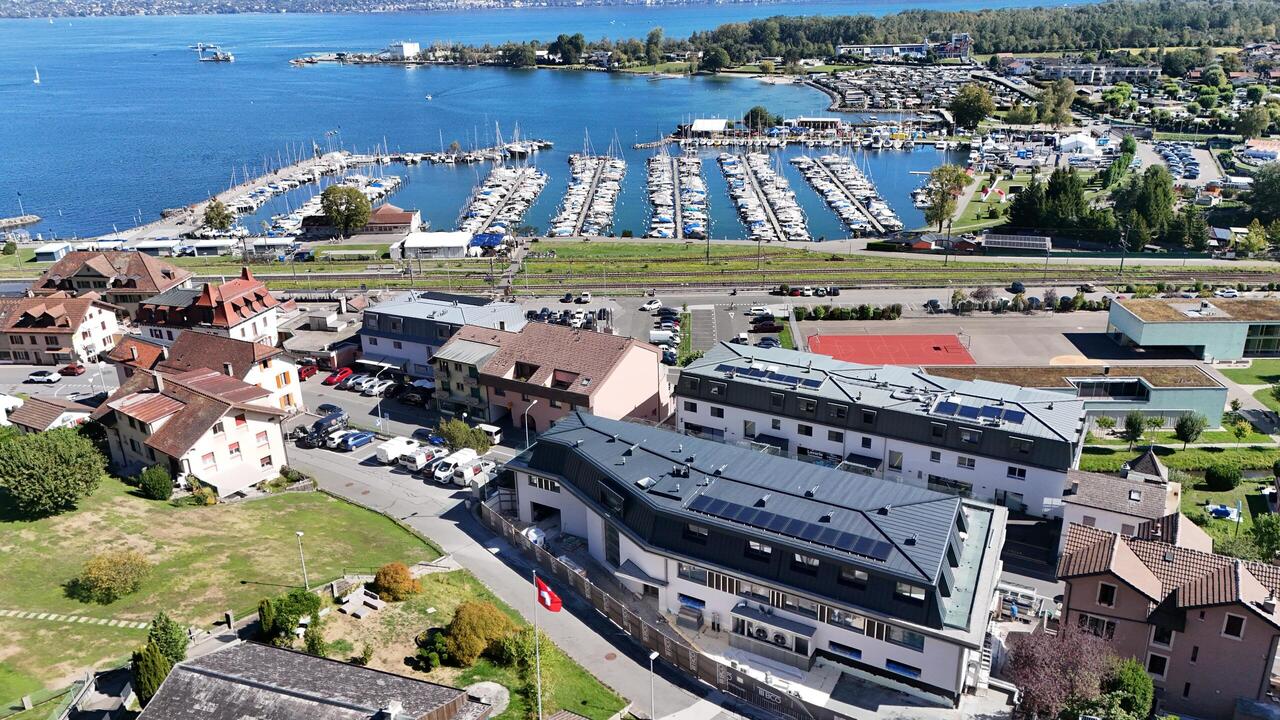
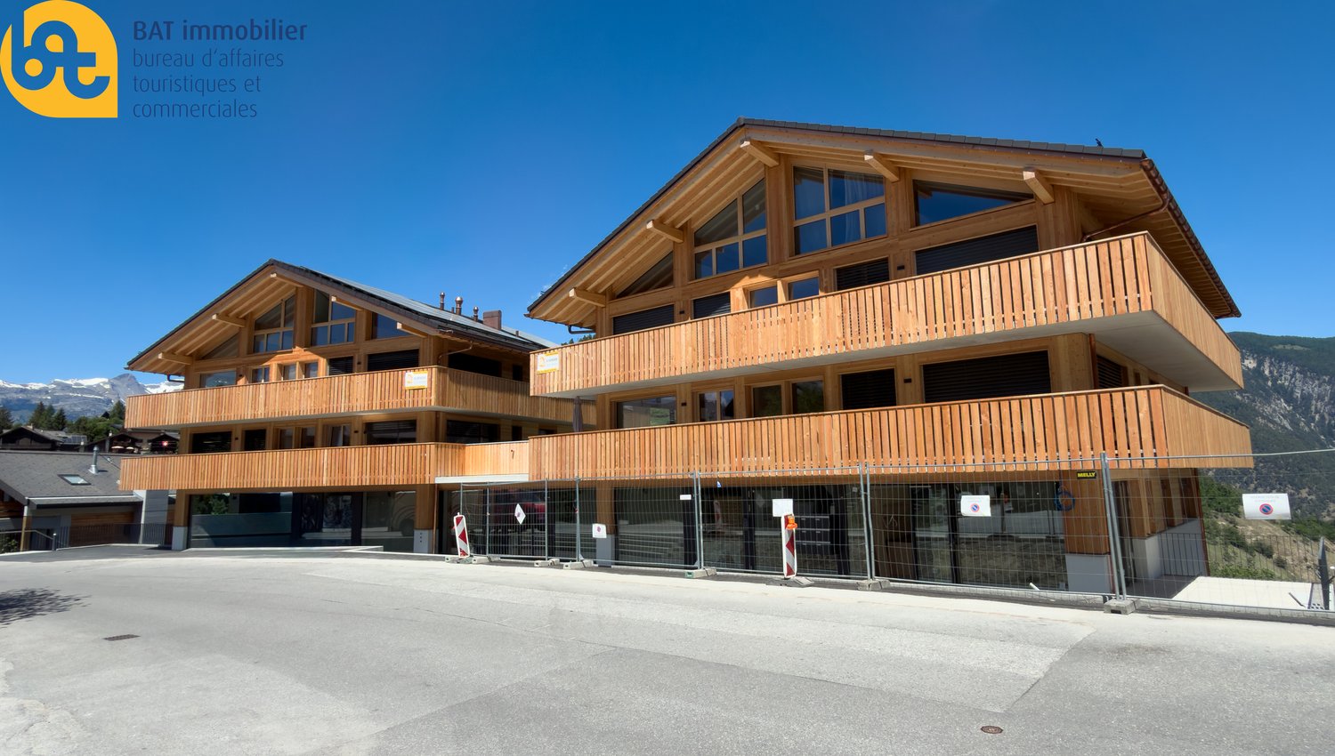
  • Modern multi-story residential building with large glass balconies and contemporary design, surrounded by greenery.
1 / 9
Empty room with grey and brown tiled floor, white walls, large window with blinds, and recessed lighting.
Modern kitchen with dark wooden cabinets, a central island, and built-in appliances.
Modern kitchen with wooden and dark grey cabinets, tiled floor, and built-in appliances including an oven and sink.
3.5 rooms, 115m², CHF 2,150.–
Premium
Sion, Route des Plats de Turin 5,, 1991 Turin (Salins)

SION - SALINS – New 3.5-room attic, top floor, panoramic view of Sion

SION - SALINS – MAGNIFICENT NEW 3.5-ROOM ATTIC WITH PANORAMIC VIEW OF SION 101 m² living space | Top floor | Covered balcony of 14 m² | First occupation Located in a privileged residential area, on the heights of Sion, in the Plat de Turin in Salins, this magnificent attic apartment will seduce you with its generous volumes, contemporary finishes, and superb panoramic view of Sion, the Rhone valley, and the surrounding mountains. Located on the top floor of the new "Les Abricotiers" residence, this 101 m² apartment, entirely new and never inhabited, offers a living space combining comfort, modernity, and tranquility. A bright and elegant living space The apartment consists of: • A spacious living room with open kitchen of approximately 45 m², benefiting from a large bay window giving access to the balcony. • A magnificent fully equipped kitchen with refined finishes, large central island, induction hob, built-in oven, and numerous storage spaces. • Two comfortable bedrooms with parquet flooring. • A bathroom with shower, sink, and toilet. • A separate guest toilet with sink. • An entrance hall with integrated cupboards. • A superb covered balcony of 13 m², ideal for enjoying the panoramic view. • A private cellar. Modern and energy-efficient equipment The residence benefits from high-quality technical features: • Floor heating with heat pump. • Photovoltaic panels on the roof. • High-performance thermal insulation. • Insulating glazing and blinds. • Individual heating metering. • Video intercom and lift. • Indoor parking space. • A second, covered outdoor parking space will be available later. Privileged location Located on the heights of Sion, this attic offers a pleasant residential environment, with an unobstructed view of the Rhone valley, while being close to the amenities and infrastructure of Sion. An ideal property for those looking for the comfort of a new building, the tranquility of a top floor, and a remarkable view. Rental conditions Monthly rent: • Apartment with cellar: CHF 1'950.– • Deposit for charges: CHF 200.– • Indoor parking space: CHF 130.– Total monthly rent: CHF 2'280.–, including charges and indoor parking. A second, covered outdoor parking space will be available later, at a monthly rent of CHF 90.–. Availability: immediately. The outdoor work of the building is still in progress and is expected to be completed in the spring of 2027. The apartment, balcony, and indoor parking space are finished and can be used. Further information and visits ZIM IMMOBILIER SA Tel.: 078 801 31 32 Email: greg.zims@zims.ch We are at your disposal for any additional information or to organize a visit to this magnificent attic.

Travel time
-
1 / 6
4.5 rooms, 142m², CHF 2,200.–
Blattjiweg 1, 3940 Steg VS

First-time rental 4.5-room apartment in a naturally preserved neighborhood

ACTION - ONLY UNTIL 31.10.2026Rent an apartment and get the parking space for free with the rental---------------About the projectAlong the Galdistrasse, a multi-family house with a total of 9 apartments was realized. The building is embedded in a park-like environment and opens up to the south towards the sun and the view. Thanks to the parking garage, a large green area around the houses is preserved. The apartments are available for immediate occupancy. The offer includes: • Apartment J02, 5.5-room apartment, ground floor, rented • Apartment J01, 4.5-room apartment, ground floor, rented • Apartment J12, 5.5-room apartment, 1st floor, gross rent CHF 2'400.- per month • Apartment J11, 4.5-room apartment, 1st floor, rented • Apartment J22, 5.5-room apartment, 2nd floor, rented • Apartment J21, 4.5-room apartment, 2nd floor, gross rent CHF 2'200.- per month • Apartment J32, 5.5-room apartment, 3rd floor, reserved • Apartment J31, 4.5-room apartment, 3rd floor, gross rent CHF 2'250.- per month • Apartment J41, 4.5-room attic apartment, 4th floor - rented Parking spaces are available in the underground garage. The rent per parking space is an additional CHF 125.- per month.EnvironmentSteg-Hohtenn has developed into an attractive residential and commercial community that can offer 1,000 jobs today. The municipality operates an indoor pool with a sunbathing lawn, and sports enthusiasts have football and tennis courts at their disposal. The residential attractiveness is enhanced by the kindergarten and the daily structure, as well as the good transport connections to the NEAT train station in Visp. From the BLS train station Hohtenn, nature lovers can hike the Lötschberg high-altitude trail to Naters or the sunny slopes of the Hohtenner mountain with the Alpen Laden, Tatz, and Joli in the UNESCO Swiss Alps Jungfrau-Aletsch Nature World Heritage Site.In winter, among other things, the Lauchernalp alpine ski resort in the adjacent Lötschental valley invites you to alpine and Nordic winter sports.The multi-family house is located in a strongly greened, small neighborhood - characterized by rock formations and natural dry vegetation. In the immediate vicinity are the sports field, the indoor pool, and the bus stop.4.5-room apartmentThe generously designed apartments have: • High standard of construction • Beautiful and sunny location • Open living and dining area • Covered balcony facing southwest • 3 bedrooms • Entrance with built-in wardrobes • 1 bathroom • 1 shower/WC • Connection for washing machine and tumble dryer • Spacious cellar Interested? Then contact us for a non-binding viewing!Your contact personJennifer Schüpbach+41 77 414 29 26immobilien@aproa.ch

Travel time
-
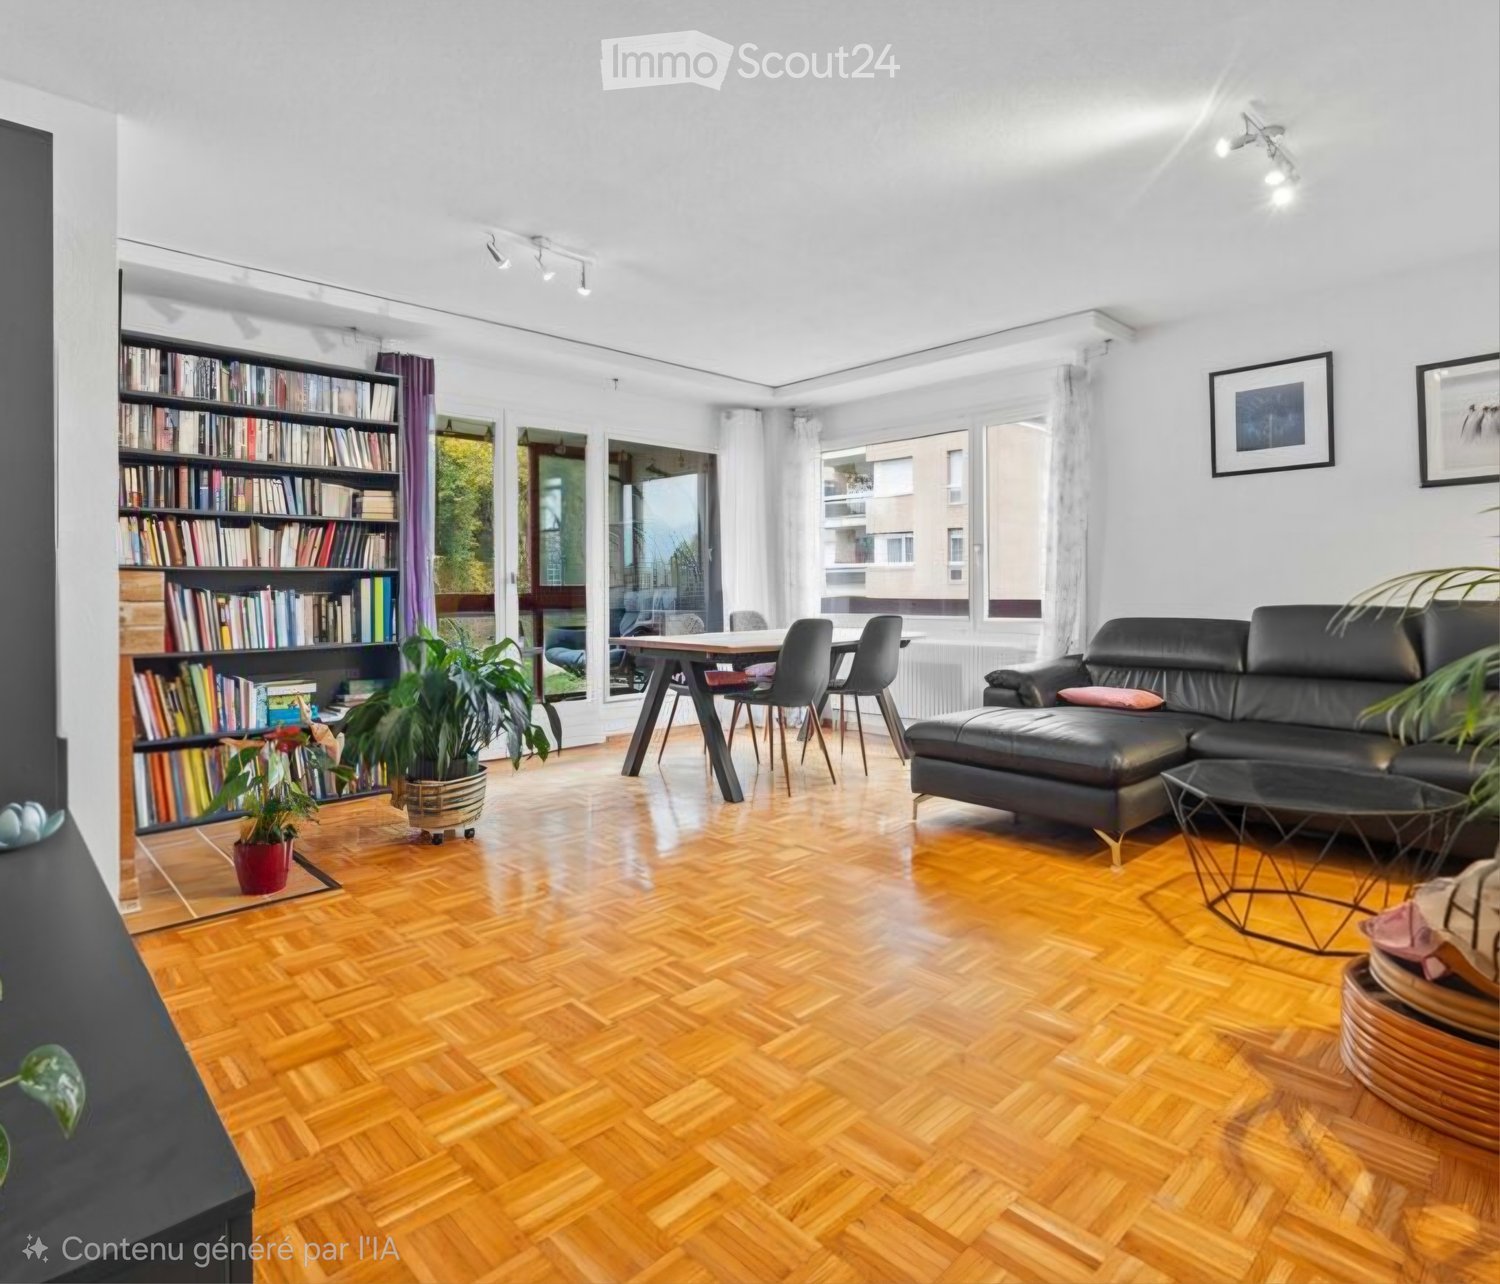
  • Living room with wooden herringbone flooring, large windows, a black leather sofa, a coffee table, a dining table with chairs, a bookshelf, and potted plants.
  • Modern living room with wooden flooring, black leather sofa, glass coffee table, colorful armchair, TV, and decorative plants.
  • Modern bathroom with white tiles, a red vanity cabinet, a sink, a toilet, a bathtub, and a shower curtain.
  • Modern dining area with a wooden table and grey chairs, red cabinets, and a tiled backsplash.
  • Cozy bedroom with a raised platform bed, nightstand, wall-mounted lamp, and artwork on the walls. Large windows offer a scenic view.
  • Empty room with white walls, wooden floor, white closet, and a door leading to another space.
  • A well-lit hallway with wooden flooring, a black office chair, a glass desk, and a wooden bookshelf with books and decorative items.
  • Empty room with wooden flooring, white walls, large window with purple curtains, and two decorative paintings on the wall.
  • Underground garage with two open doors, concrete walls, and a concrete floor.
  • A modern hallway with tiled flooring, light-colored walls, and a door leading to an outdoor area. The hallway features built-in cabinets and a small kitchen area visible on one side.
  • Modern kitchen with light wood cabinets, stainless steel handles, and a built-in oven. The countertops are black, and the floor is tiled.
  • Clean, modern hallway with tiled flooring, wooden paneling, and recessed lighting. Features a red door at the end and a small shelf on the right wall.
1 / 12
4.5 rooms, 100m², CHF 2,200.–
Top
Chemin de la Barme 3, 1868 Collombey-Muraz

Apartment in Collombey

For rent beautiful apartment with 3 bedrooms, a loggia and an open view.Located in a residential environment, green and pleasant, this beautiful apartment offers a comfortable living space, close to shops, public transport, train station, schools and various amenities. The environment is particularly suitable for familiesThe apartment consists of:- an entrance hall with a wall cupboard and a possibility to furnish- a fully equipped and fitted kitchen (induction hob, oven, refrigerator, dishwasher, washing machine and microwave)- a pleasant living room of 25.8m² opening onto a loggia of 13.4 m²- a parental bedroom of 14.9m² with a wall cupboard- a 2nd bedroom of 12m² with a wall cupboard- a 3rd bedroom of 12m² fitted with a fixed wardrobe on one wall and a desk with shelf on the opposite wall (can be removed if needed)- a bathroom- a separate toiletThe floors are made of tiles and parquet.The apartment benefits from beautiful brightness and a crosswise disposition. It is equipped with double glazing, a lift and an intercom. A cellar of 3.8m² (1.15x3.35m), an outdoor parking space and a garage box of 13m² complete the property.Distances:- public transport approximately 130m- school 4 minutes on foot- pharmacy and bank 400mAnimals are allowed under certain conditions.Visit by appointment.Price description:- rent 1800.-/month- outdoor parking space 80.-/month- garage 120.-/month- charges 200.-/monthA solvent file is required, including:- copy of an identity document or residence permit- pay slips for the last 3 months.- a recent extract from the debt collection register.

Travel time
-
1 / 13
130m², CHF 2,250.–
3900 Brig

Modern office spaces in a central location in Brig

Brig is considered the economic and administrative center of the Upper Valais and impresses with its excellent transport connections and a lively city center. The Bahnhofstrasse is one of the most sought-after business addresses in the region and offers ideal conditions for companies with customer traffic. These bright and well-maintained office spaces are located in a central location in Brig and offer ideal conditions for professional commercial use. The unit impresses with a clear room structure, a modern, understated design, and generous window surfaces that provide plenty of daylight and a pleasant working atmosphere. The entrance/reception area appears open and inviting and is ideal as a reception, waiting area, or central distribution area. From here, several separately usable rooms can be accessed, which can be flexibly used as offices, treatment rooms, or meeting rooms. The rooms are neutral and allow for individual equipment according to your needs. A balcony extends the usable area outdoors and provides additional comfort in everyday work. The view of the surrounding environment underlines the urban location and creates a pleasant room feeling. A separate toilet is directly integrated into the unit and completes the functional equipment. Built-in cabinets and practical storage solutions provide space for documents, materials, or work utensils and support a tidy, efficient use of the rooms. Thanks to the generous room proportions, good lighting, and versatile floor plan design, this commercial space is suitable for numerous usage concepts, from classic offices to service offers to practice or studio spaces. A flexible commercial unit with a clear structure, central location, and high utilization potential, ideal for professional demands. Don't hesitate and contact us today for a non-binding viewing appointment!Brig is the economic, transport, and administrative center of the Upper Valais and is one of the most important cities in the German-speaking Valais. Thanks to its strategically favorable location on the Alpine corridor, Brig connects the north and south of Europe and benefits from excellent national and international accessibility. The Brig train station is a central transport hub with direct train connections to Bern, Lausanne, Zurich, Milan, Zermatt, and other important economic and tourist regions. The city impresses with a lively and well-structured city center. The Bahnhofstrasse forms the vibrant heart of Brig and combines shopping opportunities, gastronomy, service companies, medical facilities, and public institutions. This mix ensures a high frequency of passers-by and makes the location particularly attractive for companies with customer traffic. Brig combines urban work with high quality of life. The proximity to the Valais Alps, renowned tourist destinations, and numerous leisure and recreation areas offers an ideal balance to professional life. At the same time, Brig has a modern infrastructure, a wide range of educational opportunities, and an active cultural life, including the Stockalper Palace as the city's historic landmark. As a growing economic location, Brig offers stable framework conditions, strong regional roots, and a future-oriented environment for companies, freelancers, and service providers. The combination of centrality, accessibility, urban dynamics, and alpine surroundings makes Brig an extremely sought-after location for living and working in the Upper Valais.
New building
1 / 8
2.5 rooms, 65m², CHF 2,290.–
Riedstrasse 35, 3920 Zermatt

Modern 2.5-room apartment in a new building in the heart of Zermatt

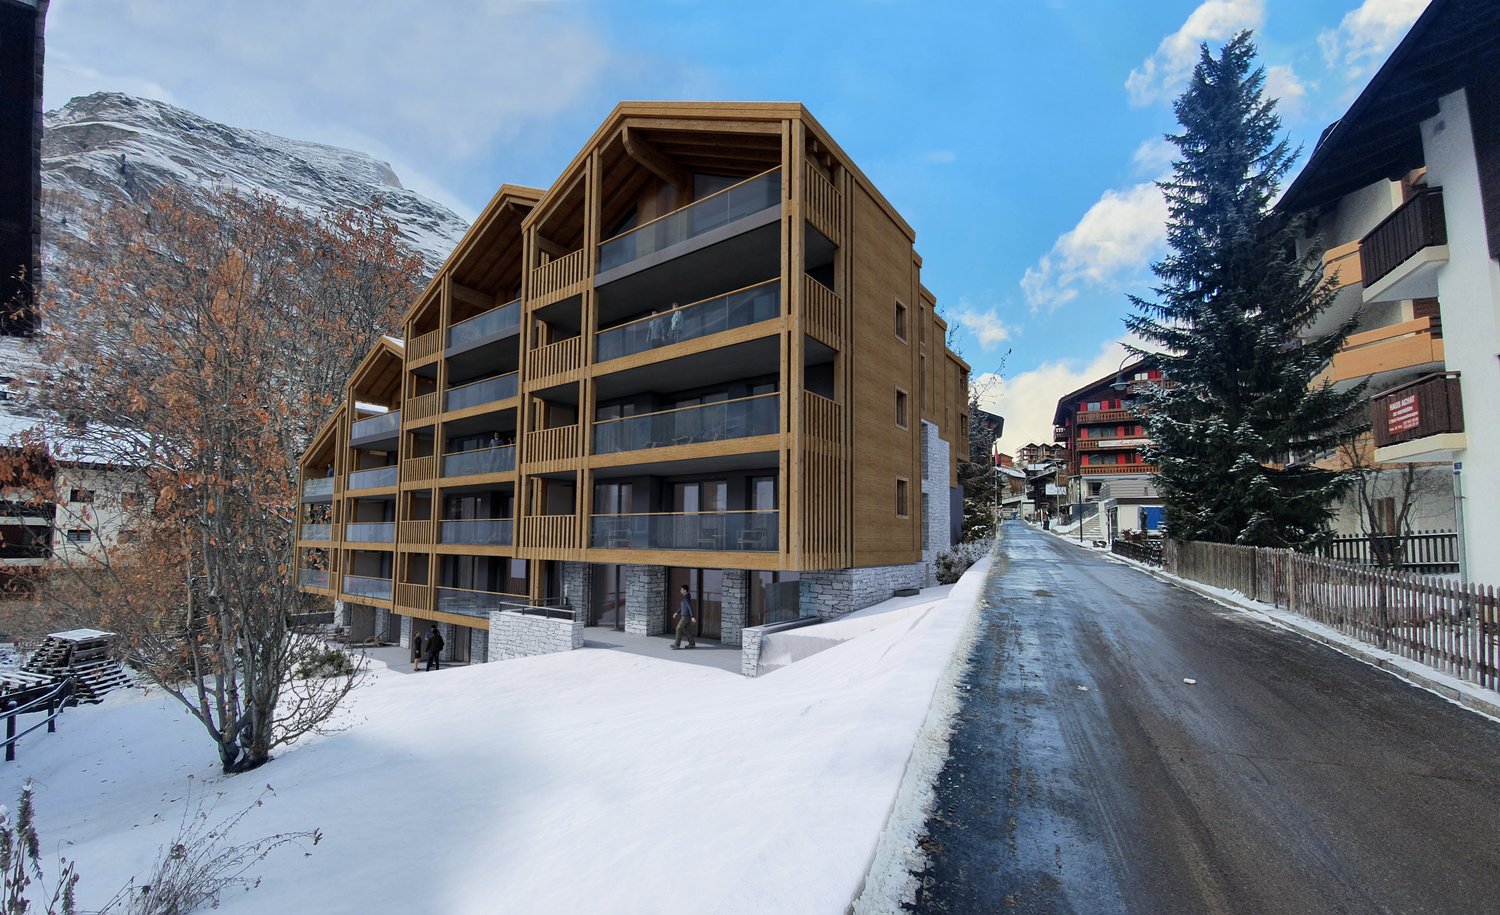
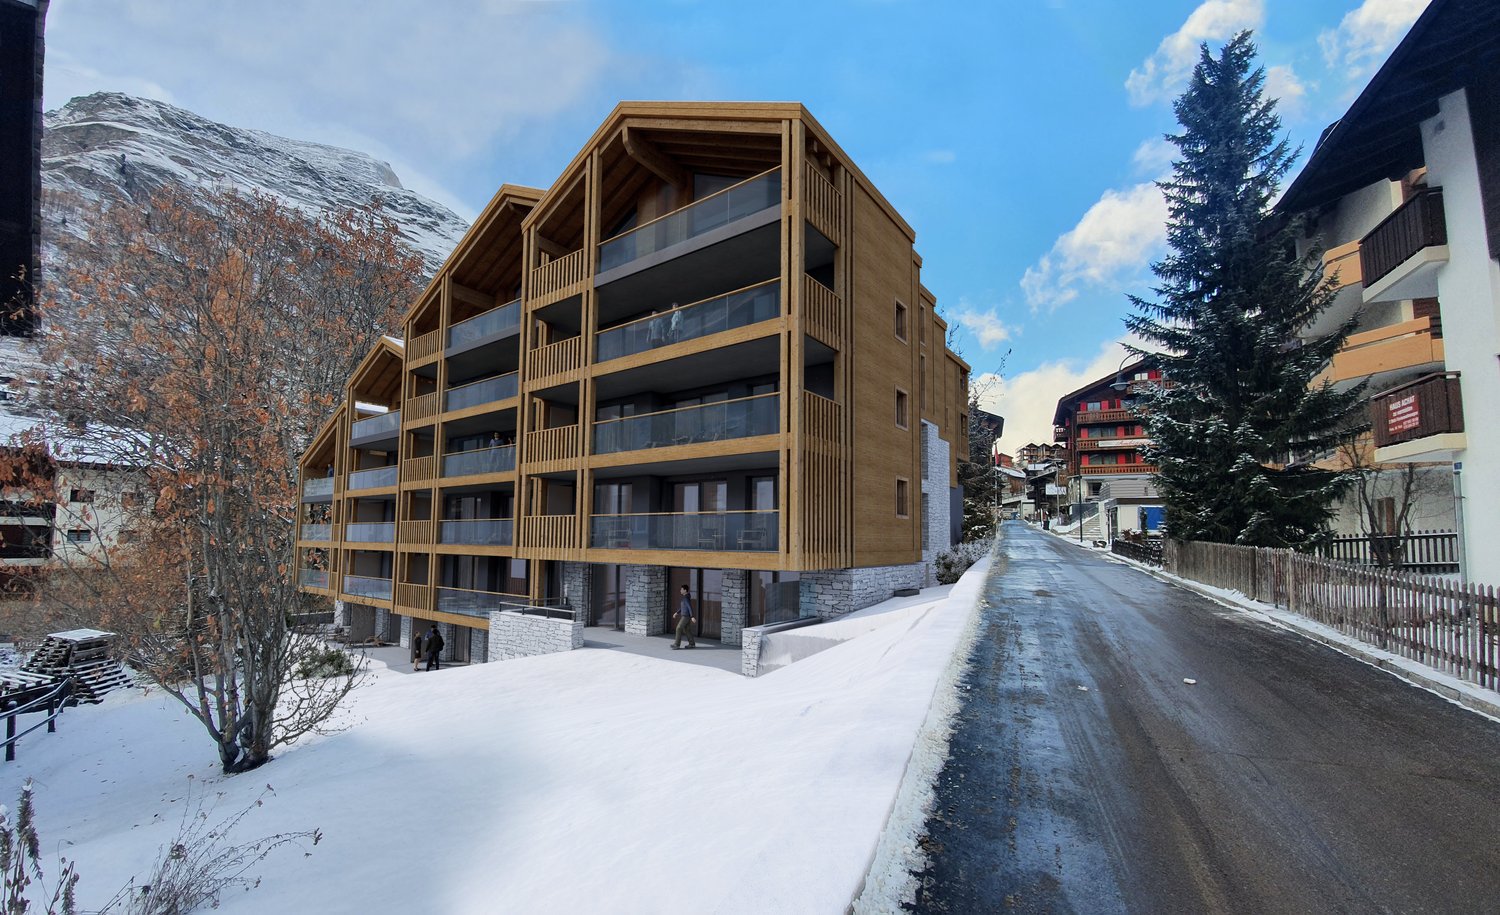
***When assigning, only interested parties who have completed the form in full and submitted all required documents will be considered.***Welcome to this exclusive new building on Riedstrasse 35 in Zermatt! This stylish 2.5-room apartment (103) on the 1st floor of a modern wooden building combines contemporary living with the incomparable charm of the Valais mountain world. From December 1, 2026, this high-quality home will be available to you.The apartment offers: • Spacious living area: 65.3 m² of thoughtfully designed living space for the highest level of comfort. • Private balcony: Enjoy the breathtaking mountain scenery of Zermatt from your own outdoor area. • Modern bathroom: Equipped with modern amenities for your daily comfort. • Elevator: Convenient access to all floors thanks to the existing elevator. • Wheelchair accessible: The apartment is barrier-free and accessible to all residents. • Quiet location: Enjoy the soothing silence of this idyllic mountain environment. • Beautiful view: Impressive panoramic views of the surrounding mountain landscape. The building: The modern, multi-story wooden building with spacious balconies and large windows blends harmoniously into the snow-covered mountain village of Zermatt. The building was constructed in 2025 and impresses with its contemporary architecture and high-quality materials – a true eye-catcher against the bright blue Valais sky.Location: Zermatt, the world-famous car-free mountain village in the canton of Valais, offers a unique quality of life at the foot of the Matterhorn. The apartment is ideal for families, couples, and people with limited mobility who want to experience the special flair of this unique place in a modern and comfortable home.Don't miss the opportunity to start a new chapter in one of the most sought-after mountain villages in Switzerland – in the middle of nature, with all the comfort of a new building.
Travel time
-
New building
1 / 8
2.5 rooms, 66m², CHF 2,340.–
Riedstrasse 35, 3920 Zermatt

Modern 2.5-room apartment in the heart of Zermatt – New building with Matterhorn view

***When assigning, only interested parties who have completed the form in full and submitted all required documents will be considered.***Welcome to this exclusive new apartment at Riedstrasse 35 in Zermatt! This stylish 2.5-room apartment (203) on the 2nd floor of a modern wooden house combines contemporary living with the incomparable charm of the Valais mountain world.The building impresses with its modern wooden architecture with several balconies, embedded in a picturesque, snow-covered mountain village backdrop with surrounding trees and a magnificent mountain panorama.The apartment offers: • Spacious living and dining area: Bright and comfortable, ideal for relaxing and enjoying. • Modern bedroom: A quiet retreat with a pleasant atmosphere. • Functional kitchen: Equipped with modern amenities, including a dishwasher. • Bathroom: Modern and comfortably designed. • Private balcony: With a magnificent view of the surrounding mountain landscape. Special features: • New building 2025: Highest construction quality and modern equipment standards. • Quiet location: Enjoy the soothing silence of the mountain world. • Elevator available: Convenient access to all floors. • Wheelchair accessible: Barrier-free and suitable for all needs. • Child-friendly: Ideal for families with children. • Beautiful view: Breathtaking mountain panorama right outside the front door. Location: Zermatt, the world-famous mountain village in the canton of Valais, offers a unique combination of alpine flair, first-class leisure activities, and a car-free environment. Whether skiing, hiking, or simply enjoying the mountain air – everything is possible here.This apartment is available from December 1, 2026. Don't miss the opportunity to live in one of the most sought-after places in Switzerland!

Travel time
-
1 / 6
  • Balcony / Terrace
  • Elevator
  • Wheelchair access
2.5 rooms, 75m², CHF 2,370.–
3960 Sierre

Modern Comfort in Senior Residence

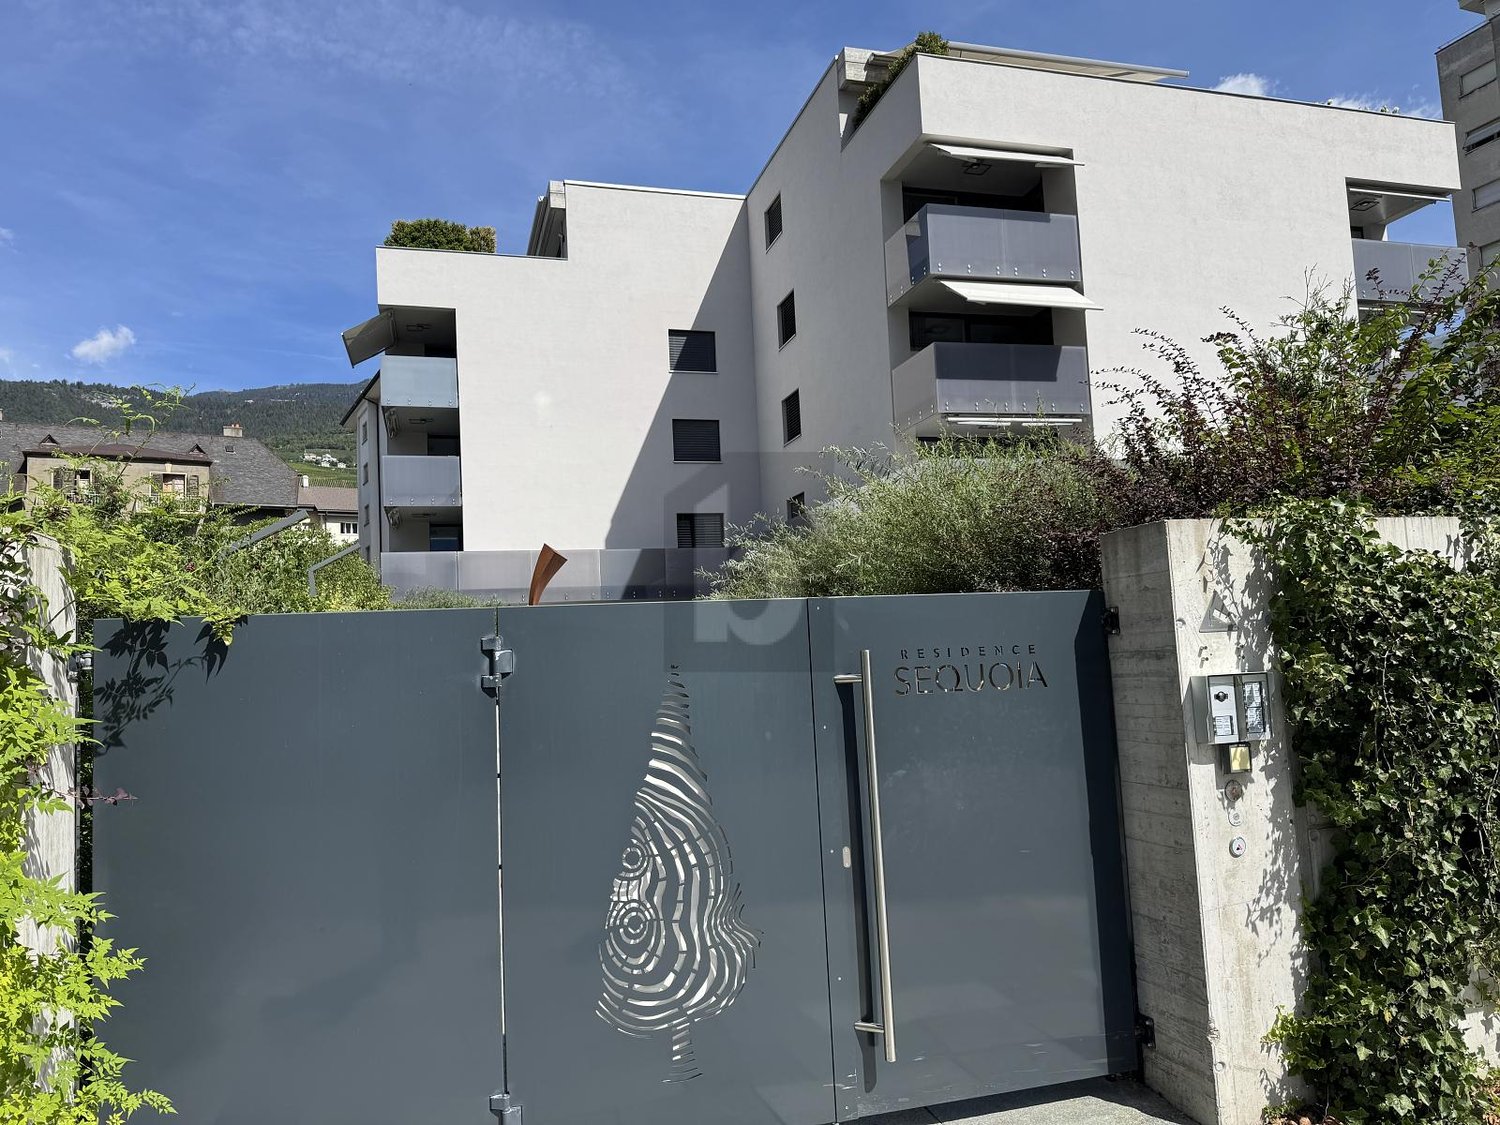
Discover a beautiful 2.5-room apartment in the Séquoia Residence, a modern residence offering a comfortable and peaceful living environment. The apartment seduces with its brightness, its high-quality finishes, and its well-arranged spaces. Its large loggia allows you to fully enjoy a calm and pleasant environment. The residence benefits from an excellent location, close to shops, public transport, and all amenities. Residents also benefit from carefully designed common areas, contributing to a convivial and high-quality living environment. To be taken over as soon as possible.This offer from BETTERHOMES is characterized by the following advantages: - recent high-standard residence- bright apartment with careful finishes- large, pleasant loggia- modern, fully equipped kitchen- contemporary and adapted bathroom- geothermal heating with summer cooling- elegant, convivial common areas- elevator and easy access- shops, public transport, and services within walking distance- calm and green environment- etc., etc., etc. ...Interested? Contact us for a non-binding visit - online visit also possible!Not the right one? You will find over 2,000 other properties on: www.betterhomes.ch - The Swiss specialist in real estate transactions.Do you have a property to market?Take advantage of our expertise: https://www.betterhomes.ch/en/profitierenDo you want to know the value of your property?Discover its value now with our free, non-binding, and immediate estimate!https://www.betterhomes.ch/en/knowledge/estimationMore detailsLocation: quiet, secured senior residenceBuilding condition: goodBathrooms: 1 (1x WC / adapted shower / sink) Public transport: Bus, 150 m / Train station, 500 mSchool: primary school, 2.6 km Shops: Migros, 300 m

  • Balcony / Terrace
  • Elevator
  • Wheelchair access
1 / 10
5.5 rooms, 156m², CHF 2,400.–
Blattjiweg 1, 3940 Steg VS

Top modern apartments - First occupancy new building in Steg / VS

ACTION - ONLY UNTIL 31.10.2026Rent an apartment and get the parking space for free with the rental------------------Are you looking for something unique? Then you're in the right place!We rent top modern apartments in Steg with almost everything you can imagine.Along the Galdistrasse, a multi-family house with a total of 9 apartments was built and is already completed. The building is nestled in a park-like environment and opens up to the south towards the sun and the view. Thanks to the parking garage, a large green area around the houses is preserved.Ready for occupancy immediately!The following are available, including NK: • Apartment J02, 5.5-room apartment, ground floor, rented • Apartment J01, 4.5-room apartment, ground floor, rented • Apartment J12, 5.5-room apartment, 1st floor, gross rent CHF 2'400.- per month • Apartment J11, 4.5-room apartment, 1st floor, rented • Apartment J22, 5.5-room apartment, 2nd floor, rented • Apartment J21, 4.5-room apartment, 2nd floor, gross rent CHF 2'200.- per month • Apartment J32, 5.5-room apartment, 3rd floor, reserved • Apartment J31, 4.5-room apartment, 3rd floor, gross rent CHF 2'250.- per month • Apartment J41, 4.5-room attic apartment, 4th floor - rented Parking spaces are available in the underground garage. The rent per parking space is CHF 125.- per month extra.EnvironmentSteg-Hohtenn has developed into an attractive residential and commercial community that can offer 1,000 jobs today. The community operates an indoor pool with a sunbathing lawn and sports enthusiasts have football and tennis courts at their disposal. The residential attractiveness is enhanced by the daycare center and the daily structure as well as the good transport connections to the NEAT train station in Visp. From the BLS train station Hohtenn, nature lovers can hike the Lötschberg high-altitude trail to Naters or the sunny slopes of the Hohtenner mountain with the Alpen Laden, Tatz, and Joli in the UNESCO Swiss Alps Jungfrau-Aletsch Nature World Heritage Site. In winter, among other things, the Lauchernalp alpine ski resort in the adjacent Lötschental invites you to alpine and cross-country skiing.The multi-family house is located in a strongly greened, small quarter - characterized by rock formations and a natural dry vegetation. In the immediate vicinity are the sports field, the indoor pool, and the bus stop.All apartments have: • High standard of construction - top kitchen • Beautiful and sunny location • Open living and dining area • Covered balcony facing southwest • 3 or 4 bedrooms • Entrance with built-in closets • 1 bathroom • 1 shower/WC • Connection for washing machine and dryer • Spacious cellar Interested? Then contact us for a non-binding viewing!Your contact personJennifer Schüpbach+41 77 414 29 26immobilien@aproa.ch

Travel time
-
  • Open-plan kitchen and dining area with modern wooden cabinets, a central island, a dining table with chairs, and a bench along the wall.
  • Modern living and dining area with a black leather sofa, glass dining table with chairs, a side table with a lamp, and a cabinet with decorative items.
  • Modern living and dining area with a black leather sofa, glass dining table with chairs, a side cabinet, and a lamp. The space features large windows and a sliding glass door leading to a balcony.
  • Balcony with large windows offering a scenic mountain view, featuring a wooden bench with cushions and several storage boxes.
  • Balcony with tiled floor, large windows, a black sofa, and a bench along the wall.
  • Bedroom with teal walls, a dark green upholstered bed, a nightstand, a mirror, and a framed picture on the wall.
  • A modern bedroom with a large bed, nightstand, mirror, and a small table with a stool. The room features light blue walls, wooden flooring, and a large window with a view.
  • Cozy bedroom with wooden flooring, bunk bed, desk, chair, wardrobe, and nightstand. Features a single bed with pillows and a small nightstand.
  • Cozy bedroom with a single bed featuring a white frame and drawers, blue and green bedding, and natural light from two windows.
  • A well-lit room with a wooden floor, a desk setup including a screen, keyboard, and chair, a small plant, and a drawer unit.
  • Modern bathroom with a toilet, sink, and walk-in shower with glass enclosure and built-in shower rack. Light-colored tiles and a checkered shower floor.
  • Modern bathroom with a white bathtub, tiled walls, a showerhead, and a towel on the side.
  • Modern bathroom with light blue tiled walls, a white toilet, a sink with a chrome faucet, a small cabinet, and a mirror above the sink.
  • Modern multi-story residential building with white facade, large windows, balconies, and a garage entrance, situated near a rocky hillside with a castle-like structure in the background.
  • Modern multi-story building with white facade, multiple windows, and a central entrance, surrounded by neatly trimmed hedges and small trees.
  • A scenic riverside view with a flowing river, rocky banks, trees, and distant mountains under a clear blue sky.
  • Empty underground parking space with concrete walls, floor, and a single overhead light fixture. No vehicles or furniture present.
1 / 17
4.5 rooms, 120m², CHF 2,400.–
Top
Chemin des Barrières 7, 1920 Martigny

For rent in Martigny – Magnificent 4.5 rooms of approx. 120 m² in attic

A rare situation in Martigny: in the heart of the city, just a few steps from all amenities, while benefiting from a particularly quiet environment on the edge of the Dranse.Located at Chemin des Barrières 7, this spacious 4.5-room apartment of approximately 120 m² allows you to fully enjoy life in the center of Martigny: schools, shops, Migros, and services are accessible on foot, without renouncing tranquility.Located on the top floor, on the 3rd and last floor of a PPE with only 17 apartments, built in 2011, the accommodation is in very good general condition. The paintings were redone about two years ago.The apartment offers beautiful volumes and includes a spacious living room with dining area, a fully equipped open kitchen with island, three bedrooms, two of which have built-in closets, as well as two bathrooms: one with a bathtub and the other with a shower.The living area is extended by a large, fully enclosed veranda, which is very bright and constitutes a real additional space, allowing you to enjoy the view of the surrounding mountains. It is equipped with Japanese walls and all the windows of the apartment have mosquito nets.Thanks to its location on the top floor and its numerous openings, the accommodation benefits from a very beautiful brightness.A large private cellar as well as a closed garage box with automatic door, located in the underground parking of the building, complete the property. The garage box is included in the rent.Rent: CHF 2’150.–/monthDeposit for charges: CHF 250.–/month Total: CHF 2’400.–/month, charges includedClosed garage box: 100.- extraAvailability: from November 1st, 2026A particularly interesting property for those looking for the advantages of Martigny's center, the immediate proximity of schools and shops, while wishing to live in a quiet atmosphere, just a few steps from the Dranse.

Travel time
-
1 / 12
3.5 rooms, 60m², CHF 2,400.–
3930 Visp

Sunny 3.5-room penthouse apartment in Visp with a spacious terrace

Sunny 3.5-room penthouse apartment in Visp with a spacious terrace This well-maintained 3.5-room penthouse apartment features light-filled rooms, modern amenities, and an exceptionally spacious terrace. Located on the top floor, the apartment offers a pleasant living experience with beautiful views of Visp and the surrounding mountains.Property Highlights • Spacious terrace: Approximately 56 m² of outdoor space with plenty of sun and mountain views. • Penthouse: Living on the 4th and top floor with an elevator. • Bright living area: Large windows with direct access to the terrace. • New Renovation: The apartment was taken over as a shell in 2022 and completely renovated. • Modern Kitchen: Open-concept kitchen with ample storage space and direct access to the living area. • Underfloor Heating: Comfortable living throughout the entire apartment. • Underground Parking Space: An indoor parking space is included with the apartment and is rented out separately for CHF 100.- per month. Property DescriptionThe apartment offers a practical 3.5-room layout with an open living and dining area, a modern kitchen, and a well-maintained bathroom. The standout feature is the spacious terrace, which wraps around several sides of the apartment and extends the living space outdoors. The large windows provide plenty of natural light and create an open, airy atmosphere.Location and SurroundingsThe apartment is located in Visp and combines peaceful living with easy access to shopping, public transportation, and other everyday amenities. Its central location makes it ideal for anyone looking to combine comfortable living with a spacious private outdoor area.Interested?We'd be happy to provide you with more information or answer any questions you may have about the property.You can find more attractive properties in Switzerland at www.coming-home.ch.

1 / 15
5.5 rooms, 140m², CHF 2,450.–
Jesuitenweg 33, 3902 Brig-Glis

Spacious 5.5-room apartment with 2 balconies & 4 bedrooms in Glis

Spacious 5.5-room apartment with 2 balconies & 4 bedrooms in GlisPlenty of space, two balconies, and an excellent location – welcome to your new home in Glis!This bright and well-maintained 5.5-room apartment with approximately 146 m² of living space is located on the 1st floor of a well-maintained multi-family house with an elevator and offers exceptionally plenty of space for families, couples, or anyone who appreciates spacious living.The centerpiece is the open and bright living, dining, and kitchen area with a new kitchen and high-quality appliances, including an integrated steam cooker.A special highlight is the two spacious balconies: The square south-west balcony is accessible from the kitchen and a bedroom, while the east balcony stretches over the entire length of the apartment and offers plenty of space for a lounge or a dining table. Each room and the living area has direct access to the balcony.The apartment also offers:- 4 spacious bedrooms with parquet flooring- new bathroom with bathtub- separate, newly renovated guest toilet with shower- washing machine & dryer in the apartment- large built-in closets in the wardrobe and hallway- spacious basement- garage parking space- elevator- 2025 newly installed PV system with attractive electricity prices via EnBAGThe location is quiet and central at the same time: The apartment is located in a 30 km/h zone.Primary school, orientation school, and playground are within walking distance, the bus stop is only about 170 m away. Shopping opportunities and the Simplon Center are also nearby.Rent apartment: CHF 2'200.– Garage parking space: CHF 100.– Utility costs advance payment: CHF 250.–Available immediately.Your new home in Glis? Convince yourself of the spacious rooms, the two balconies, and the attractive location – we look forward to your contact for a viewing.

Travel time
-
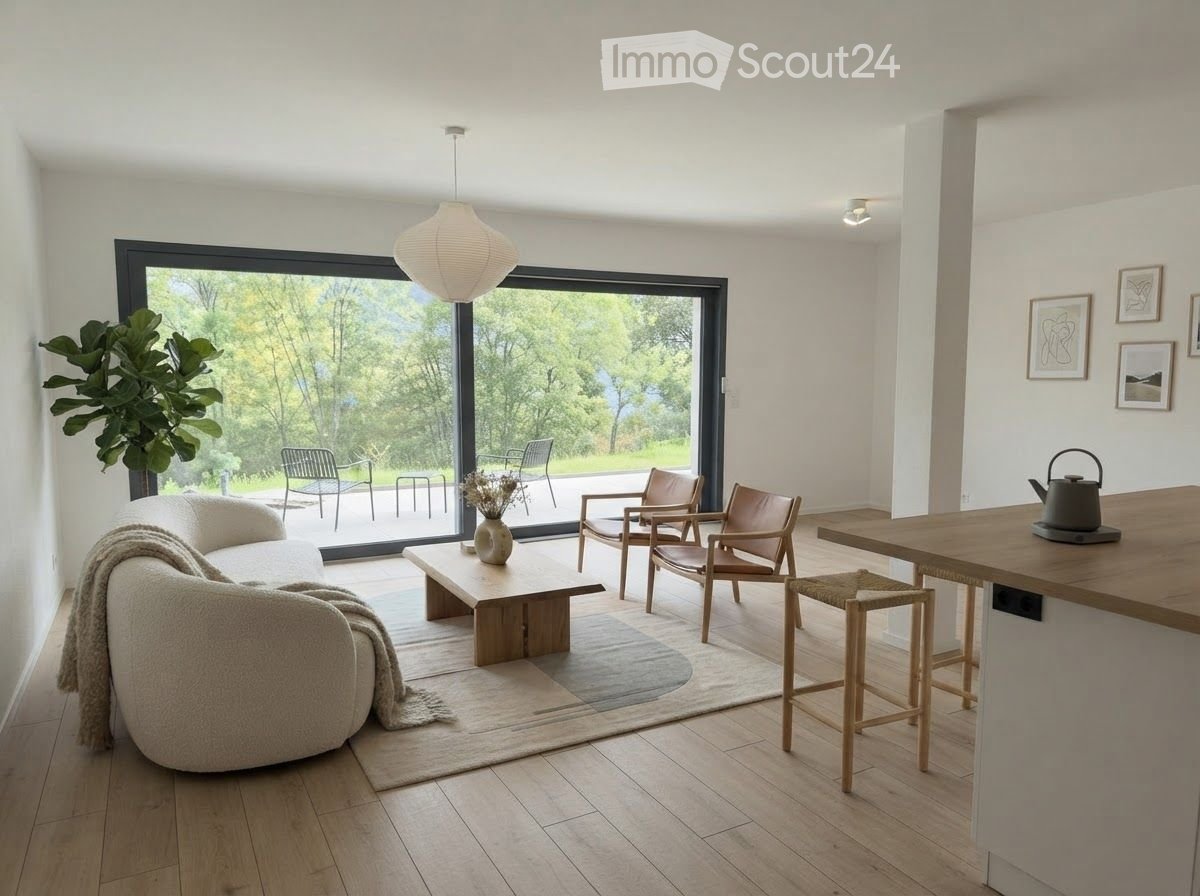
  • Bright living room with large windows offering a scenic view, featuring a white sofa, wooden coffee table, chairs, and a kitchen island with a teapot.
  • Modern balcony with wooden decking, black metal railing, overlooking a lush green hillside and distant mountains.
  • Empty room with wooden flooring, white walls, and a large sliding glass door leading to an outdoor area. There is a small kitchen area visible in the background.
  • Balcony with a scenic mountain view, featuring two wooden chairs, a small round table, a decorative vase, and a woven rug.
  • Empty room with light wooden flooring, white walls, and a single window with black frame. No furniture or equipment present.
  • Bright, modern kitchen with white cabinets, wooden flooring, and natural light from a large window. Includes an oven and refrigerator.
  • Modern outdoor patio with tiled flooring, glass sliding doors leading to a building, and a well-maintained lawn with a view of mountains in the background.
  • Empty kitchen with white cabinets, wooden countertops, and a tiled backsplash. The floor is made of wood, and the space is well-lit with recessed lighting.
  • Modern kitchen with white cabinets, wooden countertop, and light wooden flooring.
  • Empty hallway with light wooden flooring, white walls, and built-in white cabinets on one side.
  • A narrow hallway with light wooden flooring, white walls, and a modern elevator door on the left side.
1 / 11
3.5 rooms, 100m², CHF 2,500.–
Top
Impasse Tsan de la Pîrra, 3963 Crans VS

Magnificent 3.5-room new high-end apartments for rent in Montana

We offer you two new 3.5-room apartments in a chalet-style building in Crans Montana, available on November 1st. The apartment, built in 2026, offers an exceptional living environment combining modern comfort and breathtaking Alpine panoramas. The new apartment has never been inhabited.The ground-floor apartment offers: • Bright living room in open space: A modern living area with parquet, large windows offering an unbeatable view of the surrounding mountains. • Equipped open kitchen: with all the necessary equipment for a pleasant daily life. • Generous living area: 100 m² designed for comfort and functionality, two large bedrooms of over 16 m², and a 20 m² terrace with a garden. The apartment on the 1st floor offers: • Bright living room in open space: A modern living area with parquet, large windows offering an unbeatable view of the surrounding mountains. • Equipped open kitchen: with all the necessary equipment for a pleasant daily life. • Generous living area: 100 m² designed for comfort and functionality, two bedrooms, two bathrooms, and a terrace of over 35 m². • Elevator with direct, secure access to the apartments • Quiet location near amenities, you are less than 10 minutes from Crans Montana and 15 minutes from Sierre. • Possibility of charging station, solar panels, numerous storage spaces in all rooms. Possibility of renting as a secondary residenceThe visits will be organized with presentation of the file.

Travel time
-

Suggested properties for you based on search results

Other interesting objects