21 results - Properties for rent with Balcony / Terrace, New building: Canton Valais

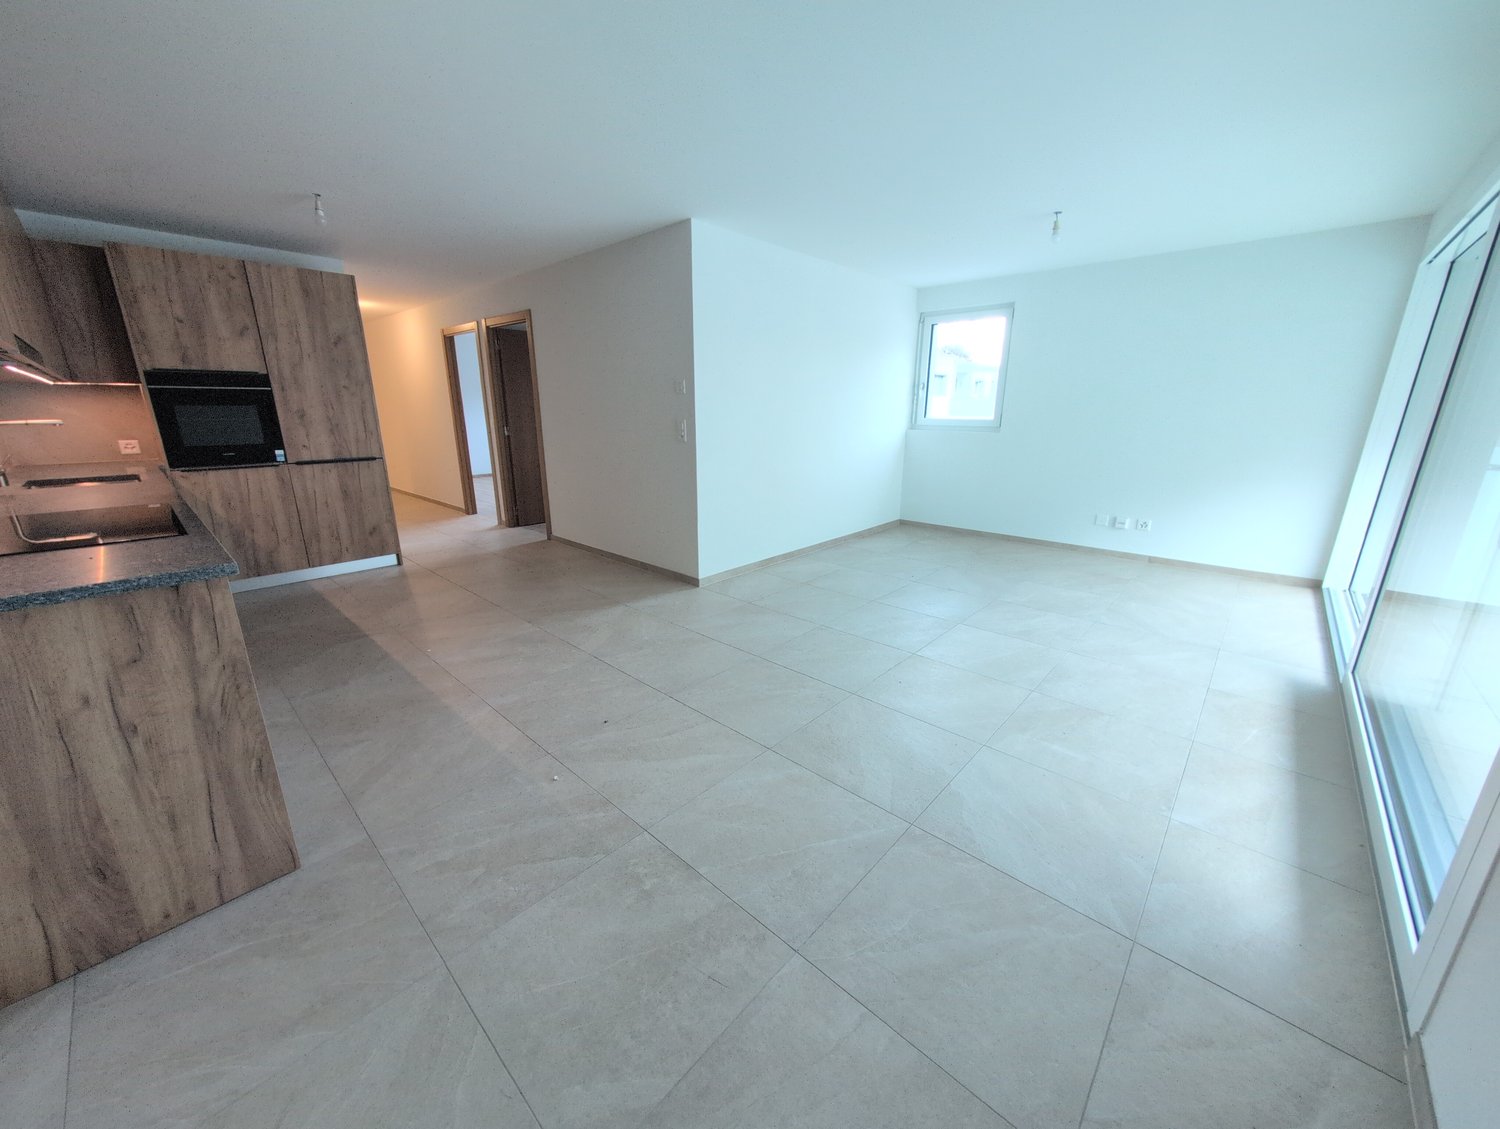
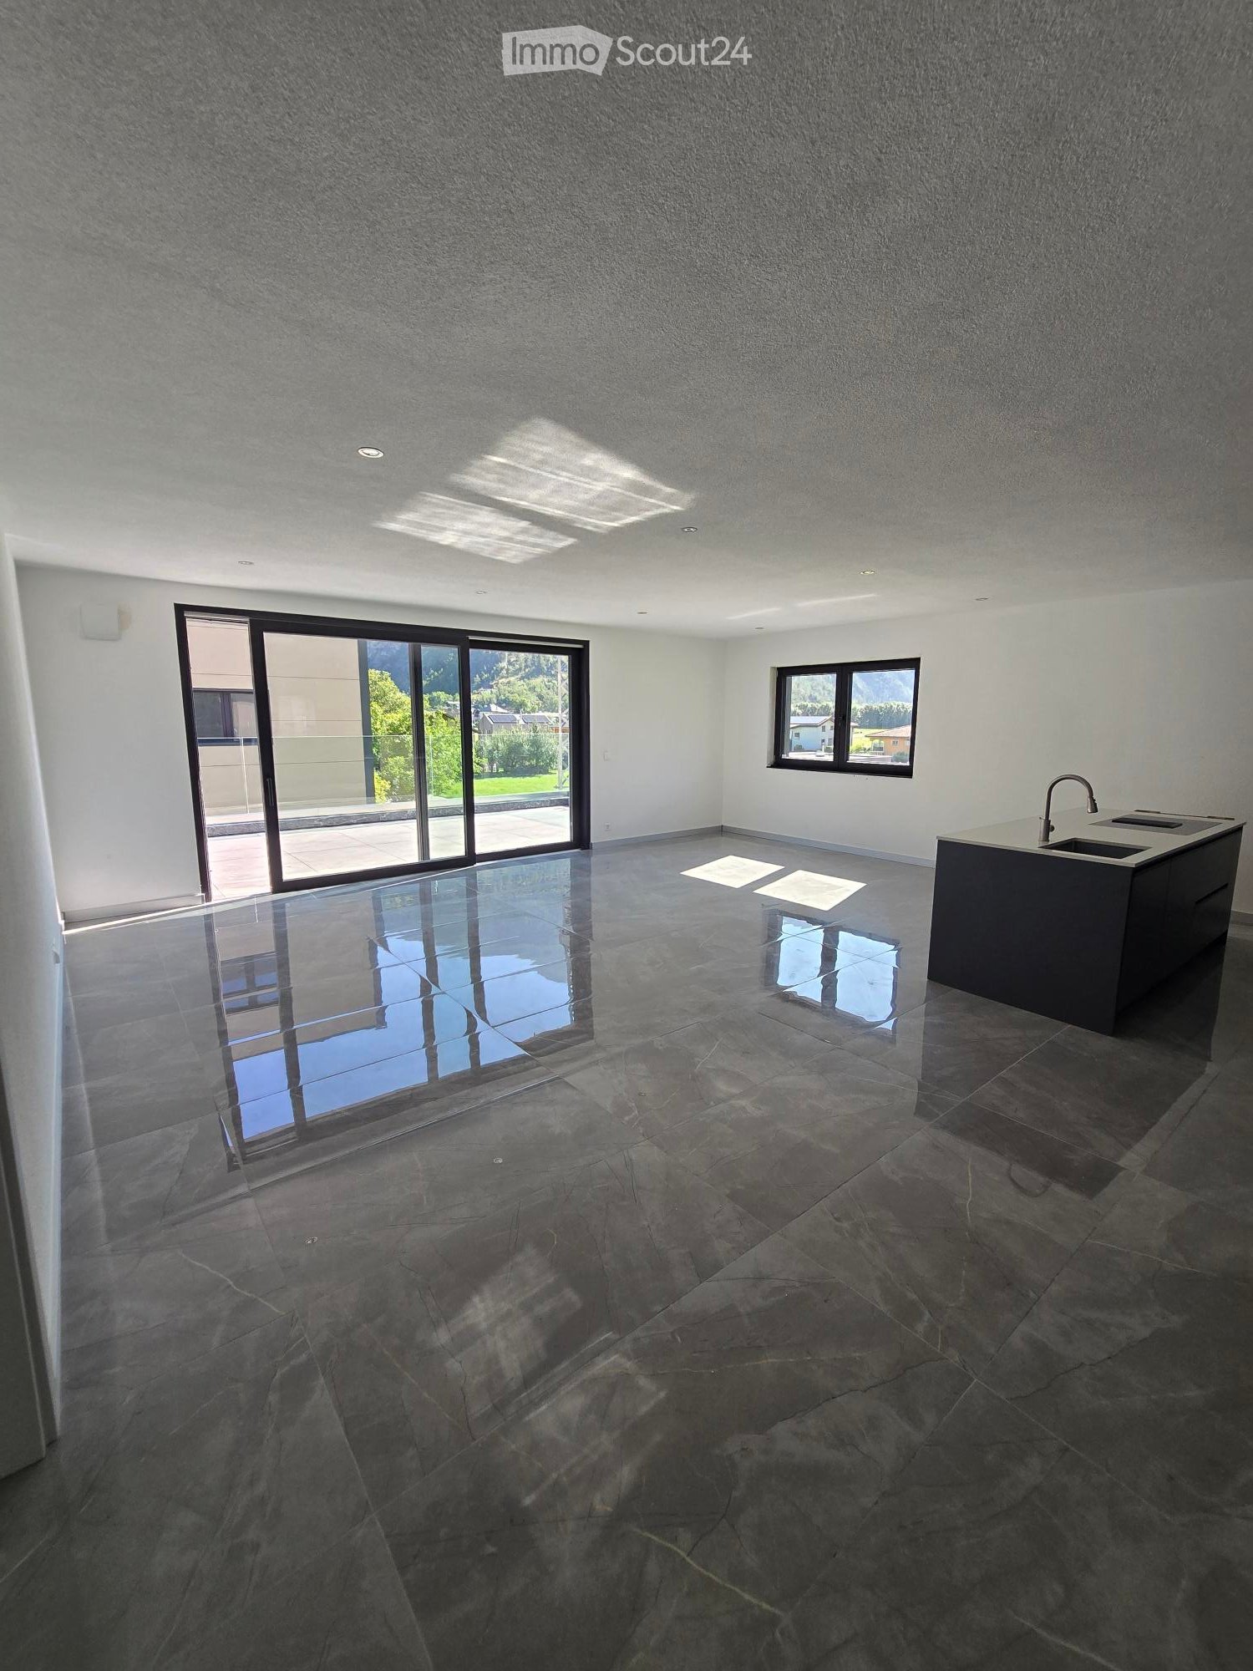
  • Empty room with dark stone tiles, large windows, and a modern kitchen island with a sink.
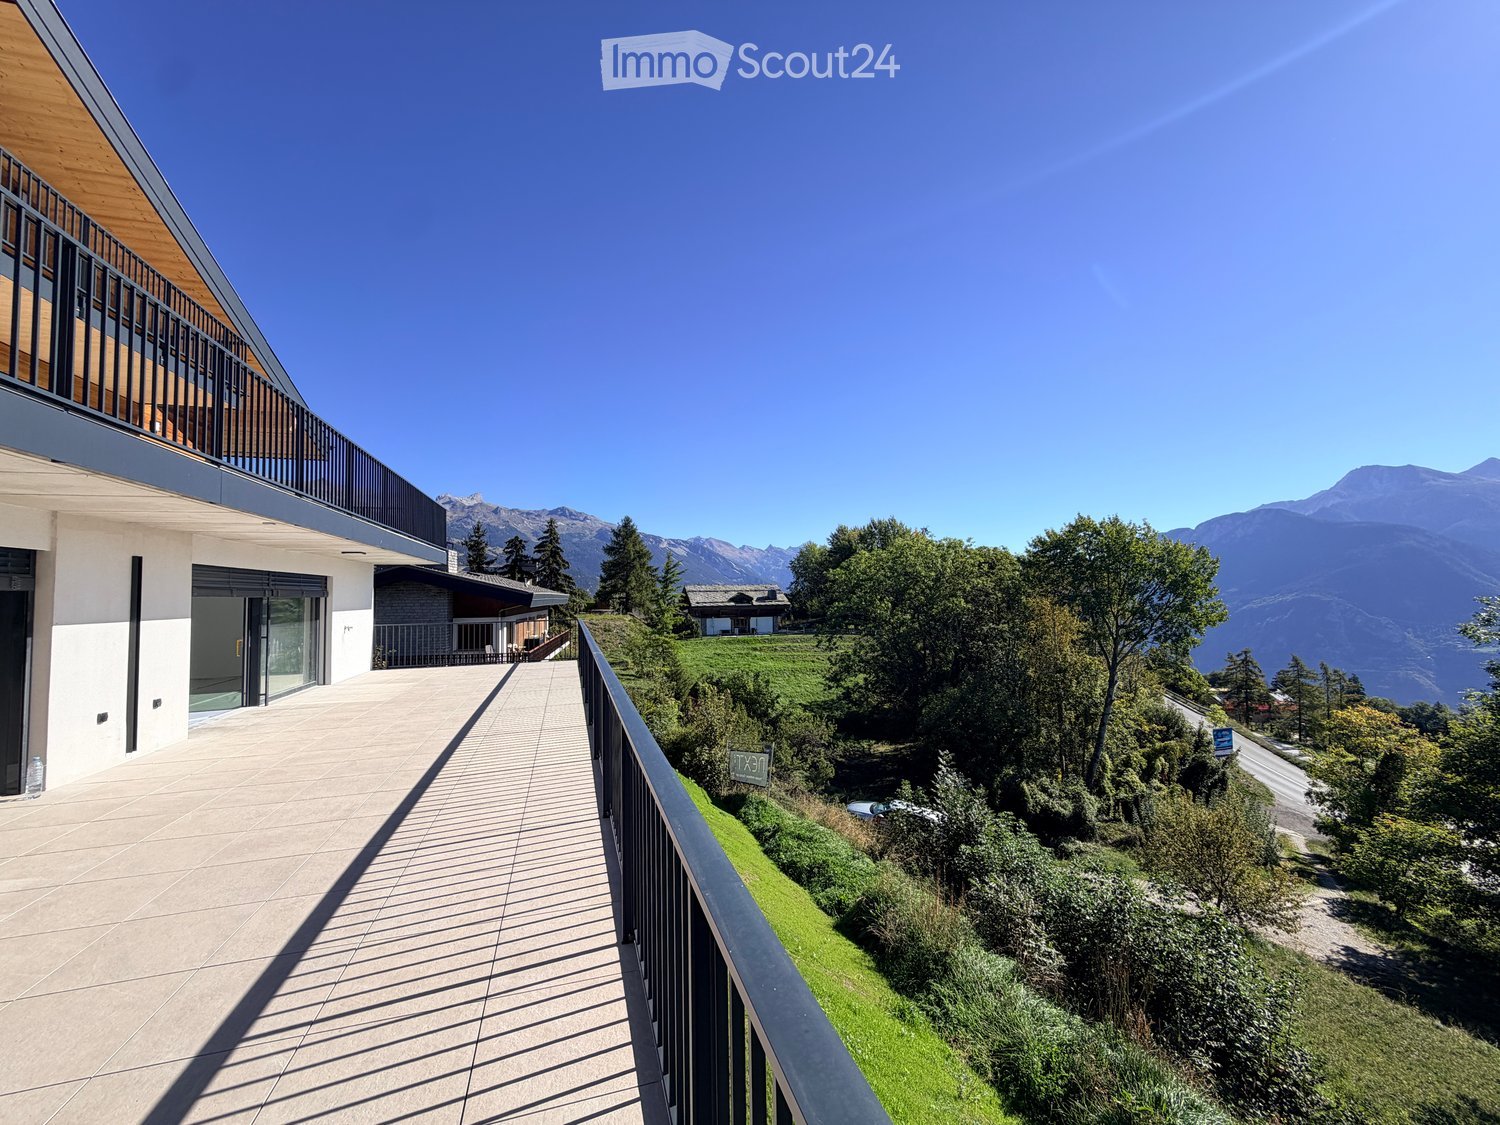
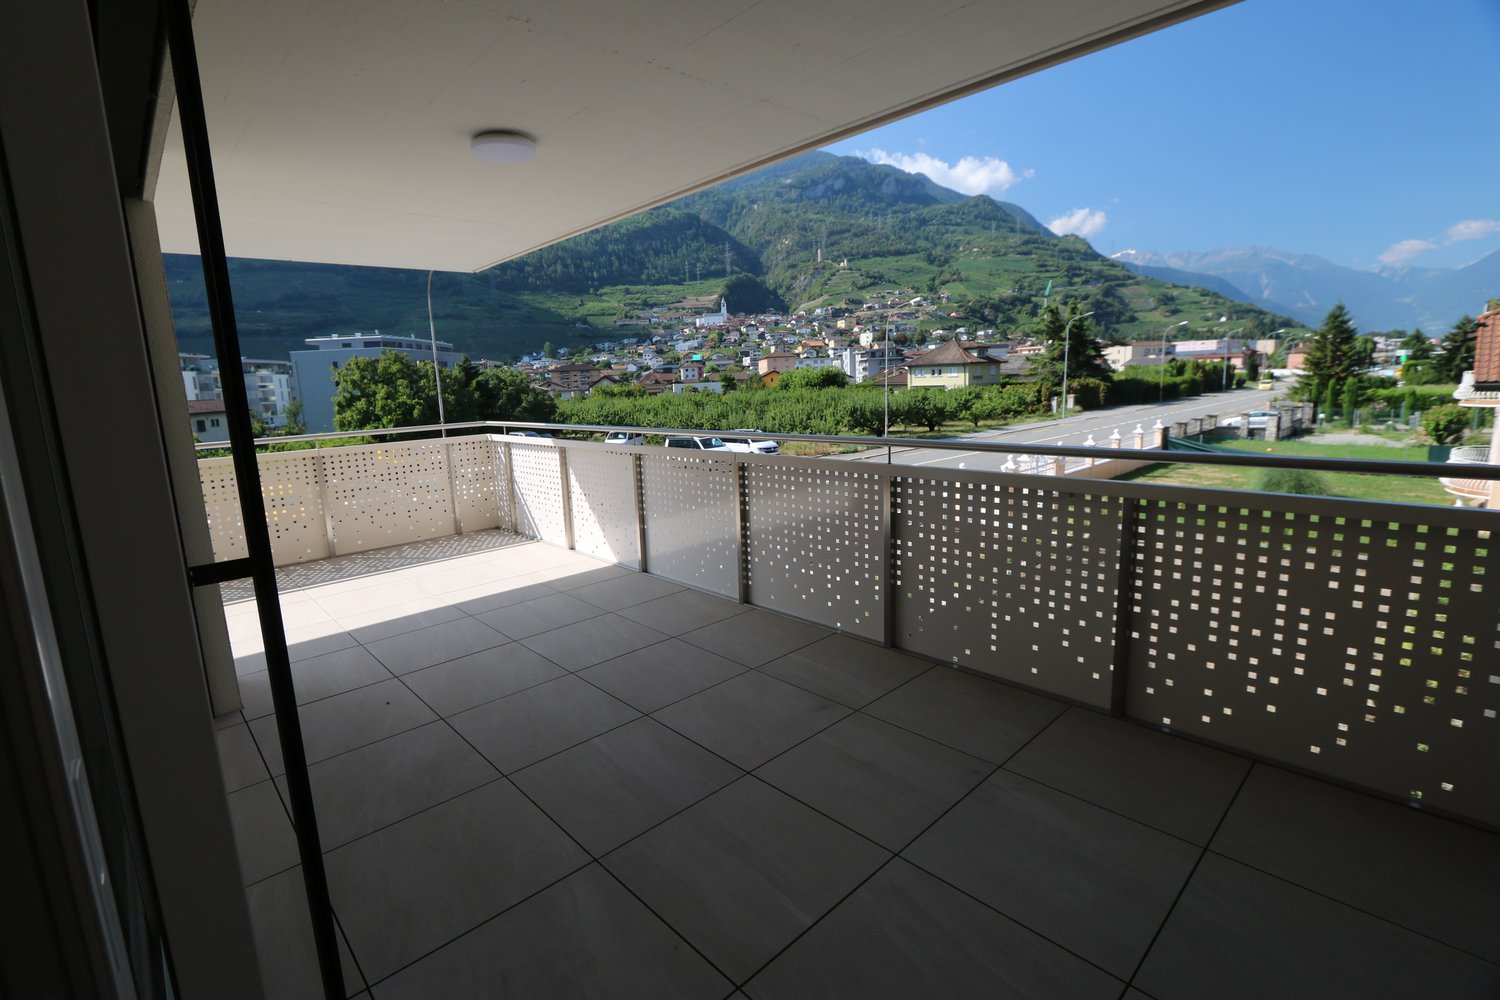
  • A modern balcony with a glass railing, tiled floor, and scenic mountain view.
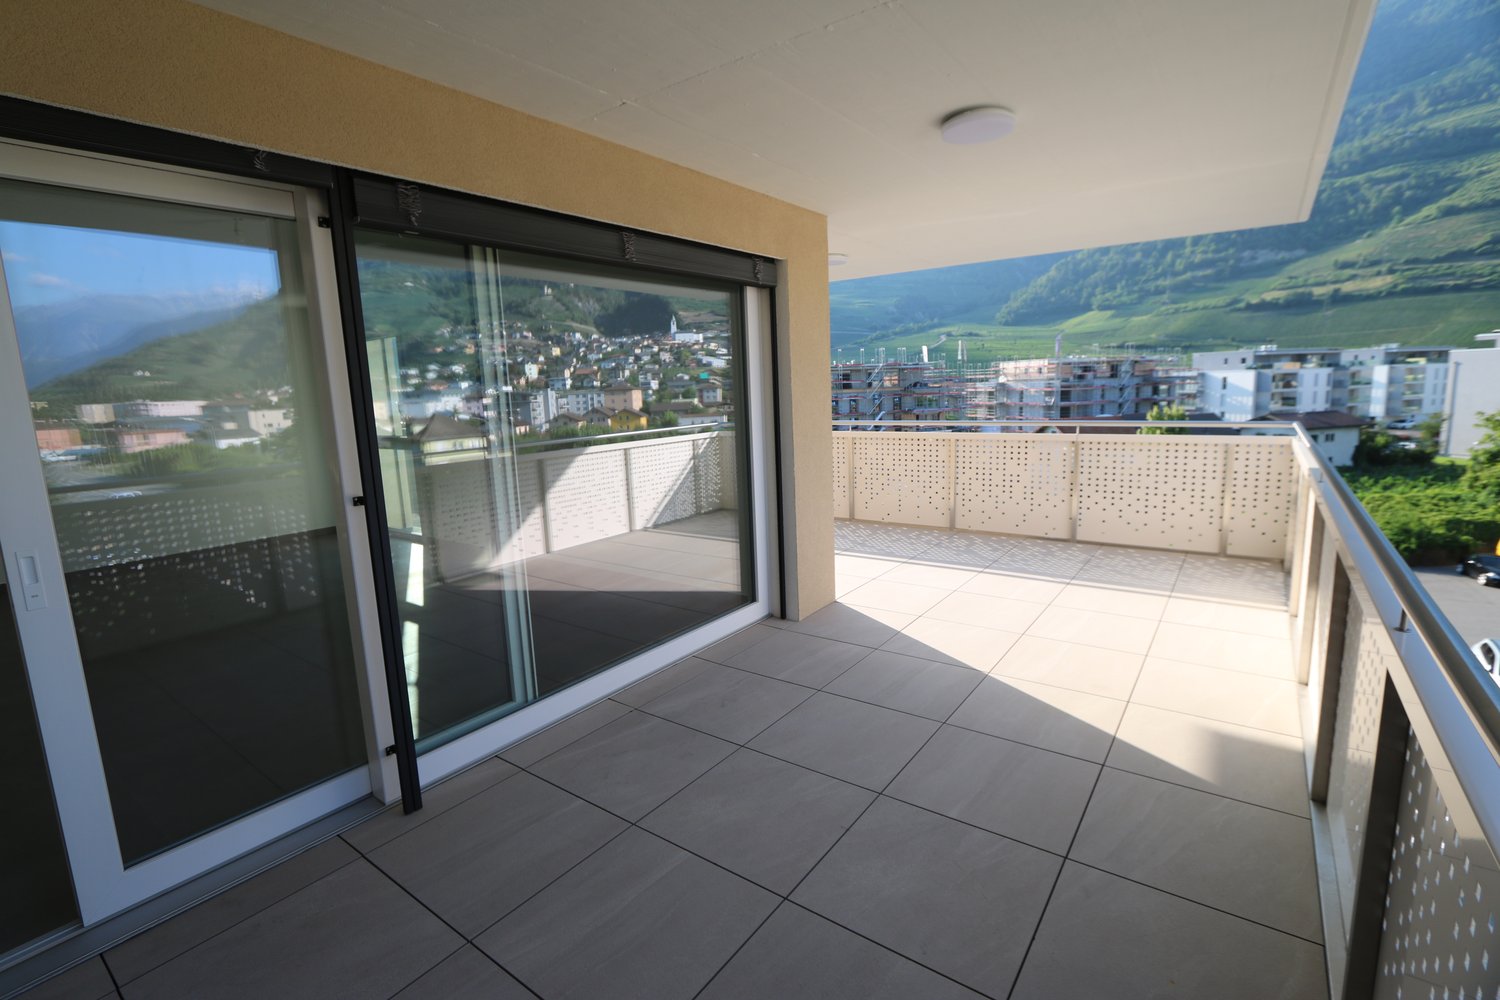
  • Modern balcony with large glass windows, tiled floor, and scenic mountain view.
  • Balcony with a table and chairs, overlooking a scenic mountain landscape and green fields.
  • Modern outdoor terrace with a panoramic mountain view, featuring a white dining table with chairs, a sofa, and a glass railing.
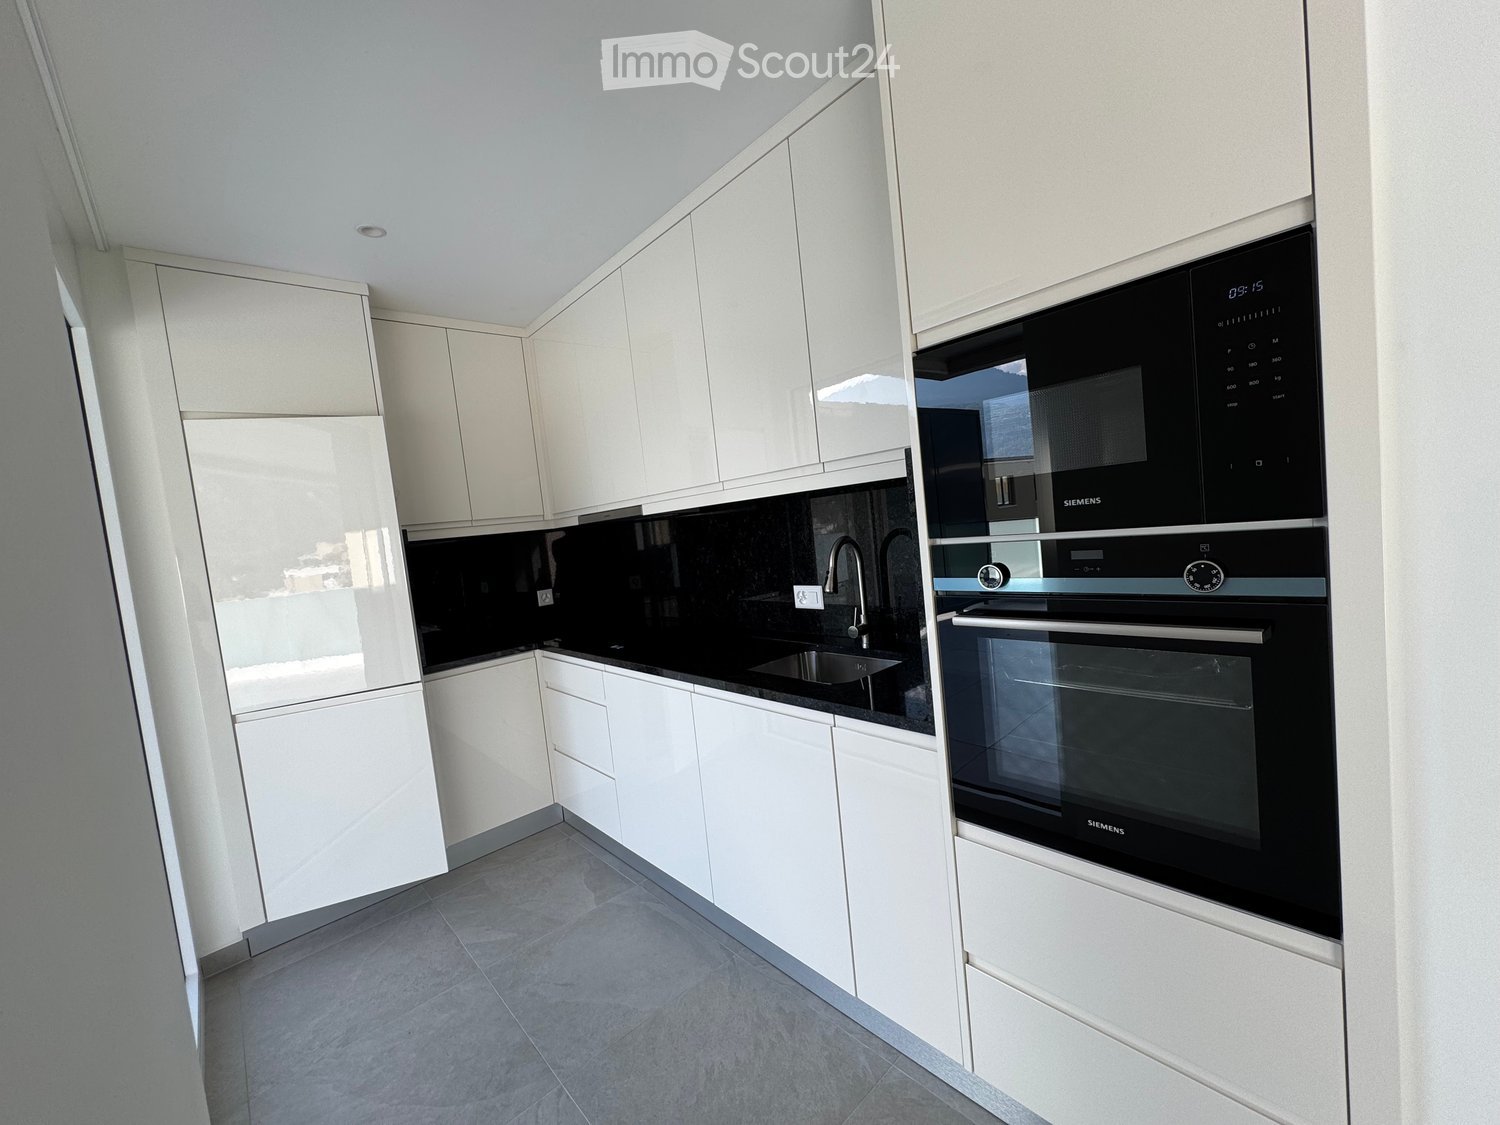
  • Modern kitchen with white countertop, black cabinets, and a stainless steel sink and faucet.
  • Modern kitchen with dark grey cabinets, a central island, and a polished marble floor. The space is well-lit with recessed lighting and features a sleek, minimalist design.
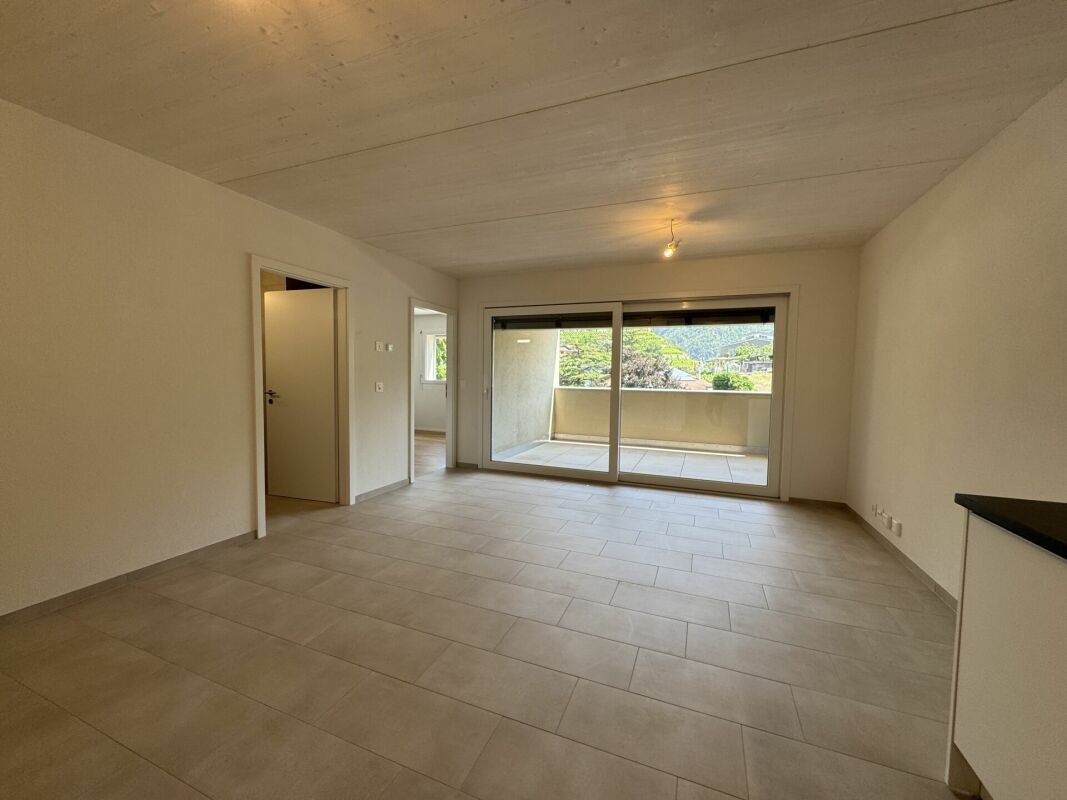
  • Empty room with dark grey tiled floor, white walls, and large sliding glass door leading to a balcony.
  • Modern bathroom with black marble walls and floors, featuring a large bathtub, toilet, sink, and glass-enclosed shower area.
  • Empty room with dark grey tiled floor, large sliding glass door leading to outdoor area with mountain view.
  • Empty room with grey tiled floor, white walls, large window with view of outdoor area, and a door leading to another space.
  • Empty room with dark tiled floor, white walls, and large sliding glass door leading to outdoor area with pool and landscape.
1 / 12
A modern balcony with a glass railing, tiled floor, and scenic mountain view.
Modern balcony with large glass windows, tiled floor, and scenic mountain view.
Balcony with a table and chairs, overlooking a scenic mountain landscape and green fields.
3.5 rooms, 90m², CHF 2,130.–
Premium
Bahnhofstrasse 12, 3946 Turtmann

Apartment in Turtmann

First occupancy – Modern 3.5-room apartments for rent in Turtmann Live modern, comfortably, and centrally – with spacious living areas and plenty of space to feel good. At Bahnhofstrasse 10 and 12 in Turtmann, attractive 3.5-room apartments with living areas of 88 m² to 115 m² are being built. The apartments convince with a well-thought-out room layout, high-quality materials, and modern equipment. Thanks to the central location, you can reach Visp and Brig in just 15 to 20 minutes by car. The highway access towards Visp, Brig, and Sierre is only about 5 minutes away. Living with comfort The apartments have a modern, open kitchen with a cooking island, plenty of storage space, and modern kitchen appliances. The integrated induction cooktop enables modern and efficient cooking. The spacious living and dining area offers plenty of daylight and creates a pleasant living atmosphere. Particularly comfortable are the large bathrooms with shower, bathtub, double sink, and LED mirror cabinet. A connection for washing machine and dryer is also available. Another highlight is the spacious terraces of over 30 m². Here you can enjoy additional living space outdoors and a beautiful view. Each apartment also includes a large basement room with its own socket. Modern, sustainable, and energy-efficient The building is wheelchair accessible and has an elevator. For a pleasant living climate and energy-efficient operation, the following features are provided: • Heat pump • Solar panels on the roof for sustainable electricity production • Modern ventilation system with heat recovery • Very good building insulation • Triple-glazed windows with high thermal insulation value The solar panels on the roof enable sustainable and environmentally friendly electricity production and contribute to an energy-efficient operation of the building. Garage parking spaces can be rented additionally to the apartment. On request, garage parking spaces with charging stations for electric vehicles are also available. The apartments are located in a quiet and well-maintained residential area. Shopping facilities can be found directly in the village as well as in Gampel, Susten, Visp, and Brig. Apartment offer • 2 × 3.5-room apartments on the ground floor, each 90 m² • 2 × 3.5-room apartments on the 1st floor, each 90 m² • 1 × 3.5-room apartment on the 2nd floor, 90 m² • 1 × 3.5-room attic apartment, 88 m² • 2 × 3.5-room apartments on the ground floor, each 115 m² • 2 × 3.5-room apartments on the 1st floor, each 115 m² • 2 × 3.5-room apartments on the 2nd floor, each 115 m² Convince yourself of these attractive apartments and arrange a viewing appointment today. We look forward to your contact.

Travel time
-
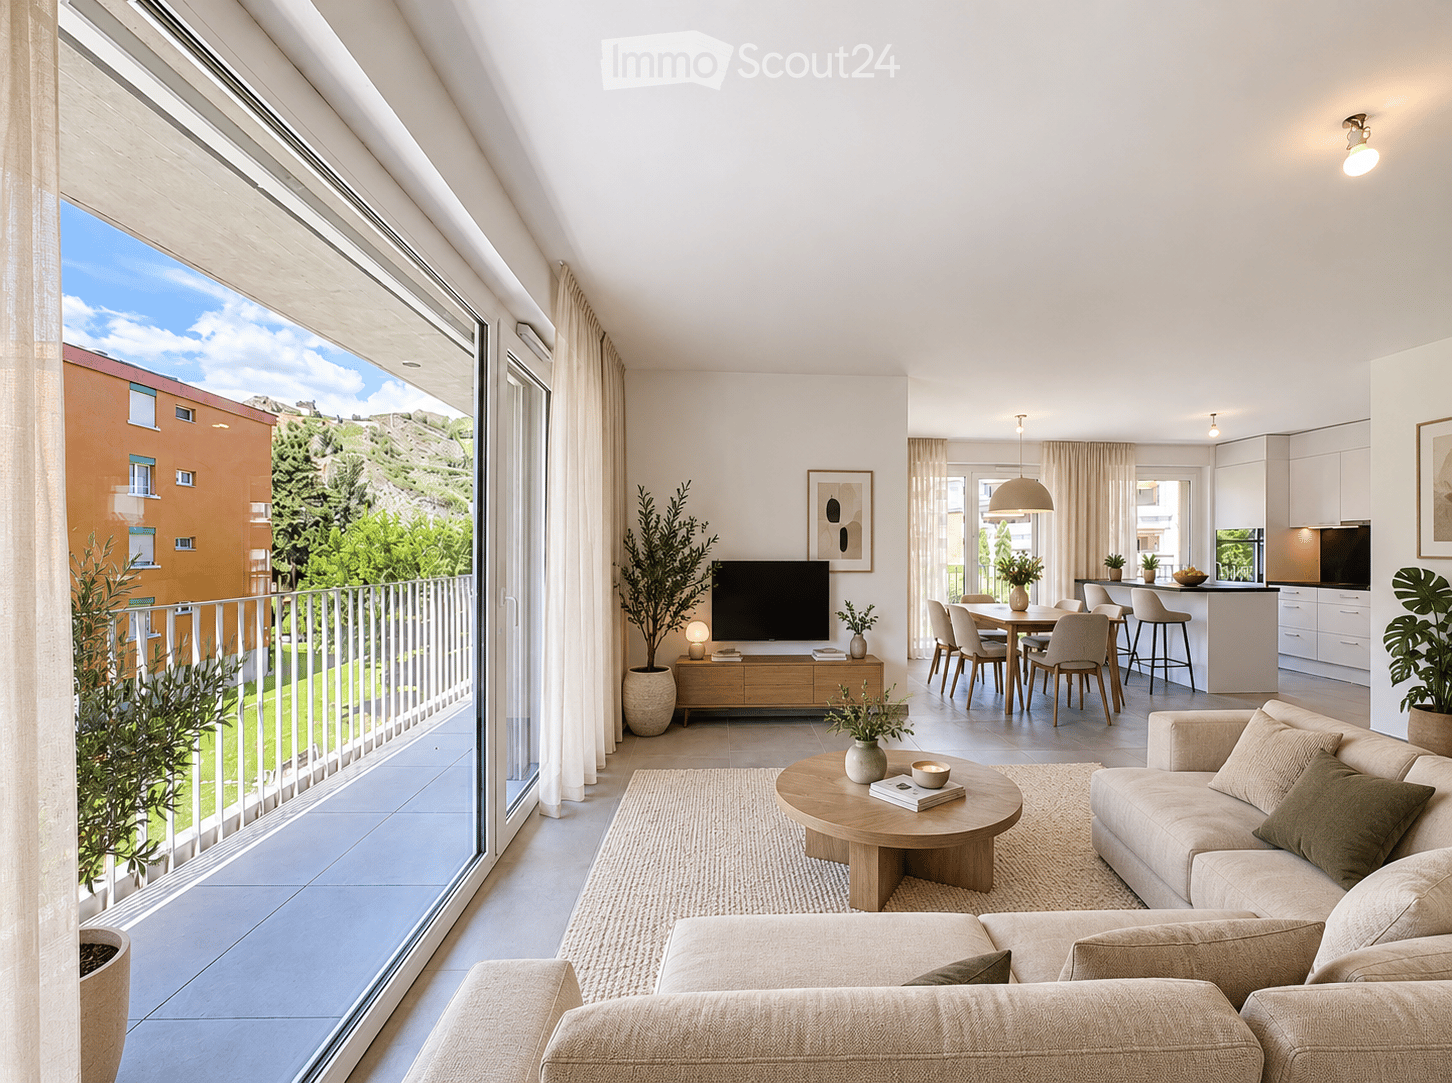
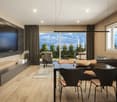
  • Modern, open-concept living and dining area with large windows offering a scenic view, featuring a beige sofa, wooden coffee table, flat-screen TV, dining table with chairs, and a sleek kitchen island.
  • Bright, open living space with large windows and a balcony overlooking a scenic view of greenery and buildings. The room features a tiled floor and white walls, with a modern kitchen area visible in the background.
  • Modern kitchen with white cabinets, black countertops, stainless steel sink, and built-in oven. Features a large window with a scenic view.
  • Modern bathroom with a white sink, toilet, bathtub, and shower stall. Features a large mirror and sleek fixtures.
  • Modern rooftop terrace with a white dining table, chairs, and a grill, overlooking a scenic mountain landscape and cityscape.
  • Floor plan of a building with multiple rooms, labeled areas, and dimensions. Includes rooms such as E01, E02, E03, E04, E05, E06, E07, and VM areas. Features a joint de dilatation and various measurements.
  • Modern bathroom with a white sink, bathtub, toilet, and a large mirror with built-in lighting. The space features light-colored tiles and a sleek, contemporary design.
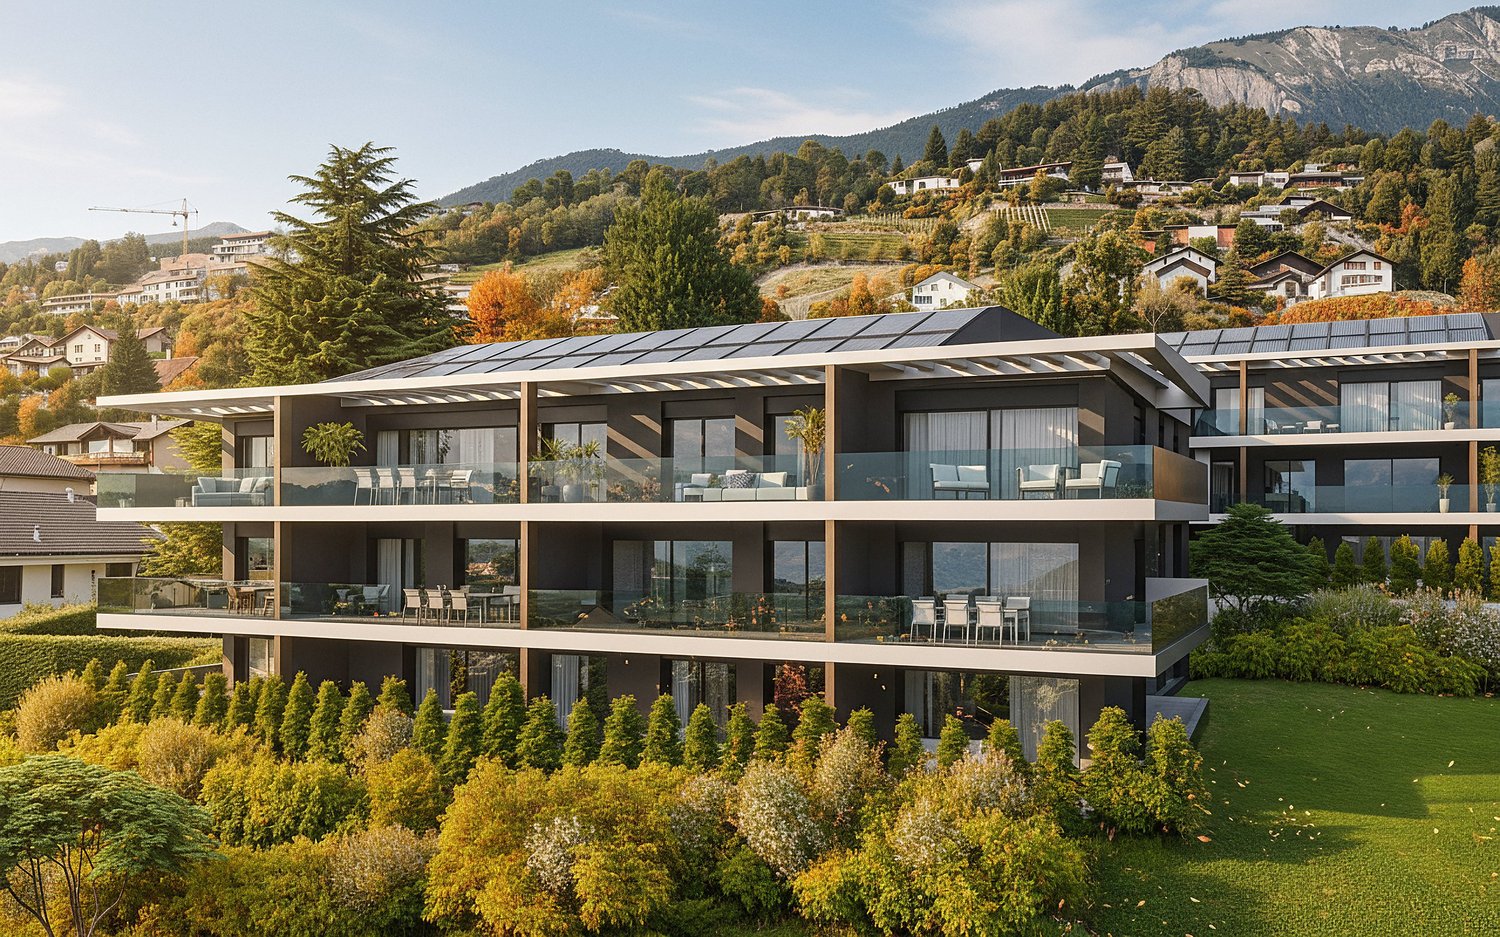
  • Modern multi-story building with flat roof, solar panels, and rooftop garden overlooking a scenic mountain range.
  • Modern rooftop terrace with a white dining table and chairs, a grill, and a scenic mountain view.
  • Empty room with light wooden flooring, white walls, and a large sliding glass door leading to a balcony with a view of greenery.
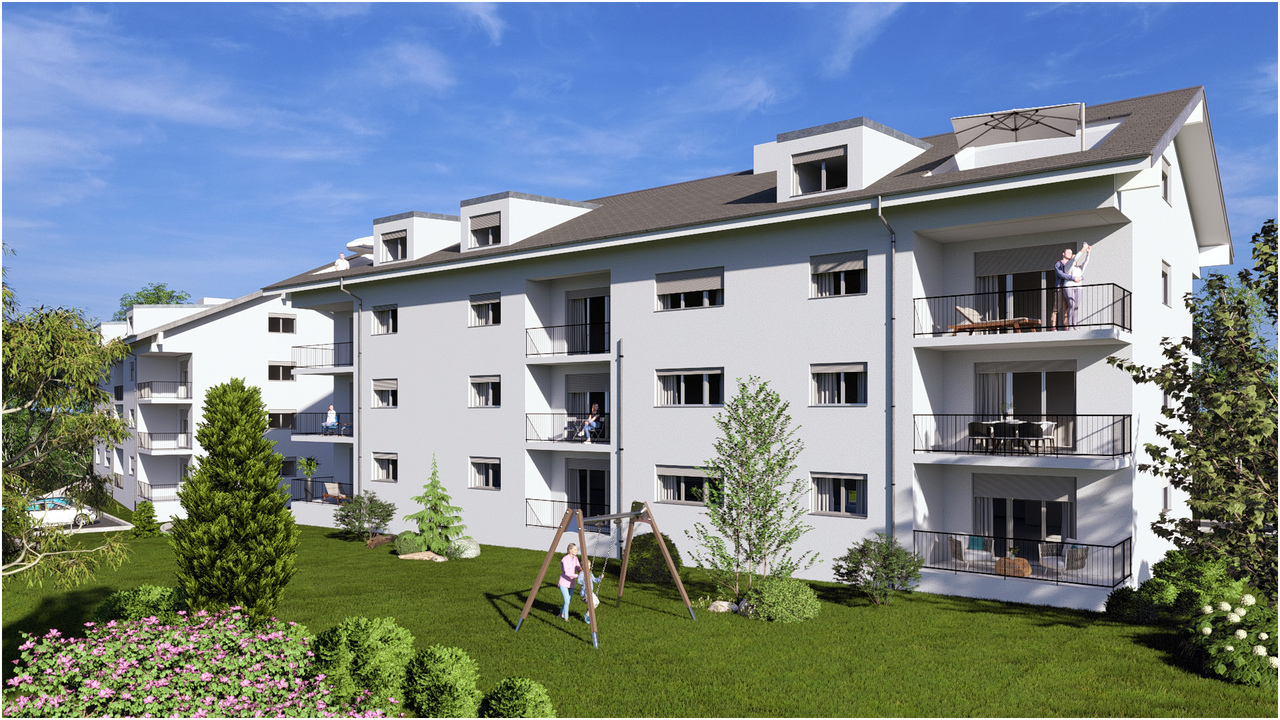
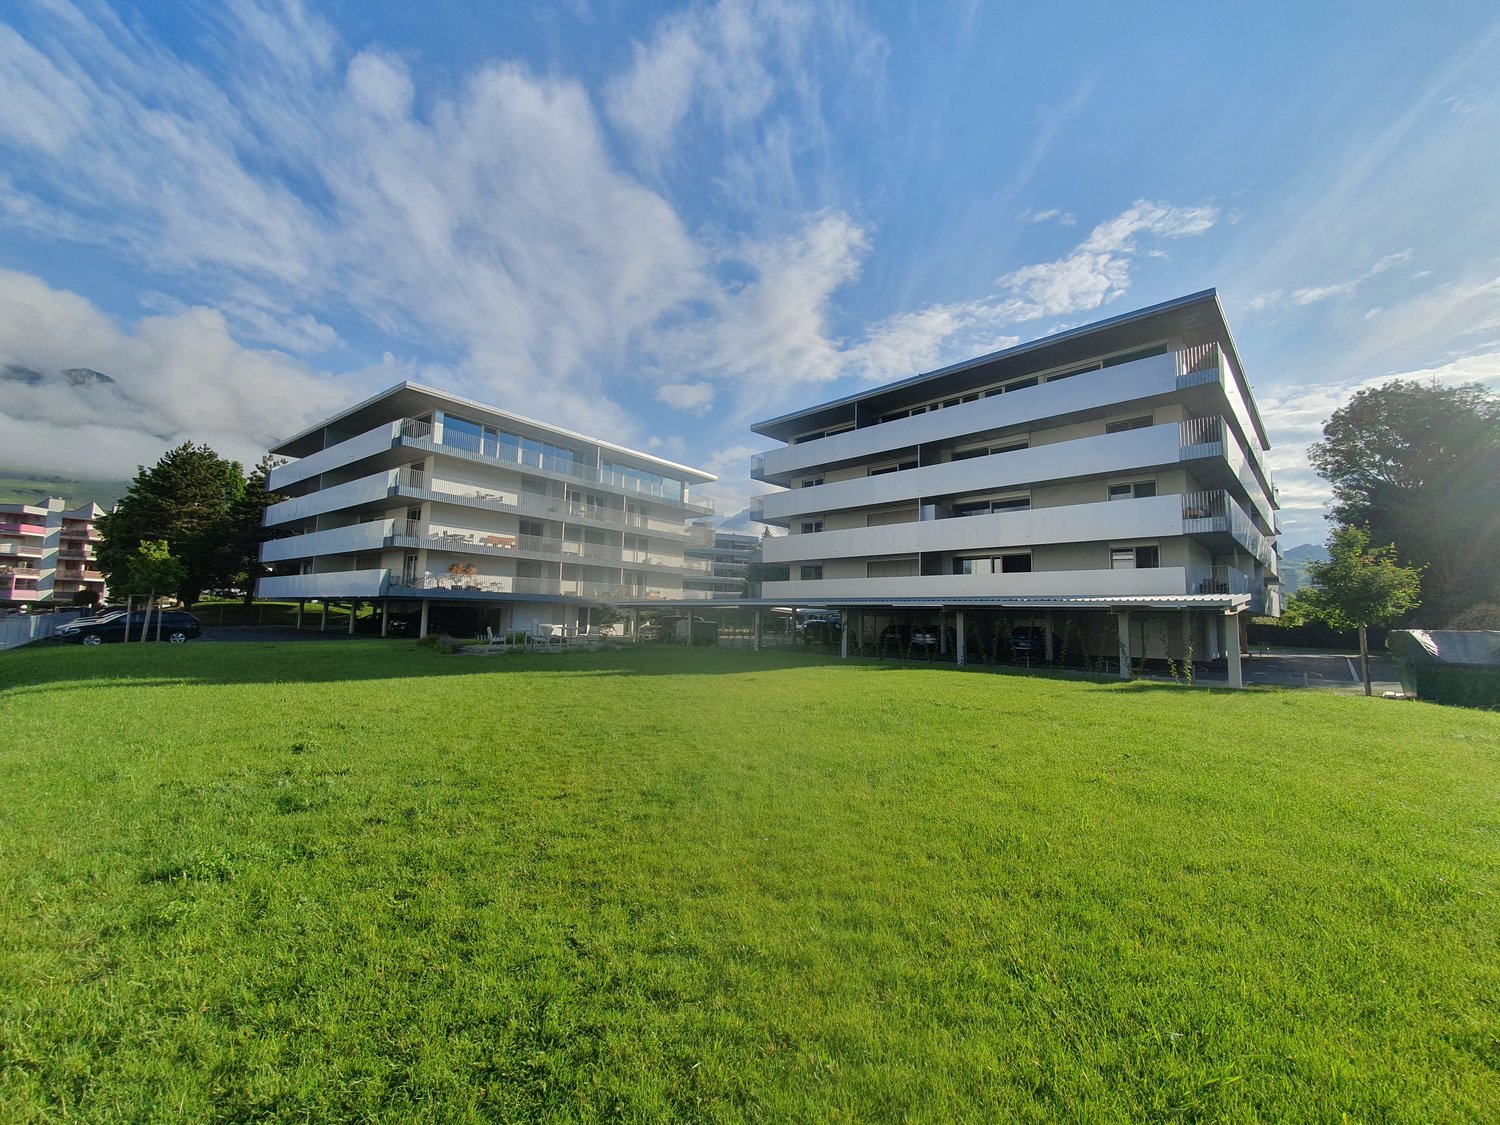
  • Modern multi-story apartment building with balconies, surrounded by greenery and a scenic mountain backdrop.
  • Modern rooftop terrace with grey tiled flooring, metal planters, and a low wall, overlooking a cityscape with mountains in the background.
  • Empty room with light wooden flooring, white walls, and a large open sliding door leading to a balcony or outdoor area.
  • Modern bathroom with a white sink, mirror, toilet, and glass-enclosed shower stall. Features include a sleek design with beige tiles and a built-in storage cabinet.
1 / 14
3.5 rooms, 94m², CHF 2,000.–
Top
Promenade du Canal 69, 1950 Sion

Beautiful new 3.5-room apartment in Sion – Promenade du Canal 69

Do not hesitate to contact me for more photos and information.Located at Promenade du Canal 69, this new and through apartment offers a bright living space, with a generous private outdoor space and equipment designed to facilitate daily life.On the first floor of a building constructed in 2026 and certified Minergie, it has 94 m² of habitable, weighted space, complemented by a private balcony of 28 m². Accessible by elevator, it combines modern comfort, energy performance, and opening to the outside.A balcony that extends your living spaceWith its 28 m², the balcony allows you to enjoy a real additional space for meals, relaxation, or moments with friends. Its unobstructed view makes it a major asset of the apartment.Inside, the living room with open kitchen and the two bedrooms (one of which is en suite) allow for easy organization of daily life, whether you want a second bedroom or a home office. A washing column installed in the apartment provides comfort and independence.A shared terrace to receive differentlyIn addition to the private balcony, residents benefit from a shared terrace with a mountain view, equipped with an outdoor kitchen, barbecue, tables, and chairs. A convivial space to share a meal and enjoy the beautiful days.Parking included and pre-equipment for electric vehicleAn outdoor parking space is included in the rent. It has a sleeve and a connection to the individual electricity meter of the apartment for the installation of a charging point. The charging point is provided by the electricity supplier chosen by the tenant, according to their conditions.There are also 2 visitor spaces for the building.A practical environment in SionThe apartment is located near public transportation, the Champsec school, and amenities. The building has an accessible entrance for people with reduced mobility.Monthly rent: CHF 2’000.-, including charges and parking • Rent including charges CHF 2’000.- • Outdoor parking space in addition CHF 100.-/month. To discover the spaces, brightness, and living environment of this apartment, contact me to organize a visit.

Travel time
-
  • Modern balcony with wooden decking, black metal railing, overlooking a lush green hillside and distant mountains.
  • Empty room with wooden flooring, large sliding glass doors leading to an outdoor area with a scenic mountain view.
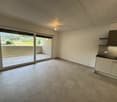
  • Empty room with wooden flooring, white walls, and a large sliding glass door leading to an outdoor area. There is a small kitchen area visible in the background.
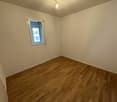
  • Empty room with light wooden flooring, white walls, and a single window with black frame. No furniture or equipment present.
  • Bright, modern kitchen with white cabinets, wooden flooring, and natural light from a large window. Includes an oven and refrigerator.
  • Modern outdoor patio with tiled flooring, glass sliding doors leading to a building, and a well-maintained lawn with a view of mountains in the background.
  • Empty kitchen with white cabinets, wooden countertops, and a tiled backsplash. The floor is made of wood, and the space is well-lit with recessed lighting.
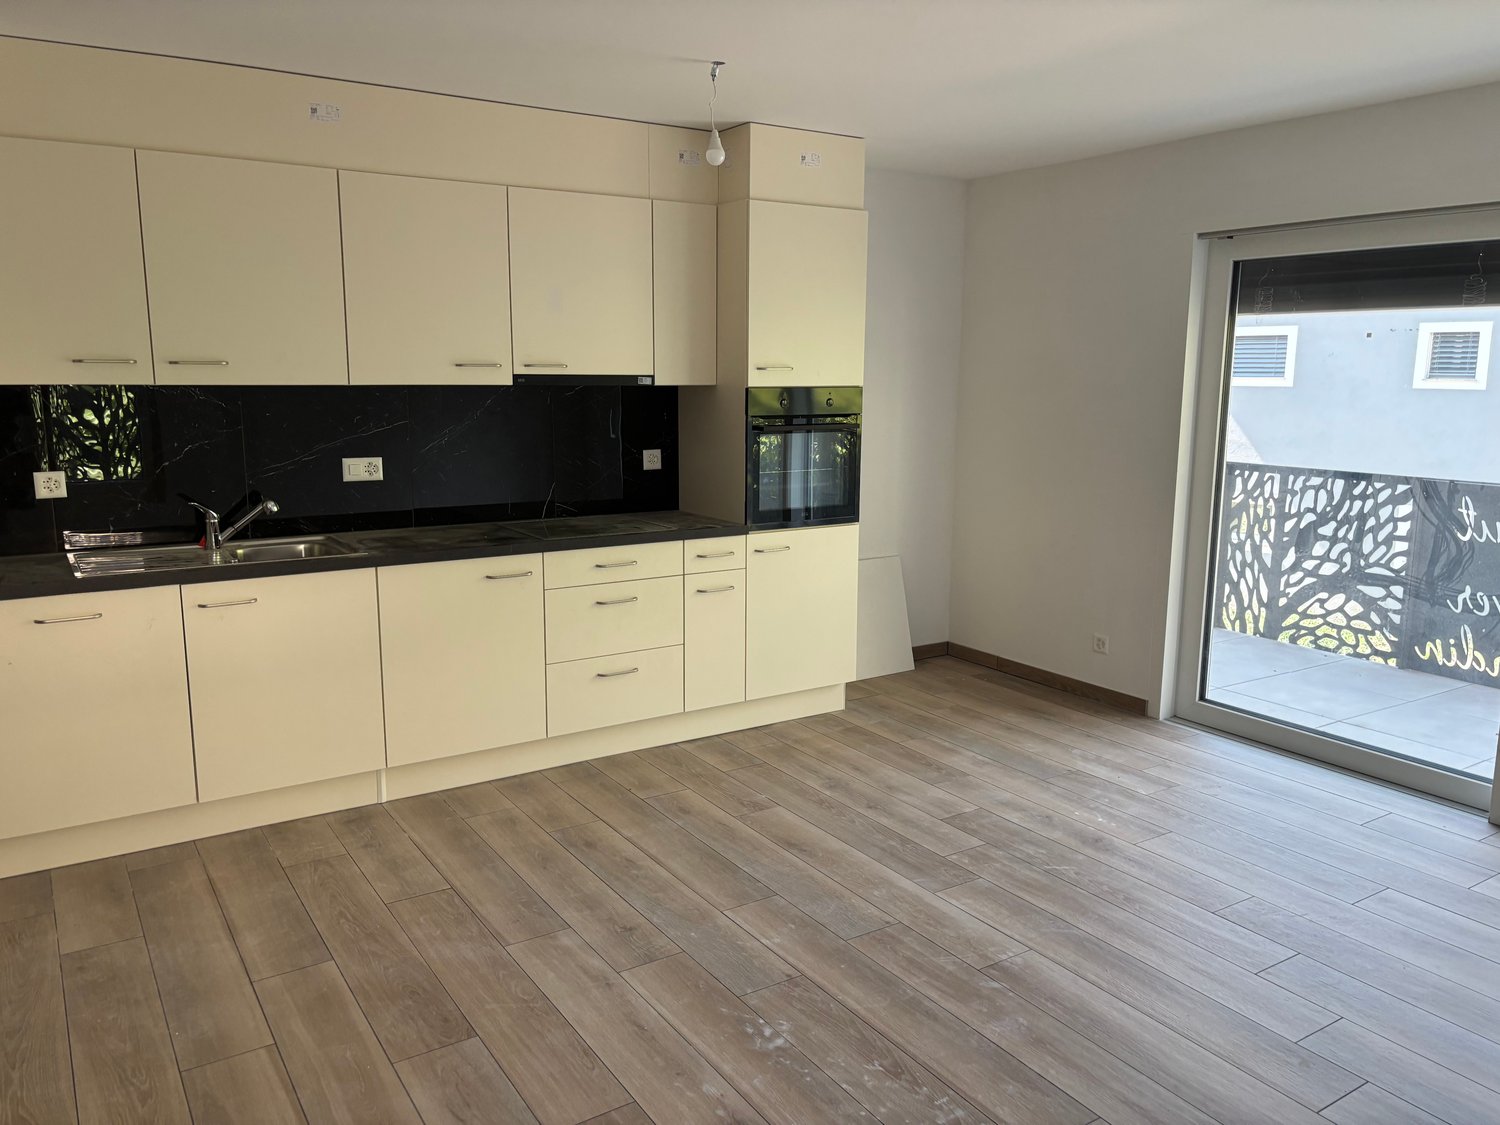
  • Modern kitchen with white cabinets, wooden countertop, and light wooden flooring.
  • Empty hallway with light wooden flooring, white walls, and built-in white cabinets on one side.
  • A narrow hallway with light wooden flooring, white walls, and a modern elevator door on the left side.
1 / 10
3.5 rooms, 100m², CHF 2,350.–
Top
Impasse Tsan de la Pîrra, 3963 Crans VS

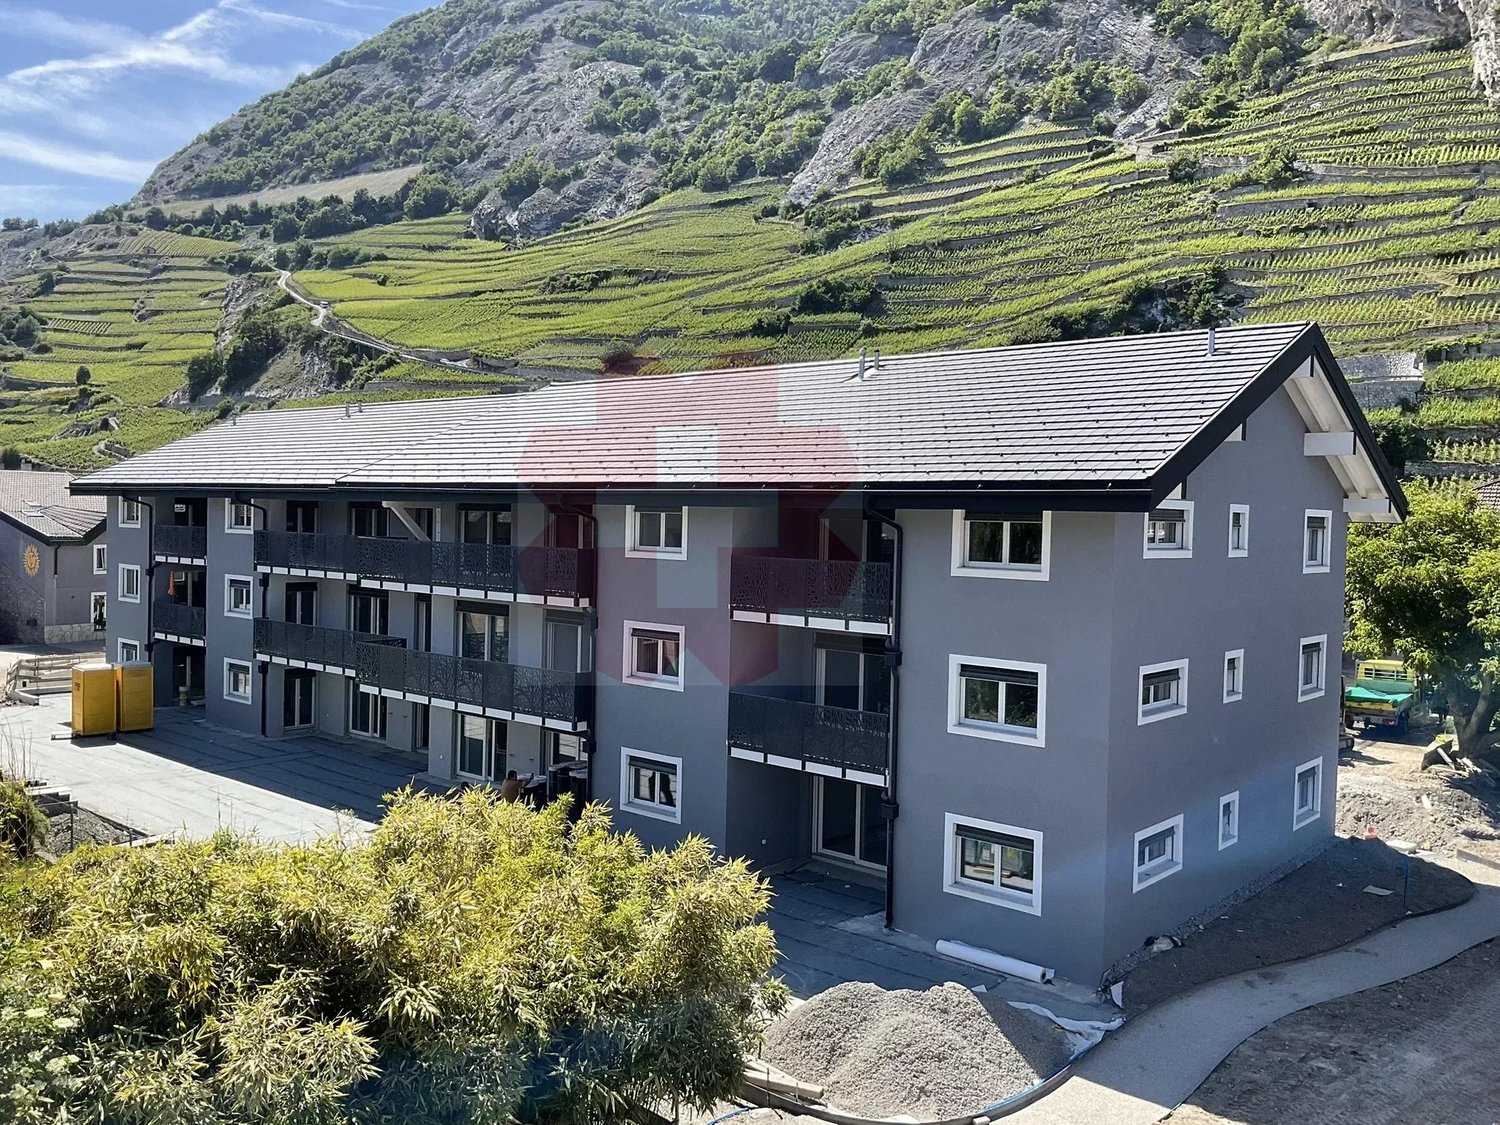
Magnificent 3.5-room new high-end apartments for rent in Montana

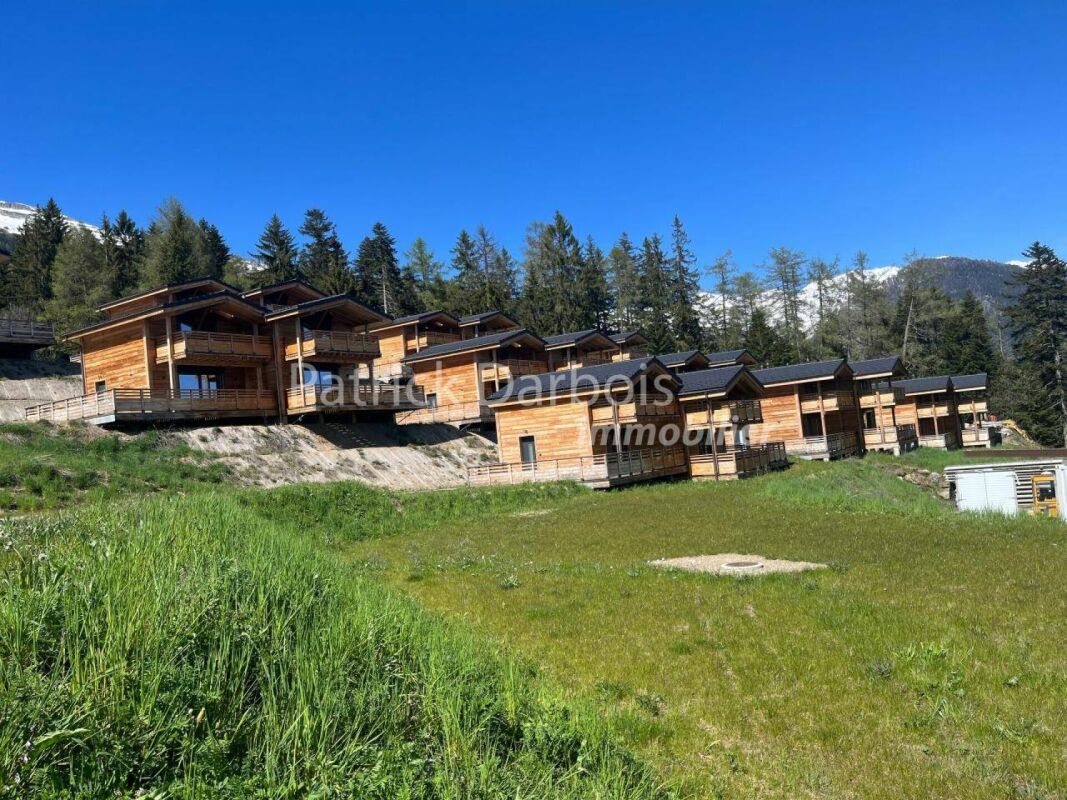
We are offering two new 3.5-room apartments located in a chalet-style building in Crans Montana, available on November 1st. Built in 2026, this apartment offers an exceptional living environment combining modern comfort and breathtaking Alpine panoramas.The ground-floor apartment offers: • Bright living room in open space: A modern living area with parquet, large windows offering an unbeatable view of the surrounding mountains. • Equipped open kitchen: with all the necessary equipment for a pleasant daily life. • Generous living area: 100 m² designed for comfort and functionality, two large bedrooms of over 16m², and a 20m² terrace with a garden. The first-floor apartment offers: • Bright living room in open space: A modern living area with parquet, large windows offering an unbeatable view of the surrounding mountains. • Equipped open kitchen: with all the necessary equipment for a pleasant daily life. • Generous living area: 100 m² designed for comfort and functionality, two bedrooms, two bathrooms, and a terrace of over 35m². • Elevator with direct, secure access to the apartments • Quiet location near amenities, you will be less than 10 minutes by car from Crans Montana and 15 minutes from Sierre. Possibility of renting as a secondary residenceThe visits will be organized with presentation of the file.

Travel time
-
1 / 13
  • Balcony / Terrace
  • Pets allowed
  • Elevator
  • +1
3.5 rooms, 69m², CHF 1,630.–
Rue du Casino 1B, 1907 Saxon

Beautiful opportunity! Very nice 3-room apartment with terrace, for rent in Saxon!

Beautiful opportunity!For rent, a very nice 3-room apartment with terrace, on the 2nd floor of a small building, built in 2026, in Saxon.The apartment is ideally located; • 5 minutes walk from the town center • 5 minutes walk from all shops and restaurants • 5 minutes walk from the train station • 10 minutes walk from the primary school • 1 km from the highway exit It consists of:Entrance hall • Cloakroom (2 doors) • Tiled floor • White wall cladding Open L-shaped kitchen with living area • 4 ceramic cooktops • Exhaust fan • High-seat oven • Dishwasher • Refrigerator with freezer • Many cabinets • Tiled floor • White wall cladding Living room • Bright • Tiled floor • Electric blinds • Access to the terrace Large terrace (approx. south-facing)Parent's bedroom • Parquet floor • White wall cladding • Manual blinds Children's bedroom or office • Parquet floor • White wall cladding • Manual blinds Bathroom • Bathtub • Sink with integrated furniture • Mirror • WC • Space for a washing machine (not included) • Tiled floor and walls This apartment also has a private cellar with power connection.OBLIGATION, TO RENT TWO INDOOR PARKING SPACES AT A PRICE OF CHF 80.00/MONTH, in addition to the rent.Do not wait any longer to visit this property and contact the current tenant directly at 076/788.29.45 to arrange a viewing. Thank you!

  • Balcony / Terrace
  • Pets allowed
  • Elevator
  • +1
Travel time
-
1 / 13
3.5 rooms, 97m², CHF 1,700.–
Haselgasse 4, 3935 Bürchen

3.5-room apartment for rent (first occupancy): New building Hasol in the center of B

In the new Hasol building project in Bürchen, this attractive 3.5-room apartment is being built, which convinces with its open design, bright living rooms, and quiet location. The apartment combines modern living comfort with the advantages of living in a natural environment and offers ideal conditions for couples, small families, or professionals with space requirements for a home office. The spacious living, dining, and kitchen area forms the center of the apartment. Thanks to the open room design, a pleasant living feeling is created with a lot of light and an inviting atmosphere. From the living room, you can directly access the balcony, which invites you to linger outside and creates a beautiful connection to the surrounding mountain landscape. The two rooms offer a variety of uses and are suitable as bedrooms, children's rooms, guest rooms, or workrooms. The functional floor plan ensures short distances and optimal use of the available living space. The modern bathroom with shower and toilet completes the attractive room offer. The municipality of Bürchen stands for peace, nature, and numerous leisure activities right on the doorstep. At the same time, the centers of Brig and Visp, as well as the regional workplaces, are easily accessible in a short drive. Highlights at a glance: Attractive 3.5-room apartment in a new building Open and bright living, dining, and kitchen area Sunny balcony with direct access from the living room Two versatile rooms Modern and high-quality equipment Quiet and natural living location Good accessibility to Brig and Visp Ideal apartment for couples, small families, or home office users Parking spaces available in the two-story parking garage The apartment will be ready for occupancy on October 1, 2026. Experience modern living comfort in one of the most beautiful residential areas of the Upper Valais and enjoy the harmonious interplay of nature, peace, and modern living.The new Hasol building project in Bürchen combines modern living comfort with a unique quality of life. The quiet and sunny location delights with a magnificent view of the surrounding mountain world and offers ideal conditions for all those who want to live close to nature. At the same time, commuters can reach the Visp economic center in a short drive. Whether hiking, biking, or simply enjoying the peace - here you live where relaxation and everyday life come together perfectly.
Travel time
-
1 / 13
3.5 rooms, CHF 1,850.–
Route du Simplon 23, 1907 Saxon

1st RENT OFFERED! New 3.5-room apartment with balcony and mountain view in Saxon

Discover this beautiful, new 3.5-room apartment No. A8, located on the 1st floor of a modern building in Saxon, available from August 15, 2026. With its large windows and balconies offering a breathtaking view of the snow-capped mountains, this apartment combines modern comfort with an exceptional natural setting.The apartment is particularly distinguished by: • New construction (2026) with careful finishes and high-quality materials. • Elegant parquet flooring in all living areas for a warm and modern atmosphere. • Bathroom equipped with a shower cabin and high-quality tile cladding. • Ample storage space thanks to built-in wardrobes. • Modern, fully equipped kitchen with dishwasher. • Central vacuum cleaner for optimal operating comfort. • Two bathrooms providing daily comfort. • Balcony with a magnificent view of the surrounding mountains. • Elevator serving all floors of the building. • An indoor parking space (CHF 120.–/month) and an outdoor parking space (CHF 60.–/month) are available as an option. • Quiet and family-friendly environment. The monthly rent is set at CHF 1'850.–, plus flat-rate charges of CHF 190.– per month, allowing for perfect control over your budget.Take advantage of the opportunity to become one of the first occupants of this new, carefully equipped apartment in Saxon.Environment: This apartment benefits from a quiet and peaceful environment, shielded from noise. In summer, the sun exposure is generous, allowing you to fully enjoy the balcony and the panoramic view of the Alps. The modern building blends harmoniously into the characteristic mountain landscape of Valais.Whether you are a young family, a couple, or a professional seeking Alpine serenity, this new apartment in Saxon represents a rare opportunity to live in an exceptional setting. Do not miss this chance to settle into a modern, bright, and peaceful home in the heart of Valais.

Travel time
-
1 / 8
  • Balcony / Terrace
  • Pets allowed
  • Parking space
  • +6
3.5 rooms, 72m², CHF 1,490.–
Route de la Plaine 18, 3960 Sierre

Apartment 3.5 rooms - Residence Les Ceps

Apartment with 3 rooms on the 3rd floor Apartment with 3.5 rooms and 67 m2 on the 3rd floor of a building with 24 apartments!The Residence "Les Ceps", built to the Minergie standard, is located in the middle of a residential area, just a few hundred meters from Lake Géronde and the city center.Nestled on a beautiful plot in a quiet location in the southwest of the city, this residence benefits from optimal sunlight and a soothing view of the surrounding nature.Encouraging soft mobility, the main attractions of the city of Sierre are all accessible within 10-15 minutes on foot.Renowned ski areas such as Crans-Montana, Grimentz, Zinal, Chandolin, or St-Luc are accessible in less than 30 minutes by car. • Train station at 800 meters • Highway entrance at 2.4 km • Shops at 900 meters • HES-SO at 700 meters • Technopôle at 900 meters The apartment is distributed as follows: • Hall with wardrobe (including entrance closets) • Bathroom with space for a washing column and a large, walk-in shower • Open kitchen on a bright living room of over 27 m2 with access to the covered balcony • 1 bedroom of over 14 m2 • 1 small bedroom/office of over 8 m2 • Covered balcony of 10 m2 • A large cellar The Residence "Les Ceps" has 2 large, enclosed spaces for bicycles and strollers.An indoor parking space is available for CHF 120.-/month.The charges are in addition and amount to CHF 210.-/month.Available from 01.11.2026!Do not hesitate to contact us to visit this beautiful apartment or for more information.

  • Balcony / Terrace
  • Pets allowed
  • Parking space
  • +6
Travel time
-
New building
1 / 19
  • Balcony / Terrace
  • Parking space
  • Mountain view
3.5 rooms, 50m², CHF 1,290.–
1972 Anzère

3.5 room chalet in Anzère

Very rare for rent!Rent your seasonal residence (summer and/or winter) in the mountains!(no main residence possible) Book without delay your private chalet in an innovative complex offering comfort and tranquility in a sublime, picturesque and majestic setting, in the heart of the Valais Alps, just 5 minutes from the center of the village of Anzère!You will find on site a spacious restaurant offering quality food and Swiss specialties, as well as a well-stocked grocery store and a bus stop allowing you to reach the center of the village of Anzère in a few minutes. The chalets, built in duplex, have been constructed in an ecological way with materials, equipment and finishes of excellent quality; they are all rented furnished; they overlook the Swiss Alps and enjoy an exceptional panoramic view. Each chalet has 2 bedrooms and 2 bathrooms offering possible accommodation for 6 people; a beautiful 30 m2 terrace, a 30 m2 balcony and 2 outdoor parking spaces complete these magnificent chalets. Detailed distribution: Ground floor: • Spacious living room (with convertible sofa bed) - dining room with access to the terrace, • Covered terrace of 30 m2, south-facing and unobstructed view of the Alps, ski locker • Open, perfectly equipped kitchen • Guest toilet with sink • Access to the duplex via a staircase Duplex: • 2 bedrooms with blackout curtains, both with access to the balcony: master bedroom: double bed, bedroom 2: 2 single beds • Spacious balcony of 30 m2, south-facing • Bathroom with shower, sink and toilet with environmentally friendly water system. Annexes:2 outdoor parking spaces Miscellaneous: • Spacious restaurant with bar and terrace in the complex, serving refined cuisine and Swiss specialties • Bus stop in front of the restaurant • Large public parking lot • Wireless internet connection possible Anzère is a ski resort with 58 km of slopes for all levels. Big and small will find their happiness here; in addition to the ski slopes, it has a Flypark for the more adventurous, but also a Télébob and an ice rink located in the center of the village during the winter. For lovers of quieter activities, the station offers a beautiful toboggan run, snowshoe trails and a cross-country ski trail.Contact us by email to receive the sales dossier and quickly organize a visit to the property! Contact and information:Patrick Darboisinfo@pdarboisimmobilier.chhttps://www.darboisrealestate.chDo you want to sell your property?Contact us without obligation and we will come to you to estimate your property for free!

  • Balcony / Terrace
  • Parking space
  • Mountain view
1 / 11
3.5 rooms, 116m², CHF 2,400.–
route du Chili 28H, 1870 Monthey

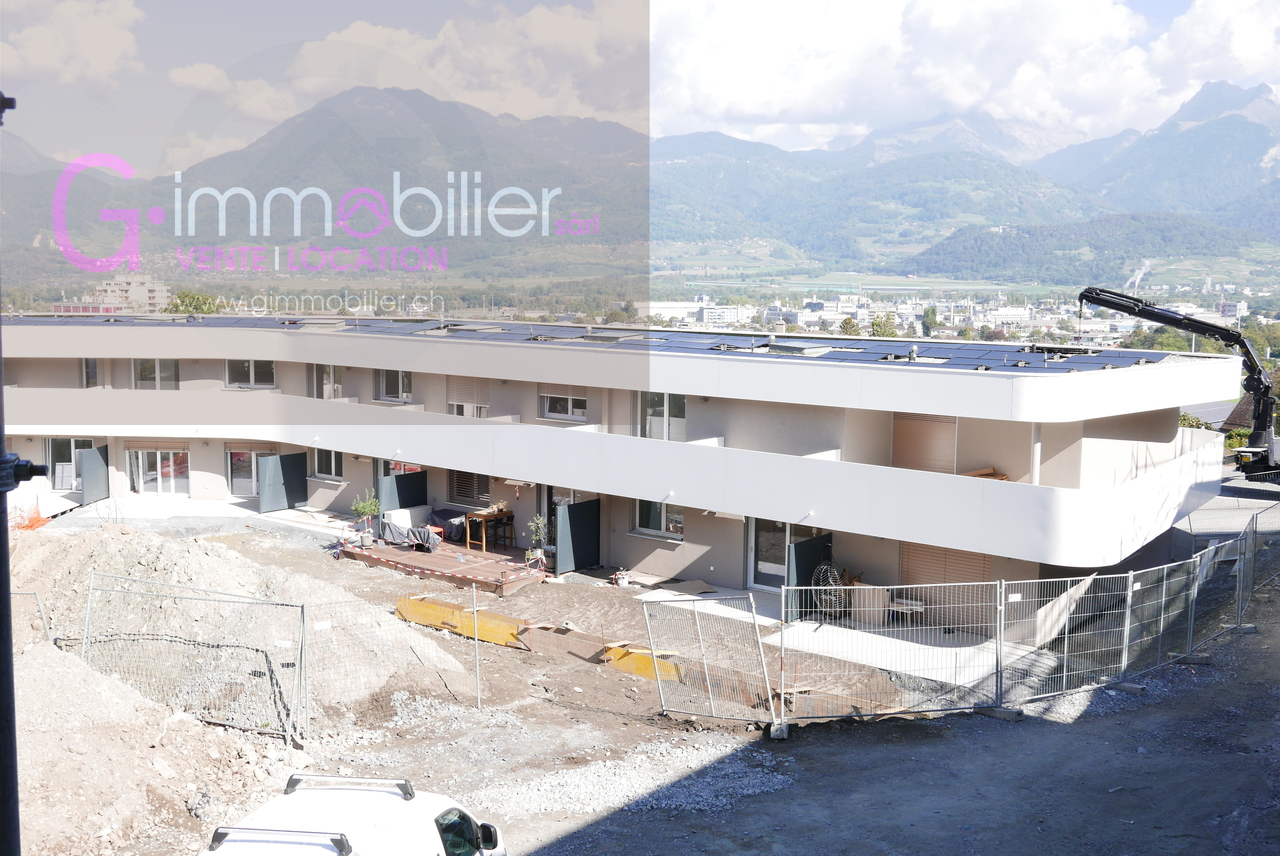
For rent duplex 3.5 rooms new with 116 m2 and private garden of 87 m

Are you hesitating between a villa and an apartment?We offer you the best of both!In the Jardins de Chili, on the heights of Monthey, between modern architecture and tree-lined spaces in a quiet villa neighborhood, you will find your well-being.This 3.5-room duplex with 116 m2 and a private garden of 87 m2 is distributed as follows:On the ground floor • an entrance hall with built-in wardrobes of 10.8 m2 • a living kitchen of 37 m2 • an Italian shower room • a large window area with access to the 21 m2 terrace and the private garden of 87 m2 (not fenced and without possibility of fencing) On the first floor • 1 bedroom of 15 m2 with access to a loggia terrace of 17 m2 • 1 bedroom of 13.9 m2 with access to a 6.7 m2 terrace • An Italian shower room with window • A washing machine and dryer area This apartment is intended for rent, but it has been furnished with great taste and benefits from beautiful finishes.Two parking spaces are included: one covered and one outdoor are included in the price, as well as a cellar.Many spots have been added to the slab.The residences are equipped with photovoltaic solar panels.Available from December 1st, 2026, or by agreement.The Jardins du Chili are waiting for you!Please send me a complete file: • The last 3 pay slips • A proof of residence • A copy of your household insurance • A copy of your identity card or residence permit • An extract from the debt collection office, which is up to date Dogs are not allowedContact 079 936 55 35G-Immobilier AgencyRue des Bourguignons 31870 Monthey

Travel time
-
1 / 12
3.5 rooms, CHF 2,000.–
Route du Simplon 23, 1907 Saxon

1st RENT OFFERED! New 3.5-room apartment with balcony and mountain view in Saxon

Discover this magnificent new 3.5-room apartment N°A16, located on the 3rd floor of a modern building in Saxon, available from August 15, 2026. With its large windows and balconies offering a breathtaking view of the snow-capped mountains, this apartment combines contemporary comfort with an exceptional natural setting.The apartment has the following characteristics: • New construction (2026): Modern finishes and quality materials for optimal comfort. • Balcony: Enjoy a splendid view of the snow-capped peaks of the Valais Alps. • 2 bathrooms: Comfort and practicality for the whole family. • Equipped kitchen: With dishwasher included for your daily needs. • Elevator: Easy access to all floors. • Parking and garage: Secure parking, one indoor parking space for CHF 120.- and outdoor space for CHF 60.- • Child-friendly: An ideal environment for families. Environment: This apartment benefits from a quiet and peaceful environment, protected from noise. In summer, the sunshine is generous, allowing you to fully enjoy the balcony and the panoramic view of the Alps. The modern building blends harmoniously into the characteristic mountain landscape of Valais.Whether you are a young family, a couple, or a professional seeking Alpine serenity, this new apartment in Saxon represents a rare opportunity to live in an exceptional setting. Do not miss this chance to settle into a modern, bright, and peaceful home in the heart of Valais.

Travel time
-
New building
1 / 8
3.5 rooms, CHF 1,560.–
Cheerstrasse 11, 3930 Visp

3.5 Room New-Build Apartment with Modern Living Comfort in Visp

Modern living with plenty of comfort This modern 3.5-room new-build apartment at Cheerstrasse 11 in Visp offers spacious living space, a contemporary floor plan, and modern comfort. It is ideal for couples, small families, or anyone who values more space and flexibility. The location is particularly interesting for professionals: The entrance to Lonza is approximately 3.2 km, and Visp train station is approximately 2.4 km away. At the same time, you benefit from the good accessibility of Visp city center. Your highlights • Modern 3.5-room new-build apartment • First occupancy possible from November 1, 2026 (depending on the building) • Contemporary and functional floor plan • Free Cooling for pleasant temperatures in summer • Comfort ventilation for a pleasant room climate • Sustainable heat production • Solar power from the building's roof • Outdoor gym directly at the building • An own garden can be rented optionally • Parking spaces in the building can be rented optionally • Only about 3.2 km to Lonza, about 2.4 km to Visp train station Comfort that thinks ahead Here, modern living comfort meets sustainable building technology. Free Cooling, comfort ventilation, and energy production using photovoltaics ensure a pleasant living experience and a contemporary approach to resource management. A special plus: Those who like to have some green space right in front of their door can rent an own garden in addition to the apartment. Move in now and live modern The new building at Cheerstrasse offers you the opportunity to be the first to move into a modern new-build apartment. Convince yourself of the quality, comfort, and attractive location. Arrange a viewing appointment now and discover your new home in Visp.
Travel time
-

Suggested properties for you based on search results

Other interesting objects