565 results - Properties for rent with Balcony / Terrace: Canton Valais

1 / 11
3.5 rooms91m²CHF 1,600.–
Haselgasse 2, 3935 Bürchen

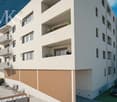
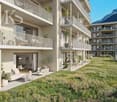
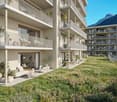
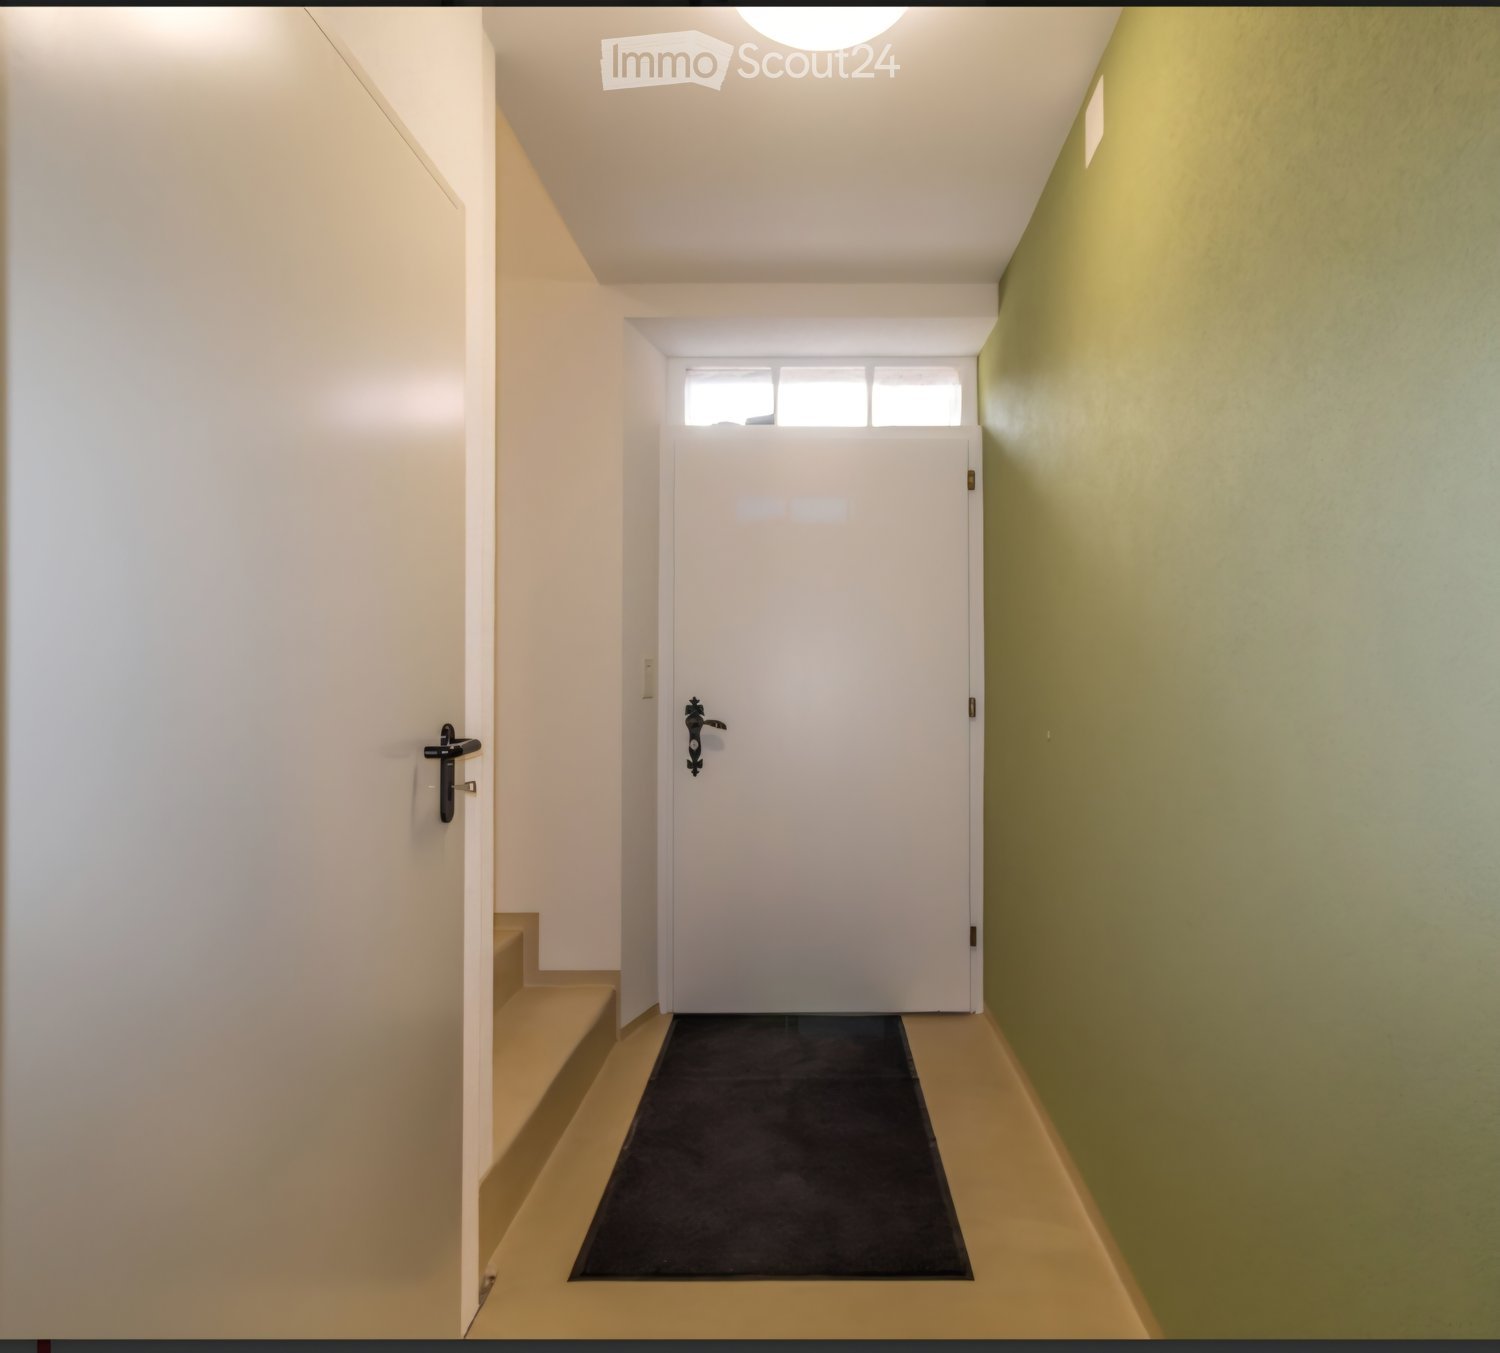
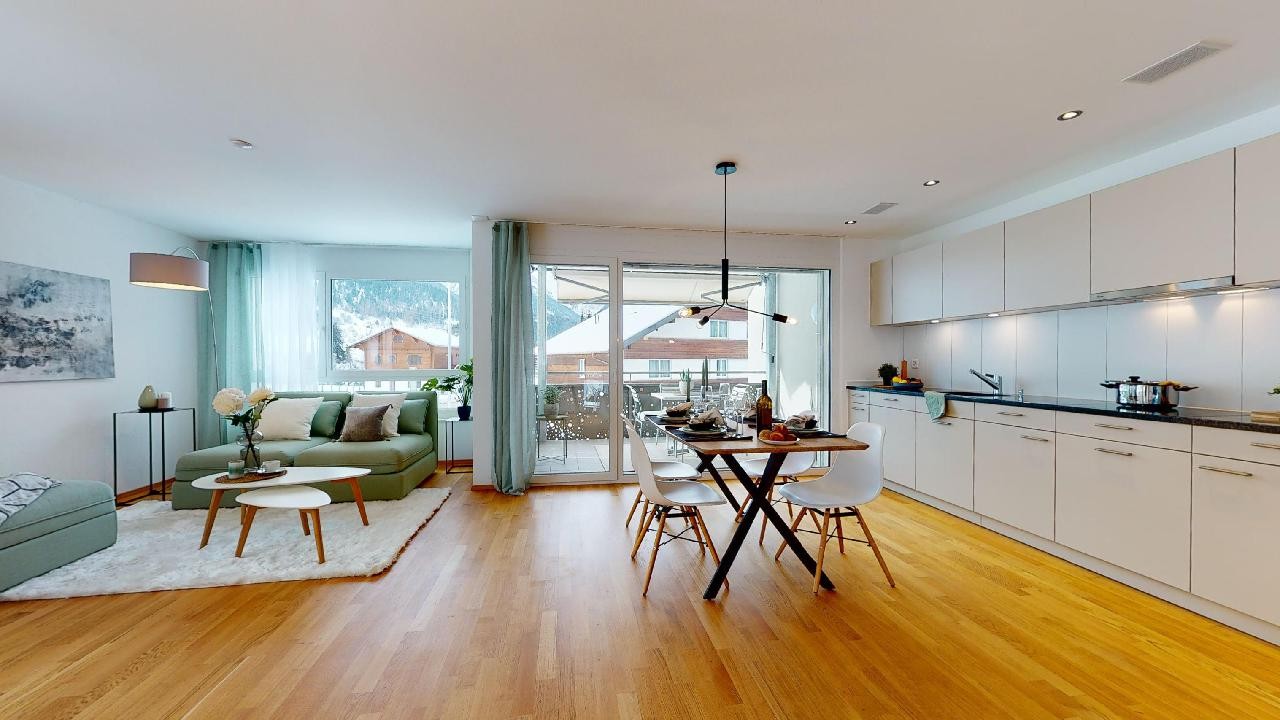
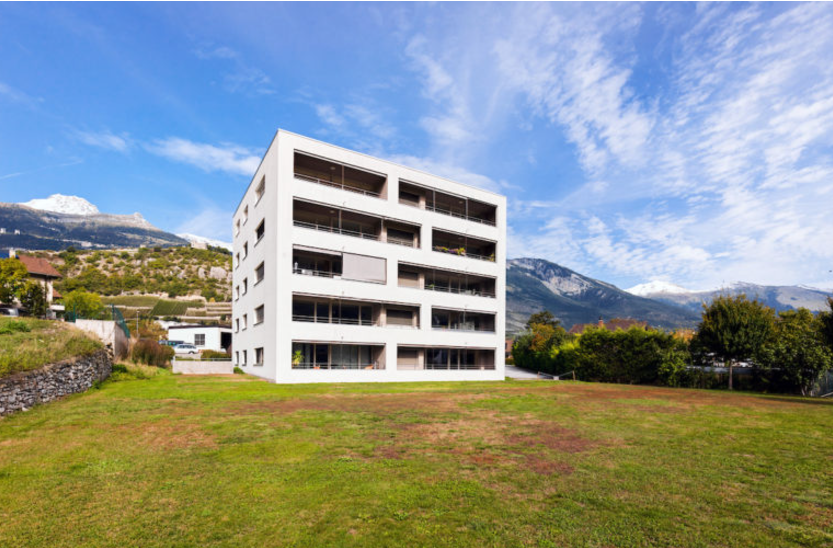
3.5-room apartment for rent (first occupancy): New building Hasol in Bürchen

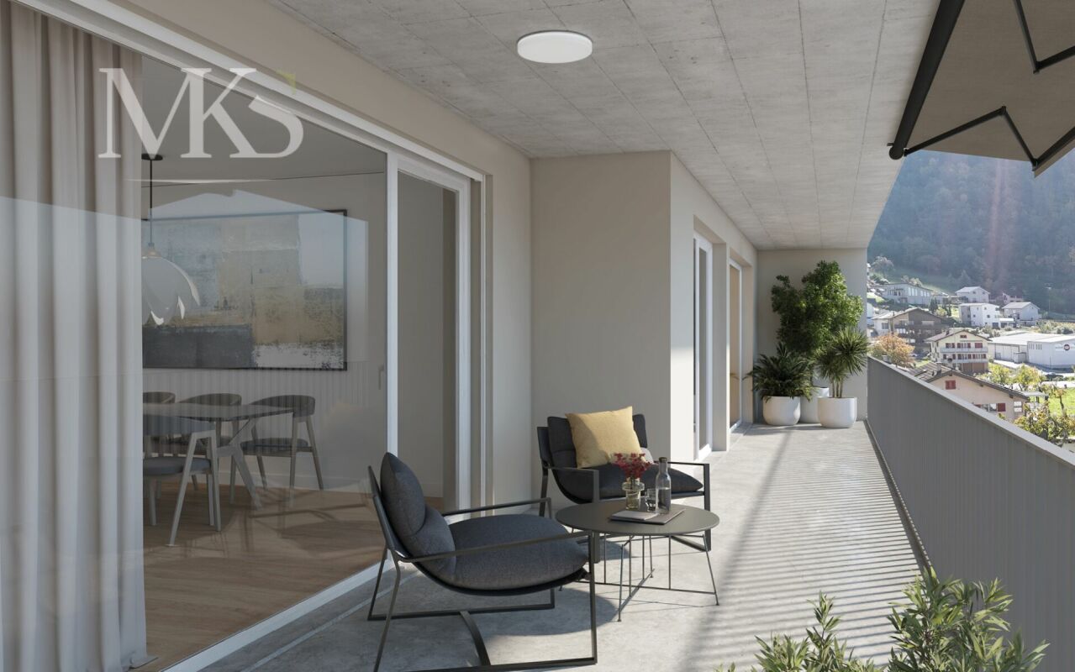
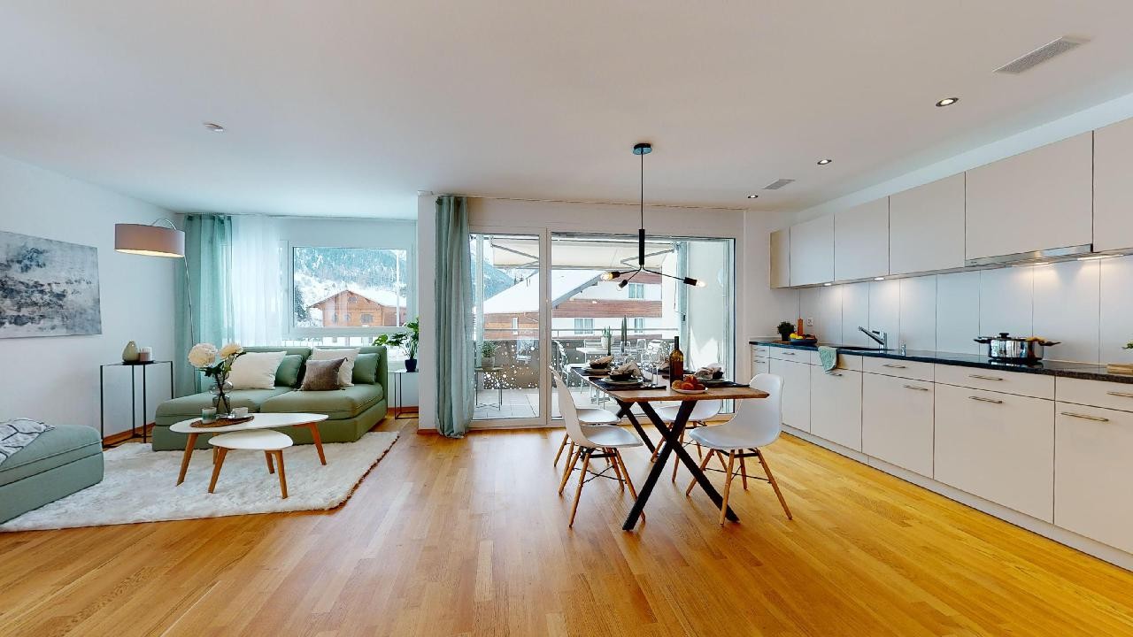
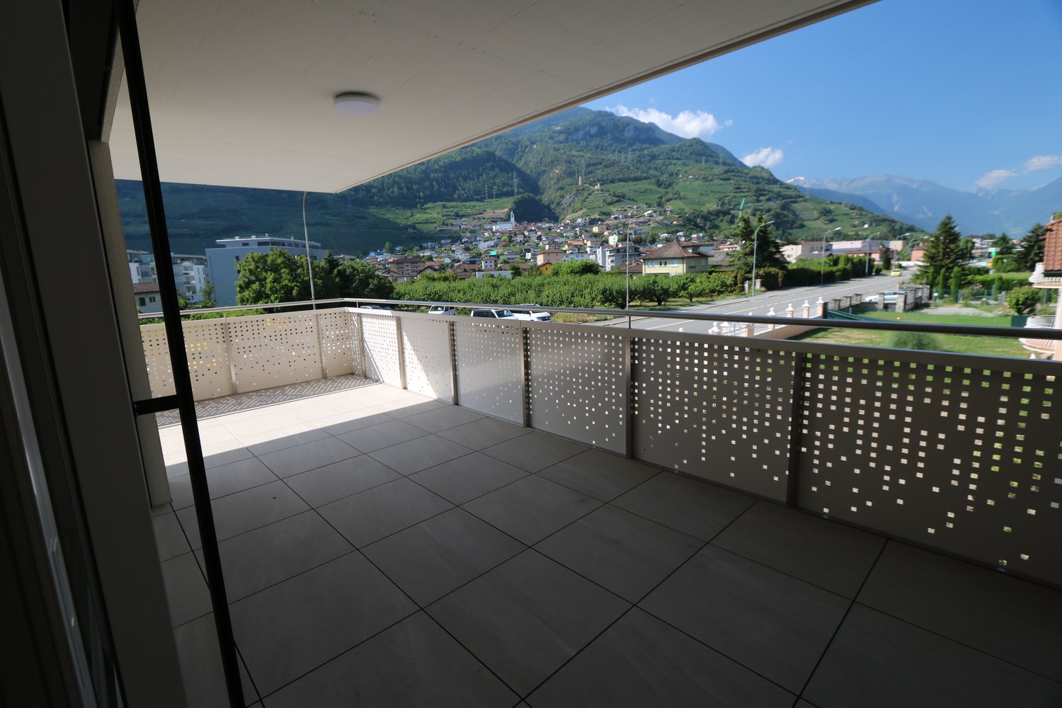
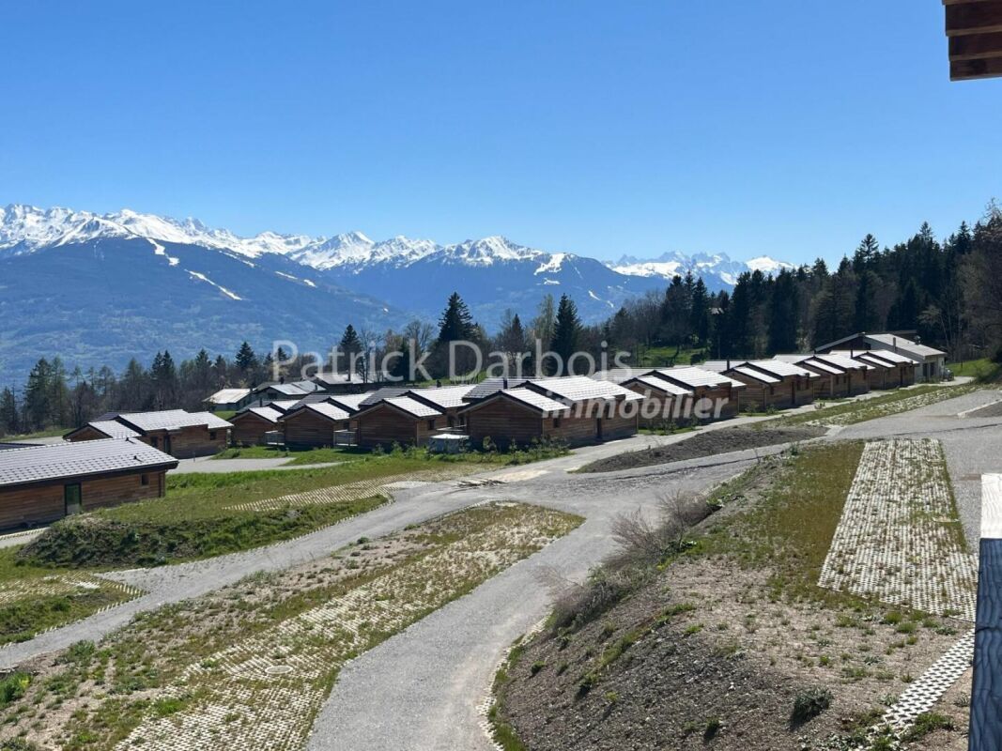
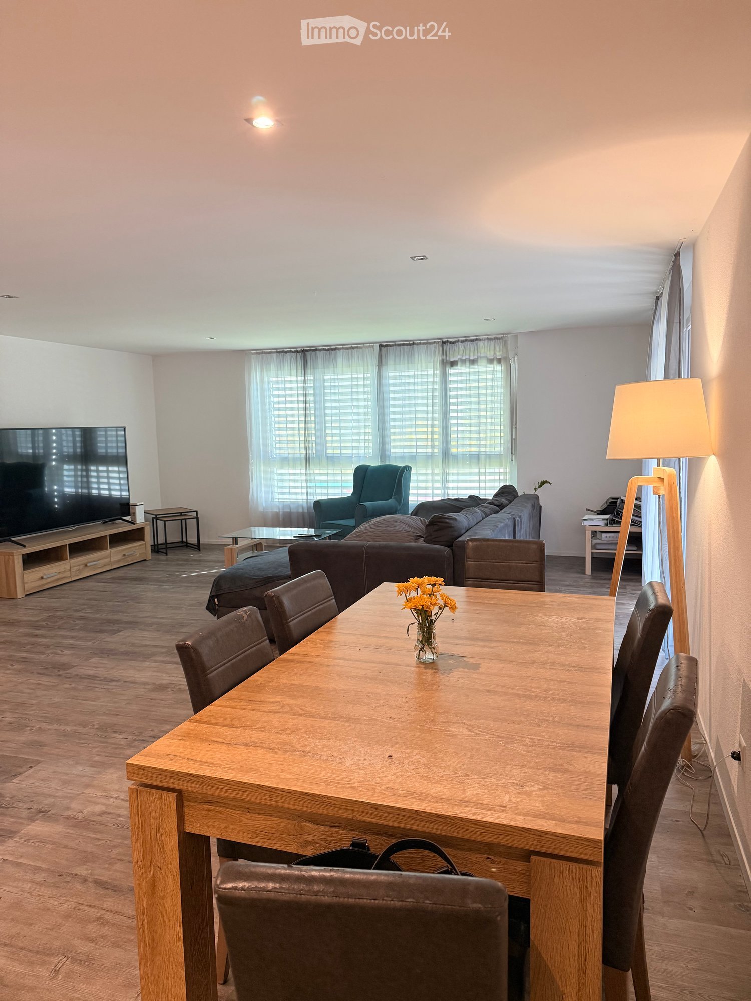
In the attractive new construction project Hasol in Bürchen, this high-quality 3.5-room apartment is being built, which combines modern living comfort with a quiet and natural environment. Embedded in the sunny mountain community of Bürchen, you benefit from a high quality of life, an impressive view, and the proximity to the economic center of Visp. The heart of the apartment is the openly designed living, dining, and kitchen area, which creates an inviting living atmosphere. The well-thought-out room layout offers optimal living conditions for both couples and small households. The sunny balcony extends the living space outward and invites you to enjoy the magnificent panoramic view and the pleasant climate of Bürchen. The apartment convinces with a modern construction standard, energy-efficient construction, and high-quality materials. Here, a home is being created that ideally combines peace, relaxation, and modern living in the mountains. Your advantages at a glance: Attractive 3.5-room apartment in new construction Bright living and dining area with open kitchen Sunny balcony with beautiful views Quiet and natural living location High-quality and modern construction standard Good accessibility to the economic center of Visp Ideal for couples, small families, or commuters Parking spaces available in the two-story underground garage The apartment will be ready for occupancy on September 1, 2026. We look forward to your contact and are happy to advise you personally.The new construction project Hasol in Bürchen combines modern living comfort with a unique quality of life. The quiet and sunny location delights with a magnificent view of the surrounding mountain world and offers ideal conditions for all those who want to live close to nature. At the same time, commuters can reach the economic center of Visp in a short driving time. Whether hiking, biking, or simply enjoying the peace - here you live where relaxation and everyday life come together perfectly.

Travel time
-
1 / 7
  • Balcony / Terrace
  • Parking space
  • Minergie certified
  • +2
2.5 rooms56m²CHF 1,600.–
Rue des Farquets, 1920 Martigny

New 2.5-room apartment in Martigny

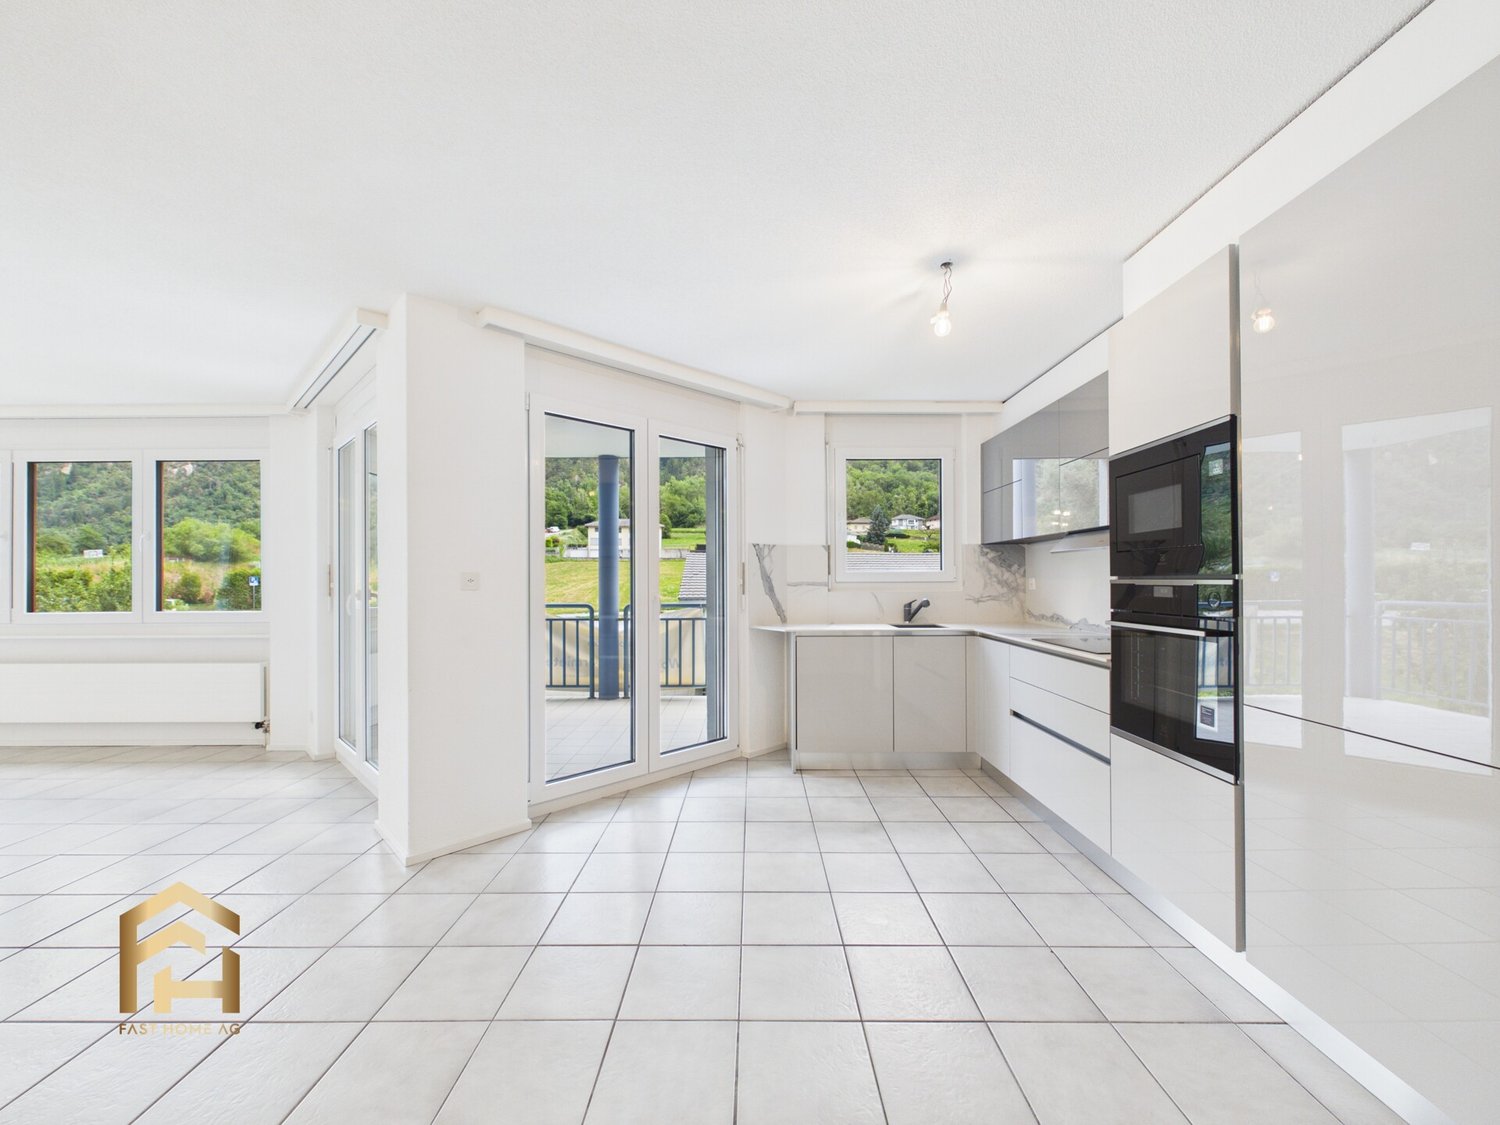
This brand new apartment of 55.71 m², never inhabited, embodies contemporary excellence. Designed to the most stringent energy standards, it benefits from underfloor heating, triple glazing, and high-end Miele appliances. The pure finishes, noble materials, and generous lighting testify to a quality construction.Detailed surfaces • Kitchen-living room : 24.88 m² — Bright and airy, with a bay window, access to the terrace and private garden • Bedroom : 14.85 m² — Spacious and bathed in natural light, with direct access to the outside • Bathroom : 5.98 m² — Modern shower room, with noble tile finishes • Entrance hall : 6.12 m² — Generous entrance hall with wooden closet/dressing room • Cellar : 3.88 m² — Storage space Total living area : 55.71 m²Location and accessibilityIdeally located in Martigny, this apartment benefits from excellent accessibility. The Le Guercet bus stop is just a 2-minute walk away. A Lidl supermarket is accessible within a 12-minute walk, and the Arena Circus School is a 15-minute walk away. All this in a green setting with a panoramic view of the Valais Alps.This exceptional property, combining modernity, comfort, and quality of life, will seduce both young professionals and people with disabilities or couples wishing to settle in a new and efficient home in the heart of Valais.Rental conditions • Apartment : CHF 1'310.- • Covered parking space : CHF 90.- • Outdoor parking space : CHF 50.- • Advance on charges : CHF 150.- Total monthly rent : CHF 1'600.-

  • Balcony / Terrace
  • Parking space
  • Minergie certified
  • +2
Travel time
-
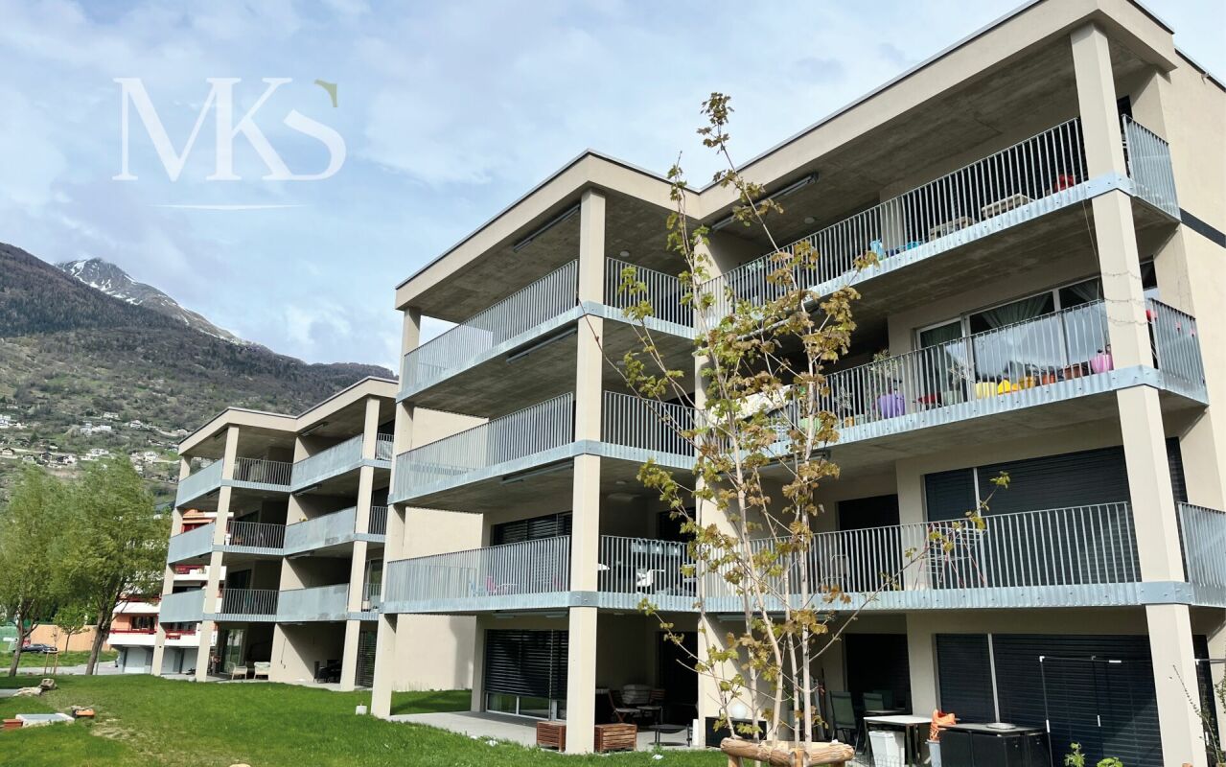
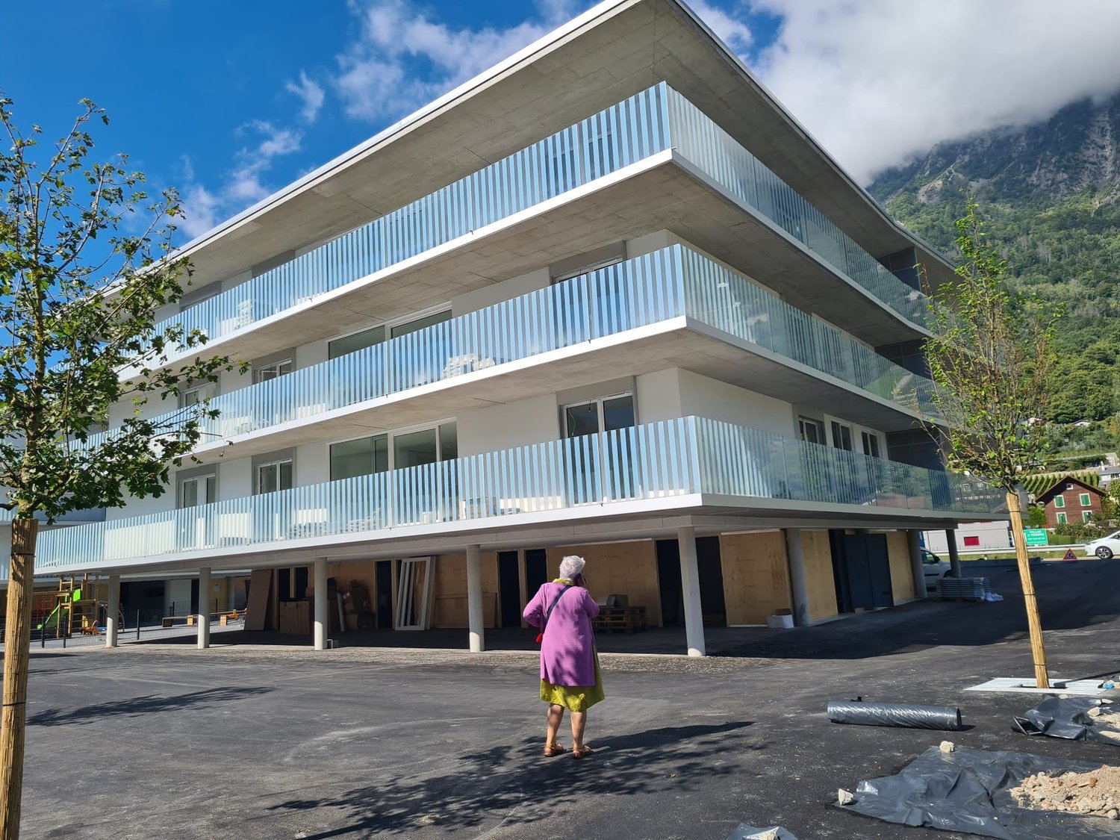
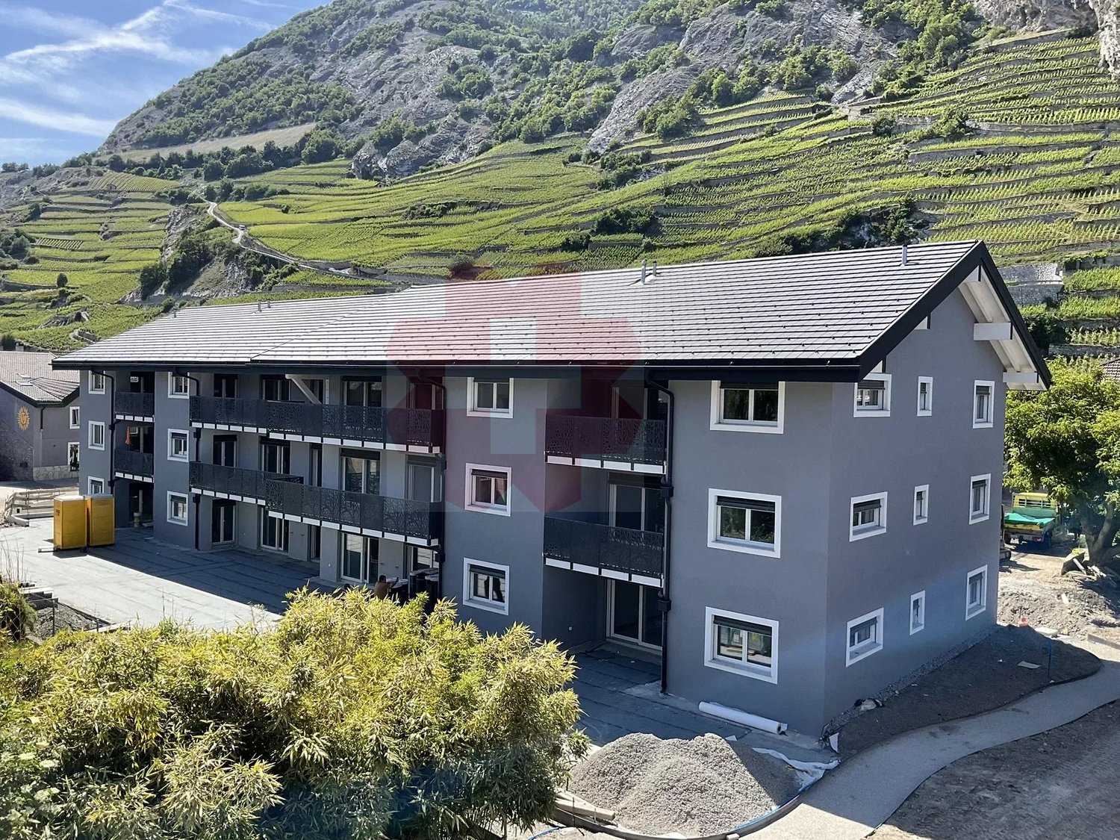
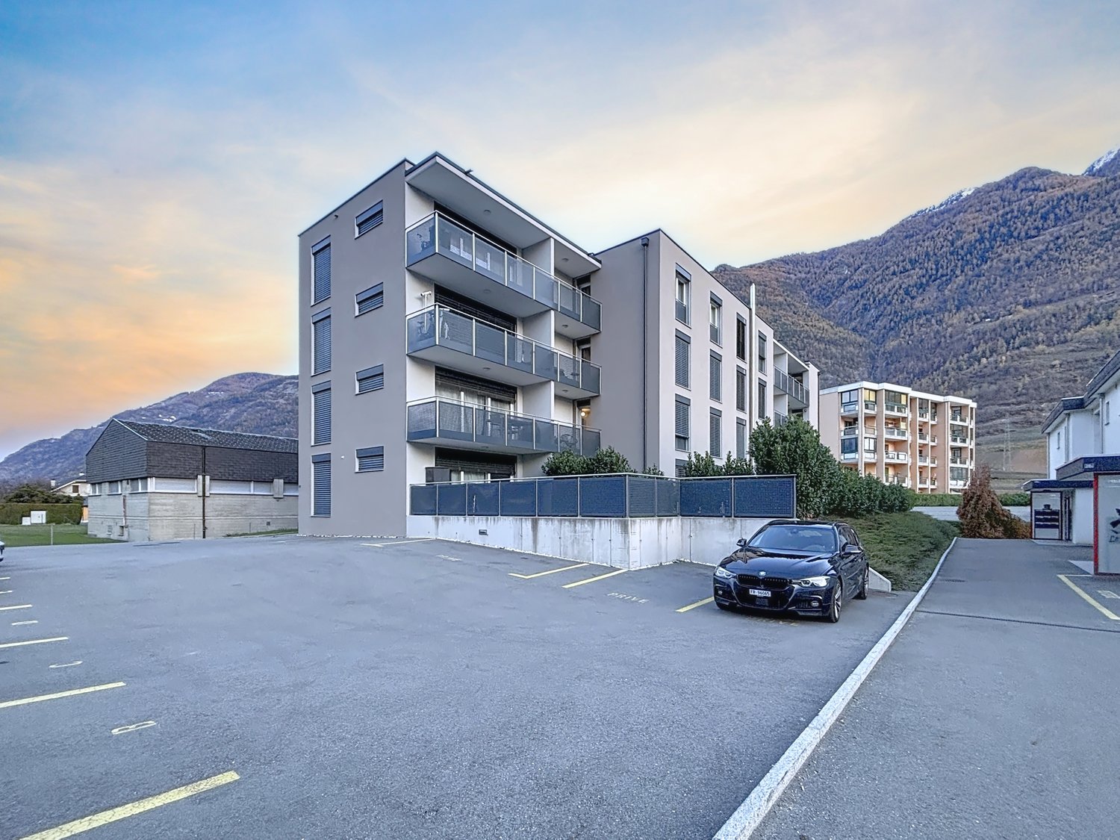
  • Multi-story apartment building with balconies and large windows, surrounded by greenery and mountains.
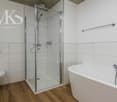
  • Modern bathroom with white tiles, a sink, a bathtub, and a mirror. The space features a window with blinds and a sleek, contemporary design.
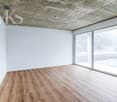
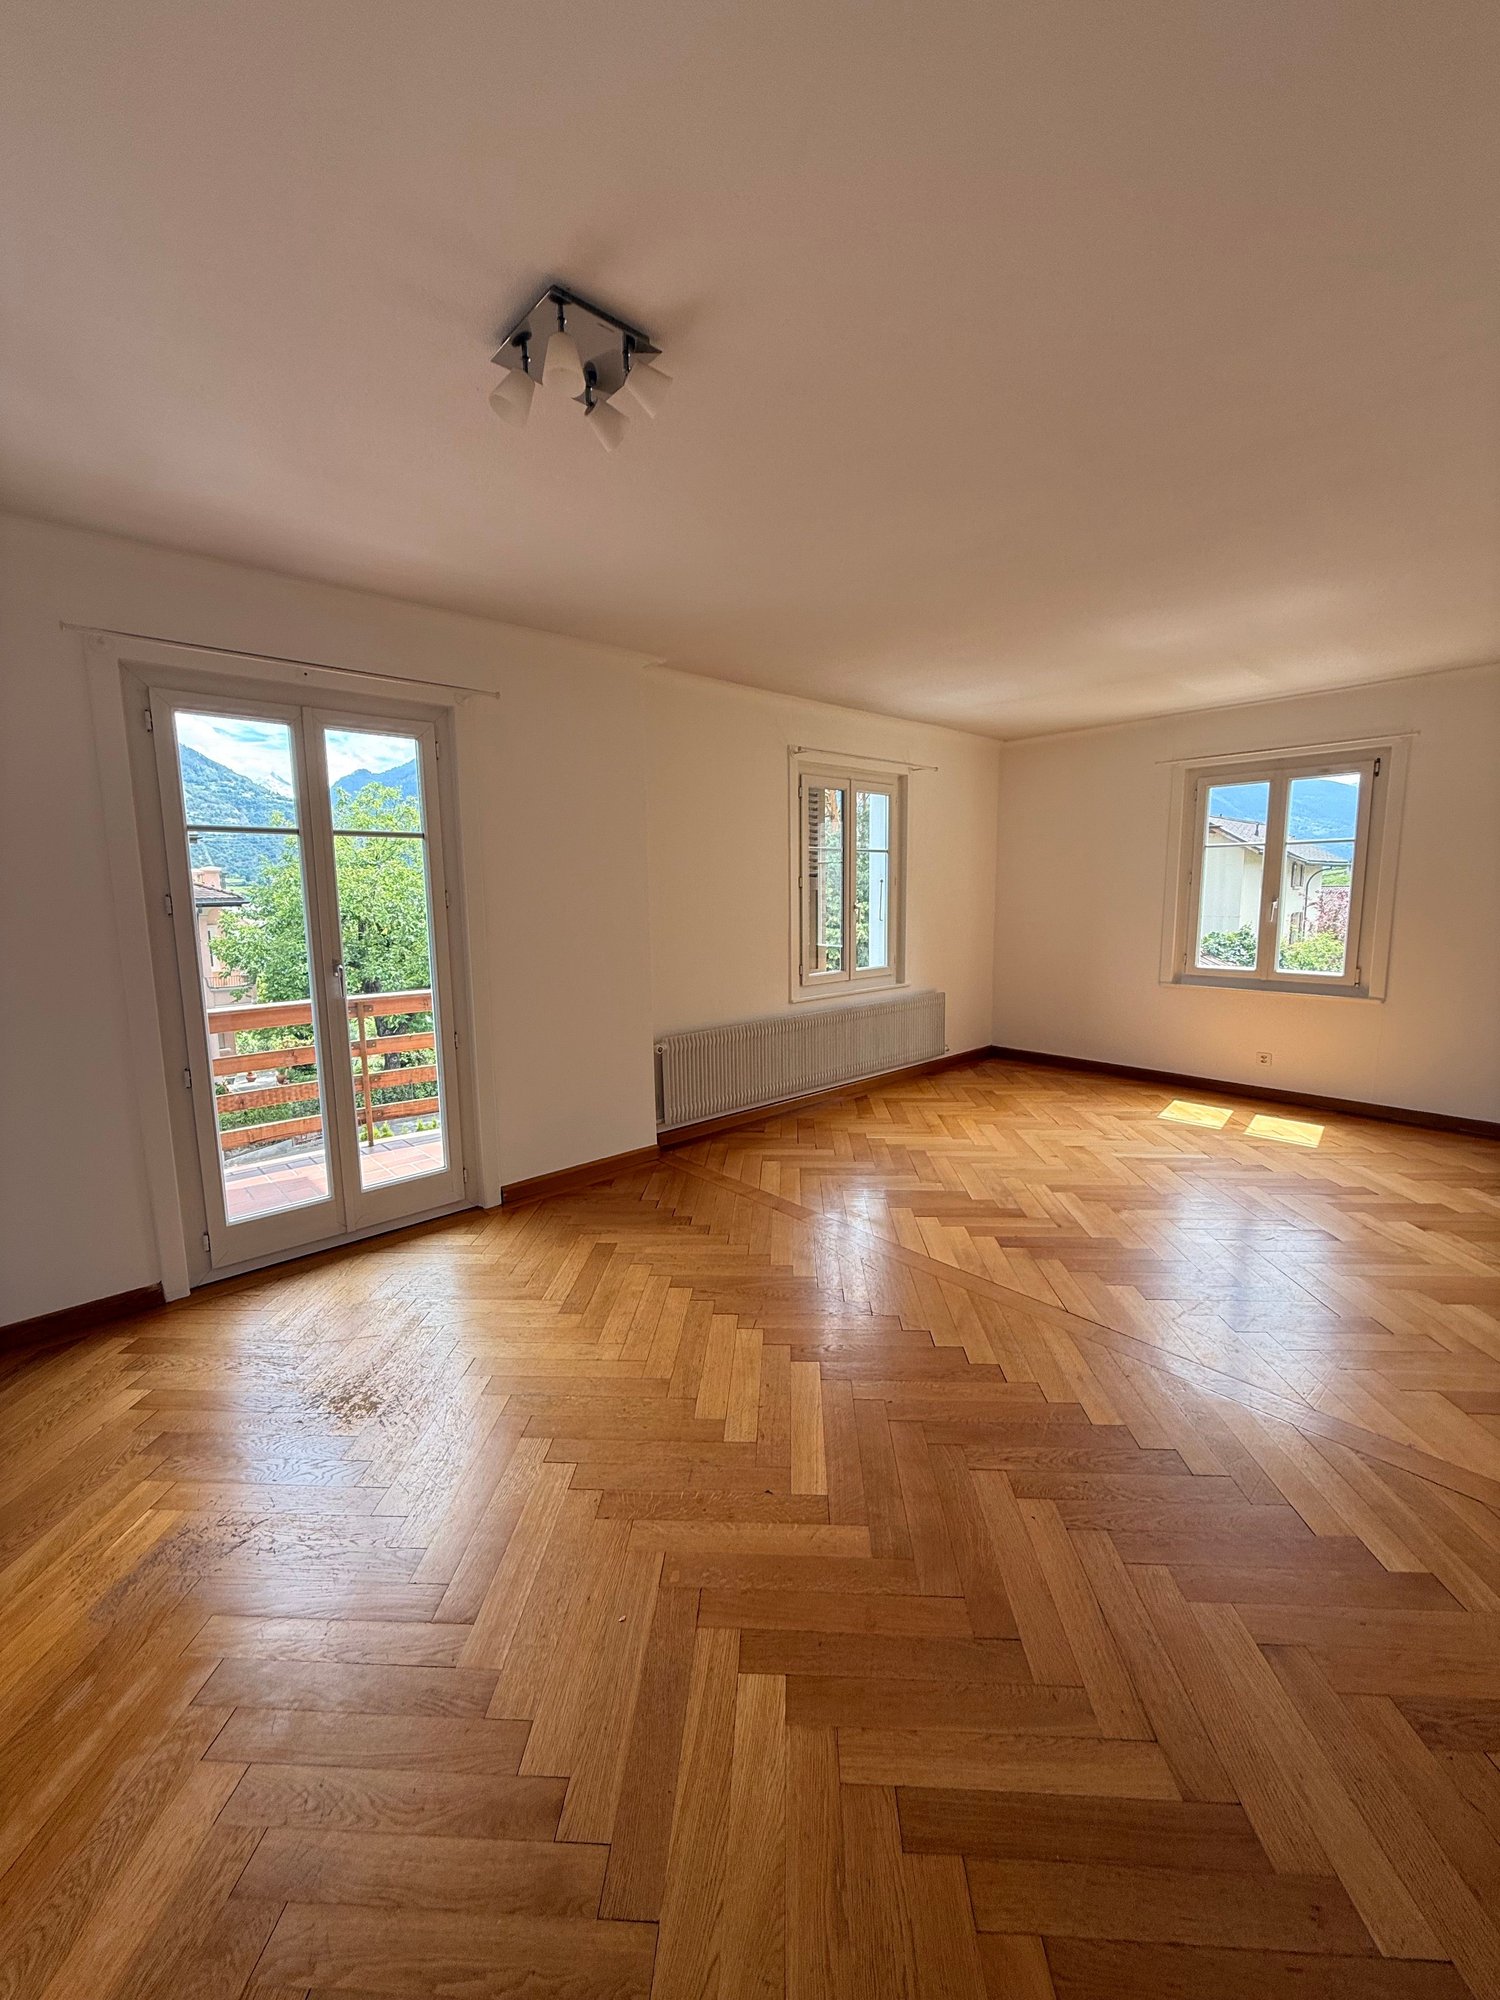
  • Empty room with wooden flooring, white walls, large window with wooden frame, radiator, and a hanging light fixture.
  • Empty room with wooden flooring, white walls, a single window with wooden frame, and a radiator below the window. No furniture or personal items are present.
  • Empty room with wooden flooring, white walls, a window with wooden frame, and a radiator under the window. No furniture or equipment present.
  • A long, narrow hallway with wooden flooring, white walls, and a radiator on the left side. A small shelf is mounted on the wall at the far end, and a ceiling light fixture is visible.
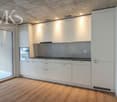
  • Modern kitchen with light wood cabinets, stainless steel appliances, and tiled flooring.
  • Empty room with white walls, tiled floor, large window with wooden frame, and a door with glass panel.
  • A view from a balcony or terrace overlooking a quiet residential area with houses, a driveway, and a mountain backdrop.
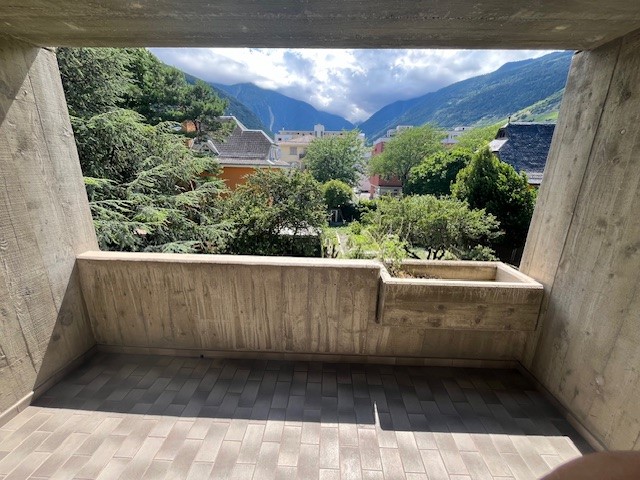
  • Balcony overlooking a landscaped garden with a view of mountains and neighboring buildings.
  • Balcony with a view of mountains and neighboring houses, concrete floor, simple railing, small potted plants.
  • Balcony with wooden railing, small potted plant, window, and hanging light fixture.
  • Modern bathroom with white tiles, green accent wall, sink, toilet, and mirror.
  • Floor plan showing a house layout with labeled rooms including two children's rooms, a bathroom, parents' room, hallway, toilet, kitchen/dining area, living area, and a terrace. Total area is approximately 105 m², with additional garage, basement, and att
1 / 14
4.5 rooms105m²CHF 1,650.–
Top
Friedhofstrasse 18, 3952 Susten

Attractive 4.5 room apartment, 105 m² in Susten

Apartment description:The apartment is located on the 3rd floor of a small multi-family house with a total of 6 parties and can be easily reached by lift.The entrance divides the apartment into two areas, to the north you reach the bedrooms and the modern bathroom with bathtub. The master bedroom impresses with its size and east-facing orientation. The two additional rooms can be used as children's rooms or offices. Additionally, there is a large built-in closet in the corridor that offers plenty of storage space.The kitchen with adjacent dining area and direct access to the living room and terrace is south-facing. The many windows make this area very bright. The kitchen is equipped with modern appliances and appears timeless due to the light fronts. The spacious living room also features a fiber optic connection. The terrace invites you to linger comfortably even in summer, as it is protected from direct sunlight. From here, you have an unobstructed view of the surrounding mountains. The apartment is rounded off by a guest toilet in a modern design.The apartment includes a lockable single garage directly next to the house entrance. In front of it, an additional vehicle can be parked. For guests, there are two additional visitor parking spaces or a public parking lot a few meters further away. Additional storage options are offered by the lockable basement compartment in the air raid shelter and a generous, also lockable attic that can be reached directly via a pull-down staircase in front of the apartment entrance. Further rooms can be used jointly - the large communal laundry room with tumble dryer, bike room, and lawn area.Location and surroundings:Leuk-Susten is centrally located, both the lower and upper Valais can be easily reached by car or train. In addition to educational institutions such as kindergarten, primary and secondary school, the municipality is characterized as a recreational area, especially by the Pfyn-Finges nature park, which is directly in front of the door. Bank, post office, restaurants, insurance agencies, and food stores are within walking distance. Leuk-Susten is the ideal starting point for excursions and hikes. The Torrent ski area, which becomes a bike and hiking paradise in summer, as well as Jeizinen, can be reached quickly.The apartment is located in a quiet and child-friendly neighborhood. The schools and the village center (services and train station) are within 180 to 750 meters.Distances (car / public transport)• Sion 20 minutes / 17 minutes• Visp 19 minutes / 11 minutes• Leukerbad 22 minutes / 32 minutes• Zermatt 50 minutes / 91 minutes• Bern 109 minutes / 72 minutes• Montreux 57 minutes / 60 minutes
Travel time
-
1 / 16
4.5 rooms120m²CHF 1,650.–
Bordstrasse 10, 3938 Ausserberg

High above the valley - where Ausserberg becomes a way of life

High above the valley - where Ausserberg becomes a way of life This exceptional 4.5-room rental apartment in Ausserberg, high above the Rhone Valley, offers a living experience that is rarely found in the Upper Valais. On approximately 120 m² of living space, you can expect a spacious, bright home with characteristic details - visible wooden beams on the ceiling, high-quality parquet flooring, and a fully equipped kitchen with dark granite countertops, which combine warmth and style in an elegant way.Two balconies extend the living space outdoors and offer a breathtaking panoramic view of the Rhone Valley, the surrounding Valais mountain world, and far into the valley down to Visp - a view that delights anew every day and makes this apartment something truly special. The modern bathroom with double sink and black granite countertops, as well as a separate shower room, round off the high-quality finish. A washing machine with dryer is also integrated into the apartment.The building also has its own photovoltaic system on the roof - a clear sign of sustainable and forward-thinking living. The apartment includes a basement compartment, a garage, and an outdoor parking space - everything you need for everyday life is available.The location in Ausserberg is unique: quiet, sunny, and unobstructable, with a direct view of the vibrant Rhone Valley and the characteristic Valais mountain villages surrounding it. Visp can be reached in just a few minutes, and the village center of Ausserberg with its traditional Valais chalets is right outside the front door.Viewings by appointment. We look forward to your contact!

Travel time
-
1 / 11
4.5 rooms110m²CHF 1,650.–
Hauptstrasse 117, 3945 Niedergampel

4.5 room apartment in a quiet neighborhood

First occupancy after partial renovation: Spacious 4.5-room apartment Available immediately or by arrangement, we rent this attractive, partially renovated in 2025, 4.5-room apartment in Getwing (Gampel-Bratsch municipality). The property impresses with its spacious floor plan, modern sanitary facilities, and excellent public transportation connections.Room program & highlights: • Living comfort: Spacious, bright living room and three cozy bedrooms. • Kitchen: Separate, functional kitchen. A dishwasher will be installed before moving in. • Sanitary: Two bathrooms (1x with bathtub/WC, 1x with shower/WC). • Additional comfort: A washing machine will be installed in the apartment before moving in. • Condition: Partially renovated in 2025 - move in and feel comfortable. • Storage space: Own cellar compartment in the basement, including. Outdoor area & parking: The apartment includes a well-maintained lawn area that can be shared by the residents. Parking spaces can be easily rented directly from the municipality for an extremely attractive CHF 200.- per year.Location & mobility: The apartment is ideally located for commuters and all who appreciate a central location.Public transport: Both the next bus stop and the train station are easily accessible on foot in less than 10 minutes. Environment: The Gampel-Bratsch municipality offers an excellent infrastructure and a high quality of life.Availability: Available immediately

Travel time
-
1 / 12
4.5 rooms95m²CHF 1,650.–
3984 Fiesch

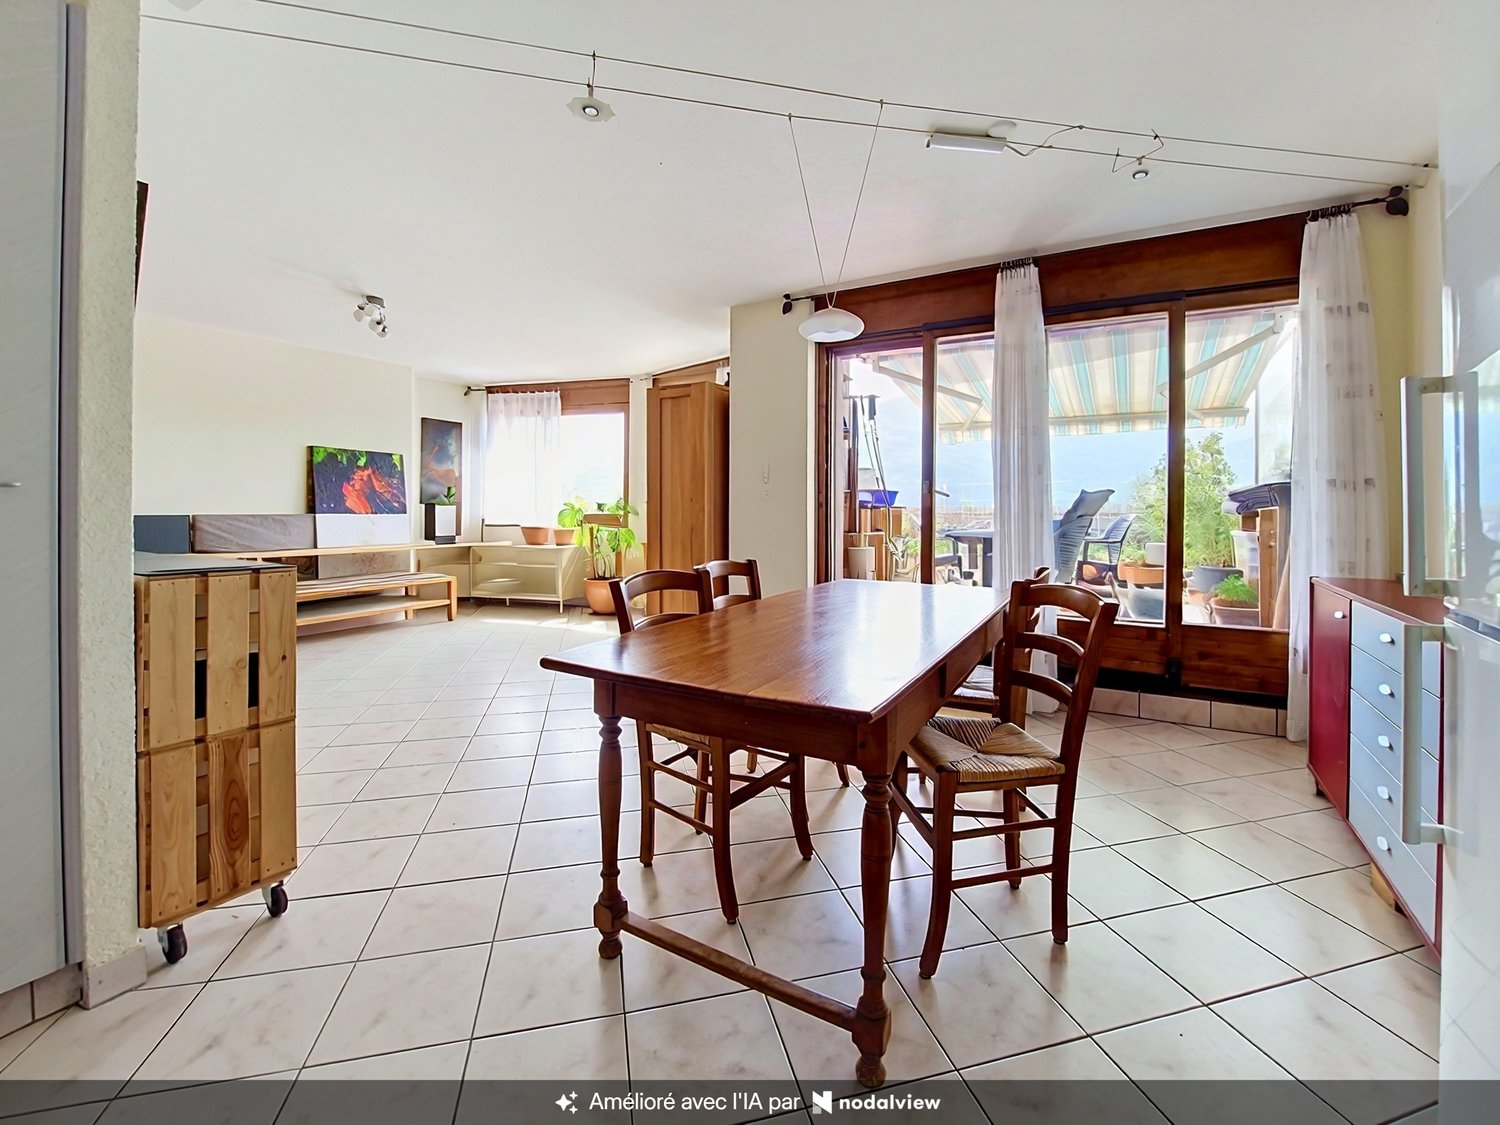
Large, partially renovated and family-friendly 4.5-room apartment with balcony and garden share in the village center of Fiesch

The village of Fiesch is located in the Upper Valais and is the gateway to the wonderful Goms. It offers good infrastructure all year round and belongs to the Aletsch Arena recreation area.This bright and freshly renovated 4.5-room apartment on the 1st floor of a well-maintained property with three apartments is located in the village center of Fiesch, in close proximity to the gondola lift to Fiescheralp and to shopping facilities.Highlights of the apartment: • Freshly painted - ready for occupancy without effort • Newly renovated bathroom with shower • Spacious southwest-facing balcony for sun hours until the evening • Cozy garden seating area for shared use • Vegetable garden for individual use possible • Only long-term rent possible • Parking space included • No pets • No elevator This apartment is ideal for couples or small families.Fiesch is located in the Goms district, in the canton of Valais. The population in the political municipality of Fiesch has changed by an average of +0.4% per year over the last five years to 910 inhabitants (as of December 31, 2024). The tax burden is 12.5% (canton: 12.8%). Over the last five years, the municipality has averaged an annual residential construction activity of 0.5%, while the vacancy rate is currently 0.9% (as of June 1, 2025). Real estate prices have changed by +33.1% over the last five years (canton: +22.4%).Please bring a current extract from the debt enforcement register for viewings.For further information or an individual viewing appointment, please contact Mrs. A. Berchtold / andrea.berchtold@gmx.ch / Tel. +41 79 751 46 59 (evenings from 6:00 PM)

1 / 17
2.5 rooms58m²CHF 1,650.–
Chemin du Mont-Paisible 10, 3963 Crans-Montana

Magnificent 2.5 rooms - Spacious and Bright - Superb terrace - Extraordinary view - Quiet location

EXCEPTIONAL VIEW – HAVEN OF TRANQUILITY Magnificent apartment – Spacious and very bright – Superb sun exposure – Splendid view of the Valais Alps – Haven of peace and tranquility – Very large terrace/lawn – Private parking space in the underground garage – Less than 5 minutes' walk from the ski lifts and a bus stop • TERRACE : 57 m2 • RENTED FURNISHED : YES or TO BE DISCUSSED • PARKING SPACE IN UNDERGROUND GARAGE : 1 PRIVATE SPACE Entrance : Wall closet (wardrobe/shelves) – Intercom – Dresser – Tiling Shower room : Shower (cabin) – WC – Sink – Medicine cabinet – Tiling Living room / Dining room : Large, bright room – Direct access to the spacious south-facing terrace (garden furniture / splendid panoramic view) – Dining table – 4 chairs – Corner sofa (bed) – Coffee table – Sofa – Small table – TV (furniture) – Tiling Kitchen : Open and perfectly equipped kitchen (ceramic hob / extractor hood / oven / fridge / dishwasher / sink / many cupboards) – Bar – Tiling South bedroom : Double bed – Many wall closets (wardrobe/shelves) – Direct access to the spacious south-facing terrace – Chair – Parquet Bathroom adjacent to the bedroom : Bathtub – WC – Sink – Tiling Annexes : Private cellar – Ski room – Communal laundry room – Communal outdoor parking spaces

Travel time
-

Suggested properties for you based on search results

Other interesting objects